
217 Kivikoski Rd Gorham, Ontario P7G 2J5

5 Bedroom
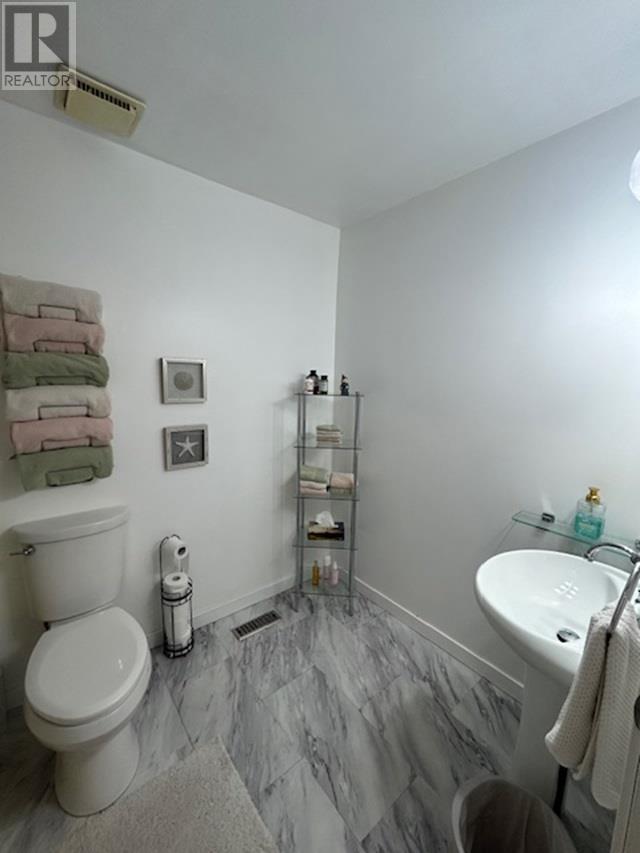
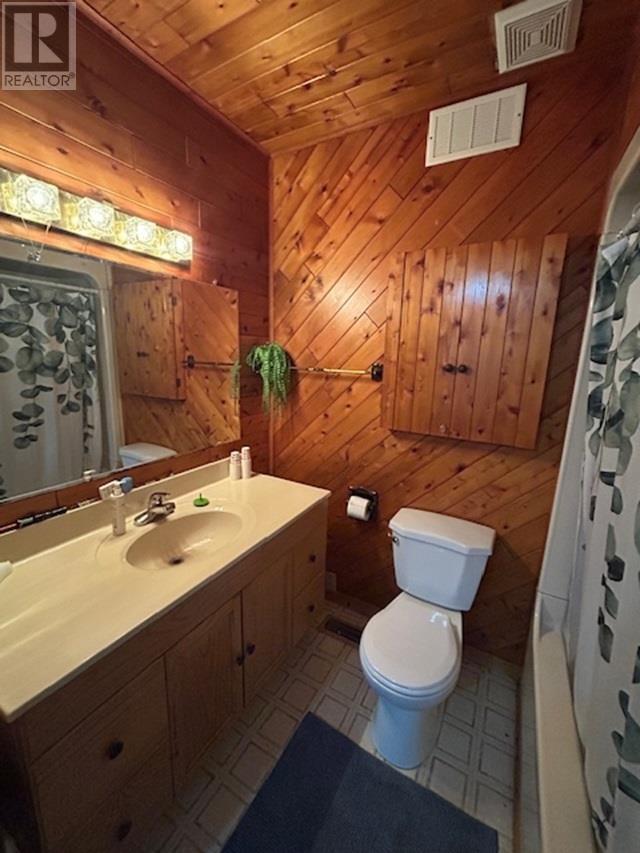
2 Bathroom
1,200 sqft
Bungalow
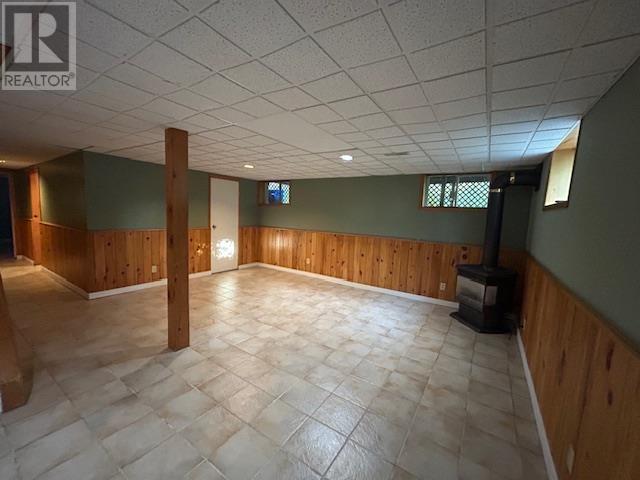
Fireplace
Air Exchanger
Forced Air
Acreage
$580,000
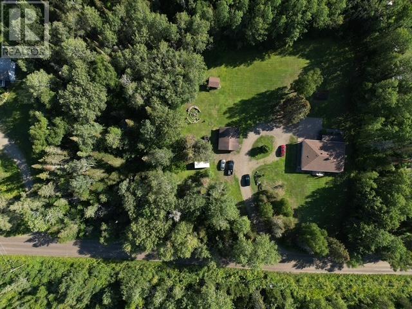
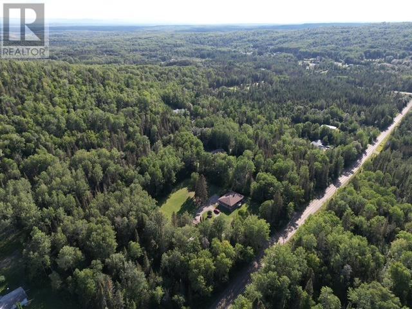
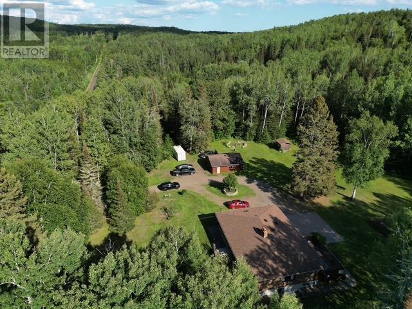
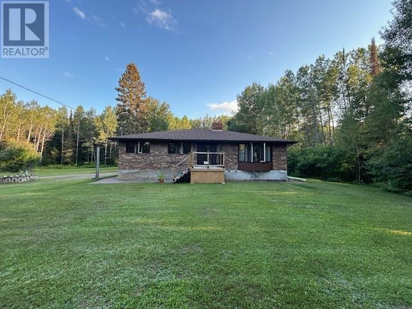
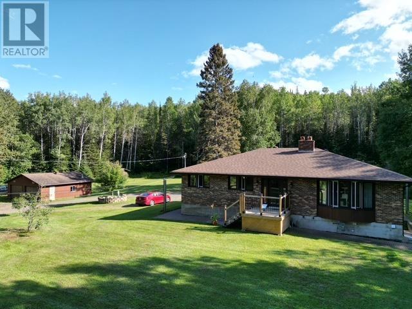
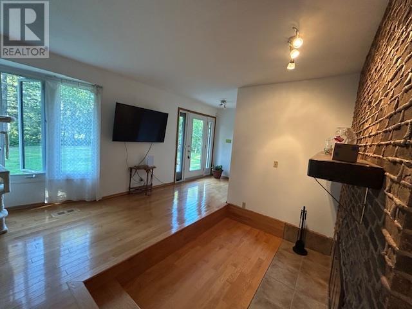
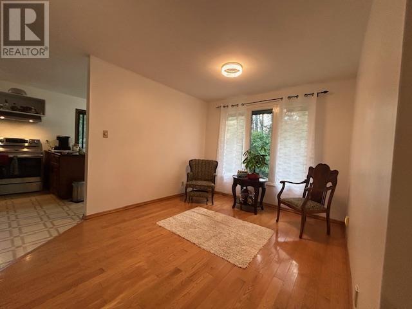
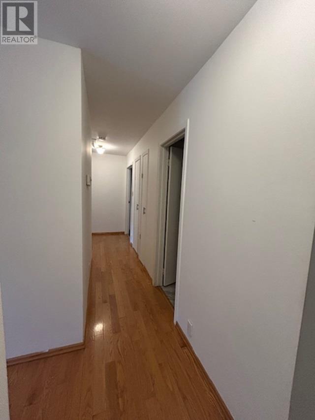
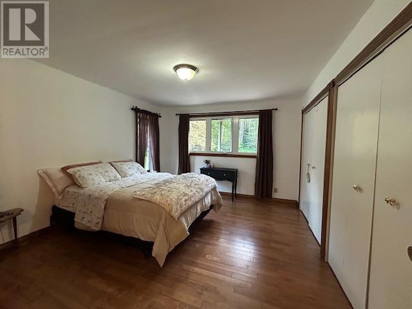
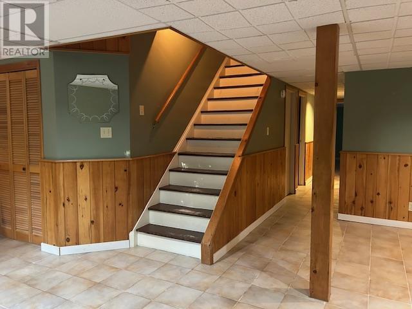
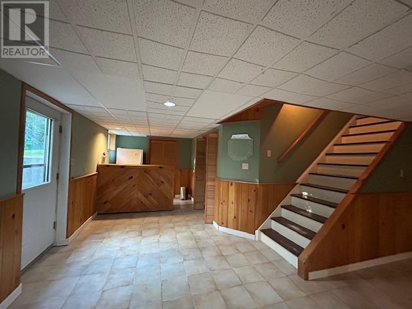
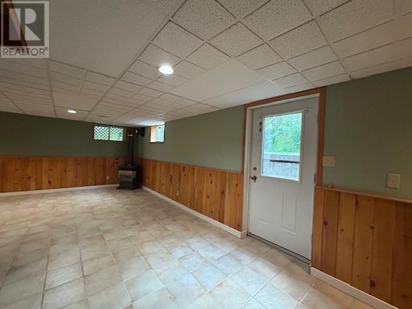
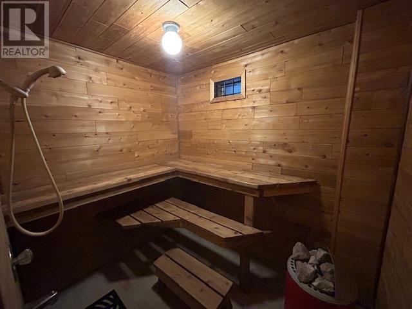
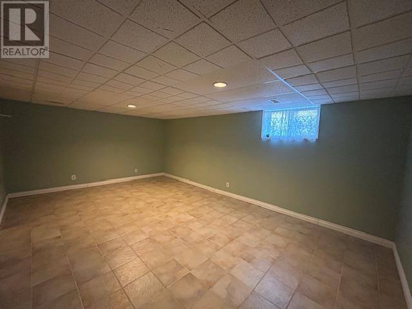
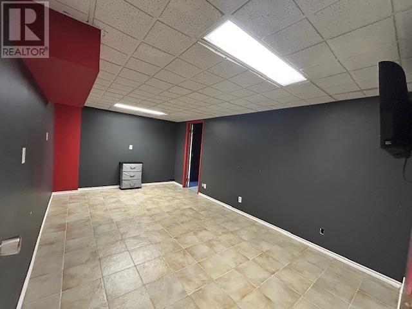
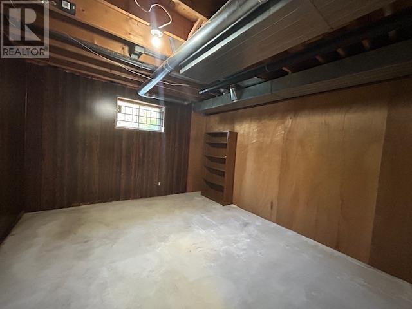
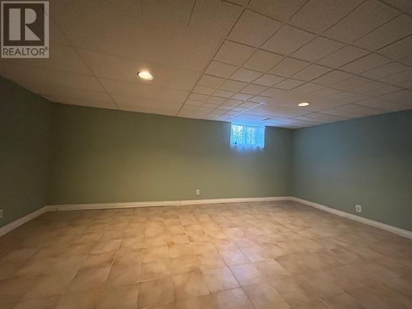
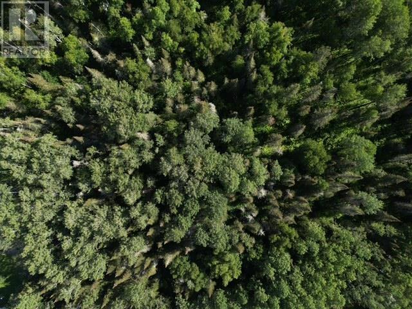
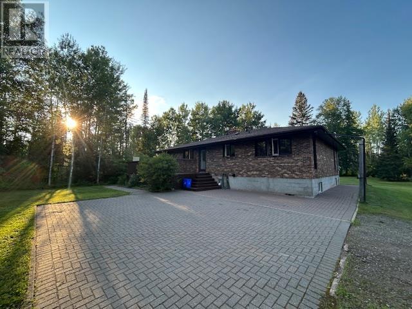
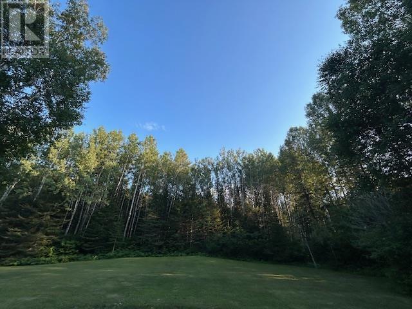
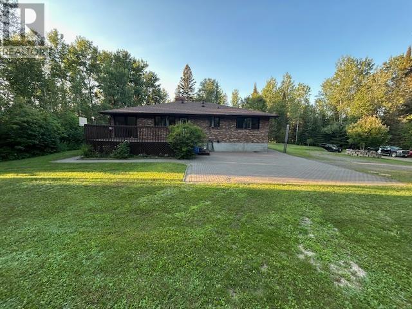
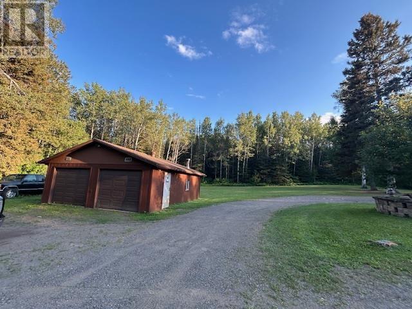
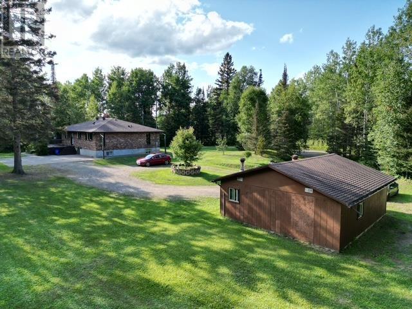
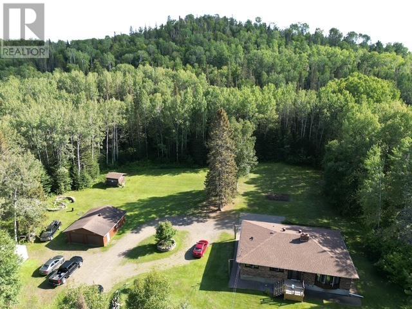
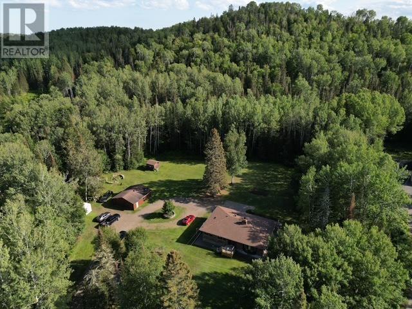
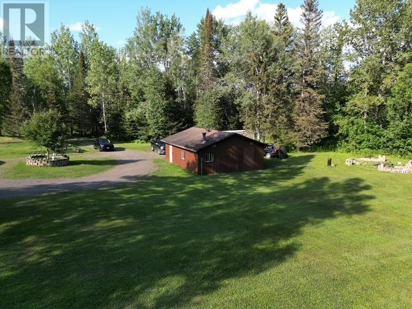
New Listing. Escape to the peace and privacy of country living with this spacious 9.3-acre rural property offering room to breathe, relax, and enjoy the outdoors. This impressive home features 5 bedrooms and 2 bathrooms, providing plenty of space for a growing family or those looking for extra room. The walk-out basement adds versatility and convenient access to the property, while the private sauna is the perfect place to unwind year-round. A 400 foot drilled well provides a reliable water source, and the detached two-car garage offers excellent space for vehicles, recreational toys, storage, or a workshop. With 9.3 acres to call your own, this property offers the space and privacy of rural living while providing all the comforts of home. A fantastic opportunity for anyone looking for acreage, functionality, and a peaceful country lifestyle. (id:15069)
Property Details
| MLS® Number | TB2602377 |
| Property Type | Single Family |
| Community Name | Gorham |
| Communication Type | High Speed Internet |
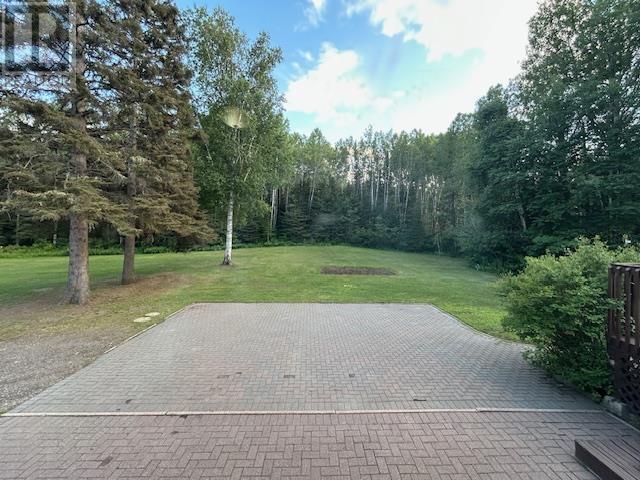
| Features | Crushed Stone Driveway |
| Storage Type | Storage Shed |
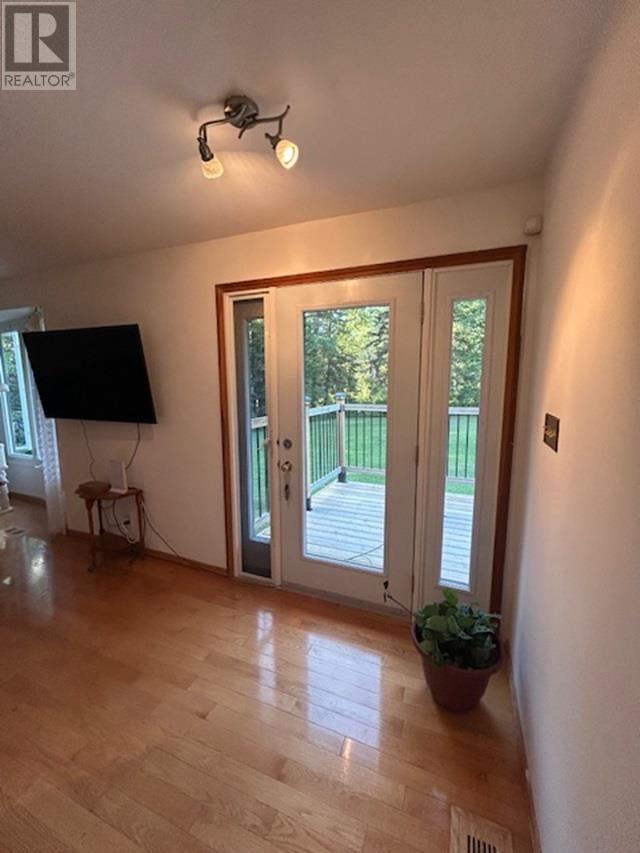
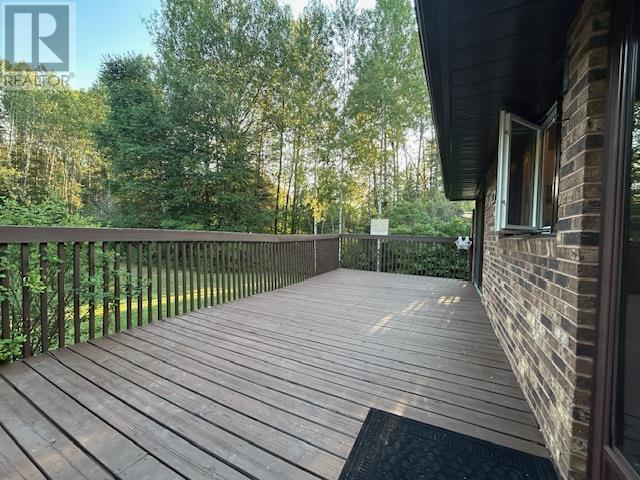
| Structure | Deck, Shed |
Building
| Bathroom Total | 2 |
| Bedrooms Above Ground | 3 |
| Bedrooms Below Ground | 2 |
| Bedrooms Total | 5 |
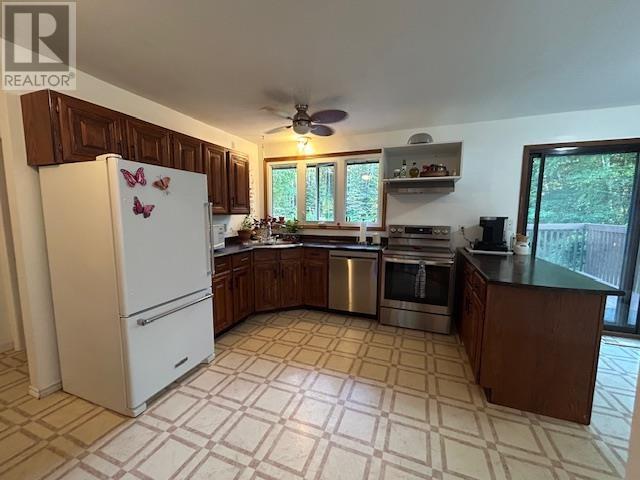
| Appliances | Dishwasher, Stove, Dryer, Refrigerator, Washer |
| Architectural Style | Bungalow |
| Basement Development | Finished |
| Basement Type | Full (finished) |
| Constructed Date | 1979 |
| Construction Style Attachment | Detached |
| Cooling Type | Air Exchanger |
| Exterior Finish | Brick |
| Fireplace Present | Yes |
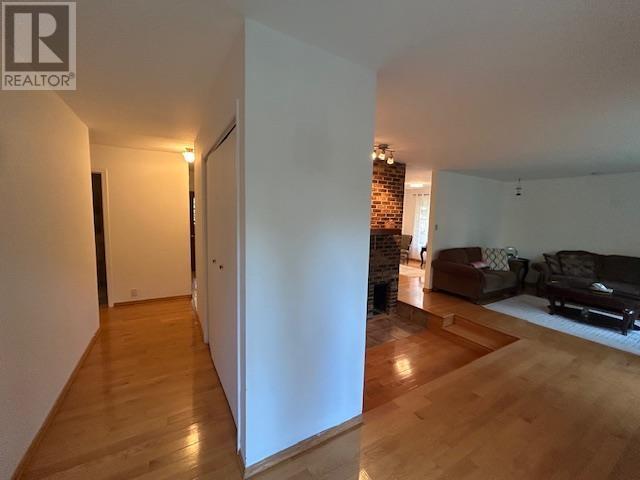
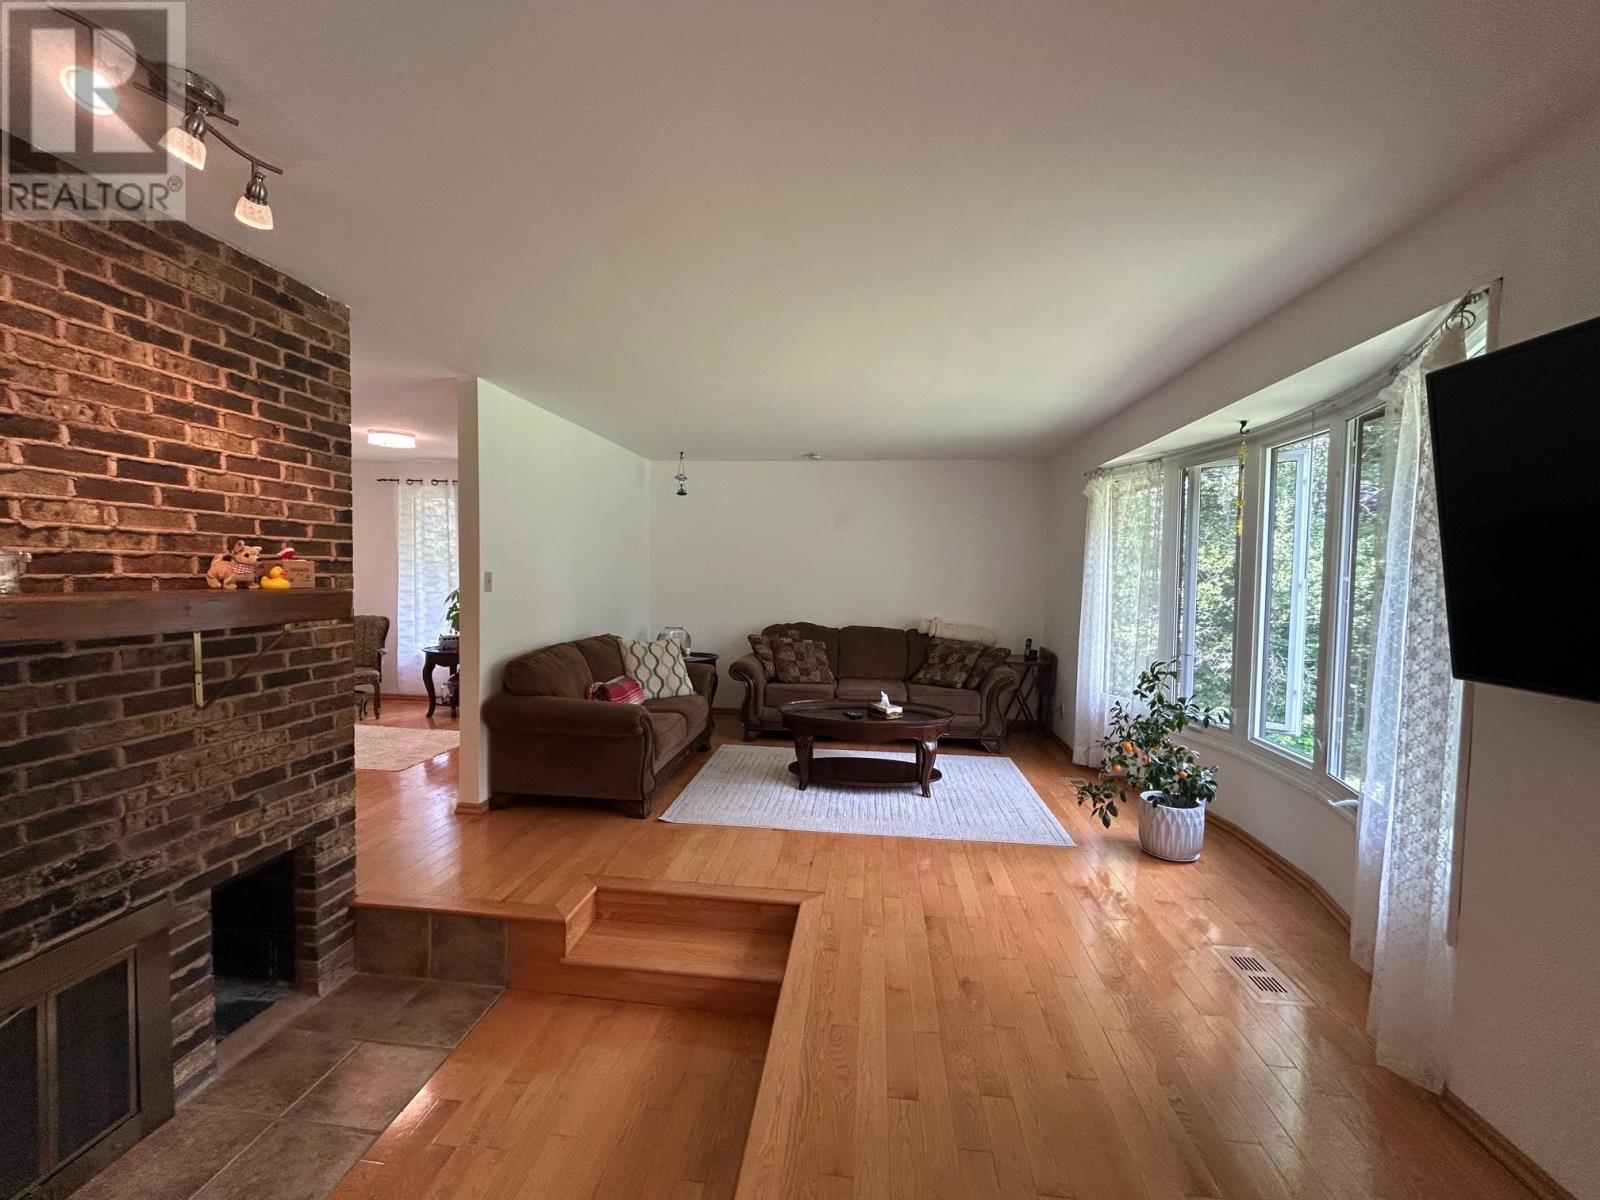
| Fireplace Total | 2 |
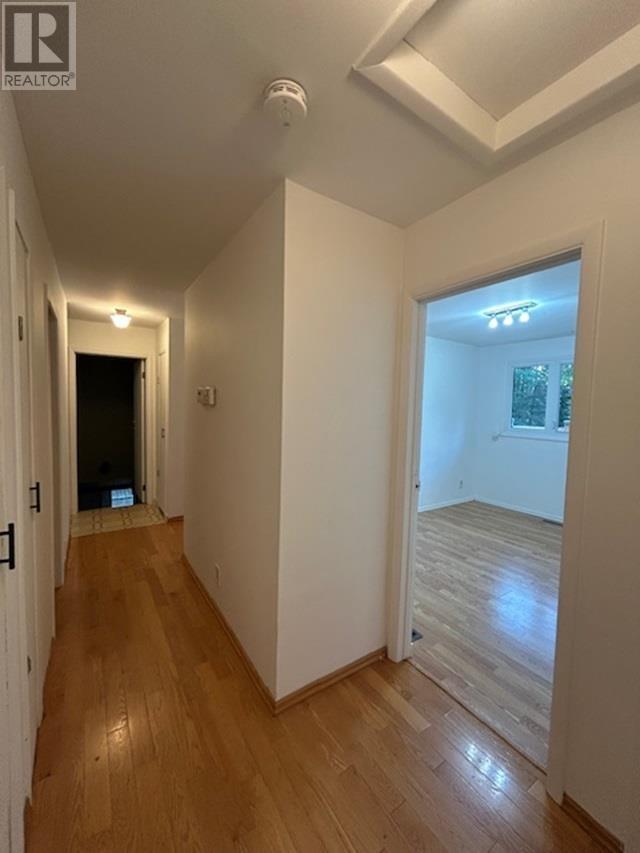
| Flooring Type | Hardwood |
| Foundation Type | Block |
| Heating Fuel | Natural Gas |
| Heating Type | Forced Air |
| Stories Total | 1 |
| Size Interior | 1,200 Sqft |
| Utility Water | Drilled Well |
Parking
| Garage | |
| Detached Garage | |
| Gravel |
Land
| Access Type | Road Access |
| Acreage | Yes |
| Sewer | Septic System |
| Size Frontage | 382.9500 |
| Size Irregular | 9.29 |
| Size Total | 9.29 Ac|3 - 10 Acres |
| Size Total Text | 9.29 Ac|3 - 10 Acres |
Rooms
| Level | Type | Length | Width | Dimensions |
|---|---|---|---|---|
| Basement | Bonus Room | 7.10 x 6.2 Sauna | ||
| Basement | Recreation Room | 17.10 x 17.6 | ||
| Basement | Bedroom | 12.10 x 11.9 | ||
| Basement | Bedroom | 12.11 x 19.9 | ||
| Basement | Bonus Room | 17.1 x 10.3 | ||
| Main Level | Living Room | 12.1 x 10 | ||
| Main Level | Primary Bedroom | 13.11 x 12.1 | ||
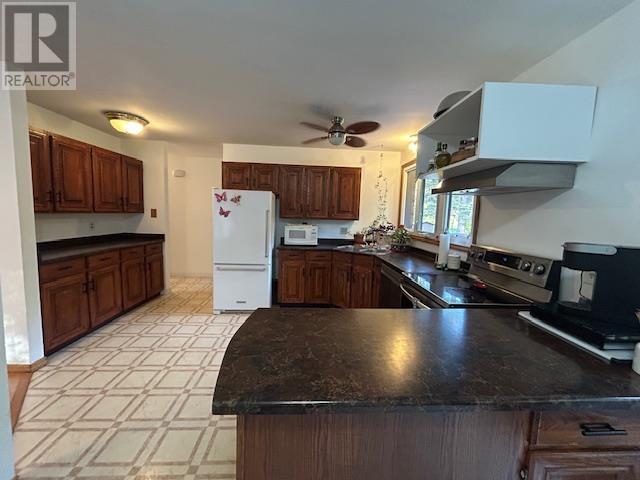
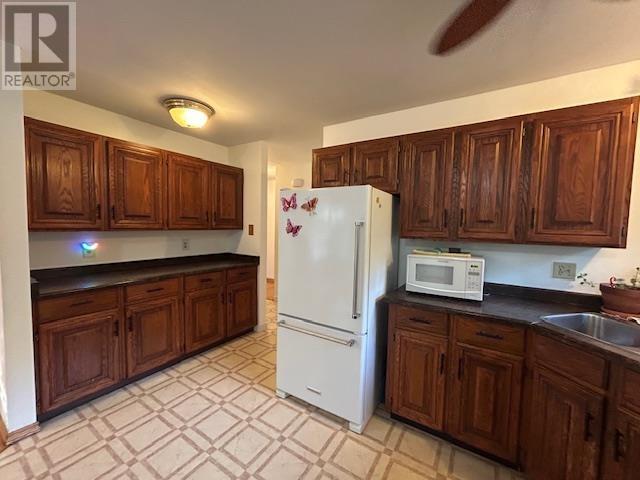
| Main Level | Kitchen | 12.4 x 10 + 9.0 x 9.5 | ||
| Main Level | Dining Room | 12.1 x 10 | ||
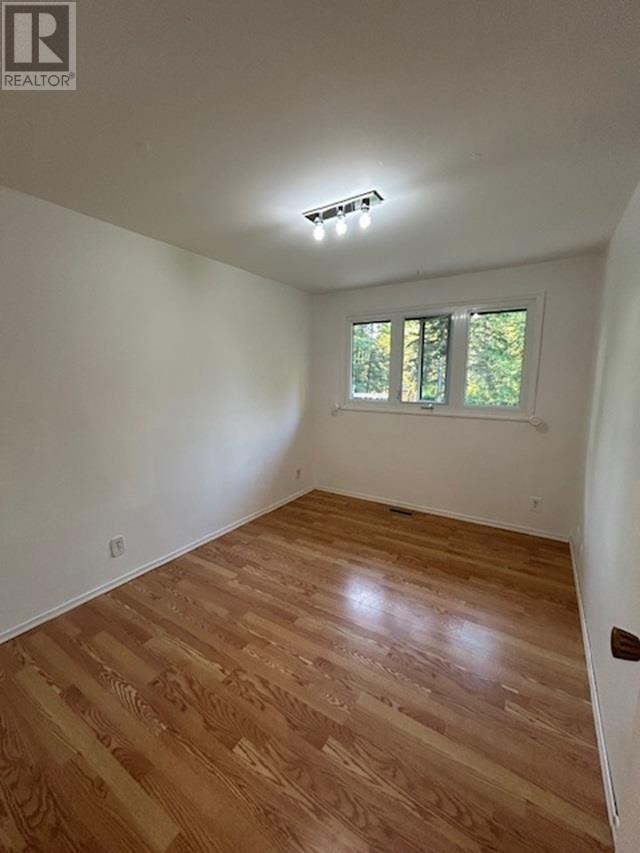
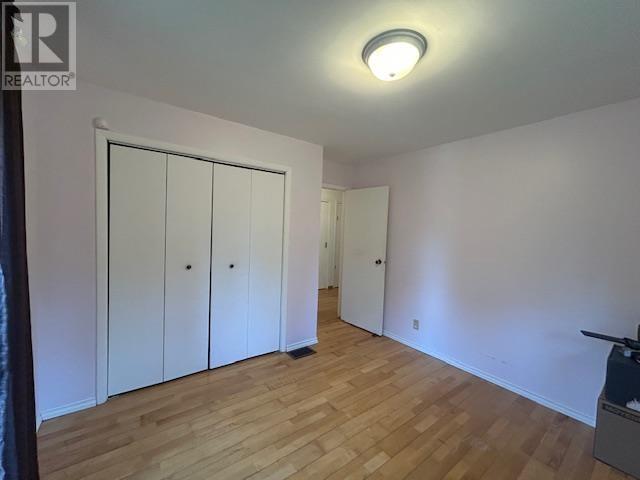
| Main Level | Bedroom | 11.10 x 8.11 | ||
| Main Level | Bedroom | 10.4 x 11 | ||
| Main Level | Bathroom | 4 Piece | ||
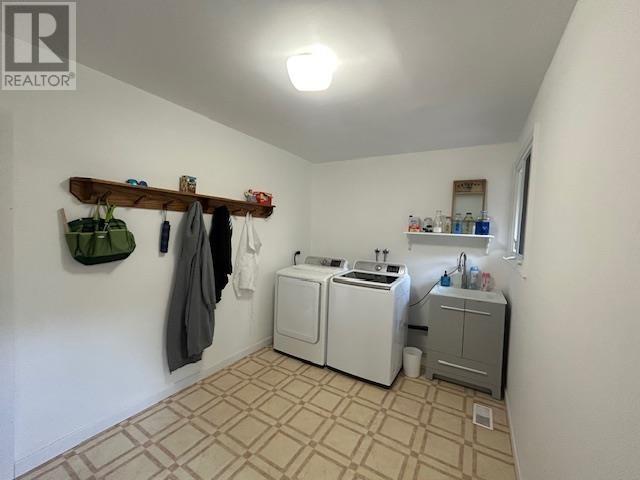
| Main Level | Laundry Room | 8.1 x 13 | ||
| Main Level | Ensuite | 4 Piece |
Utilities
| Cable | Available |
| Electricity | Available |
| Natural Gas | Available |
| Telephone | Available |
https://www.realtor.ca/real-estate/30158775/217-kivikoski-rd-gorham-gorham
Contact Us
Contact us for more information

This REALTOR.ca listing content is owned and licensed by REALTOR® members of The Canadian Real Estate Association
The trademarks REALTOR®, REALTORS®, and the REALTOR® logo are controlled by The Canadian Real Estate Association (CREA) and identify real estate professionals who are members of CREA. The trademarks MLS®, Multiple Listing Service® and the associated logos are owned by The Canadian Real Estate Association (CREA) and identify the quality of services provided by real estate professionals who are members of CREA. The trademark DDF® is owned by The Canadian Real Estate Association (CREA) and identifies CREA's Data Distribution Facility (DDF®)
August 17 2026 01:20:03
Thunder Bay Real Estate Board
RE/MAX First Choice Realty Ltd.