
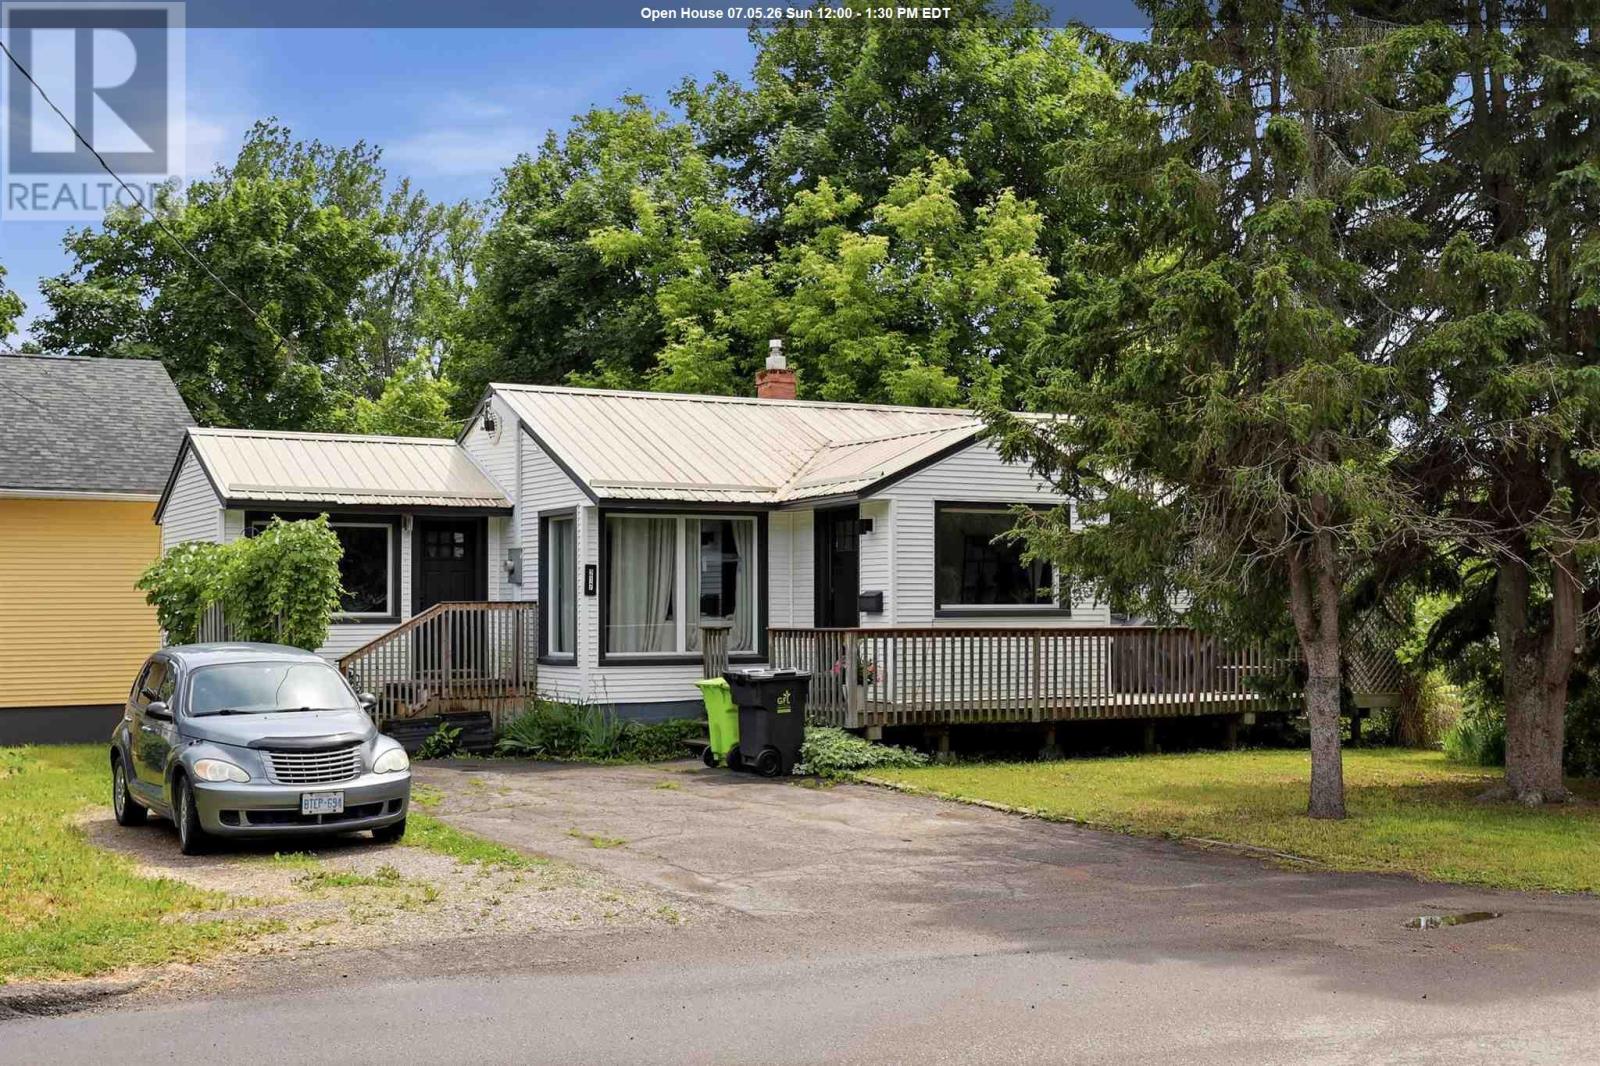
217 Birch St Sault Ste. Marie, Ontario P6B 2K1

2 Bedroom
1 Bathroom
917 sqft
Bungalow
Forced Air
$239,900
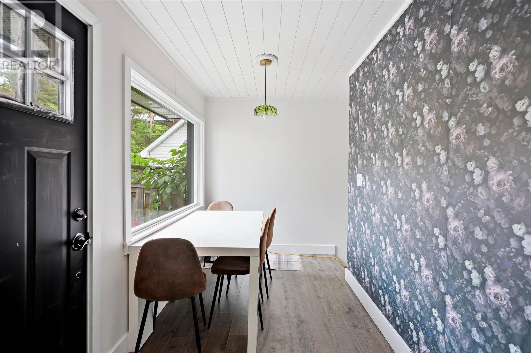
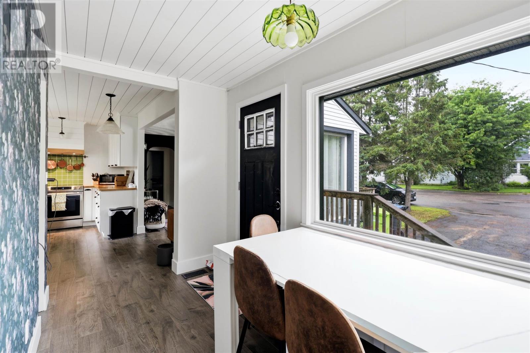
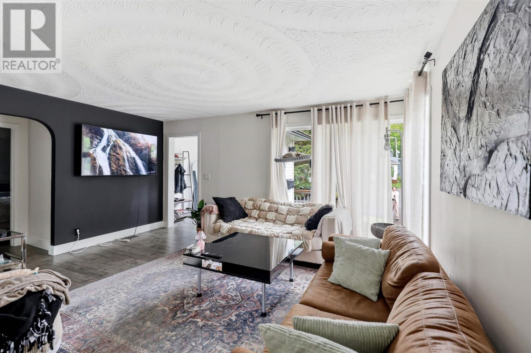
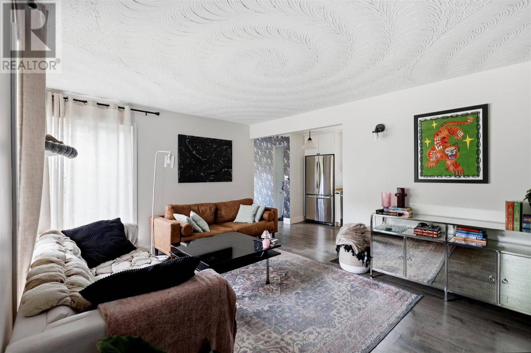
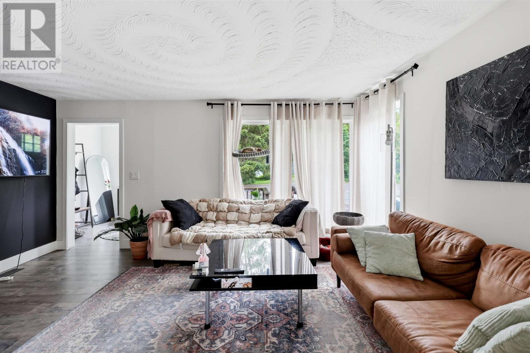
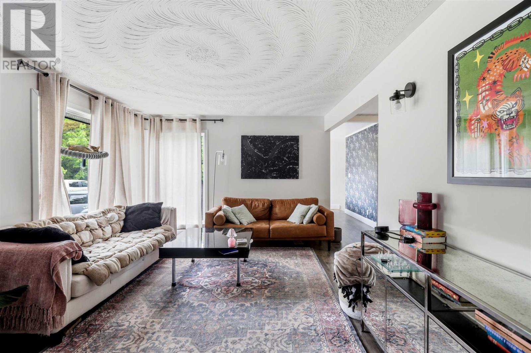
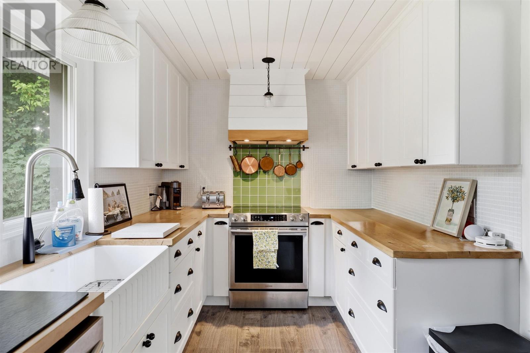
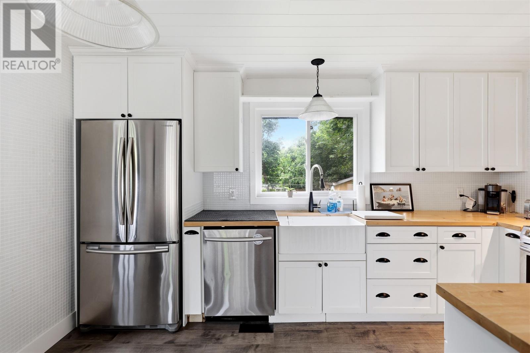
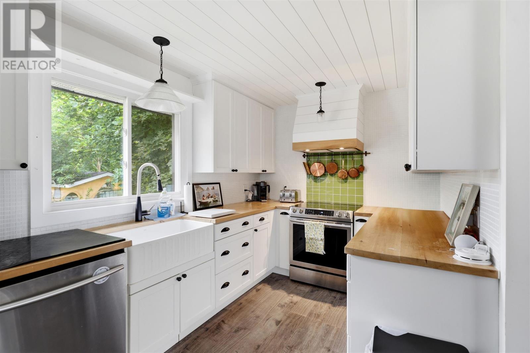
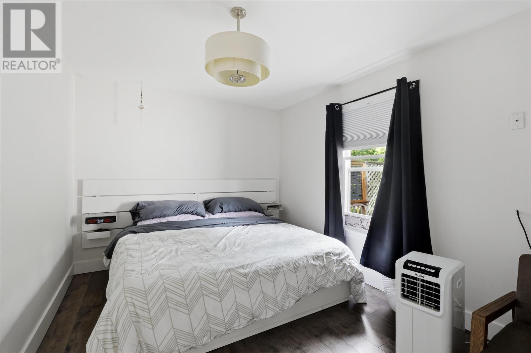
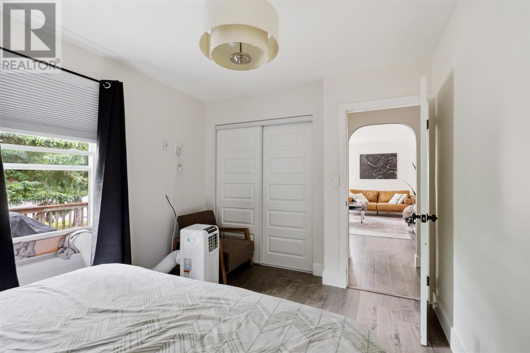
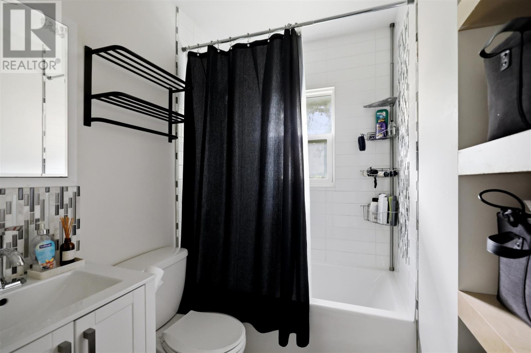
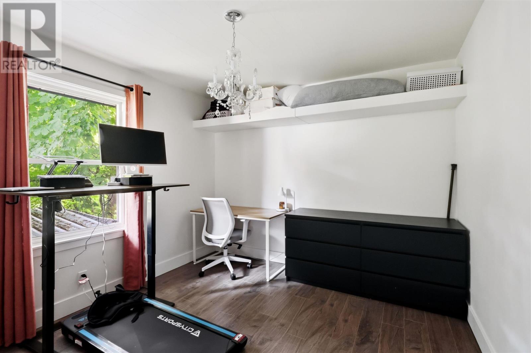
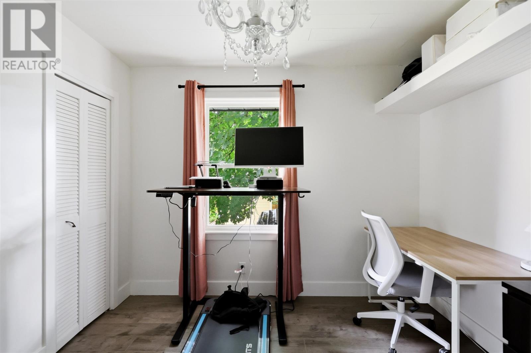
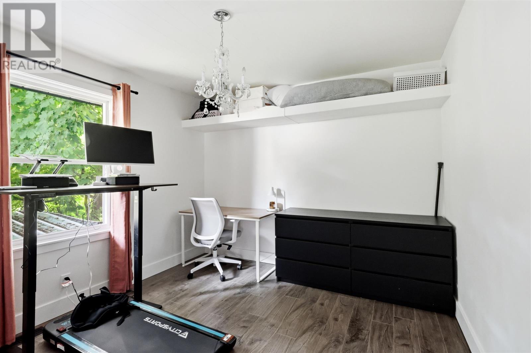
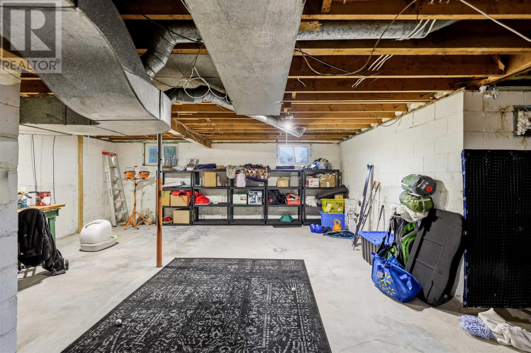
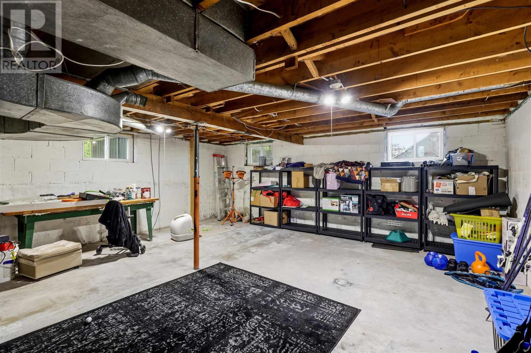
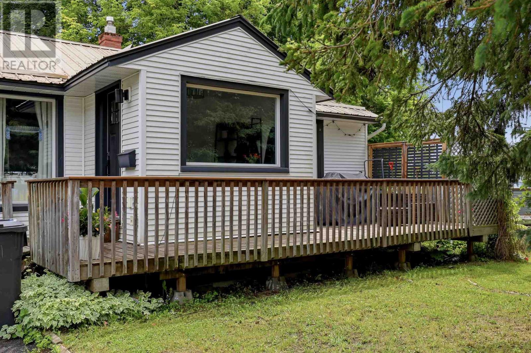
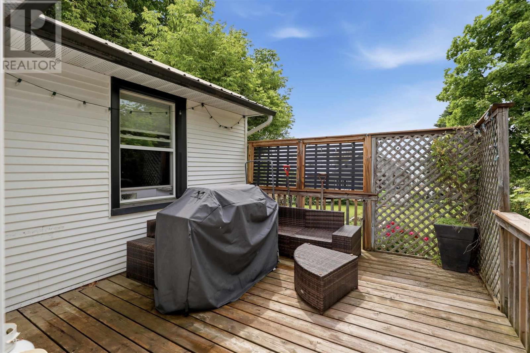
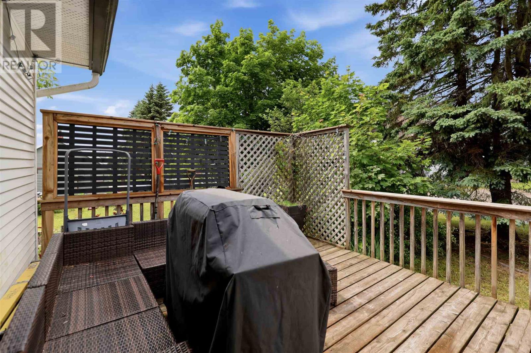
This beautifully updated home proves that great things come in compact packages. Featuring 2 bedrooms, a bright and functional layout, a modern kitchen with butcher block countertops and farmhouse sink, a cozy living, and separate dining area. The full unfinished basement provides plenty of storage, and room for future possibilities. Set on a manageable lot that is easy to maintain. Call today to view this move in ready home. (id:15069)
Property Details
| MLS® Number | SM261677 |
| Property Type | Single Family |
| Community Name | Sault Ste. Marie |
| Communication Type | High Speed Internet |
| Features | Paved Driveway |
Building
| Bathroom Total | 1 |
| Bedrooms Above Ground | 2 |
| Bedrooms Total | 2 |
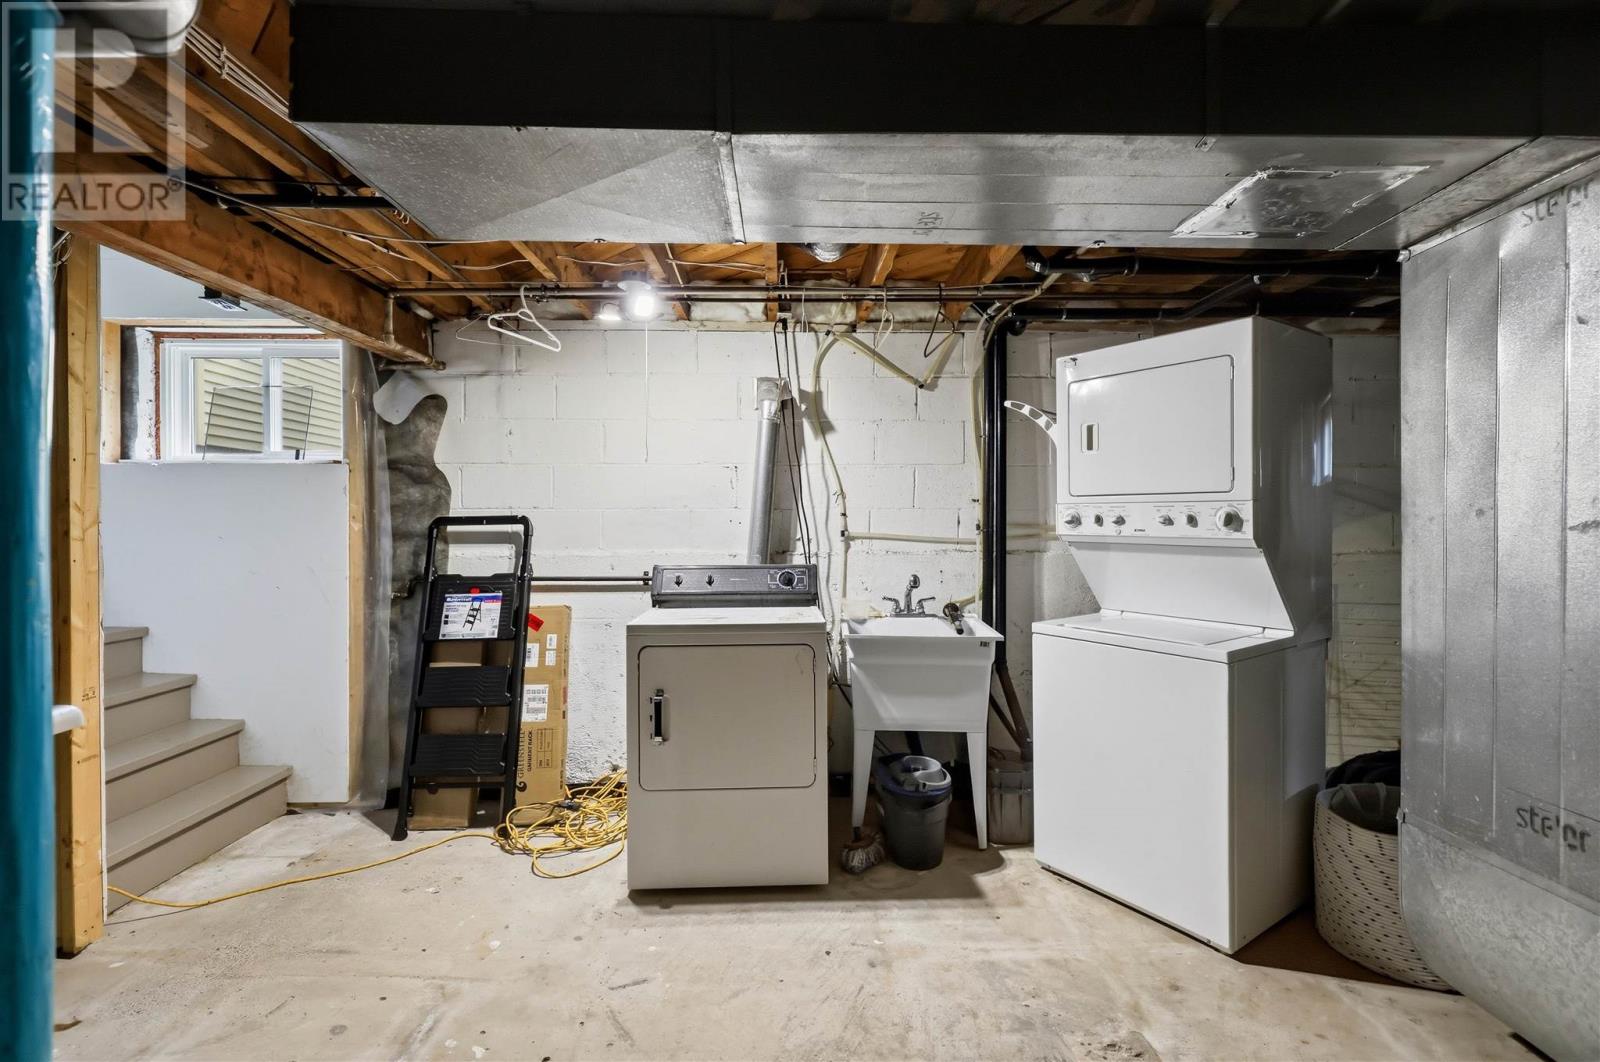
| Appliances | Dishwasher, Stove, Dryer, Blinds, Refrigerator, Washer |
| Architectural Style | Bungalow |
| Basement Development | Unfinished |
| Basement Type | Full (unfinished) |
| Constructed Date | 1953 |
| Construction Style Attachment | Detached |
| Exterior Finish | Siding |
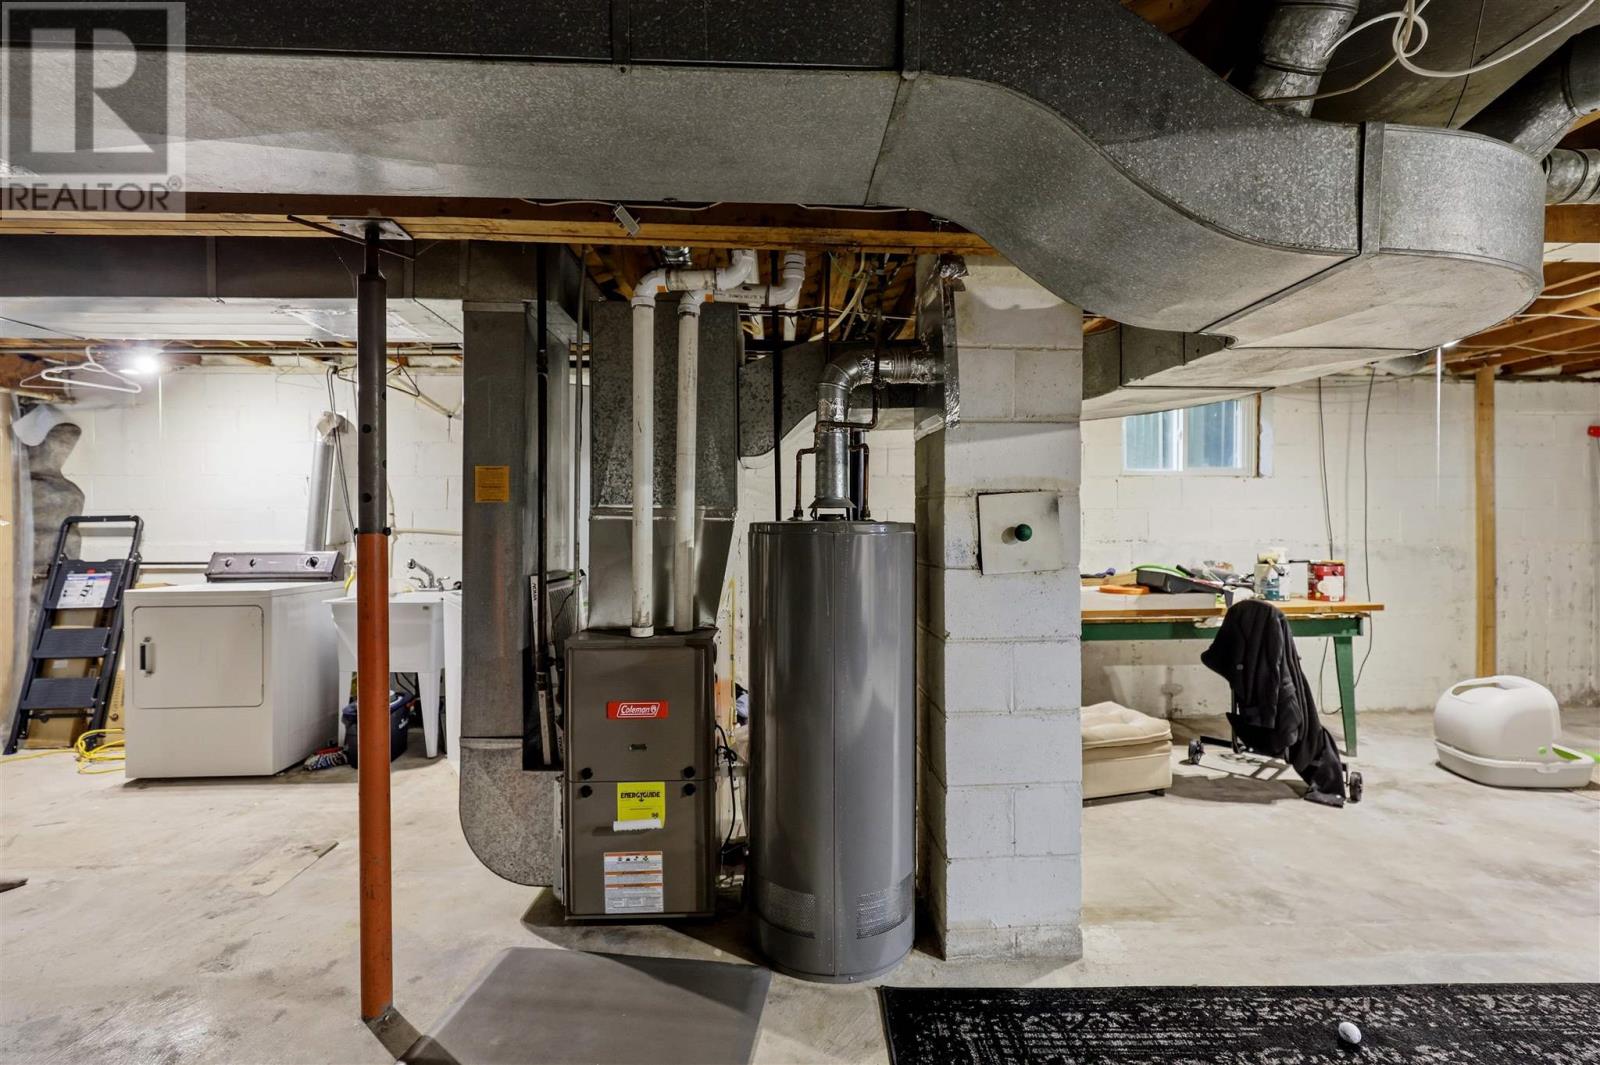
| Heating Fuel | Natural Gas |
| Heating Type | Forced Air |
| Stories Total | 1 |
| Size Interior | 917 Sqft |
| Utility Water | Municipal Water |
Parking
| No Garage |
Land
| Access Type | Road Access |
| Acreage | No |
| Sewer | Sanitary Sewer |
| Size Depth | 50 Ft |
| Size Frontage | 50.0000 |
| Size Total Text | Under 1/2 Acre |
Rooms
| Level | Type | Length | Width | Dimensions |
|---|---|---|---|---|
| Basement | Living Room | 16.01X11.08 | ||
| Basement | Bedroom | 10X9.10 | ||
| Basement | Storage | X0 | ||
| Main Level | Kitchen | 14X8 | ||
| Main Level | Dining Room | 11.08X6.02 | ||
| Main Level | Primary Bedroom | 12.08X9.06 | ||
| Main Level | Bathroom | X0 | ||
| Main Level | Foyer | 7.06X9.01 | ||
| Sub-basement | Laundry Room | X0 |
Utilities
| Cable | Available |
| Electricity | Available |
| Natural Gas | Available |
| Telephone | Available |
https://www.realtor.ca/real-estate/29977463/217-birch-st-sault-ste-marie-sault-ste-marie
Contact Us
Contact us for more information

This REALTOR.ca listing content is owned and licensed by REALTOR® members of The Canadian Real Estate Association
The trademarks REALTOR®, REALTORS®, and the REALTOR® logo are controlled by The Canadian Real Estate Association (CREA) and identify real estate professionals who are members of CREA. The trademarks MLS®, Multiple Listing Service® and the associated logos are owned by The Canadian Real Estate Association (CREA) and identify the quality of services provided by real estate professionals who are members of CREA. The trademark DDF® is owned by The Canadian Real Estate Association (CREA) and identifies CREA's Data Distribution Facility (DDF®)
July 06 2026 12:16:32
Sault Ste. Marie Real Estate Board
Exit Realty True North