
217 Annis Street Oshawa, Ontario L1H 3P7

5 Bedroom
2 Bathroom
1,100 - 1,500 sqft
Bungalow
Central Air Conditioning
Forced Air
$599,900
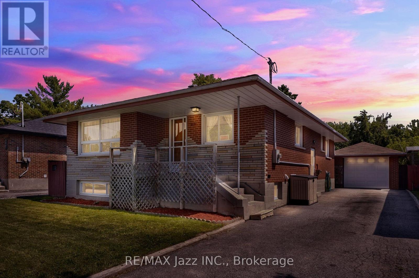
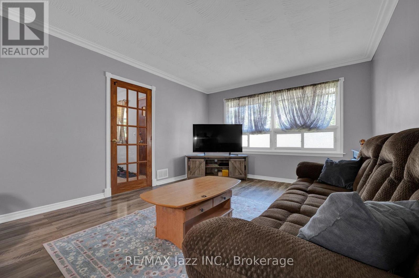
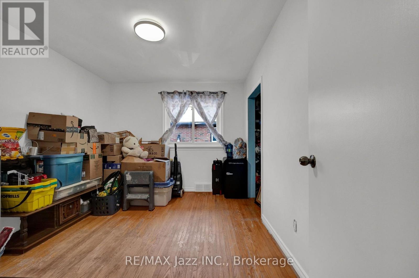
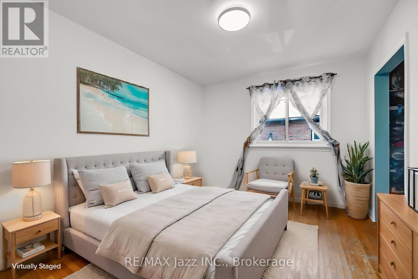
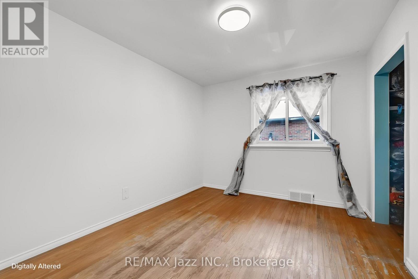
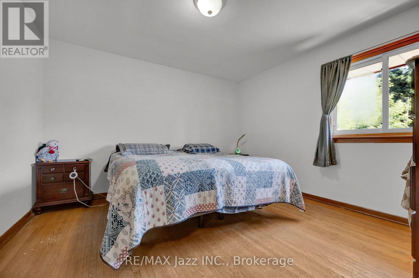
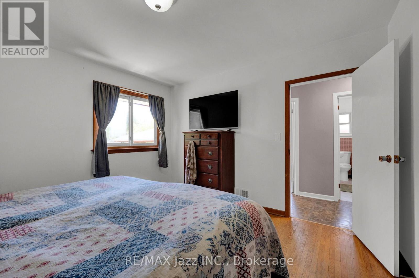
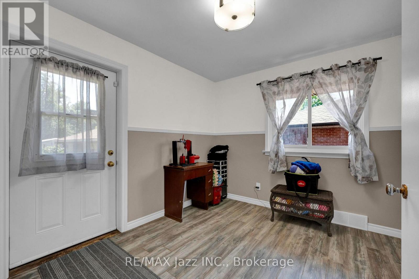
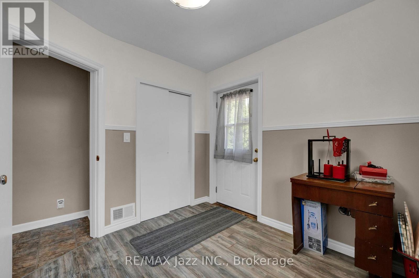
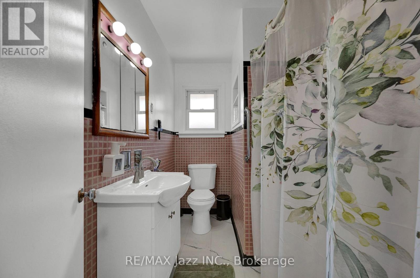
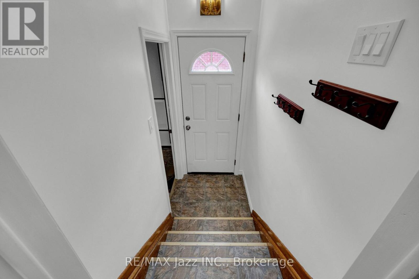
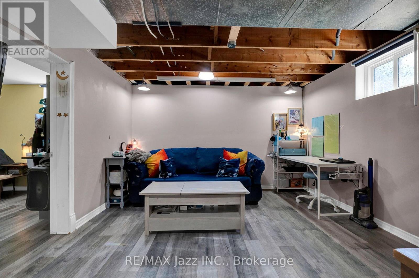
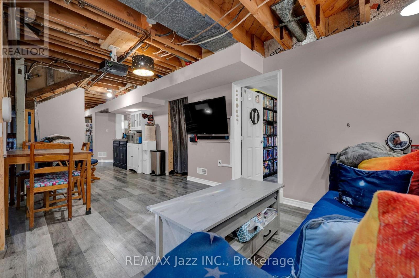
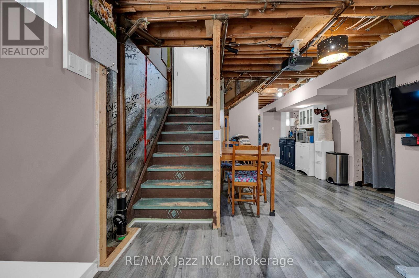
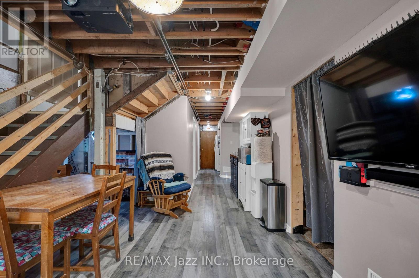
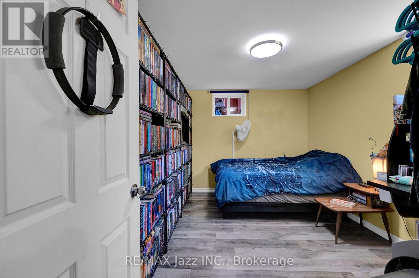
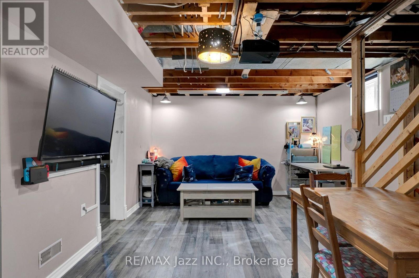
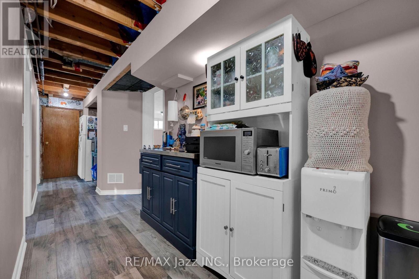
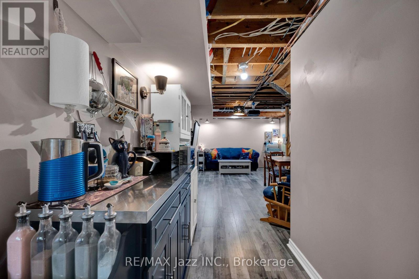
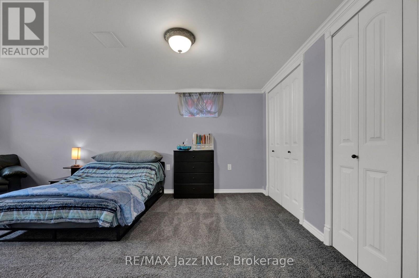
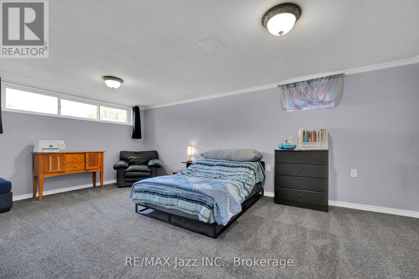
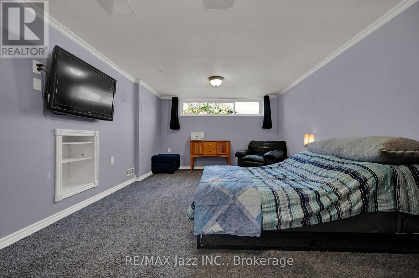
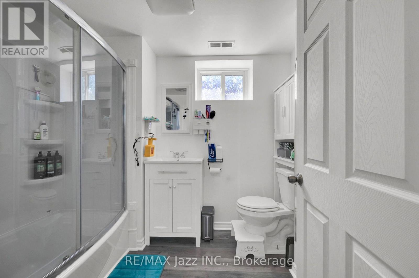
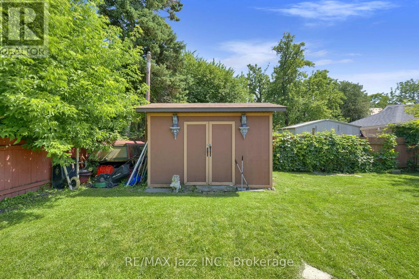
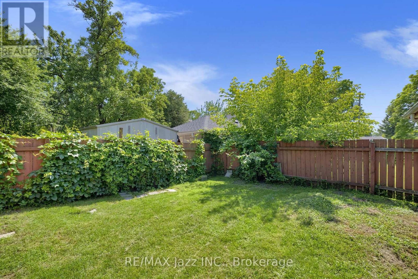
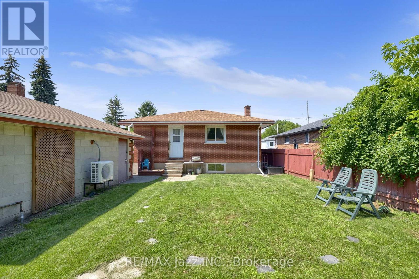
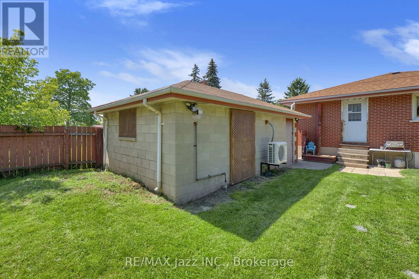
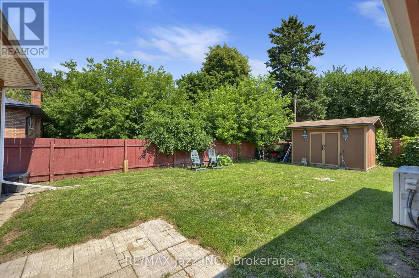
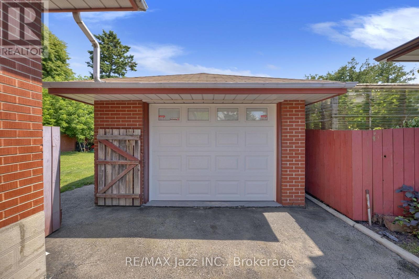
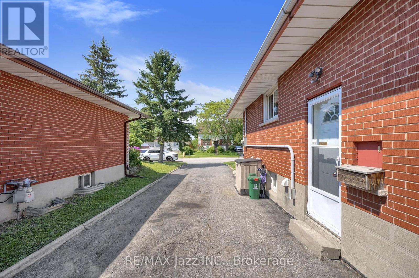
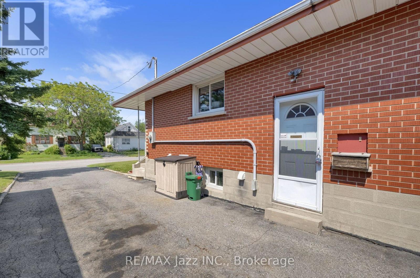
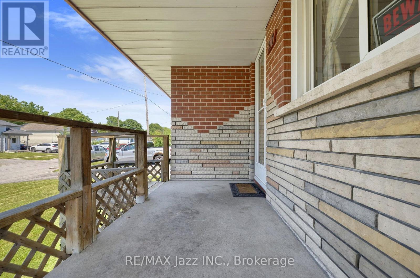
If your next home needs to be a bungalow with three bedrooms, two bathrooms, two more bedrooms in the basement and a separate entrance then 217 Annis St., could be the place for you! This home is in a great location and is close to all amenities, including transit, schools and stores. You will also find a detached garage that has both heating and a/c! The large yard is a great place to unwind after a long day and soak up the sun. Don't wait to view this brick bungalow! (id:15069)
Property Details
| MLS® Number | E13542022 |
| Property Type | Single Family |
| Neigbourhood | Lakeview |
| Community Name | Lakeview |
| Parking Space Total | 6 |
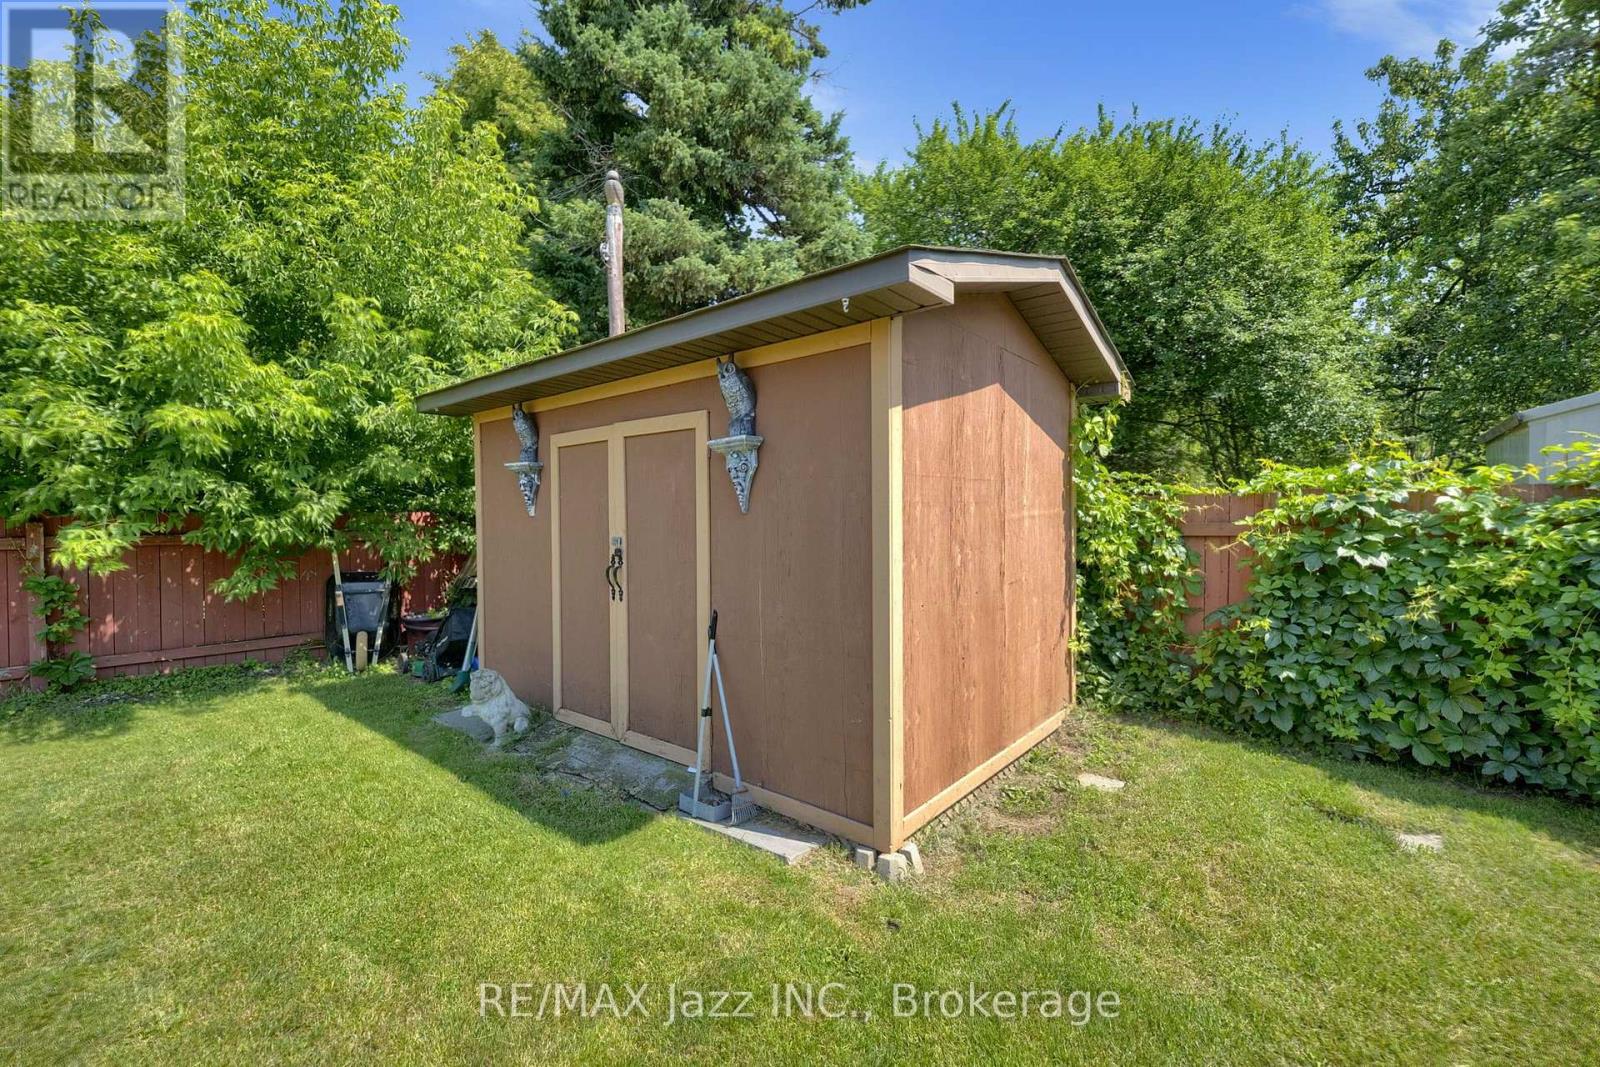
| Structure | Patio(s), Shed |
Building
| Bathroom Total | 2 |
| Bedrooms Above Ground | 3 |
| Bedrooms Below Ground | 2 |
| Bedrooms Total | 5 |
| Age | 51 To 99 Years |
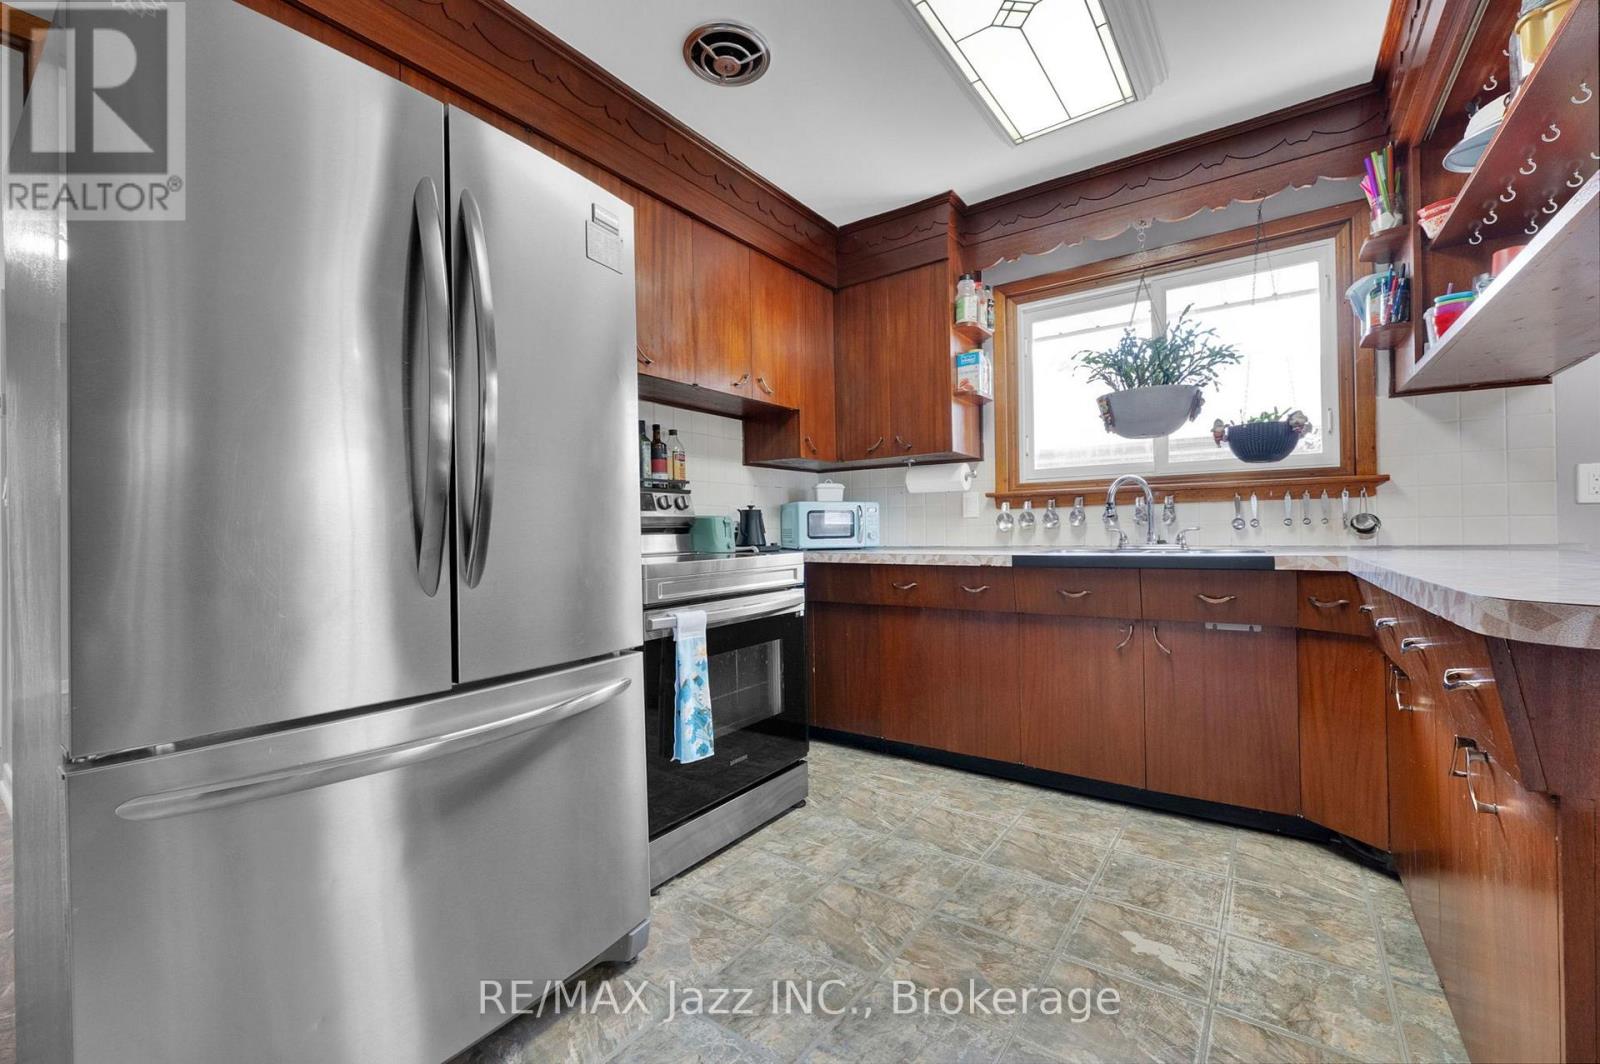
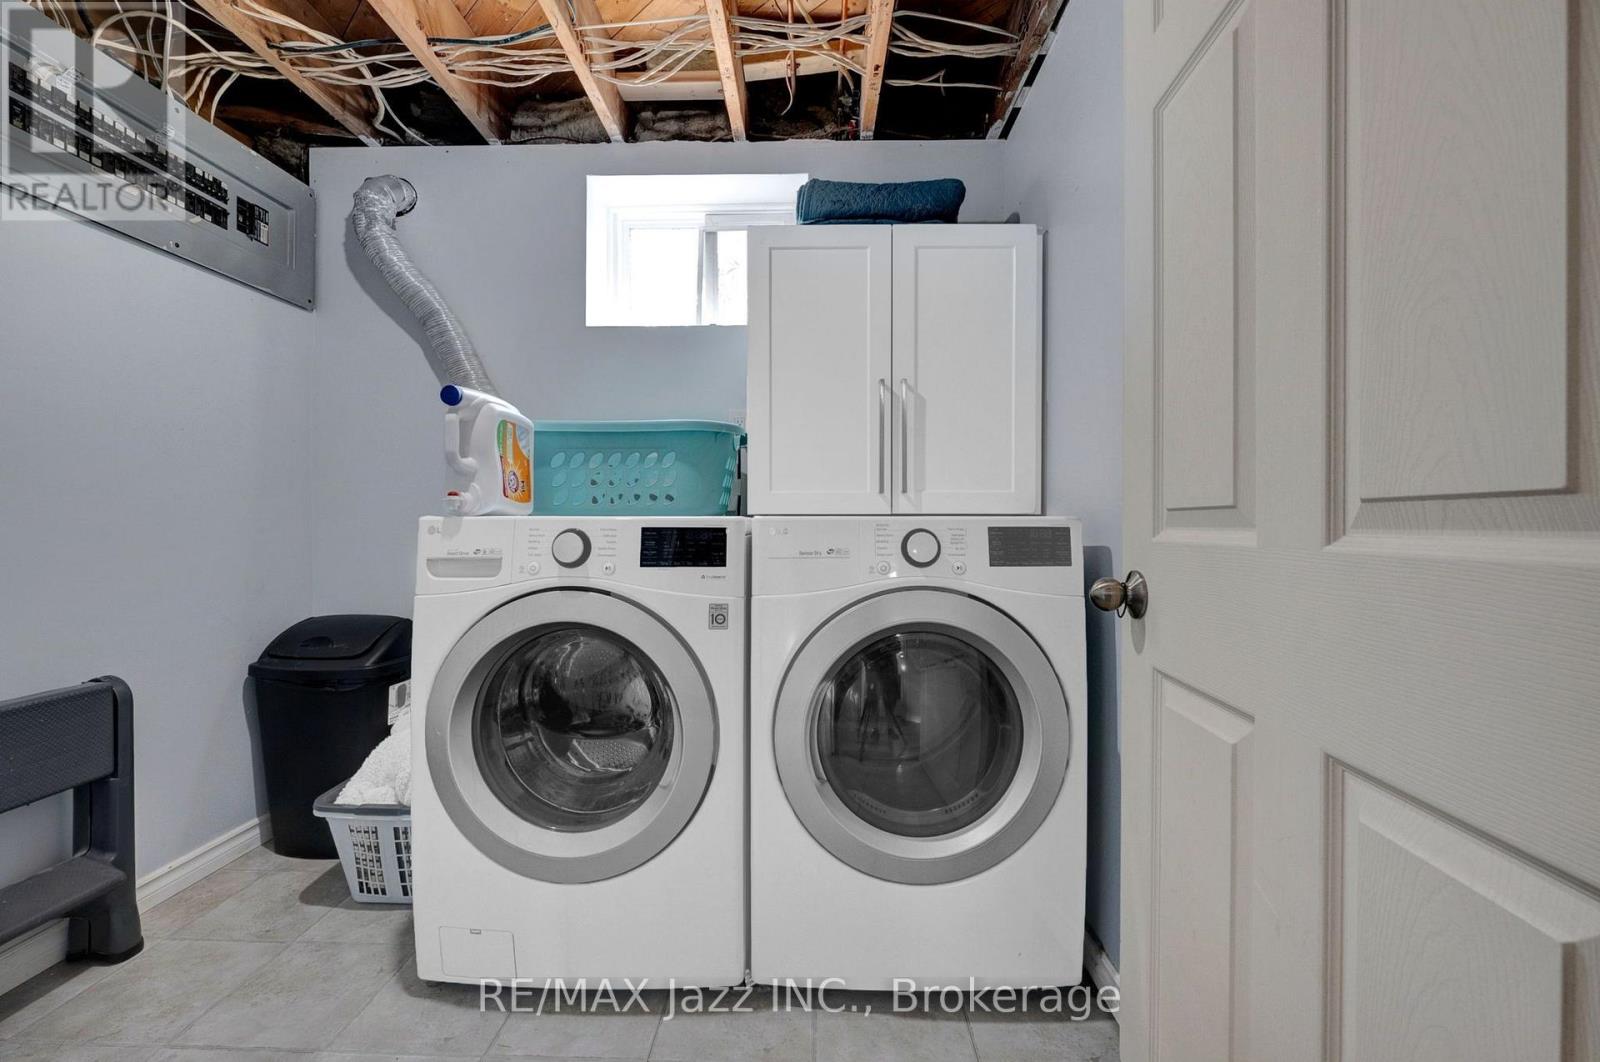
| Appliances | Dishwasher, Dryer, Stove, Washer, Window Coverings, Refrigerator |
| Architectural Style | Bungalow |
| Basement Development | Finished |
| Basement Type | N/a (finished) |
| Construction Style Attachment | Detached |
| Cooling Type | Central Air Conditioning |
| Exterior Finish | Brick |
| Flooring Type | Vinyl, Laminate, Hardwood, Carpeted |
| Foundation Type | Brick |
| Heating Fuel | Natural Gas |
| Heating Type | Forced Air |
| Stories Total | 1 |
| Size Interior | 1,100 - 1,500 Sqft |
| Type | House |
| Utility Water | Municipal Water |
Parking
| Detached Garage | |
| Garage |
Land
| Acreage | No |
| Fence Type | Fully Fenced |
| Sewer | Sanitary Sewer |
| Size Depth | 119 Ft ,7 In |
| Size Frontage | 45 Ft |
| Size Irregular | 45 X 119.6 Ft |
| Size Total Text | 45 X 119.6 Ft|under 1/2 Acre |
| Zoning Description | Res |
Rooms
| Level | Type | Length | Width | Dimensions |
|---|---|---|---|---|
| Lower Level | Bedroom 4 | 2.47 m | 3.86 m | 2.47 m x 3.86 m |
| Lower Level | Bedroom 5 | 5.1 m | 3.79 m | 5.1 m x 3.79 m |
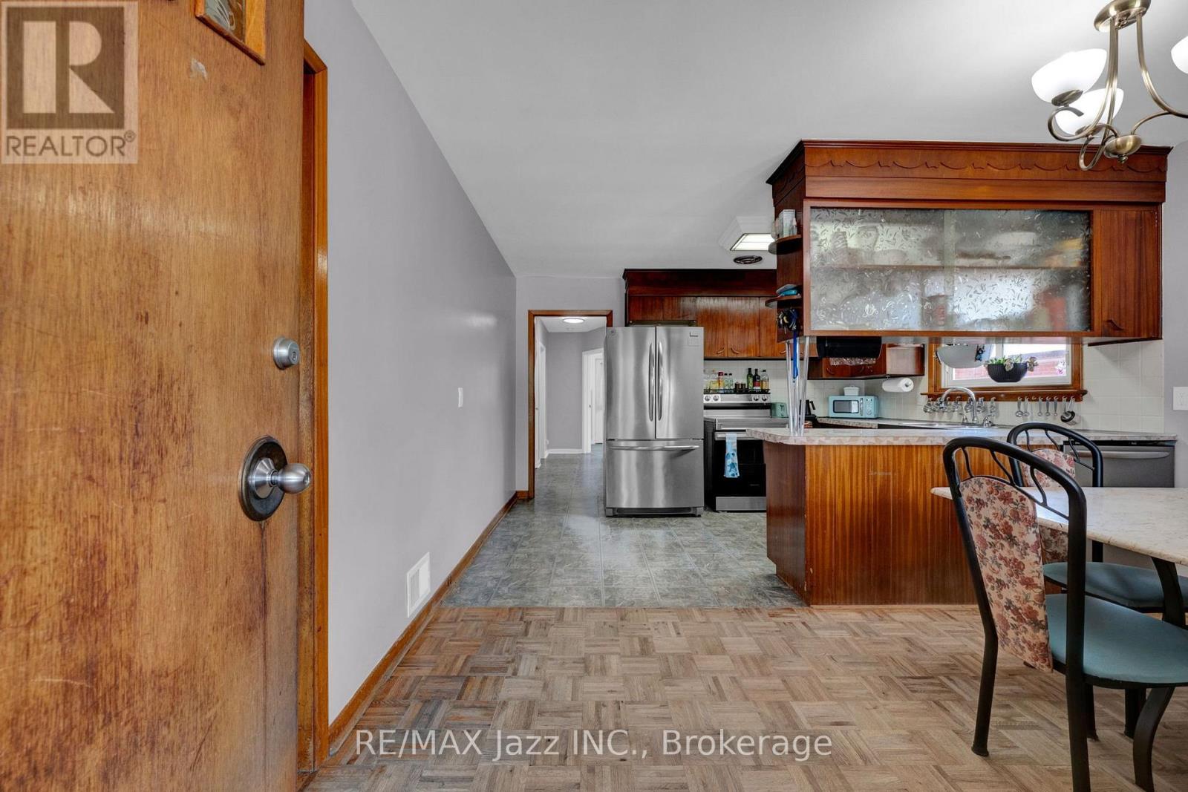
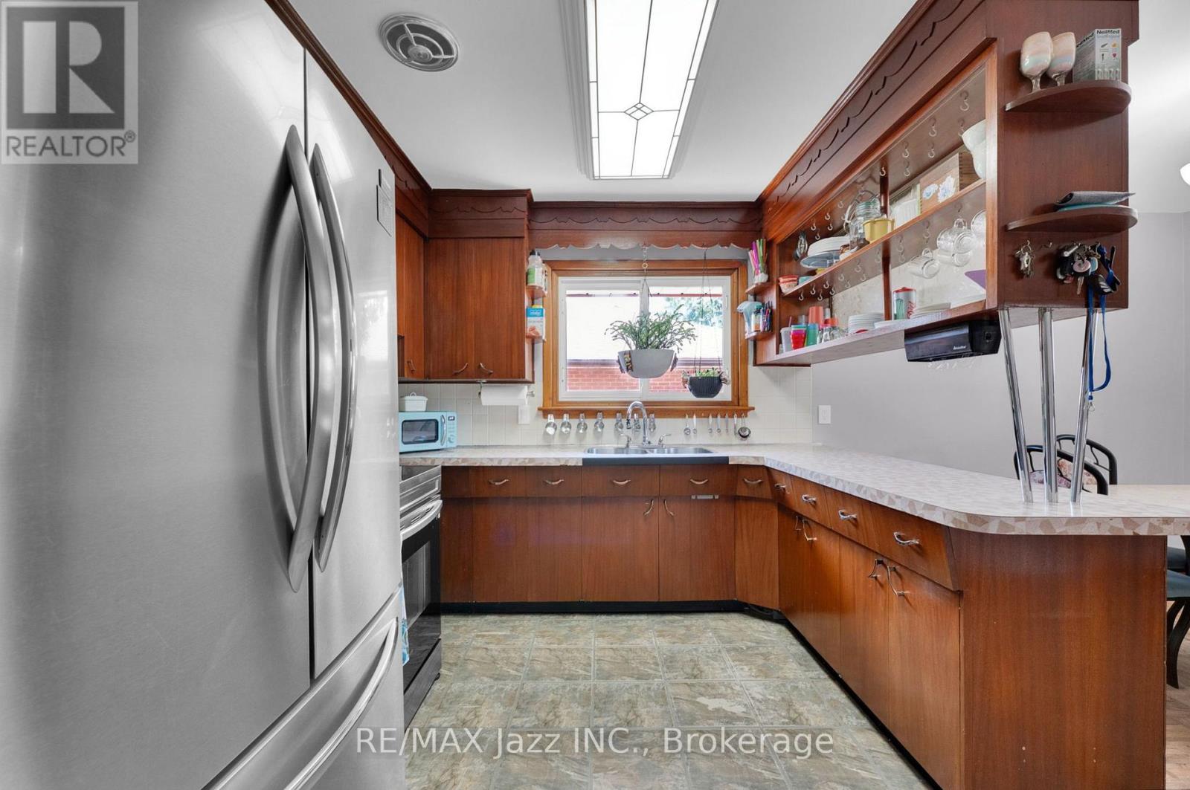
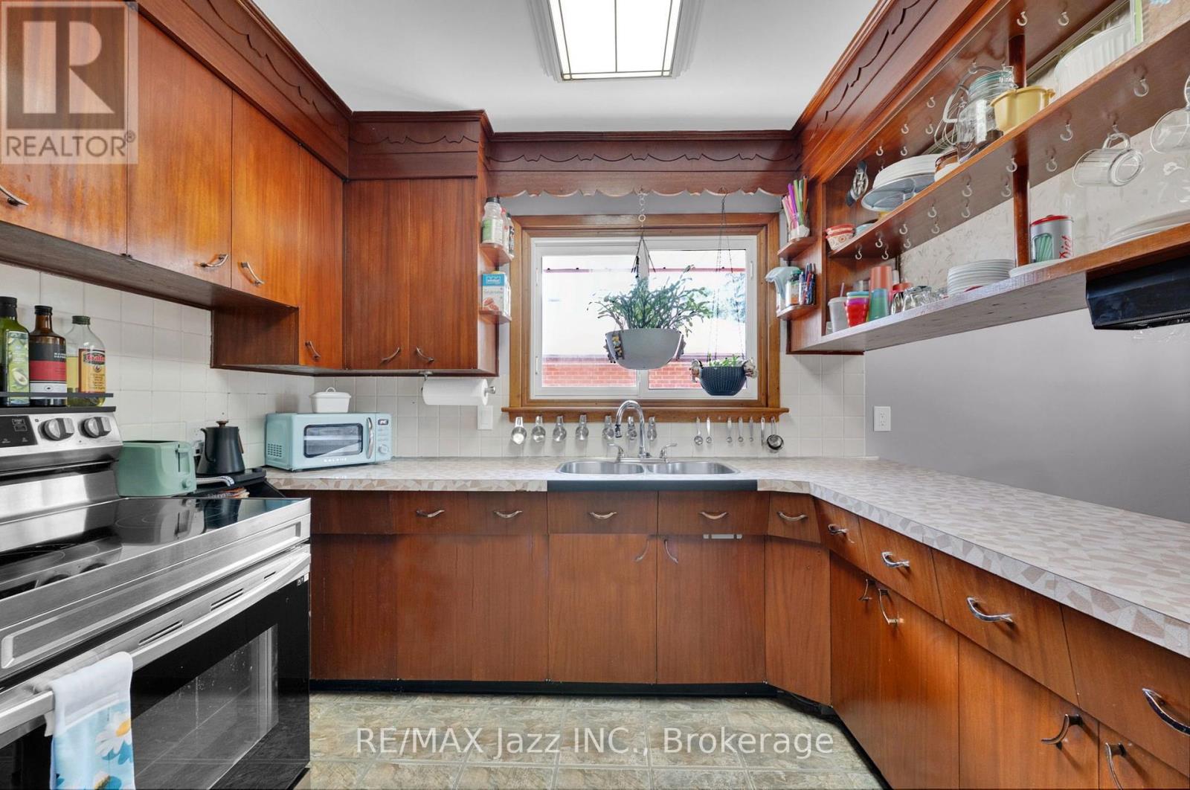
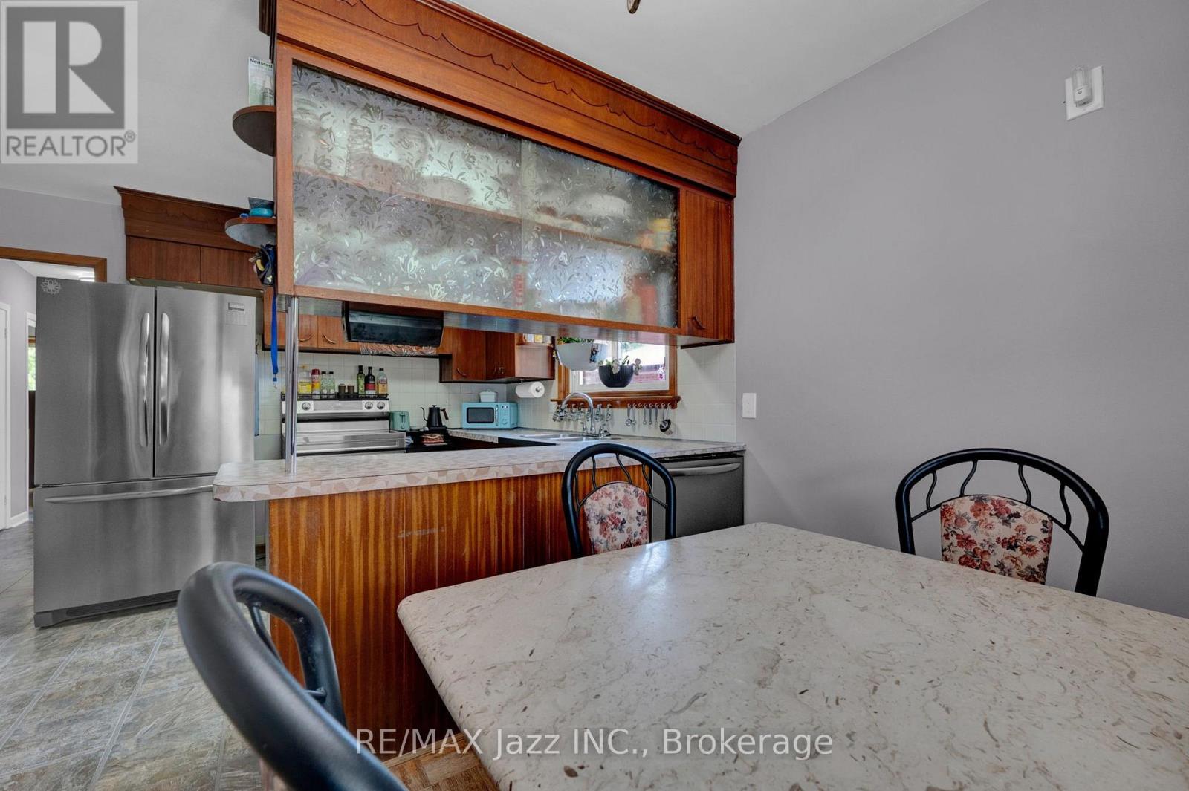
| Main Level | Kitchen | 4.01 m | 2.75 m | 4.01 m x 2.75 m |
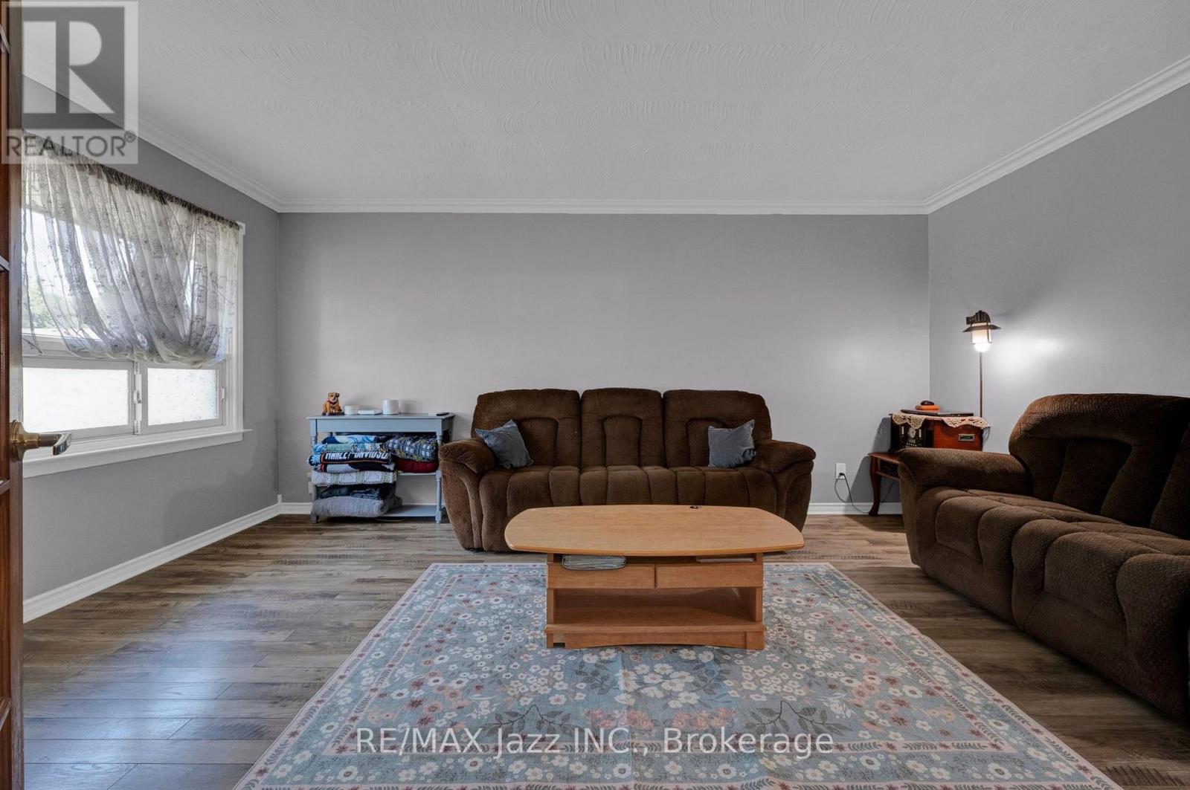
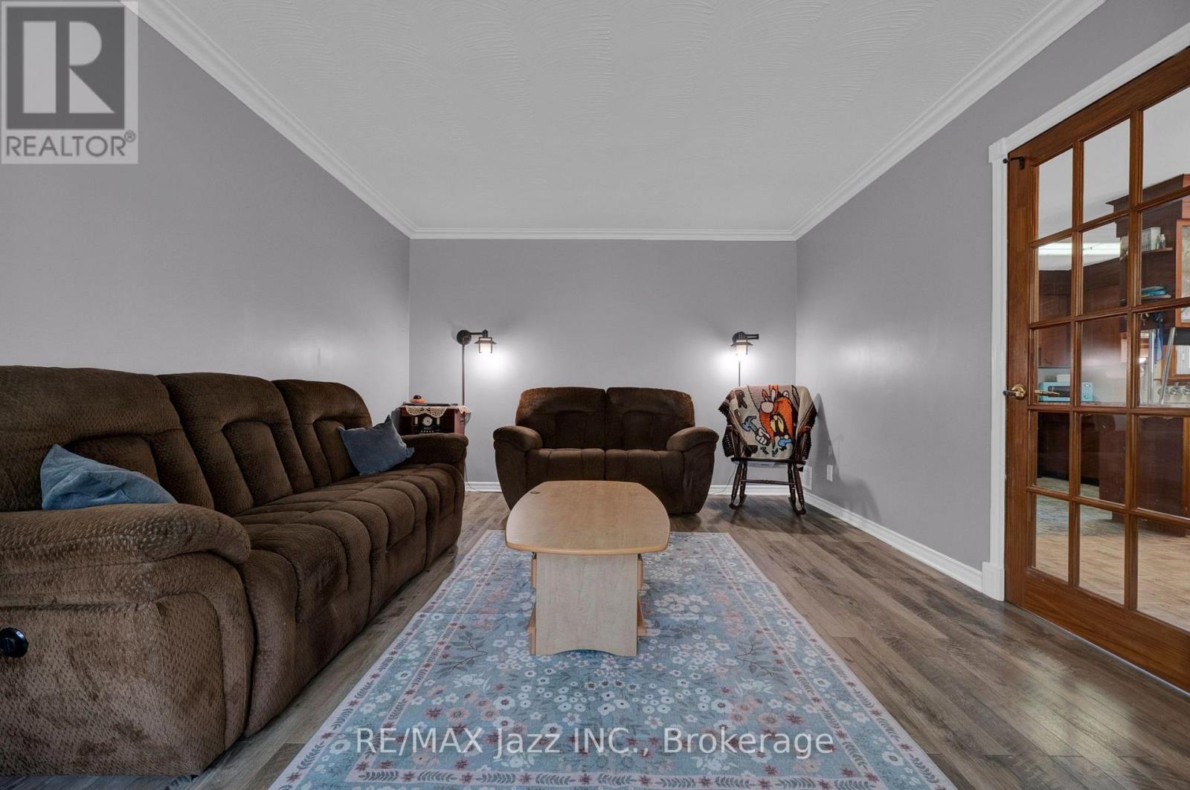
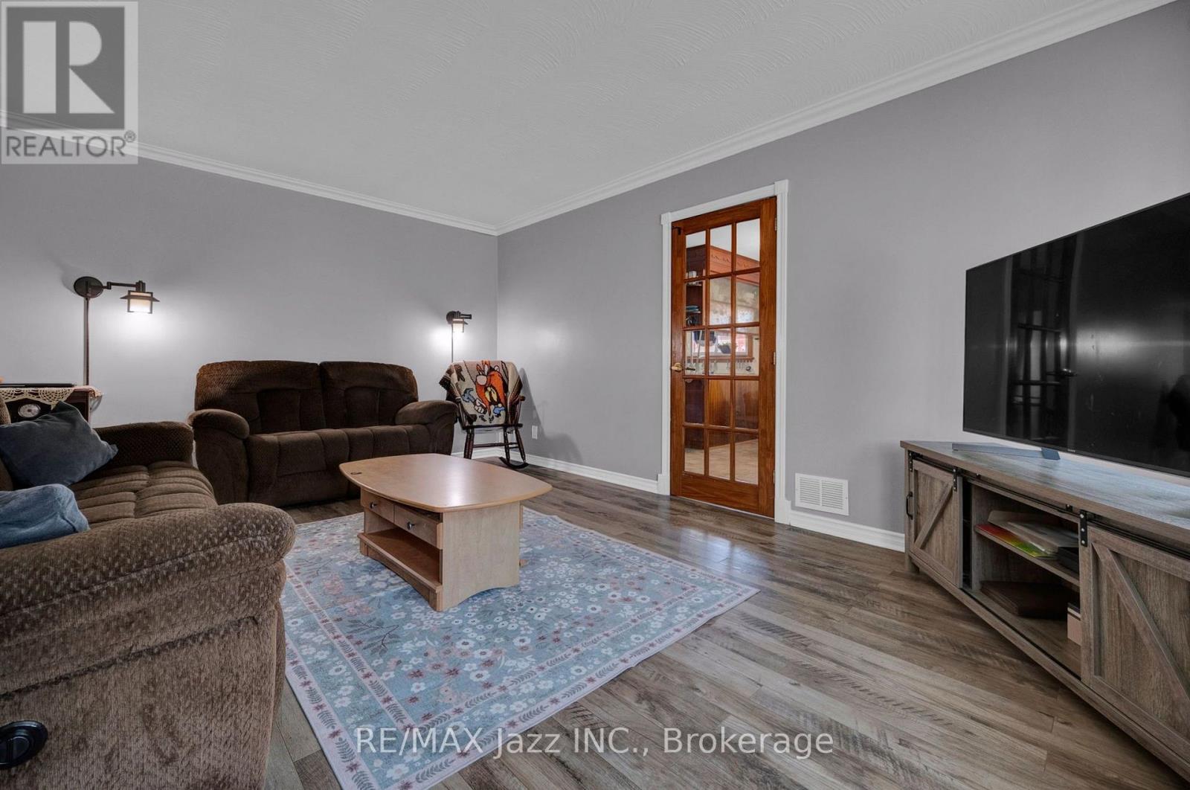
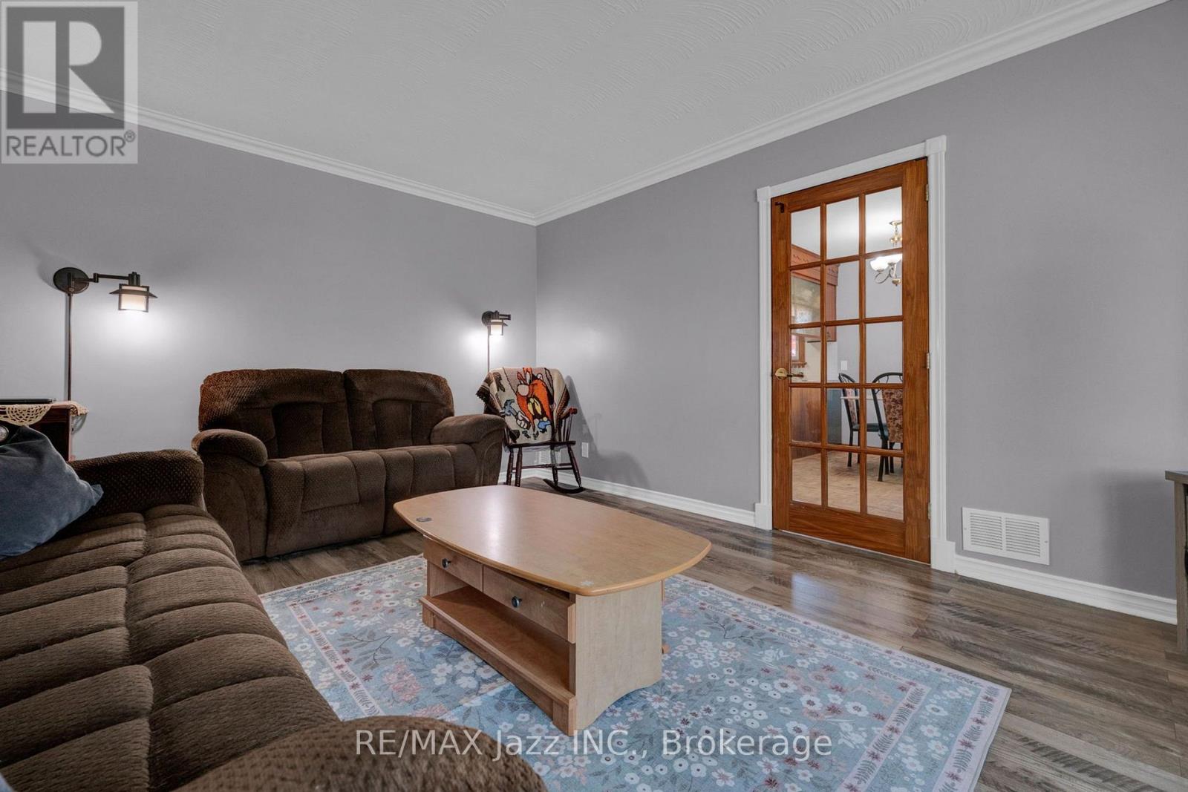
| Main Level | Living Room | 4.93 m | 3.87 m | 4.93 m x 3.87 m |
| Main Level | Primary Bedroom | 3.47 m | 3.93 m | 3.47 m x 3.93 m |
| Main Level | Bedroom 2 | 2.85 m | 4.99 m | 2.85 m x 4.99 m |
| Main Level | Bedroom 3 | 2.65 m | 3.03 m | 2.65 m x 3.03 m |
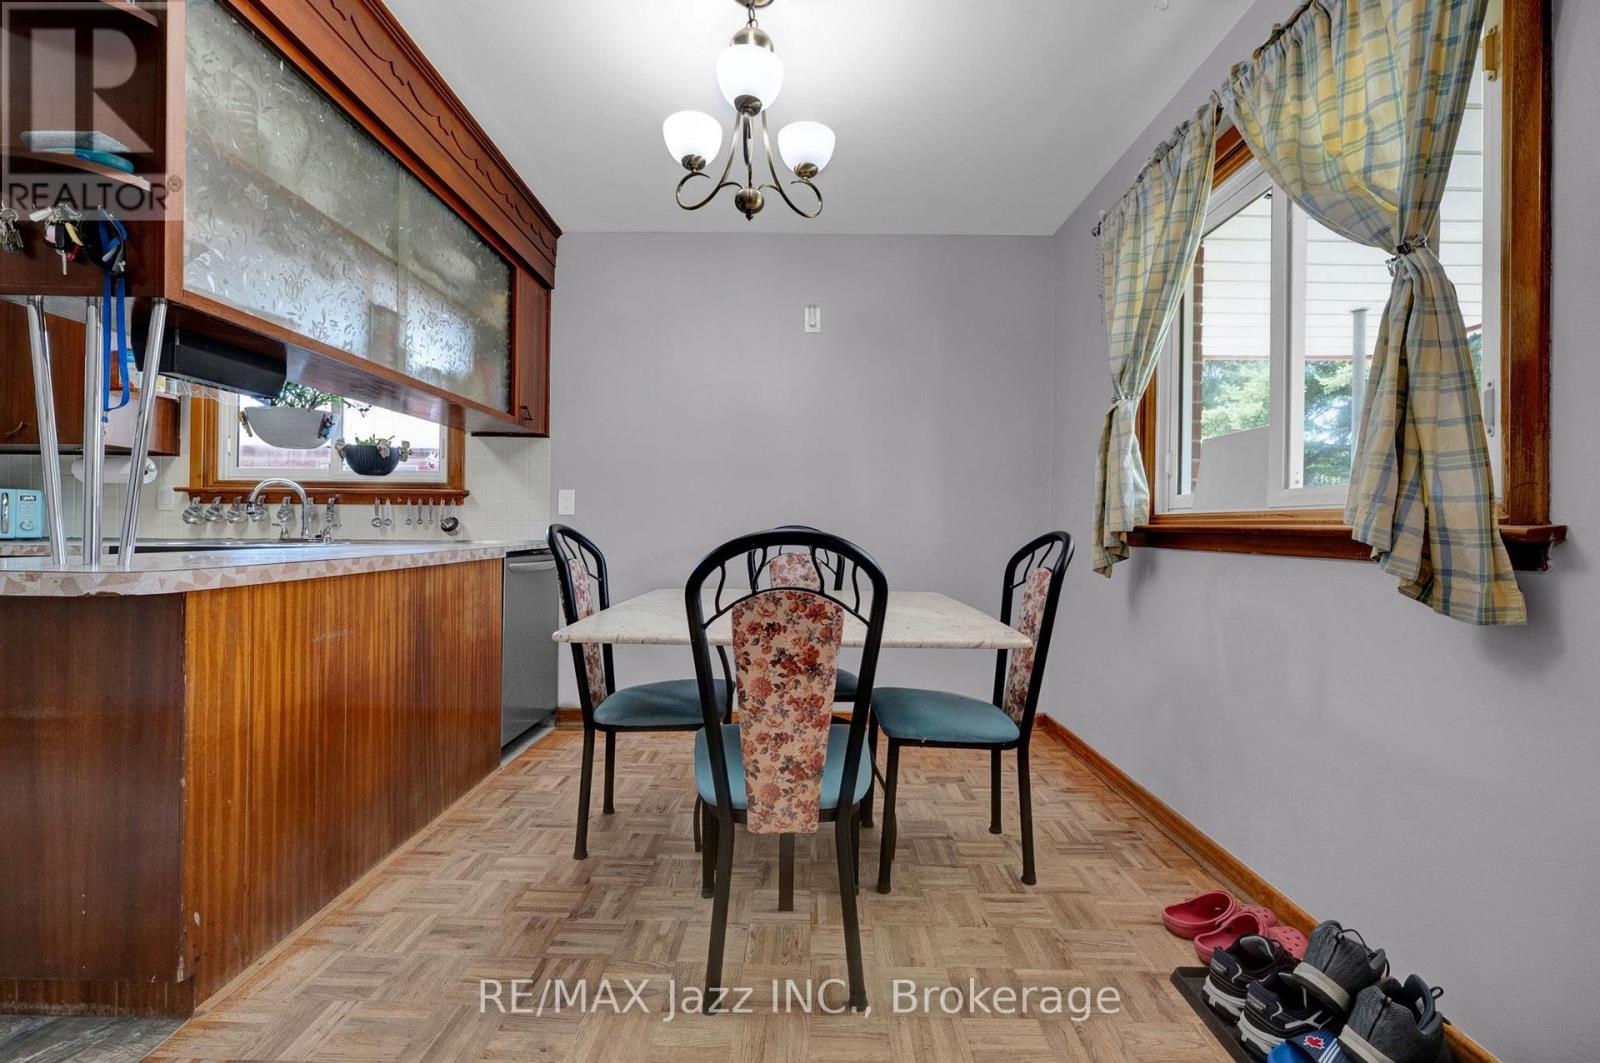
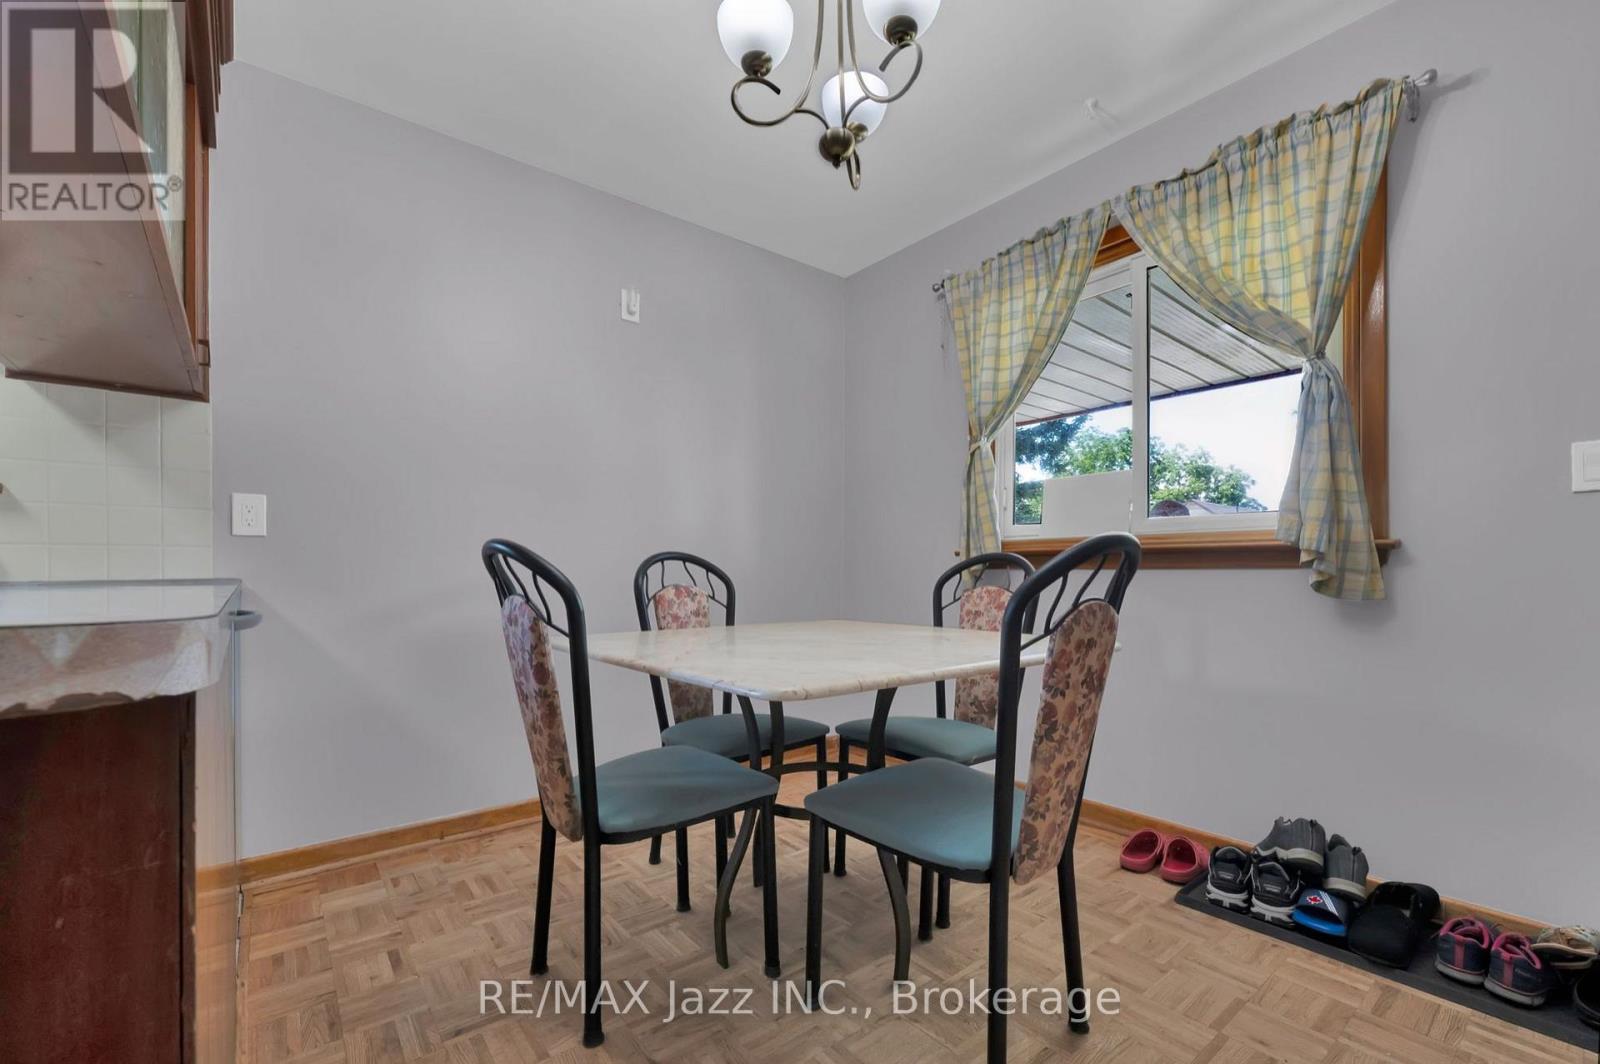
| Main Level | Eating Area | 4.19 m | 2.48 m | 4.19 m x 2.48 m |
https://www.realtor.ca/real-estate/30010129/217-annis-street-oshawa-lakeview-lakeview
Contact Us
Contact us for more information

This REALTOR.ca listing content is owned and licensed by REALTOR® members of The Canadian Real Estate Association
The trademarks REALTOR®, REALTORS®, and the REALTOR® logo are controlled by The Canadian Real Estate Association (CREA) and identify real estate professionals who are members of CREA. The trademarks MLS®, Multiple Listing Service® and the associated logos are owned by The Canadian Real Estate Association (CREA) and identify the quality of services provided by real estate professionals who are members of CREA. The trademark DDF® is owned by The Canadian Real Estate Association (CREA) and identifies CREA's Data Distribution Facility (DDF®)
July 13 2026 11:39:18
Central Lakes Association of REALTORS®
RE/MAX Jazz Inc.