
21671 Brunon Avenue Kawartha Lakes, Ontario L0C 1G0

4 Bedroom
3 Bathroom
1,500 - 2,000 sqft
Fireplace
Central Air Conditioning, Wall Unit
Forced Air
Waterfront On River
$1,099,900
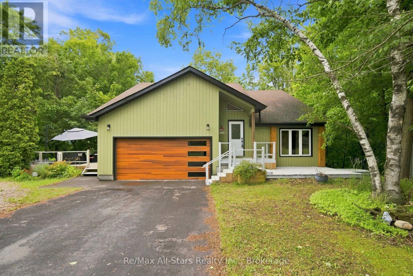
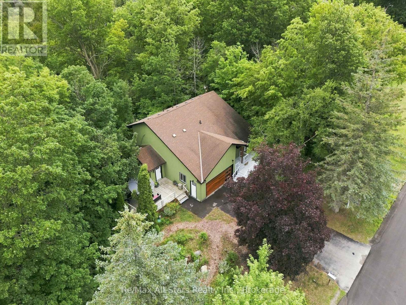
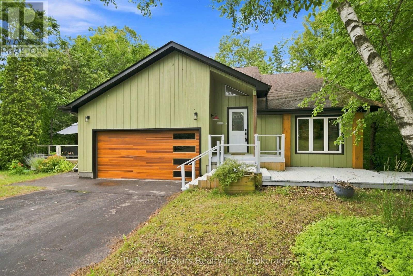
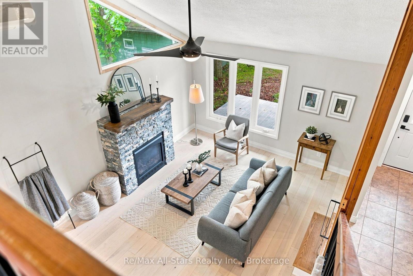
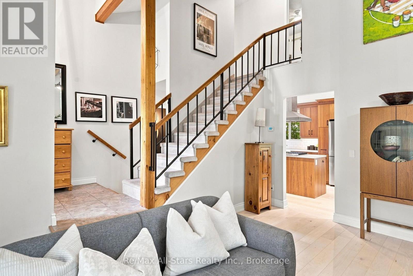
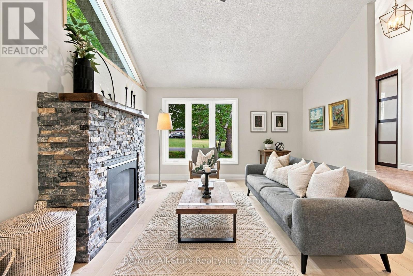
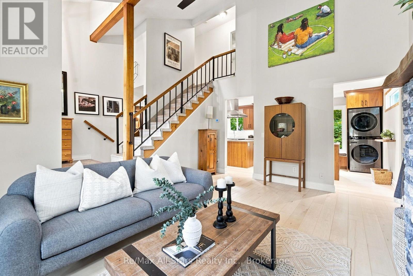
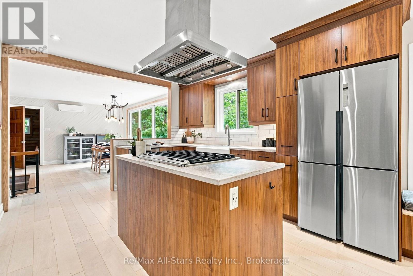
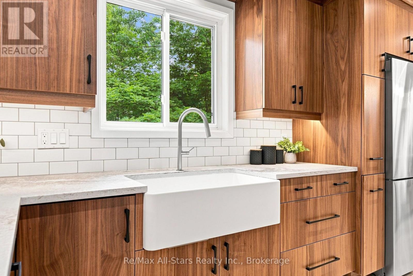
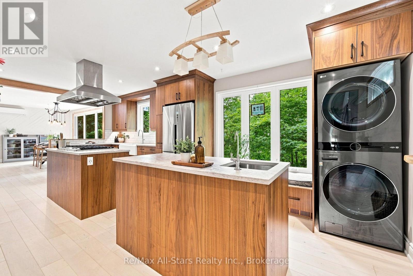
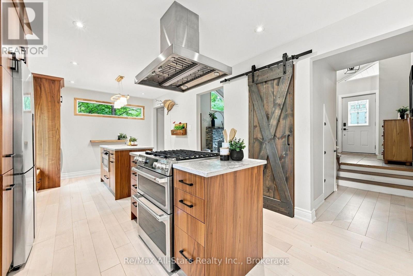
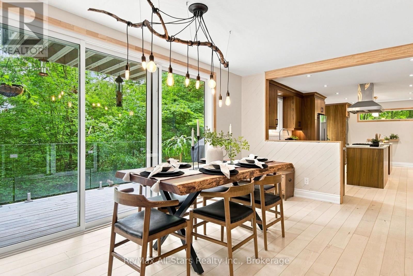
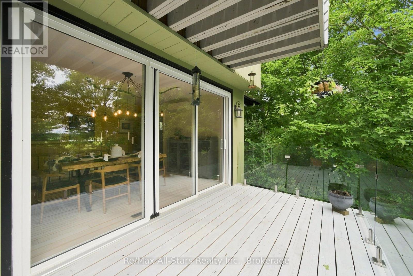
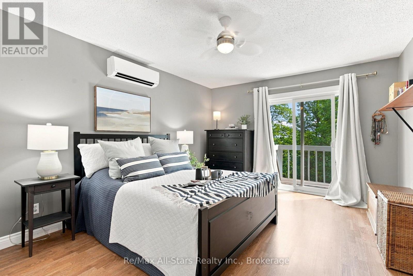
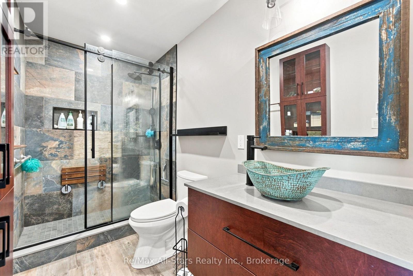
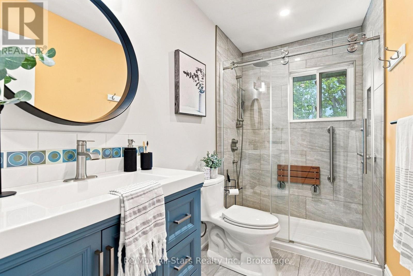
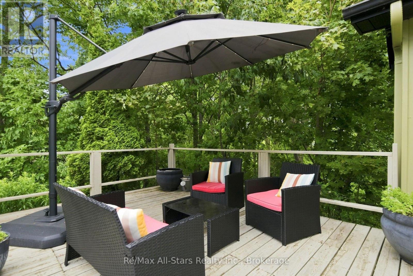
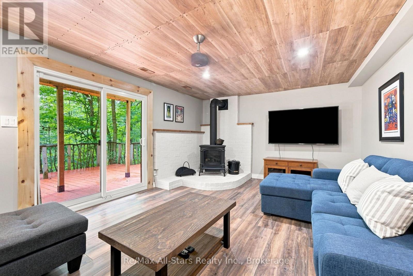
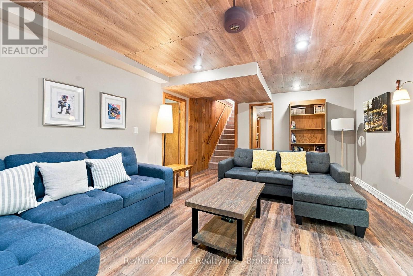
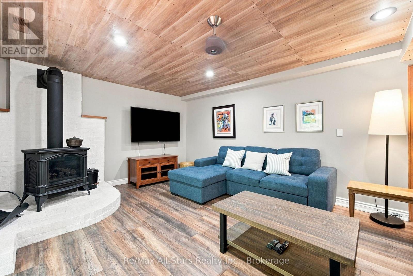
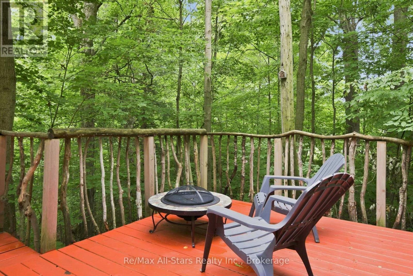
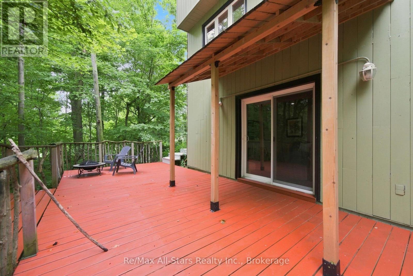
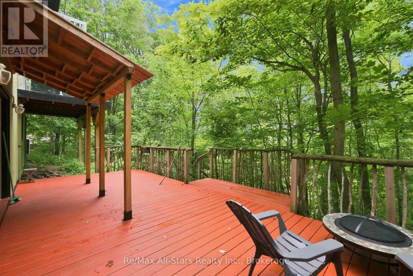
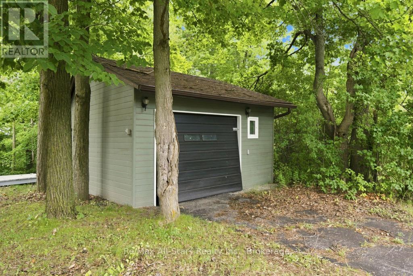
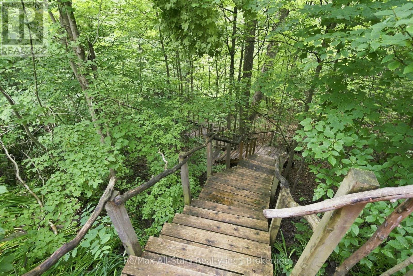
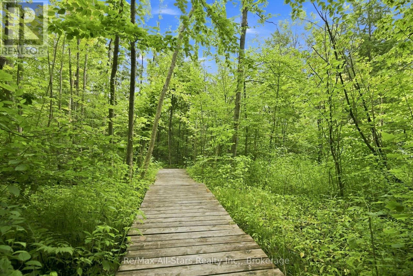
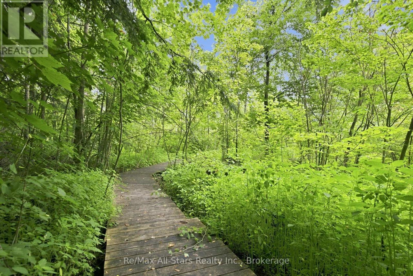
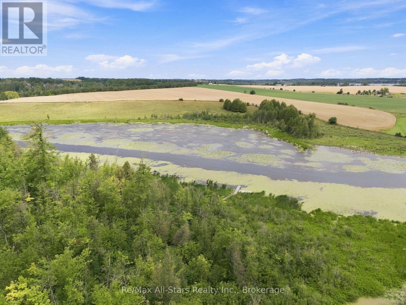
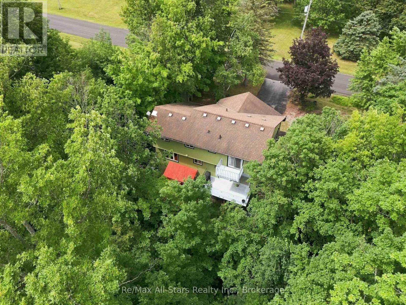
Situated on over 1 acre of property including 50ft of waterfront on the Nonquon River giving direct access to Lake Scugog and the Trent Severn Waterway, this updated home offers everything you have searched for and more! Maple hardwood flooring through the main floor of the home; gas fireplace in living room; spacious chef's kitchen with walnut cabinetry, quartz countertops, 2 islands and updated stainless steel appliances; sliding glass wall in dining room to showcase the views; Primary bedroom with updated walk-out balcony and fully updated 4 piece ensuite with heated floor and pocket door; renovated family bath on second floor; lower level with new flooring, ceiling , gas fireplace and basement walkout sliding door; Access the waterfront to enjoy fishing, kayaking, boating, paddle boarding, snowmobiling and cross country skiing. Take full advantage of the stairs down to the forest floor, the boardwalk and dock and relish the beauty of nature. Recent updates include septic bed +/- 2021; upgraded electrical panel +/- 2021; 1 gas fireplaces on main floor and 1 in basement +/- 2021, sliding window wall (steel support beam inside wall of basement) +/- 2021;under stairs storage cabinets +/-2021; kitchen appliances +/- 2021; glass railing on main deck off kitchen+/- 2023; new garage door with electronic opener +/- 2024; exterior paint +/- 2024;stairs, boardwalk & deck +/- 2021. A wonderful neighbourhood to call home at Robinglade Estates, only 25 minutes to Highway 407, 9 minutes north of Port Perry. (id:15069)
Property Details
| MLS® Number | X13601486 |
| Property Type | Single Family |
| Community Name | Mariposa |
| Community Features | Fishing, School Bus |
| Easement | Unknown |
| Features | Cul-de-sac, Wooded Area, Irregular Lot Size, Sloping, Ravine |
| Parking Space Total | 6 |
| Structure | Deck, Shed, Dock |
| View Type | Valley View, View Of Water, Direct Water View |
| Water Front Name | Nonquon River |
| Water Front Type | Waterfront On River |
Building
| Bathroom Total | 3 |
| Bedrooms Above Ground | 3 |
| Bedrooms Below Ground | 1 |
| Bedrooms Total | 4 |
| Amenities | Fireplace(s) |
| Appliances | Garage Door Opener Remote(s), Dishwasher, Dryer, Stove, Washer, Window Coverings, Refrigerator |
| Basement Development | Finished |
| Basement Features | Walk Out |
| Basement Type | N/a (finished) |
| Construction Style Attachment | Detached |
| Cooling Type | Central Air Conditioning, Wall Unit |
| Exterior Finish | Stone, Wood |
| Fireplace Present | Yes |
| Fireplace Total | 2 |
| Flooring Type | Hardwood |
| Foundation Type | Concrete |
| Half Bath Total | 1 |
| Heating Fuel | Natural Gas |
| Heating Type | Forced Air |
| Stories Total | 2 |
| Size Interior | 1,500 - 2,000 Sqft |
| Type | House |
Parking
| Attached Garage | |
| Garage |
Land
| Access Type | Public Road, Private Docking |
| Acreage | No |
| Sewer | Septic System |
| Size Depth | 401 Ft |
| Size Frontage | 126 Ft ,9 In |
| Size Irregular | 126.8 X 401 Ft |
| Size Total Text | 126.8 X 401 Ft|1/2 - 1.99 Acres |
| Surface Water | River/stream |
Rooms
| Level | Type | Length | Width | Dimensions |
|---|---|---|---|---|
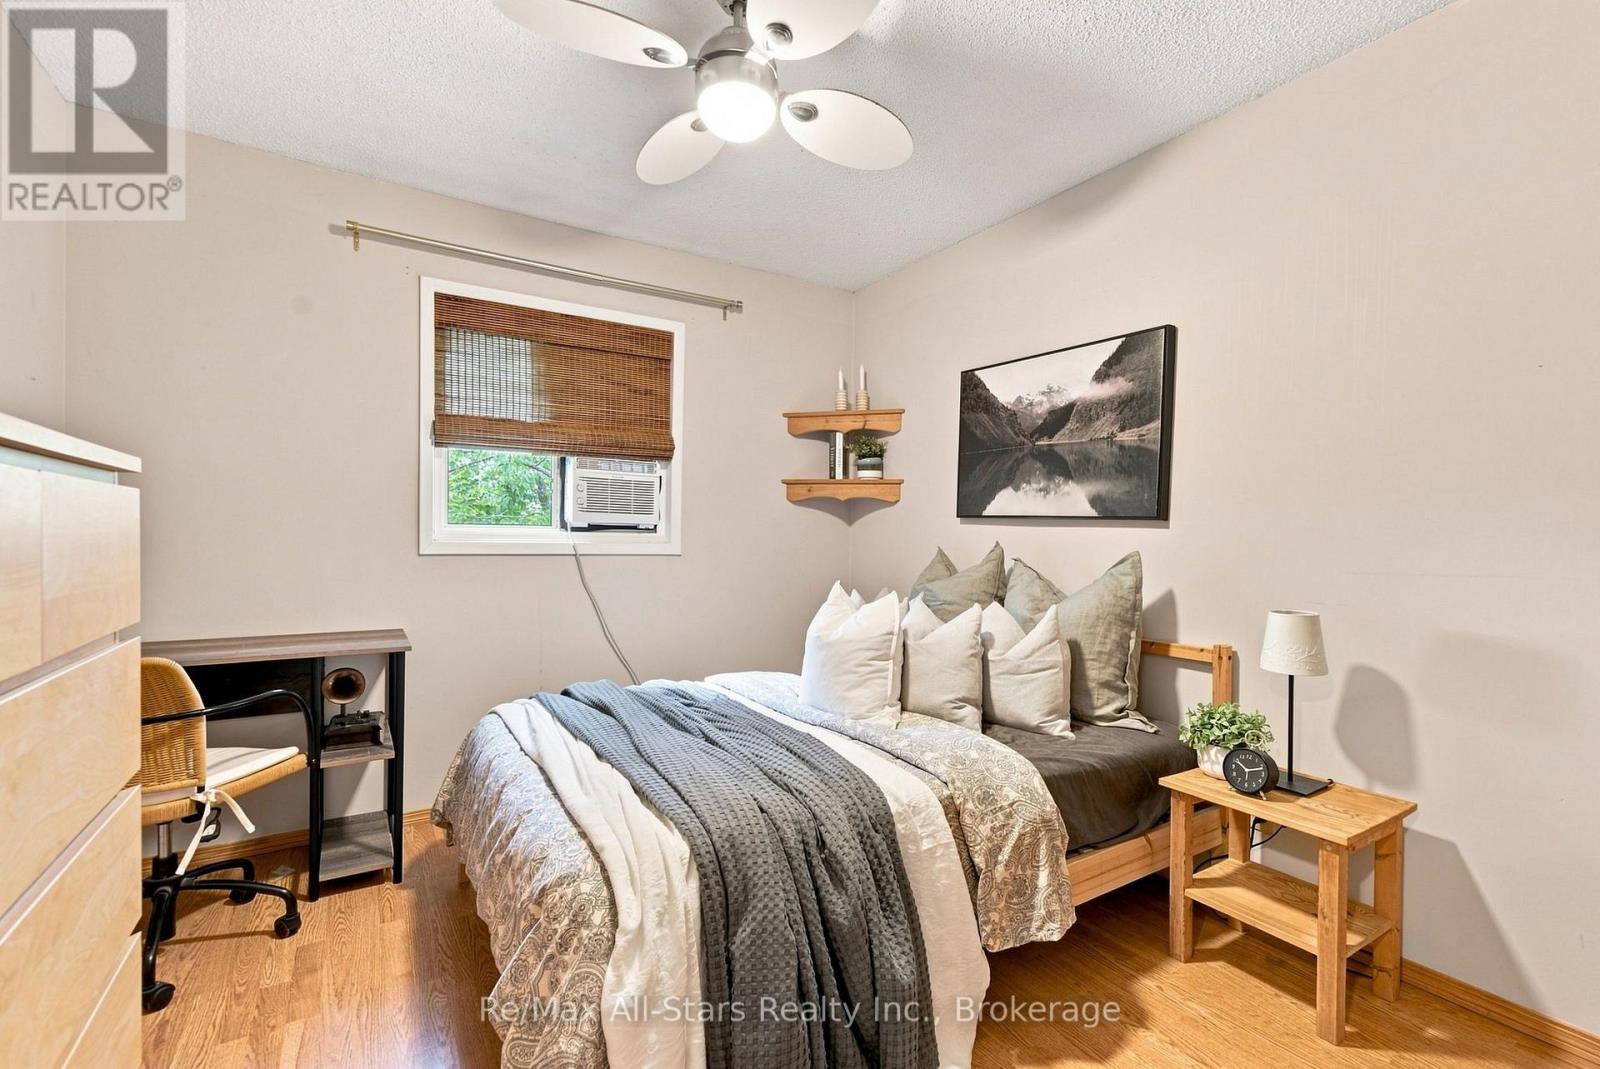
| Second Level | Primary Bedroom | 3.61 m | 4.84 m | 3.61 m x 4.84 m |
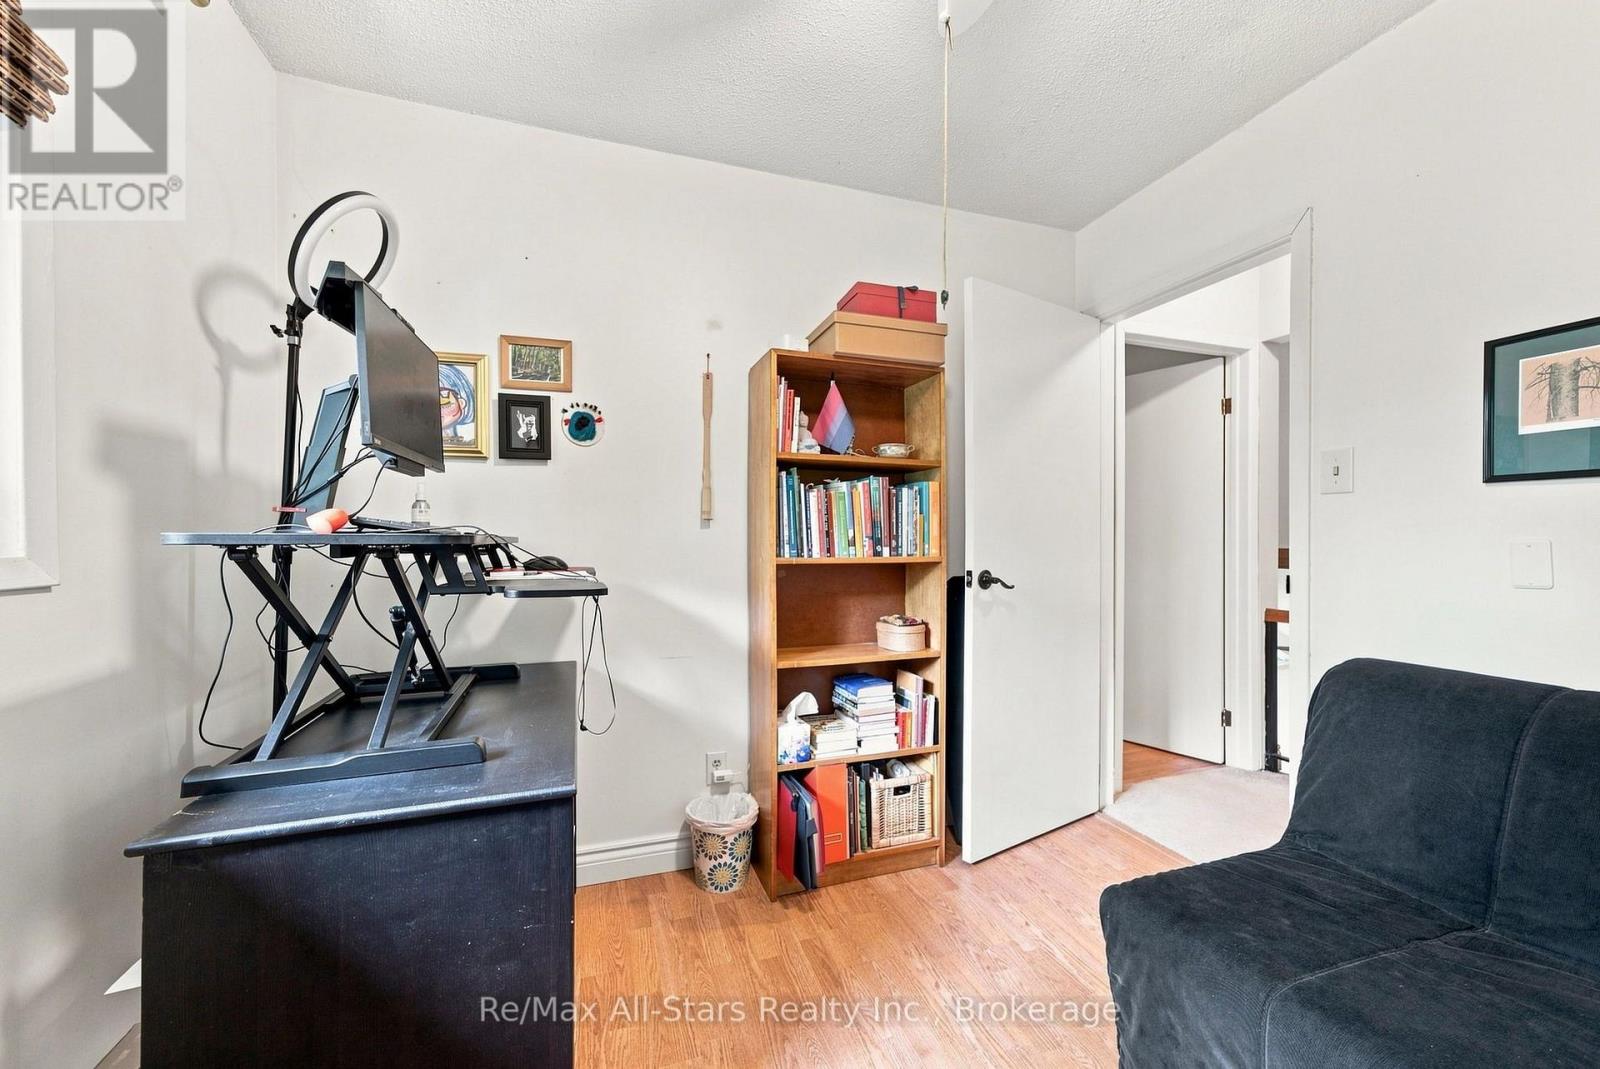
| Second Level | Bedroom 2 | 3.02 m | 3.88 m | 3.02 m x 3.88 m |
| Second Level | Bedroom 3 | 2.61 m | 2.81 m | 2.61 m x 2.81 m |
| Lower Level | Bedroom 4 | 2.97 m | 4.38 m | 2.97 m x 4.38 m |
| Lower Level | Recreational, Games Room | 3.98 m | 6.99 m | 3.98 m x 6.99 m |
| Main Level | Kitchen | 7.11 m | 8.44 m | 7.11 m x 8.44 m |
| Main Level | Dining Room | 3.45 m | 3.59 m | 3.45 m x 3.59 m |
| Main Level | Living Room | 4.09 m | 5.29 m | 4.09 m x 5.29 m |
Utilities
| Cable | Available |
| Electricity | Installed |
| Natural Gas Available | Available |
https://www.realtor.ca/real-estate/30074719/21671-brunon-avenue-kawartha-lakes-mariposa-mariposa
Contact Us
Contact us for more information

This REALTOR.ca listing content is owned and licensed by REALTOR® members of The Canadian Real Estate Association
The trademarks REALTOR®, REALTORS®, and the REALTOR® logo are controlled by The Canadian Real Estate Association (CREA) and identify real estate professionals who are members of CREA. The trademarks MLS®, Multiple Listing Service® and the associated logos are owned by The Canadian Real Estate Association (CREA) and identify the quality of services provided by real estate professionals who are members of CREA. The trademark DDF® is owned by The Canadian Real Estate Association (CREA) and identifies CREA's Data Distribution Facility (DDF®)
August 28 2026 12:19:33
Central Lakes Association of REALTORS®
RE/MAX All-Stars Realty Inc.