
21611 Loyalist Parkway Prince Edward County, Ontario K0K 1L0

4 Bedroom
3 Bathroom
1,500 - 2,000 sqft
Bungalow
Central Air Conditioning, Air Exchanger
Forced Air
$975,000
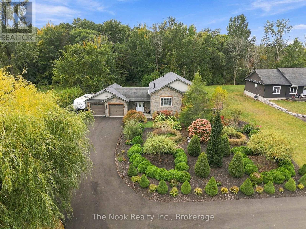
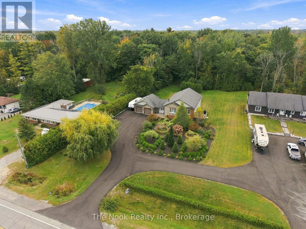
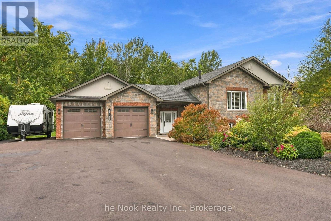
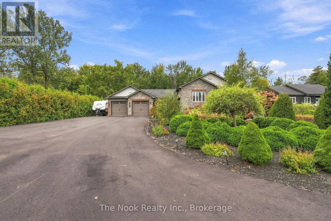
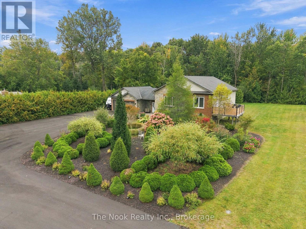
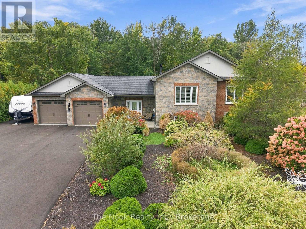
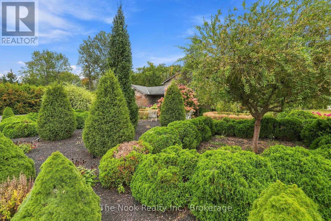
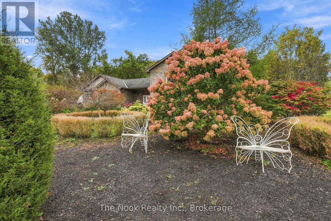
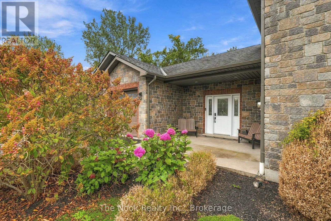
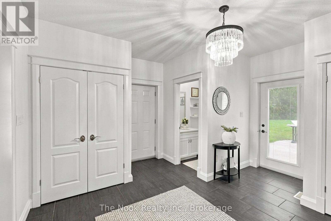
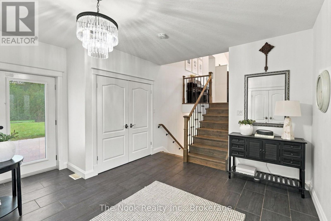
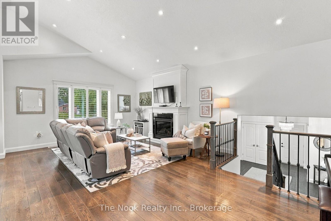
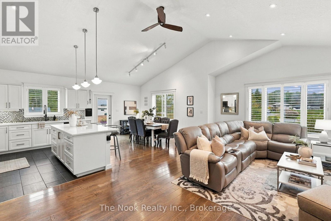
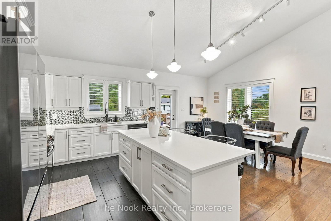
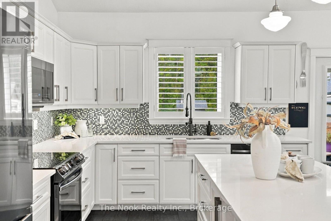
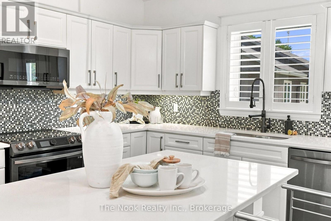
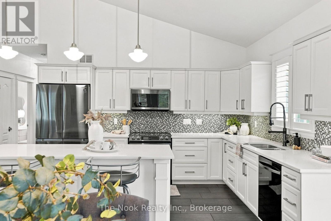
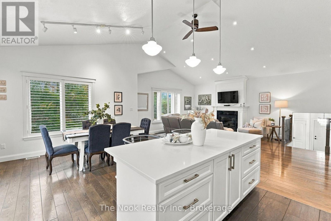
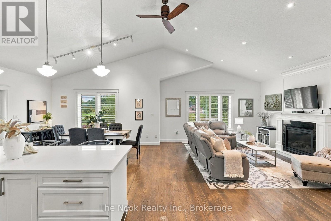
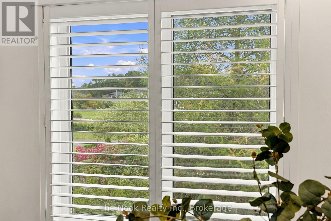
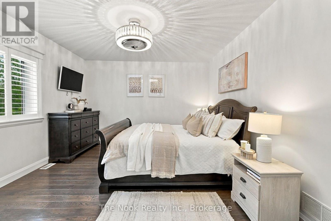
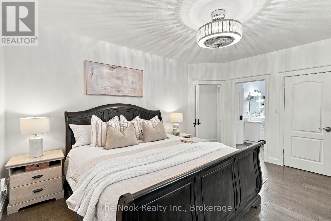
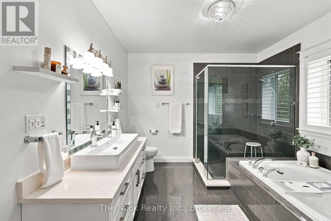
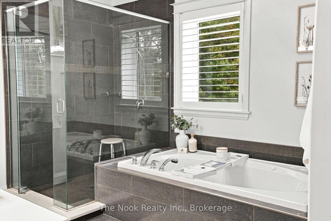
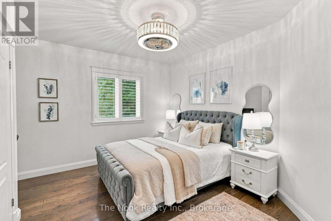
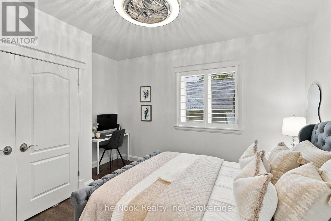
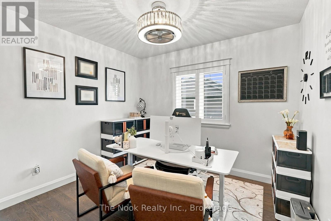
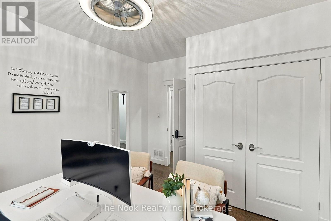
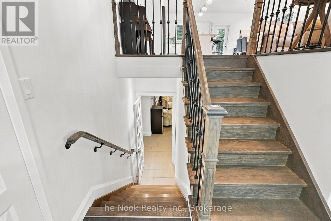
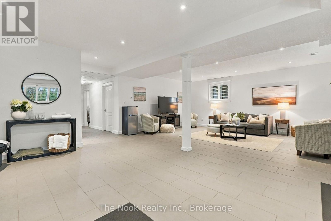
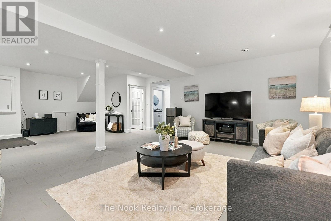
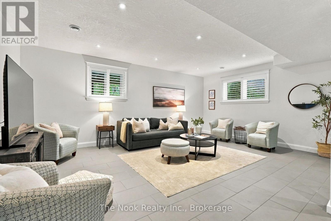
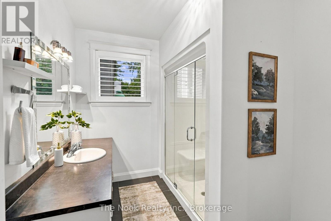
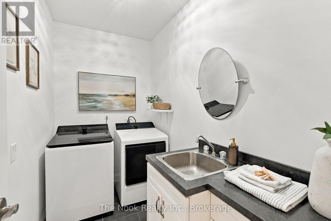
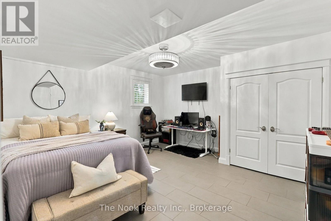
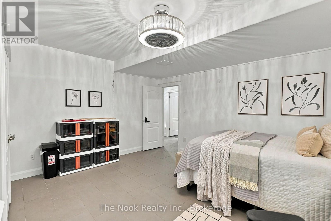
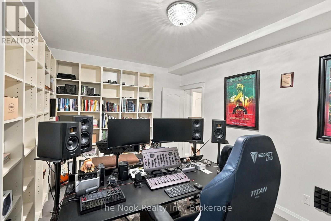
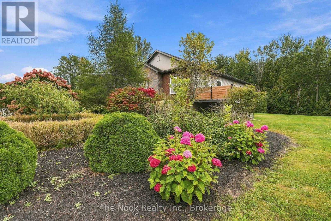
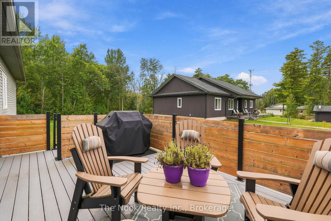
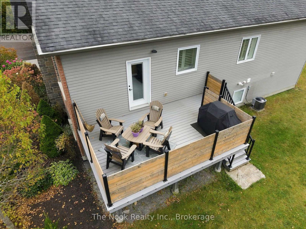
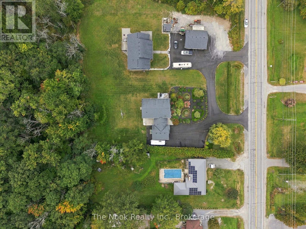
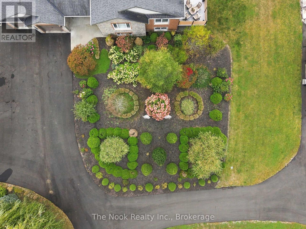
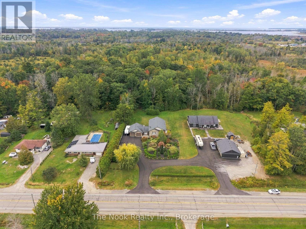
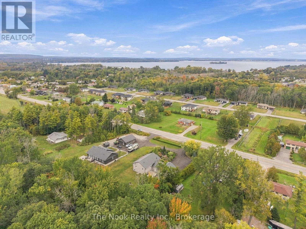
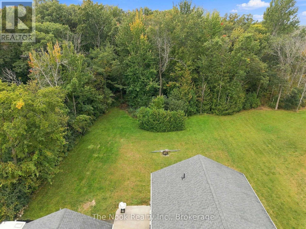
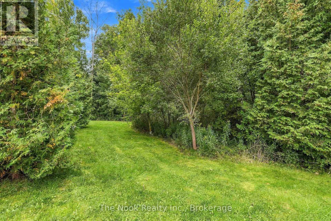
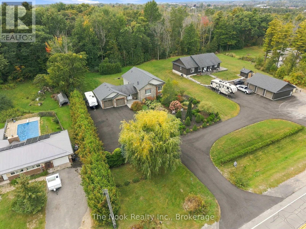
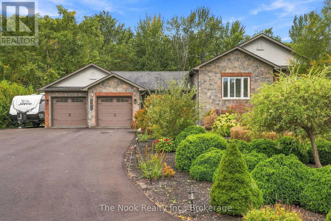
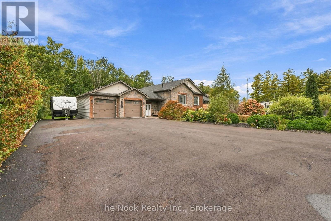
Welcome to a truly special executive split bungalow in Carrying Place, where thoughtful design, quality construction and beautiful surroundings come together. Ideally located just 10 minutes to the 401, approximately 30 minutes to Picton & Sandbanks, and only 1.5 hours to Toronto, this is County living with exceptional convenience. Built in 2013 with ICF construction, this home offers exceptional energy efficiency, durability and a peaceful, quiet feel. Inside, the bright open concept layout features soaring cathedral ceilings, hardwood flooring throughout, a stunning kitchen with a generous 7'6" island and quartz countertops, a cozy fireplace, and a French door leading to the outdoor living space. With 3+1 bedrooms and 3 bathrooms, there is plenty of room for family, guests and everyday living. The fully finished lower level offers heated floors, a spacious additional bedroom, library/office and ample storage.The home has been thoughtfully updated, including California shutters throughout (2021), kitchen appliances (2021), updated bathrooms (2021), composite decking and railings (2022), new lighting (2023), washer and dryer (2025), an owned hot water tank (2025), and a new paved driveway (2026). Outside, the property truly shines. Meticulously maintained gardens, mature landscaping and a spectacular oversized willow tree create incredible curb appeal and a setting that is hard to replicate. Enjoy the private composite deck, backyard patio and generous 0.76-acre lot, complete with a fire pit for gathering with family and friends while taking in the gorgeous ravine setting. Additional features include an oversized double garage, Jacuzzi soaker tub, custom glass showers, custom cabinetry in bedroom closets, 200-amp service, high speed internet, central vac, and a septic system fitted for an RV hookup. A distinctive home offering quality construction, thoughtful updates, exceptional curb appeal and plenty of space to enjoy the County lifestyle. (id:15069)
Open House
This property has open houses!
October
17
Saturday
Starts at:
11:00 am
Ends at:1:00 pm
Property Details
| MLS® Number | X13862056 |
| Property Type | Single Family |
| Community Name | Ameliasburg Ward |
| Equipment Type | Propane Tank |
| Features | Flat Site, Carpet Free |
| Parking Space Total | 12 |
| Rental Equipment Type | Propane Tank |
| Structure | Deck |
Building
| Bathroom Total | 3 |
| Bedrooms Above Ground | 3 |
| Bedrooms Below Ground | 1 |
| Bedrooms Total | 4 |
| Age | 6 To 15 Years |
| Appliances | Garage Door Opener Remote(s), Water Heater, Water Softener, Dishwasher, Dryer, Microwave, Stove, Washer, Refrigerator |
| Architectural Style | Bungalow |
| Basement Development | Finished |
| Basement Type | N/a (finished) |
| Construction Style Attachment | Detached |
| Cooling Type | Central Air Conditioning, Air Exchanger |
| Exterior Finish | Brick, Stone |
| Foundation Type | Insulated Concrete Forms |
| Half Bath Total | 1 |
| Heating Fuel | Propane |
| Heating Type | Forced Air |
| Stories Total | 1 |
| Size Interior | 1,500 - 2,000 Sqft |
| Type | House |
| Utility Water | Municipal Water |
Parking
| Attached Garage | |
| Garage |
Land
| Acreage | No |
| Sewer | Septic System |
| Size Depth | 272 Ft ,9 In |
| Size Frontage | 124 Ft ,9 In |
| Size Irregular | 124.8 X 272.8 Ft |
| Size Total Text | 124.8 X 272.8 Ft |
| Zoning Description | R1 |
Rooms
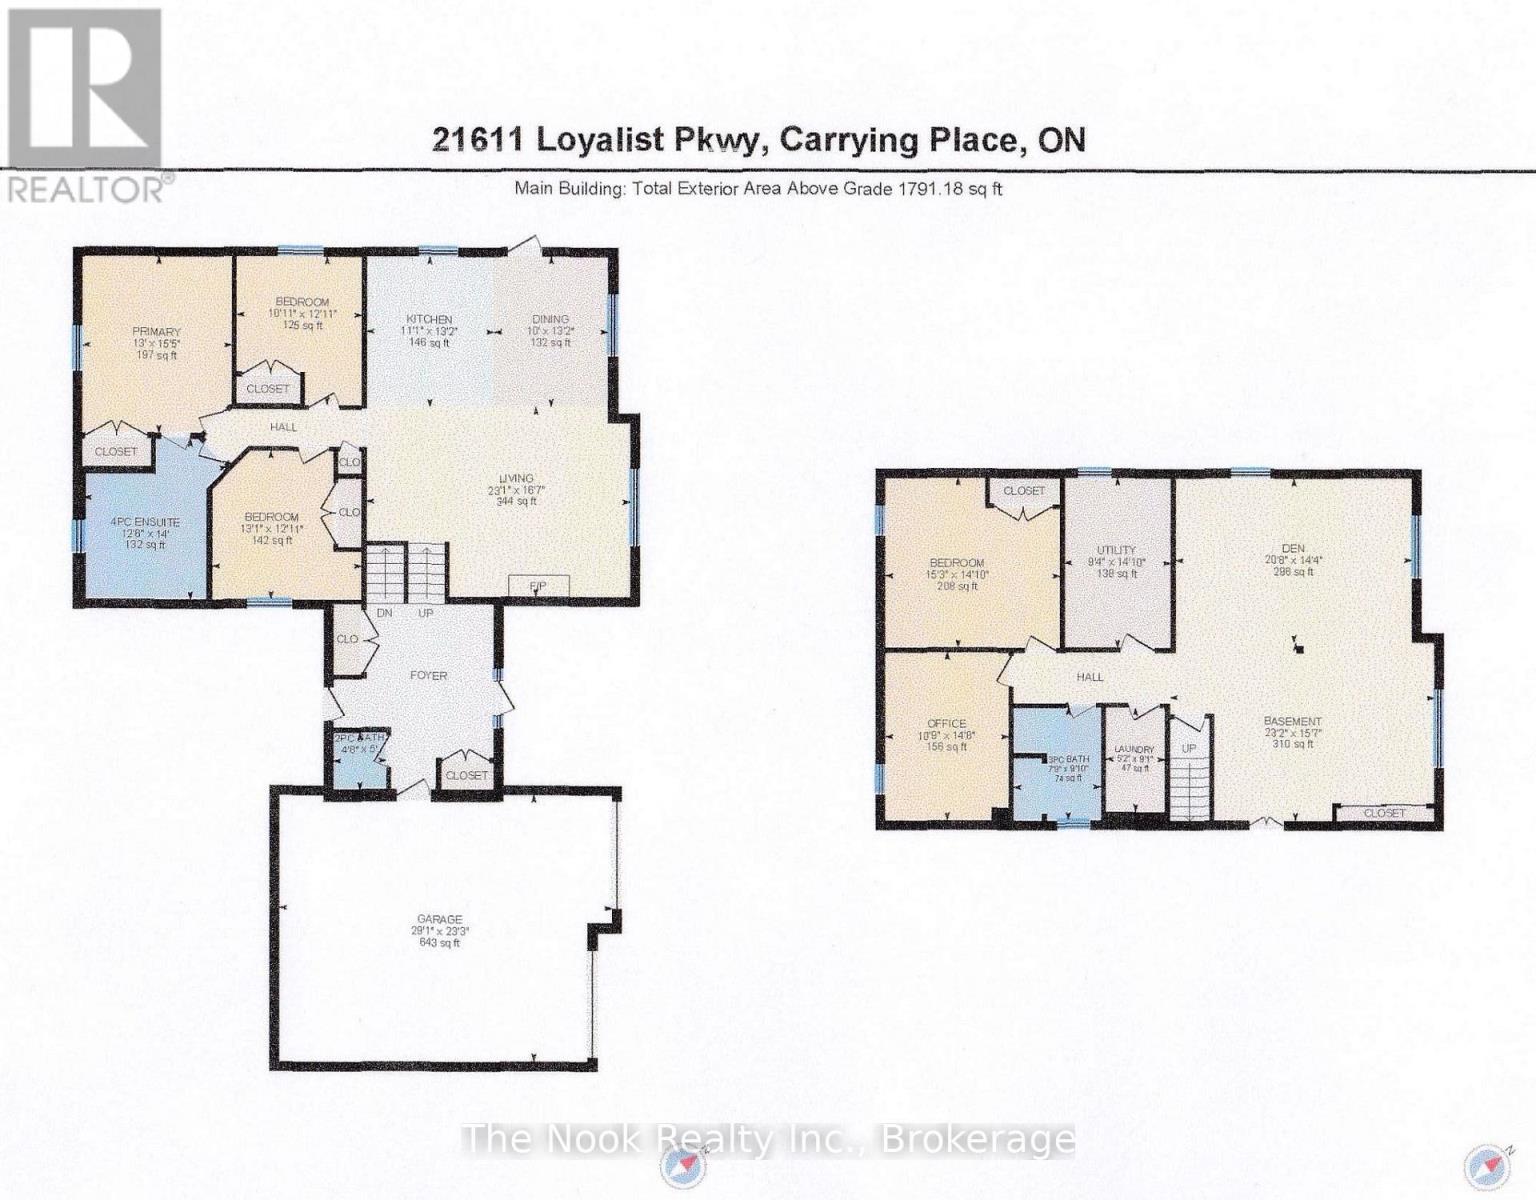
| Level | Type | Length | Width | Dimensions |
|---|---|---|---|---|
| Lower Level | Exercise Room | 7.07 m | 4.75 m | 7.07 m x 4.75 m |
| Lower Level | Bedroom 4 | 4.65 m | 4.52 m | 4.65 m x 4.52 m |
| Lower Level | Office | 3.28 m | 4.47 m | 3.28 m x 4.47 m |
| Lower Level | Bathroom | 2.36 m | 3 m | 2.36 m x 3 m |
| Lower Level | Laundry Room | 1.59 m | 2.77 m | 1.59 m x 2.77 m |
| Lower Level | Utility Room | 2.85 m | 4.52 m | 2.85 m x 4.52 m |
| Lower Level | Recreational, Games Room | 6.3 m | 4.37 m | 6.3 m x 4.37 m |
| Main Level | Mud Room | 4.57 m | 4.57 m | 4.57 m x 4.57 m |
| Main Level | Bathroom | 1.52 m | 1.42 m | 1.52 m x 1.42 m |
| Main Level | Living Room | 5.06 m | 7.04 m | 5.06 m x 7.04 m |
| Main Level | Kitchen | 4.02 m | 3.38 m | 4.02 m x 3.38 m |
| Main Level | Dining Room | 4.02 m | 3.05 m | 4.02 m x 3.05 m |
| Main Level | Primary Bedroom | 4.7 m | 3.96 m | 4.7 m x 3.96 m |
| Main Level | Bathroom | 3.9 m | 4.27 m | 3.9 m x 4.27 m |
| Main Level | Bedroom 2 | 3.94 m | 3.99 m | 3.94 m x 3.99 m |
| Main Level | Bedroom 3 | 3.94 m | 3.33 m | 3.94 m x 3.33 m |
Utilities
| Cable | Available |
| Electricity | Installed |
Contact Us
Contact us for more information

This REALTOR.ca listing content is owned and licensed by REALTOR® members of The Canadian Real Estate Association
The trademarks REALTOR®, REALTORS®, and the REALTOR® logo are controlled by The Canadian Real Estate Association (CREA) and identify real estate professionals who are members of CREA. The trademarks MLS®, Multiple Listing Service® and the associated logos are owned by The Canadian Real Estate Association (CREA) and identify the quality of services provided by real estate professionals who are members of CREA. The trademark DDF® is owned by The Canadian Real Estate Association (CREA) and identifies CREA's Data Distribution Facility (DDF®)
October 06 2026 06:17:12
Central Lakes Association of REALTORS®
The Nook Realty Inc.