
216 Stevenson Street N Guelph, Ontario N1E 5B2

4 Bedroom
2 Bathroom
700 - 1,100 sqft
Bungalow
Central Air Conditioning
Forced Air
$749,900
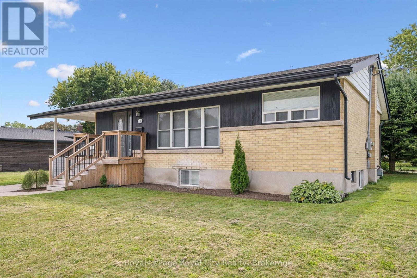
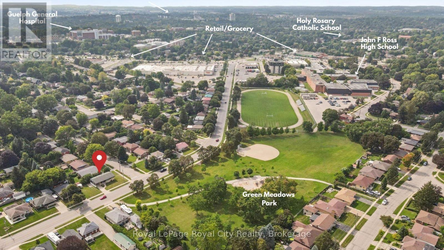
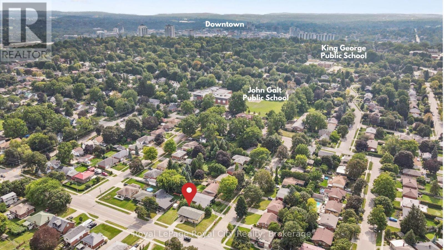
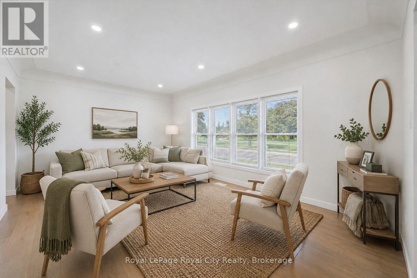
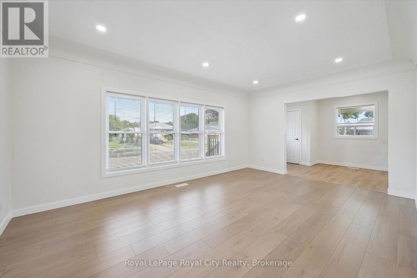
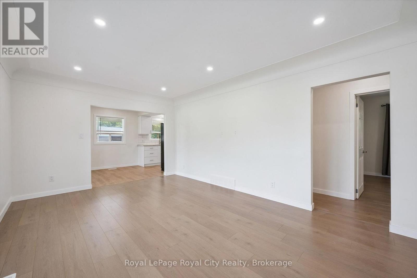
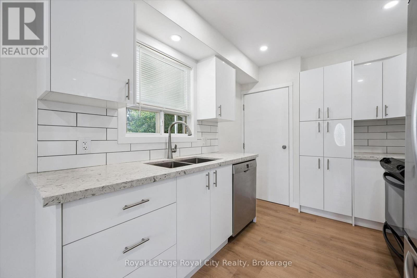
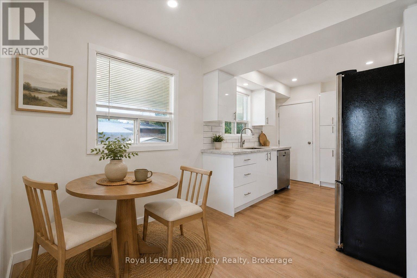
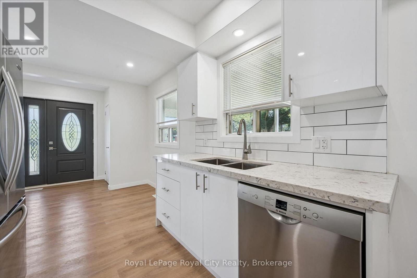
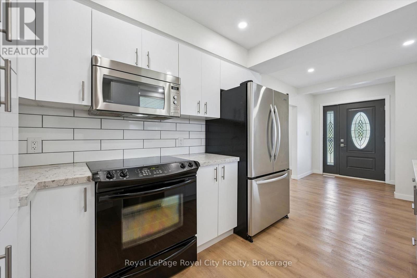
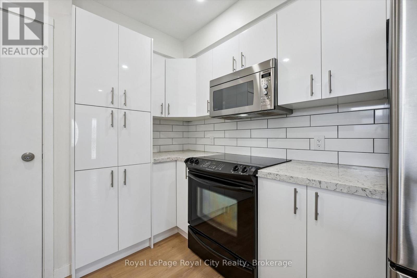
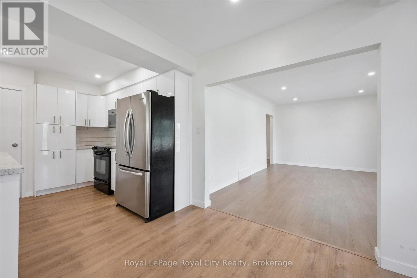
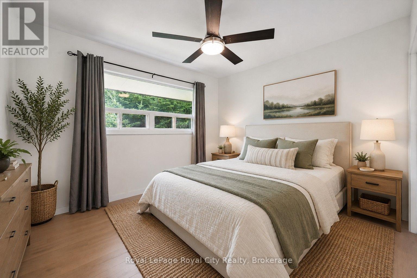
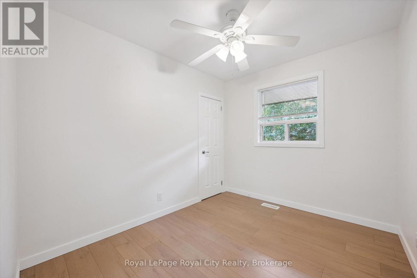
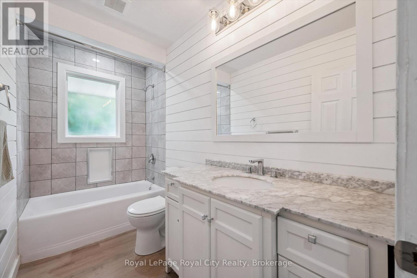
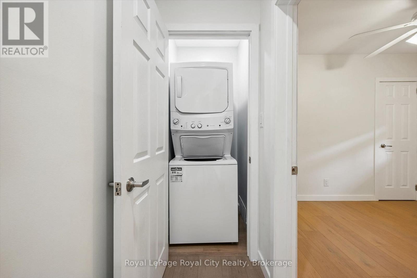
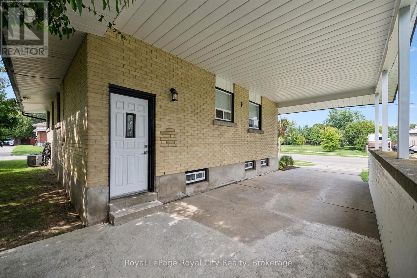
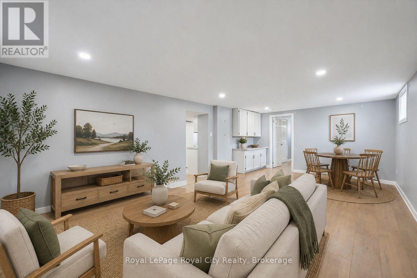
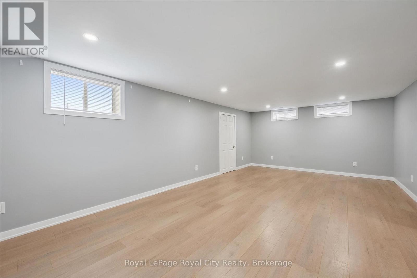
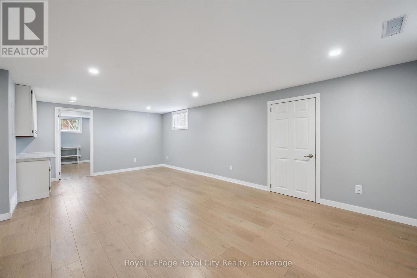
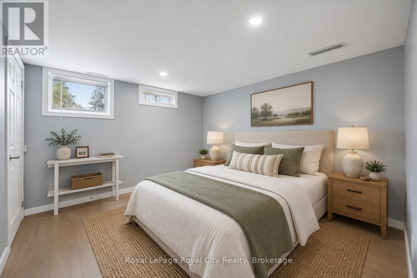
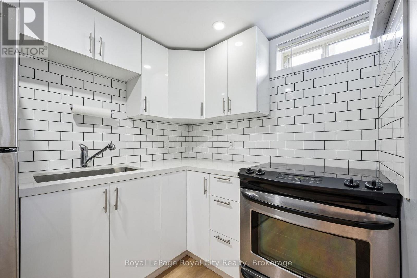
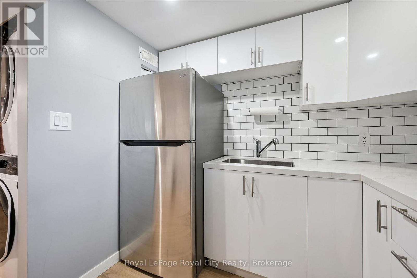
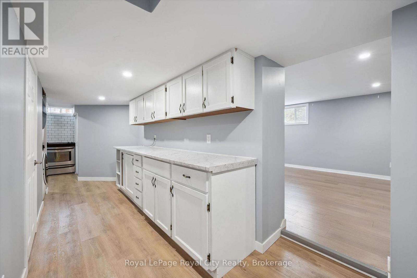
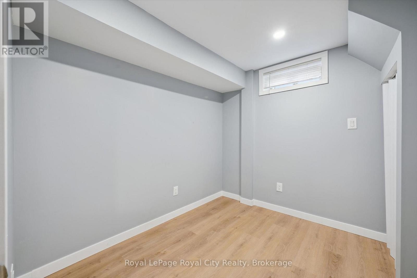
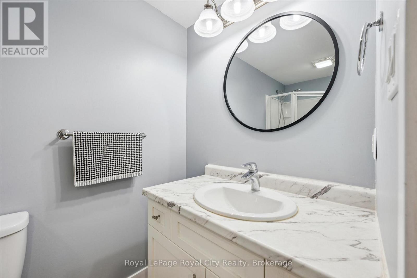
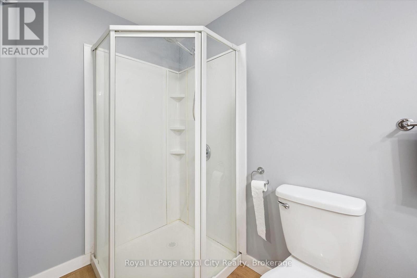
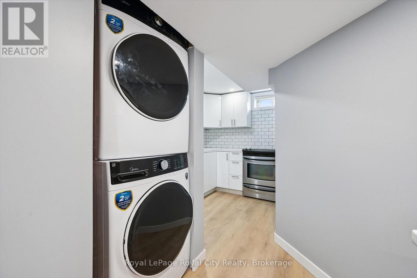
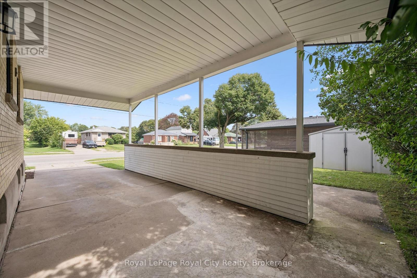
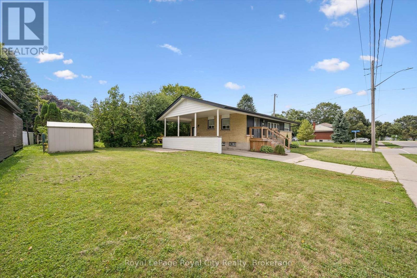
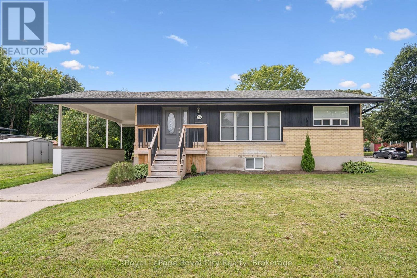
Welcome to this fully renovated bungalow with a LEGAL basement apartment in a prime, convenient location! With amenities just down the street, several schools nearby, a park directly across the road, and public transit close at hand, the location offers convenience at your doorstep. Renovated from top to bottom, this move-in-ready property features 2 updated kitchens and bathrooms, new flooring, paint, appliances, electrical, and a new A/C system. The main level offers 3 bedrooms, 1 full bathroom, dining and living rooms and dedicated laundry. The legal basement apartment has 1 bedroom, 1 bathroom, a large recreation room, kitchen, and its own laundry. The basement layout offers versatility to use as an additional recreation space for entertaining, a home gym, family living, or convert the basement bedroom into a dedicated home office. Outside, enjoy a low maintenance property that gives you more time to enjoy everything this fantastic location has to offer. Whether you're looking for a great investment, a home with rental income, or space for extended family, this property is ready to go. Renovations completed 3 years ago. Quick closing available. (id:15069)
Property Details
| MLS® Number | X13742740 |
| Property Type | Single Family |
| Neigbourhood | Saint George's Neighbourhood Group |
| Community Name | St. George's |
| Amenities Near By | Golf Nearby, Hospital, Park, Place Of Worship, Schools, Public Transit |
| Equipment Type | Water Heater |
| Features | In-law Suite |
| Parking Space Total | 4 |
| Rental Equipment Type | Water Heater |
| Structure | Shed |
Building
| Bathroom Total | 2 |
| Bedrooms Above Ground | 3 |
| Bedrooms Below Ground | 1 |
| Bedrooms Total | 4 |
| Appliances | All, Dishwasher, Dryer, Microwave, Range, Two Stoves, Two Washers, Two Refrigerators |
| Architectural Style | Bungalow |
| Basement Development | Finished |
| Basement Features | Walk-up |
| Basement Type | N/a, Full, N/a (finished) |
| Construction Style Attachment | Detached |
| Cooling Type | Central Air Conditioning |
| Exterior Finish | Brick |
| Foundation Type | Poured Concrete |
| Heating Fuel | Natural Gas |
| Heating Type | Forced Air |
| Stories Total | 1 |
| Size Interior | 700 - 1,100 Sqft |
| Type | House |
| Utility Water | Municipal Water |
Parking
| Carport | |
| Garage |
Land
| Acreage | No |
| Land Amenities | Golf Nearby, Hospital, Park, Place Of Worship, Schools, Public Transit |
| Sewer | Sanitary Sewer |
| Size Depth | 55 Ft |
| Size Frontage | 96 Ft ,1 In |
| Size Irregular | 96.1 X 55 Ft |
| Size Total Text | 96.1 X 55 Ft|under 1/2 Acre |
| Zoning Description | R1b |
Rooms
| Level | Type | Length | Width | Dimensions |
|---|---|---|---|---|
| Basement | Recreational, Games Room | 4.14 m | 6.58 m | 4.14 m x 6.58 m |
| Basement | Pantry | 1.7 m | 4.52 m | 1.7 m x 4.52 m |
| Basement | Utility Room | 1.22 m | 2.85 m | 1.22 m x 2.85 m |
| Basement | Other | 2.39 m | 2.57 m | 2.39 m x 2.57 m |
| Basement | Bathroom | 1.32 m | 2.74 m | 1.32 m x 2.74 m |
| Basement | Kitchen | 2.01 m | 2.46 m | 2.01 m x 2.46 m |
| Basement | Bedroom | 3.28 m | 3.58 m | 3.28 m x 3.58 m |
| Main Level | Bathroom | 3.05 m | 1.45 m | 3.05 m x 1.45 m |
| Main Level | Bedroom | 3.53 m | 2.44 m | 3.53 m x 2.44 m |
| Main Level | Bedroom | 3.07 m | 3.35 m | 3.07 m x 3.35 m |
| Main Level | Dining Room | 2.31 m | 2.59 m | 2.31 m x 2.59 m |
| Main Level | Kitchen | 3.23 m | 2.59 m | 3.23 m x 2.59 m |
| Main Level | Living Room | 3.53 m | 5.16 m | 3.53 m x 5.16 m |
https://www.realtor.ca/real-estate/30232189/216-stevenson-street-n-guelph-st-georges-st-georges
Contact Us
Contact us for more information

This REALTOR.ca listing content is owned and licensed by REALTOR® members of The Canadian Real Estate Association
The trademarks REALTOR®, REALTORS®, and the REALTOR® logo are controlled by The Canadian Real Estate Association (CREA) and identify real estate professionals who are members of CREA. The trademarks MLS®, Multiple Listing Service® and the associated logos are owned by The Canadian Real Estate Association (CREA) and identify the quality of services provided by real estate professionals who are members of CREA. The trademark DDF® is owned by The Canadian Real Estate Association (CREA) and identifies CREA's Data Distribution Facility (DDF®)
September 09 2026 05:30:12
The Lakelands Association of REALTORS®
Royal LePage Royal City Realty