
216 Magpie Street Ottawa, Ontario K1T 0N4
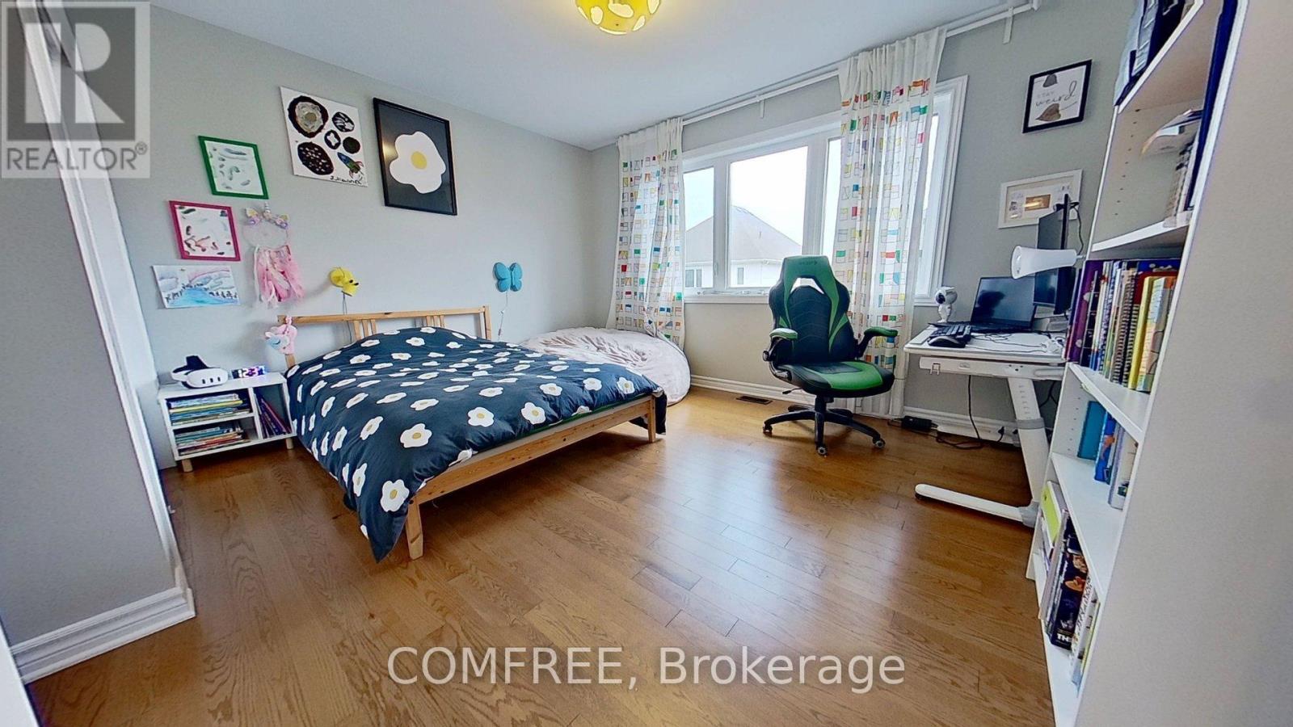
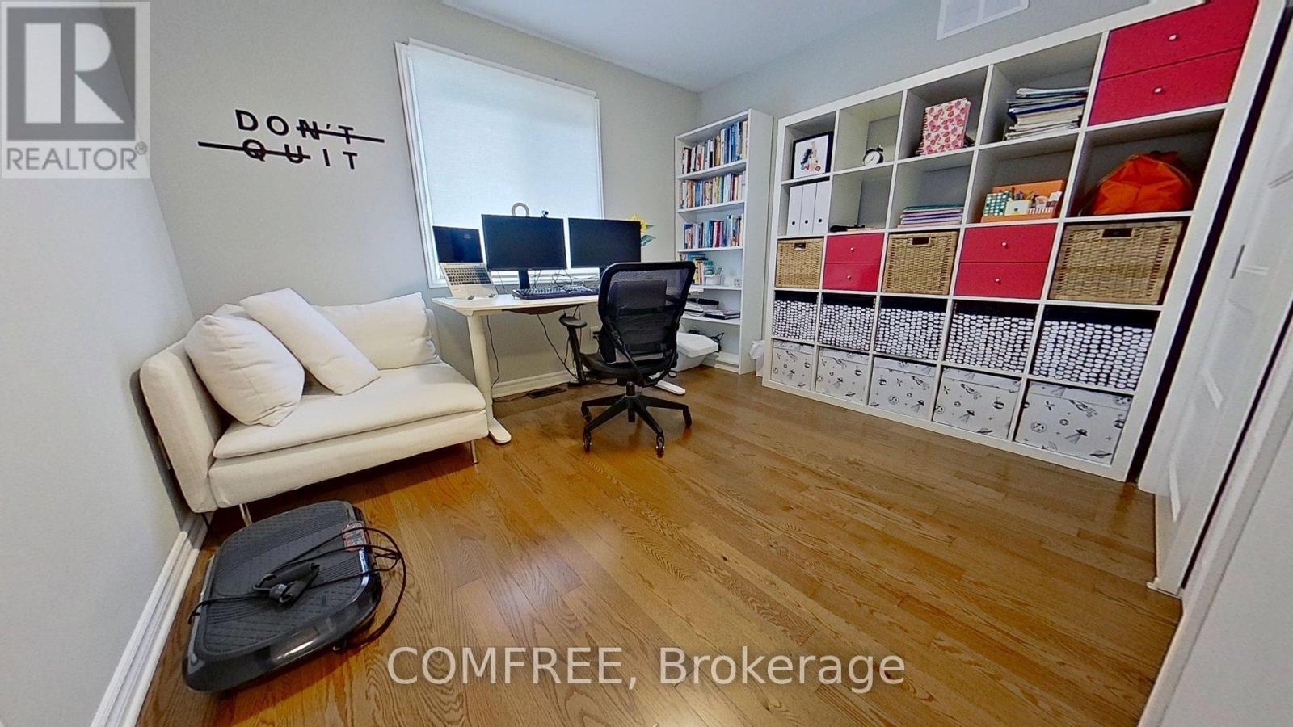
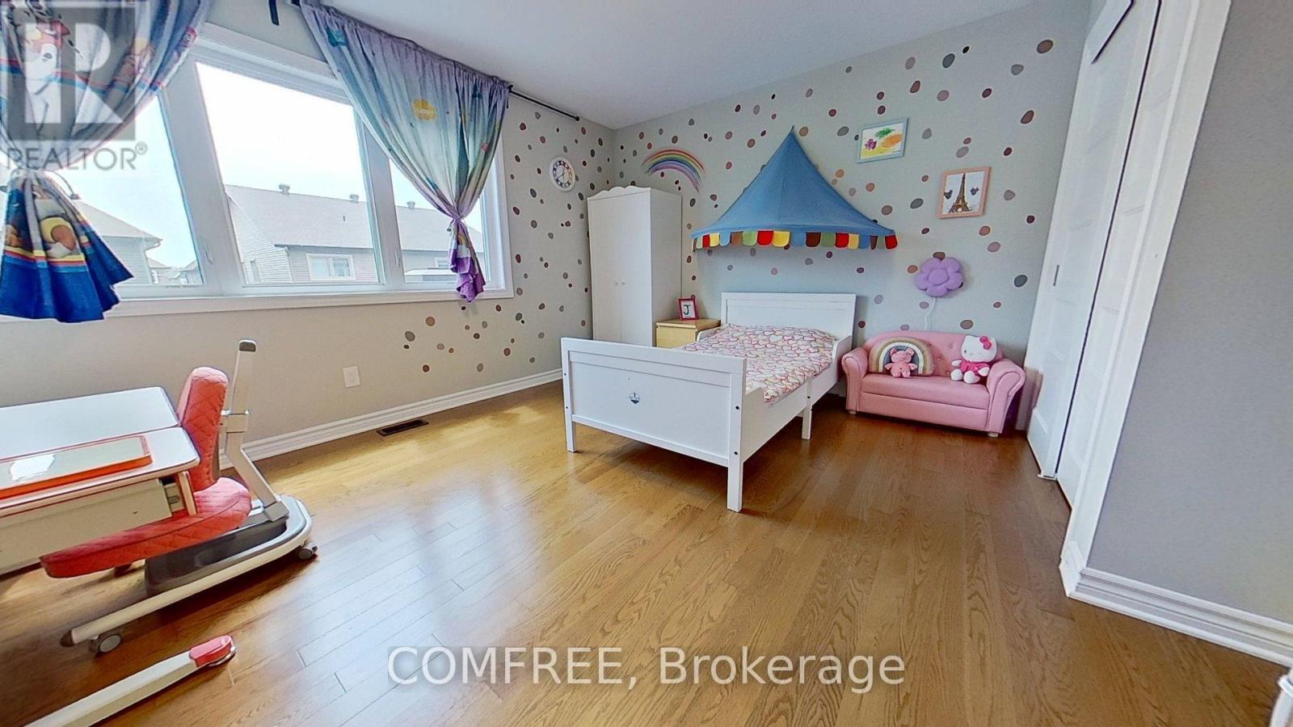
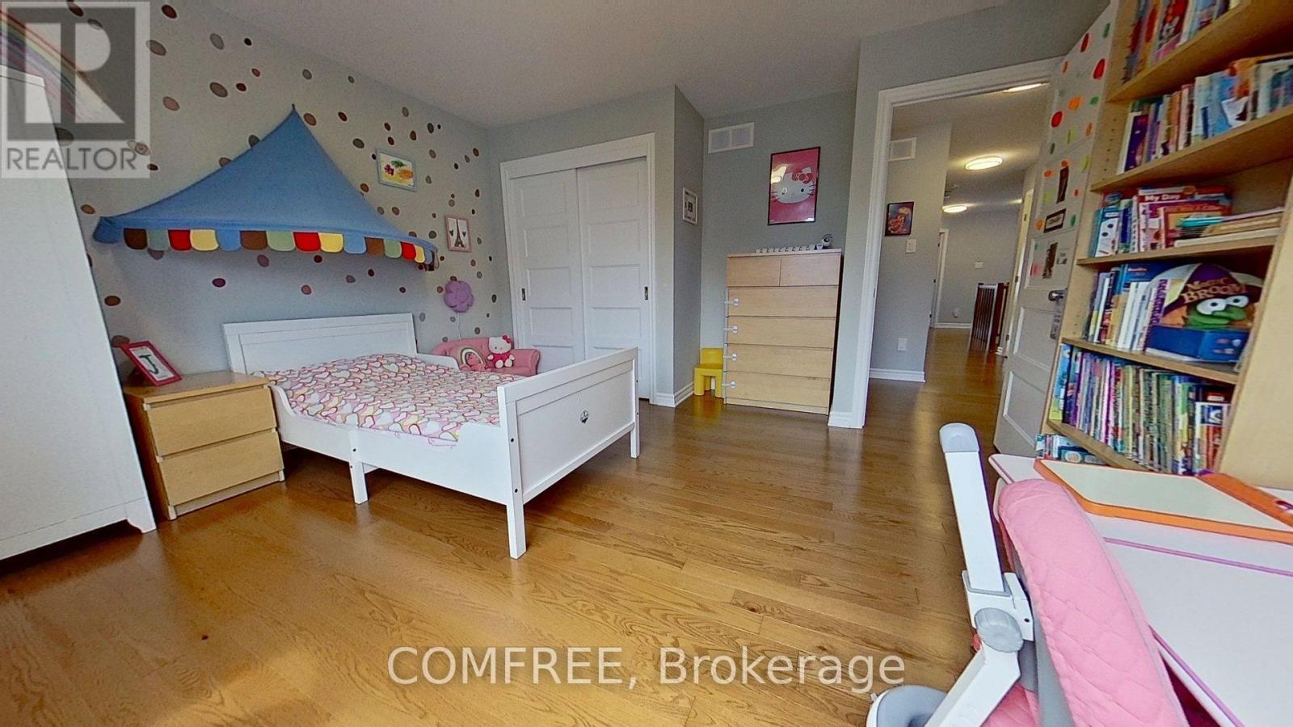

4 Bedroom
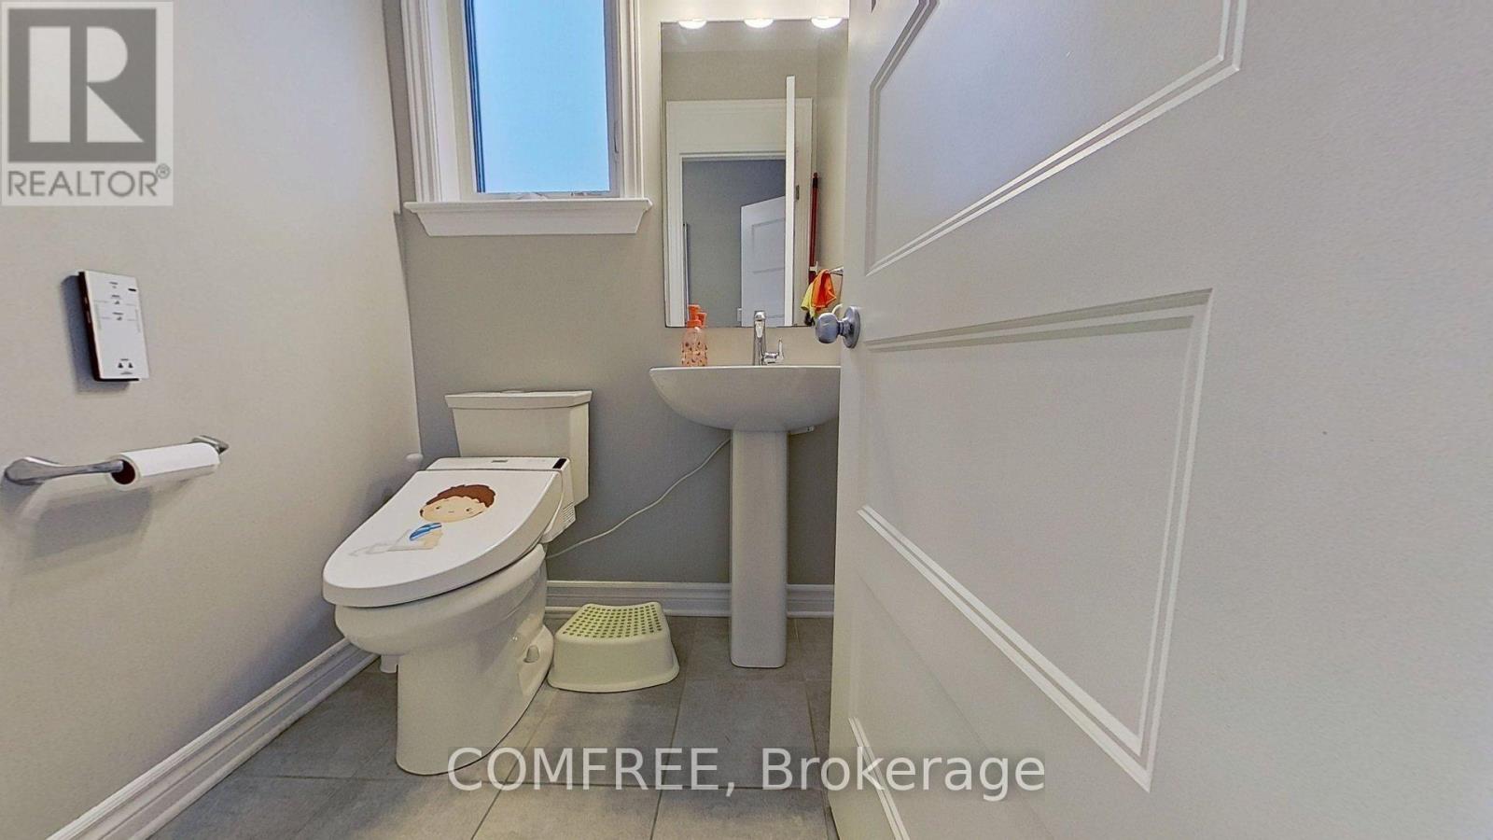
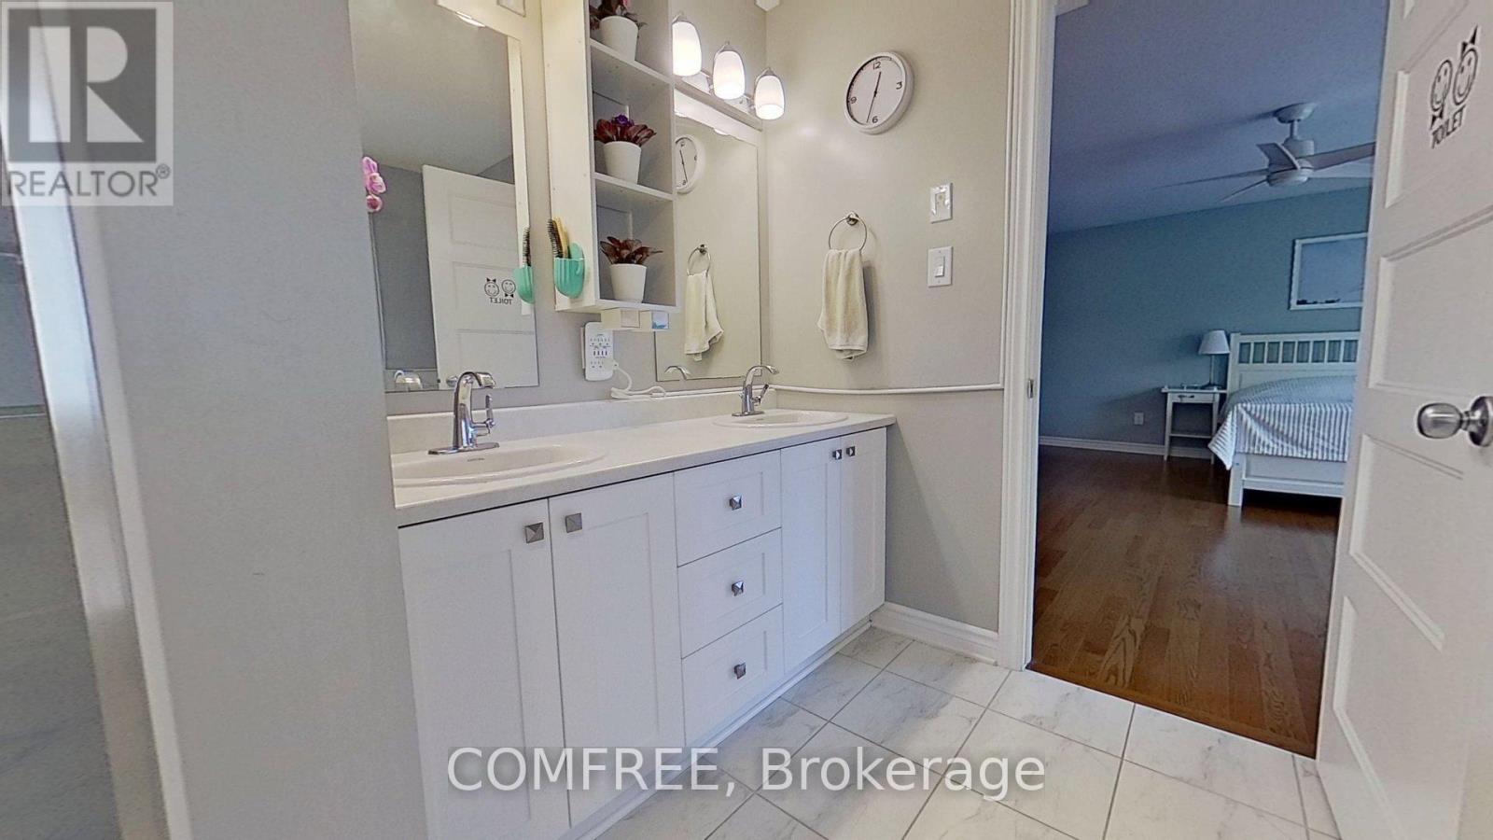
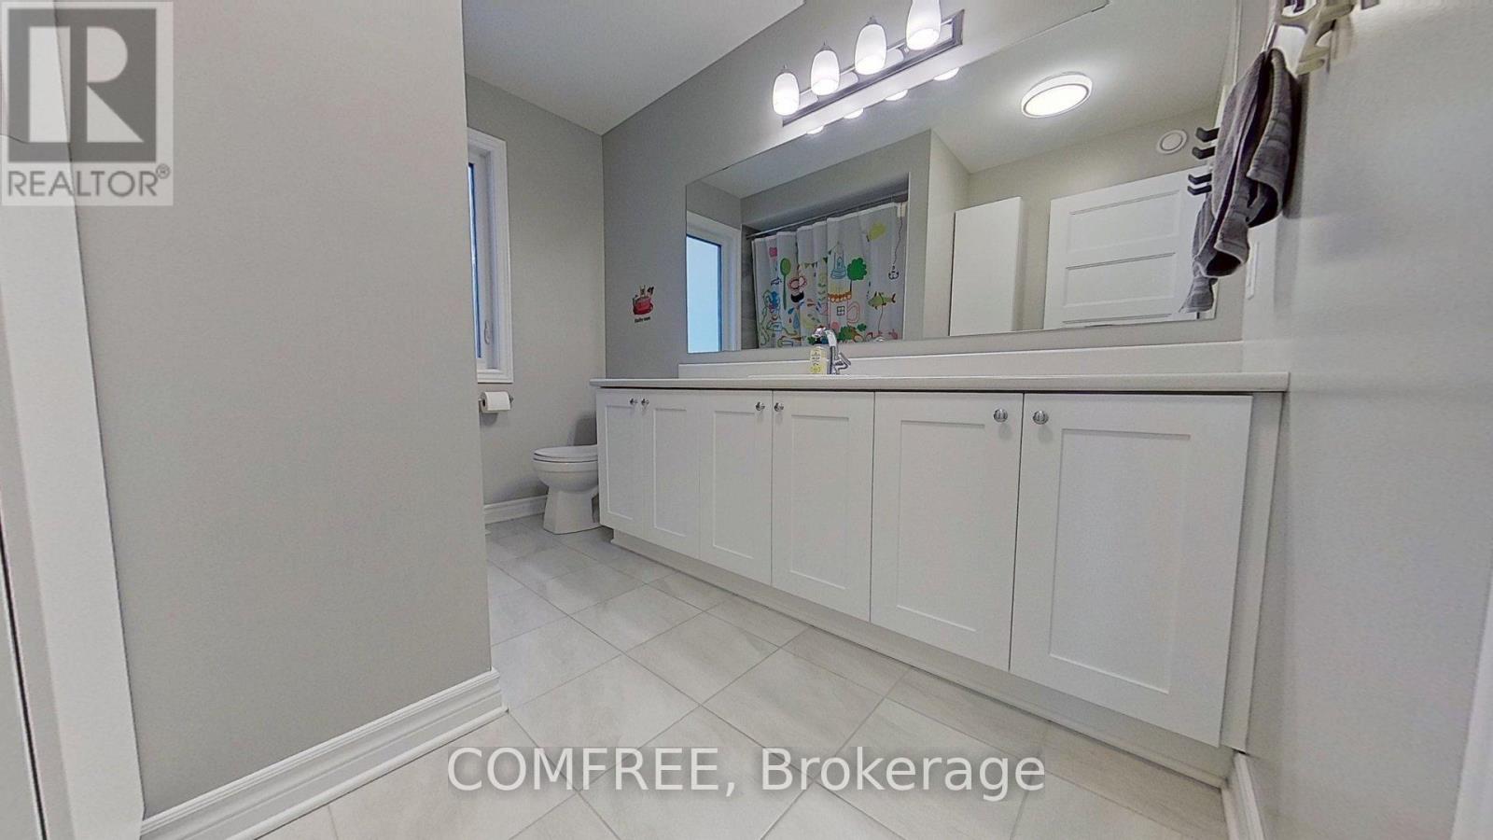
3 Bathroom
2,500 - 3,000 sqft
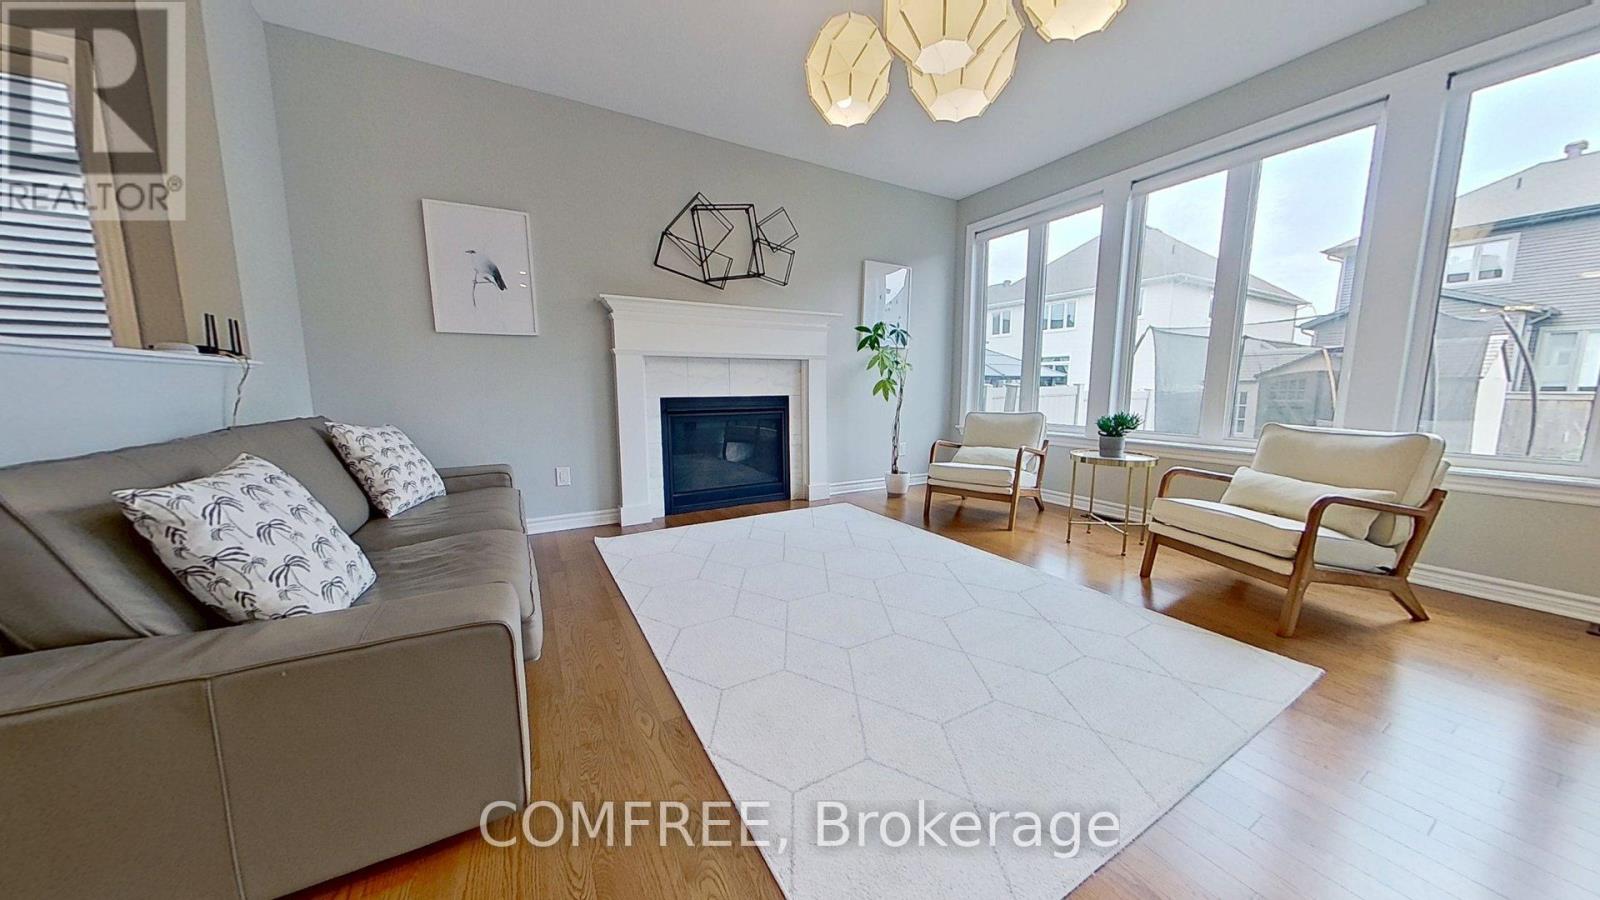
Fireplace
Central Air Conditioning
Forced Air
$889,900
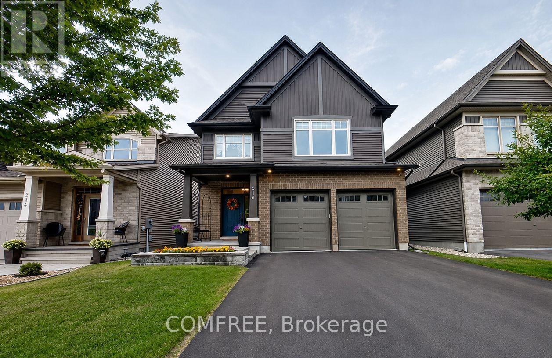
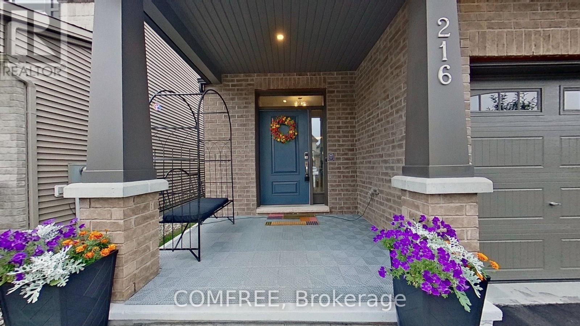
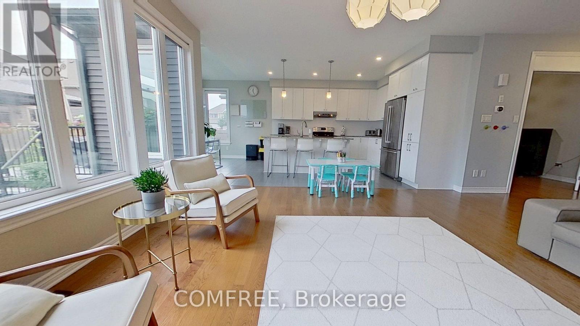
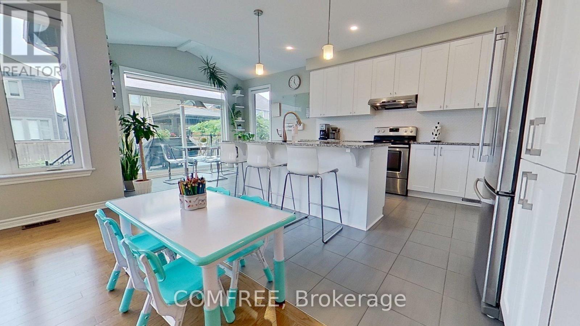
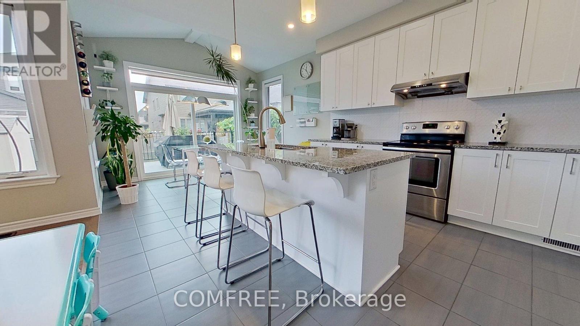
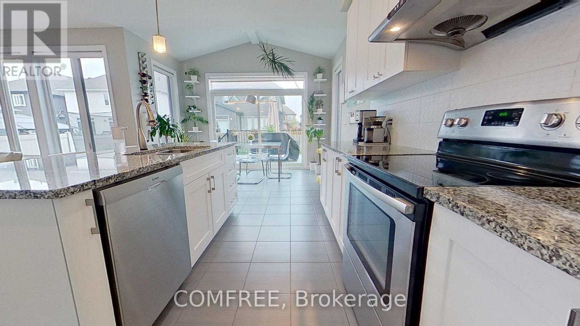
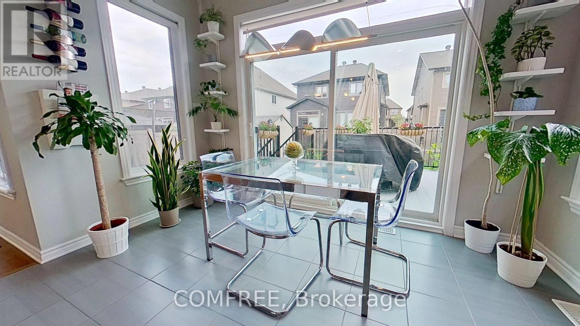
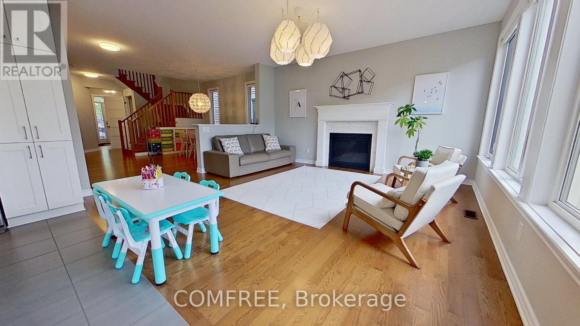
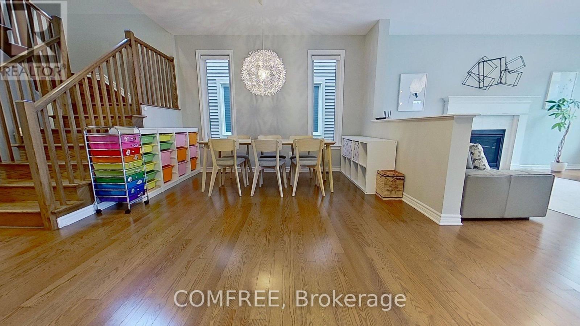
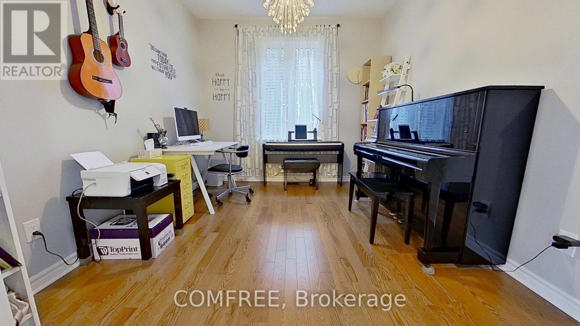
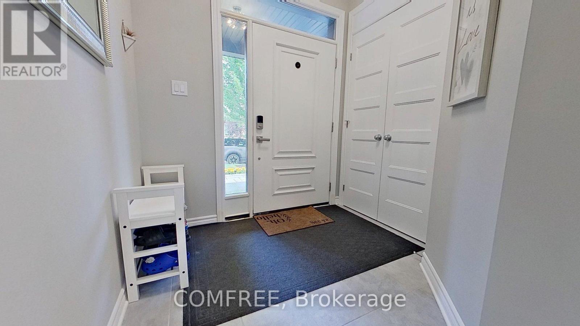
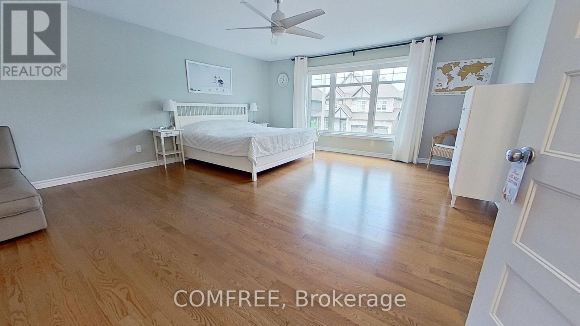
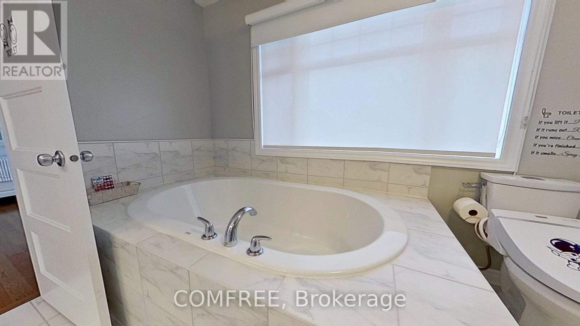
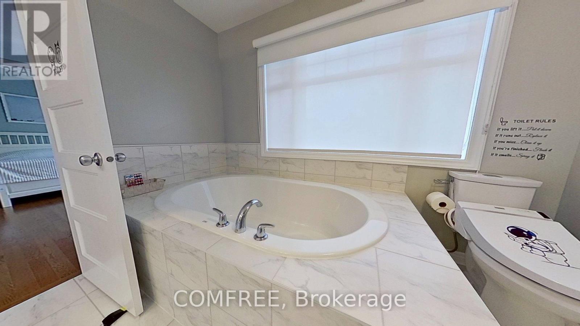
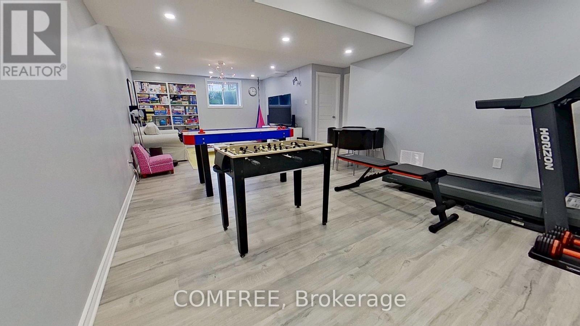
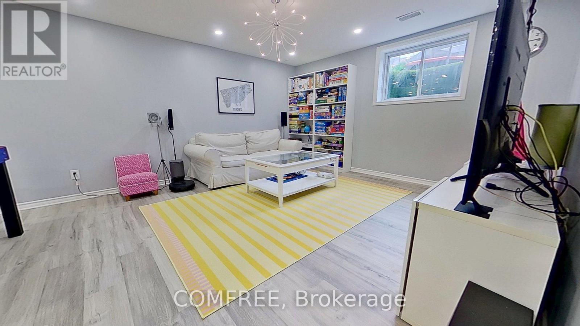
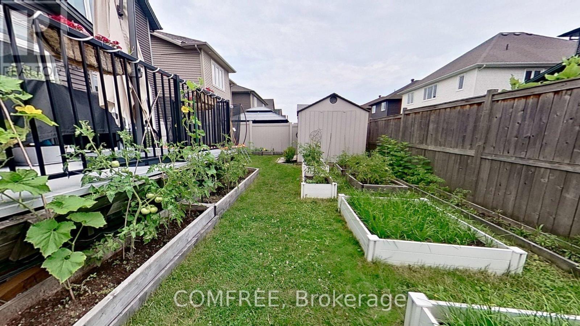
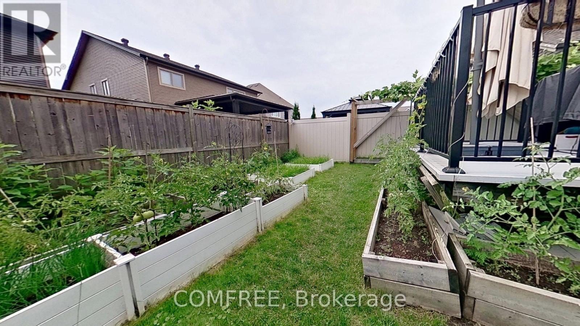
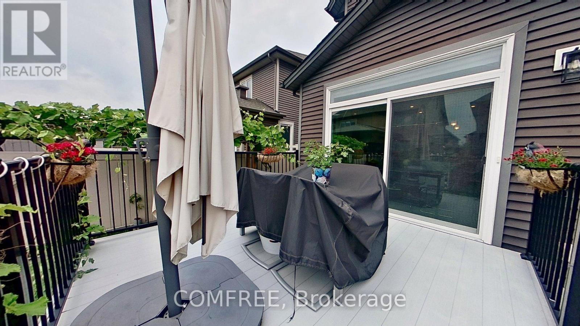
Welcome to this well-maintained Tartan Ashton model, built in 2017 and offering a functional layout with four bedrooms and 2.5 bathrooms. Large south-facing windows fill the home with natural light, creating a bright and welcoming atmosphere throughout. The finished basement provides additional living space for a recreation room, home office, gym, or family area. Outside, enjoy the durable aluminum deck, ideal for relaxing or entertaining, along with an inviting stone front porch accented by a landscaped flower bed. A spacious and versatile home designed for comfortable everyday living. (id:15069)
Open House
This property has open houses!
August
16
Sunday
Starts at:
2:00 pm
Ends at:4:00 pm
Property Details
| MLS® Number | X13595496 |
| Property Type | Single Family |
| Community Name | 2605 - Blossom Park/Kemp Park/Findlay Creek |
| Features | Carpet Free |
| Parking Space Total | 4 |
Building
| Bathroom Total | 3 |
| Bedrooms Above Ground | 4 |
| Bedrooms Total | 4 |
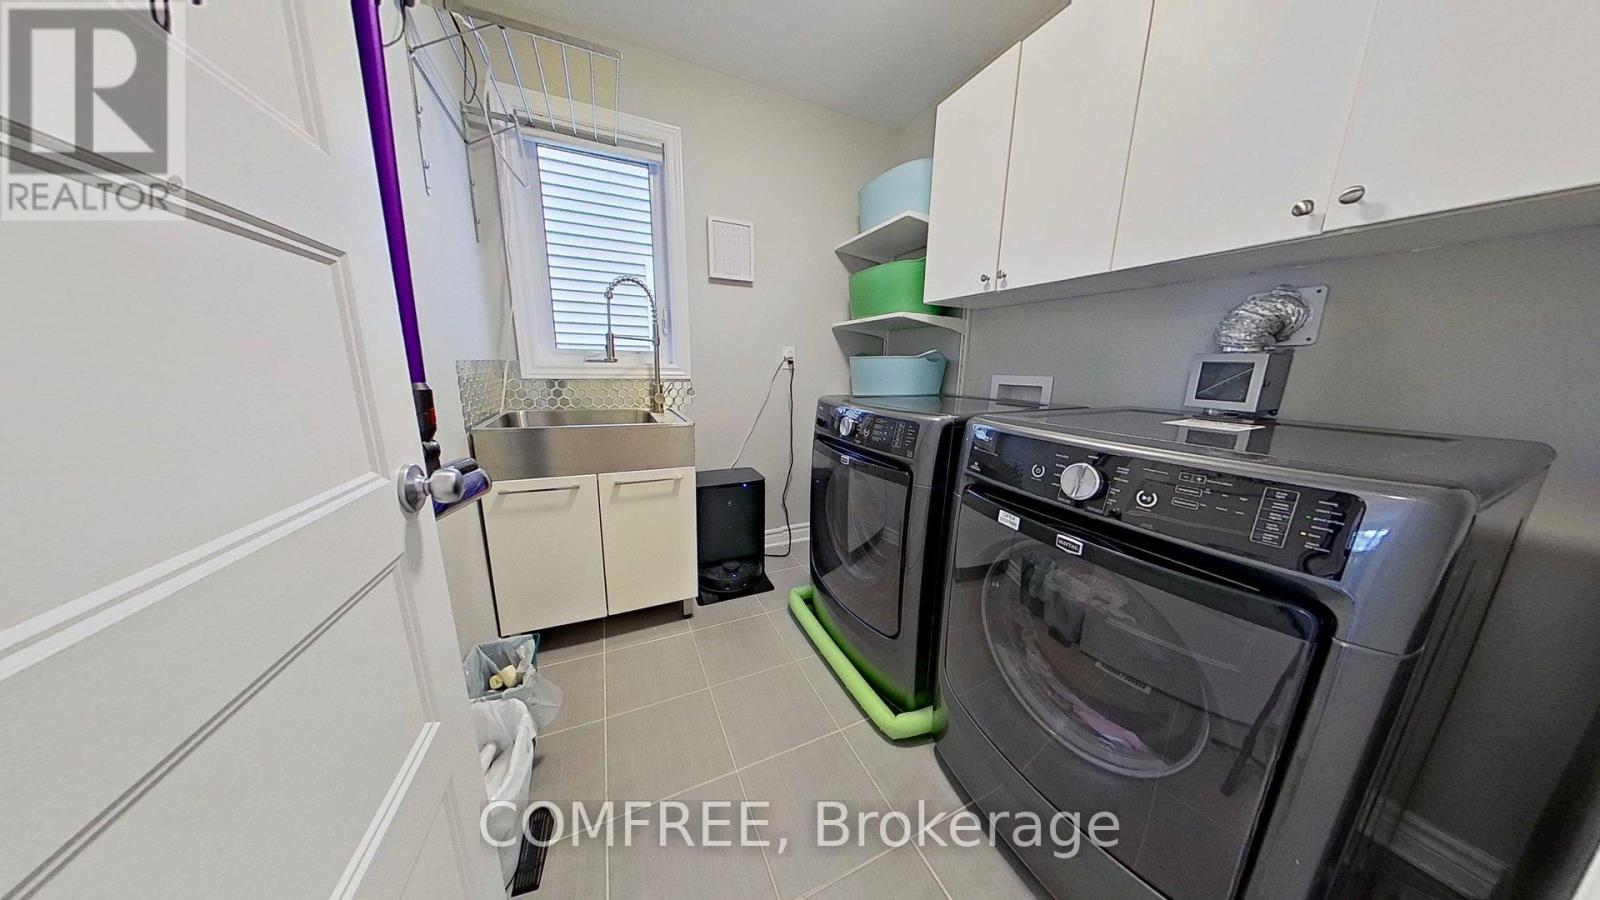
| Appliances | Central Vacuum, Dishwasher, Dryer, Hood Fan, Stove, Washer, Window Coverings, Refrigerator |
| Basement Development | Finished |
| Basement Type | N/a (finished) |
| Construction Style Attachment | Detached |
| Cooling Type | Central Air Conditioning |
| Exterior Finish | Aluminum Siding |
| Fireplace Present | Yes |
| Fireplace Total | 1 |
| Foundation Type | Concrete |
| Half Bath Total | 1 |
| Heating Fuel | Natural Gas |
| Heating Type | Forced Air |
| Stories Total | 2 |
| Size Interior | 2,500 - 3,000 Sqft |
| Type | House |
| Utility Water | Municipal Water |
Parking
| Attached Garage | |
| Garage |
Land
| Acreage | No |
| Sewer | Sanitary Sewer |
| Size Depth | 31 M |
| Size Frontage | 11.58 M |
| Size Irregular | 11.6 X 31 M |
| Size Total Text | 11.6 X 31 M |
| Zoning Description | R3vv |
Rooms
| Level | Type | Length | Width | Dimensions |
|---|---|---|---|---|
| Second Level | Bedroom | 5.1 m | 5.9 m | 5.1 m x 5.9 m |
| Second Level | Bedroom | 4 m | 3.4 m | 4 m x 3.4 m |
| Second Level | Bedroom | 3.4 m | 3.4 m | 3.4 m x 3.4 m |
| Second Level | Bedroom | 4.3 m | 3.5 m | 4.3 m x 3.5 m |
Contact Us
Contact us for more information

This REALTOR.ca listing content is owned and licensed by REALTOR® members of The Canadian Real Estate Association
The trademarks REALTOR®, REALTORS®, and the REALTOR® logo are controlled by The Canadian Real Estate Association (CREA) and identify real estate professionals who are members of CREA. The trademarks MLS®, Multiple Listing Service® and the associated logos are owned by The Canadian Real Estate Association (CREA) and identify the quality of services provided by real estate professionals who are members of CREA. The trademark DDF® is owned by The Canadian Real Estate Association (CREA) and identifies CREA's Data Distribution Facility (DDF®)
August 14 2026 04:52:31
Ottawa Real Estate Board
Comfree