
2156 Dominion Boulevard Windsor, Ontario N9B 3H9
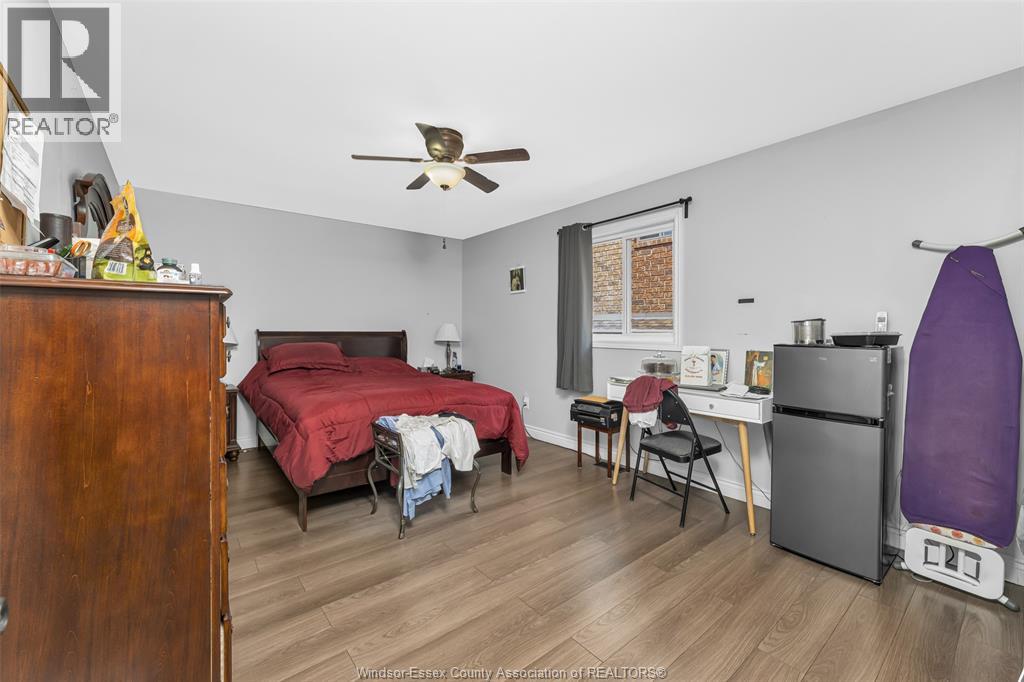
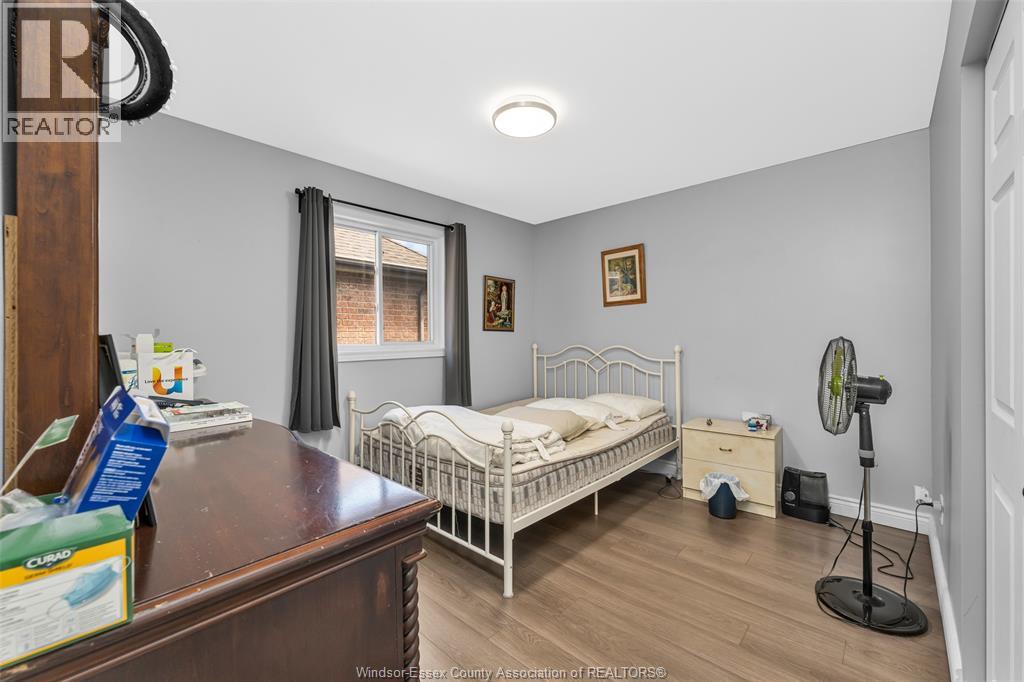
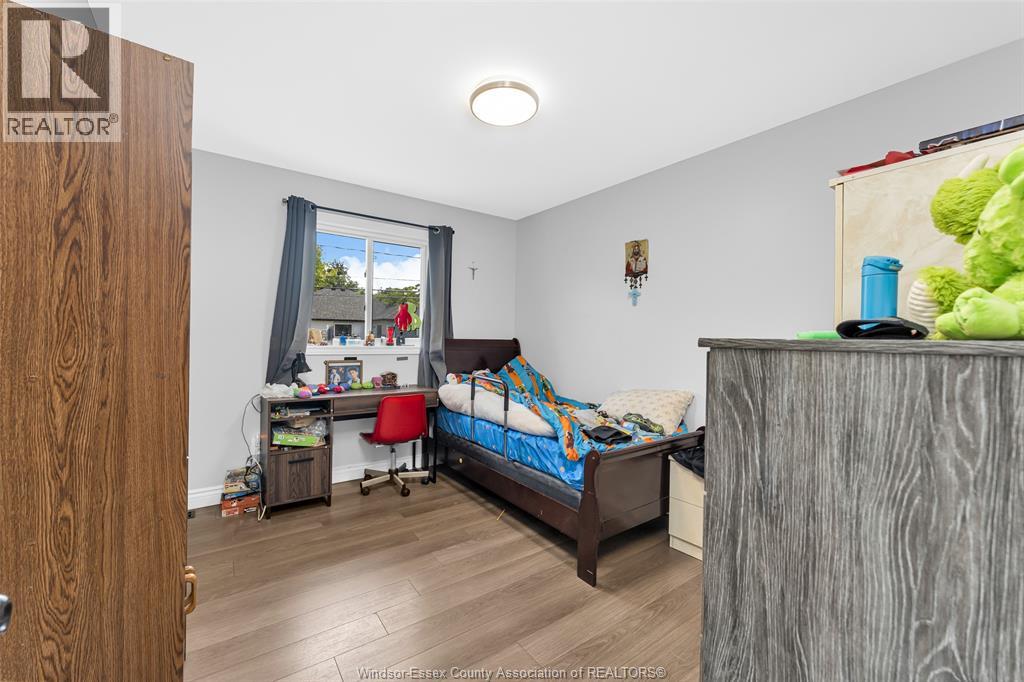

5 Bedroom
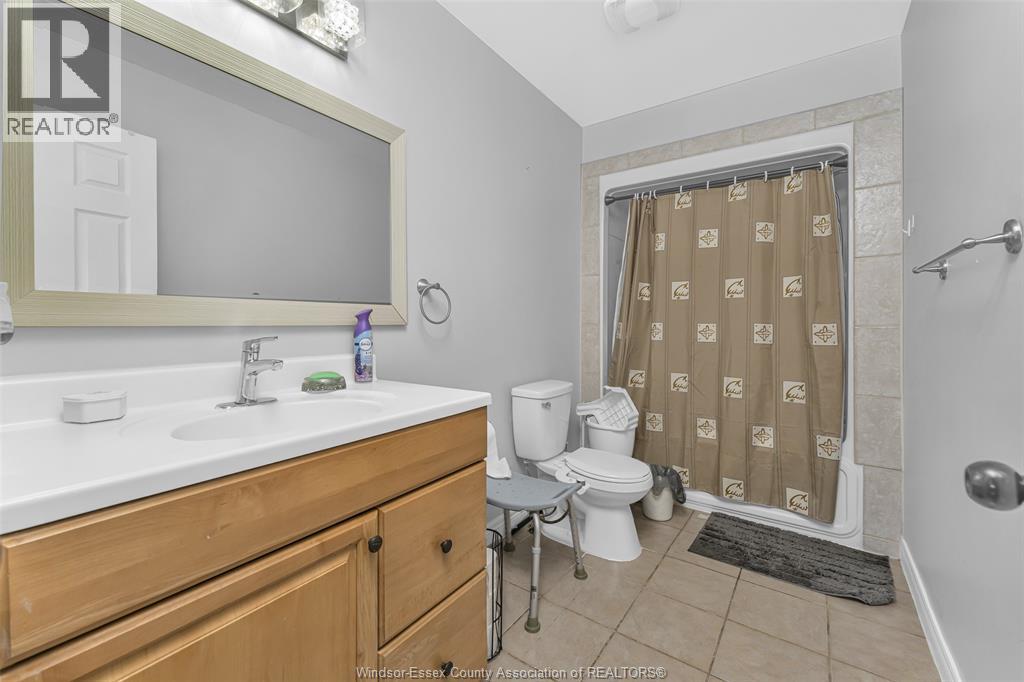
2 Bathroom
Raised Ranch
Central Air Conditioning
Forced Air, Furnace
$649,999
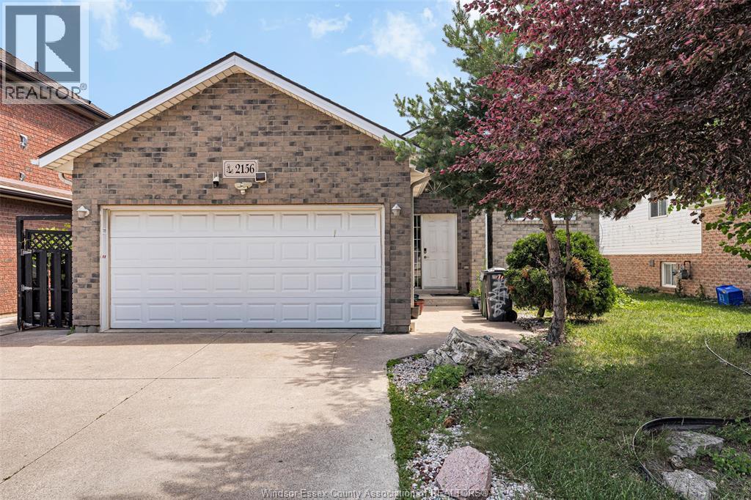
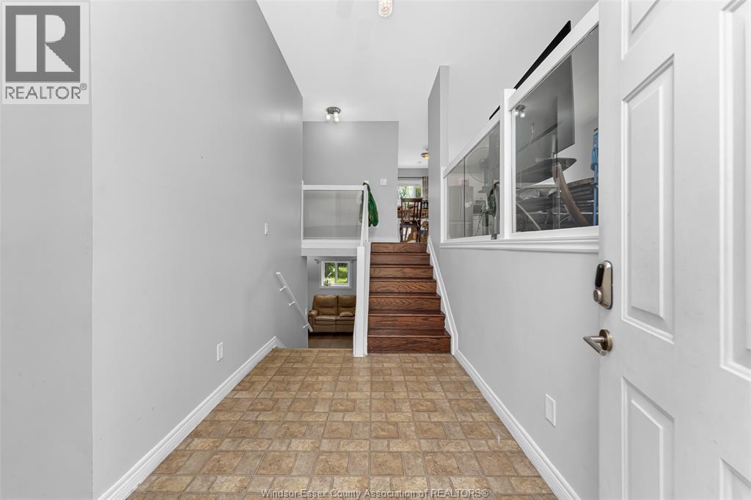
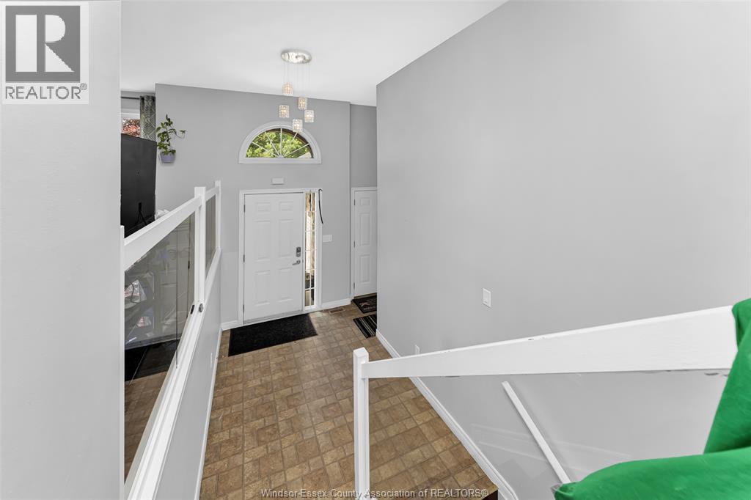
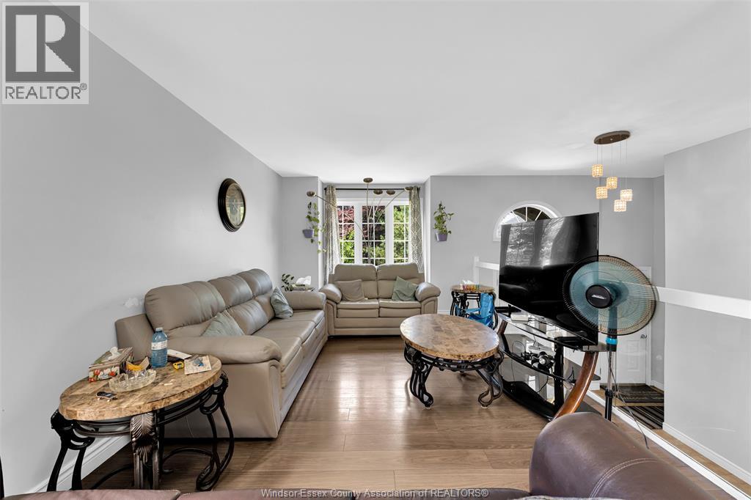
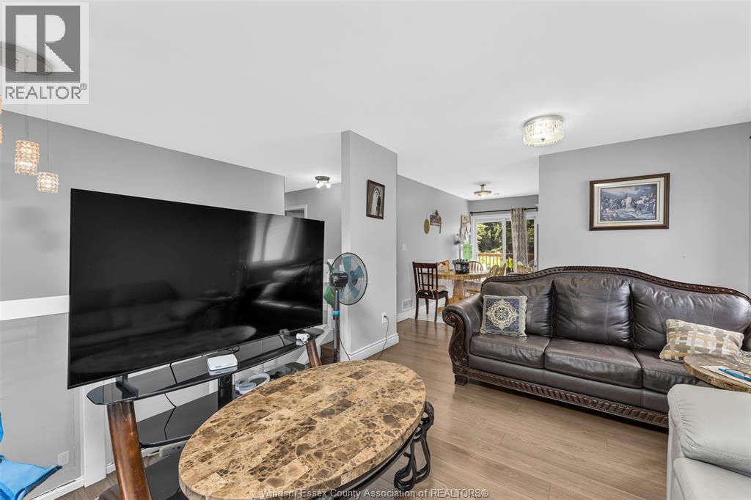
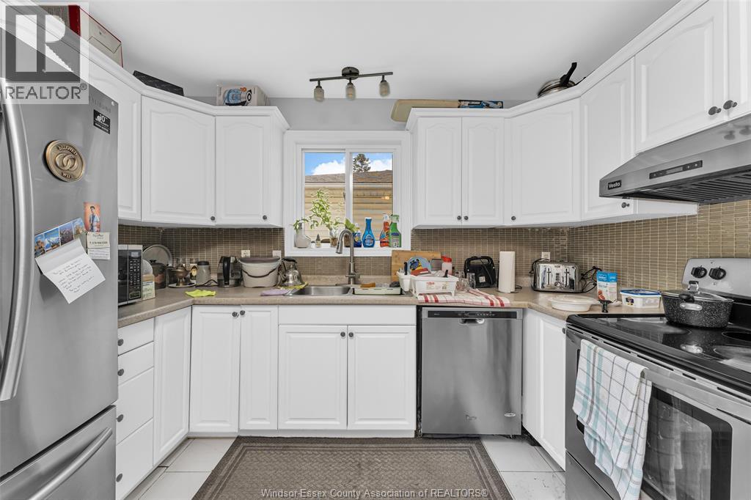
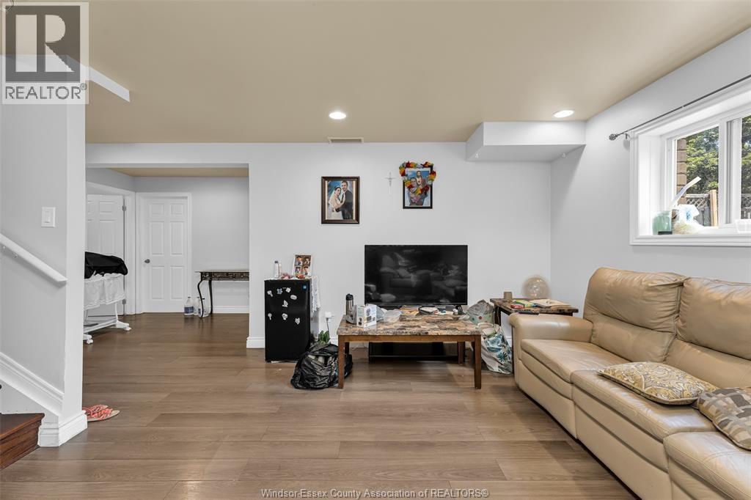
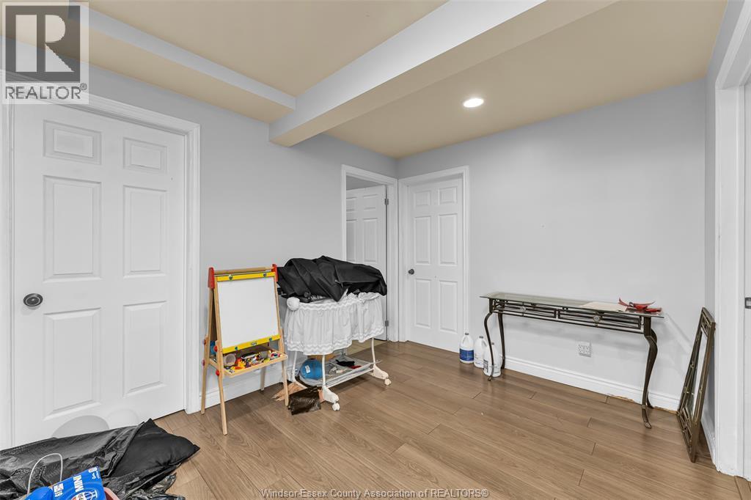
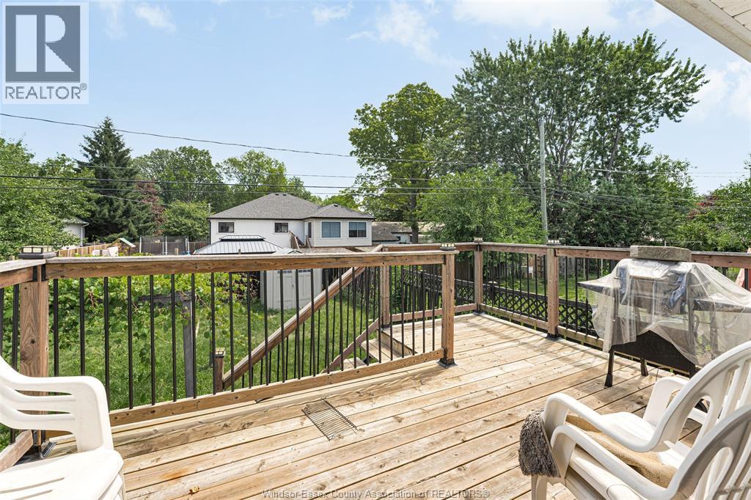
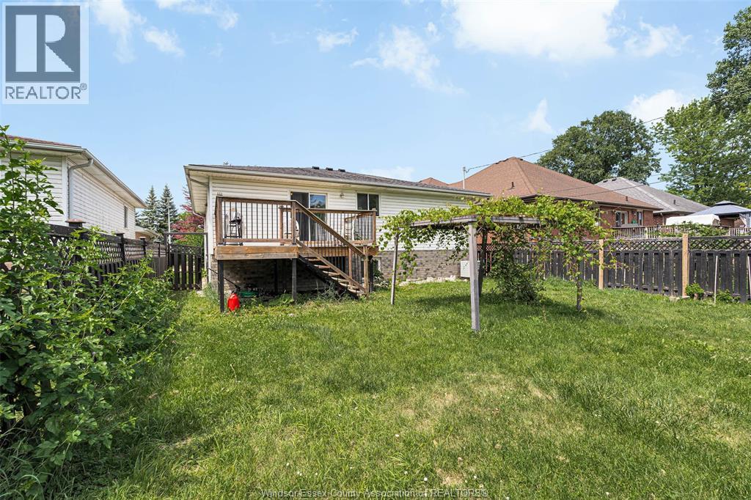
Situated on a quiet street in a desirable neighbourhood, this charming home offers a spacious and versatile layout designed to accommodate a variety of lifestyles. The finished lower level provides valuable additional living space with endless possibilities, while the attached garage adds everyday convenience. Step outside to enjoy the generous backyard, offering plenty of room for outdoor entertaining, gardening or simply unwinding. Conveniently located near parks, schools, shopping, restaurants, and other everyday amenities, this property combines a peaceful setting with easy access to everything you need. A wonderful opportunity to own a home in an established family-friendly community. (id:15069)
Property Details
| MLS® Number | 26016535 |
| Property Type | Single Family |
| Features | Double Width Or More Driveway, Finished Driveway |
Building
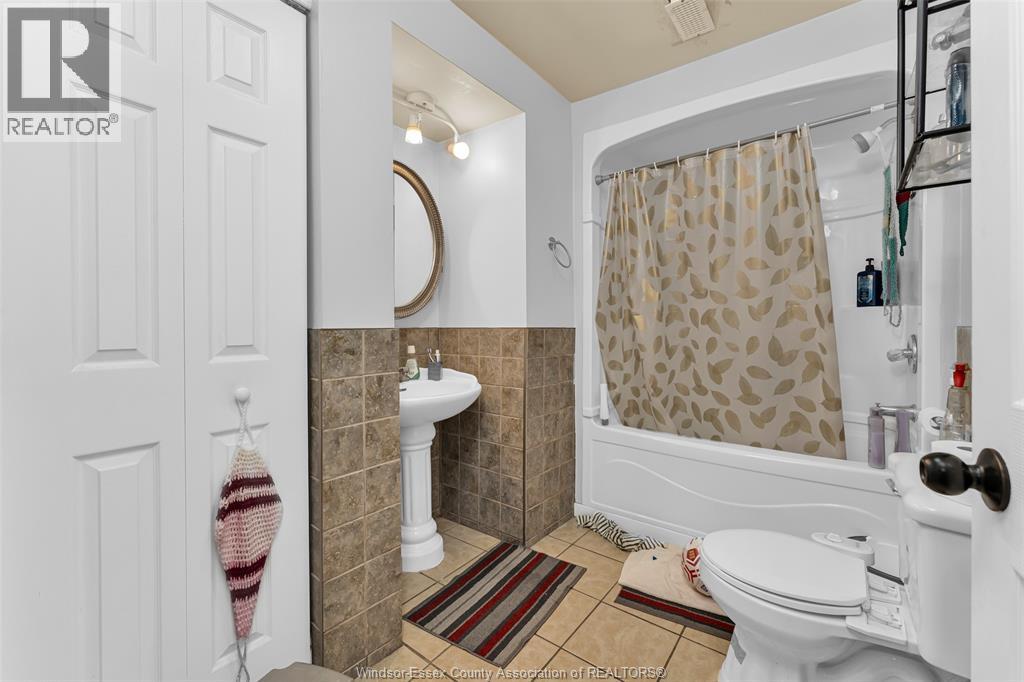
| Bathroom Total | 2 |
| Bedrooms Above Ground | 3 |
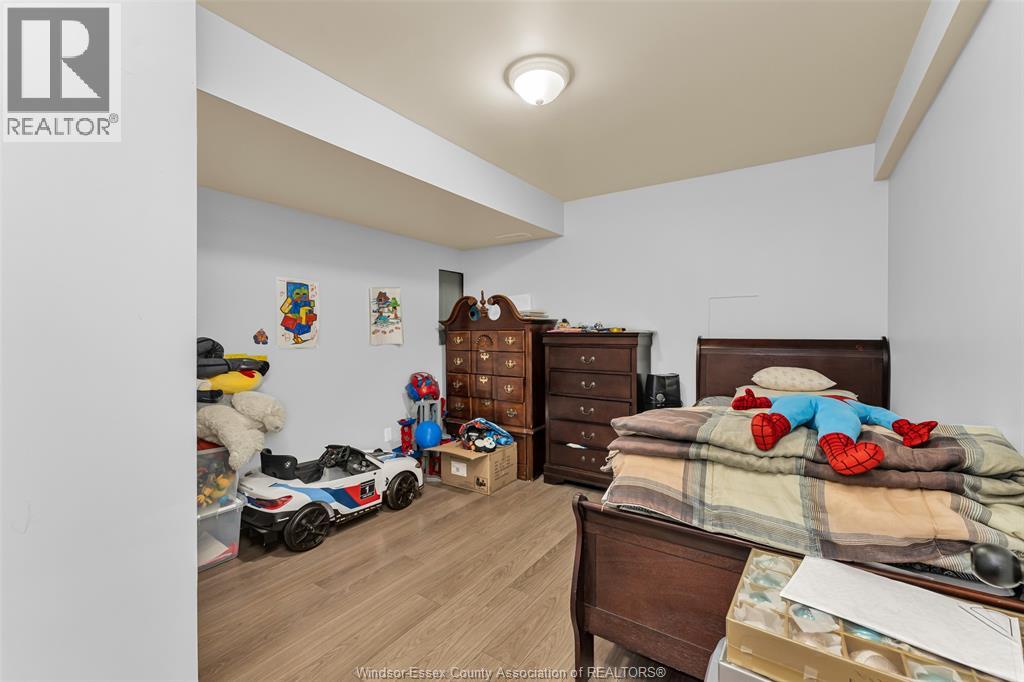
| Bedrooms Below Ground | 2 |
| Bedrooms Total | 5 |
| Architectural Style | Raised Ranch |
| Constructed Date | 2003 |
| Construction Style Attachment | Detached |
| Cooling Type | Central Air Conditioning |
| Exterior Finish | Aluminum/vinyl, Brick |
| Flooring Type | Ceramic/porcelain, Laminate |
| Foundation Type | Concrete |
| Heating Fuel | Natural Gas |
| Heating Type | Forced Air, Furnace |
| Type | House |
Parking
| Attached Garage | |
| Garage | |
| Inside Entry |
Land
| Acreage | No |
| Size Irregular | 46.67 X 110 Ft / 0.12 Ac |
| Size Total Text | 46.67 X 110 Ft / 0.12 Ac|0-0.25 Acre |
| Zoning Description | R1.1 |
Rooms
| Level | Type | Length | Width | Dimensions |
|---|---|---|---|---|
| Basement | 4pc Bathroom | Measurements not available | ||
| Basement | Laundry Room | Measurements not available | ||
| Basement | Utility Room | Measurements not available | ||
| Basement | Bedroom | Measurements not available | ||
| Basement | Bedroom | Measurements not available | ||
| Main Level | 4pc Bathroom | Measurements not available | ||
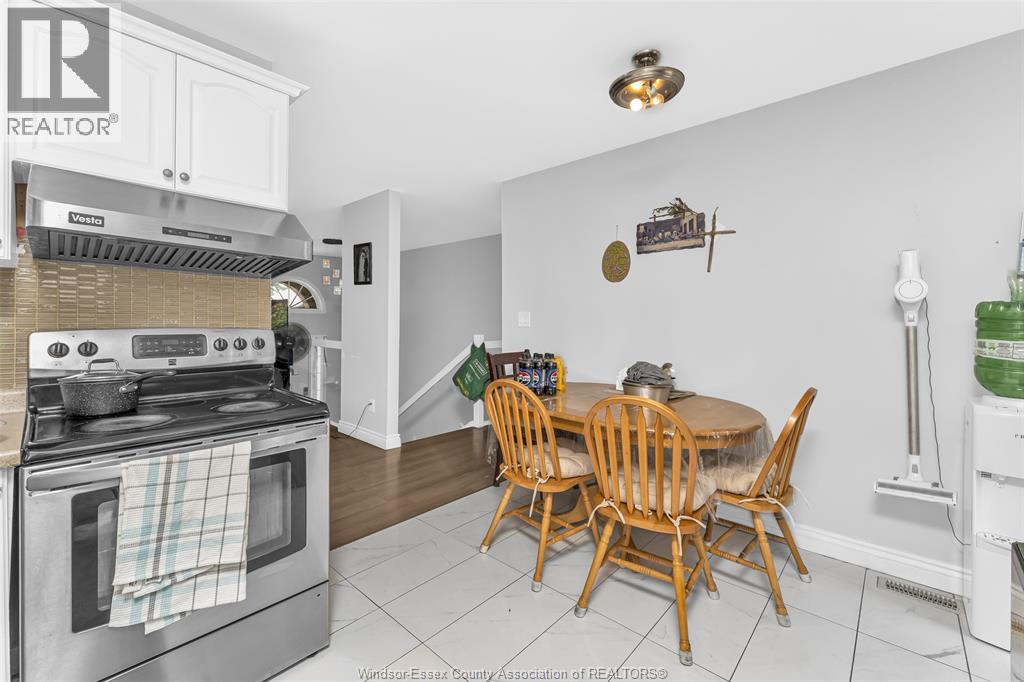
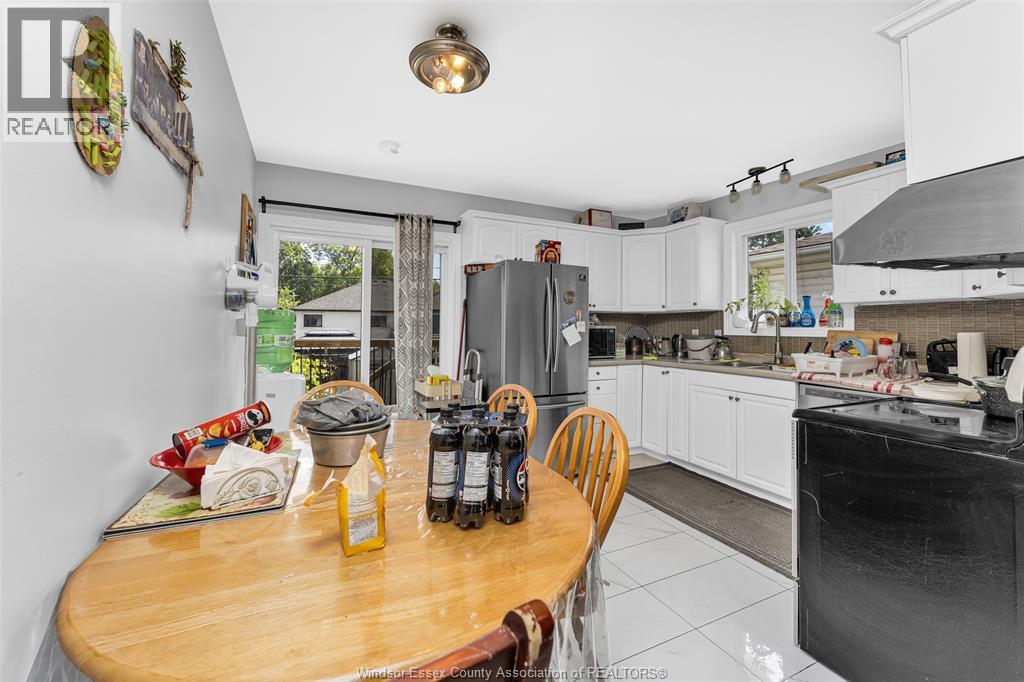
| Main Level | Eating Area | Measurements not available | ||
| Main Level | Kitchen | Measurements not available | ||
| Main Level | Living Room | Measurements not available | ||
| Main Level | Bedroom | Measurements not available | ||
| Main Level | Bedroom | Measurements not available | ||
| Main Level | Bedroom | Measurements not available |
https://www.realtor.ca/real-estate/30013678/2156-dominion-boulevard-windsor
Contact Us
Contact us for more information

This REALTOR.ca listing content is owned and licensed by REALTOR® members of The Canadian Real Estate Association
The trademarks REALTOR®, REALTORS®, and the REALTOR® logo are controlled by The Canadian Real Estate Association (CREA) and identify real estate professionals who are members of CREA. The trademarks MLS®, Multiple Listing Service® and the associated logos are owned by The Canadian Real Estate Association (CREA) and identify the quality of services provided by real estate professionals who are members of CREA. The trademark DDF® is owned by The Canadian Real Estate Association (CREA) and identifies CREA's Data Distribution Facility (DDF®)
July 10 2026 07:13:56
Windsor-Essex County Association of REALTORS®
Jump Realty Inc.