
2150 East Street Kilbride, Ontario L7P 0M3

3 Bedroom
2 Bathroom
1,886 sqft
Fireplace
None
Baseboard Heaters, Stove
Acreage
$1,195,000
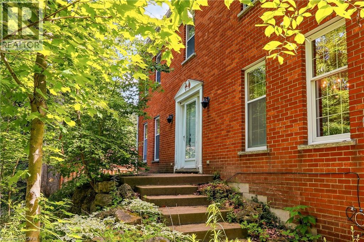
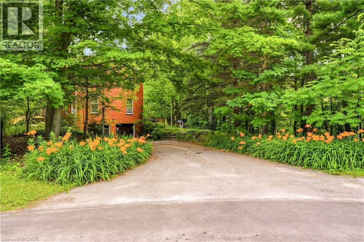
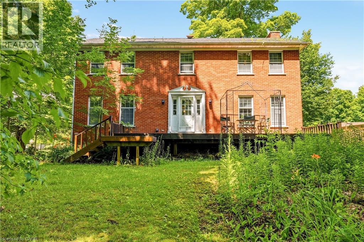
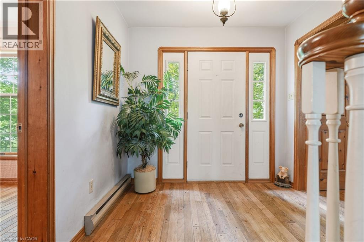
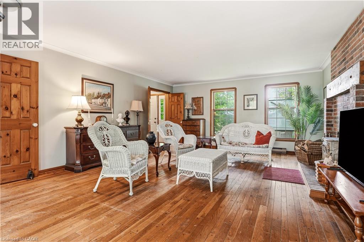
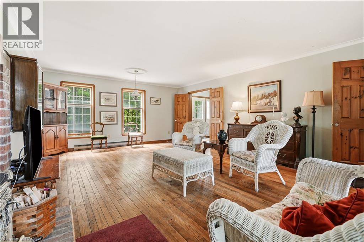
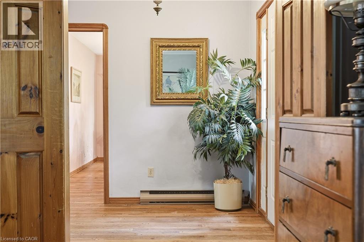
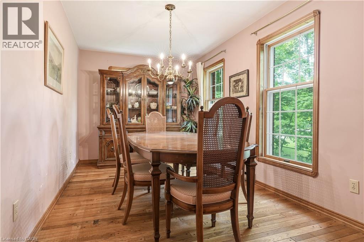
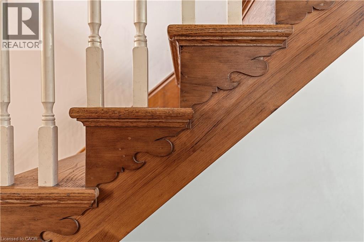
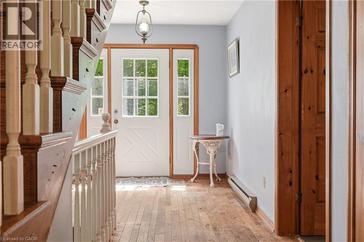
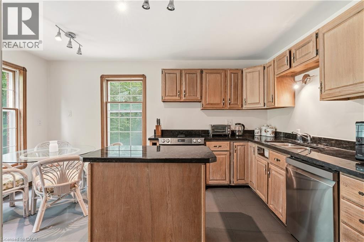
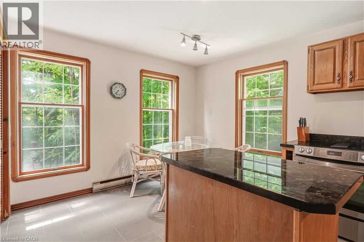
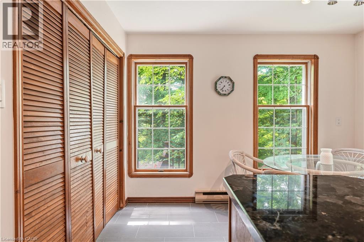
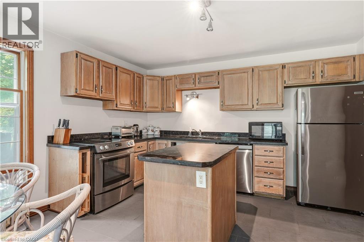
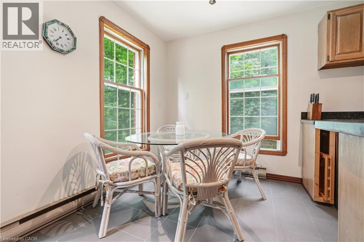
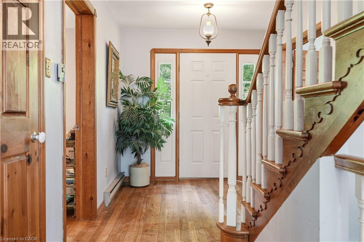
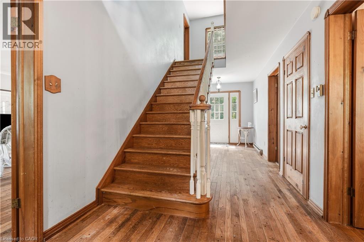
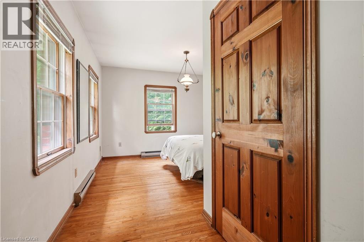
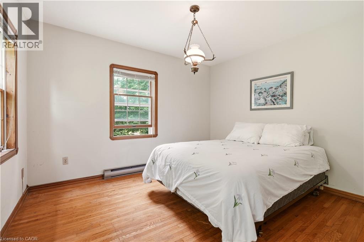
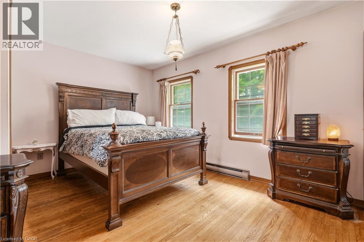
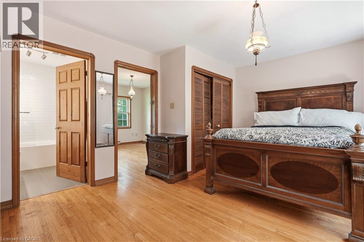
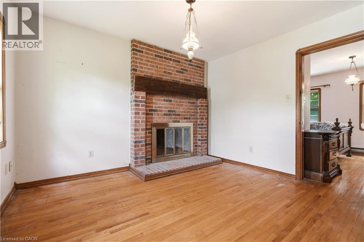
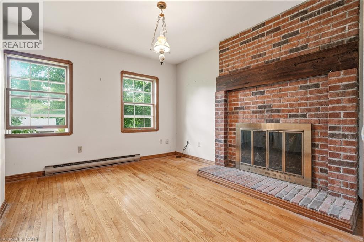
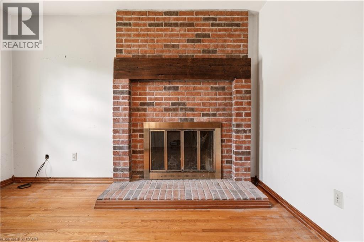
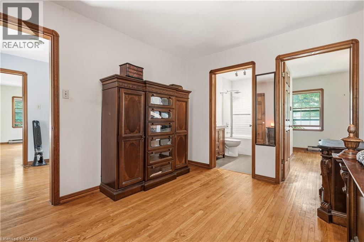
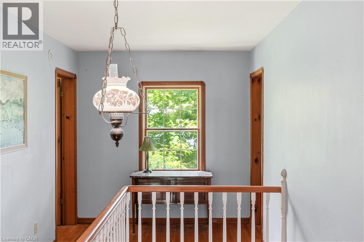
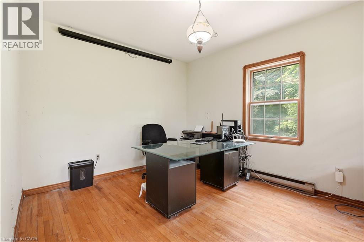
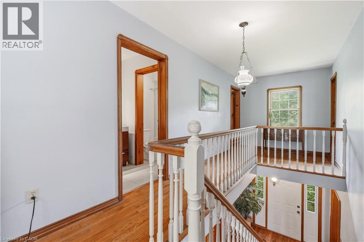
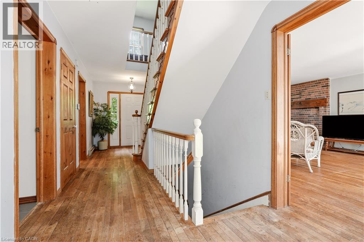
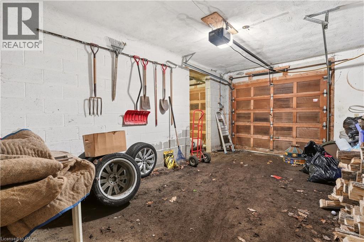
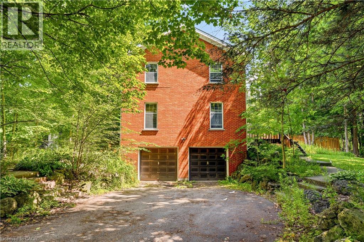
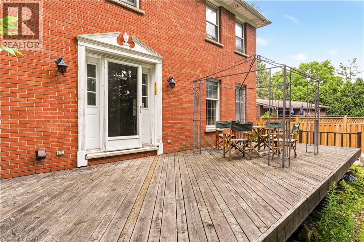
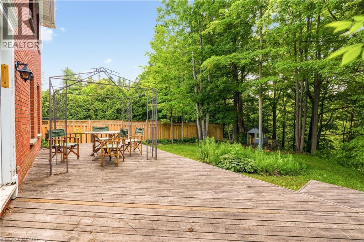
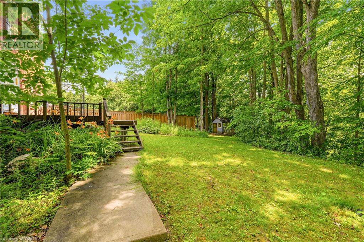
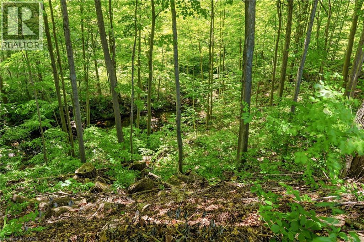
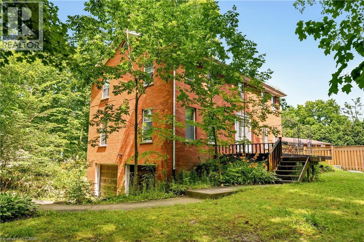
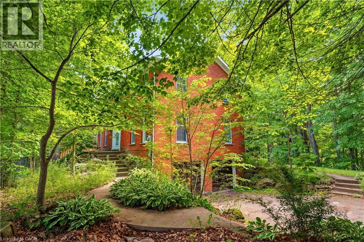
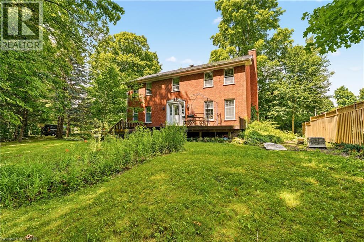
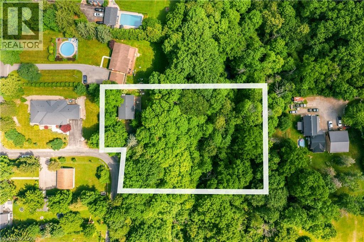
Overlooking a private wooded ravine with Bronte Creek winding through the landscape, this classic two-storey red brick Colonial-style home offers a setting that is exceptionally difficult to replicate in Burlington. Tucked away on a picturesque 1.246-acre property in the heart of sought-after Kilbride, this is a rare opportunity to create your own country retreat just minutes from city amenities. Built in 1980, the home offers generous principal rooms, hardwood flooring throughout much of the home, two wood-burning fireplaces, large windows and beautiful views of the surrounding woodland. An attached double garage, mature perennial gardens and the tranquil natural setting provide the foundation for an exceptional renovation opportunity. Whether you choose to restore, renovate or thoughtfully reimagine the existing home, this property offers outstanding potential for buyers seeking a peaceful rural lifestyle, exceptional privacy and the opportunity to make this special setting their own. Enjoy the beauty of rural living close to Burlington,with nearby golf courses, equestrian facilities, Kilbride Public school, and convenient access to major commuter routes. Property being sold in “as is” condition. (id:15069)
Property Details
| MLS® Number | 40847033 |
| Property Type | Single Family |
| Amenities Near By | Golf Nearby, Schools, Shopping |
| Features | Corner Site, Ravine, Backs On Greenbelt, Conservation/green Belt, Country Residential, Recreational |
| Parking Space Total | 6 |
| Structure | Shed |
| View Type | View Of Water |
Building
| Bathroom Total | 2 |
| Bedrooms Above Ground | 3 |
| Bedrooms Total | 3 |
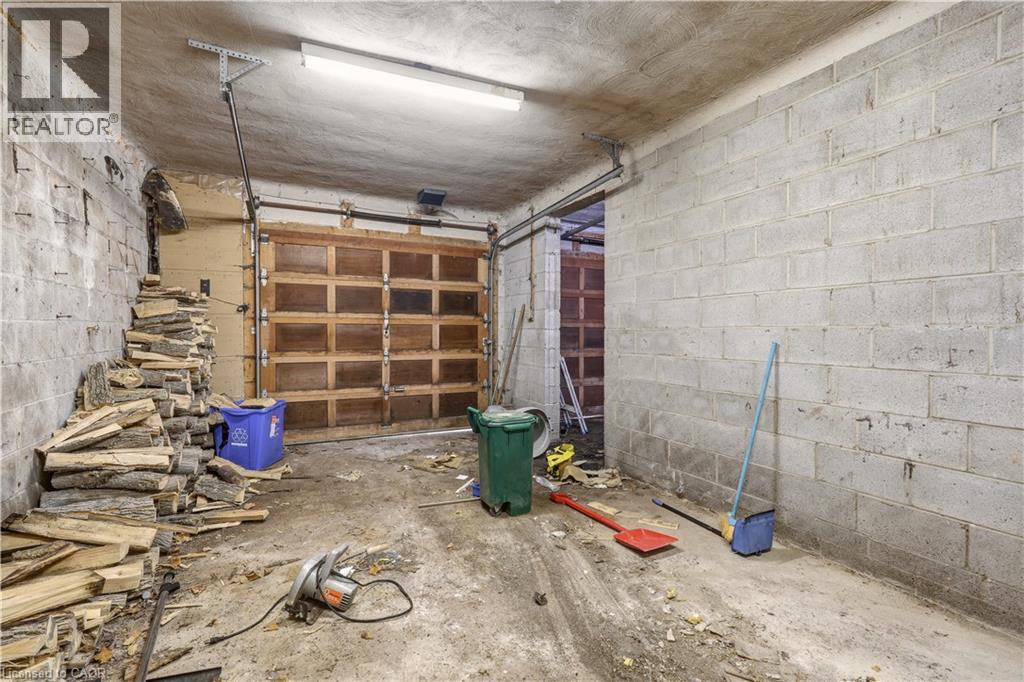
| Appliances | Dishwasher, Dryer, Refrigerator, Satellite Dish, Stove, Garage Door Opener |
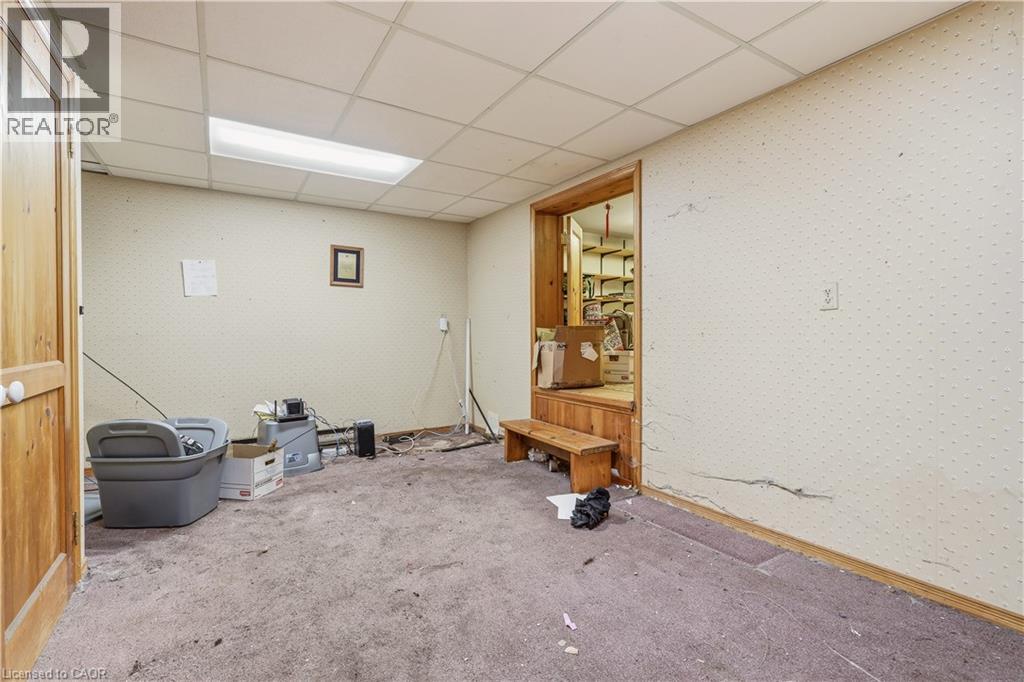
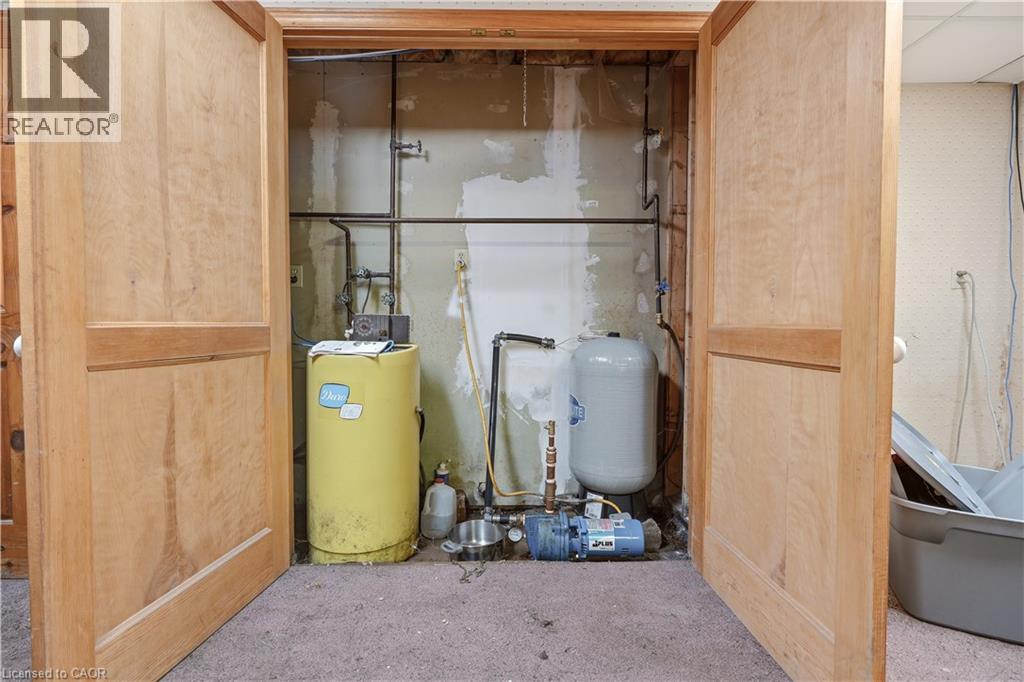
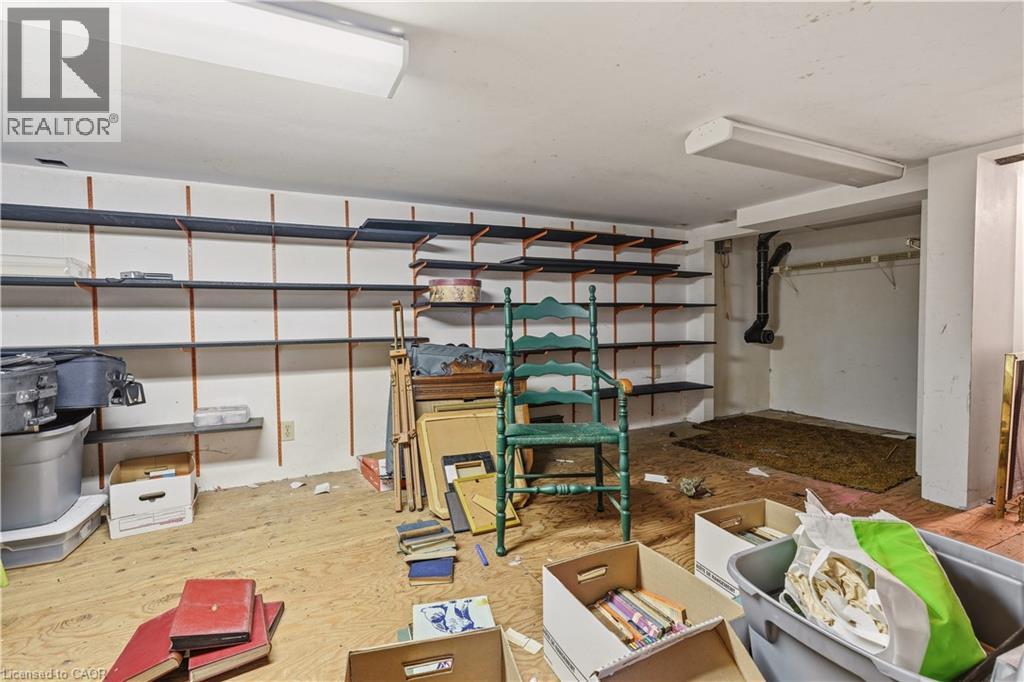
| Basement Development | Partially Finished |
| Basement Type | Partial (partially Finished) |
| Constructed Date | 1980 |
| Construction Style Attachment | Detached |
| Cooling Type | None |
| Exterior Finish | Brick |
| Fireplace Fuel | Wood,wood |
| Fireplace Present | Yes |
| Fireplace Total | 2 |
| Fireplace Type | Stove,other - See Remarks |
| Foundation Type | Unknown |
| Heating Type | Baseboard Heaters, Stove |
| Stories Total | 2 |
| Size Interior | 1,886 Sqft |
| Type | House |
| Utility Water | Cistern, Unknown |
Parking
| Attached Garage |
Land
| Access Type | Road Access |
| Acreage | Yes |
| Land Amenities | Golf Nearby, Schools, Shopping |
| Sewer | Septic System |
| Size Depth | 293 Ft |
| Size Frontage | 68 Ft |
| Size Irregular | 1.24 |
| Size Total | 1.24 Ac|1/2 - 1.99 Acres |
| Size Total Text | 1.24 Ac|1/2 - 1.99 Acres |
| Zoning Description | Nec Dev Control Area |
Rooms
| Level | Type | Length | Width | Dimensions |
|---|---|---|---|---|
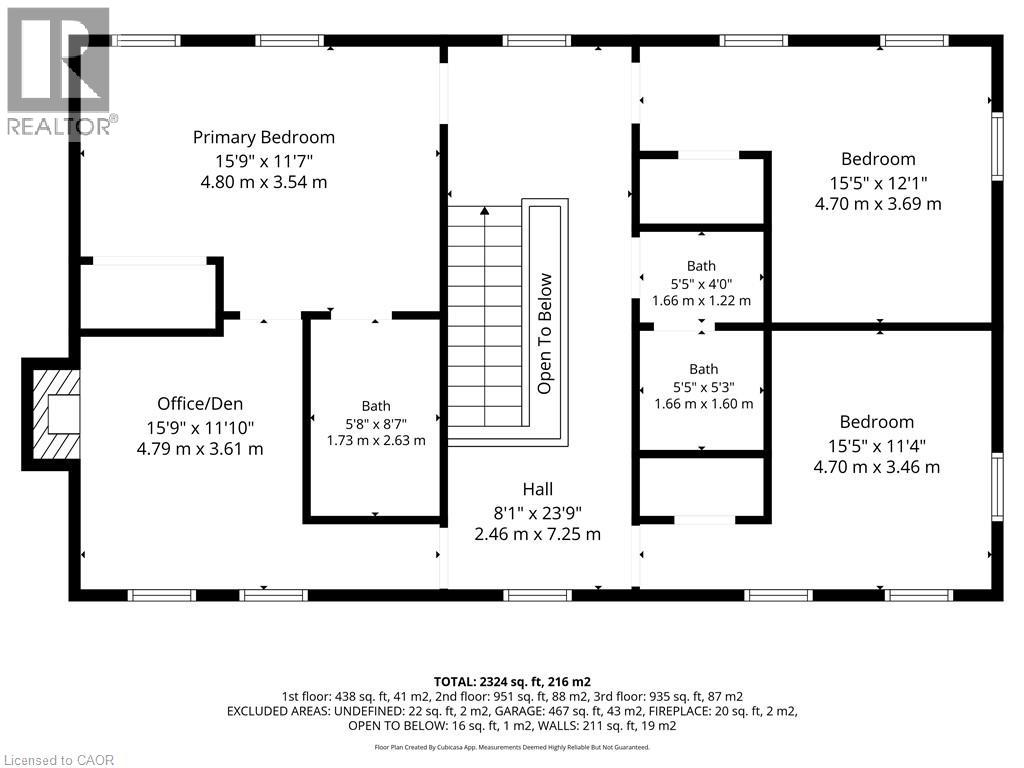
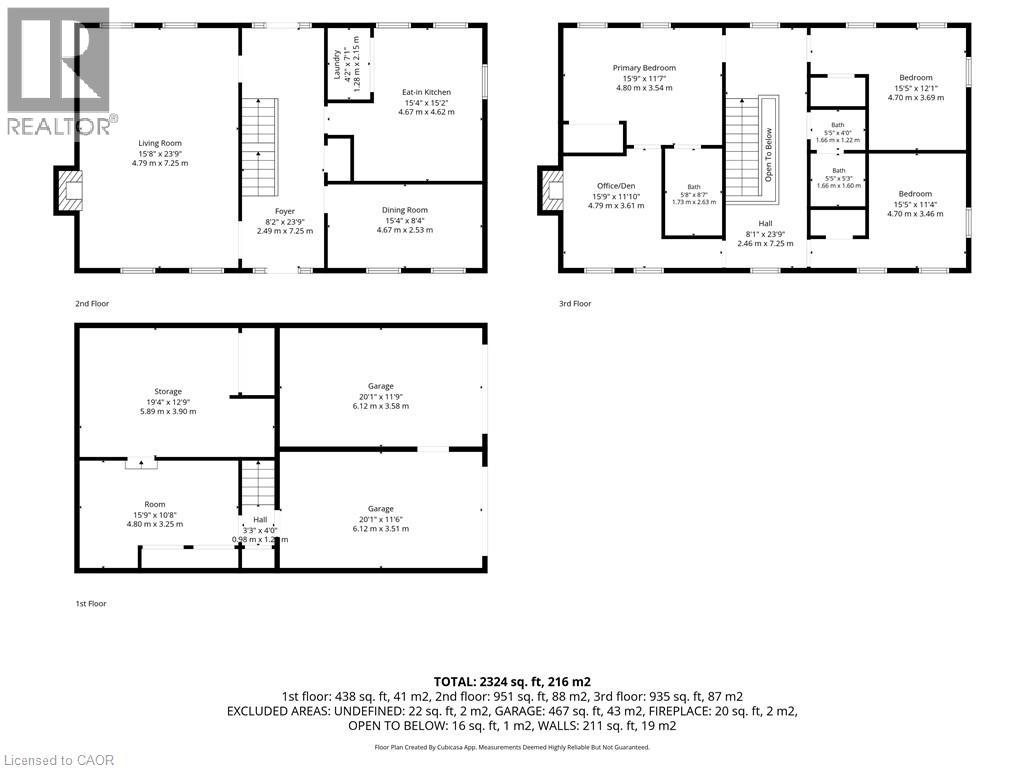
| Second Level | Bedroom | 15'5'' x 11'4'' | ||
| Second Level | Bedroom | 15'5'' x 12'1'' | ||
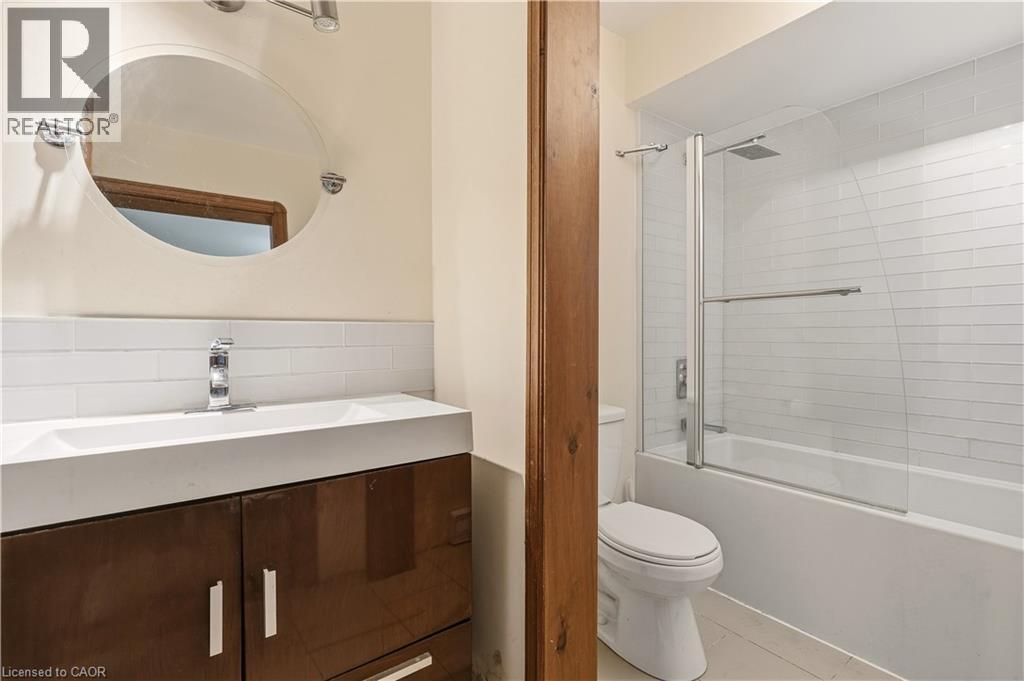
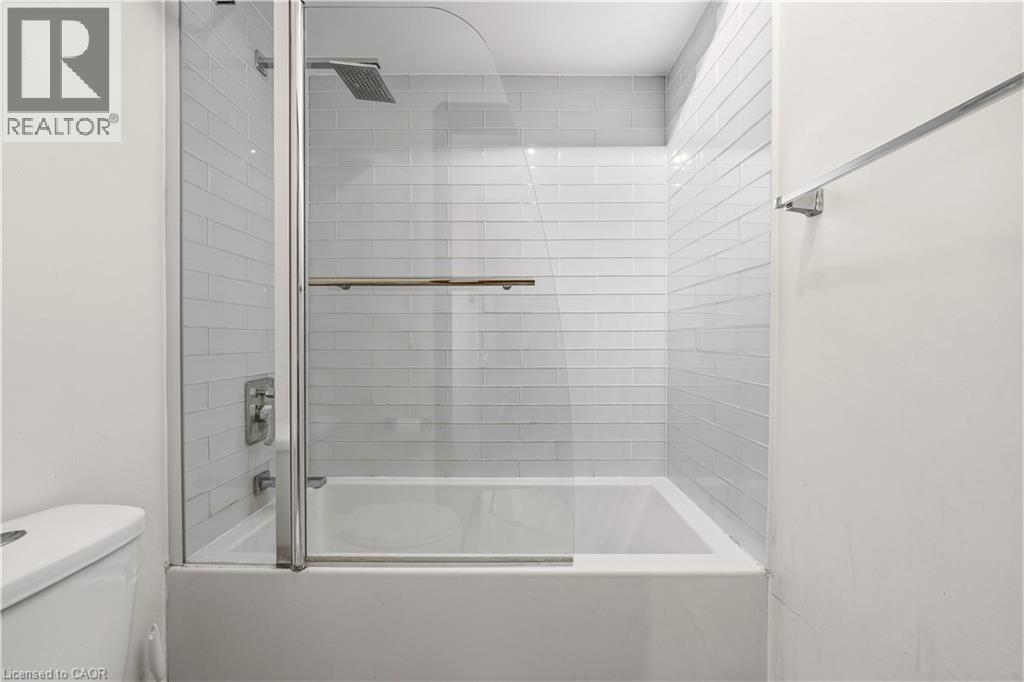
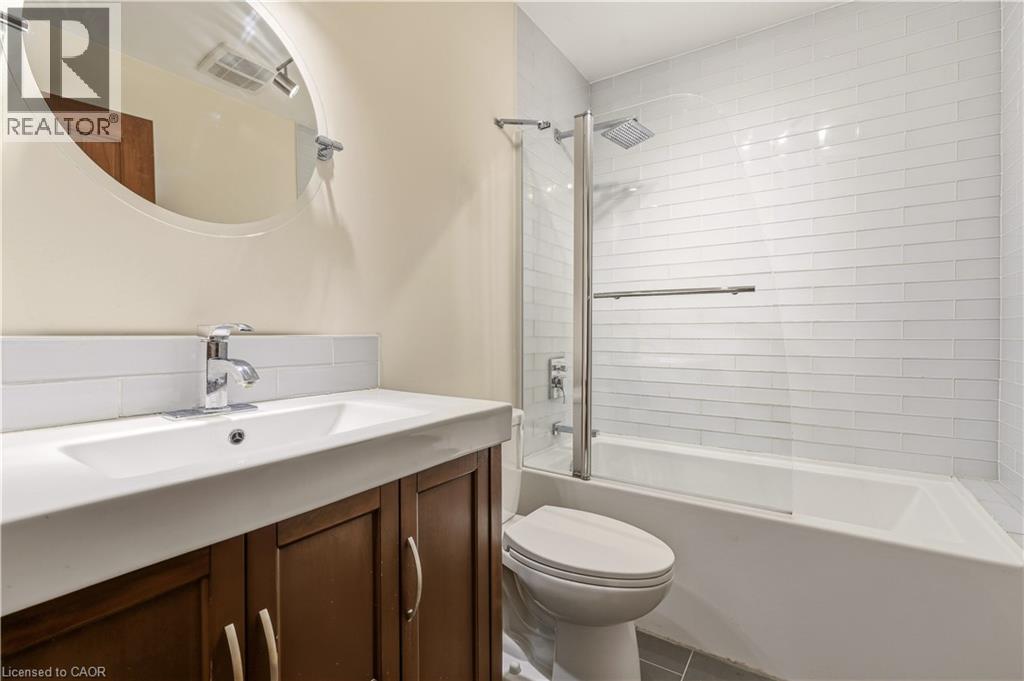
| Second Level | 4pc Bathroom | 5'5'' x 5'3'' | ||
| Second Level | Office | 15'9'' x 11'10'' | ||
| Second Level | 4pc Bathroom | 5'8'' x 8'7'' | ||
| Second Level | Primary Bedroom | 15'9'' x 11'7'' | ||
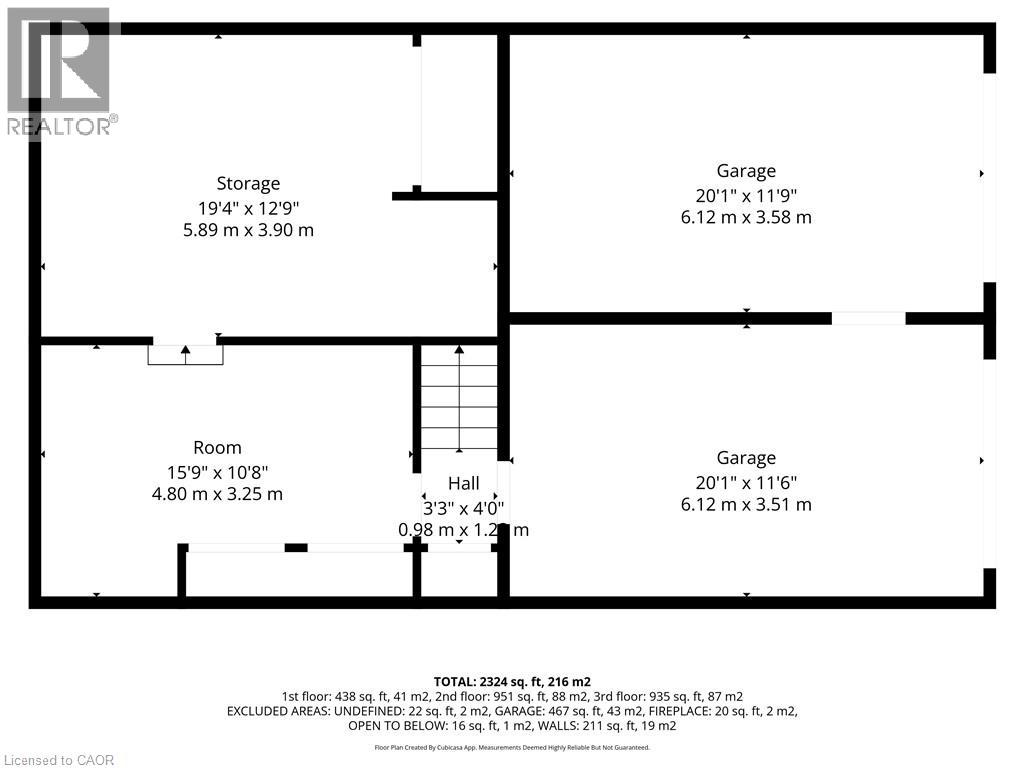
| Basement | Other | 15'9'' x 10'8'' | ||
| Basement | Storage | 19'4'' x 12'9'' | ||
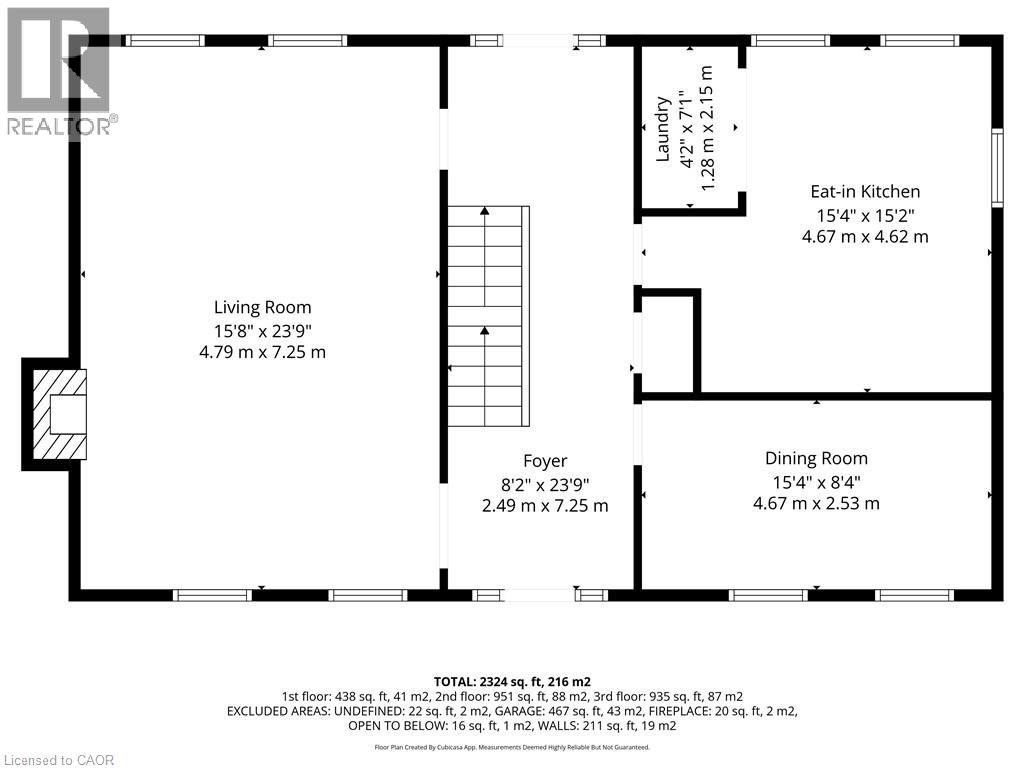
| Main Level | Eat In Kitchen | 15'4'' x 15'2'' | ||
| Main Level | Dining Room | 15'4'' x 8'4'' | ||
| Main Level | Living Room | 15'8'' x 23'9'' |
Utilities
| Electricity | Available |
https://www.realtor.ca/real-estate/30017956/2150-east-street-kilbride
Contact Us
Contact us for more information

This REALTOR.ca listing content is owned and licensed by REALTOR® members of The Canadian Real Estate Association
The trademarks REALTOR®, REALTORS®, and the REALTOR® logo are controlled by The Canadian Real Estate Association (CREA) and identify real estate professionals who are members of CREA. The trademarks MLS®, Multiple Listing Service® and the associated logos are owned by The Canadian Real Estate Association (CREA) and identify the quality of services provided by real estate professionals who are members of CREA. The trademark DDF® is owned by The Canadian Real Estate Association (CREA) and identifies CREA's Data Distribution Facility (DDF®)
July 12 2026 08:18:17
REALTORS® Association of Hamilton-Burlington
Royal LePage Burloak Real Estate Services