
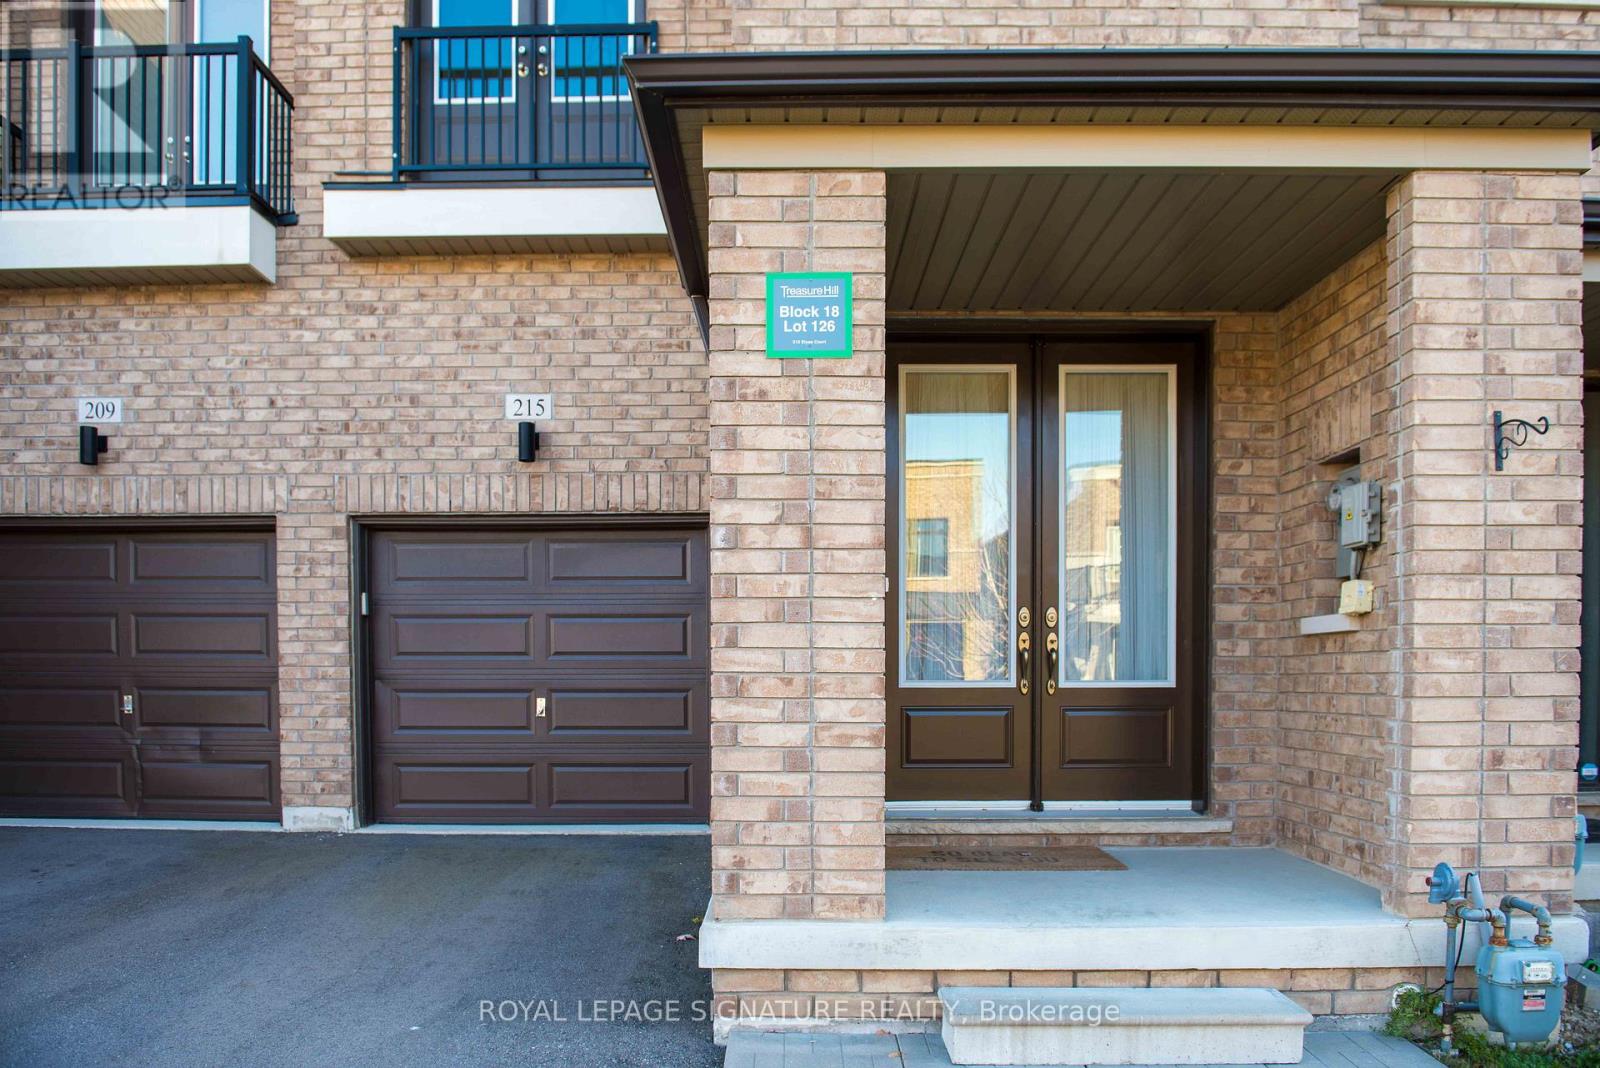
215 Elyse Court Aurora, Ontario L4G 2C9

3 Bedroom
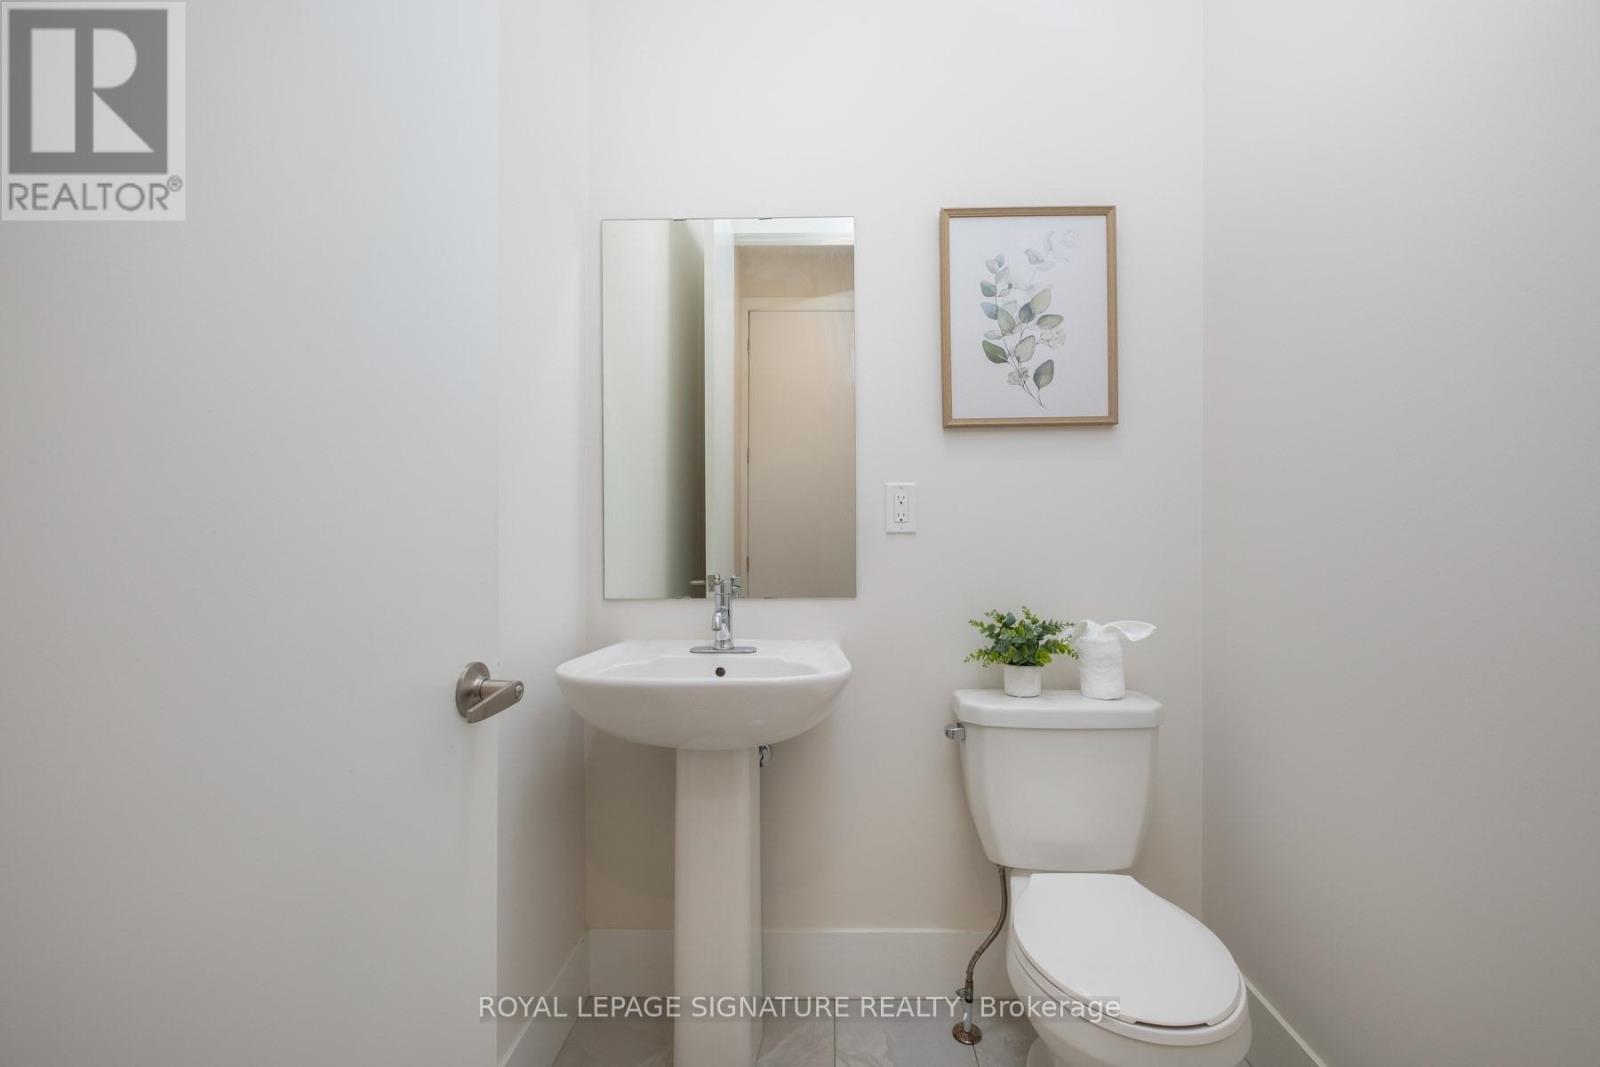
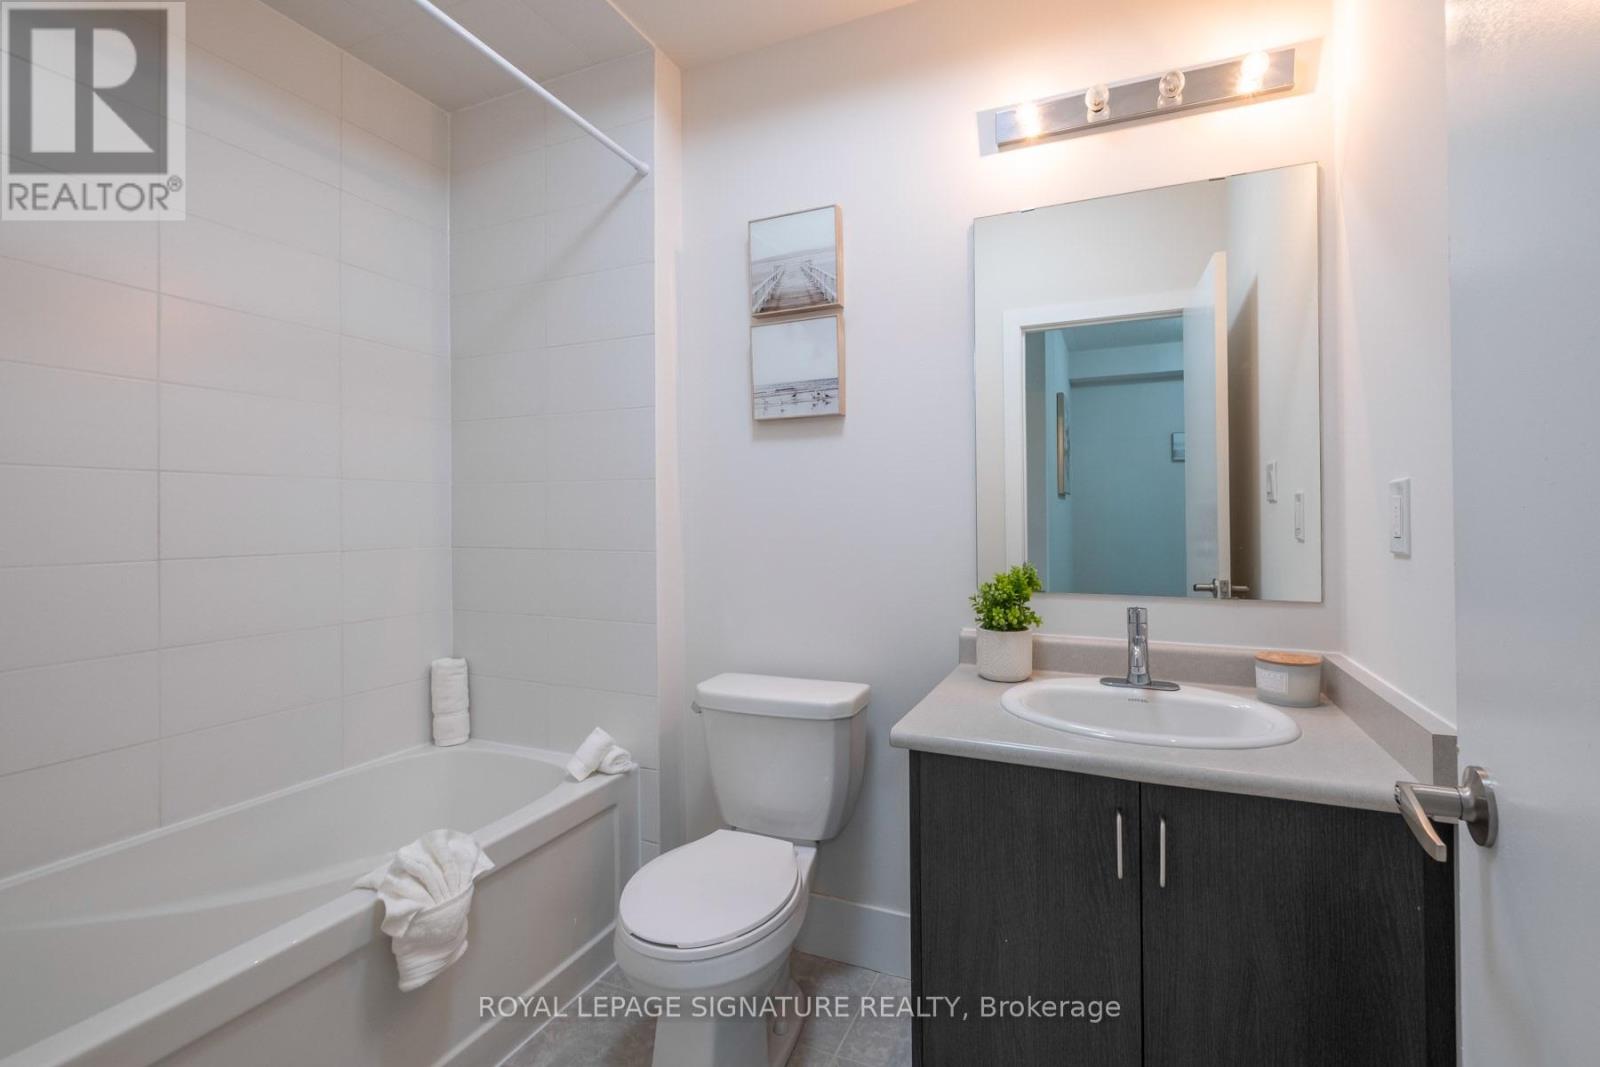
3 Bathroom
2,000 - 2,500 sqft
Central Air Conditioning
Forced Air
$1,100,000
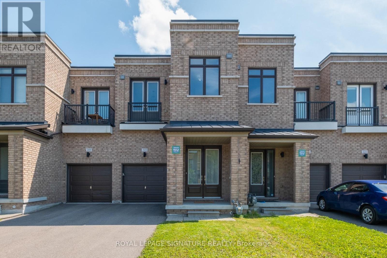
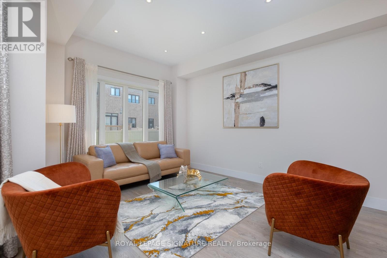
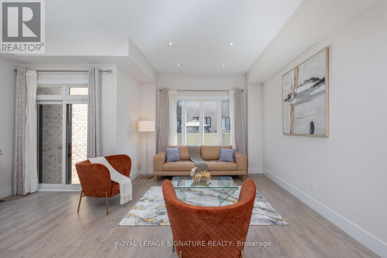
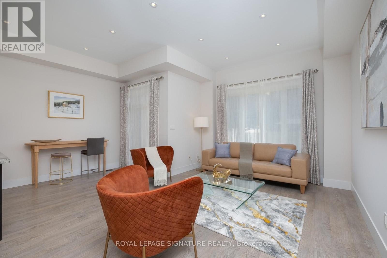
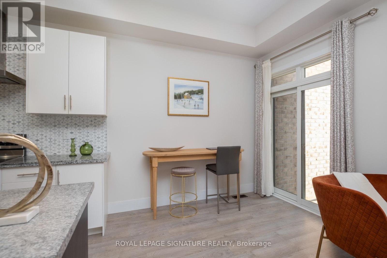
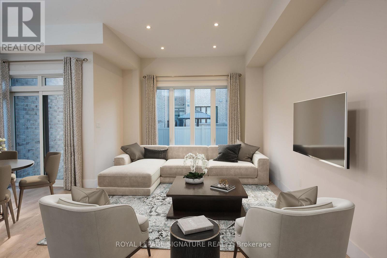
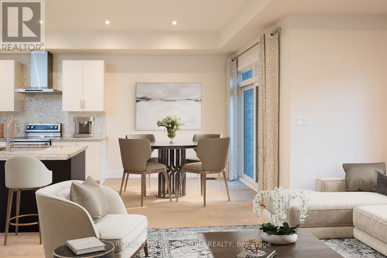
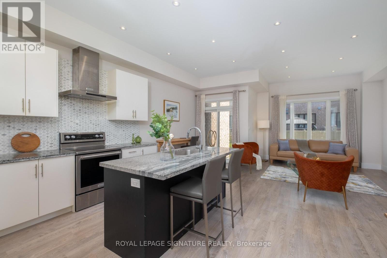
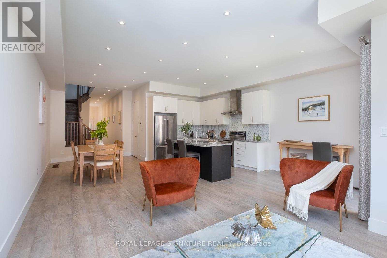
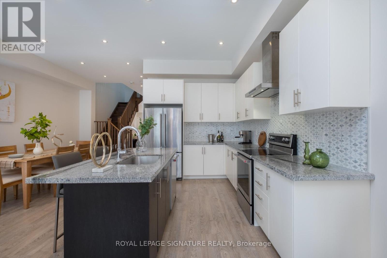
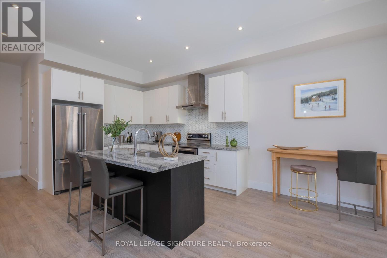
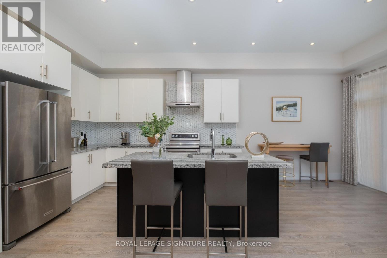
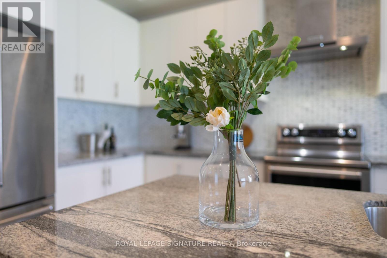
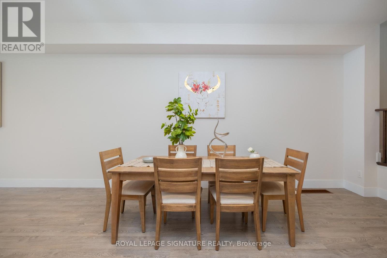
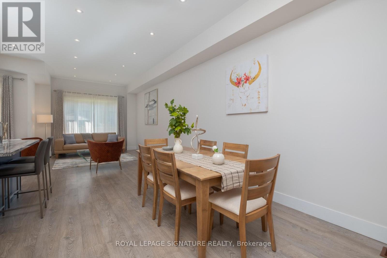
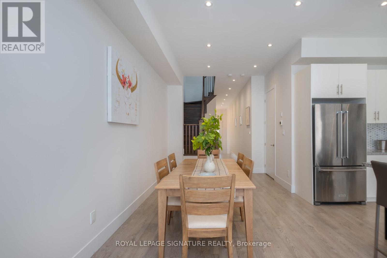
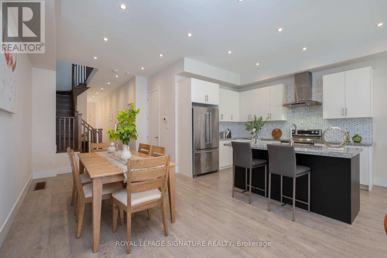
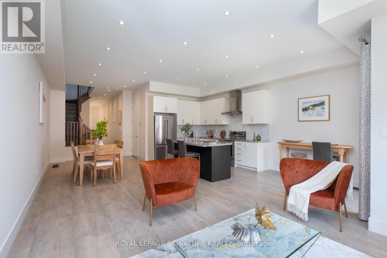
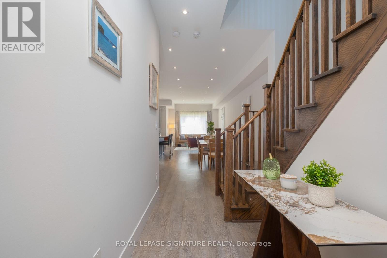
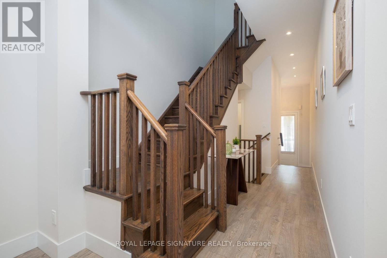
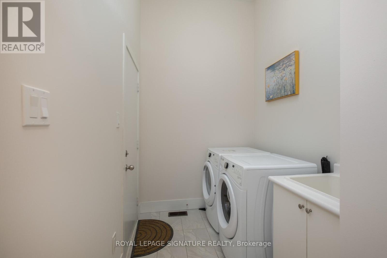
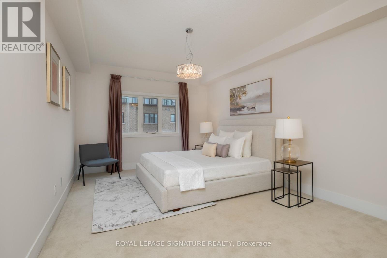
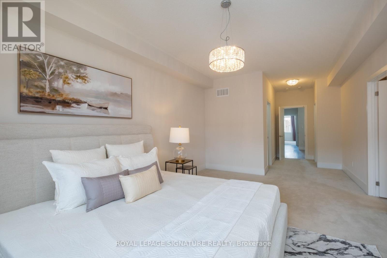
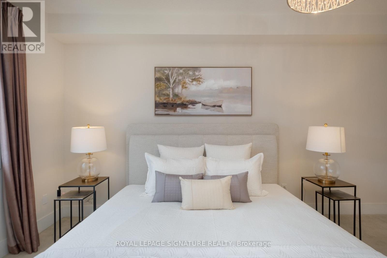
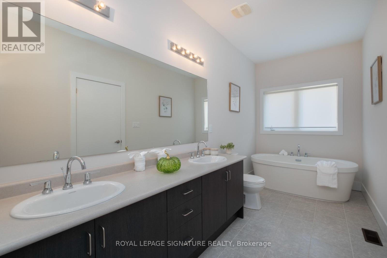
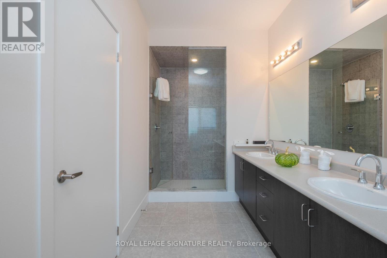
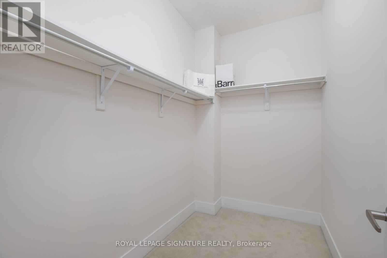
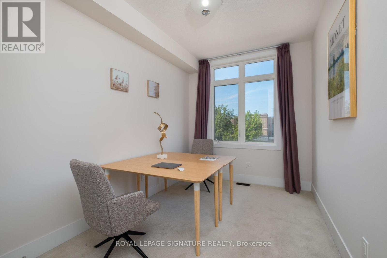

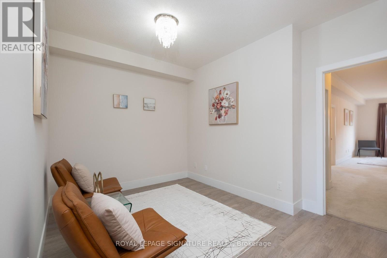
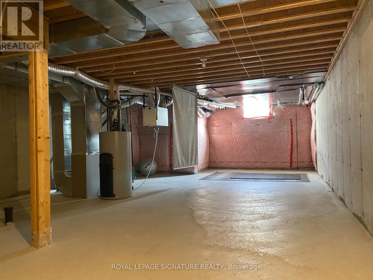
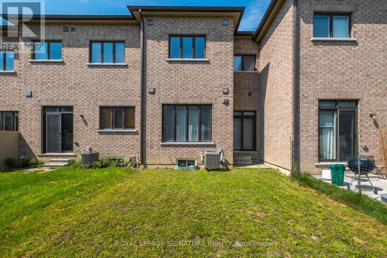
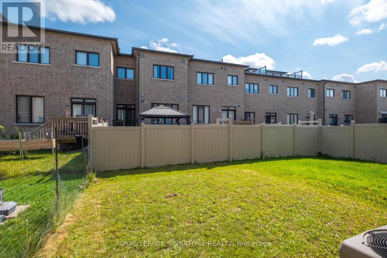
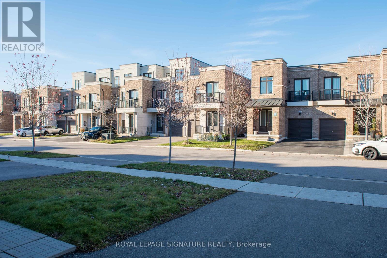
Nicely maintained Over 2000 sqf luxury townhome in a quiet neighbourhood. Amazing Location. Minutes To 404 and close to Go Station. Close to Walmart, recreation center. Walking Distance To Trail. This Luxury Townhome with 10 feet Ceiling On Main and 9 feet ceiling on 2nd floor. Gorgeous Open Concept Kitchen W/granite Countertop, Centre Island, backsplash and Stainless steel appliances. W/O To backyard. Open living room with dinning room and breakfast room. Large Primary bedroom With 5 Pc Ensuite W Showers & Freestanding Tub And 2 W/I Closets. Main Floor Laundry. Freshly painted. Sitting room on 2nd floor can be used as an office. Lots of space in basement. (id:15069)
Property Details
| MLS® Number | N13685788 |
| Property Type | Single Family |
| Community Name | Bayview Northeast |
| Amenities Near By | Park, Public Transit, Schools |
| Community Features | Community Centre |
| Equipment Type | Water Heater |
| Parking Space Total | 3 |
| Rental Equipment Type | Water Heater |
Building
| Bathroom Total | 3 |
| Bedrooms Above Ground | 3 |
| Bedrooms Total | 3 |
| Age | 6 To 15 Years |
| Appliances | Dishwasher, Dryer, Garage Door Opener, Stove, Washer, Window Coverings, Refrigerator |
| Basement Development | Unfinished |
| Basement Type | N/a (unfinished) |
| Construction Style Attachment | Attached |
| Cooling Type | Central Air Conditioning |
| Exterior Finish | Brick |
| Flooring Type | Carpeted |
| Foundation Type | Concrete |
| Half Bath Total | 1 |
| Heating Fuel | Natural Gas |
| Heating Type | Forced Air |
| Stories Total | 2 |
| Size Interior | 2,000 - 2,500 Sqft |
| Type | Row / Townhouse |
| Utility Water | Municipal Water |
Parking
| Garage |
Land
| Acreage | No |
| Land Amenities | Park, Public Transit, Schools |
| Sewer | Sanitary Sewer |
| Size Depth | 113 Ft ,8 In |
| Size Frontage | 19 Ft ,8 In |
| Size Irregular | 19.7 X 113.7 Ft |
| Size Total Text | 19.7 X 113.7 Ft |
Rooms
| Level | Type | Length | Width | Dimensions |
|---|---|---|---|---|
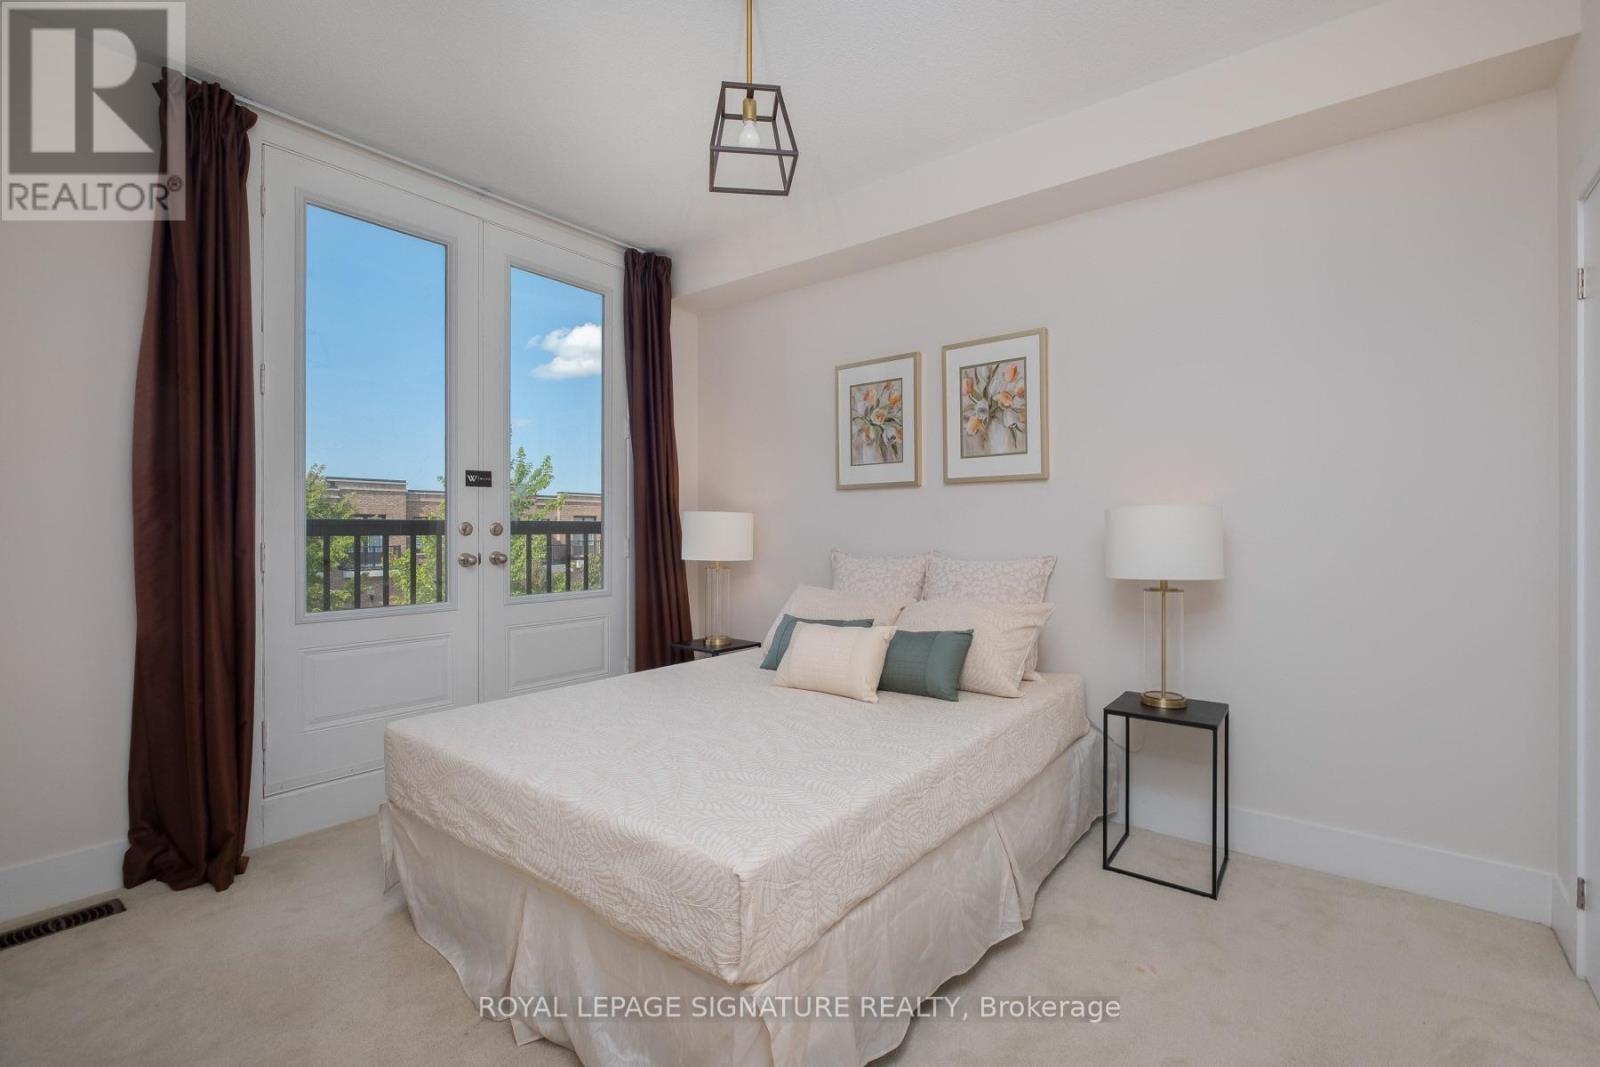
| Second Level | Primary Bedroom | 5.48 m | 3.65 m | 5.48 m x 3.65 m |
| Second Level | Bedroom 2 | 3.55 m | 2.54 m | 3.55 m x 2.54 m |
| Second Level | Bedroom 3 | 3.7 m | 3.05 m | 3.7 m x 3.05 m |
| Second Level | Sitting Room | 3.55 m | 2.55 m | 3.55 m x 2.55 m |
| Main Level | Great Room | 4.21 m | 3.65 m | 4.21 m x 3.65 m |
| Main Level | Dining Room | 5.35 m | 3 m | 5.35 m x 3 m |
| Main Level | Kitchen | 3.66 m | 2.62 m | 3.66 m x 2.62 m |
| Main Level | Eating Area | 2.75 m | 2.62 m | 2.75 m x 2.62 m |
https://www.realtor.ca/real-estate/30167222/215-elyse-court-aurora-bayview-northeast
Contact Us
Contact us for more information

This REALTOR.ca listing content is owned and licensed by REALTOR® members of The Canadian Real Estate Association
The trademarks REALTOR®, REALTORS®, and the REALTOR® logo are controlled by The Canadian Real Estate Association (CREA) and identify real estate professionals who are members of CREA. The trademarks MLS®, Multiple Listing Service® and the associated logos are owned by The Canadian Real Estate Association (CREA) and identify the quality of services provided by real estate professionals who are members of CREA. The trademark DDF® is owned by The Canadian Real Estate Association (CREA) and identifies CREA's Data Distribution Facility (DDF®)
August 18 2026 12:01:35
Toronto Regional Real Estate Board
Royal LePage Signature Realty