
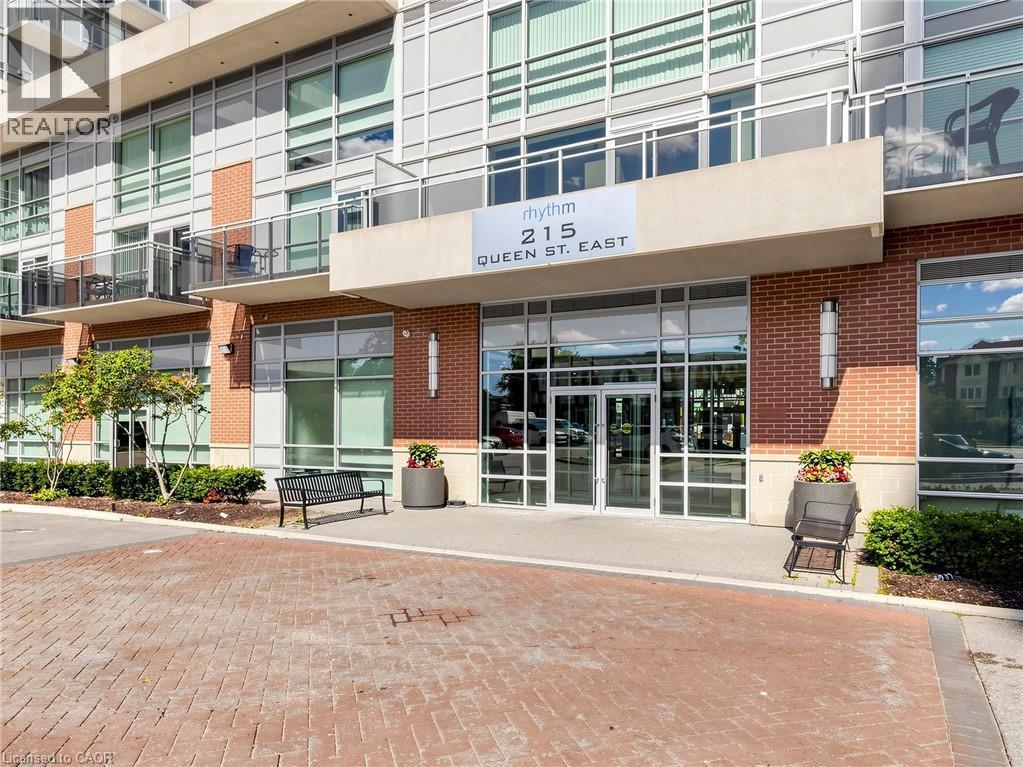
215 E Queen Street E Unit# 225 Brampton, Ontario L6W 0A9

1 Bedroom
2 Bathroom
750 sqft
Other
Central Air Conditioning
Forced Air
$375,000Maintenance,
$813.53 Monthly
Maintenance,
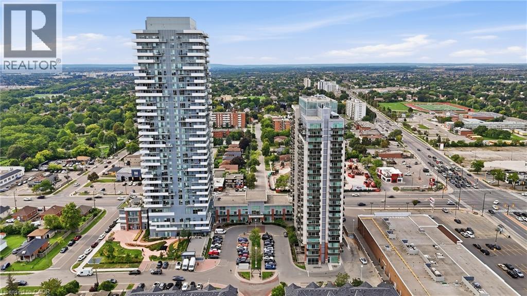
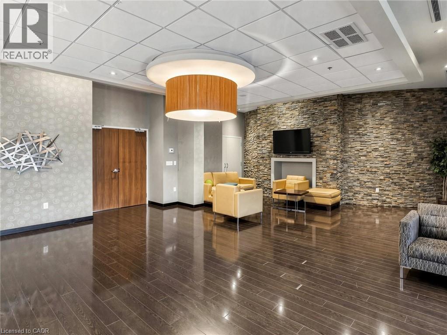
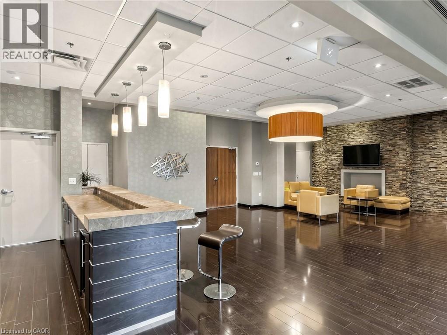
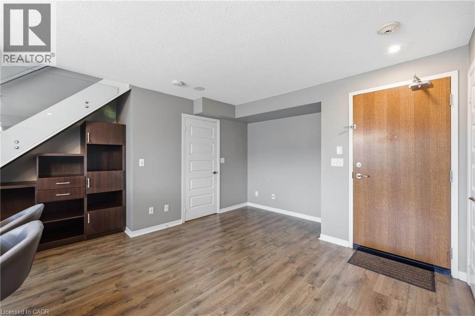
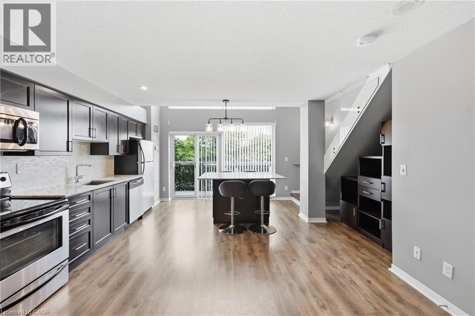
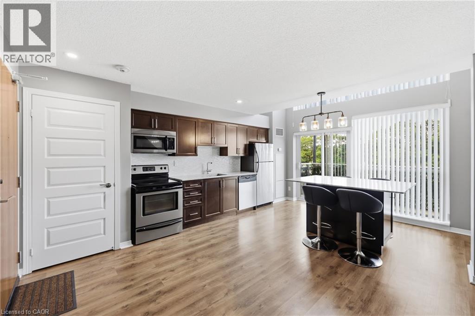
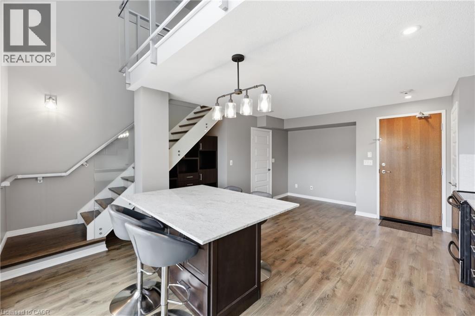
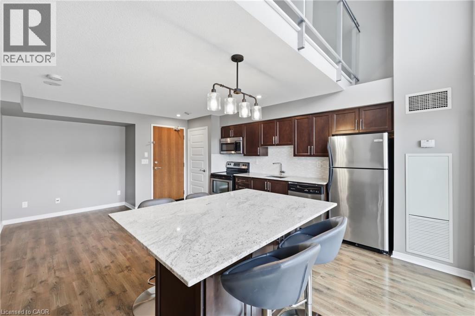
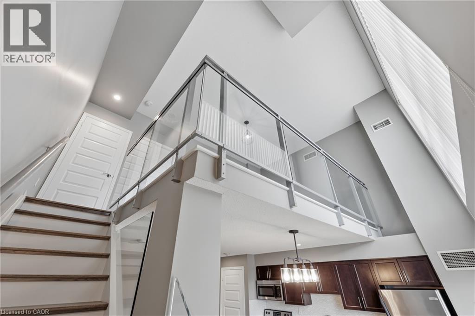
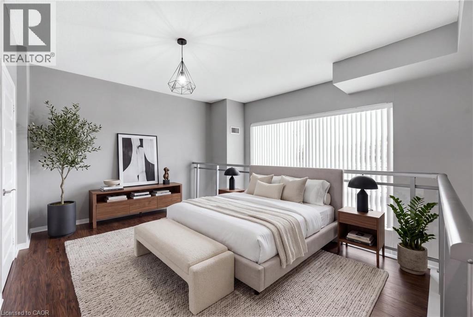
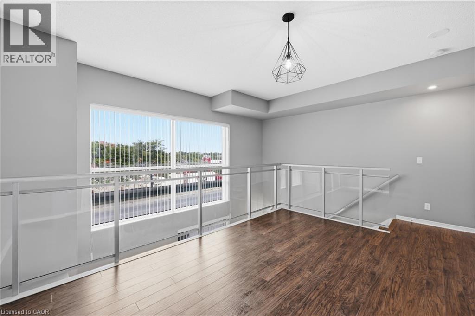
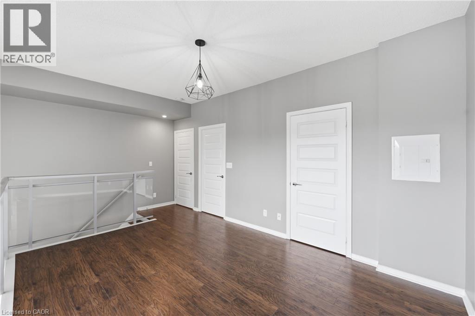
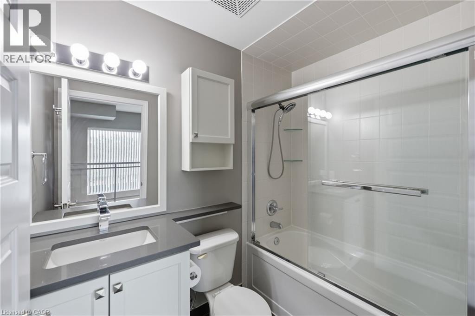
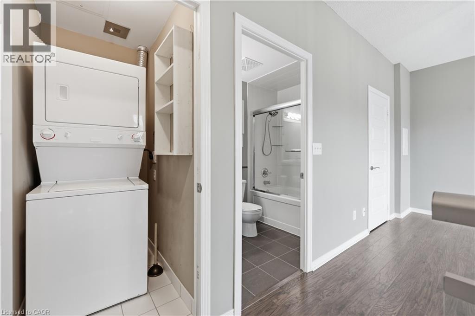
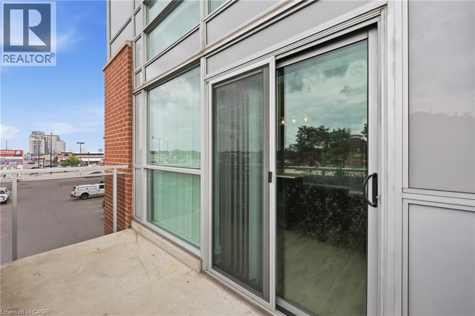
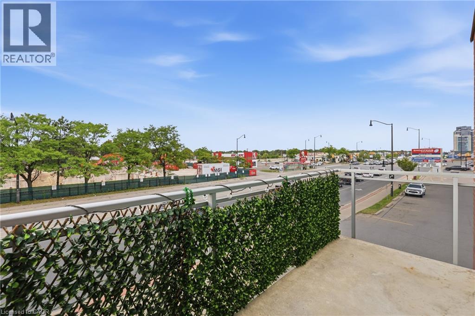
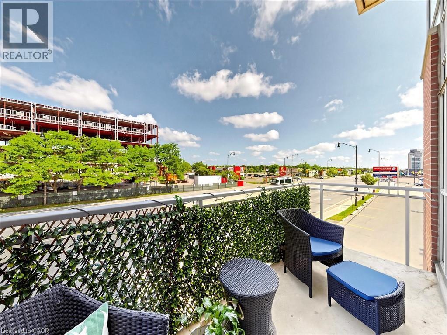
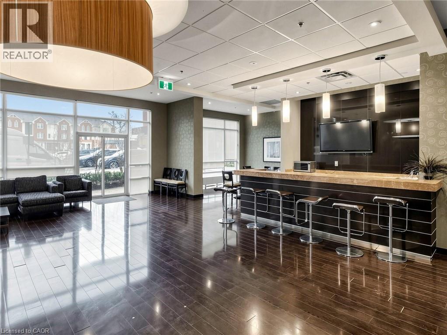
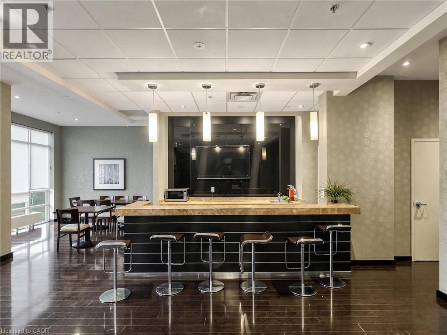
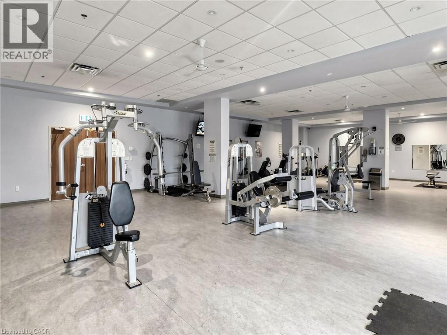
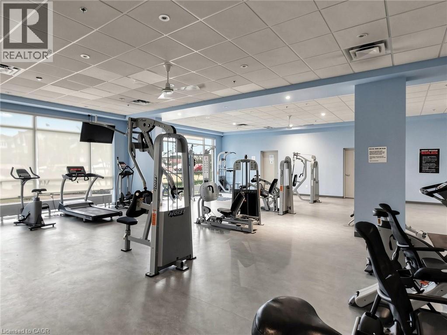
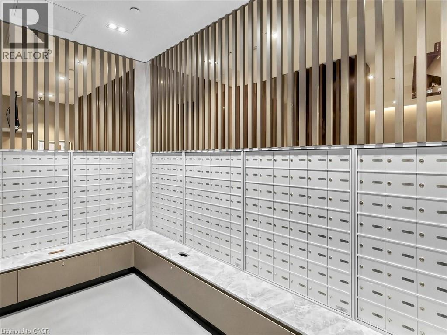
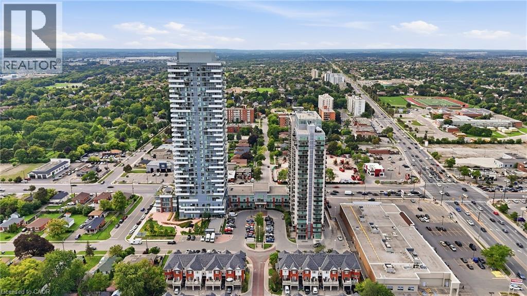
$813.53 MonthlyMOVE IN & SAVE! Buyer incentive: $2,400 credit towards condo maintenance fees for one year! Immaculate, bright, and stylish loft at 215 Queen St E, Unit 225! This stunning corner unit is flooded with natural light, featuring impressive floor-to-ceiling windows throughout and breathtaking, unobstructed views. The thoughtfully designed layout offers spacious loft-style living with 1.5 bathrooms, ensuite laundry, a private balcony, parking, and a locker. Residents can enjoy an exceptional selection of building amenities, including a fitness centre, yoga room, party room, guest suites, bike storage, underground car wash, 24-hour security, and ample visitor parking. Perfectly situated in the heart of Brampton's Queen Street Corridor, everyday conveniences are right at your doorstep. Enjoy easy access to grocery stores, pharmacies, restaurants, cafés, parks, fitness facilities, and public transit, with downtown Brampton just minutes away. Brampton GO and major highways, including the 410, 401, 403, and 407, are also easily accessible, making commuting a breeze. Bright, spacious, stylish, and exceptionally well-appointed — this is loft living at its best! (id:15069)
Property Details
| MLS® Number | 40856912 |
| Property Type | Single Family |
| Amenities Near By | Park, Place Of Worship, Public Transit, Shopping |
| Community Features | High Traffic Area |
| Features | Balcony, Recreational, Automatic Garage Door Opener |
| Parking Space Total | 1 |
| Storage Type | Locker |
| View Type | City View |
Building
| Bathroom Total | 2 |
| Bedrooms Above Ground | 1 |
| Bedrooms Total | 1 |
| Amenities | Exercise Centre, Guest Suite |
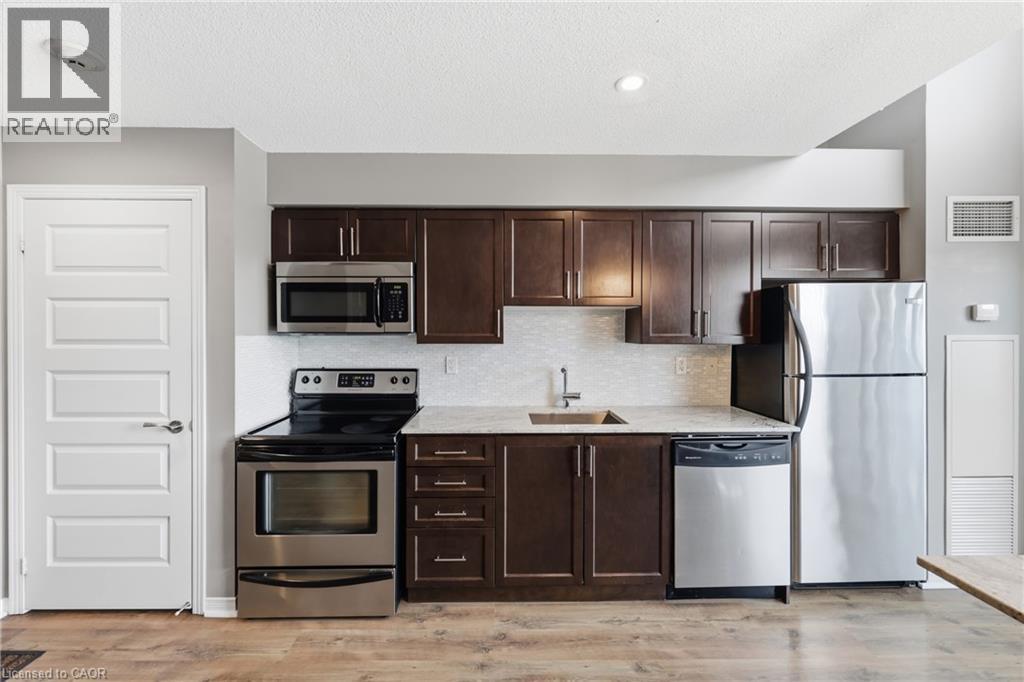
| Appliances | Dishwasher, Dryer, Refrigerator, Stove, Washer |
| Architectural Style | Other |
| Basement Type | None |
| Constructed Date | 2010 |
| Construction Style Attachment | Attached |
| Cooling Type | Central Air Conditioning |
| Exterior Finish | Brick |
| Half Bath Total | 1 |
| Heating Fuel | Natural Gas |
| Heating Type | Forced Air |
| Stories Total | 2 |
| Size Interior | 750 Sqft |
| Type | Apartment |
| Utility Water | Municipal Water |
Parking
| Underground |
Land
| Access Type | Road Access, Highway Access, Highway Nearby |
| Acreage | No |
| Land Amenities | Park, Place Of Worship, Public Transit, Shopping |
| Sewer | Municipal Sewage System |
| Size Total Text | Unknown |
| Zoning Description | R1b |
Rooms
| Level | Type | Length | Width | Dimensions |
|---|---|---|---|---|
| Second Level | 4pc Bathroom | Measurements not available | ||
| Second Level | Laundry Room | Measurements not available | ||
| Second Level | Primary Bedroom | 15'7'' x 10'2'' | ||
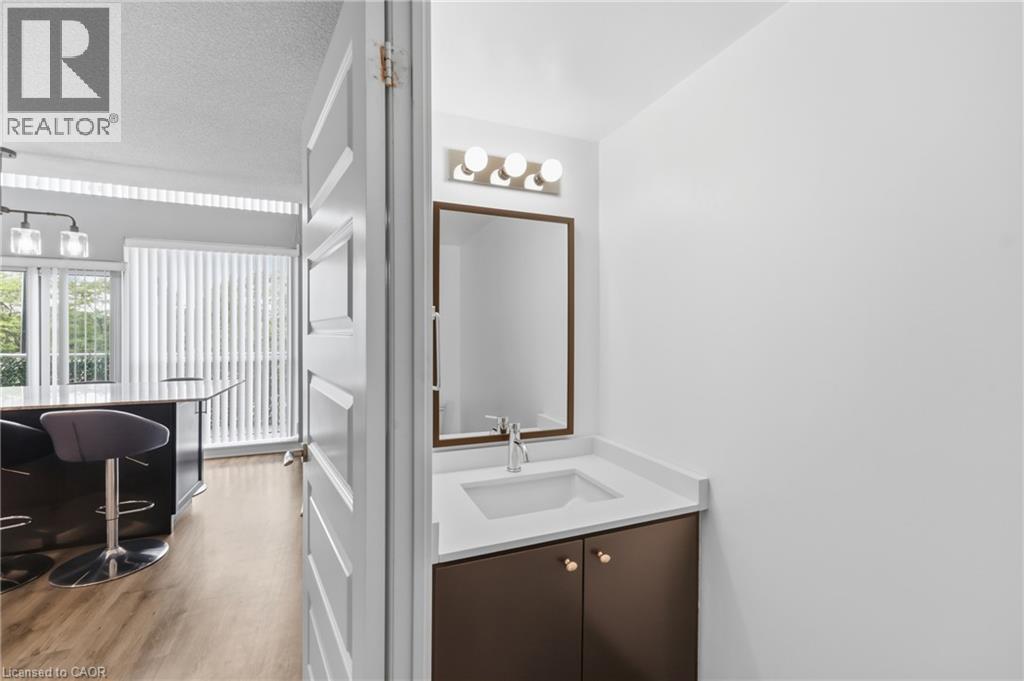
| Main Level | 2pc Bathroom | Measurements not available | ||
| Main Level | Kitchen | 20'3'' x 14'6'' | ||
| Main Level | Dining Room | 20'3'' x 14'6'' | ||
| Main Level | Living Room | 20'3'' x 14'6'' |
https://www.realtor.ca/real-estate/30217186/215-e-queen-street-e-unit-225-brampton
Contact Us
Contact us for more information

This REALTOR.ca listing content is owned and licensed by REALTOR® members of The Canadian Real Estate Association
The trademarks REALTOR®, REALTORS®, and the REALTOR® logo are controlled by The Canadian Real Estate Association (CREA) and identify real estate professionals who are members of CREA. The trademarks MLS®, Multiple Listing Service® and the associated logos are owned by The Canadian Real Estate Association (CREA) and identify the quality of services provided by real estate professionals who are members of CREA. The trademark DDF® is owned by The Canadian Real Estate Association (CREA) and identifies CREA's Data Distribution Facility (DDF®)
September 30 2026 05:30:51
REALTORS® Association of Hamilton-Burlington
Revel Realty Inc.