
2148 Kerns Road Burlington, Ontario L7P 2W3

4 Bedroom
3 Bathroom
1,100 - 1,500 sqft
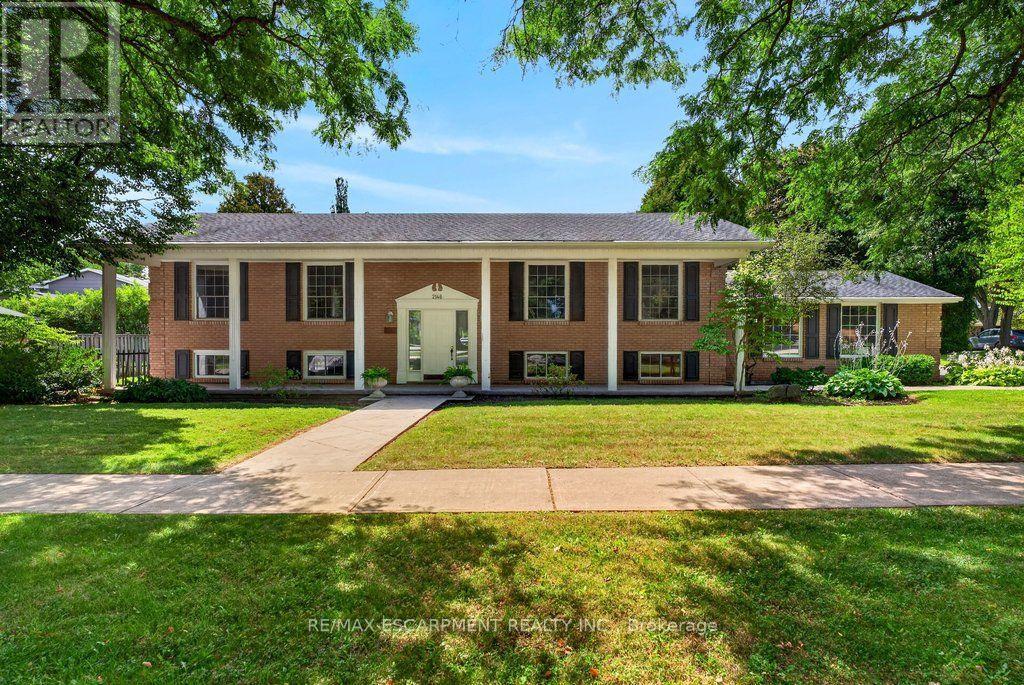
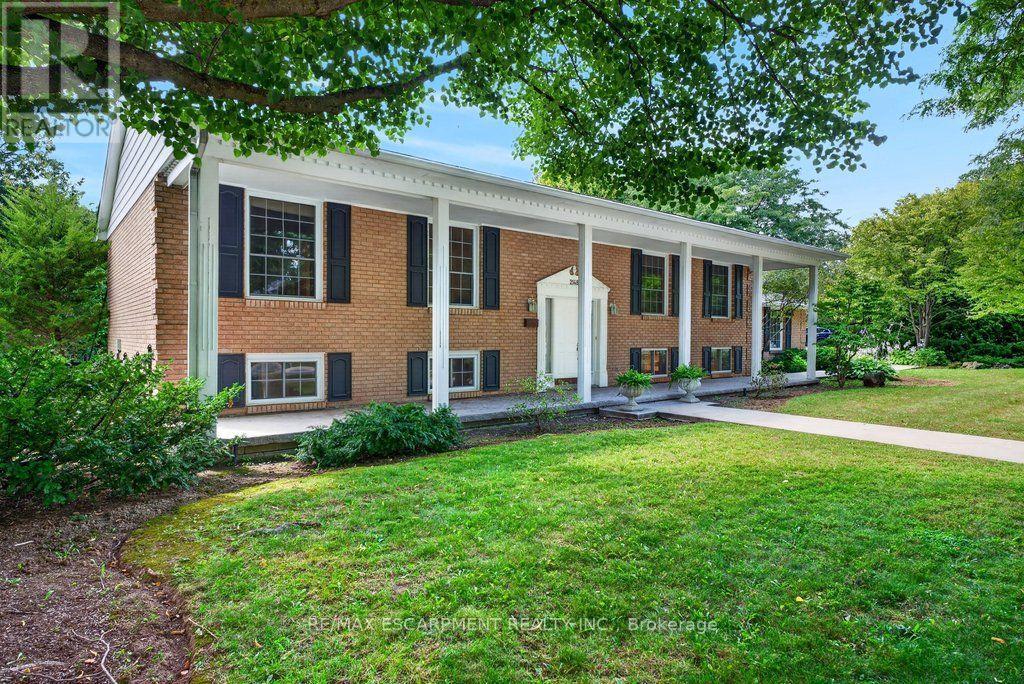
Raised Bungalow
Central Air Conditioning
Forced Air
Lawn Sprinkler, Landscaped
$999,000
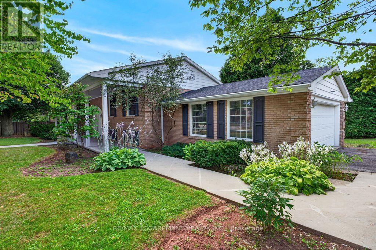
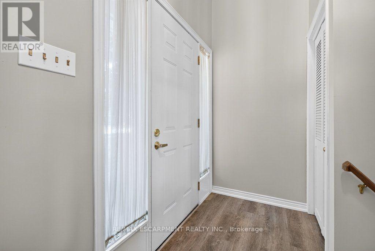
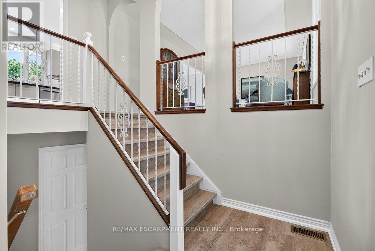
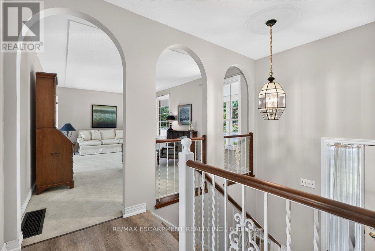
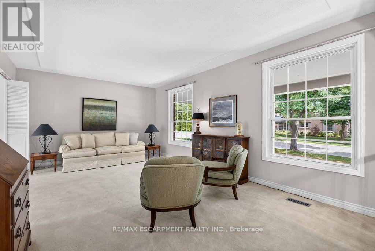
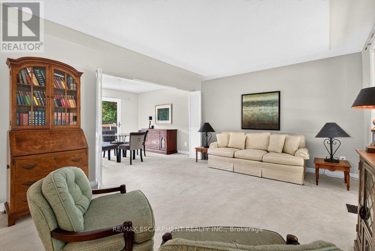
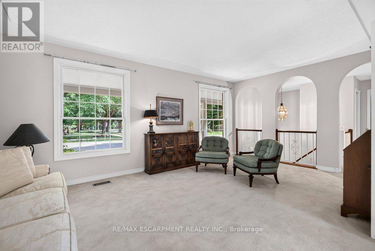
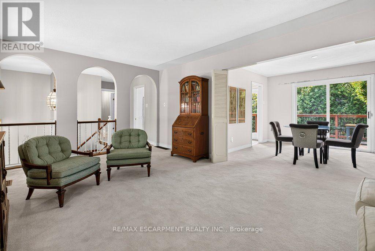
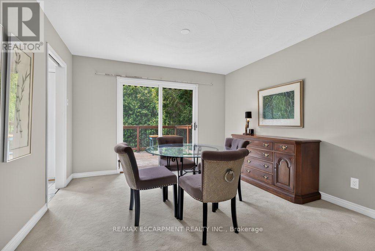
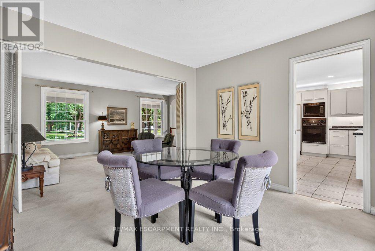
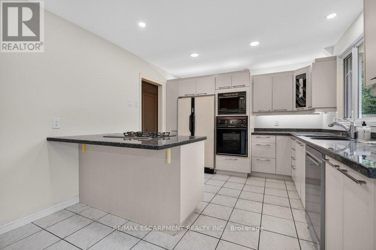
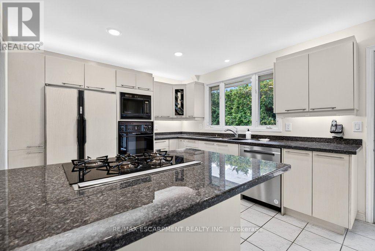
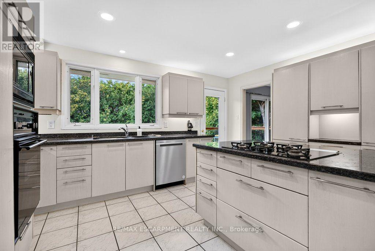
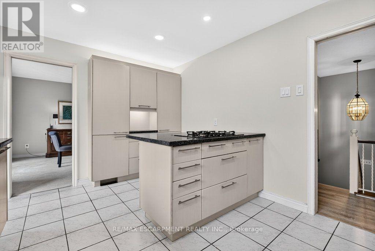
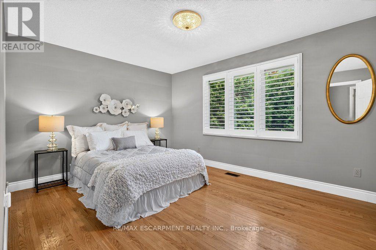
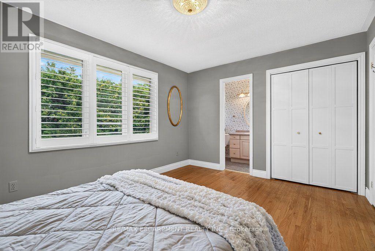
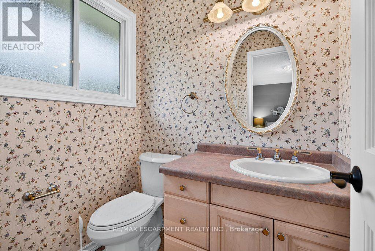
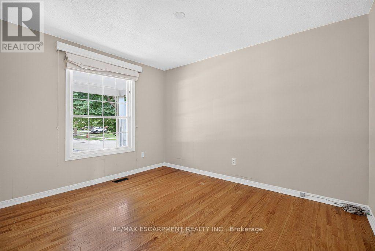
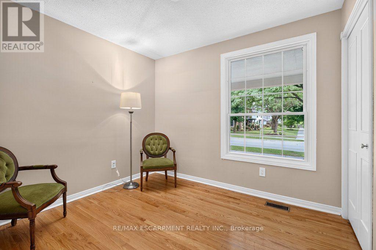
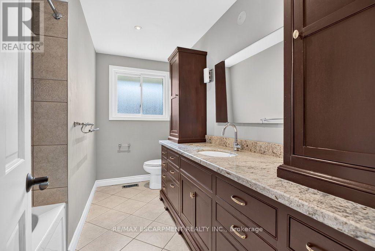
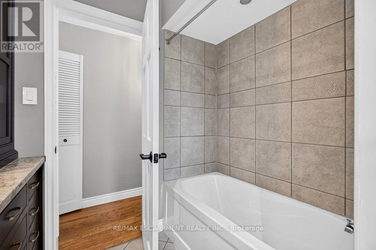
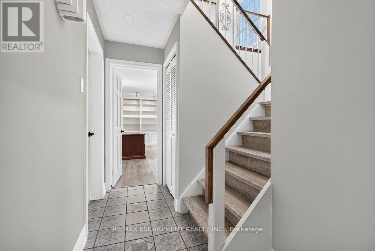
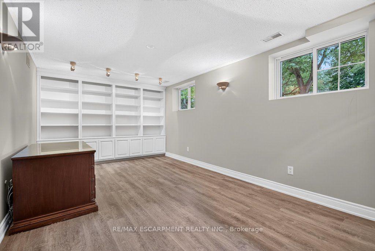
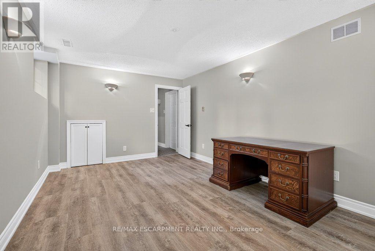
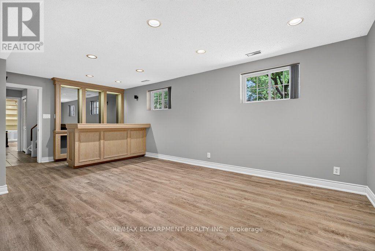
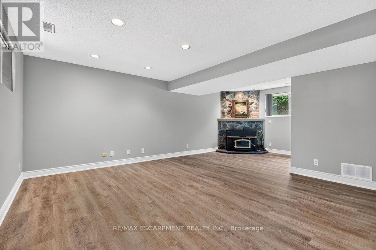
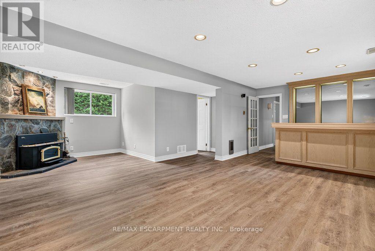
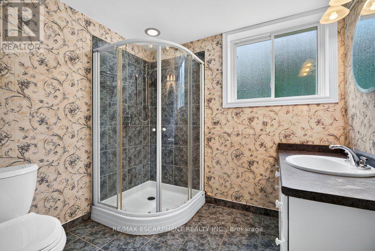
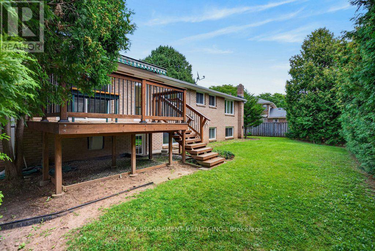
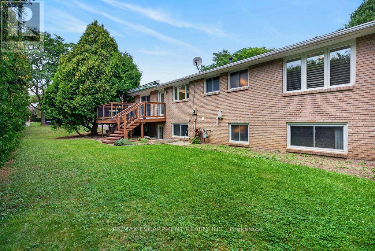
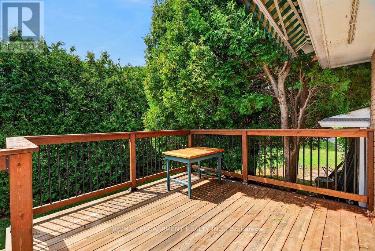
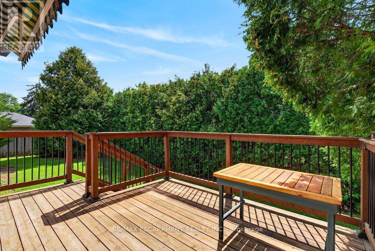
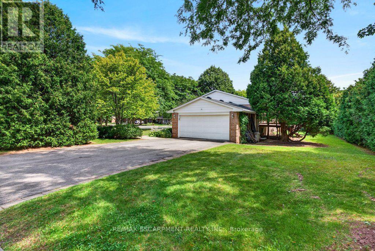
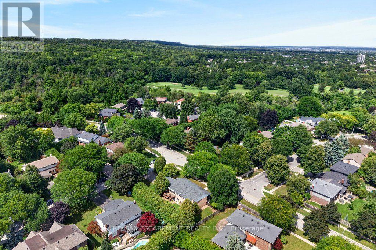
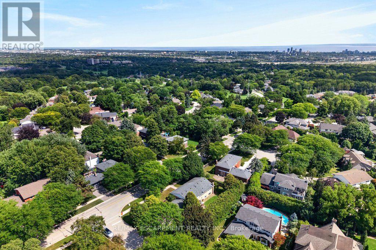
Unique and spacious raised ranch with a double garage in a mature and quiet family neighbourhood in Tyandaga! Eat-in kitchen with granite, gas cooktop, pot lighting and walk-out. Bright and open living/dining with oversized windows and a walk-out to a deck with awning and private backyard. 3 bedrooms on the main level all with hardwood floors including the primary with a 2-piece ensuite. Professionally finished lower level with family room, additional bedroom/office, 3-piece bathroom, laundry and utility/storage with walk-up to the backyard. Updated flooring, covered front porch and irrigation. An incredible opportunity! 3+1 bedrooms and 2.5 bathrooms. (id:15069)
Property Details
| MLS® Number | W13701434 |
| Property Type | Single Family |
| Neigbourhood | Tyandaga |
| Community Name | Tyandaga |
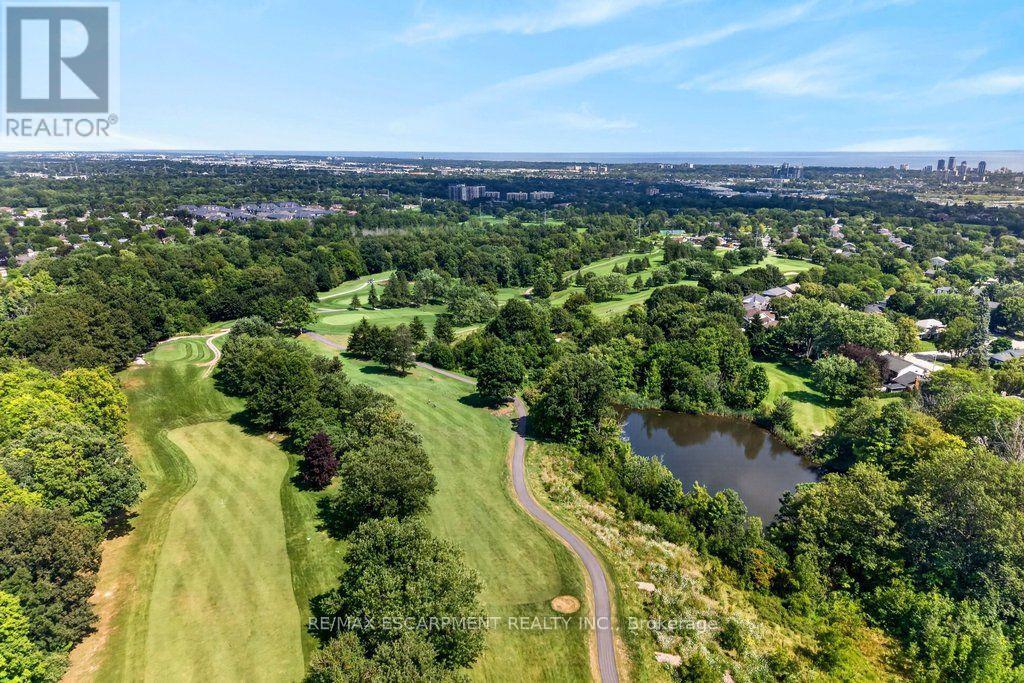
| Amenities Near By | Golf Nearby, Place Of Worship, Public Transit, Schools |
| Equipment Type | Water Heater |
| Parking Space Total | 6 |
| Rental Equipment Type | Water Heater |
| Structure | Porch, Deck |
Building
| Bathroom Total | 3 |
| Bedrooms Above Ground | 3 |
| Bedrooms Below Ground | 1 |
| Bedrooms Total | 4 |
| Age | 51 To 99 Years |
| Appliances | Oven - Built-in, Cooktop, Dishwasher, Dryer, Microwave, Oven, Washer, Window Coverings |
| Architectural Style | Raised Bungalow |
| Basement Development | Finished |
| Basement Features | Walk-up |
| Basement Type | N/a (finished), Full, N/a |
| Construction Style Attachment | Detached |
| Cooling Type | Central Air Conditioning |
| Exterior Finish | Aluminum Siding, Brick Veneer |
| Foundation Type | Block |
| Half Bath Total | 1 |
| Heating Fuel | Natural Gas |
| Heating Type | Forced Air |
| Stories Total | 1 |
| Size Interior | 1,100 - 1,500 Sqft |
| Type | House |
| Utility Water | Municipal Water |
Parking
| Attached Garage | |
| Garage |
Land
| Acreage | No |
| Fence Type | Partially Fenced |
| Land Amenities | Golf Nearby, Place Of Worship, Public Transit, Schools |
| Landscape Features | Lawn Sprinkler, Landscaped |
| Sewer | Sanitary Sewer |
| Size Depth | 90 Ft |
| Size Frontage | 125 Ft |
| Size Irregular | 125 X 90 Ft |
| Size Total Text | 125 X 90 Ft |
| Zoning Description | R2.2 |
Rooms
| Level | Type | Length | Width | Dimensions |
|---|---|---|---|---|
| Basement | Family Room | 6.91 m | 6.81 m | 6.91 m x 6.81 m |
| Basement | Utility Room | 3.4 m | 9.81 m | 3.4 m x 9.81 m |
| Basement | Bathroom | 2.18 m | 2.44 m | 2.18 m x 2.44 m |
| Basement | Bedroom 4 | 3.36 m | 5.52 m | 3.36 m x 5.52 m |
| Main Level | Bathroom | 1.69 m | 1.34 m | 1.69 m x 1.34 m |
| Main Level | Bathroom | 3.32 m | 2.29 m | 3.32 m x 2.29 m |
| Main Level | Bedroom 2 | 2.65 m | 3.06 m | 2.65 m x 3.06 m |
| Main Level | Bedroom 3 | 3.68 m | 3.01 m | 3.68 m x 3.01 m |
| Main Level | Dining Room | 3.33 m | 3.57 m | 3.33 m x 3.57 m |
| Main Level | Kitchen | 3.32 m | 4.55 m | 3.32 m x 4.55 m |
| Main Level | Living Room | 3.67 m | 5.7 m | 3.67 m x 5.7 m |
| Main Level | Primary Bedroom | 3.3 m | 4.33 m | 3.3 m x 4.33 m |
https://www.realtor.ca/real-estate/30184919/2148-kerns-road-burlington-tyandaga-tyandaga
Contact Us
Contact us for more information

This REALTOR.ca listing content is owned and licensed by REALTOR® members of The Canadian Real Estate Association
The trademarks REALTOR®, REALTORS®, and the REALTOR® logo are controlled by The Canadian Real Estate Association (CREA) and identify real estate professionals who are members of CREA. The trademarks MLS®, Multiple Listing Service® and the associated logos are owned by The Canadian Real Estate Association (CREA) and identify the quality of services provided by real estate professionals who are members of CREA. The trademark DDF® is owned by The Canadian Real Estate Association (CREA) and identifies CREA's Data Distribution Facility (DDF®)
August 21 2026 07:33:35
Toronto Regional Real Estate Board
RE/MAX Escarpment Realty Inc.