
21436 Highbury Avenue N London North, Ontario N0M 1C0

5 Bedroom
3 Bathroom
1,500 - 2,000 sqft
Bungalow
Central Air Conditioning
Forced Air
Acreage
$1,999,000
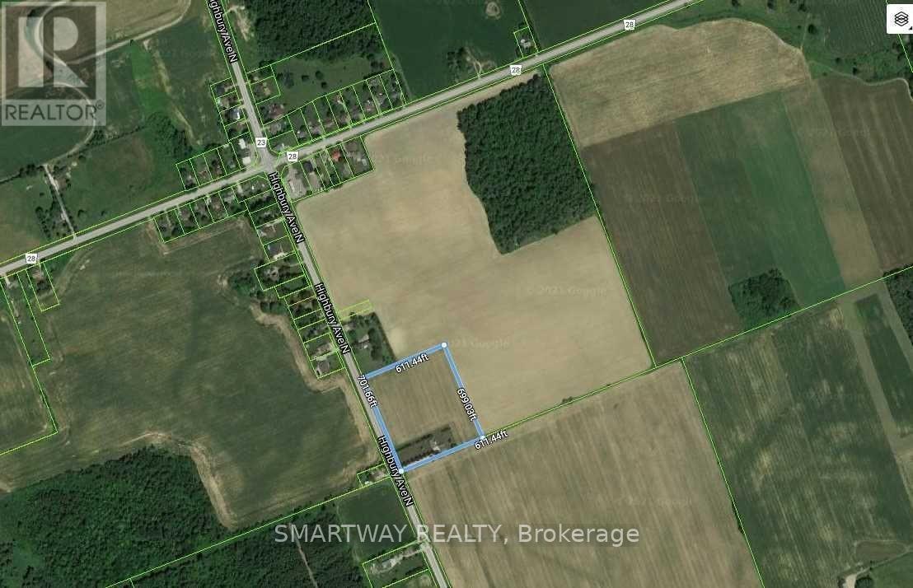
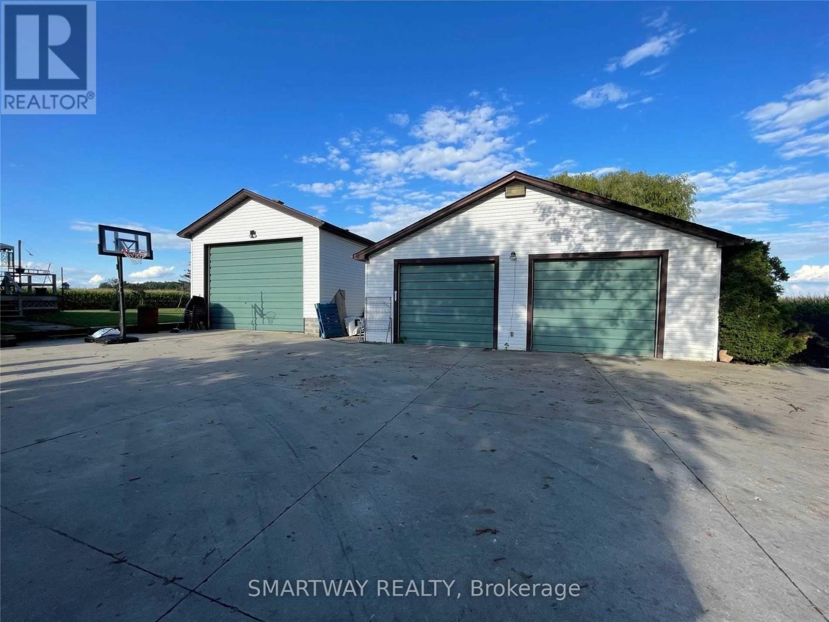
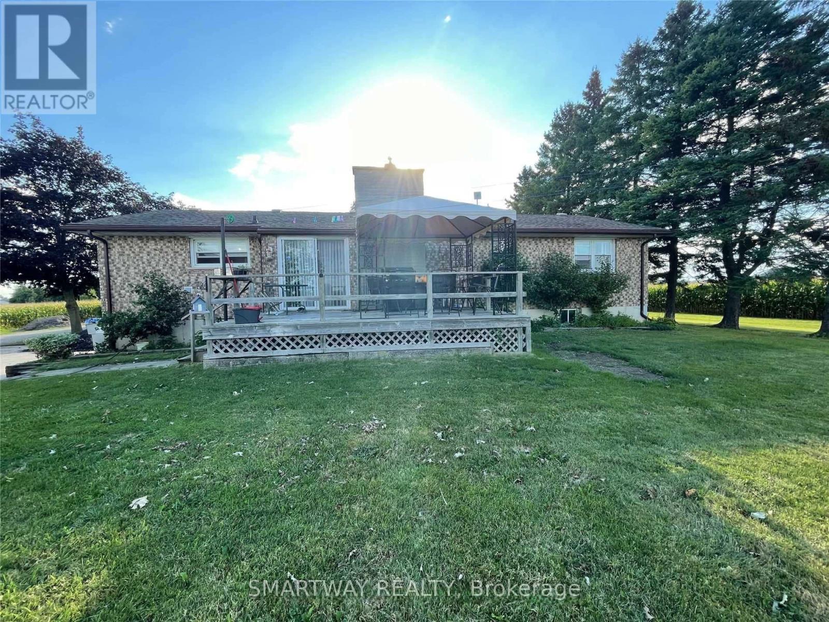
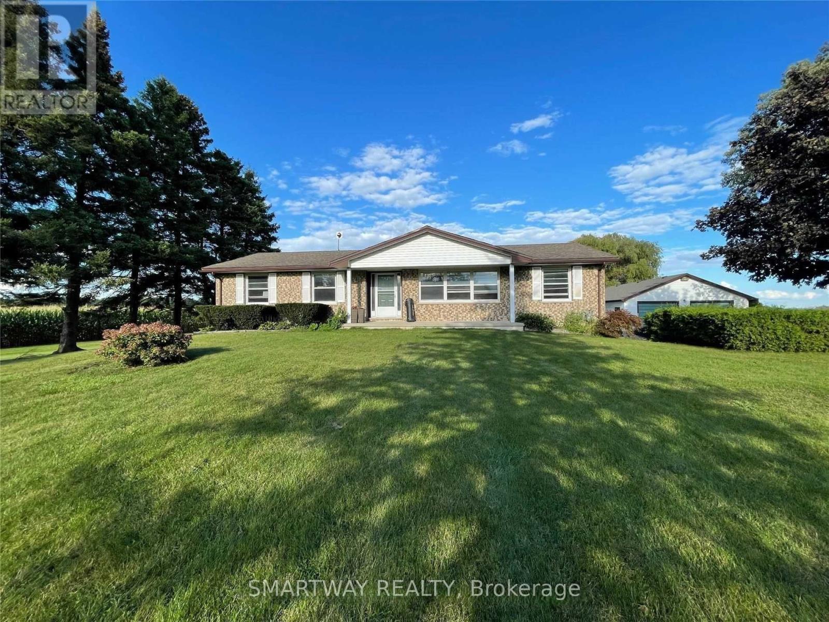
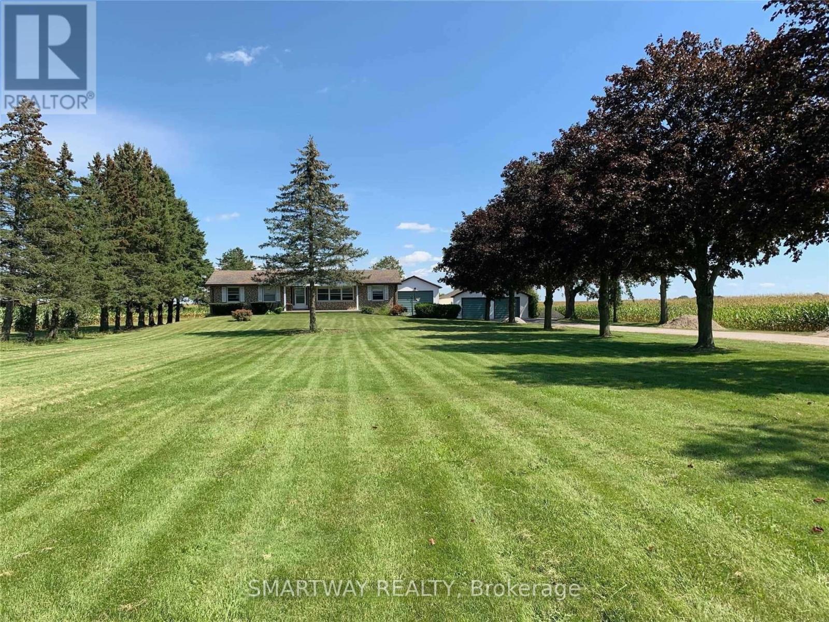
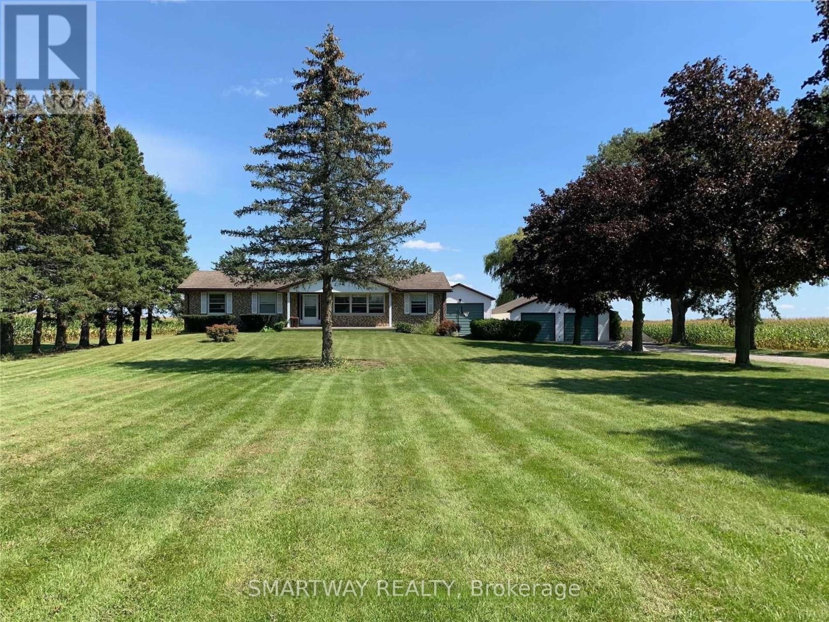
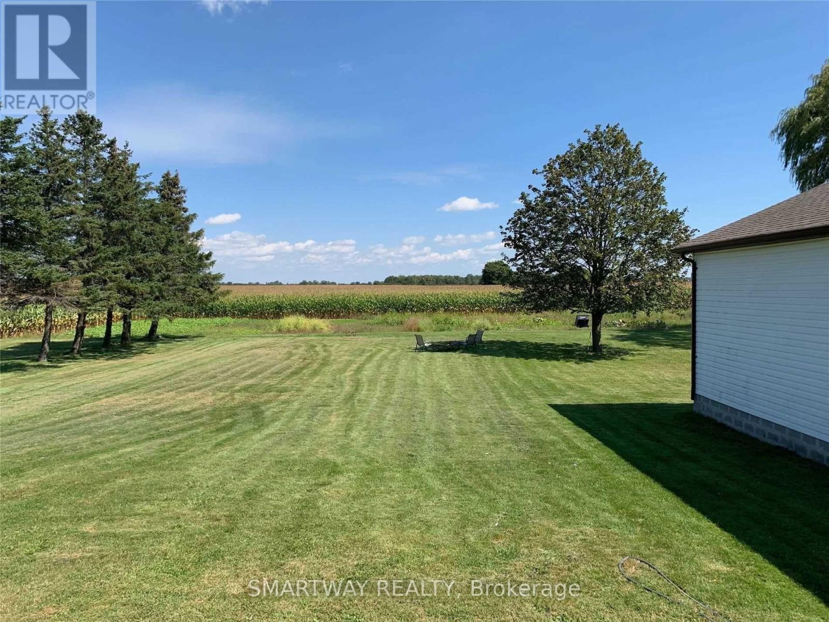
Attention All Investors, Builders & Developers! Don't miss this exceptional opportunity to own over 9 acres of prime land located on the edge of London, Ontario. This outstanding property offers incredible potential for future residential development and a variety of other investment opportunities. The property includes a well-maintained 3-bedroom bungalow with a finished basement, a heated garage, and ample storage space, making it ideal for immediate occupancy or rental income while planning future development. Neighbouring properties are already being acquired by investors, and development applications are underway in the surrounding area. Secure your position in this rapidly growing location before it's too late. A rare investment opportunity with exceptional future potential-act fast before it's gone! (id:15069)
Property Details
| MLS® Number | X13501322 |
| Property Type | Single Family |
| Community Name | North D |
| Features | Sump Pump |
| Parking Space Total | 14 |
Building
| Bathroom Total | 3 |
| Bedrooms Above Ground | 3 |
| Bedrooms Below Ground | 2 |
| Bedrooms Total | 5 |
| Appliances | Dryer, Stove, Washer, Refrigerator |
| Architectural Style | Bungalow |
| Basement Development | Partially Finished |
| Basement Features | Separate Entrance |
| Basement Type | N/a (partially Finished), N/a |
| Construction Style Attachment | Detached |
| Cooling Type | Central Air Conditioning |
| Exterior Finish | Vinyl Siding, Brick |
| Foundation Type | Concrete |
| Half Bath Total | 1 |
| Heating Fuel | Natural Gas |
| Heating Type | Forced Air |
| Stories Total | 1 |
| Size Interior | 1,500 - 2,000 Sqft |
| Type | House |
| Utility Water | Municipal Water |
Parking
| Detached Garage | |
| Garage |
Land
| Acreage | Yes |
| Sewer | Septic System |
| Size Depth | 611 Ft ,4 In |
| Size Frontage | 701 Ft ,9 In |
| Size Irregular | 701.8 X 611.4 Ft |
| Size Total Text | 701.8 X 611.4 Ft|5 - 9.99 Acres |
| Zoning Description | A3 |
Rooms
| Level | Type | Length | Width | Dimensions |
|---|---|---|---|---|
| Basement | Bedroom 4 | Measurements not available | ||
| Basement | Bedroom 5 | Measurements not available | ||
| Basement | Family Room | Measurements not available | ||
| Main Level | Living Room | Measurements not available | ||
| Main Level | Dining Room | Measurements not available | ||
| Main Level | Kitchen | Measurements not available | ||
| Main Level | Primary Bedroom | Measurements not available | ||
| Main Level | Bedroom 2 | Measurements not available | ||
| Main Level | Bedroom 3 | Measurements not available |
https://www.realtor.ca/real-estate/29966635/21436-highbury-avenue-n-london-north-north-d-north-d
Contact Us
Contact us for more information

This REALTOR.ca listing content is owned and licensed by REALTOR® members of The Canadian Real Estate Association
The trademarks REALTOR®, REALTORS®, and the REALTOR® logo are controlled by The Canadian Real Estate Association (CREA) and identify real estate professionals who are members of CREA. The trademarks MLS®, Multiple Listing Service® and the associated logos are owned by The Canadian Real Estate Association (CREA) and identify the quality of services provided by real estate professionals who are members of CREA. The trademark DDF® is owned by The Canadian Real Estate Association (CREA) and identifies CREA's Data Distribution Facility (DDF®)
June 29 2026 05:56:26
Toronto Regional Real Estate Board
Smartway Realty