
2141 Theoden Court Pickering, Ontario L1X 1Z9


5 Bedroom
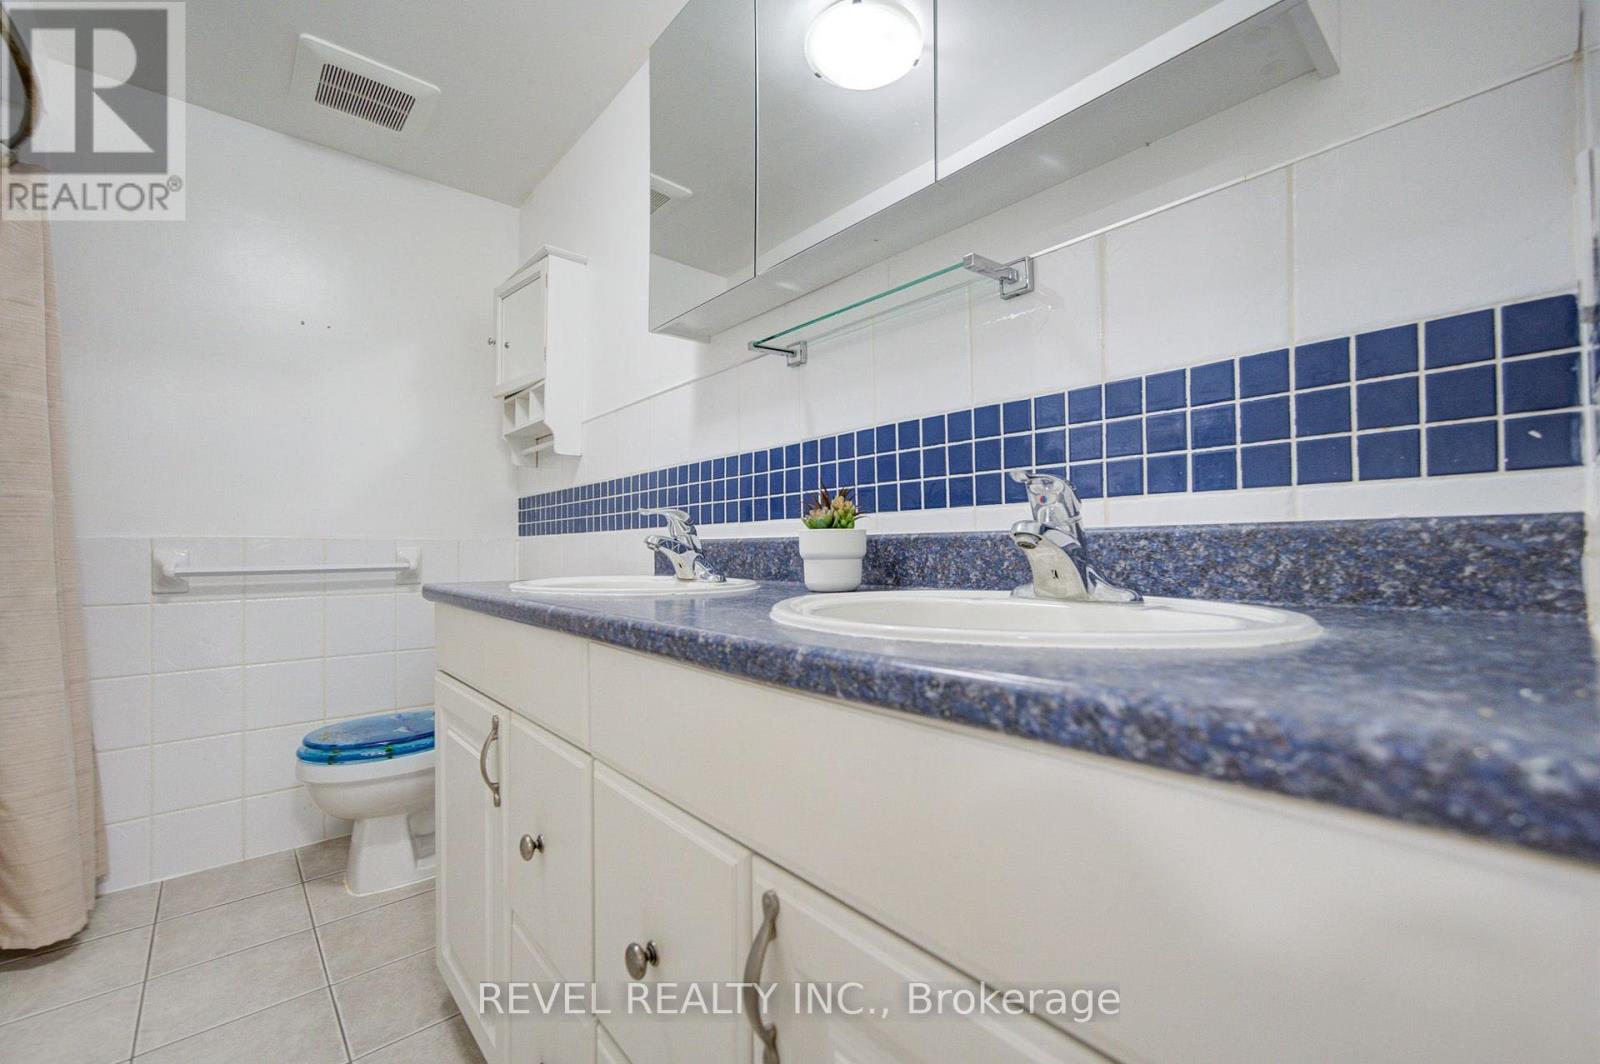
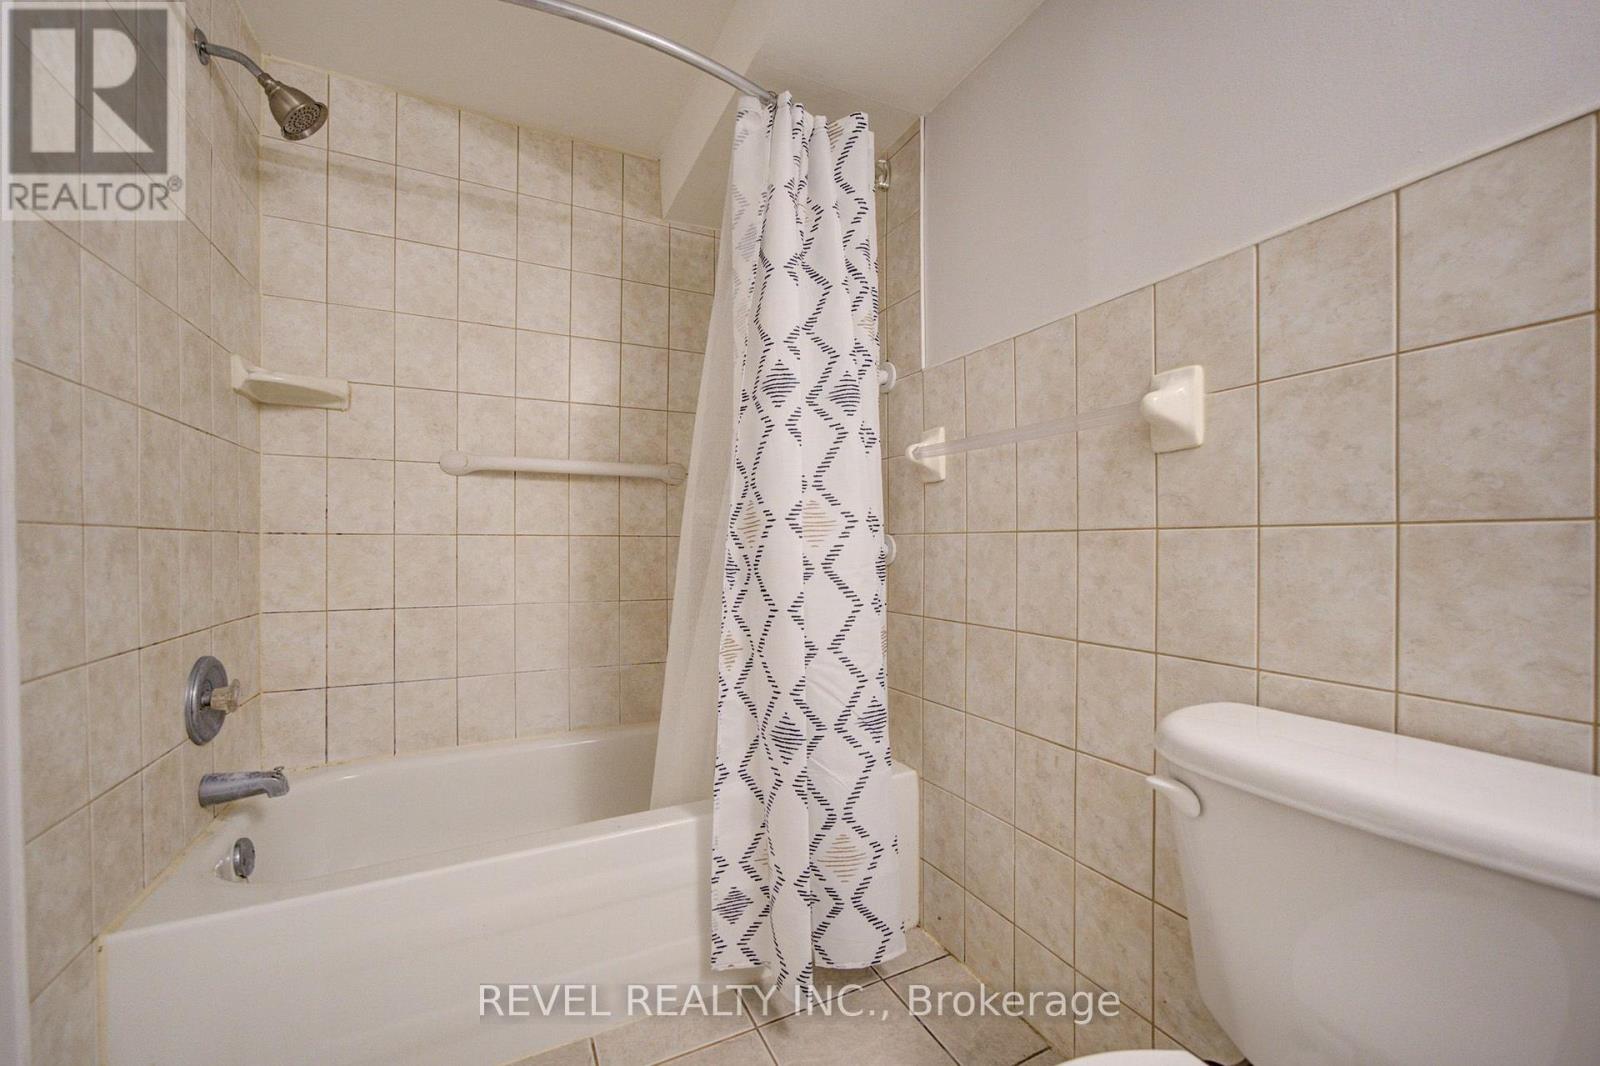
4 Bathroom
2,000 - 2,500 sqft
Fireplace
Central Air Conditioning
Forced Air
$999,900
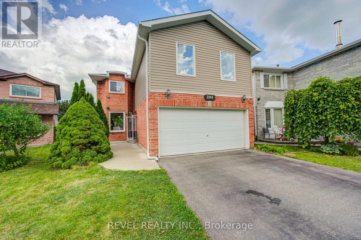
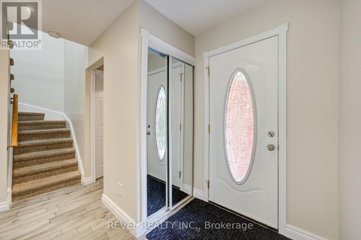
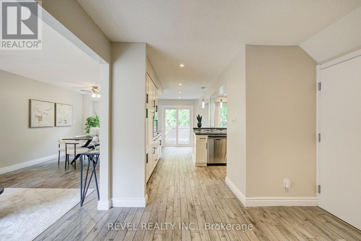
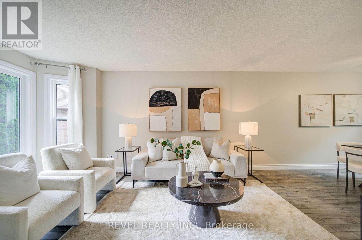
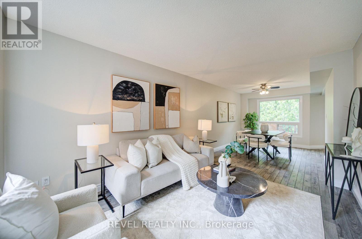
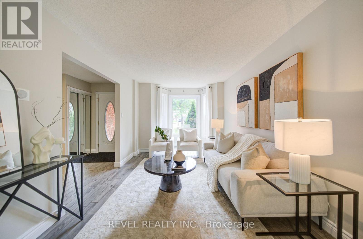
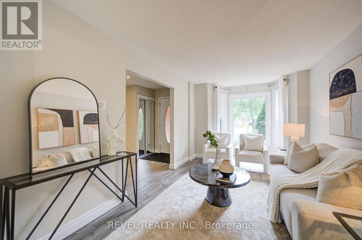
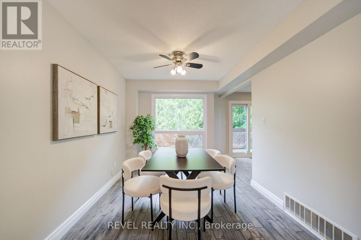
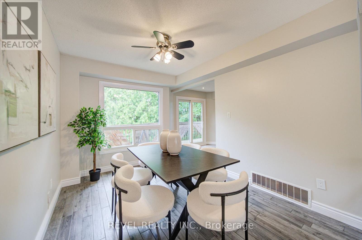
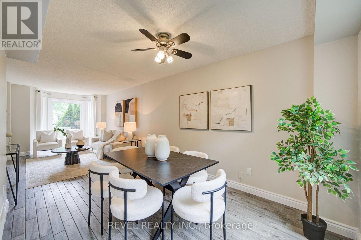
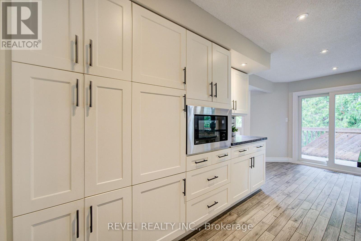
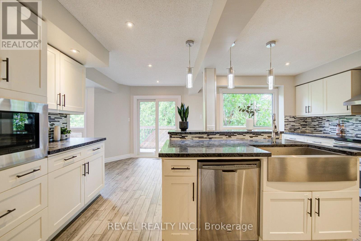
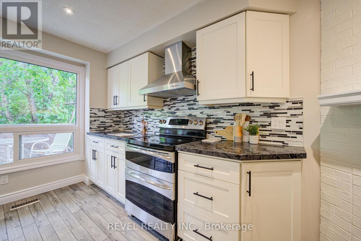
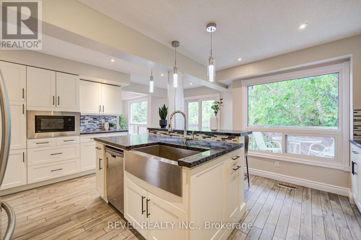
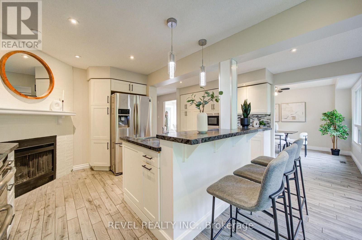
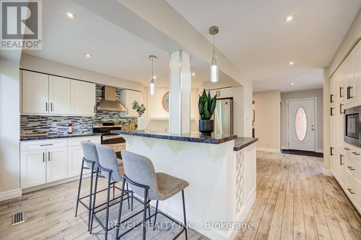
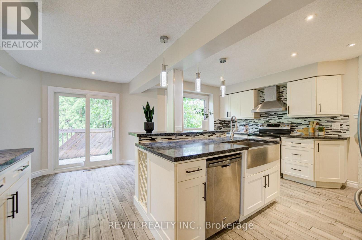
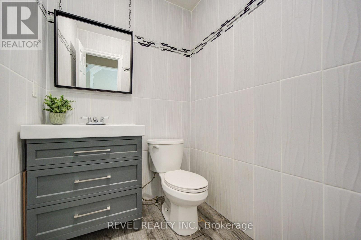
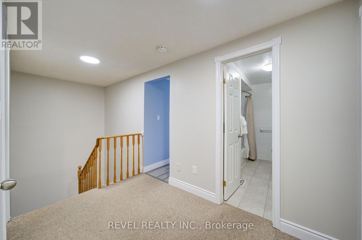
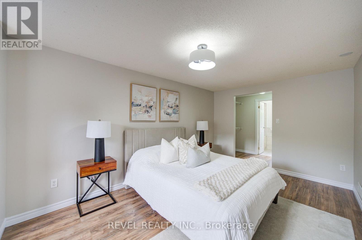
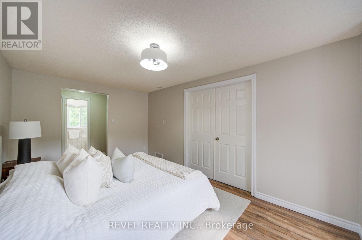
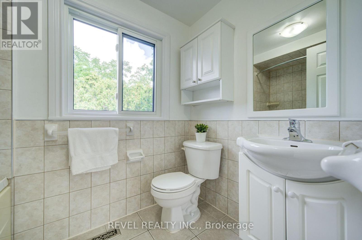
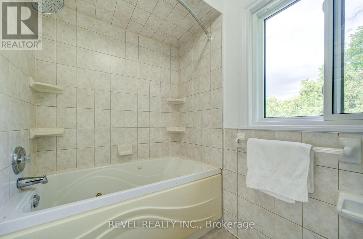
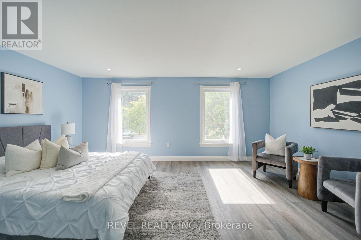
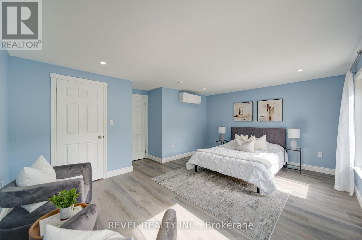
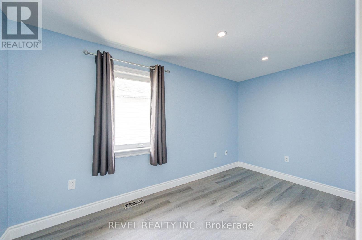
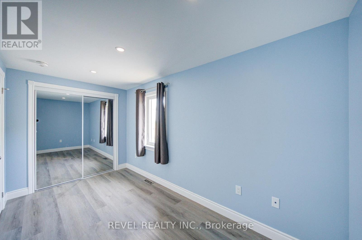
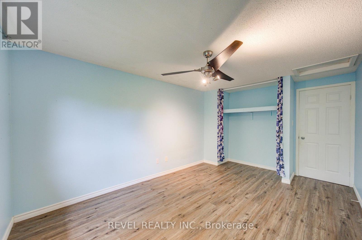
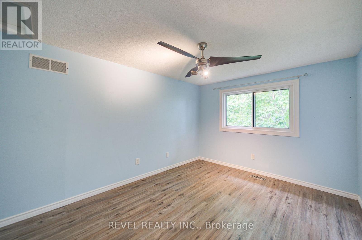
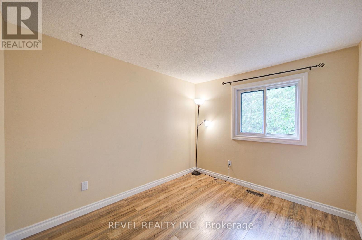
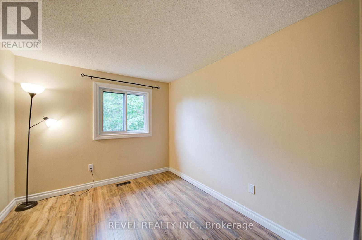
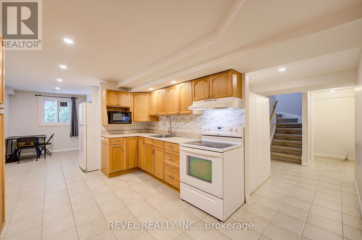
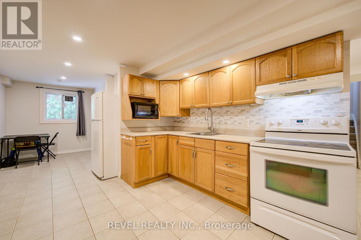
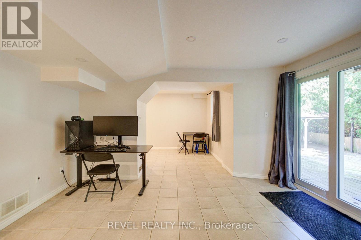
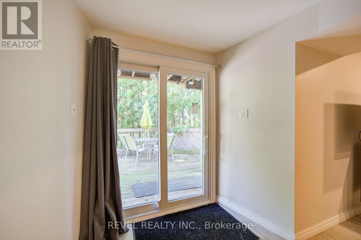
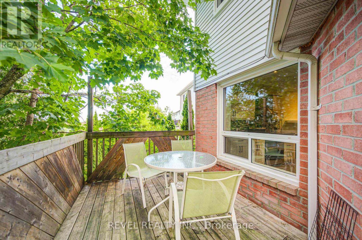
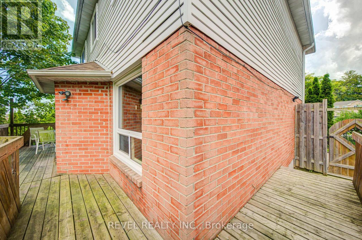
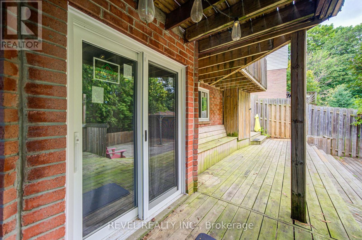
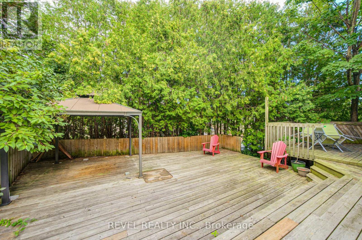
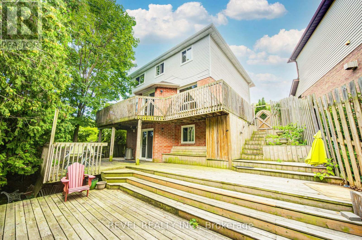
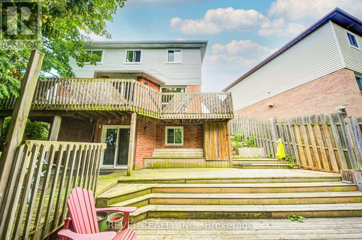
Welcome to 2141 Theoden Crescent. With 5 bedrooms above grade and 4 bathrooms throughout, this home is uniquely positioned to surpass your expectations. Upgraded flooring throughout, legal basement apartment with $$Income Potential$$, private backyard oasis with wrap-around decks, renovated kitchen with S/S appliances, gas fireplace, upgraded lighting, and so much more. Absolutely nothing to do but move in! New Furnace (2023), New A/C (2026), second floor addition built with quality finishes and approved permits (2024) and newer windows throughout. House Shows 10+++. Nestled on a small court, this home is clean, bright, modern, and spacious. Book your appointment today! (id:15069)
Property Details
| MLS® Number | E13696516 |
| Property Type | Single Family |
| Community Name | Brock Ridge |
| Equipment Type | Water Heater |
| Parking Space Total | 6 |
| Rental Equipment Type | Water Heater |
Building
| Bathroom Total | 4 |
| Bedrooms Above Ground | 5 |
| Bedrooms Total | 5 |
| Amenities | Fireplace(s) |
| Appliances | Dishwasher, Dryer, Microwave, Stove, Washer, Window Coverings, Refrigerator |
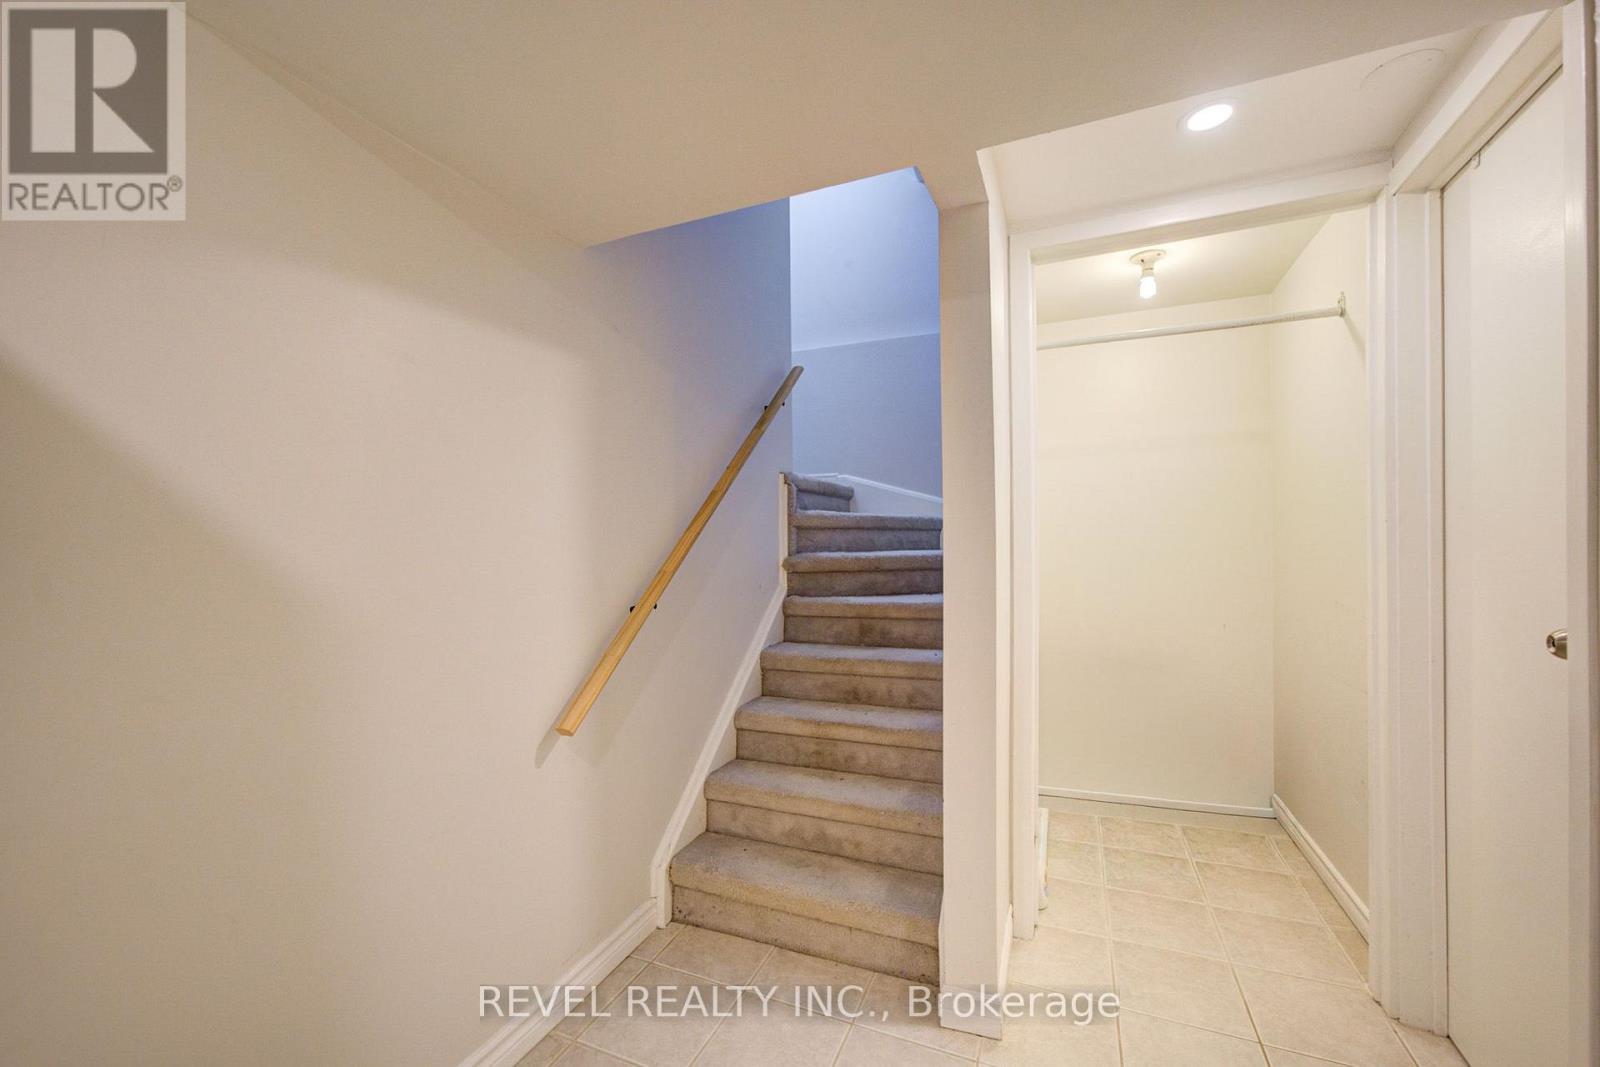
| Basement Features | Apartment In Basement, Walk Out, Separate Entrance |
| Basement Type | N/a, N/a, N/a |
| Construction Style Attachment | Detached |
| Cooling Type | Central Air Conditioning |
| Exterior Finish | Brick, Vinyl Siding |
| Fireplace Present | Yes |
| Fireplace Total | 1 |
| Flooring Type | Tile, Ceramic, Laminate, Vinyl |
| Foundation Type | Concrete |
| Half Bath Total | 1 |
| Heating Fuel | Natural Gas |
| Heating Type | Forced Air |
| Stories Total | 2 |
| Size Interior | 2,000 - 2,500 Sqft |
| Type | House |
| Utility Water | Municipal Water |
Parking
| Garage |
Land
| Acreage | No |
| Sewer | Sanitary Sewer |
| Size Depth | 122 Ft |
| Size Frontage | 31 Ft ,4 In |
| Size Irregular | 31.4 X 122 Ft ; Irregular |
| Size Total Text | 31.4 X 122 Ft ; Irregular |
Rooms
| Level | Type | Length | Width | Dimensions |
|---|---|---|---|---|
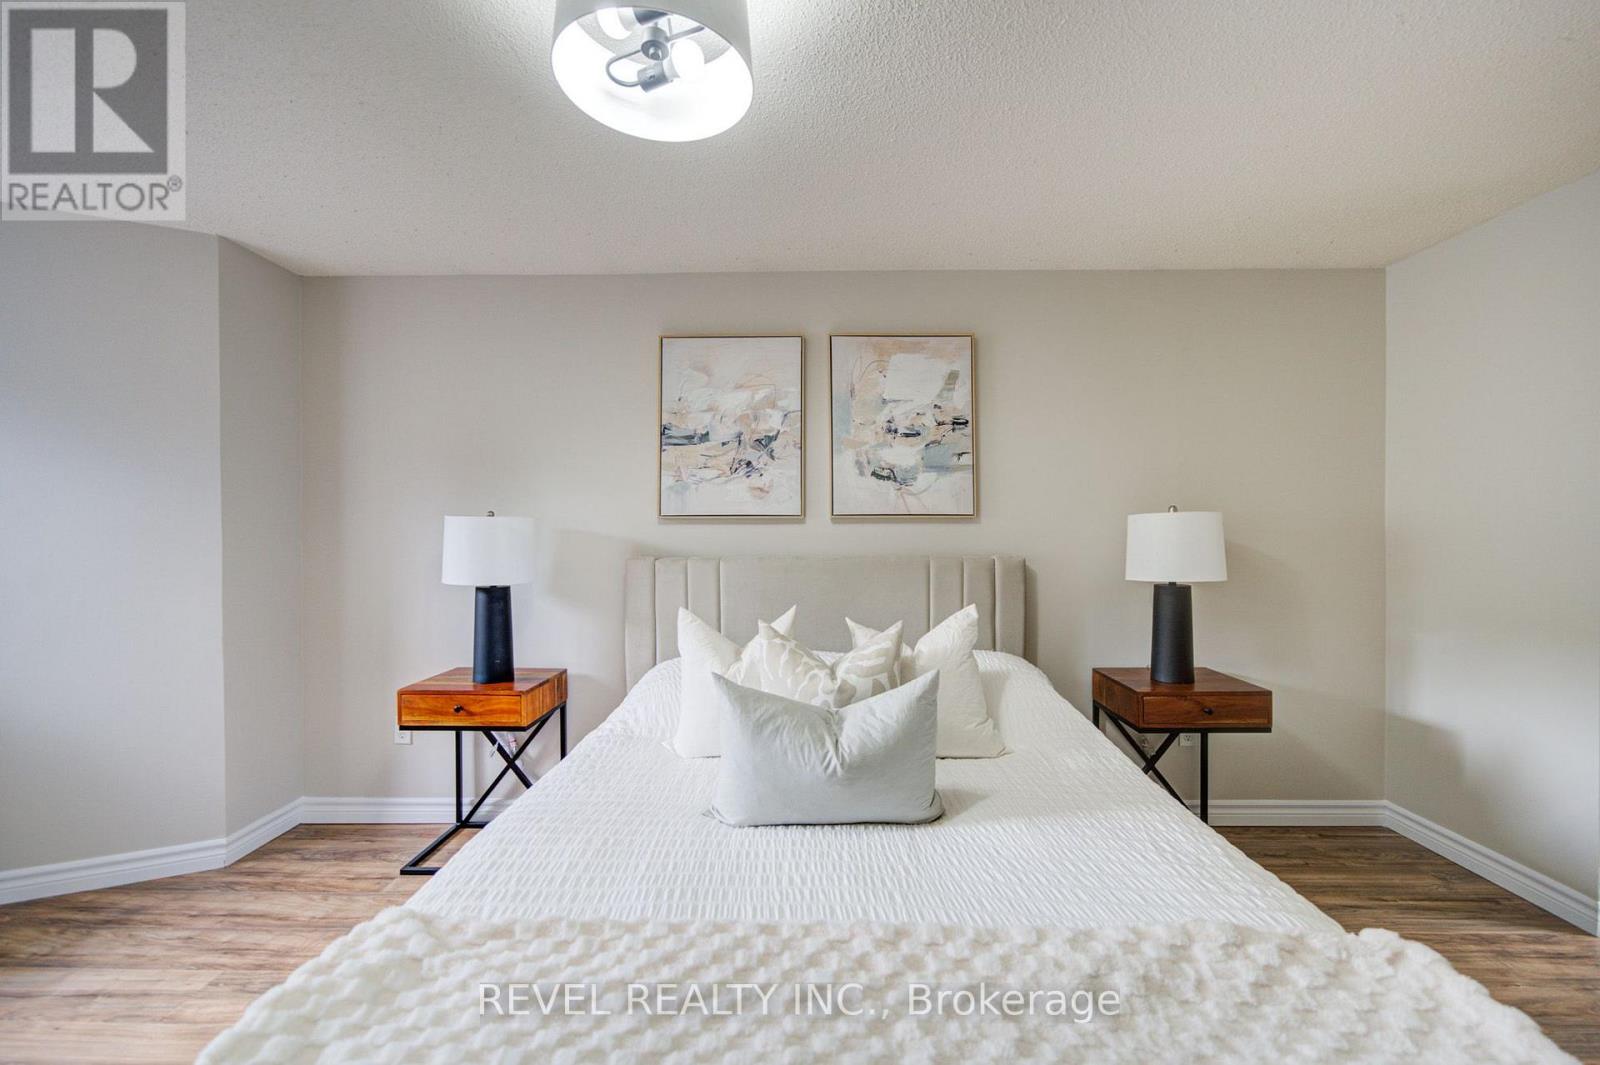
| Second Level | Primary Bedroom | 5.6 m | 3.08 m | 5.6 m x 3.08 m |
| Second Level | Bedroom 2 | 5.15 m | 3.75 m | 5.15 m x 3.75 m |
| Second Level | Bedroom 3 | 3.98 m | 3.08 m | 3.98 m x 3.08 m |
| Second Level | Bedroom 4 | 3.05 m | 2.68 m | 3.05 m x 2.68 m |
| Second Level | Bedroom 5 | 4.1 m | 2.14 m | 4.1 m x 2.14 m |
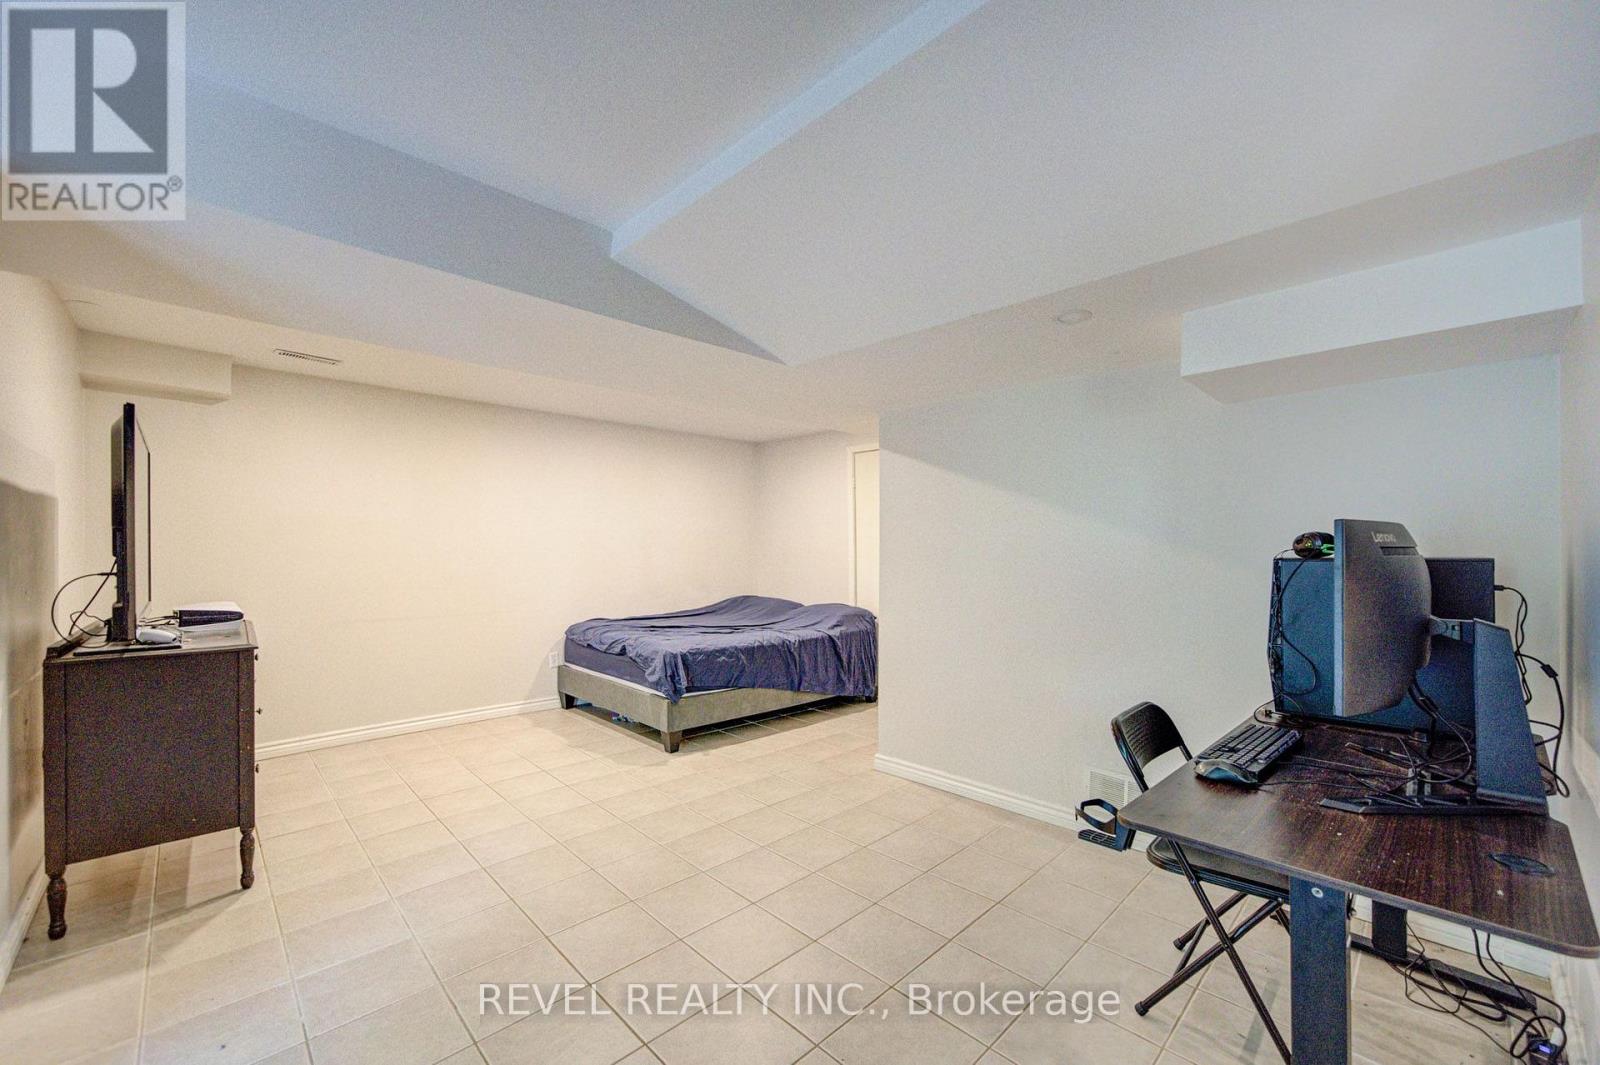
| Basement | Bedroom | 4.52 m | 5.12 m | 4.52 m x 5.12 m |
| Basement | Kitchen | 5.05 m | 3.23 m | 5.05 m x 3.23 m |
| Main Level | Living Room | 8.45 m | 3.02 m | 8.45 m x 3.02 m |
| Main Level | Dining Room | 8.45 m | 3.02 m | 8.45 m x 3.02 m |
| Main Level | Kitchen | 4.75 m | 4.73 m | 4.75 m x 4.73 m |
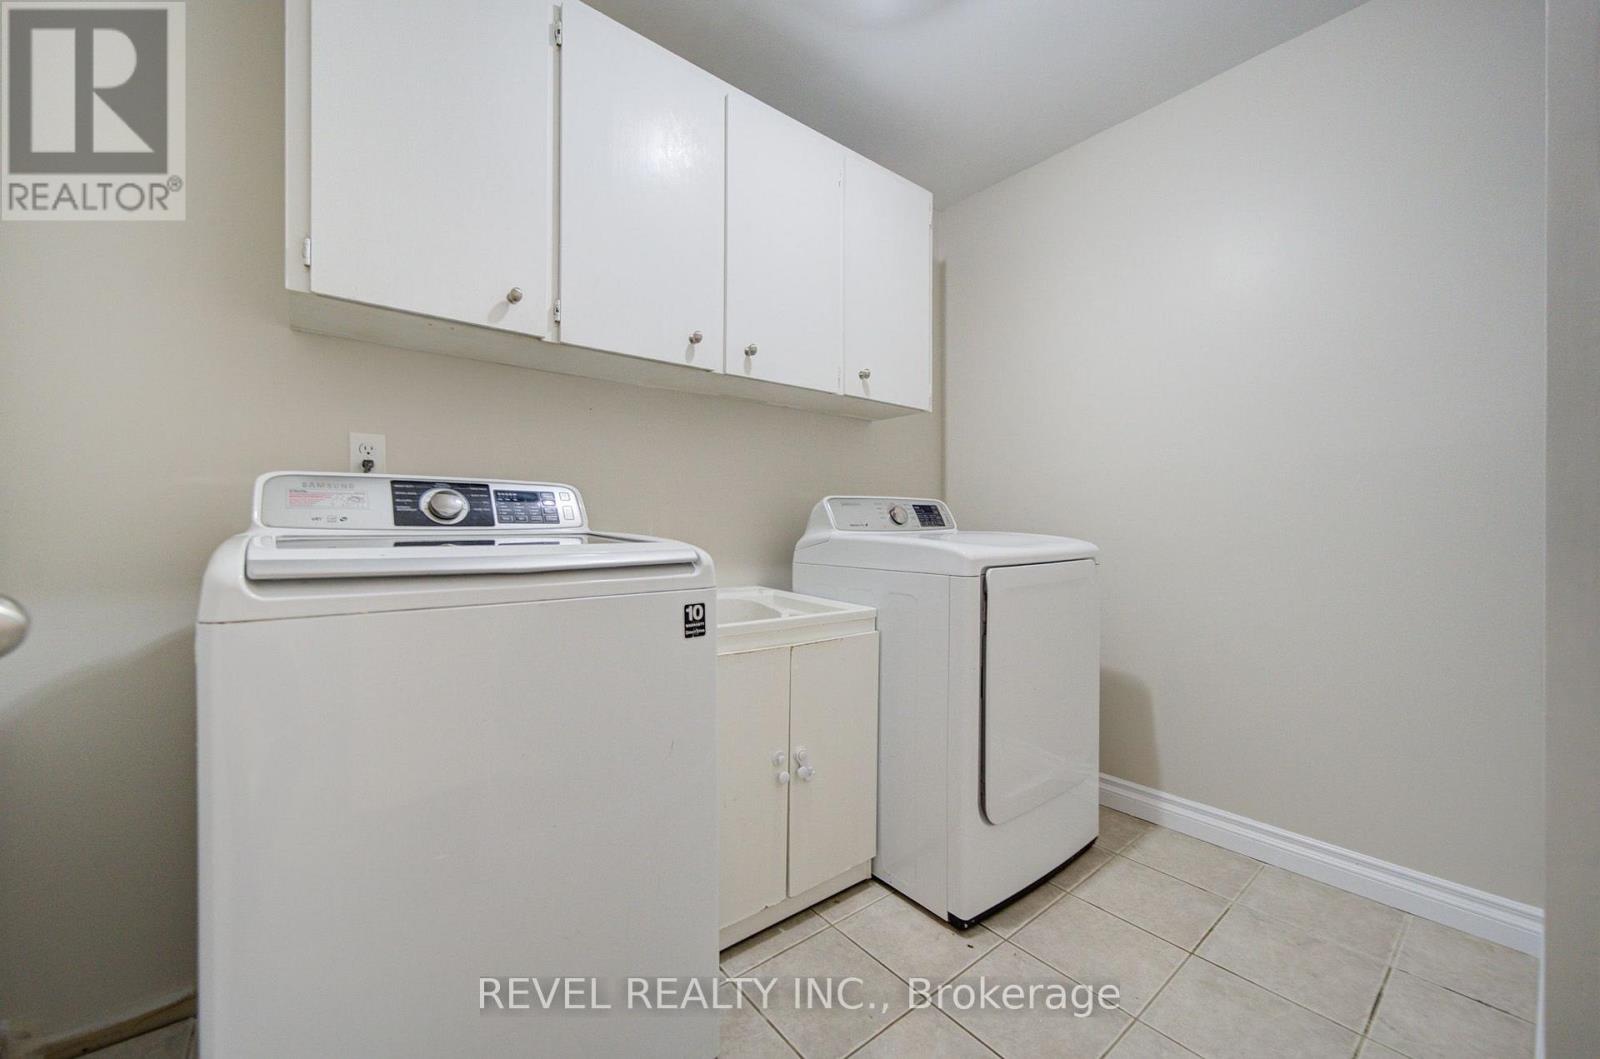
| Main Level | Laundry Room | 2.66 m | 1.8 m | 2.66 m x 1.8 m |
https://www.realtor.ca/real-estate/30179167/2141-theoden-court-pickering-brock-ridge-brock-ridge
Contact Us
Contact us for more information

This REALTOR.ca listing content is owned and licensed by REALTOR® members of The Canadian Real Estate Association
The trademarks REALTOR®, REALTORS®, and the REALTOR® logo are controlled by The Canadian Real Estate Association (CREA) and identify real estate professionals who are members of CREA. The trademarks MLS®, Multiple Listing Service® and the associated logos are owned by The Canadian Real Estate Association (CREA) and identify the quality of services provided by real estate professionals who are members of CREA. The trademark DDF® is owned by The Canadian Real Estate Association (CREA) and identifies CREA's Data Distribution Facility (DDF®)
September 15 2026 04:55:53
Toronto Regional Real Estate Board
Revel Realty Inc.