
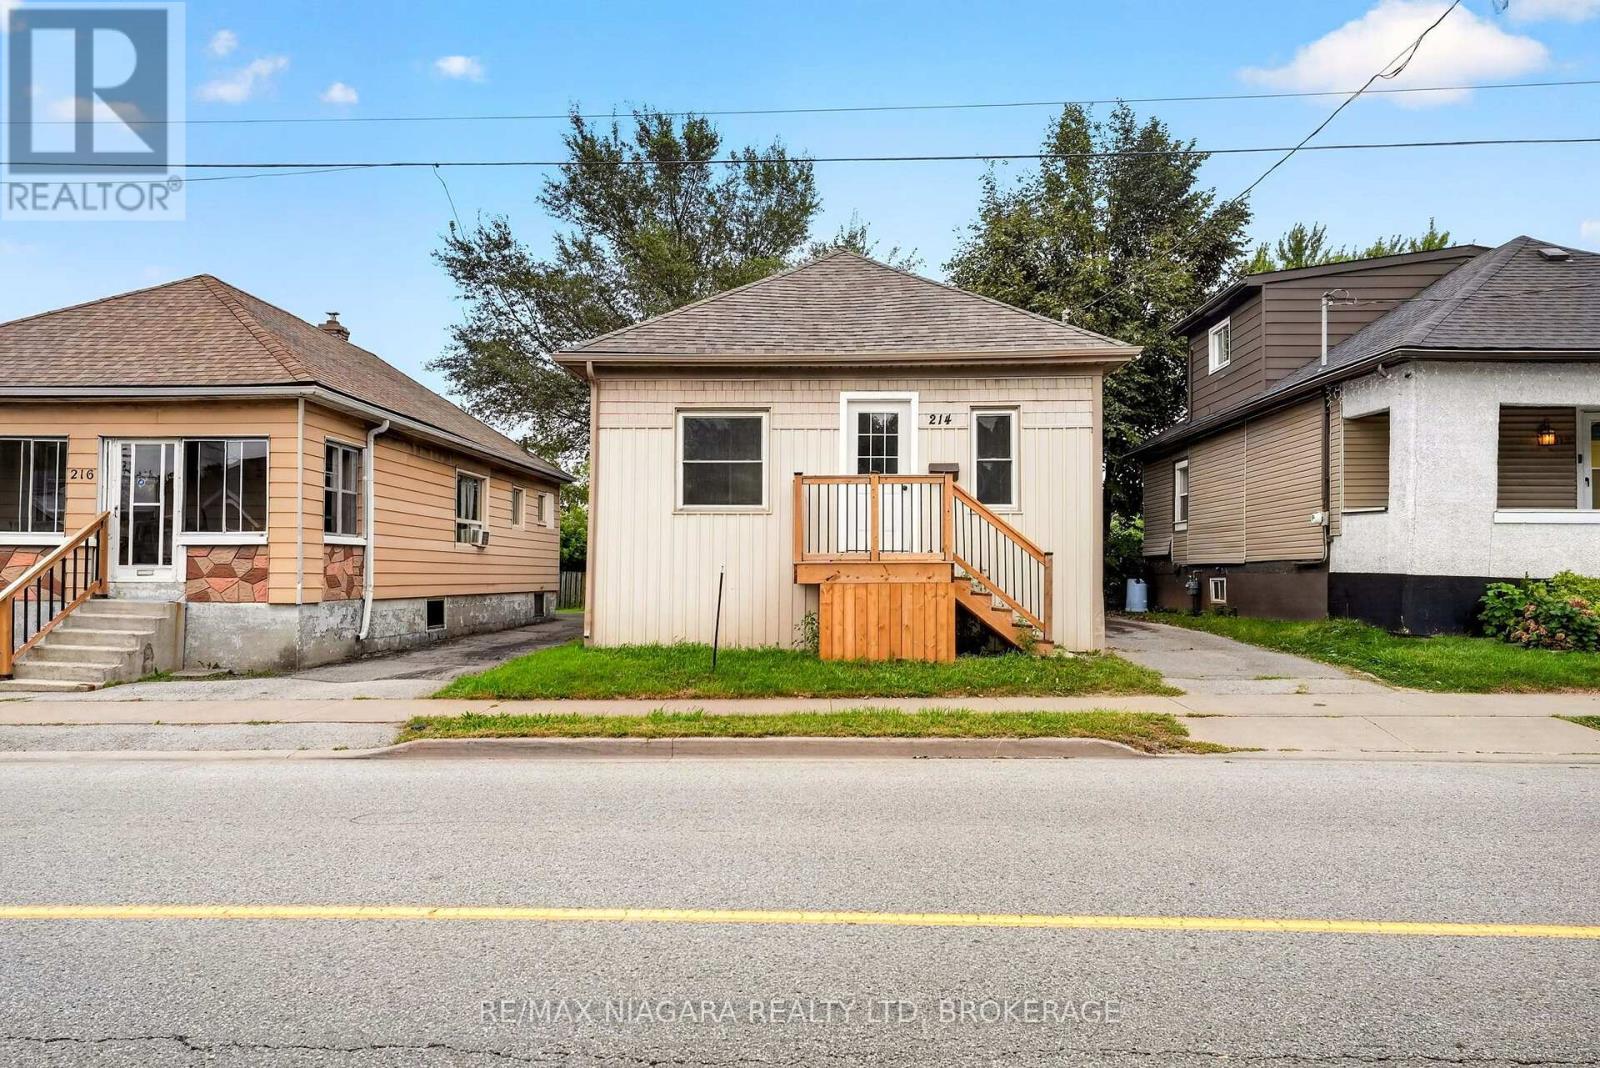
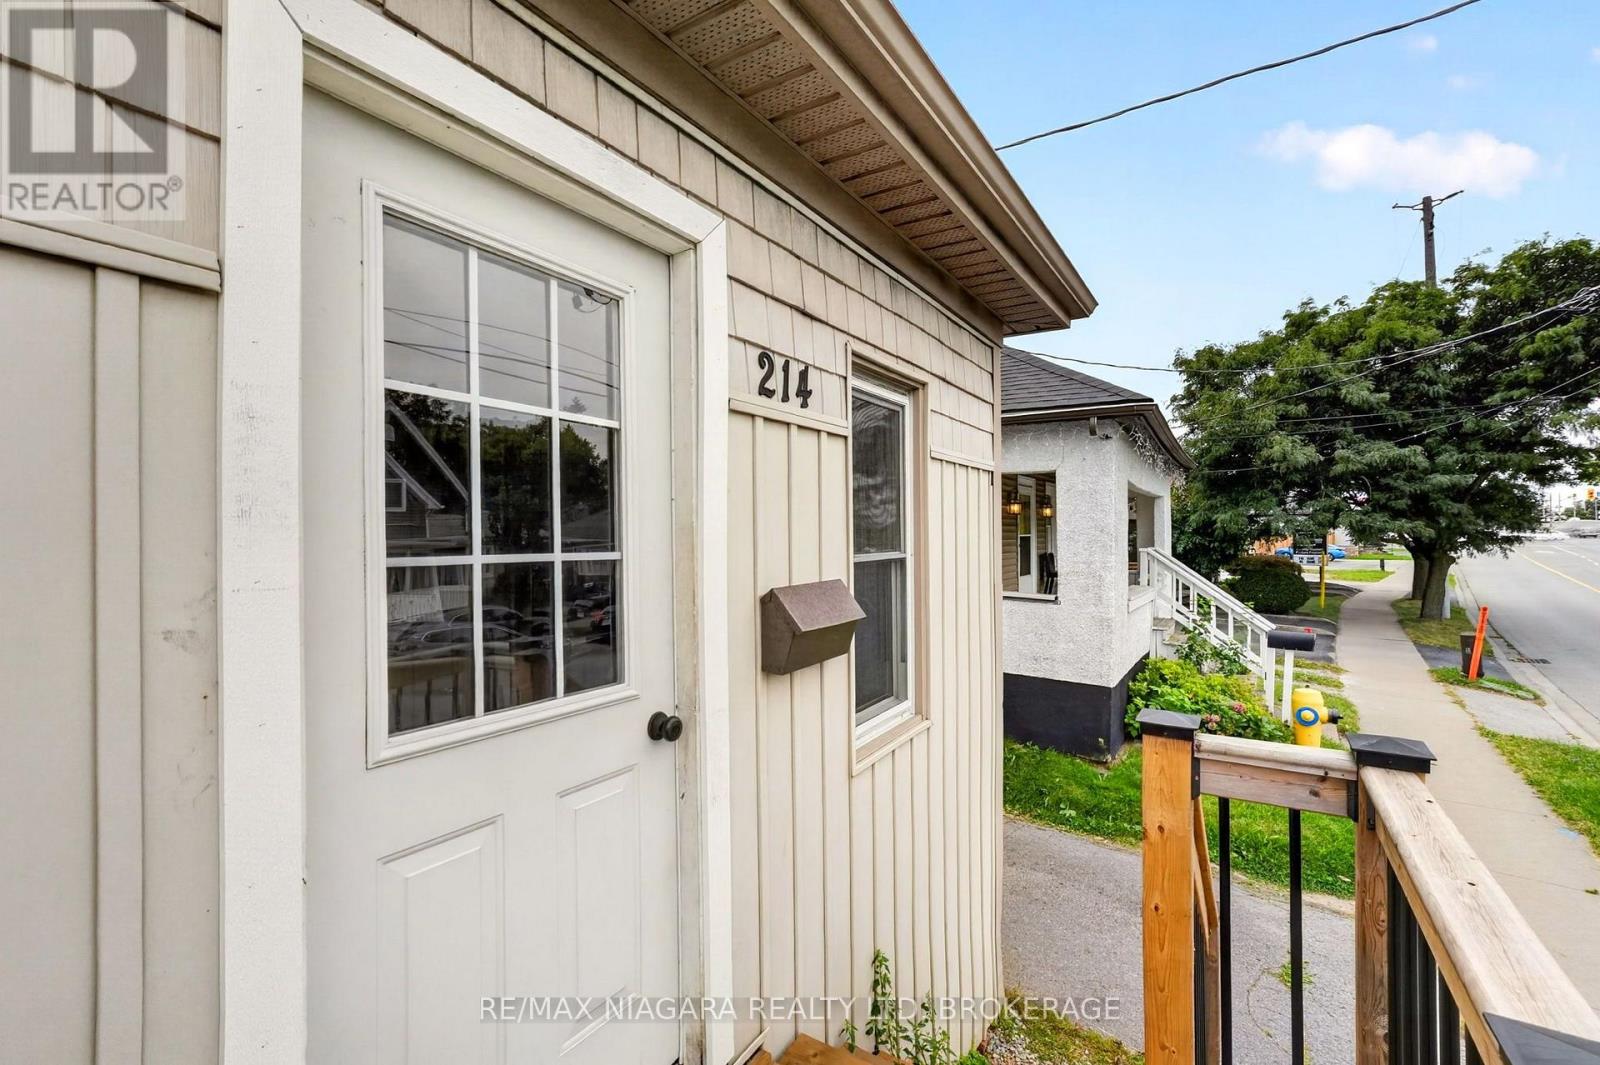
214 Niagara Street St. Catharines, Ontario L2M 4V4

4 Bedroom
2 Bathroom
700 - 1,100 sqft
Raised Bungalow
None
Forced Air
$450,000
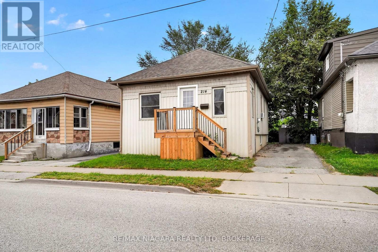
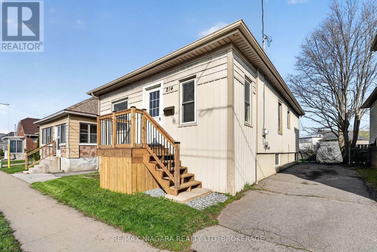
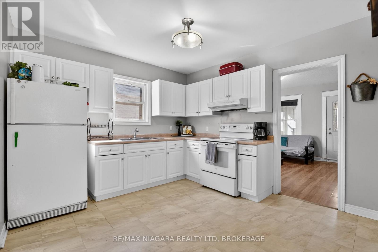
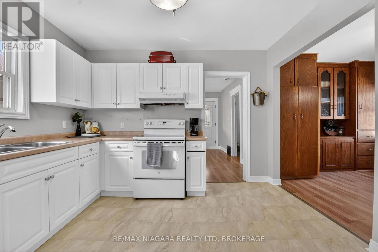
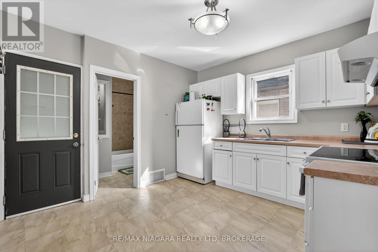
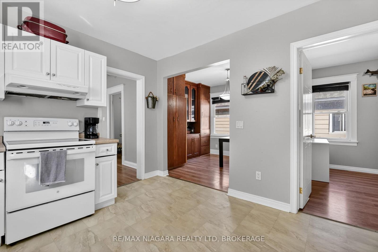
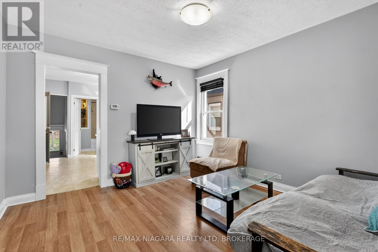
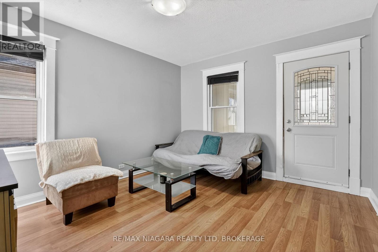
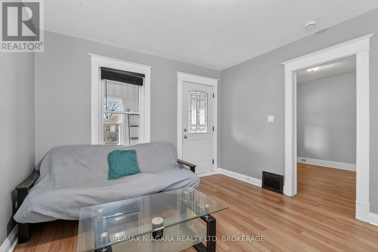
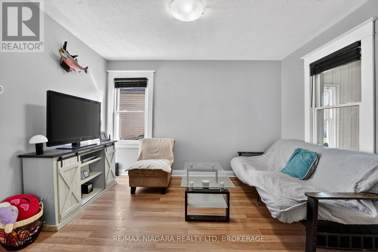
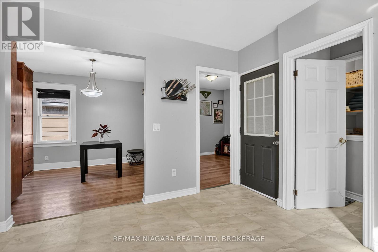
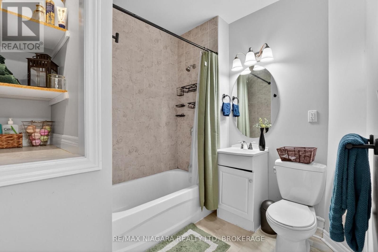
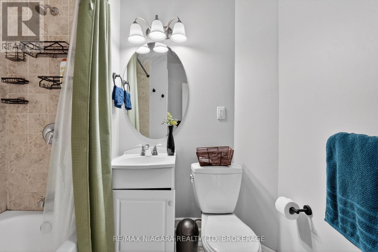
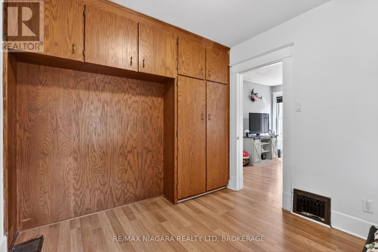
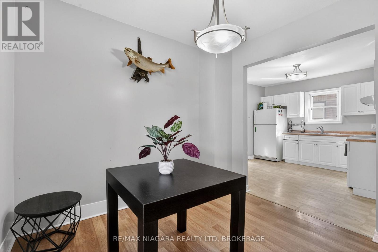
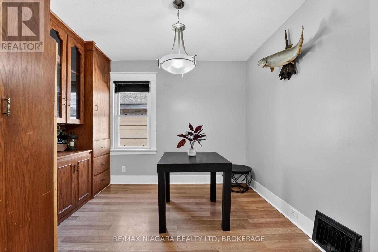
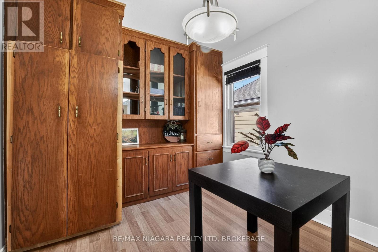
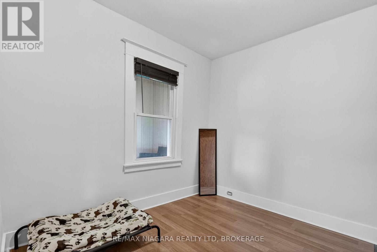
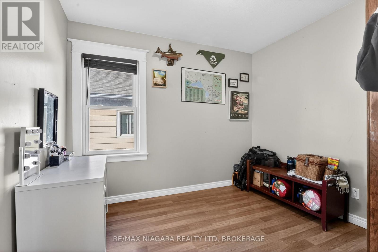
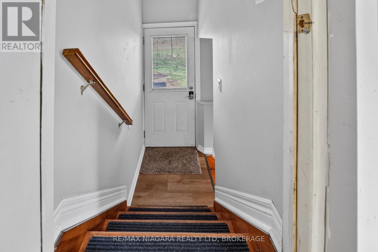
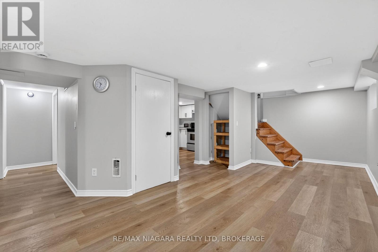
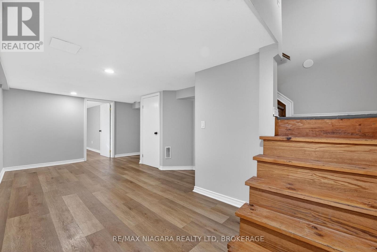
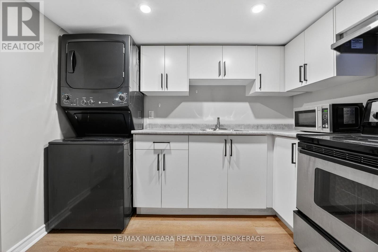
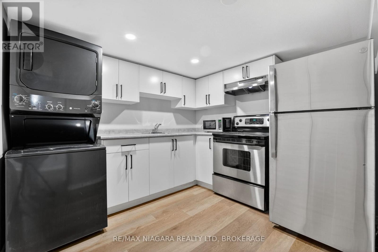
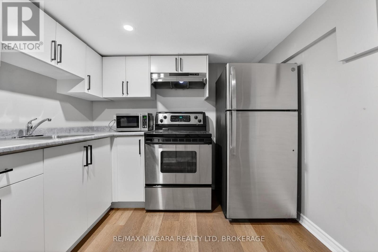
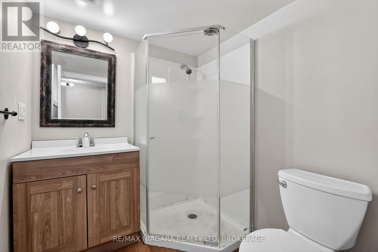
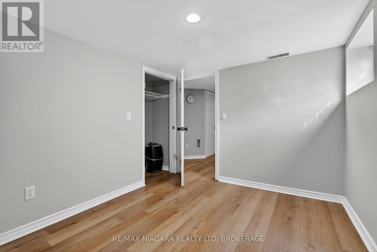
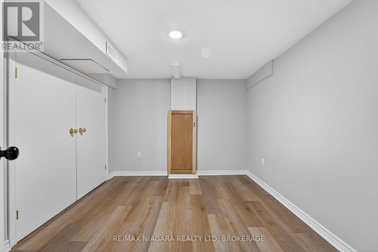
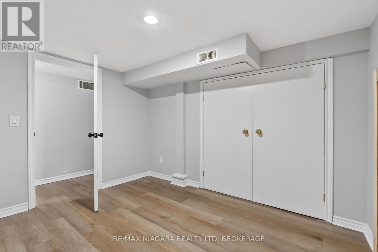
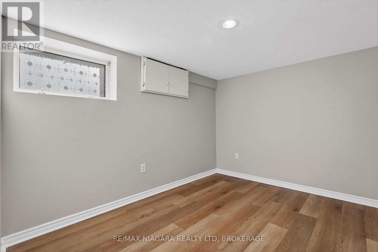
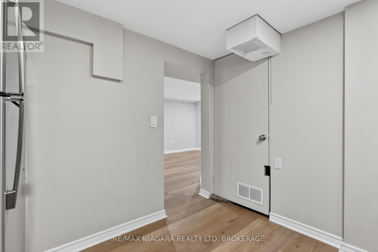
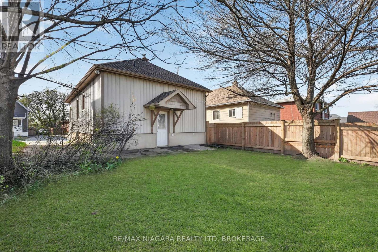
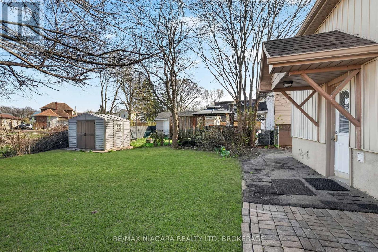
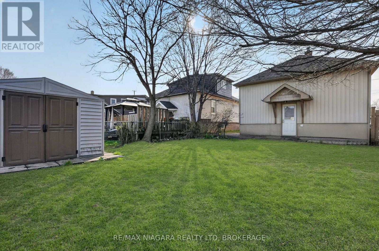
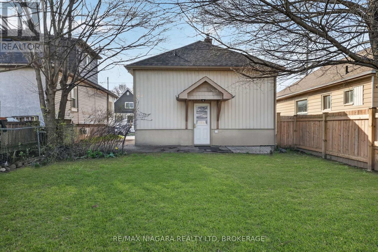
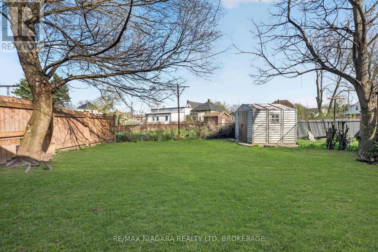
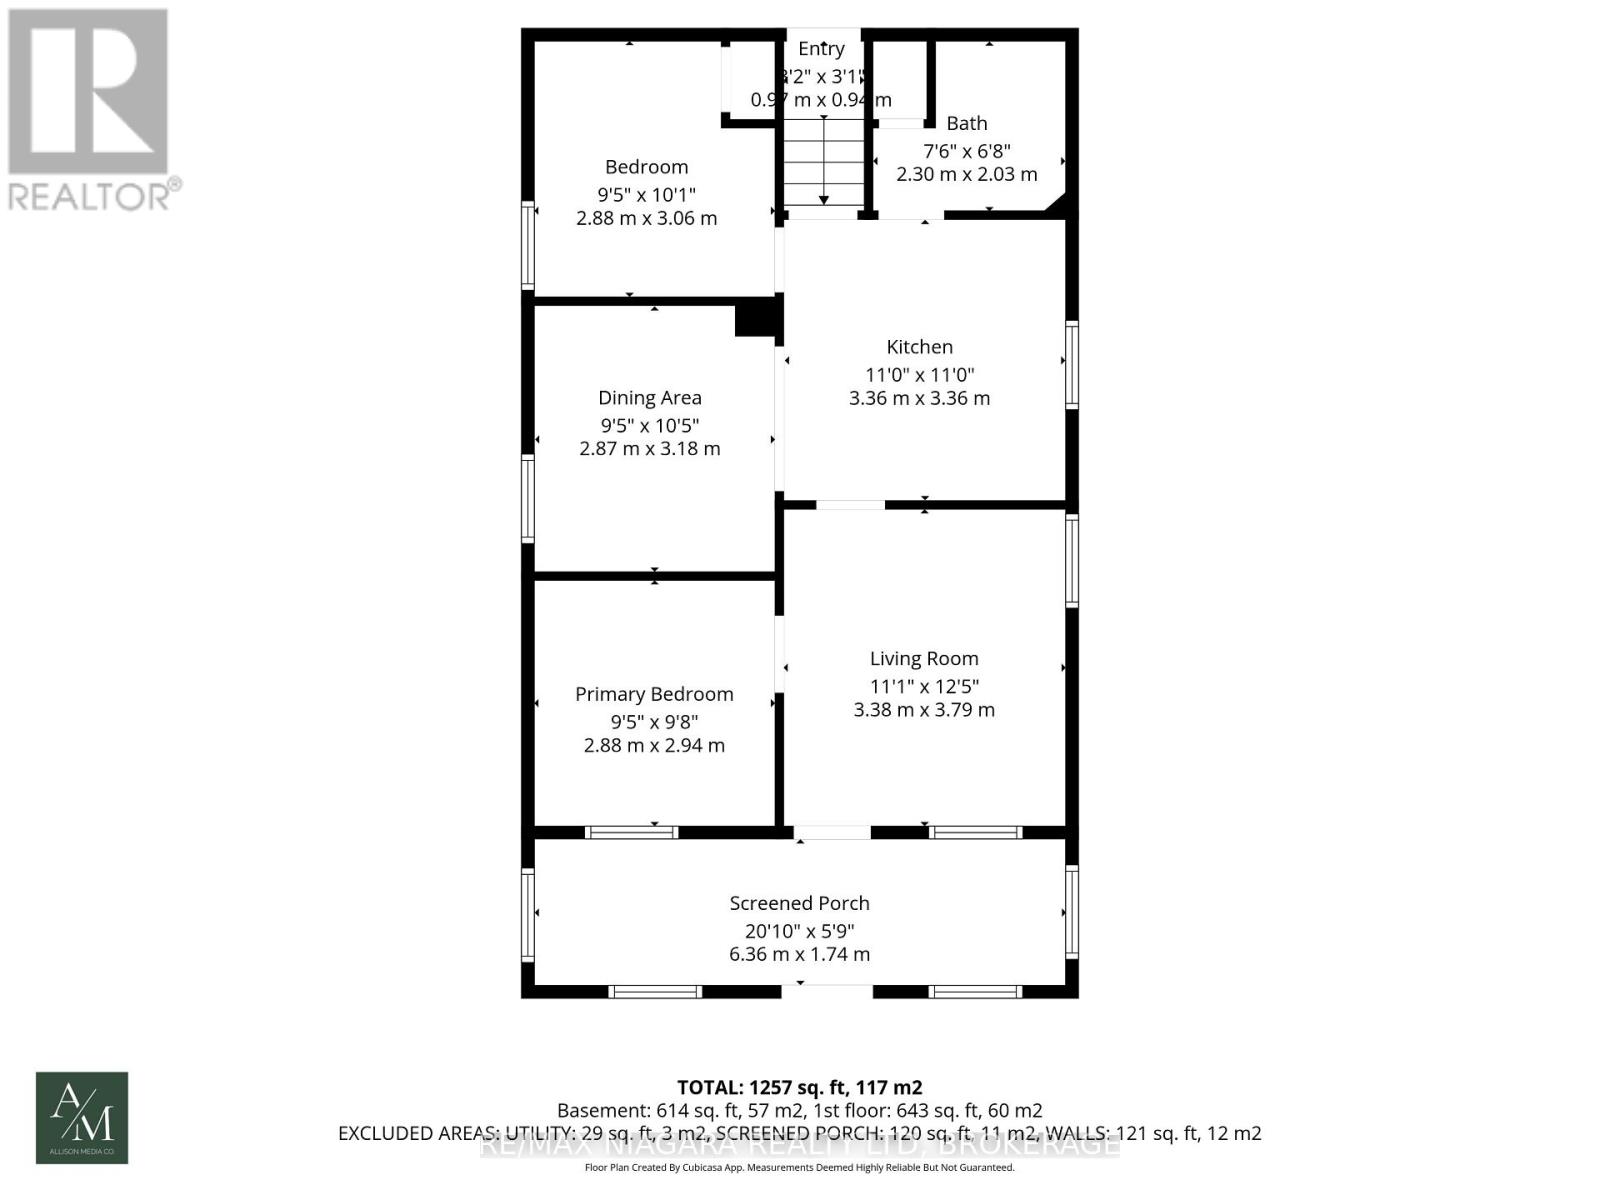
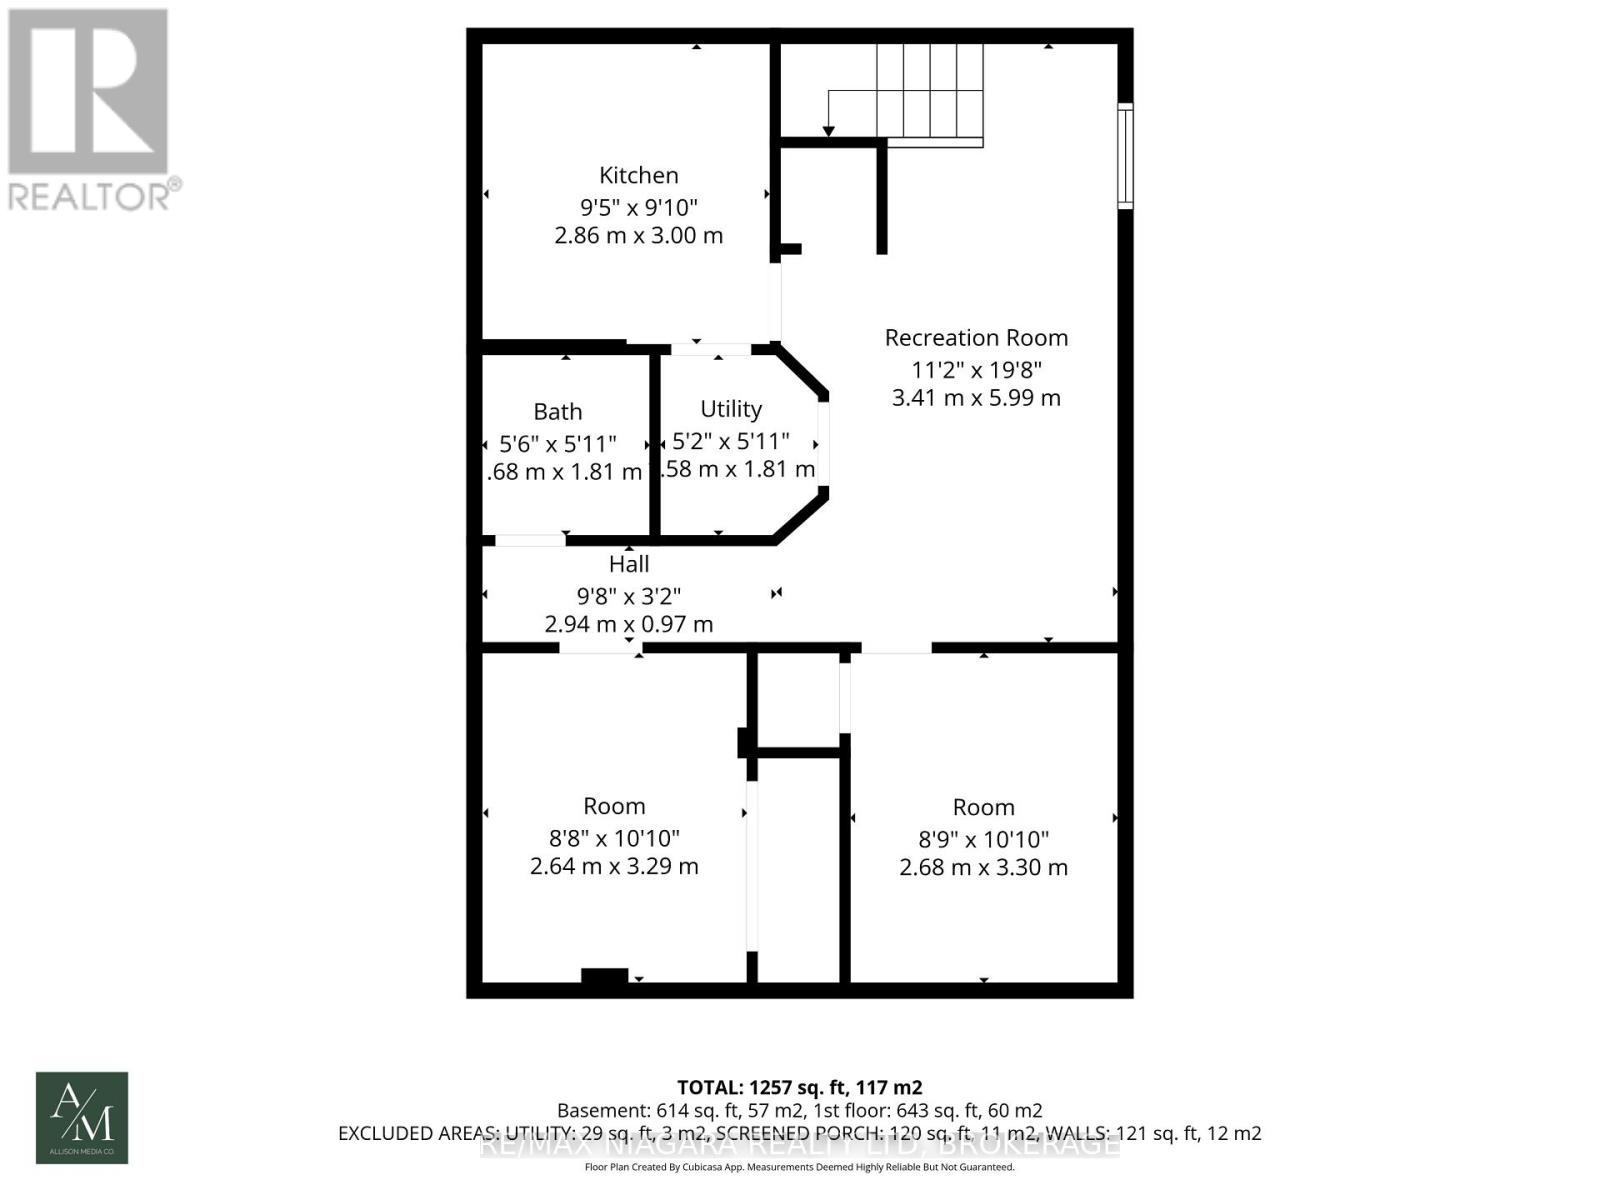
The perfect multi-generational bungalow awaits! Your new home features 2+2 bedrooms, 2 full bathrooms, and 2 kitchens with perfectly functional layouts across both levels. The main floor includes an updated kitchen, 4 piece bathroom, bright living area, two bedrooms, and in-suite laundry. The fully finished lower level offers a separate rear entrance, second kitchen, spacious living area, two bedrooms, a 3-piece bathroom, and its own laundry facilities. The layout may be suitable for in-law or extended family use, with added flexibility for buyers seeking additional living space. Private single driveway and convenient location close to schools, shopping, Pearson park, Kiwanis Aquatics Centre and Library and all amenities! Don't miss this one! (id:15069)
Property Details
| MLS® Number | X13837724 |
| Property Type | Single Family |
| Community Name | 445 - Facer |
| Features | In-law Suite |
| Parking Space Total | 2 |
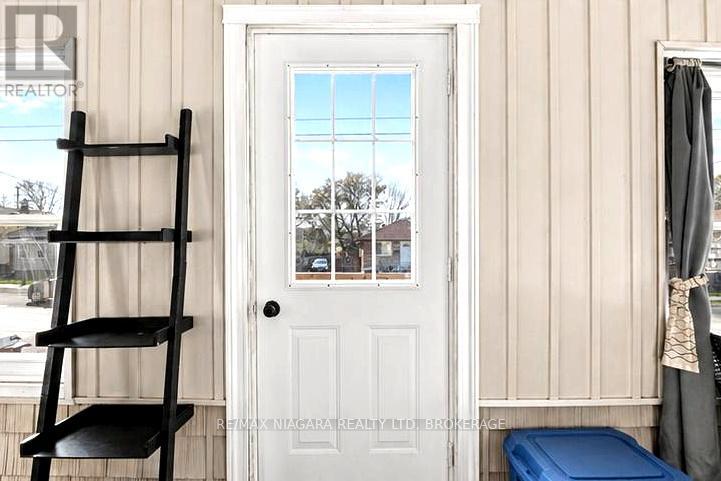
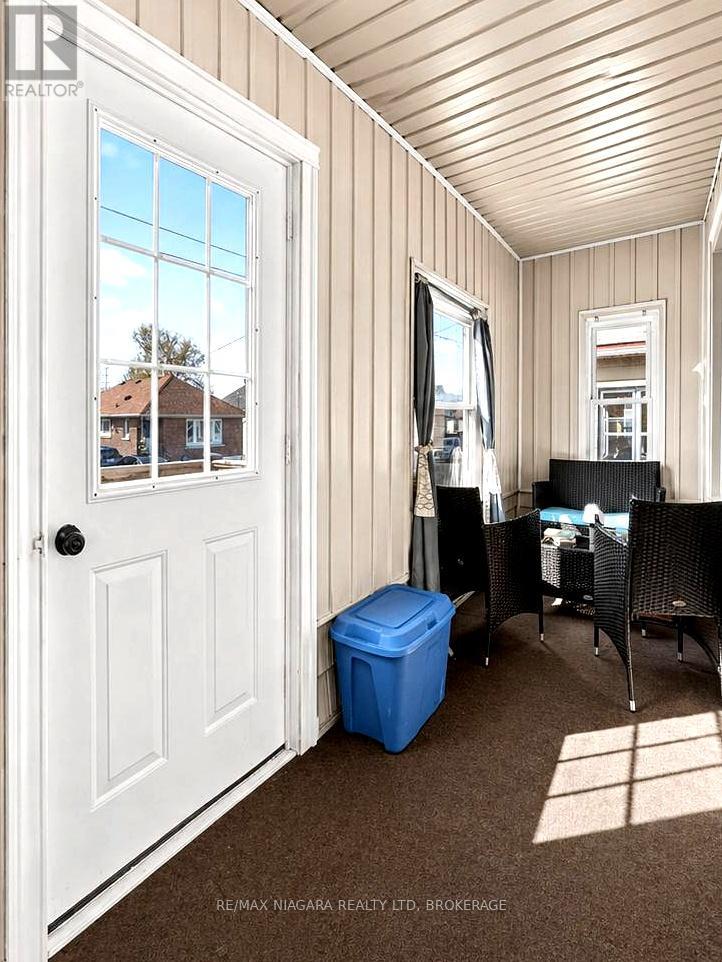
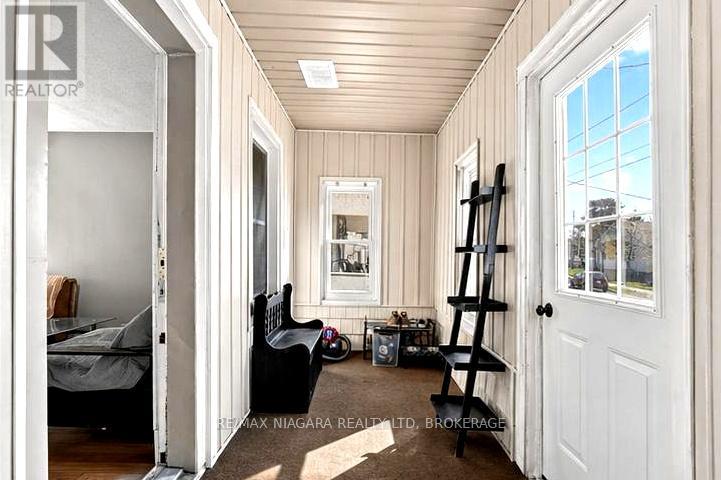
| Structure | Porch |
Building
| Bathroom Total | 2 |
| Bedrooms Above Ground | 2 |
| Bedrooms Below Ground | 2 |
| Bedrooms Total | 4 |
| Age | 100+ Years |
| Appliances | Water Meter |
| Architectural Style | Raised Bungalow |
| Basement Development | Finished |
| Basement Type | Full (finished) |
| Construction Style Attachment | Detached |
| Cooling Type | None |
| Exterior Finish | Vinyl Siding |
| Foundation Type | Poured Concrete |
| Heating Fuel | Natural Gas |
| Heating Type | Forced Air |
| Stories Total | 1 |
| Size Interior | 700 - 1,100 Sqft |
| Type | House |
| Utility Water | Municipal Water |
Parking
| No Garage |
Land
| Acreage | No |
| Sewer | Sanitary Sewer |
| Size Depth | 86 Ft ,6 In |
| Size Frontage | 35 Ft |
| Size Irregular | 35 X 86.5 Ft |
| Size Total Text | 35 X 86.5 Ft|under 1/2 Acre |
| Zoning Description | R2 |
https://www.realtor.ca/real-estate/30338460/214-niagara-street-st-catharines-facer-445-facer
Contact Us
Contact us for more information

This REALTOR.ca listing content is owned and licensed by REALTOR® members of The Canadian Real Estate Association
The trademarks REALTOR®, REALTORS®, and the REALTOR® logo are controlled by The Canadian Real Estate Association (CREA) and identify real estate professionals who are members of CREA. The trademarks MLS®, Multiple Listing Service® and the associated logos are owned by The Canadian Real Estate Association (CREA) and identify the quality of services provided by real estate professionals who are members of CREA. The trademark DDF® is owned by The Canadian Real Estate Association (CREA) and identifies CREA's Data Distribution Facility (DDF®)
September 29 2026 03:24:07
Niagara Association of REALTORS®
RE/MAX Niagara Realty Ltd, Brokerage