
214 Matheson St N Kenora, Ontario P9N 3G4

4 Bedroom
2 Bathroom
1,535 sqft
2 Level
Forced Air
$379,900
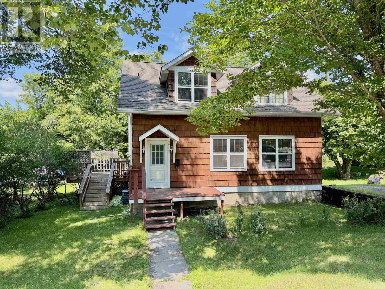
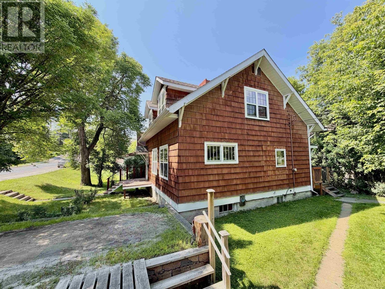
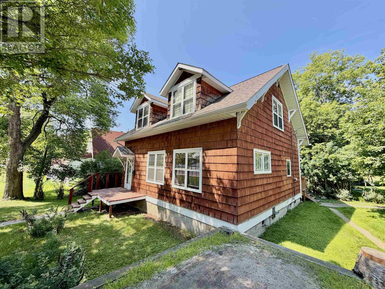
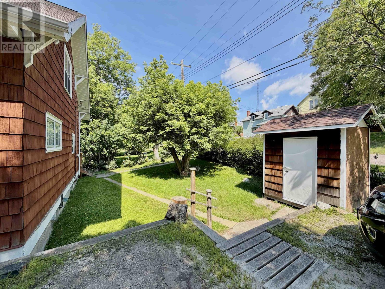
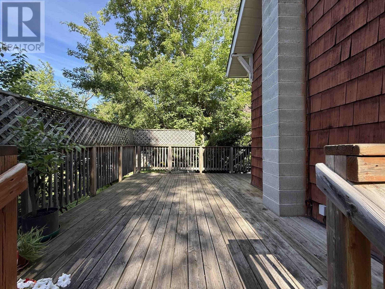
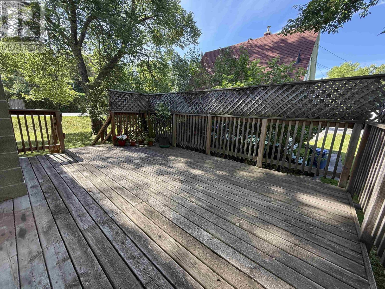
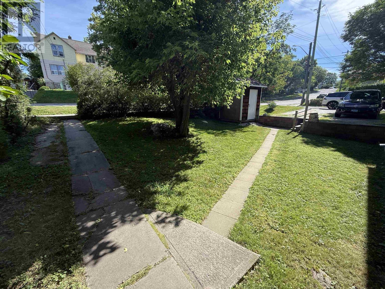
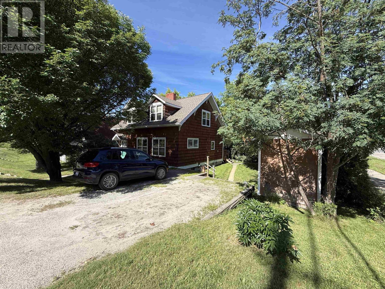
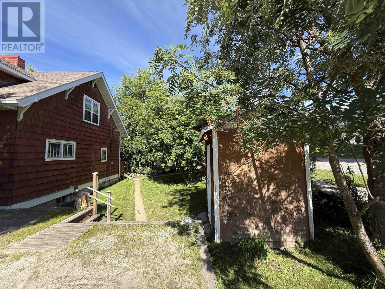
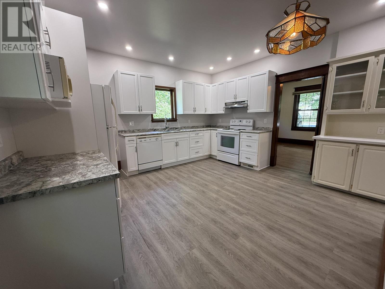
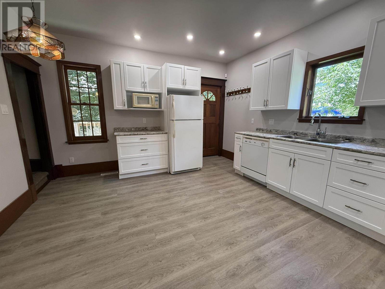
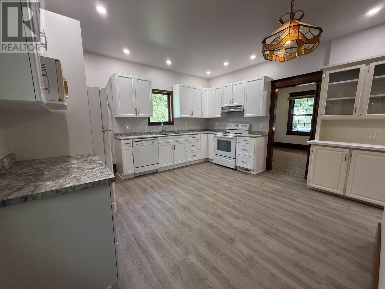
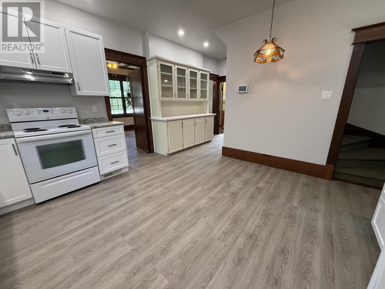
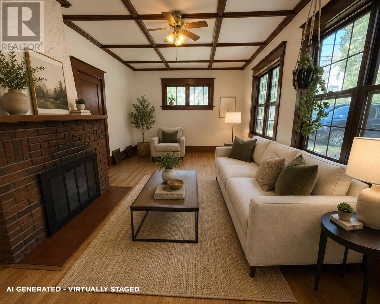
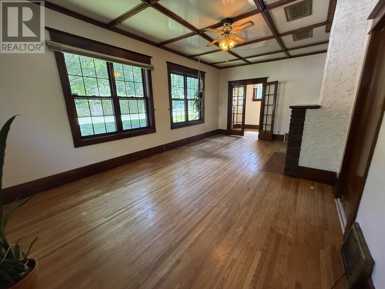
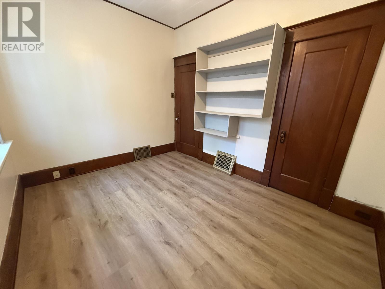
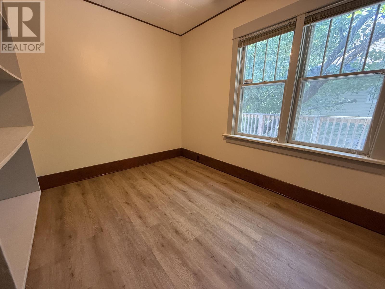
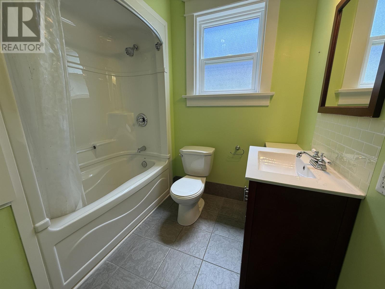
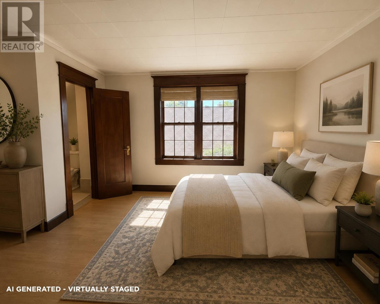
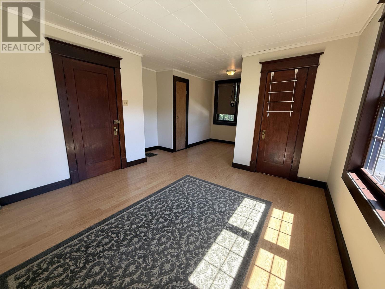
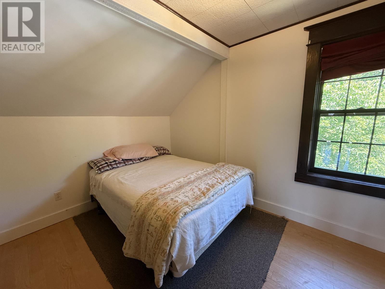
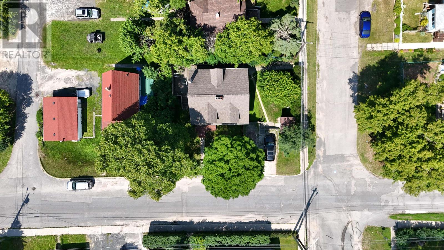
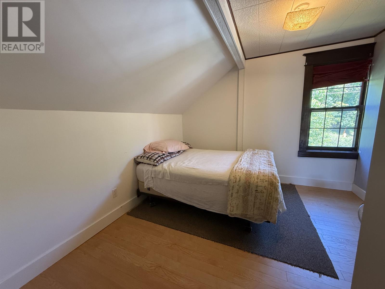
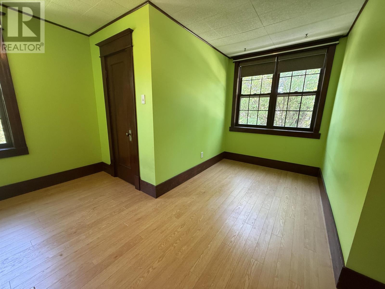
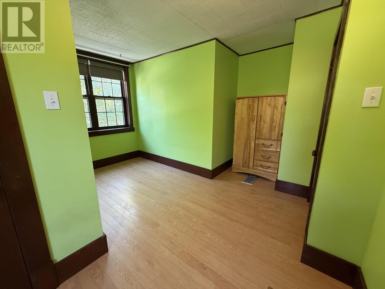
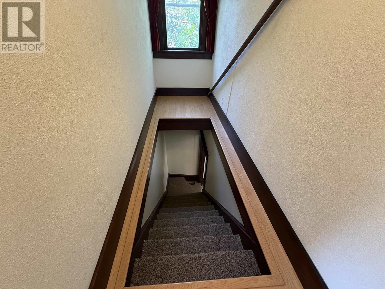
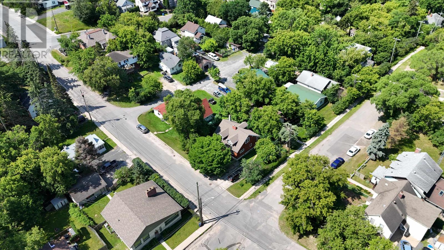
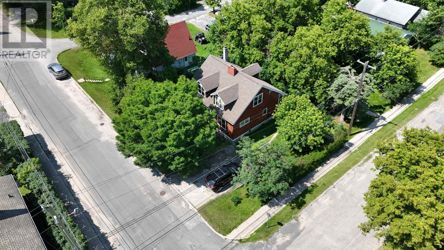
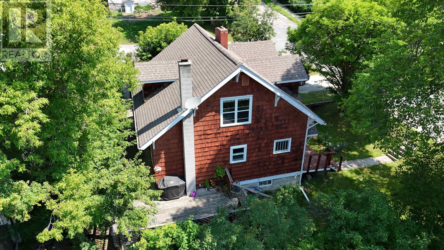
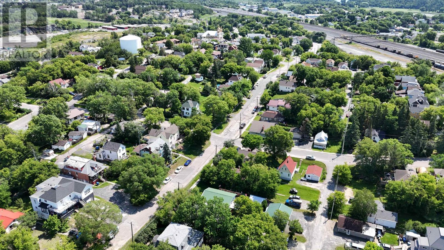
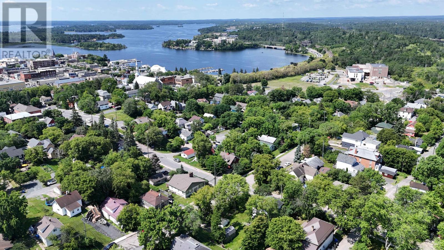
Discover the perfect blend of timeless character and modern charm in this inviting 4-bedroom, 2-bathroom home situated on a desirable corner lot in a quiet neighbourhood just minutes from downtown and all amenities. This well-maintained home offers spacious living for families, with bright and comfortable rooms that showcase its classic character while incorporating tasteful modern updates. Step outside onto the large deck, an ideal space for entertaining, relaxing, or enjoying summer evenings with family and friends. The property also features off-street parking and a generous yard with the added privacy and curb appeal that comes with a corner lot. Conveniently located close to schools, shopping, parks, and everyday amenities, this home offers the perfect balance of peaceful living and easy access to everything you need. Whether you're looking for extra space, charm, or a great location, this home is one you won't want to miss. Book your private showing today! (id:15069)
Property Details
| MLS® Number | TB2601934 |
| Property Type | Single Family |
| Community Name | Kenora |
| Communication Type | High Speed Internet |
| Community Features | Bus Route |
| Storage Type | Storage Shed |
| Structure | Deck, Shed |
Building
| Bathroom Total | 2 |
| Bedrooms Above Ground | 4 |
| Bedrooms Total | 4 |
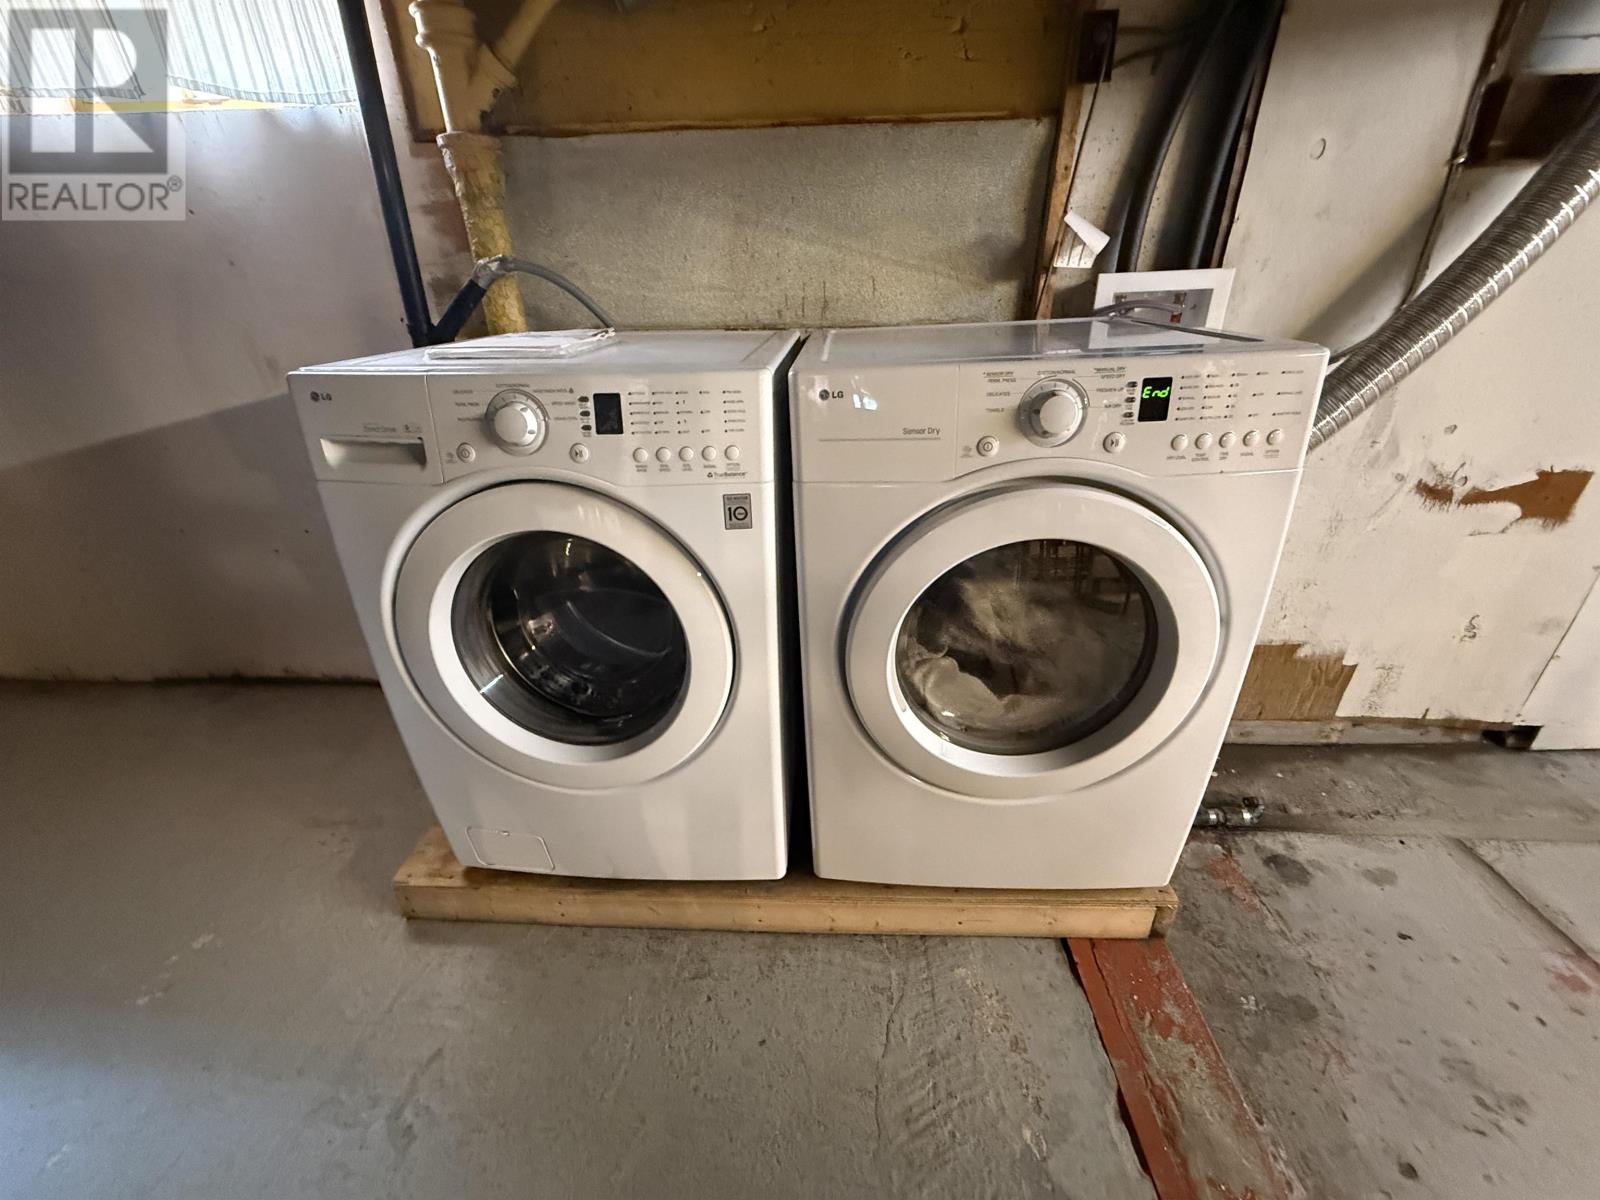
| Appliances | Alarm System, Stove, Dryer, Refrigerator, Washer |
| Architectural Style | 2 Level |
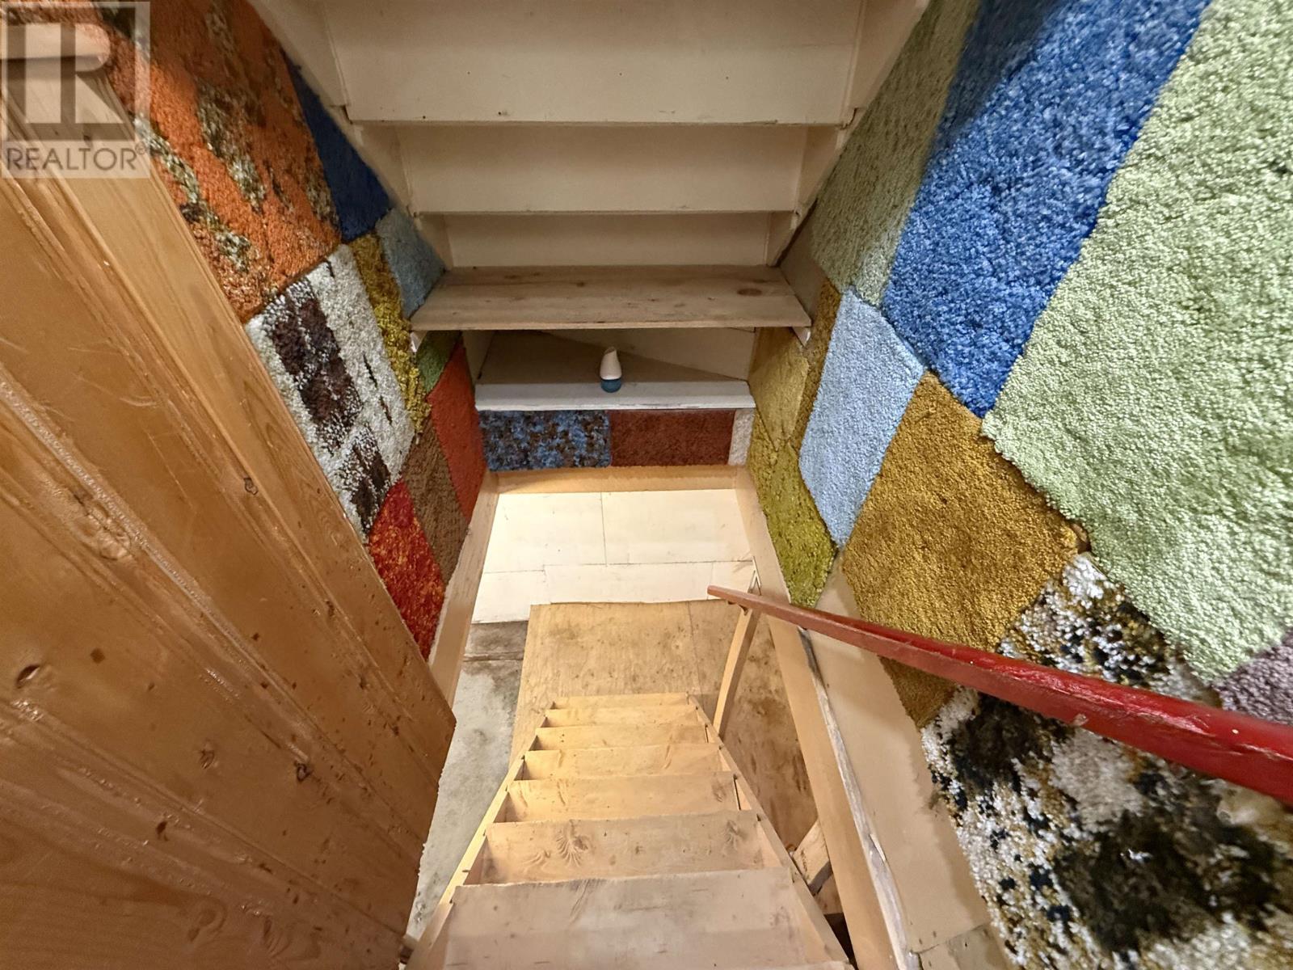
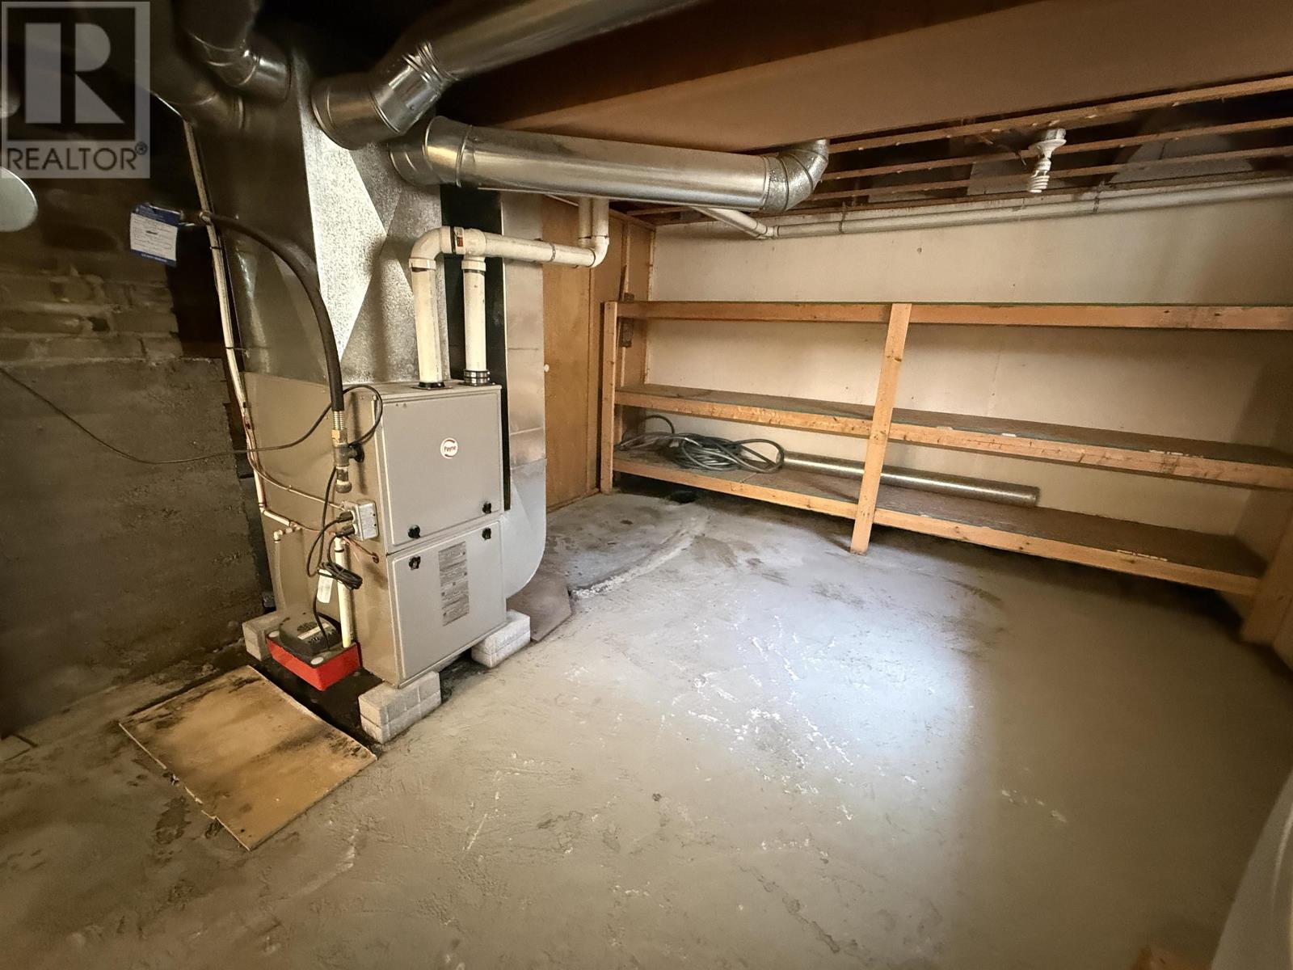
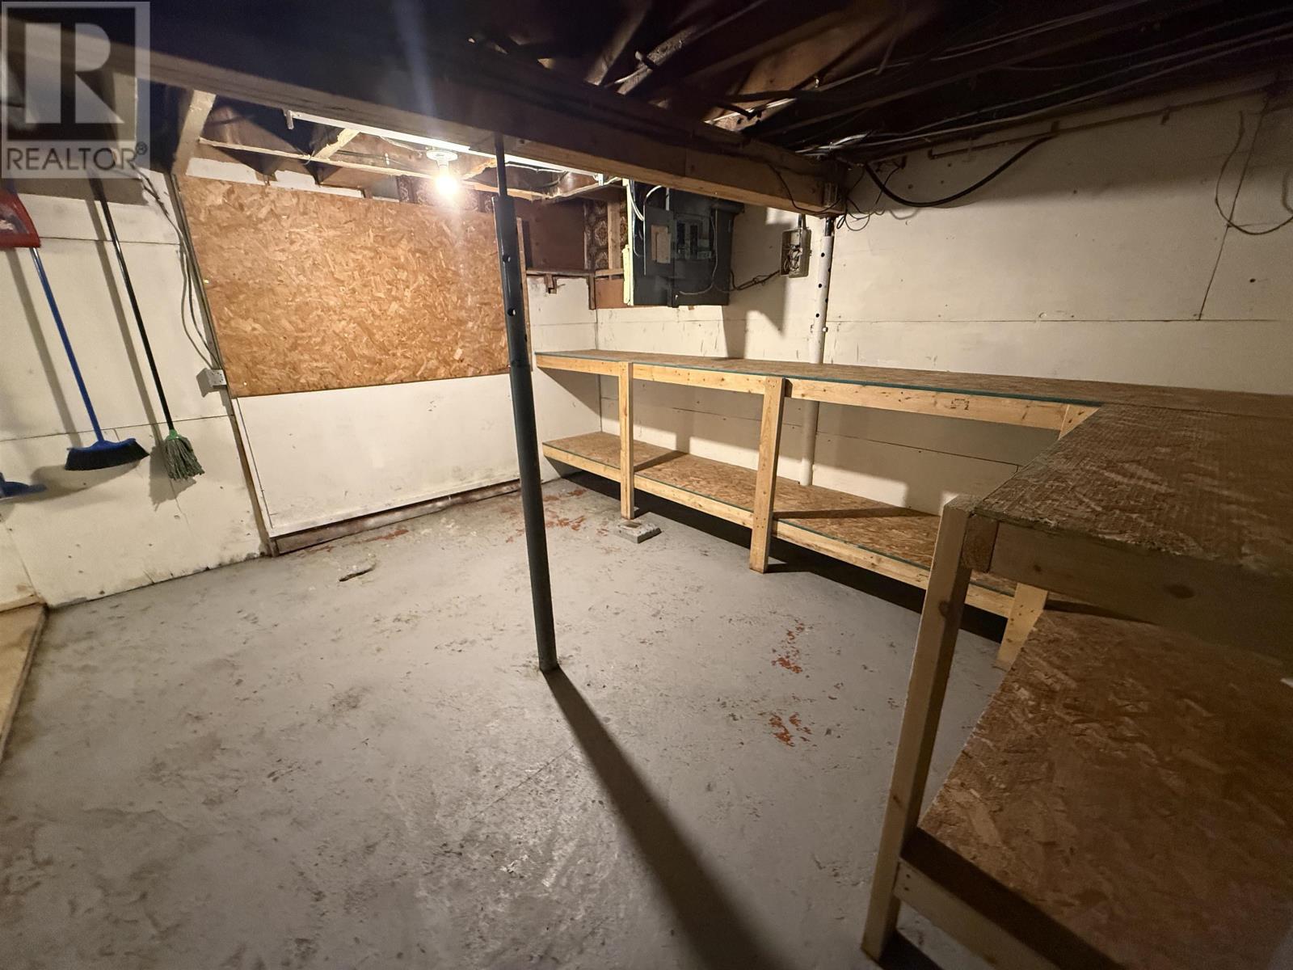
| Basement Development | Unfinished |
| Basement Type | Full (unfinished) |
| Construction Style Attachment | Detached |
| Exterior Finish | Cedar Siding |
| Flooring Type | Hardwood |
| Foundation Type | Poured Concrete |
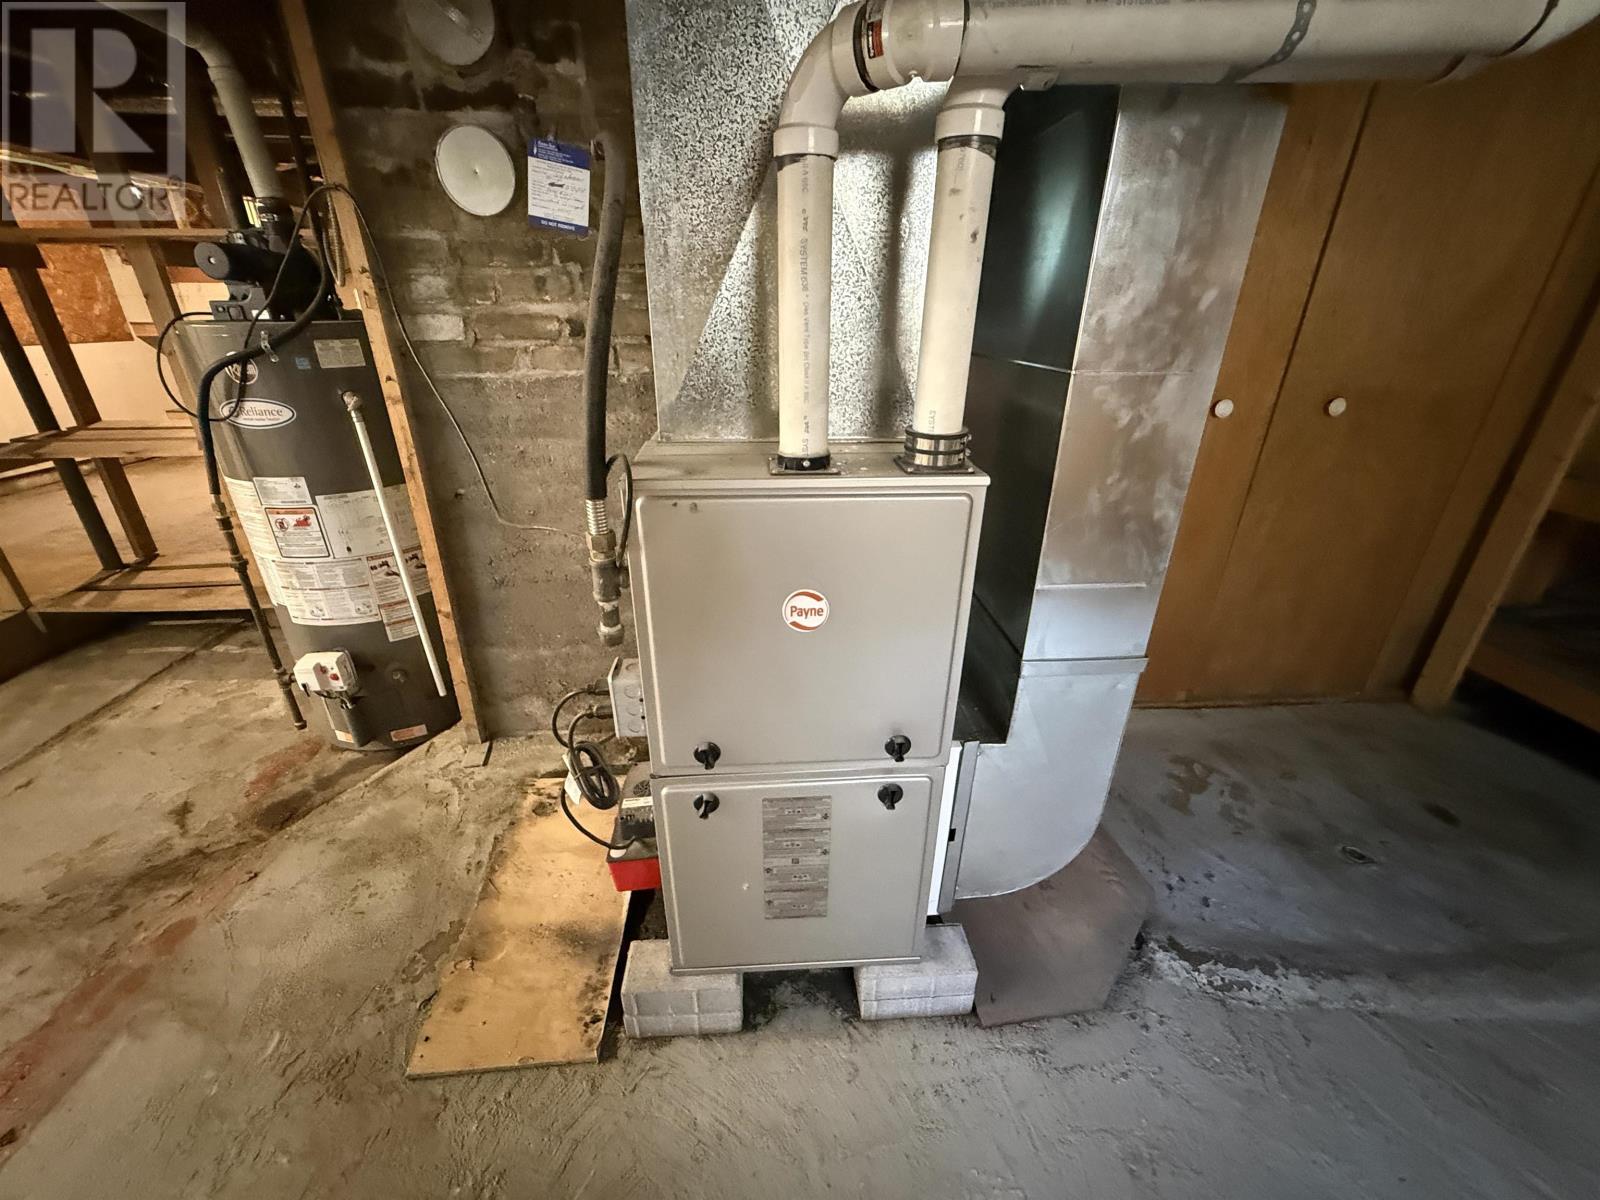
| Heating Fuel | Natural Gas |
| Heating Type | Forced Air |
| Stories Total | 2 |
| Size Interior | 1,535 Sqft |
| Utility Water | Municipal Water |
Parking
| No Garage |
Land
| Access Type | Road Access |
| Acreage | No |
| Sewer | Sanitary Sewer |
| Size Depth | 75 Ft |
| Size Frontage | 50.0000 |
| Size Total Text | Under 1/2 Acre |
Rooms
| Level | Type | Length | Width | Dimensions |
|---|---|---|---|---|
| Second Level | Bedroom | 11'4" x 19'6" | ||
| Second Level | Ensuite | 3 PC | ||
| Second Level | Bedroom | 13'3" x 14'9" | ||
| Second Level | Bedroom | 10'9" x 10'5" | ||
| Basement | Laundry Room | 26'1" x 13'10" | ||
| Basement | Recreation Room | 26'1" x 13'11" | ||
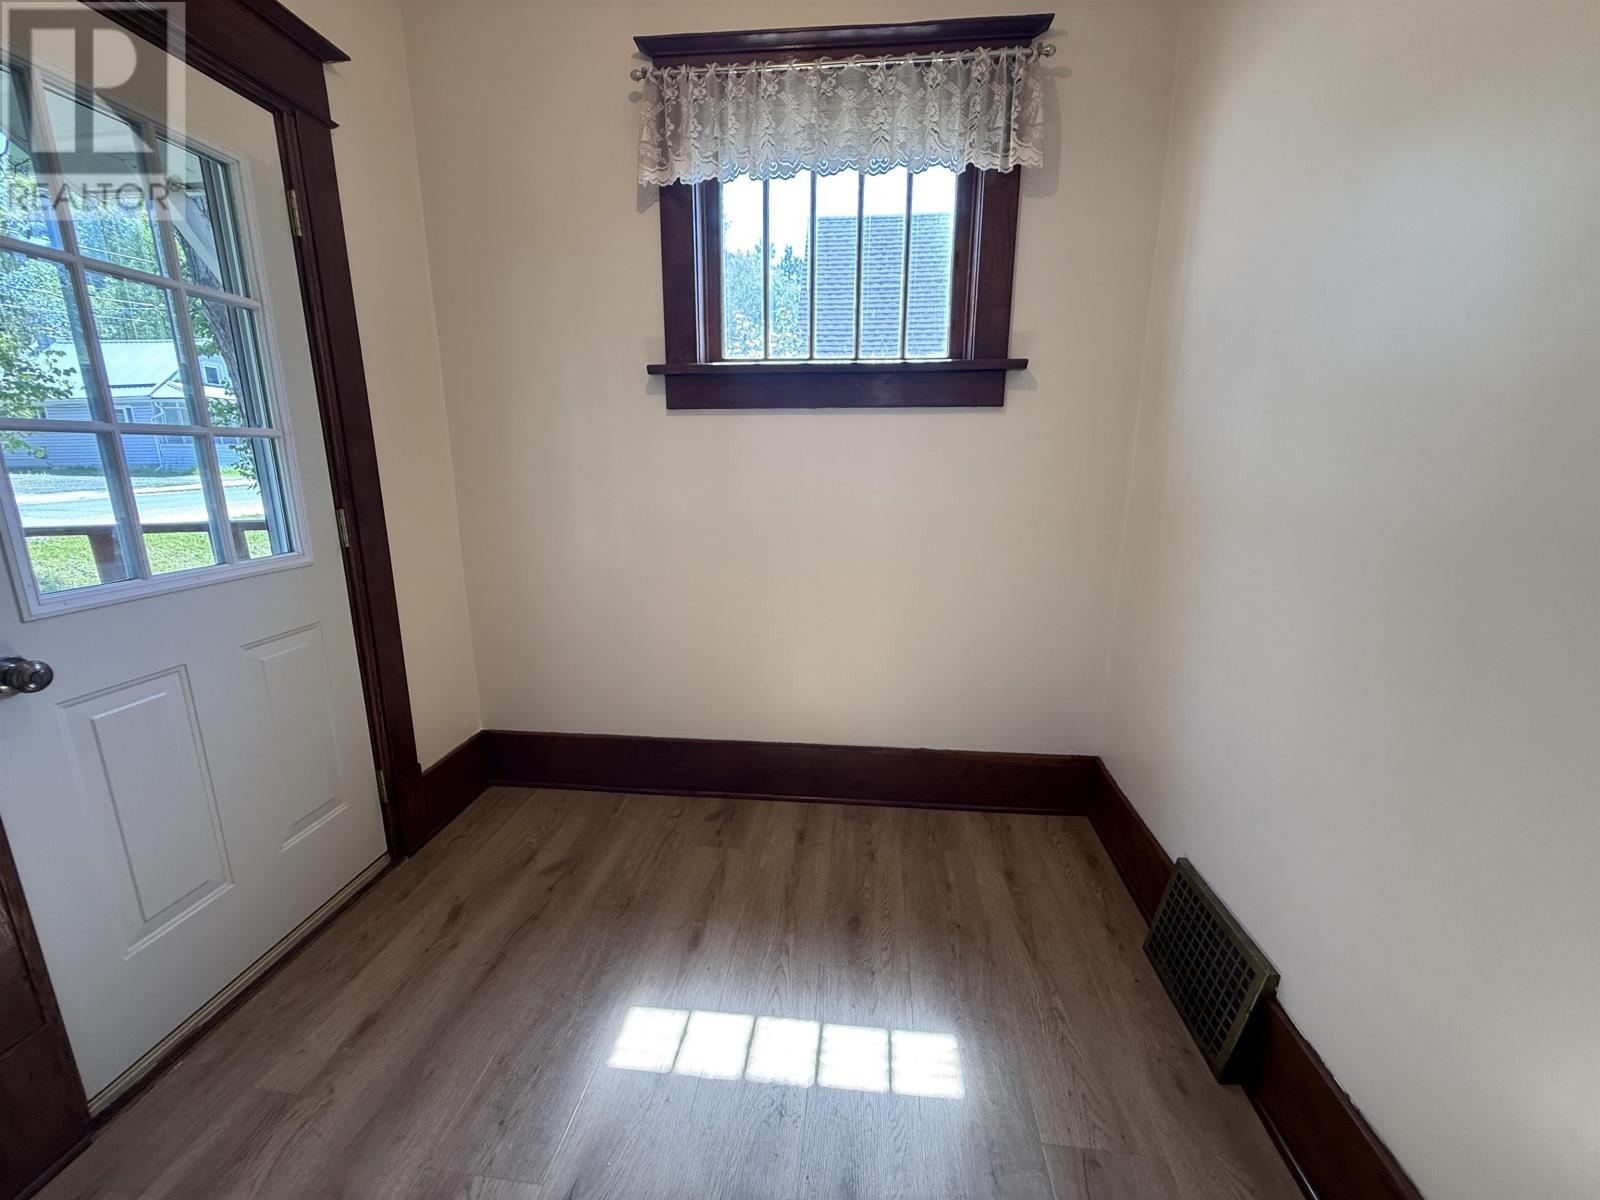
| Main Level | Foyer | 7'7" x 6'7" | ||
| Main Level | Living Room | 22' x 12'1" | ||
| Main Level | Kitchen | 13'6" x 14'5" | ||
| Main Level | Bathroom | 4 PC |
Utilities
| Cable | Available |
| Natural Gas | Available |
| Telephone | Available |
https://www.realtor.ca/real-estate/30027974/214-matheson-st-n-kenora-kenora
Contact Us
Contact us for more information

This REALTOR.ca listing content is owned and licensed by REALTOR® members of The Canadian Real Estate Association
The trademarks REALTOR®, REALTORS®, and the REALTOR® logo are controlled by The Canadian Real Estate Association (CREA) and identify real estate professionals who are members of CREA. The trademarks MLS®, Multiple Listing Service® and the associated logos are owned by The Canadian Real Estate Association (CREA) and identify the quality of services provided by real estate professionals who are members of CREA. The trademark DDF® is owned by The Canadian Real Estate Association (CREA) and identifies CREA's Data Distribution Facility (DDF®)
July 13 2026 10:11:17
Thunder Bay Real Estate Board
RE/MAX Northwest Realty Ltd.