
214 Lakeview Lane Tweed, Ontario K0K 3J0

3 Bedroom
1 Bathroom
700 - 1,100 sqft
Bungalow
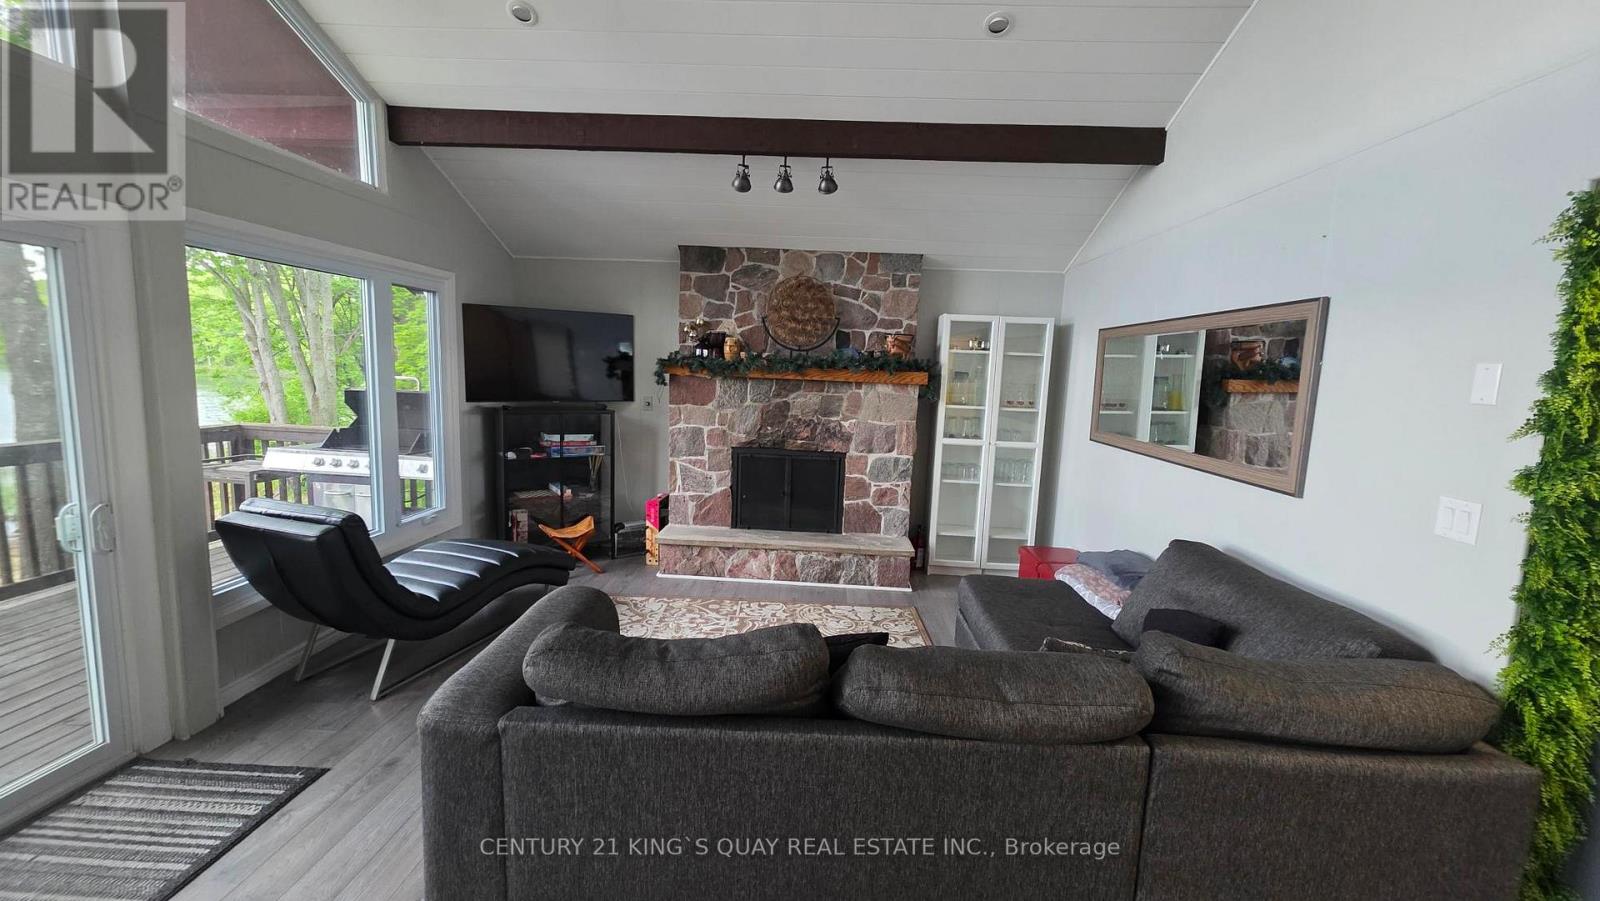
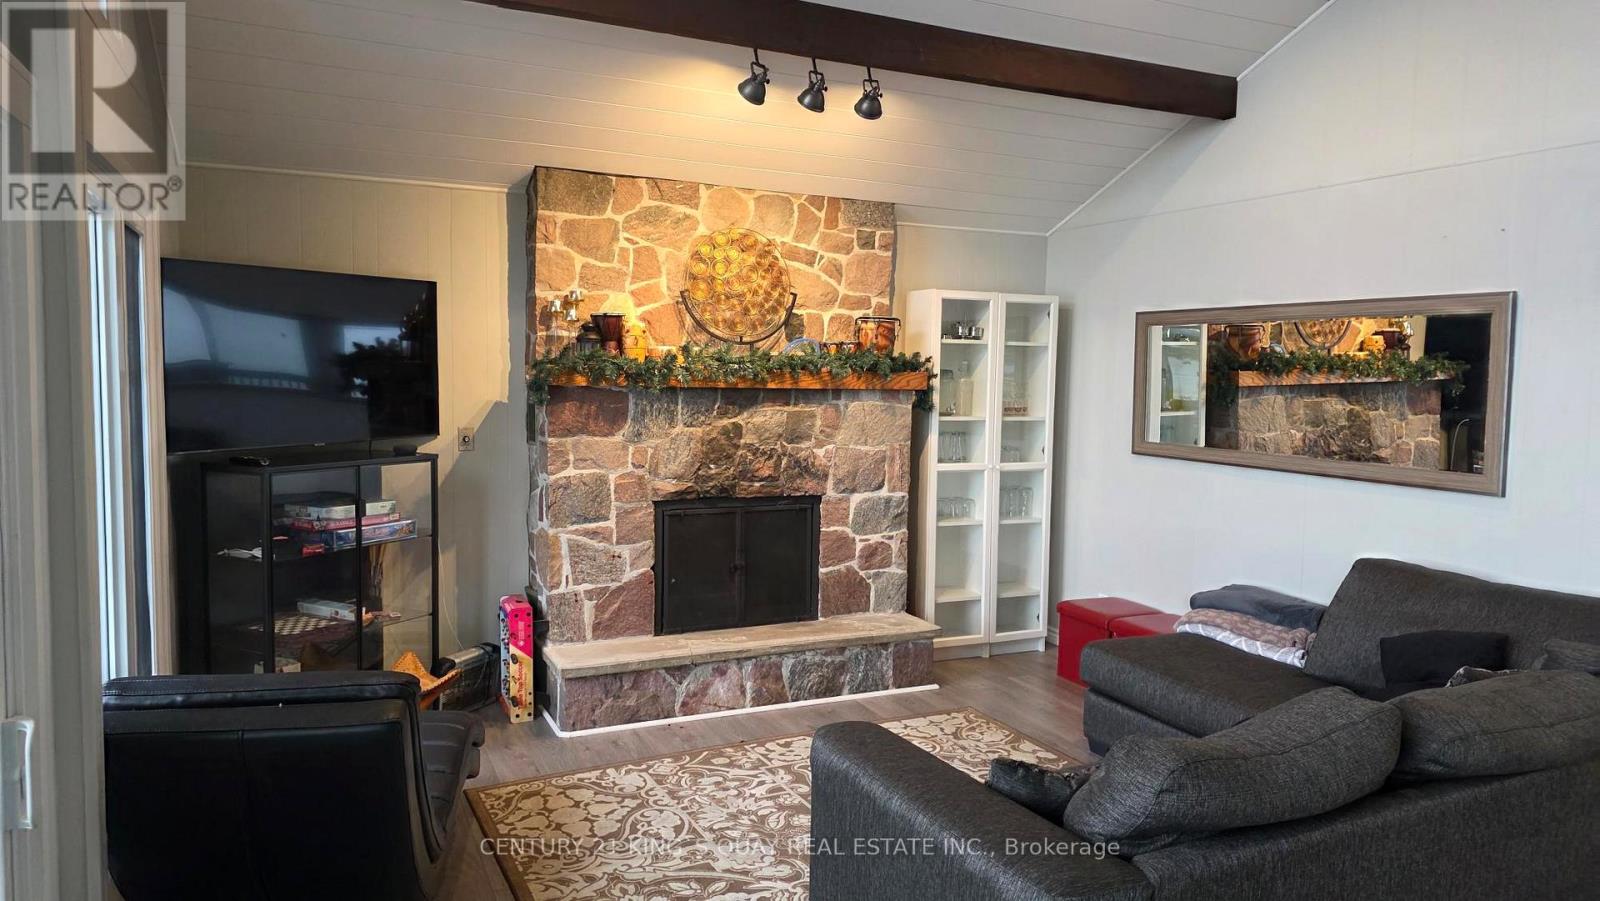
Fireplace
Central Air Conditioning
Forced Air
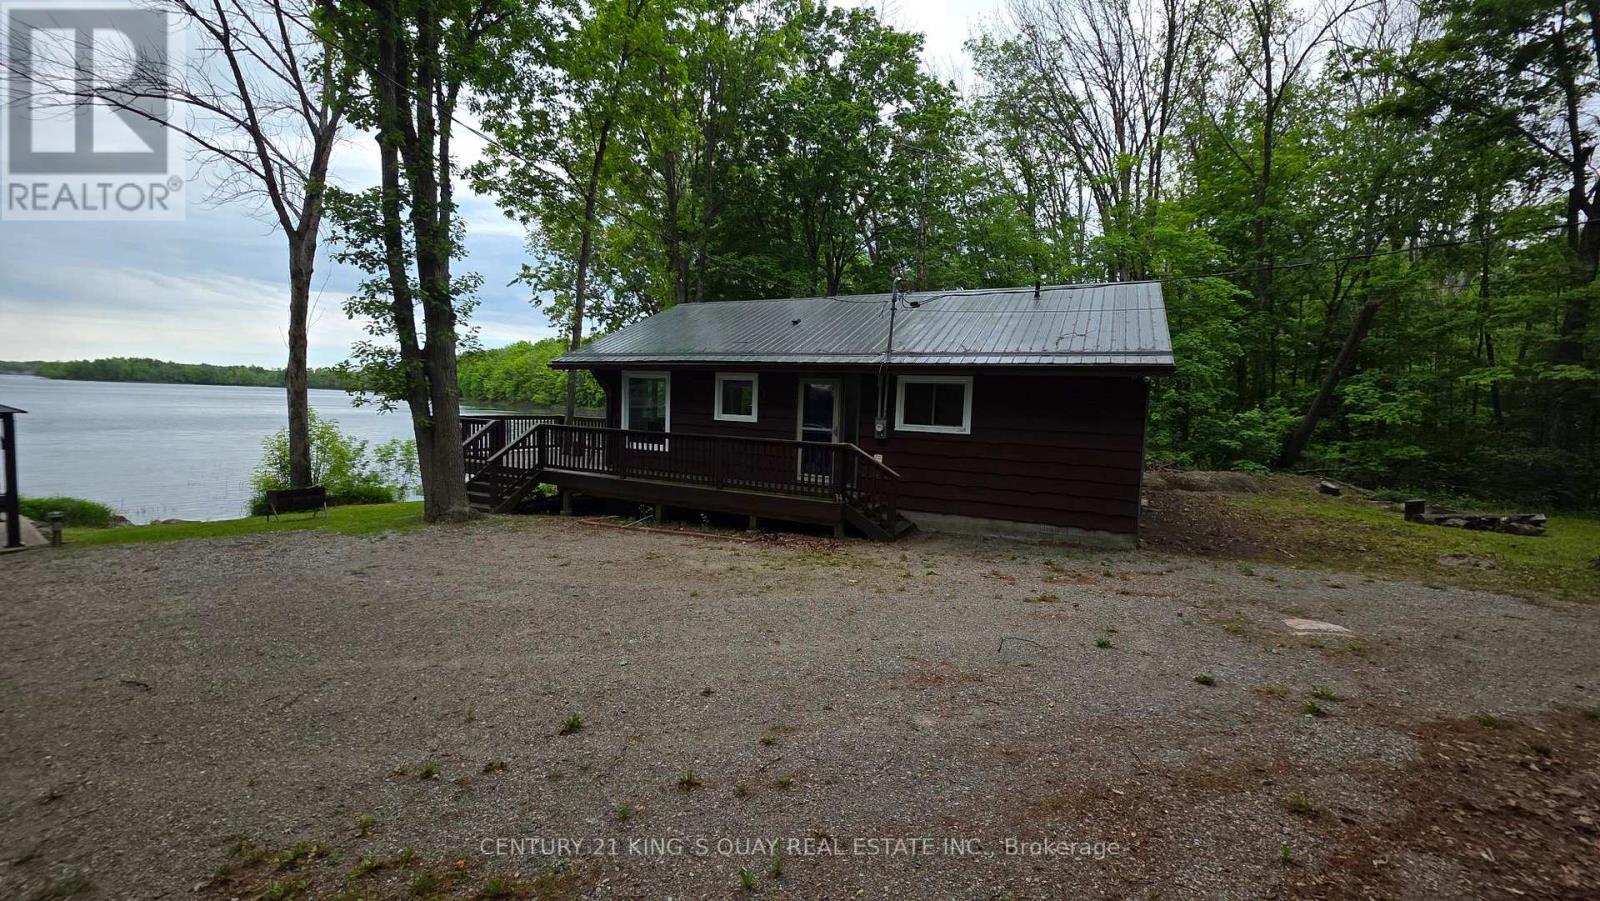
Waterfront On Lake
$649,900
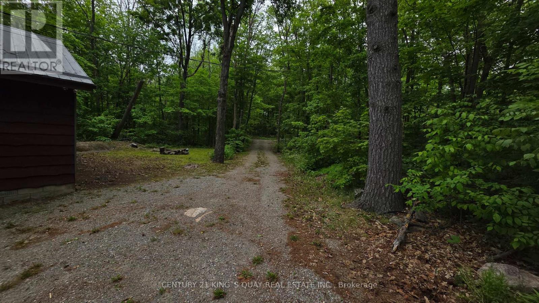
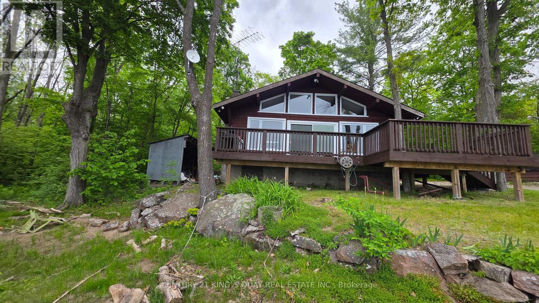
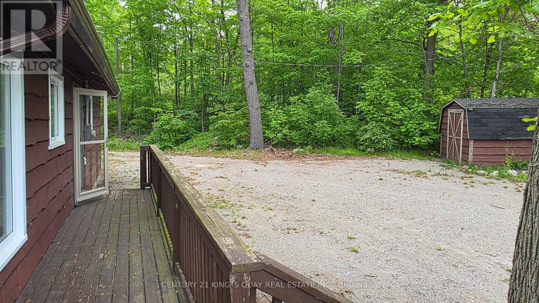
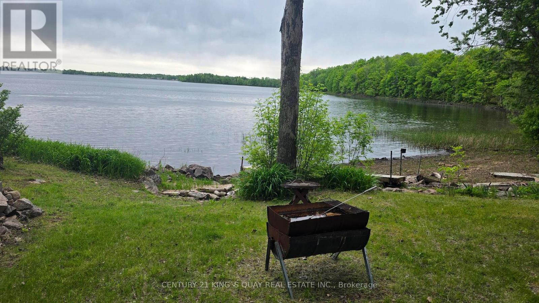
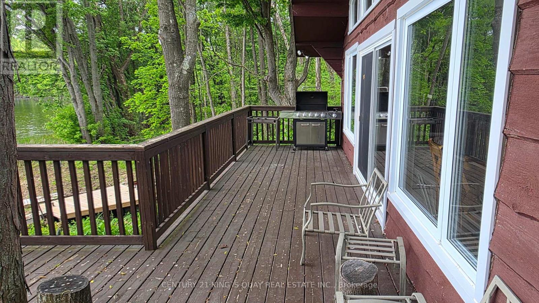
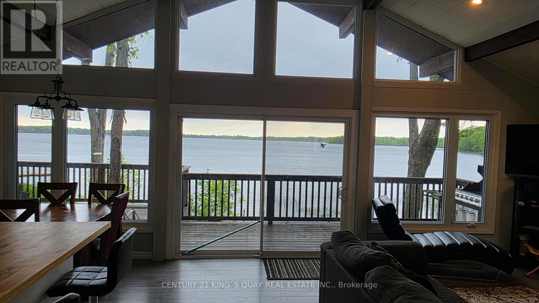
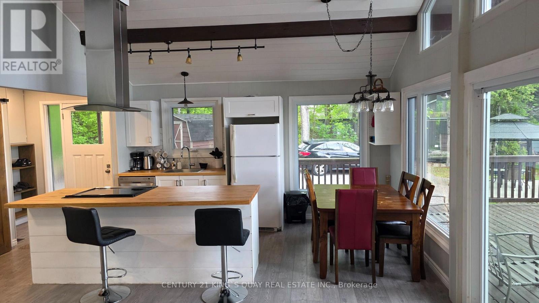
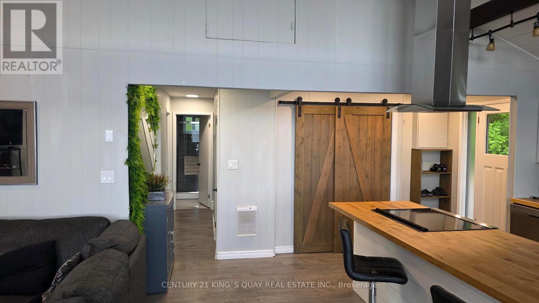
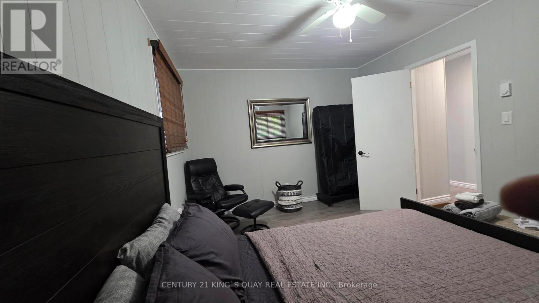
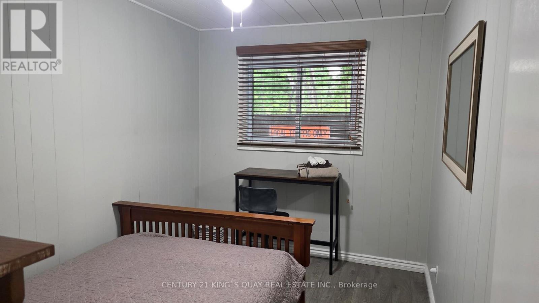
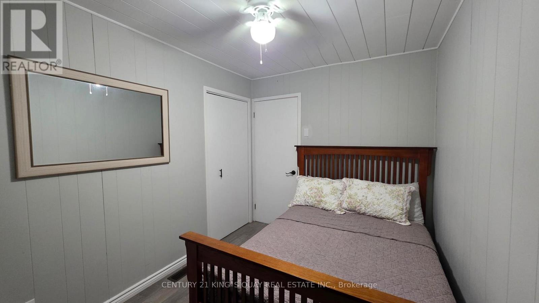
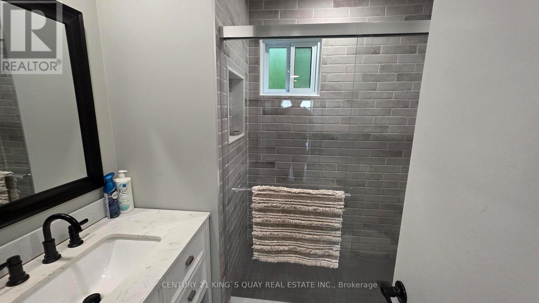
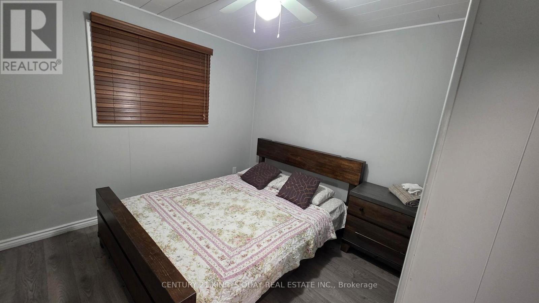
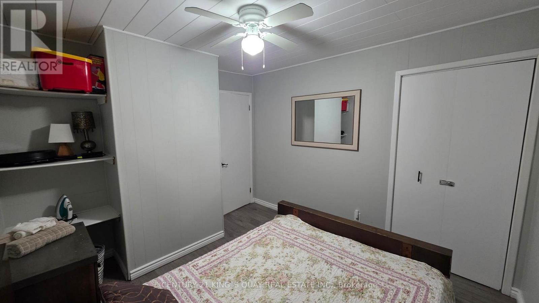
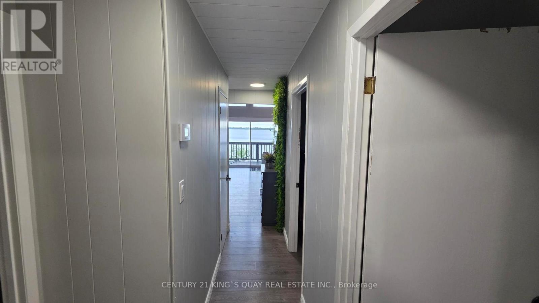
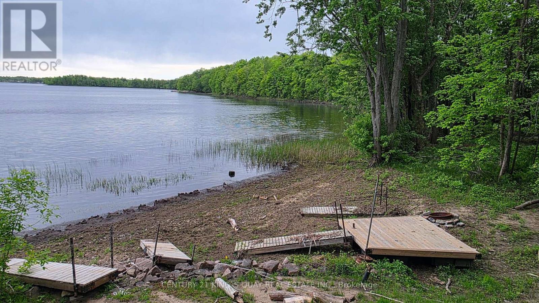
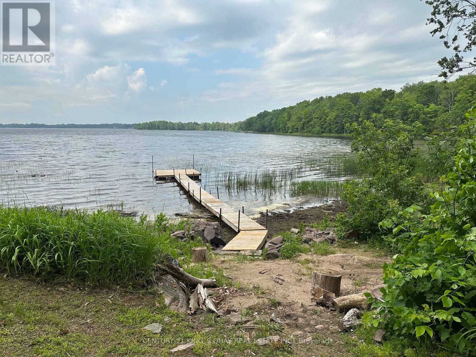
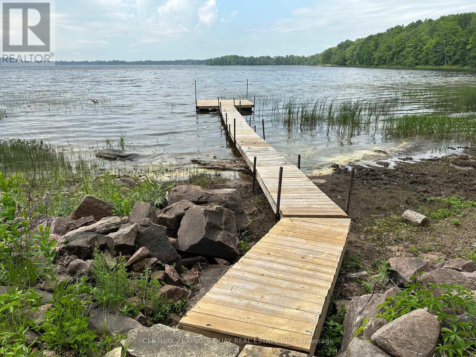
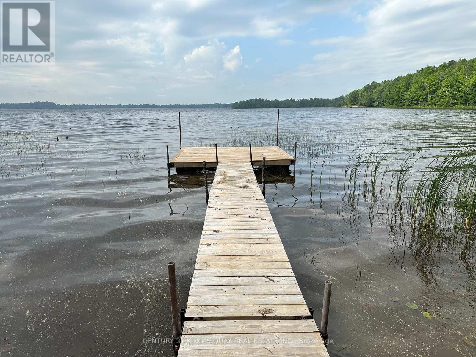
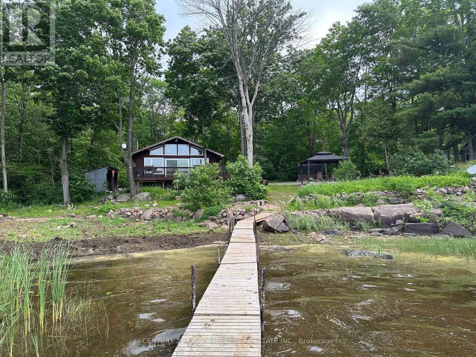
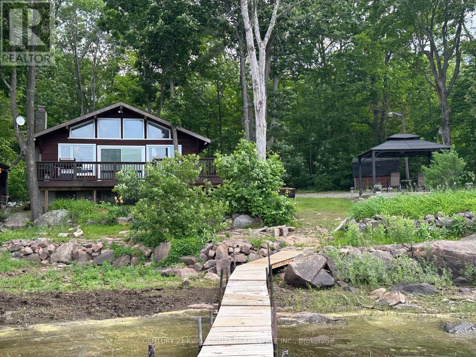
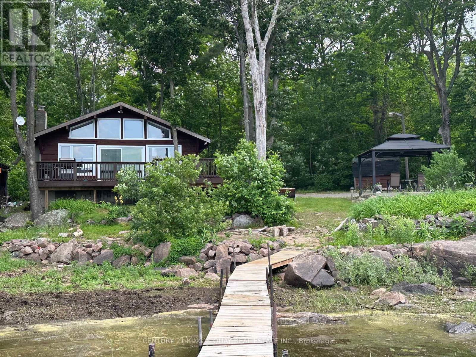
All season Cottage W/Over 100Ft Waterfront and boat dock Stunning 3 Bedroom. All season Cottage W/Over 100Ft Of Shoreline On Highly Sought After Stoco Lake! Enjoy Expansive South Lake Views From The Bright Open Concept Main Living Area W/Massive Oversize Windows, Or From The Huge Wrap Around Deck, Or From The 10X10 Gazebo! Thoughtfully Reno'd W/Laminate T/Out, New Gourmet Kit W/Island Hood fan & Chic 3Pc Bath! Newer window ( 2022), New duck and Heating system (2022)Privacy Galore W/No Neighbors On East Side Of Property! Fantastic Lake For Fishing, Boating &Swimming! (id:15069)
Property Details
| MLS® Number | X13213564 |
| Property Type | Single Family |
| Community Name | Hungerford (Twp) |
| Easement | Unknown |
| Equipment Type | Water Heater |
| Features | Carpet Free |
| Parking Space Total | 8 |
| Rental Equipment Type | Water Heater |
| View Type | Direct Water View |
| Water Front Name | Stoco Lake |
| Water Front Type | Waterfront On Lake |
Building
| Bathroom Total | 1 |
| Bedrooms Above Ground | 3 |
| Bedrooms Total | 3 |
| Appliances | Dishwasher, Dryer, Hood Fan, Stove, Washer, Refrigerator |
| Architectural Style | Bungalow |
| Basement Type | None |
| Construction Style Attachment | Detached |
| Cooling Type | Central Air Conditioning |
| Exterior Finish | Aluminum Siding |
| Fireplace Present | Yes |
| Flooring Type | Laminate |
| Foundation Type | Brick, Concrete |
| Heating Fuel | Propane |
| Heating Type | Forced Air |
| Stories Total | 1 |
| Size Interior | 700 - 1,100 Sqft |
| Type | House |
Parking
| No Garage |
Land
| Access Type | Private Docking |
| Acreage | No |
| Sewer | Septic System |
| Size Depth | 184 Ft ,2 In |
| Size Frontage | 93 Ft ,6 In |
| Size Irregular | 93.5 X 184.2 Ft |
| Size Total Text | 93.5 X 184.2 Ft |
Rooms
| Level | Type | Length | Width | Dimensions |
|---|---|---|---|---|
| Main Level | Living Room | 3.63 m | 4.26 m | 3.63 m x 4.26 m |
| Main Level | Dining Room | 4.85 m | 6.1 m | 4.85 m x 6.1 m |
| Main Level | Kitchen | 4.85 m | 6.1 m | 4.85 m x 6.1 m |
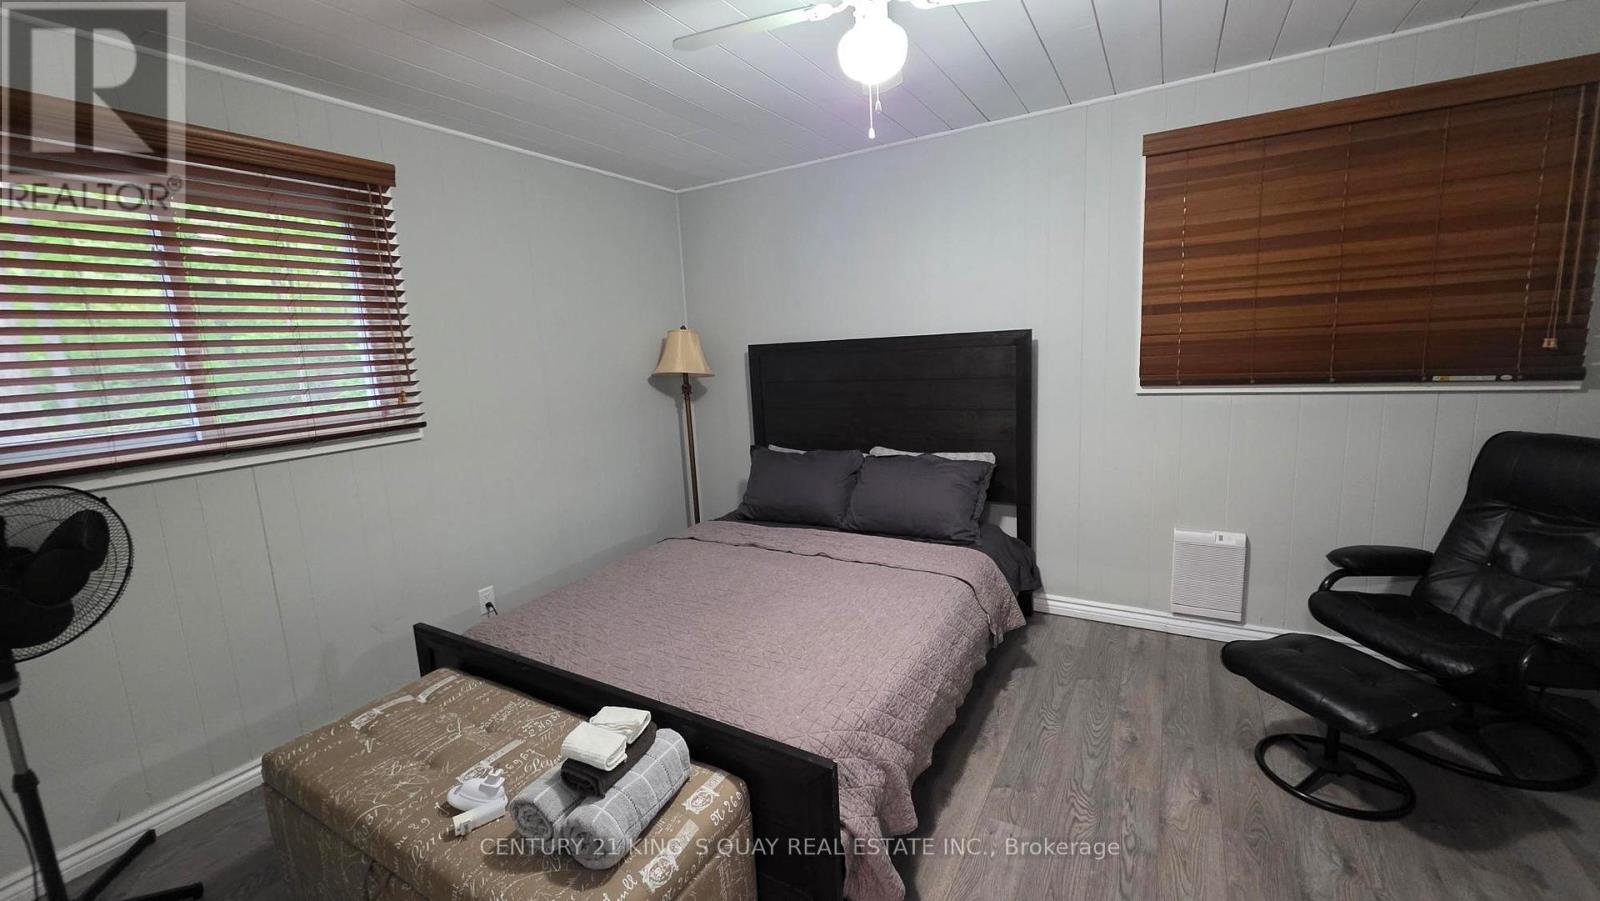
| Main Level | Primary Bedroom | 3.95 m | 3.33 m | 3.95 m x 3.33 m |
| Main Level | Bedroom 2 | 3.36 m | 3.05 m | 3.36 m x 3.05 m |
| Main Level | Bedroom 3 | 3.36 m | 2.44 m | 3.36 m x 2.44 m |
https://www.realtor.ca/real-estate/29824352/214-lakeview-lane-tweed-hungerford-twp-hungerford-twp
Contact Us
Contact us for more information

This REALTOR.ca listing content is owned and licensed by REALTOR® members of The Canadian Real Estate Association
The trademarks REALTOR®, REALTORS®, and the REALTOR® logo are controlled by The Canadian Real Estate Association (CREA) and identify real estate professionals who are members of CREA. The trademarks MLS®, Multiple Listing Service® and the associated logos are owned by The Canadian Real Estate Association (CREA) and identify the quality of services provided by real estate professionals who are members of CREA. The trademark DDF® is owned by The Canadian Real Estate Association (CREA) and identifies CREA's Data Distribution Facility (DDF®)
July 24 2026 10:01:54
Toronto Regional Real Estate Board
Century 21 King's Quay Real Estate Inc.