
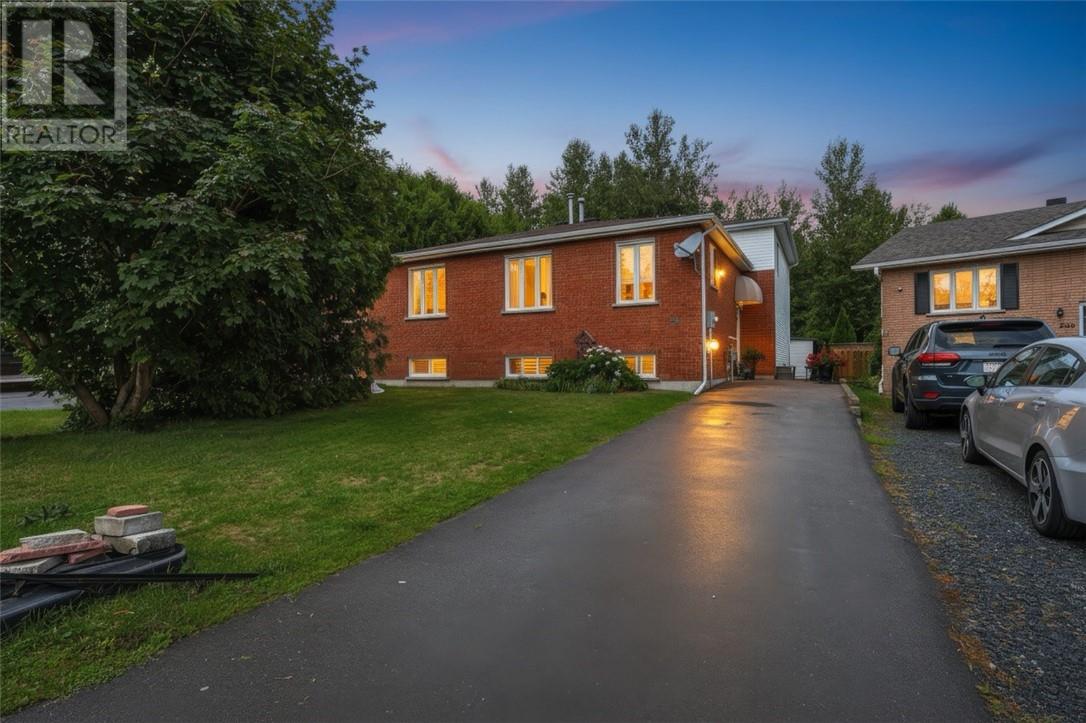
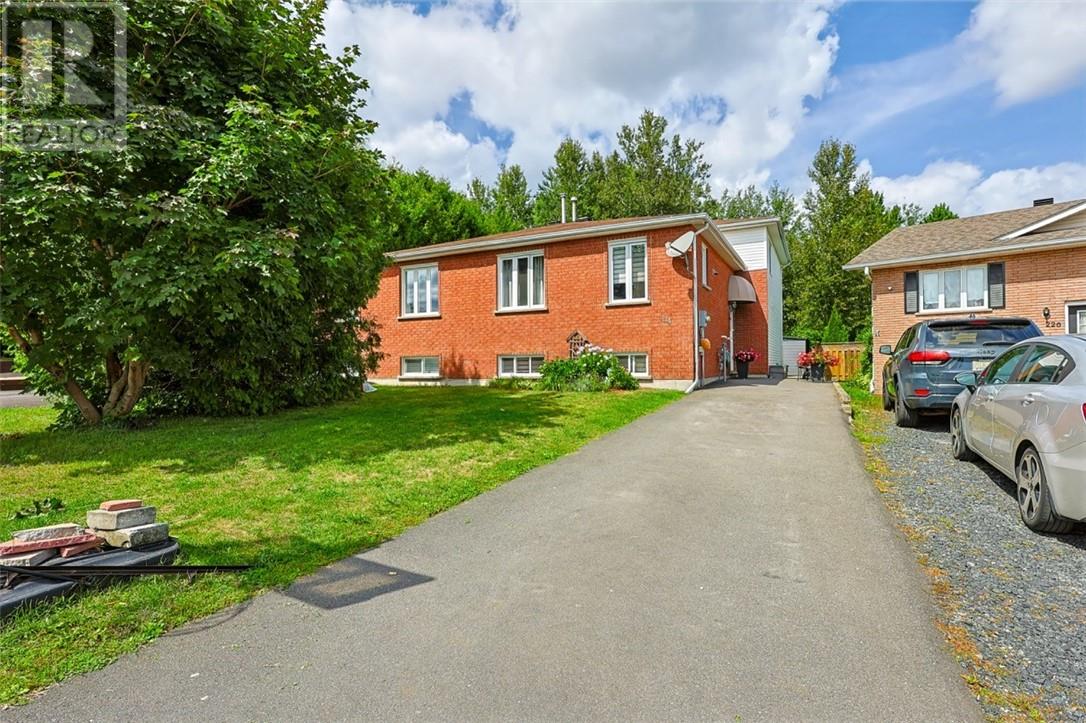
214 Benita Boulevard Greater Sudbury, Ontario P3A 5Z5

6 Bedroom
2 Bathroom
1,500 - 2,000 sqft
4 Level
Forced Air
Acreage
$499,900
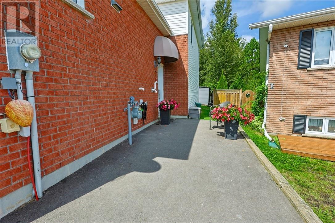
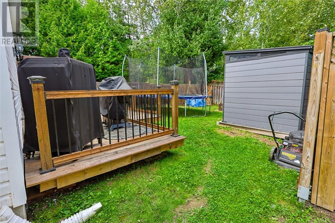
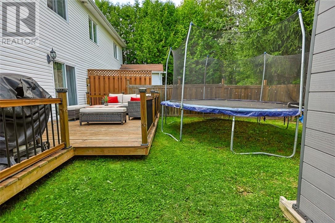
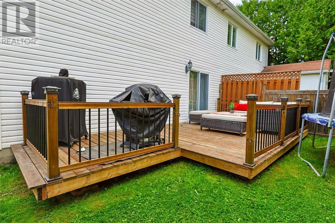
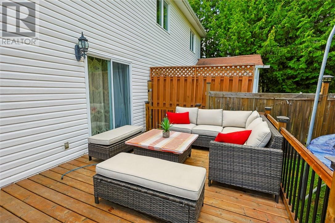
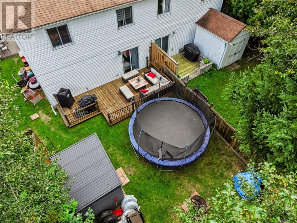
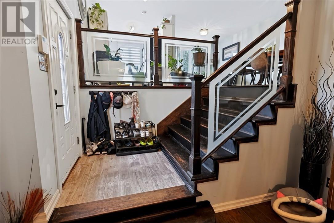
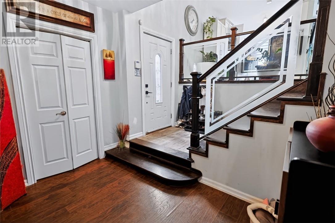
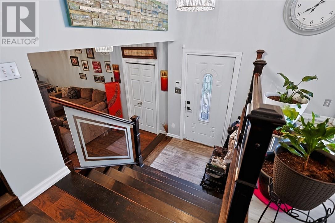
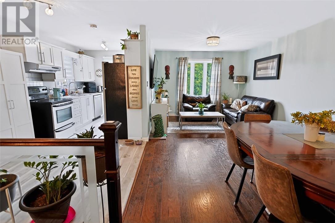
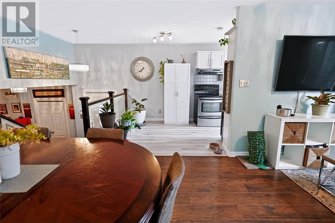
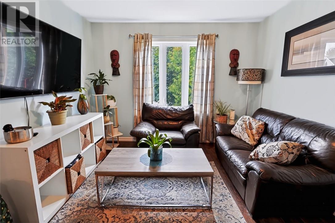
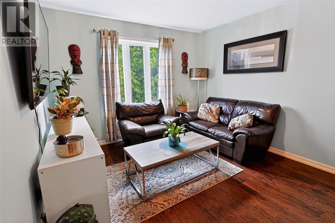
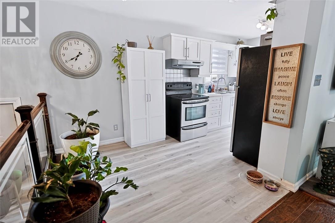
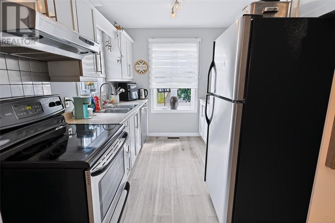
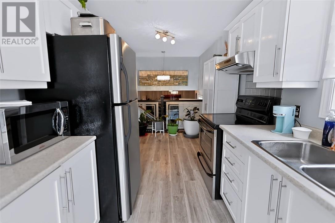
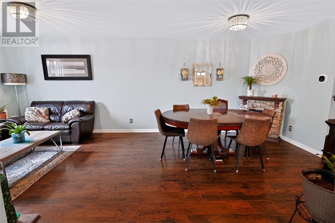
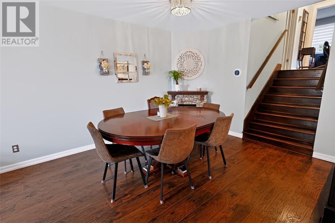
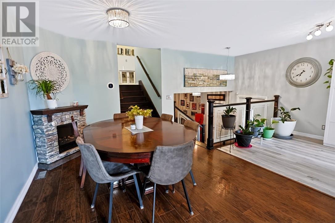
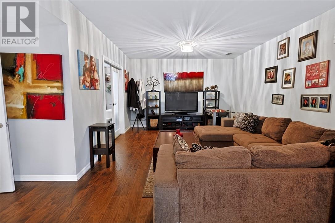
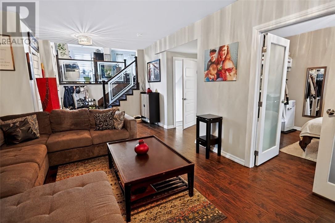
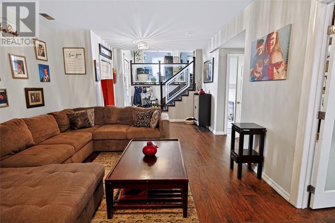
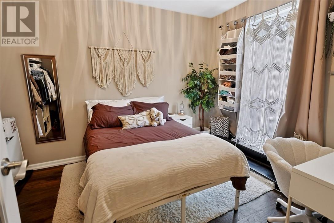
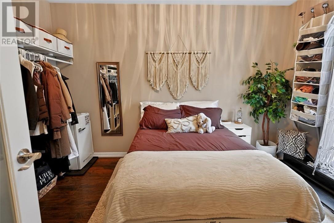
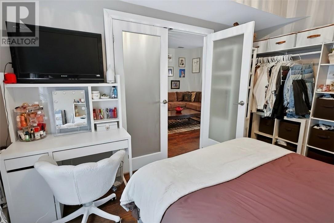
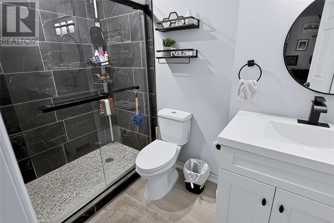
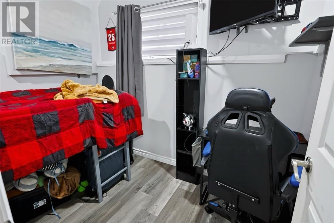
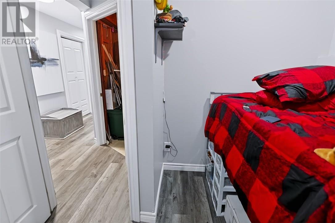
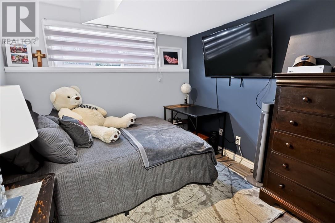
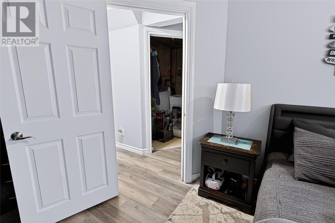
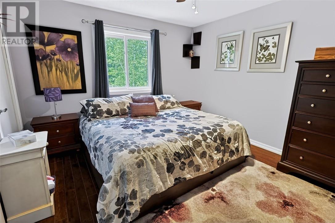
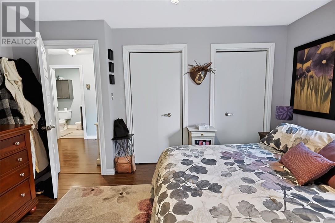
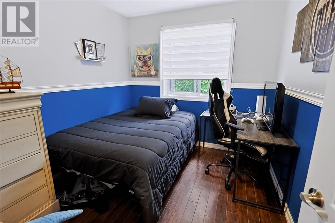
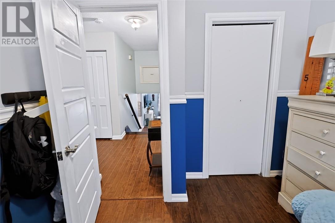
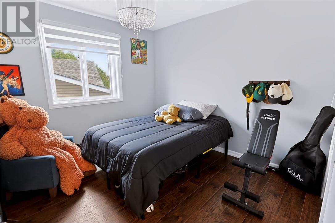
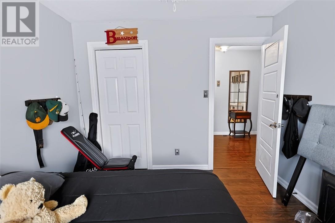
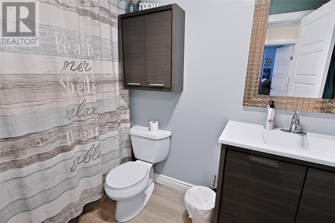
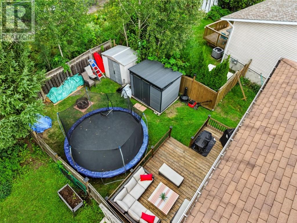
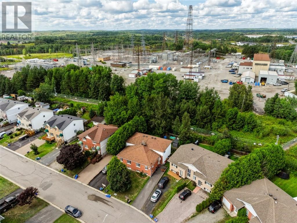
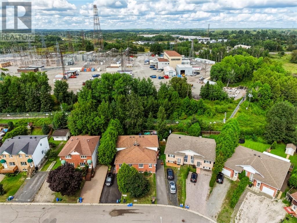
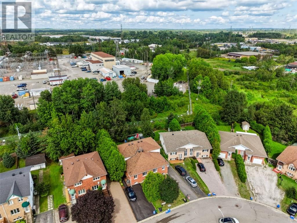
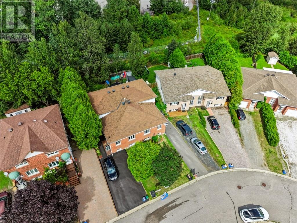
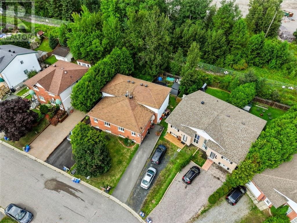
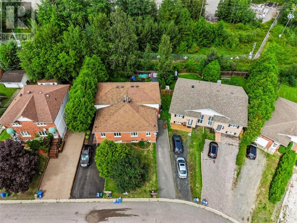
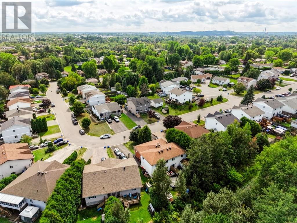
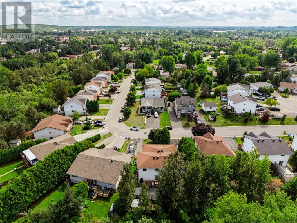
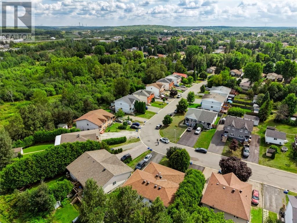
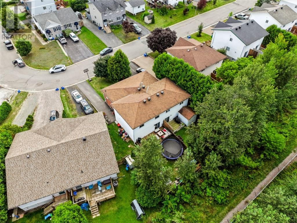
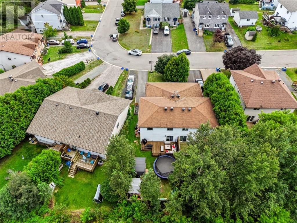
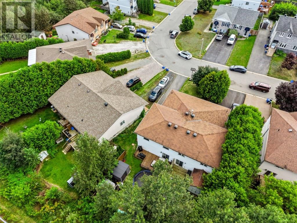
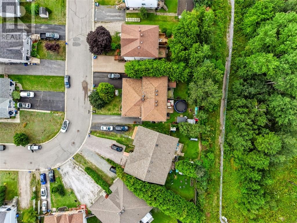
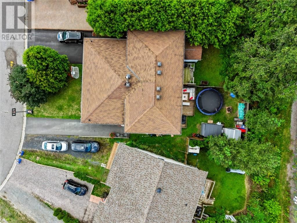
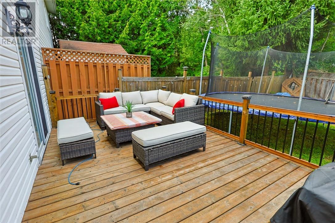
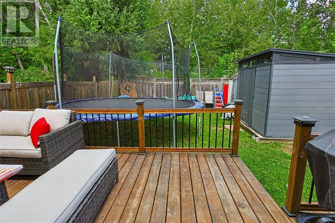
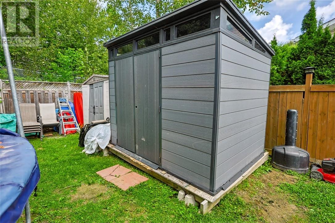
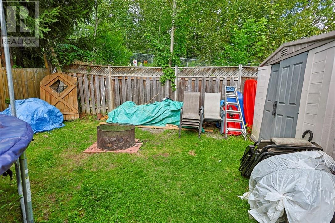
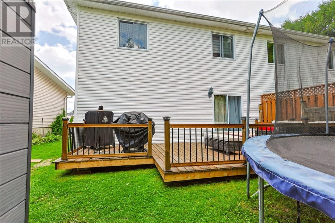
This spacious semi-detached, four-level backsplit offers an exceptional layout with ample finished living space, making it an ideal choice for growing families, multi-generational living, or those seeking flexible work-from-home options. Step inside to a welcoming foyer that leads into an expansive, light-filled main floor family room—the perfect setting for entertaining guests or unwinding with family. The main level also features a convenient bedroom and a modern three-piece bathroom. Up on the second level, you will find a bright, open-concept layout showcasing an inviting living room, a dedicated dining area, and a functional kitchen equipped with included appliances. Continue to the third level to discover three comfortable bedrooms and a full four-piece bathroom. The fully finished lower level keeps all secondary living and utility zones grouped together for optimal convenience. It includes two versatile bedrooms, a dedicated laundry area, and abundant storage space. Whether used for extended family, guest rooms, a home gym, or a private office, this lower level provides outstanding flexibility. Outside, enjoy a private, partially fenced backyard complete with a large sundeck perfect for summer gatherings, a storage shed, and a paved driveway. Key mechanical and structural updates provide total peace of mind, including updated windows (2018), an owned natural gas furnace (2017), a 200-amp electrical service, and municipal water and sewer connections. Situated in a prime New Sudbury neighbourhood close to schools, parks, public transit, and shopping, this turn-key property is ready for its next owners. (id:15069)
Open House
This property has open houses!
September
6
Sunday
Starts at:
2:00 pm
Ends at:4:00 pm
Property Details
| MLS® Number | 2130041 |
| Property Type | Single Family |
| Equipment Type | Water Heater - Gas |
| Rental Equipment Type | Water Heater - Gas |
| Storage Type | Storage Shed |
Building
| Bathroom Total | 2 |
| Bedrooms Total | 6 |
| Appliances | Dishwasher, Dryer - Electric, Range - Electric, Refrigerator, Storage Shed, Washer, Window Coverings |
| Architectural Style | 4 Level |
| Basement Type | Full |
| Exterior Finish | Brick, Vinyl Siding |
| Fire Protection | Security System |
| Foundation Type | Block |
| Heating Type | Forced Air |
| Roof Material | Asphalt Shingle |
| Roof Style | Unknown |
| Size Interior | 1,500 - 2,000 Sqft |
| Type | House |
| Utility Water | Municipal Water |
Land
| Acreage | Yes |
| Fence Type | Partially Fenced |
| Sewer | Municipal Sewage System |
| Size Frontage | 22 Ft |
| Size Irregular | 110.90 |
| Size Total | 110.9000|0-4,050 Sqft |
| Size Total Text | 110.9000|0-4,050 Sqft |
| Zoning Description | R2-2 |
Rooms
| Level | Type | Length | Width | Dimensions |
|---|---|---|---|---|
| Second Level | Dining Room | 10.7 x 13.1 | ||
| Second Level | Living Room | 10.7 x 9 | ||
| Second Level | Kitchen | 16.9 x 8.5 | ||
| Third Level | 4pc Bathroom | 4.9 x 9.6 | ||
| Third Level | Bedroom | 11.4 x 13.3 | ||
| Third Level | Bedroom | 10.5 x 10.1 | ||
| Third Level | Bedroom | 11.2 x 8.6 | ||
| Lower Level | Laundry Room | 9.6 x 6.8 | ||
| Lower Level | Bedroom | 9 x 8.3 | ||
| Lower Level | Bedroom | 9.1 x 13.7 | ||
| Main Level | Bedroom | 12.9 x 9.6 | ||
| Main Level | 3pc Bathroom | 4.8 x 9.5 | ||
| Main Level | Family Room | 23.7 x 10.1 | ||
| Main Level | Foyer | 8.5 x 5.5 |
https://www.realtor.ca/real-estate/30202244/214-benita-boulevard-greater-sudbury
Contact Us
Contact us for more information

This REALTOR.ca listing content is owned and licensed by REALTOR® members of The Canadian Real Estate Association
The trademarks REALTOR®, REALTORS®, and the REALTOR® logo are controlled by The Canadian Real Estate Association (CREA) and identify real estate professionals who are members of CREA. The trademarks MLS®, Multiple Listing Service® and the associated logos are owned by The Canadian Real Estate Association (CREA) and identify the quality of services provided by real estate professionals who are members of CREA. The trademark DDF® is owned by The Canadian Real Estate Association (CREA) and identifies CREA's Data Distribution Facility (DDF®)
September 01 2026 04:15:44
Sudbury Real Estate Board
Lpt Realty Ulc