
2128 Eighth Line Oakville, Ontario L6H 4W4

5 Bedroom
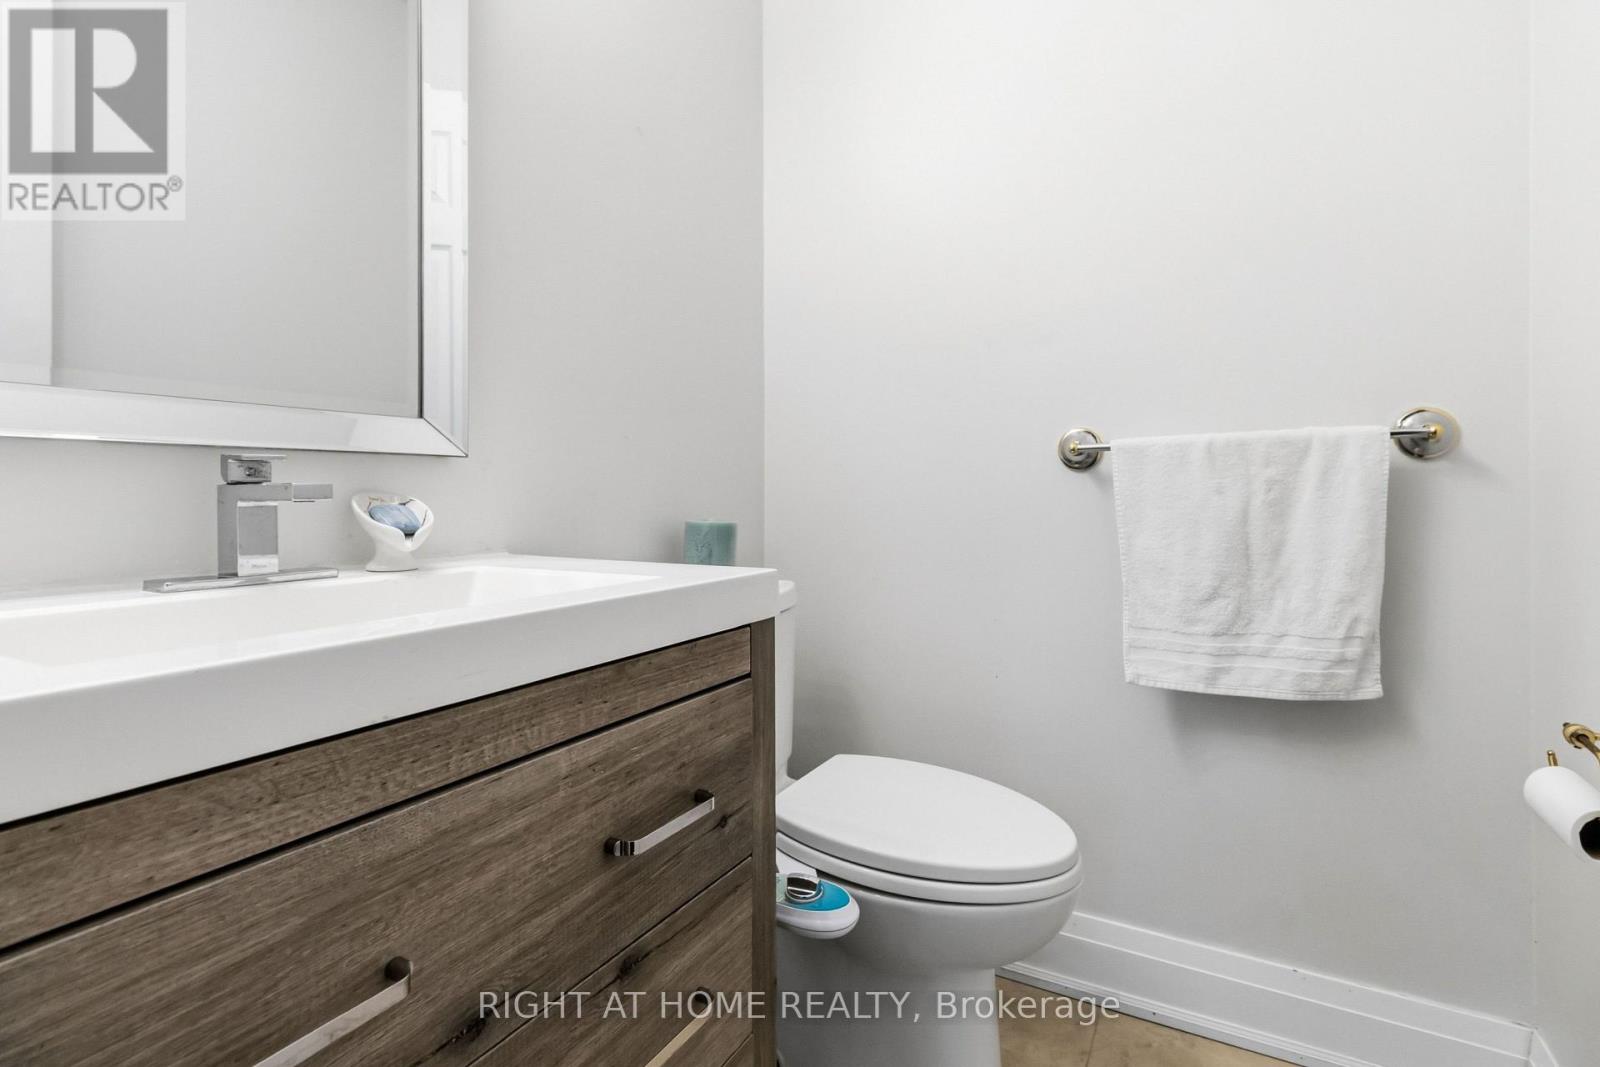
4 Bathroom
2,000 - 2,500 sqft
Fireplace
Inground Pool
Central Air Conditioning
Forced Air
$1,798,000
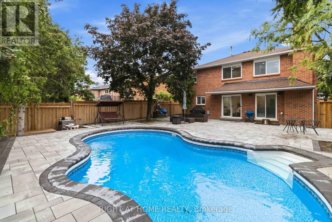
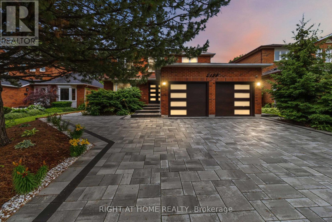
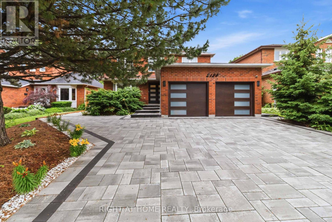
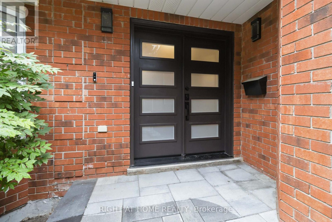
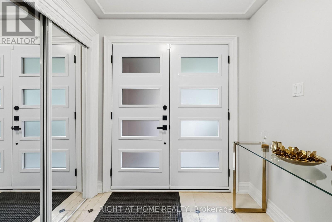
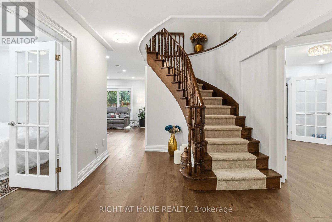
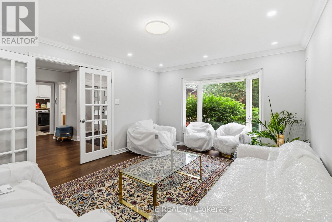
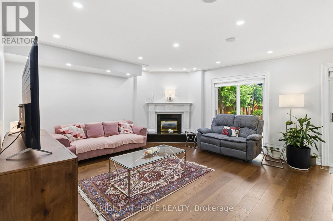
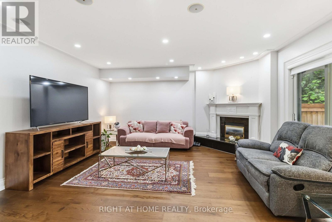
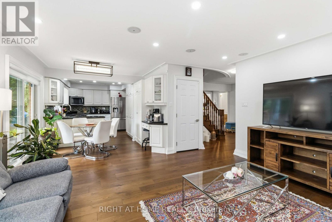
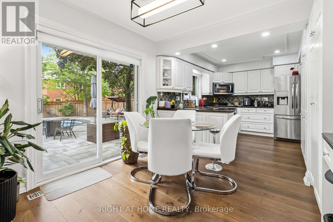
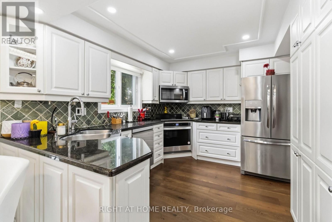
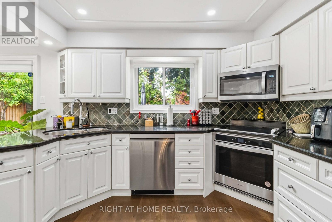
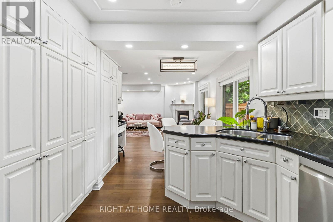
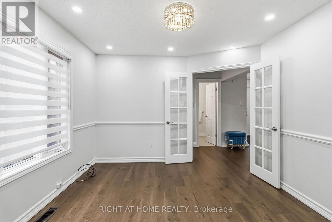
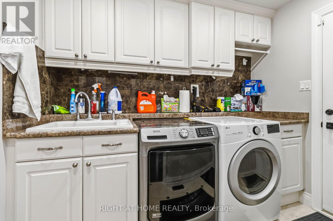
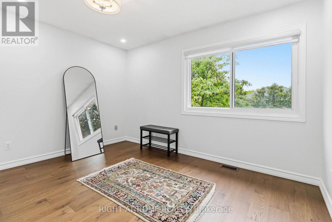
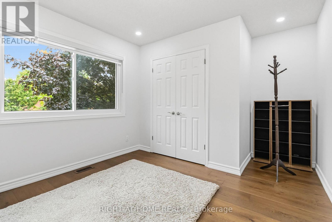
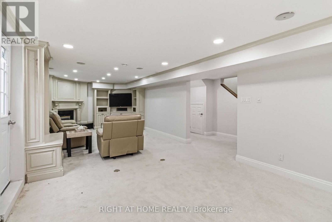
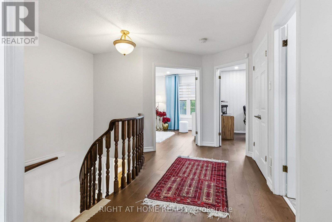
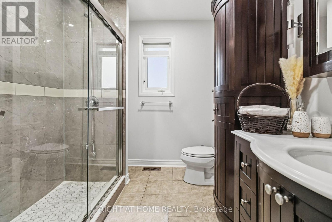
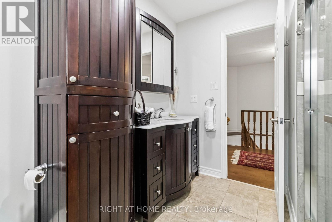
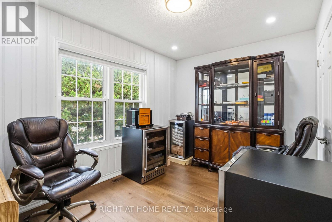
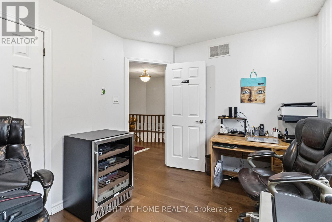
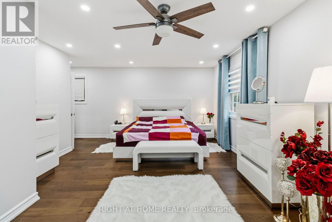
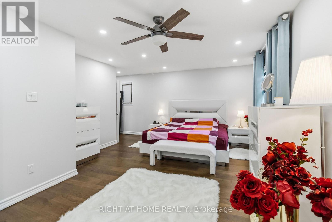
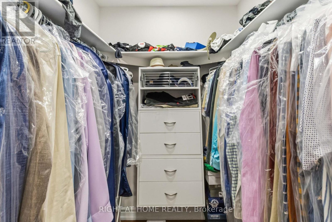
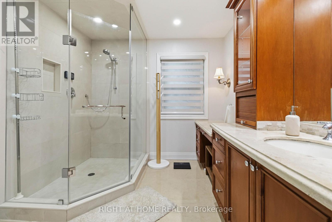
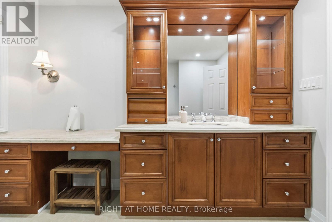
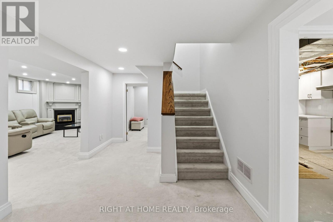
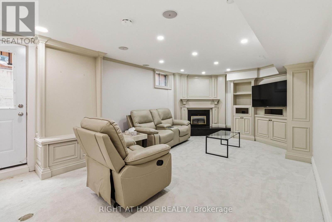
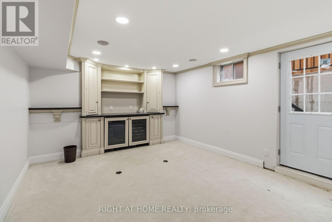
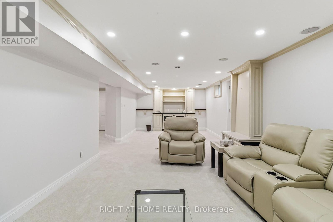
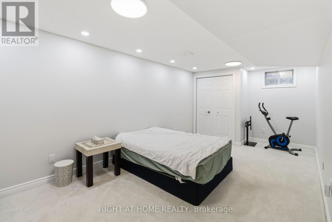
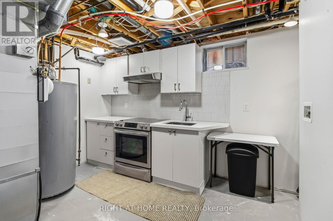
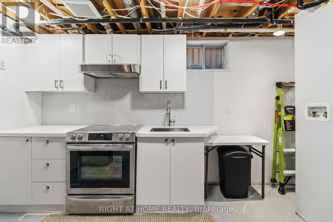
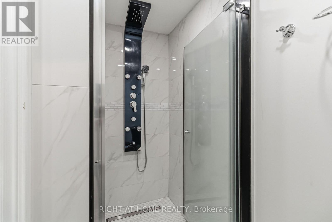
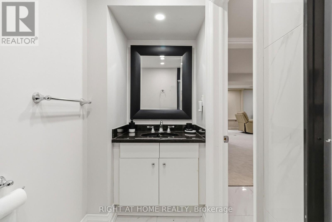
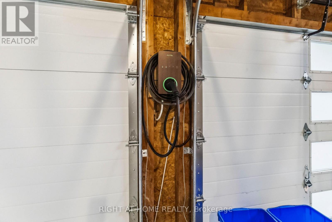
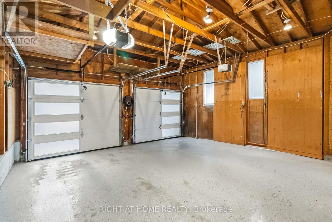
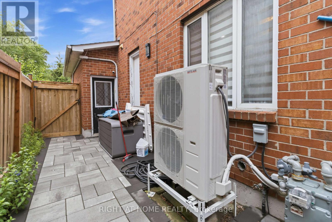
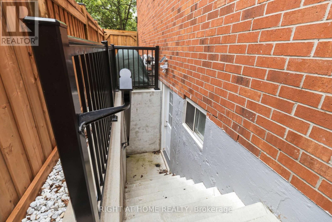
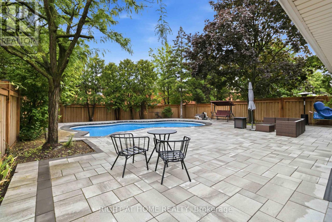
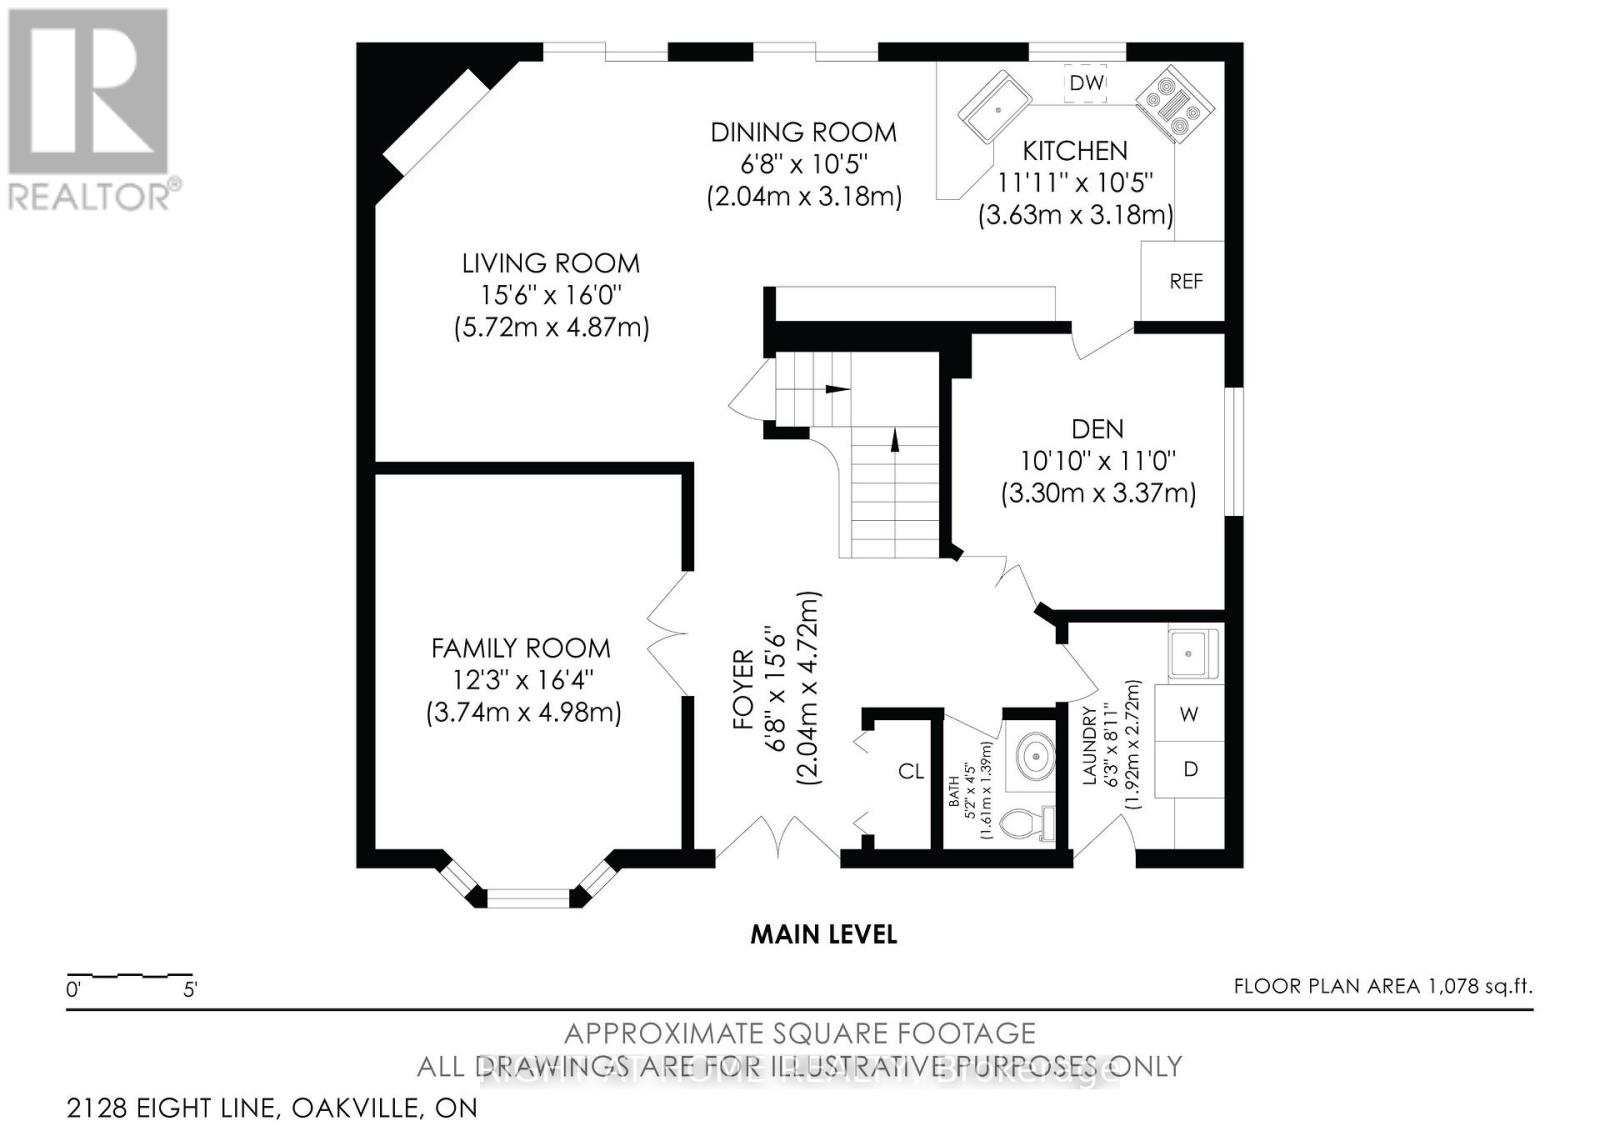
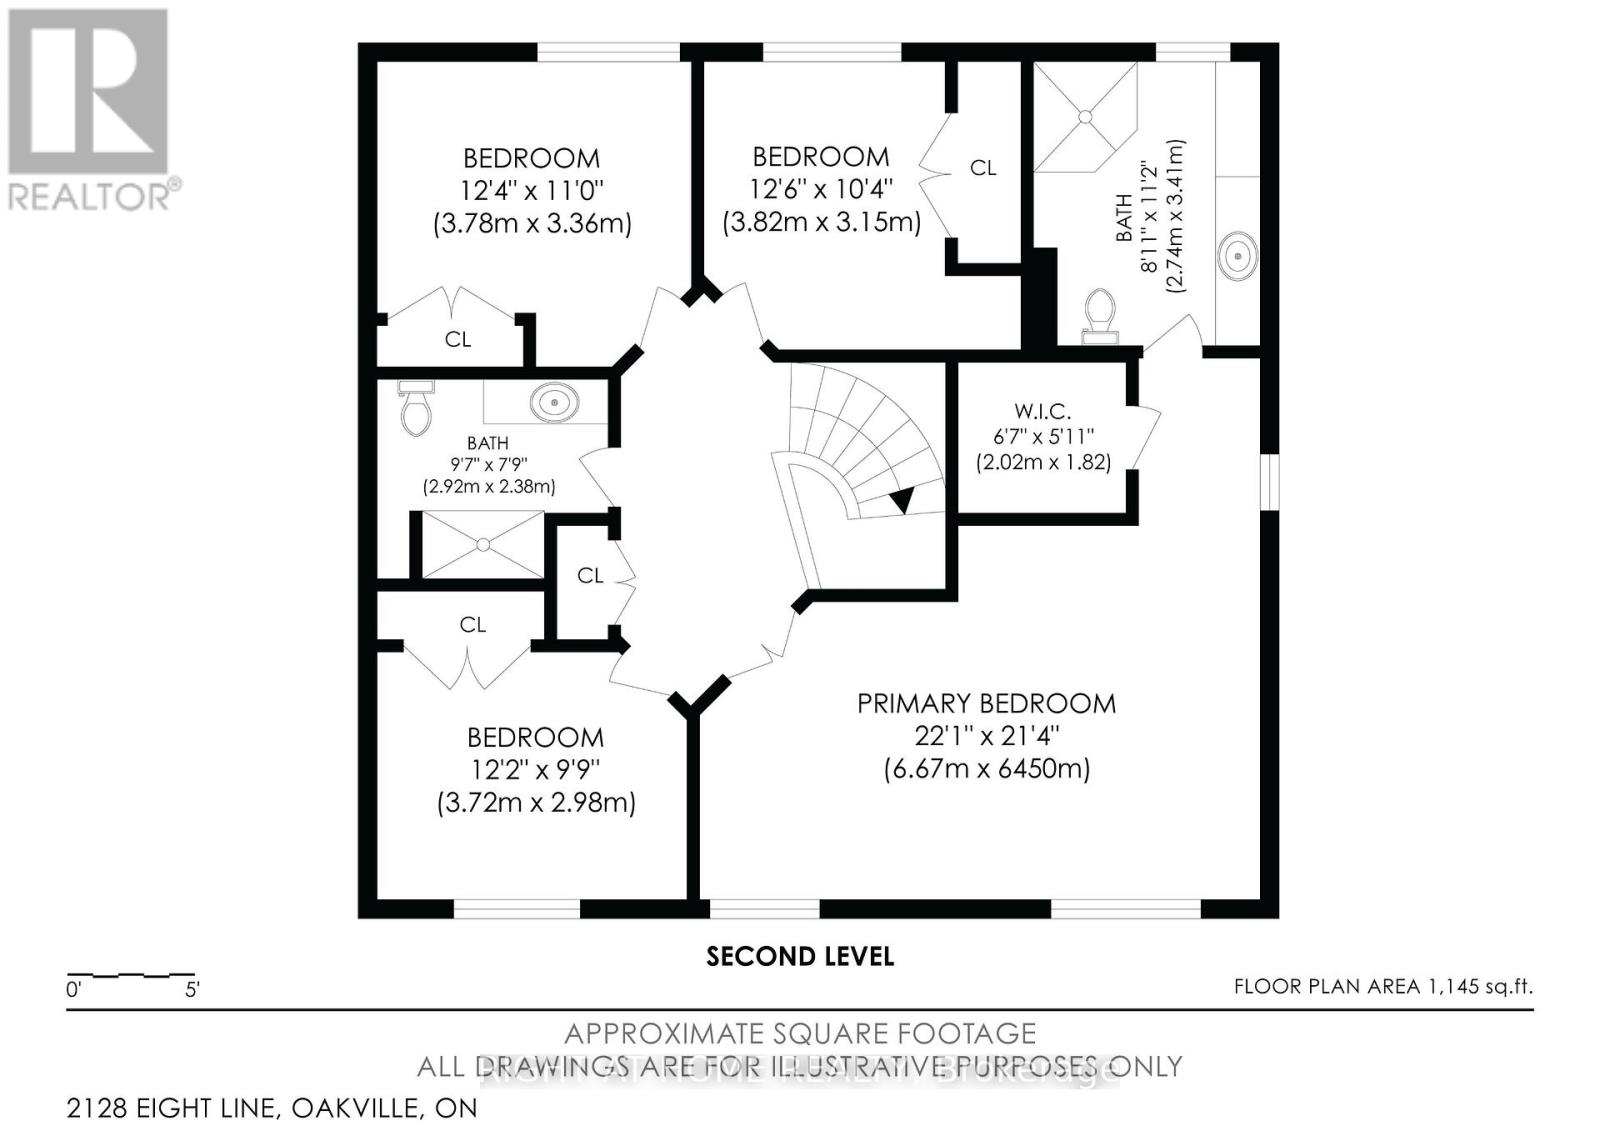
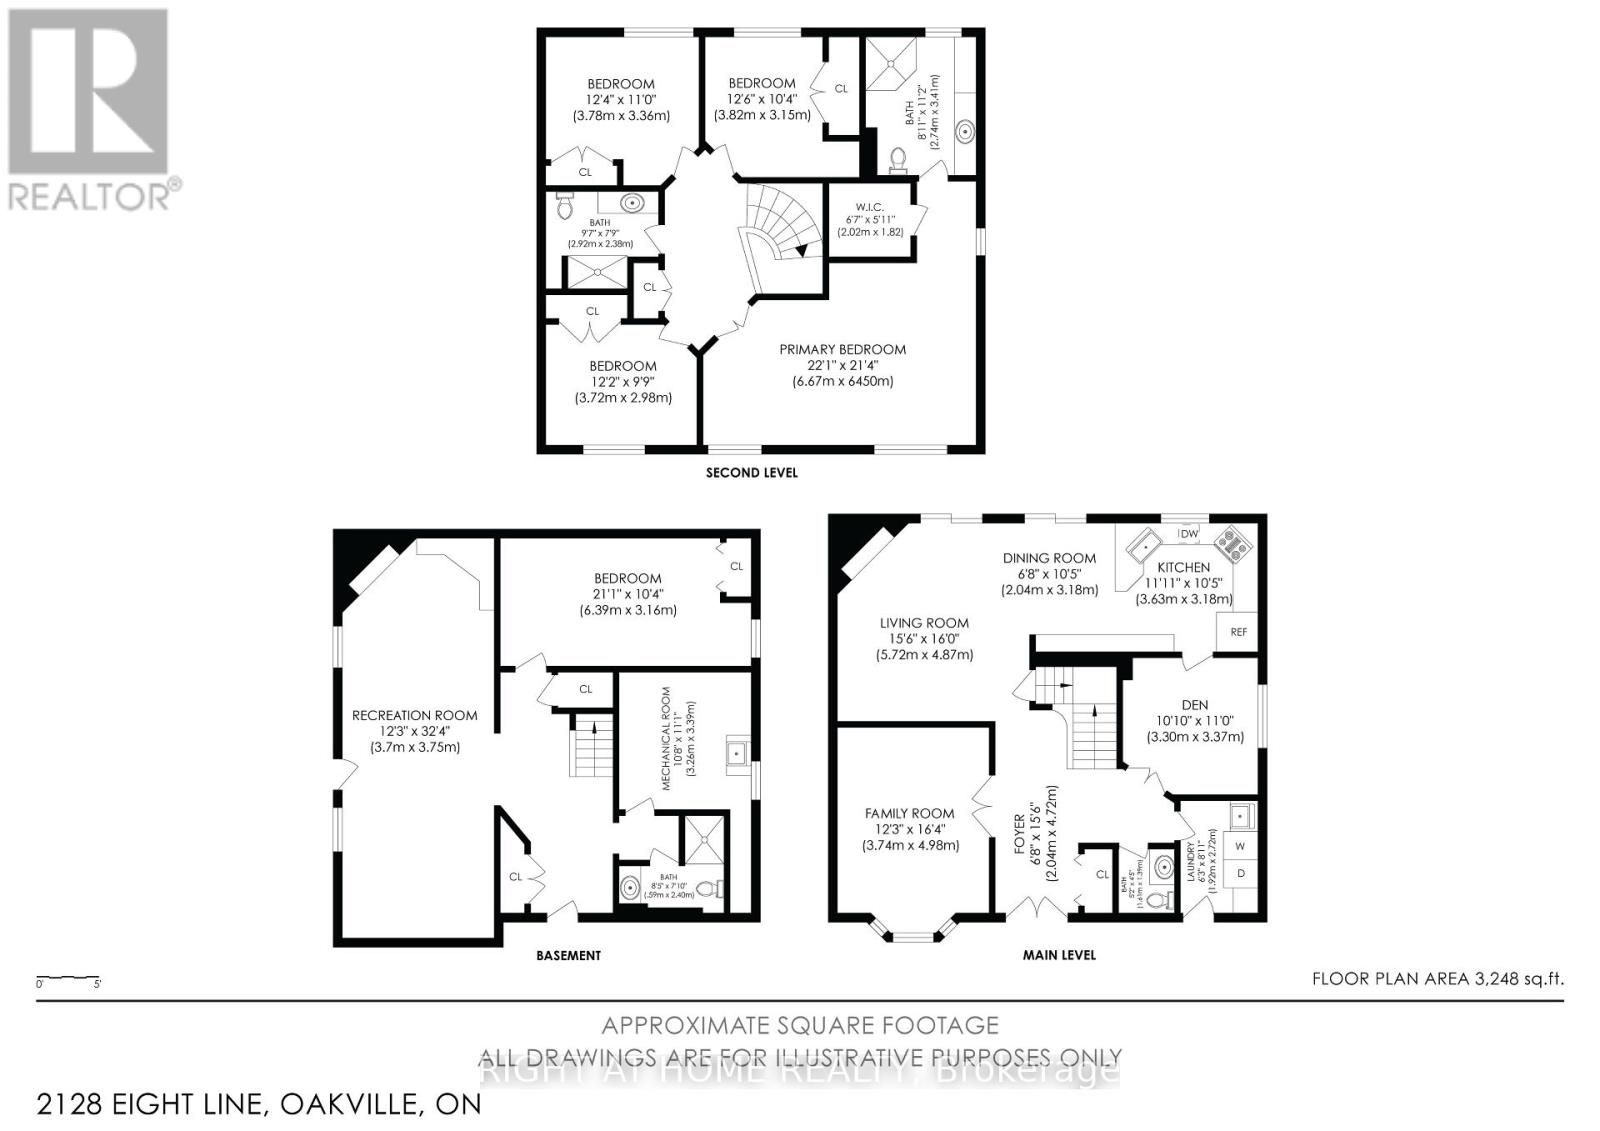
Stunning & Spacious 4+1 Bed, 4 Bath Home With A Functional Centre Hall Plan & Finished Basement With Separate Entrance! Generous Principal Rooms Include Formal Living & Dining Rooms With French Door Entry, Plus A Spacious Family Room With Gas Fireplace & W/O To Deck. Hardwood Flooring Through Living Room, Family Room & Kitchen. Family-Sized Kitchen Features Granite Counters, S/S Appliances, Large Wall Of Pantry Cabinetry & Breakfast Area With W/O To Deck. Finished Basement Offers A Huge Rec Room With Gas Fireplace & B/I Cabinetry, Generous 5th Bedroom, 3-Pc Bath, Ample Storage & Separate Entrance, Ideal For Extended Family, Guests Or Additional Living Space. Your Private Backyard Oasis Features An In-Ground Pool With New Liner & Filter, Newer Fence, Mature Trees & Beautiful New Landscaping With Trees & Flowers. Extensive Interlock From Front To Back Plus 100+ New Exterior Lights Create Incredible Curb Appeal & Outdoor Entertaining Space. Loaded With Upgrades Including New A/C, EV Charger, Main-Floor Laundry With Garage Access, App-Controlled Garage Door Opener, Large Windows, Ample Storage & All Window Coverings. Many Furniture Pieces & Equipment Also Included. A Beautifully Upgraded Family Home With Exceptional Indoor & Outdoor Living Space! (id:15069)
Property Details
| MLS® Number | W13829340 |
| Property Type | Single Family |
| Community Name | 1018 - WC Wedgewood Creek |
| Equipment Type | Water Heater |
| Parking Space Total | 5 |
| Pool Type | Inground Pool |
| Rental Equipment Type | Water Heater |
Building
| Bathroom Total | 4 |
| Bedrooms Above Ground | 4 |
| Bedrooms Below Ground | 1 |
| Bedrooms Total | 5 |
| Appliances | Garage Door Opener Remote(s), Range, Cooktop, Dishwasher, Dryer, Furniture, Hood Fan, Microwave, Oven, Washer, Window Coverings, Wine Fridge, Refrigerator |
| Basement Development | Finished |
| Basement Features | Separate Entrance |
| Basement Type | N/a, N/a (finished) |
| Construction Style Attachment | Detached |
| Cooling Type | Central Air Conditioning |
| Exterior Finish | Brick |
| Fireplace Present | Yes |
| Flooring Type | Hardwood, Carpeted |
| Foundation Type | Poured Concrete |
| Half Bath Total | 1 |
| Heating Fuel | Natural Gas |
| Heating Type | Forced Air |
| Stories Total | 2 |
| Size Interior | 2,000 - 2,500 Sqft |
| Type | House |
| Utility Water | Municipal Water |
Parking
| Attached Garage | |
| Garage |
Land
| Acreage | No |
| Sewer | Sanitary Sewer |
| Size Depth | 129 Ft |
| Size Frontage | 49 Ft ,6 In |
| Size Irregular | 49.5 X 129 Ft |
| Size Total Text | 49.5 X 129 Ft |
Rooms
| Level | Type | Length | Width | Dimensions |
|---|---|---|---|---|
| Second Level | Primary Bedroom | 6.35 m | 3.33 m | 6.35 m x 3.33 m |
| Second Level | Bedroom 2 | 3.84 m | 2.74 m | 3.84 m x 2.74 m |
| Second Level | Bedroom 3 | 3.84 m | 2.67 m | 3.84 m x 2.67 m |
| Second Level | Bedroom 4 | 3.2 m | 2.9 m | 3.2 m x 2.9 m |
| Basement | Bedroom 5 | 6.3 m | 3.05 m | 6.3 m x 3.05 m |
| Basement | Recreational, Games Room | 9.25 m | 3.73 m | 9.25 m x 3.73 m |
| Main Level | Kitchen | 5.56 m | 3.1 m | 5.56 m x 3.1 m |
| Main Level | Family Room | 4.8 m | 4.7 m | 4.8 m x 4.7 m |
| Main Level | Dining Room | 3.35 m | 328 m | 3.35 m x 328 m |
| Main Level | Living Room | 4.55 m | 3.78 m | 4.55 m x 3.78 m |
Contact Us
Contact us for more information

This REALTOR.ca listing content is owned and licensed by REALTOR® members of The Canadian Real Estate Association
The trademarks REALTOR®, REALTORS®, and the REALTOR® logo are controlled by The Canadian Real Estate Association (CREA) and identify real estate professionals who are members of CREA. The trademarks MLS®, Multiple Listing Service® and the associated logos are owned by The Canadian Real Estate Association (CREA) and identify the quality of services provided by real estate professionals who are members of CREA. The trademark DDF® is owned by The Canadian Real Estate Association (CREA) and identifies CREA's Data Distribution Facility (DDF®)
September 25 2026 05:39:06
Toronto Regional Real Estate Board
Right At Home Realty, Brokerage