
2128 Dunedin Road Oakville, Ontario L6J 5V3


3 Bedroom
2 Bathroom
1,100 - 1,500 sqft
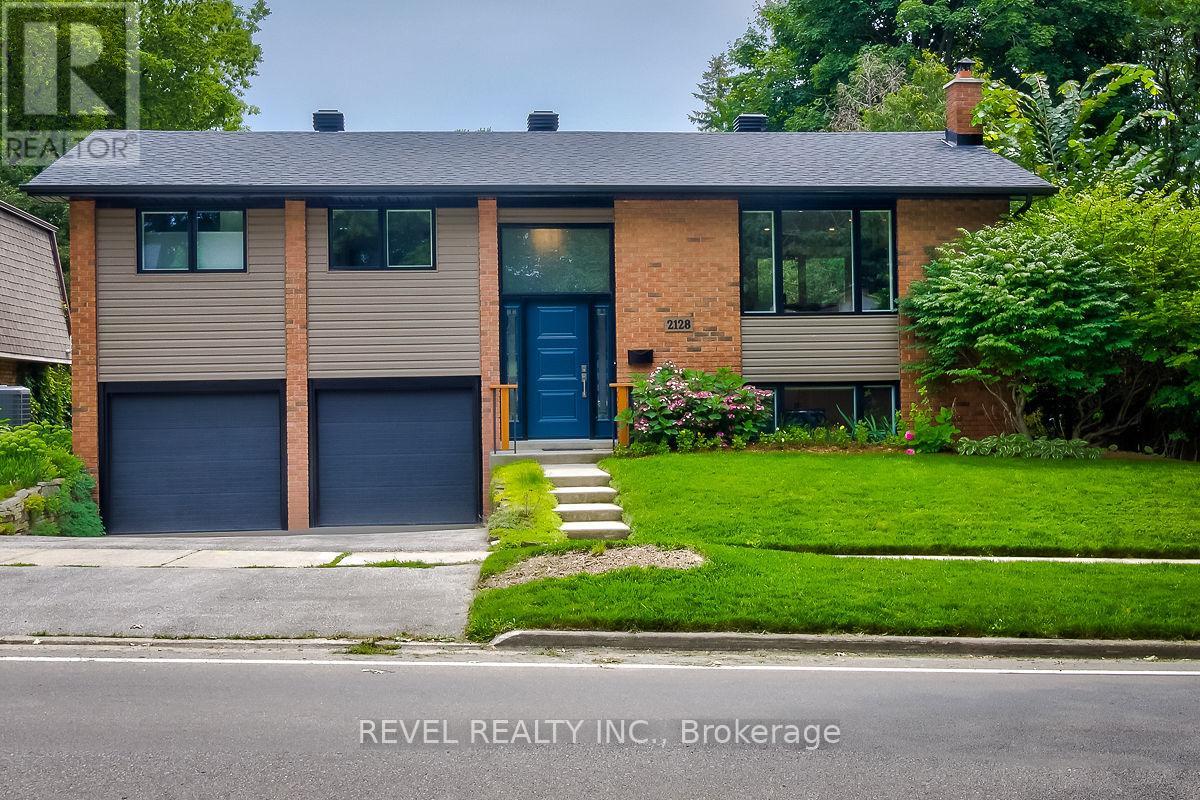
Raised Bungalow
Fireplace
Central Air Conditioning
Forced Air
Landscaped
$1,849,999
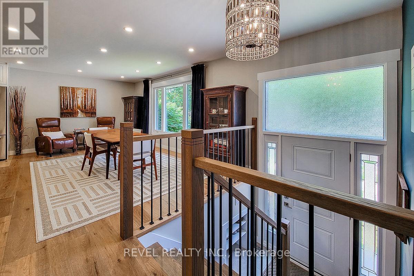
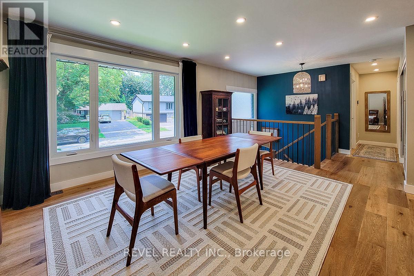
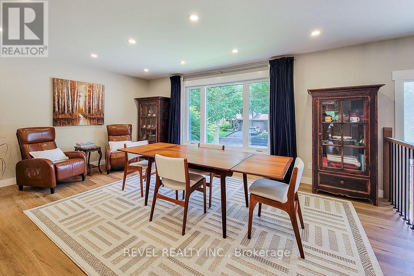
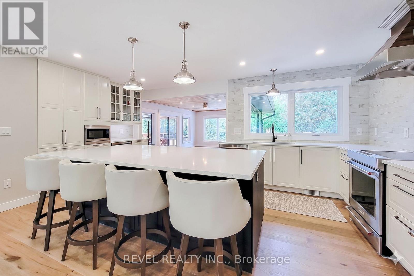
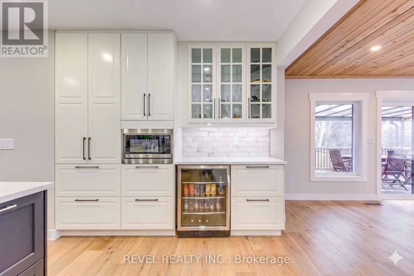
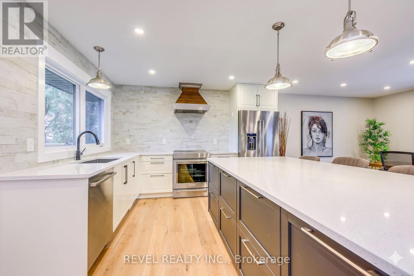
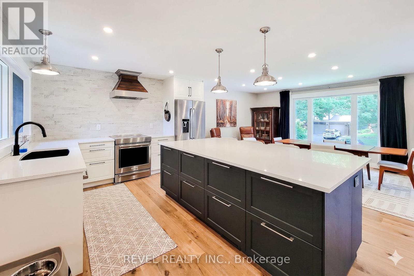
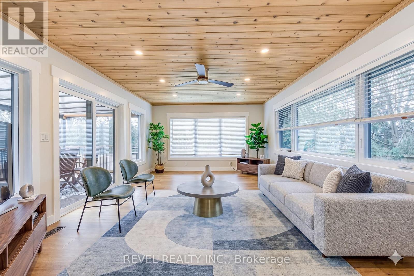
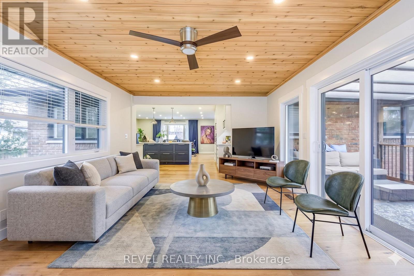
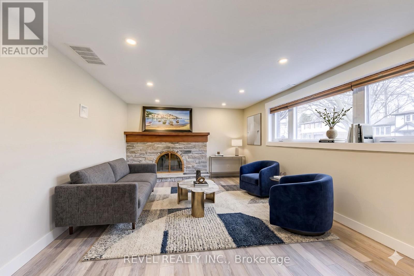
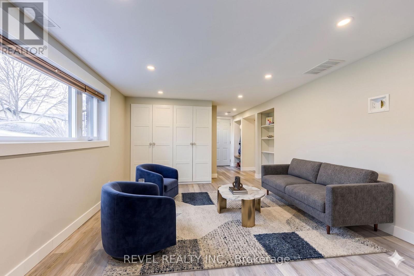
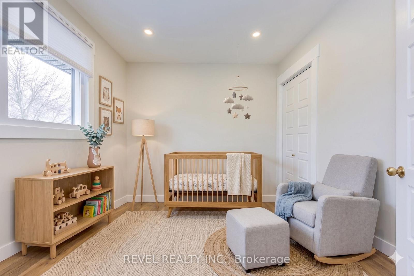
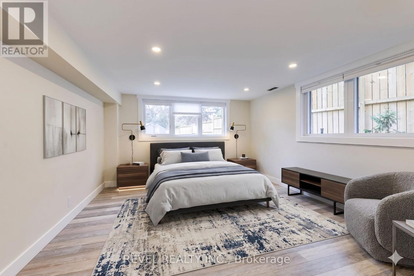
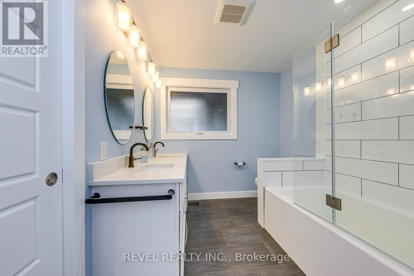
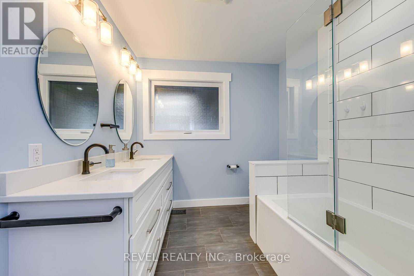
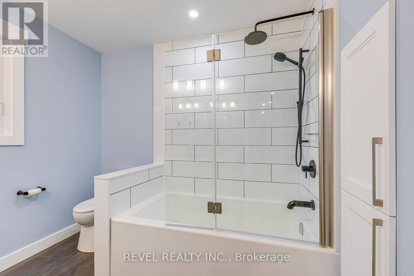
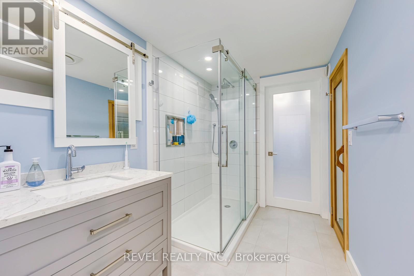
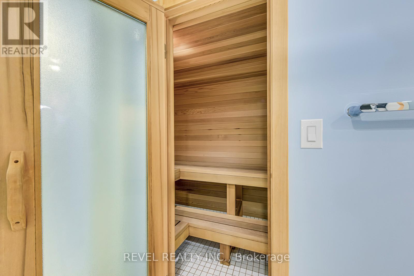
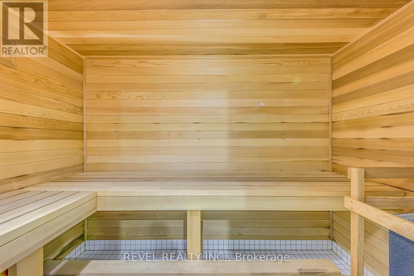
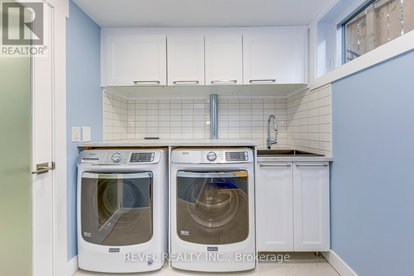
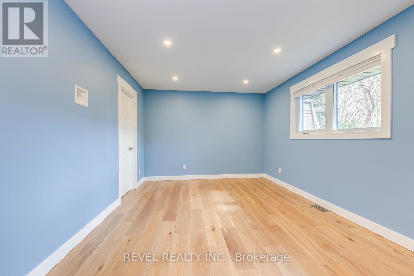
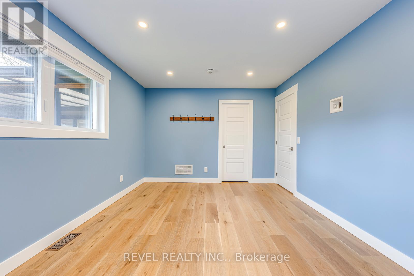
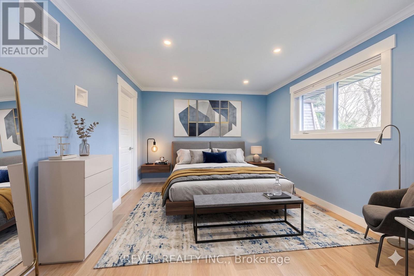
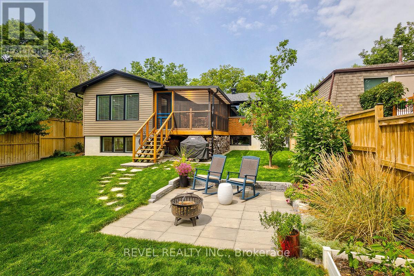
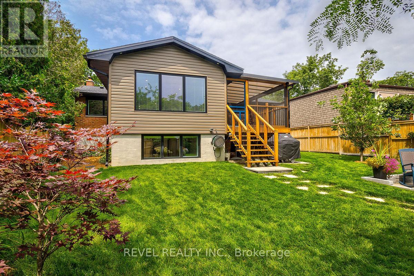
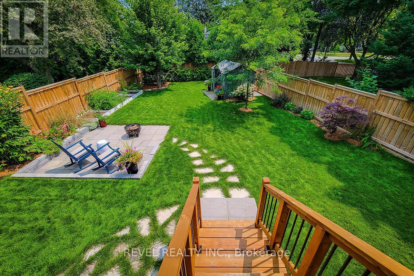
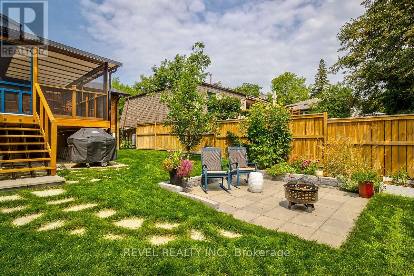
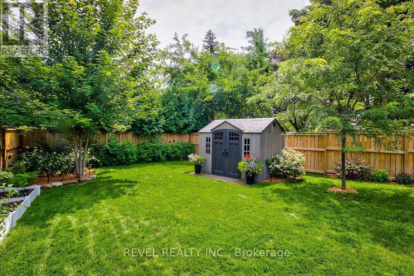
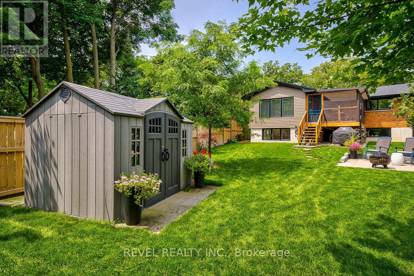
Welcome To 2128 Dunedin Road Located In A Highly Sought-After Family-Friendly Neighbourhood Of Oakville. This Beautifully Renovated 2+1 Bedroom Home Showcases Exceptional Quality And Thoughtful Upgrades Throughout, Offering A Bright Open-Concept Layout Designed For Modern Living And Entertaining. The Main Level Features LED Pot Lights, Large Windows, A Spacious Living Area With Walkout To A Cedar Deck, And A Stunning Eat-In Kitchen Complete With Quartz Countertops, Oversized Centre Island, Stainless Steel Appliances, And A Custom Coffee Bar With Mini Beverage Fridge. The Primary Bedroom Serves As A Private Retreat Featuring A Large Walk-In Closet With Custom Built-Ins And Semi-Ensuite Access To A Luxurious Updated 5-Piece Bathroom. The Finished Lower Level Expands The Living Space With An Additional Spacious Bedroom Featuring A Walk-In Closet, A Spa-Inspired Bathroom With Sauna, Cozy Recreation Area With Fireplace, Spacious Laundry Room, And Convenient Garage Access. Outside, The Fully Fenced Backyard Is Beautifully Landscaped And Features A Covered Porch, Patio, Garden Shed, And Brand New Hot Tub Creating The Perfect Private Outdoor Oasis. Additional Highlights Include An Oversized Garage Ideal For Larger Vehicles And Parking For 4+ Cars. Ideally Located Close To Parks, Transit, Major Amenities, Top-Rated Schools In Southeast Oakville, And With Easy Access To Major Highways, This Exceptional Home Is A Must See. (id:15069)
Open House
This property has open houses!
May
30
Saturday
Starts at:
2:00 pm
Ends at:4:00 pm
May
31
Sunday
Starts at:
2:00 pm
Ends at:4:00 pm
Property Details
| MLS® Number | W13209138 |
| Property Type | Single Family |
| Community Name | 1006 - FD Ford |
| Amenities Near By | Park, Place Of Worship, Public Transit, Schools |
| Community Features | School Bus |
| Equipment Type | Water Heater |
| Parking Space Total | 4 |
| Rental Equipment Type | Water Heater |
| Structure | Shed |
Building
| Bathroom Total | 2 |
| Bedrooms Above Ground | 2 |
| Bedrooms Below Ground | 1 |
| Bedrooms Total | 3 |
| Age | 31 To 50 Years |
| Appliances | Dryer, Washer, Window Coverings |
| Architectural Style | Raised Bungalow |
| Basement Development | Finished |
| Basement Type | Full (finished) |
| Construction Style Attachment | Detached |
| Cooling Type | Central Air Conditioning |
| Exterior Finish | Aluminum Siding, Brick |
| Fireplace Present | Yes |
| Foundation Type | Unknown |
| Heating Fuel | Natural Gas |
| Heating Type | Forced Air |
| Stories Total | 1 |
| Size Interior | 1,100 - 1,500 Sqft |
| Type | House |
| Utility Water | Municipal Water |
Parking
| Garage |
Land
| Acreage | No |
| Fence Type | Fenced Yard |
| Land Amenities | Park, Place Of Worship, Public Transit, Schools |
| Landscape Features | Landscaped |
| Sewer | Sanitary Sewer |
| Size Depth | 120 Ft ,4 In |
| Size Frontage | 60 Ft ,9 In |
| Size Irregular | 60.8 X 120.4 Ft |
| Size Total Text | 60.8 X 120.4 Ft |
| Zoning Description | Rl3-0 |
Rooms
| Level | Type | Length | Width | Dimensions |
|---|---|---|---|---|
| Basement | Family Room | 4.72 m | 3.6 m | 4.72 m x 3.6 m |
| Basement | Bedroom 3 | 3.96 m | 3.66 m | 3.96 m x 3.66 m |
| Main Level | Living Room | 5.79 m | 3.96 m | 5.79 m x 3.96 m |
| Main Level | Dining Room | 5.49 m | 3.65 m | 5.49 m x 3.65 m |
| Main Level | Kitchen | 5.88 m | 3.5 m | 5.88 m x 3.5 m |
| Main Level | Primary Bedroom | 4.36 m | 3.38 m | 4.36 m x 3.38 m |
| Main Level | Bedroom 2 | 3.05 m | 2.65 m | 3.05 m x 2.65 m |
https://www.realtor.ca/real-estate/29819291/2128-dunedin-road-oakville-fd-ford-1006-fd-ford
Contact Us
Contact us for more information

This REALTOR.ca listing content is owned and licensed by REALTOR® members of The Canadian Real Estate Association
The trademarks REALTOR®, REALTORS®, and the REALTOR® logo are controlled by The Canadian Real Estate Association (CREA) and identify real estate professionals who are members of CREA. The trademarks MLS®, Multiple Listing Service® and the associated logos are owned by The Canadian Real Estate Association (CREA) and identify the quality of services provided by real estate professionals who are members of CREA. The trademark DDF® is owned by The Canadian Real Estate Association (CREA) and identifies CREA's Data Distribution Facility (DDF®)
May 28 2026 07:48:56
Toronto Regional Real Estate Board
Revel Realty Inc.