
2125 White Dove Circle Oakville, Ontario L6M 3R6

4 Bedroom
3 Bathroom
2,127 sqft
Central Air Conditioning
Forced Air
$1,089,000
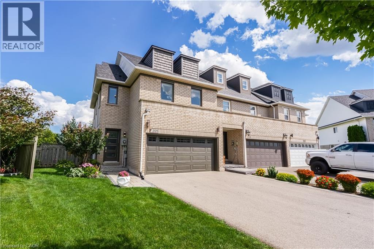
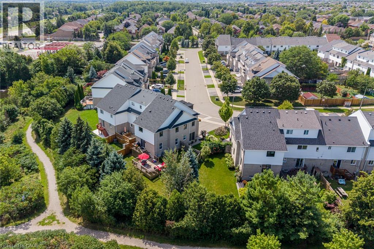
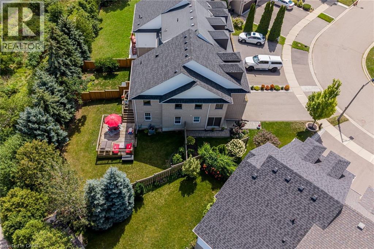
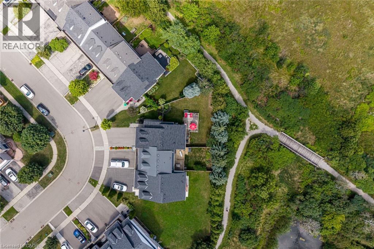
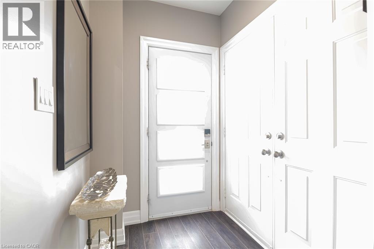
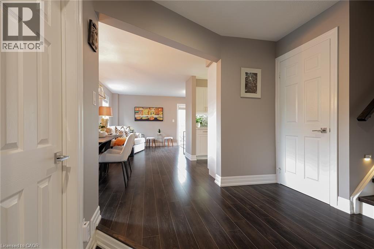
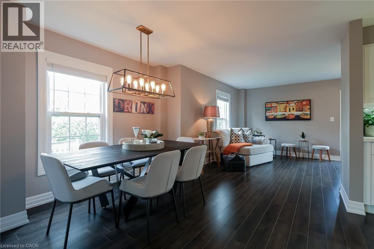
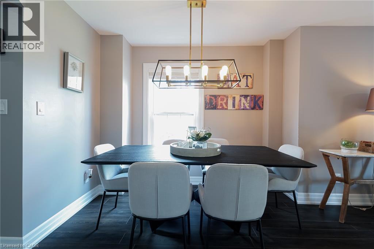
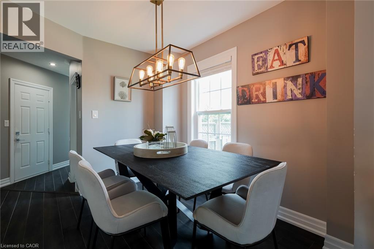
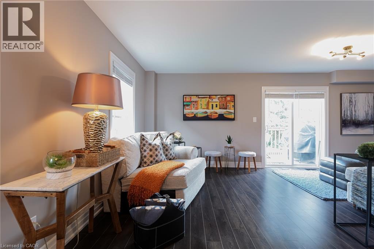
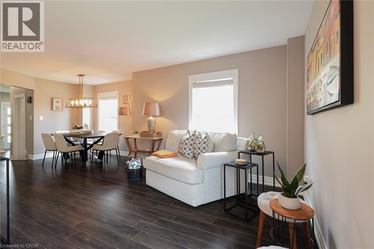
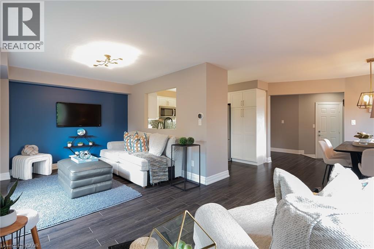
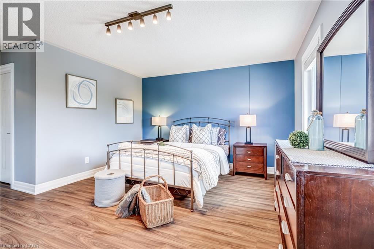
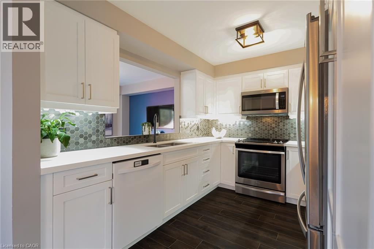
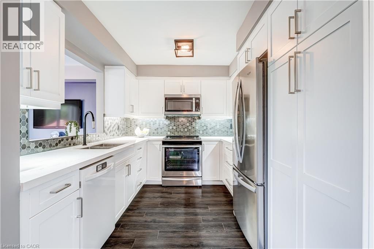
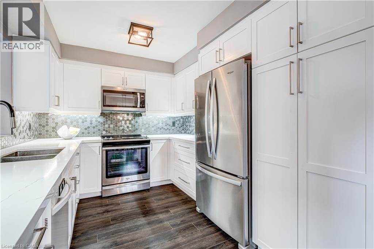
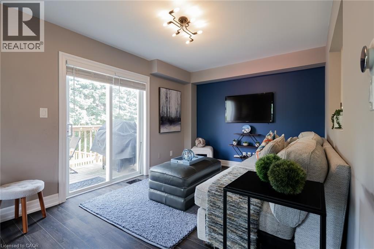
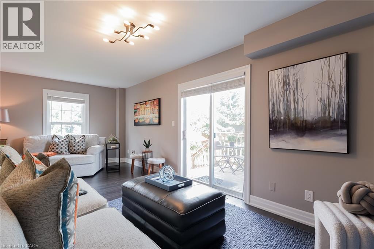
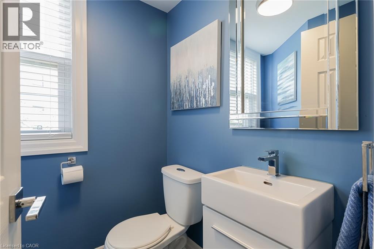
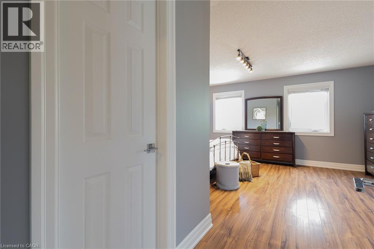
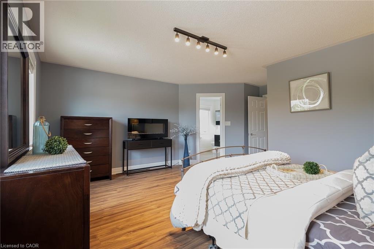
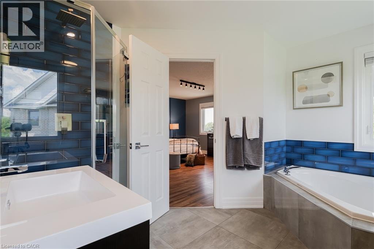
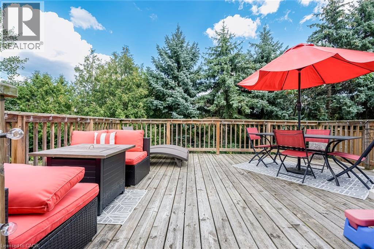
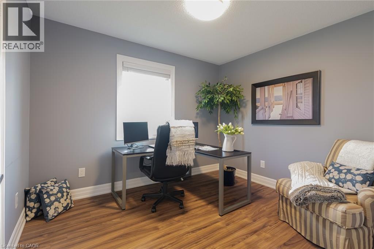
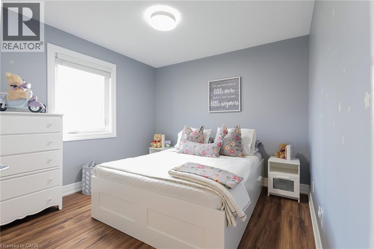
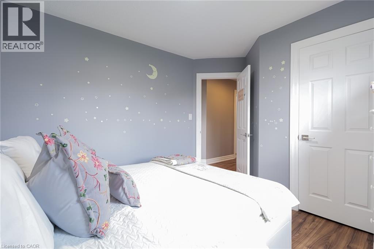
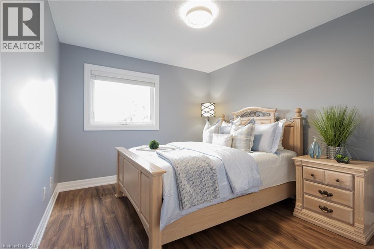
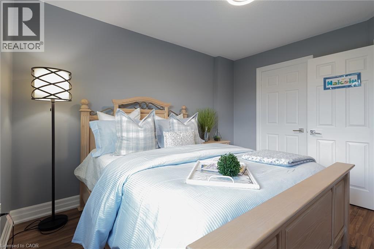
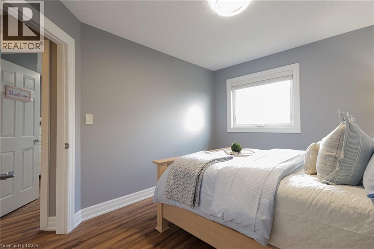
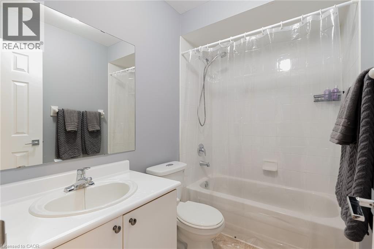
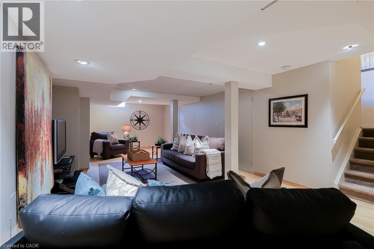
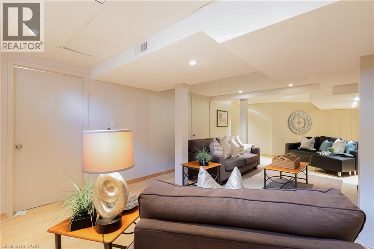
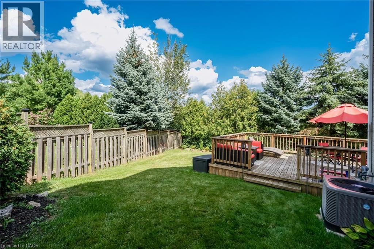
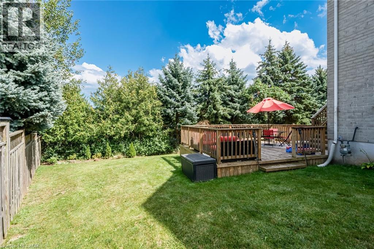
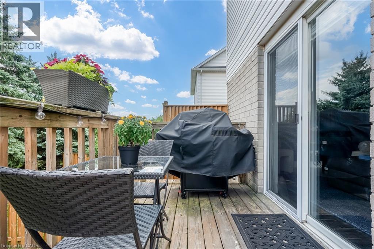
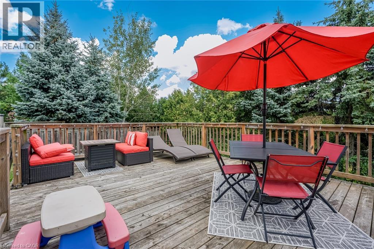
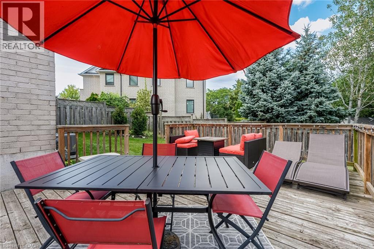
Rare find in West Oak Trails: an end-unit freehold with 4 bedrooms, a double-car garage, fully finished lower level, pie-shaped lot and greenspace with trails behind. Inside, the renovated white kitchen (2020) features quartz counters, complemented by updated flooring throughout, a renovated main- floor powder room (2020) and primary ensuite (2019). Four bedrooms upstairs include a spacious primary with California Closets, while the finished lower level extends the living space. A new roof shingles and upper-level windows (2026). Sliding doors from the living room open to a multi-level deck and generous backyard, where the pie-shaped lot and greenspace and trails beyond create a more open, private setting. Walk to shopping, everyday amenities, parks and trails, with easy access to highways and transit and Oakville Trafalgar Memorial Hospital approximately 6 minutes away by car. A strong option for buyers looking for the space, privacy and functionality of a larger home with the ease of townhome living. (id:15069)
Property Details
| MLS® Number | 40856876 |
| Property Type | Single Family |
| Amenities Near By | Schools, Shopping |
| Features | Backs On Greenbelt, Automatic Garage Door Opener, Private Yard |
| Parking Space Total | 4 |
Building
| Bathroom Total | 3 |
| Bedrooms Above Ground | 4 |
| Bedrooms Total | 4 |
| Appliances | Dishwasher, Dryer, Refrigerator, Stove, Washer, Microwave Built-in, Garage Door Opener |
| Basement Development | Partially Finished |
| Basement Type | Full (partially Finished) |
| Constructed Date | 1999 |
| Construction Style Attachment | Attached |
| Cooling Type | Central Air Conditioning |
| Exterior Finish | Brick, Vinyl Siding |
| Foundation Type | Poured Concrete |
| Half Bath Total | 1 |
| Heating Type | Forced Air |
| Stories Total | 2 |
| Size Interior | 2,127 Sqft |
| Type | Row / Townhouse |
| Utility Water | Municipal Water |
Parking
| Attached Garage |
Land
| Acreage | No |
| Land Amenities | Schools, Shopping |
| Sewer | Municipal Sewage System |
| Size Depth | 106 Ft |
| Size Frontage | 16 Ft |
| Size Irregular | 0.04 |
| Size Total | 0.04 Ac|under 1/2 Acre |
| Size Total Text | 0.04 Ac|under 1/2 Acre |
| Zoning Description | Rm1 |
Rooms
| Level | Type | Length | Width | Dimensions |
|---|---|---|---|---|
| Second Level | Bedroom | 9'1'' x 10'7'' | ||
| Second Level | Bedroom | 9'10'' x 12'1'' | ||
| Second Level | Bedroom | 9'9'' x 11'7'' | ||
| Second Level | 4pc Bathroom | 8'0'' x 4'9'' | ||
| Second Level | Full Bathroom | 9'2'' x 13'3'' | ||
| Second Level | Primary Bedroom | 16'9'' x 18'2'' | ||
| Basement | Utility Room | 8'0'' x 22'11'' | ||
| Basement | Family Room | 14'2'' x 31'9'' | ||
| Main Level | 2pc Bathroom | 4'11'' x 6'3'' | ||
| Main Level | Kitchen | 11'1'' x 9'1'' | ||
| Main Level | Living Room | 19'11'' x 12'8'' | ||
| Main Level | Dining Room | 10'11'' x 9'0'' |
Utilities
| Cable | Available |
| Electricity | Available |
| Natural Gas | Available |
| Telephone | Available |
https://www.realtor.ca/real-estate/30184736/2125-white-dove-circle-oakville
Contact Us
Contact us for more information

This REALTOR.ca listing content is owned and licensed by REALTOR® members of The Canadian Real Estate Association
The trademarks REALTOR®, REALTORS®, and the REALTOR® logo are controlled by The Canadian Real Estate Association (CREA) and identify real estate professionals who are members of CREA. The trademarks MLS®, Multiple Listing Service® and the associated logos are owned by The Canadian Real Estate Association (CREA) and identify the quality of services provided by real estate professionals who are members of CREA. The trademark DDF® is owned by The Canadian Real Estate Association (CREA) and identifies CREA's Data Distribution Facility (DDF®)
August 21 2026 06:59:18
REALTORS® Association of Hamilton-Burlington
RE/MAX Escarpment Realty Inc.