
21240 Dockside Tilbury North, Ontario N0P 1L0

3 Bedroom
3 Bathroom
2,208 sqft
Fireplace
Forced Air, Furnace
Waterfront On River
Acreage
$799,900
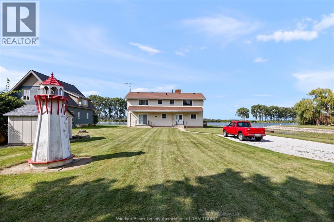
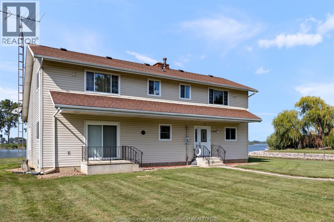
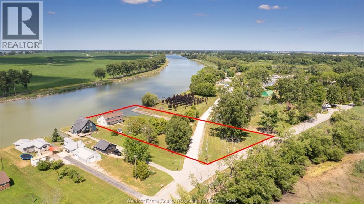
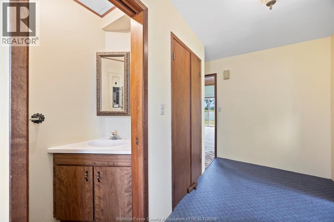
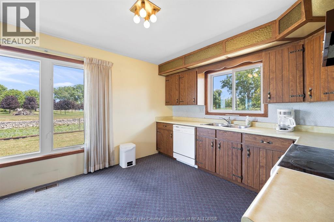
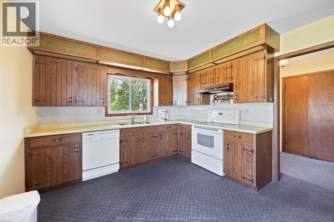
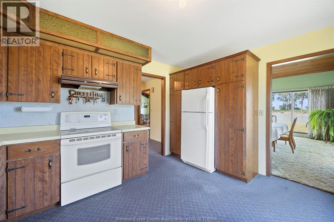
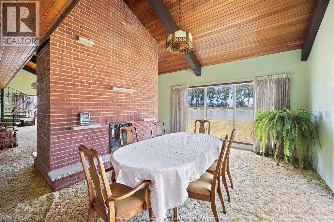
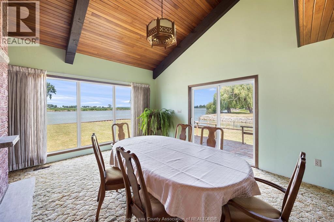
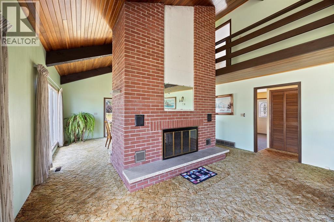
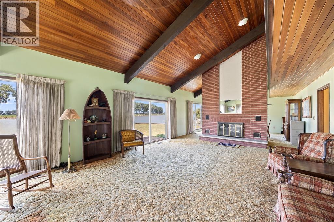
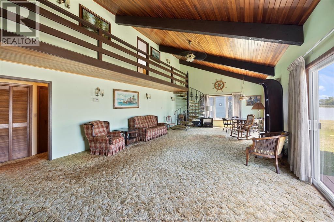
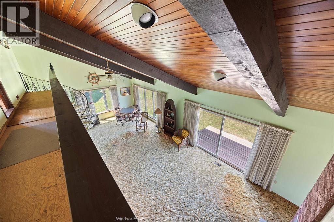
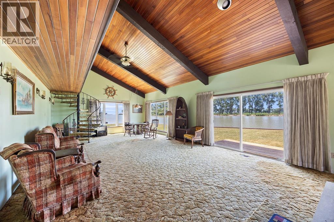
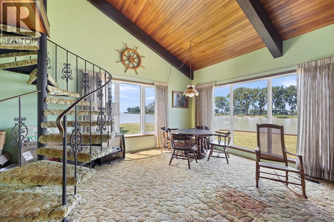
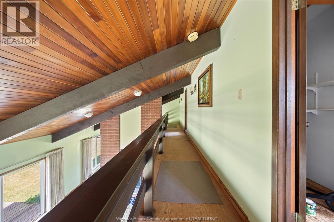
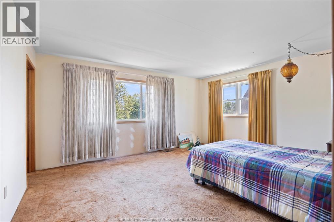
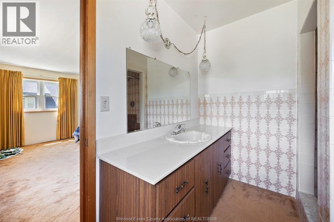
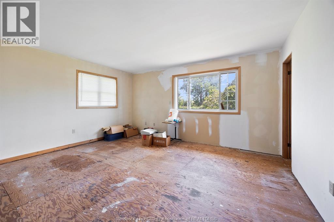
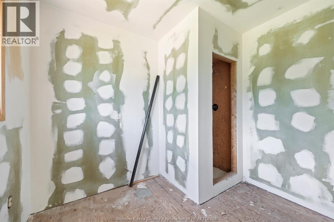
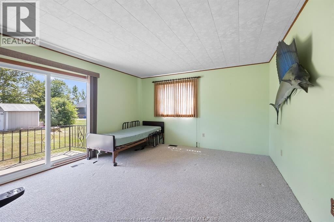
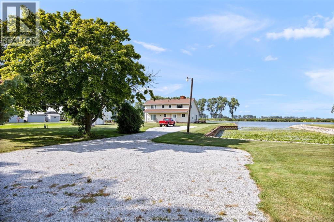
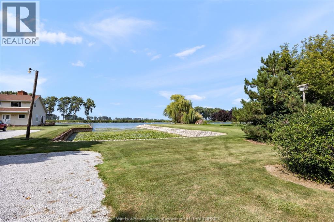
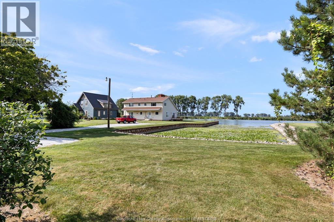
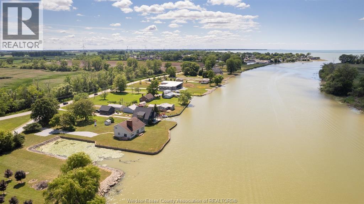
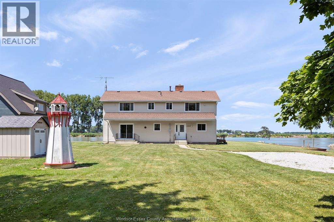
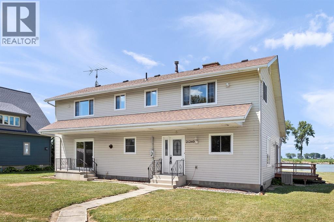
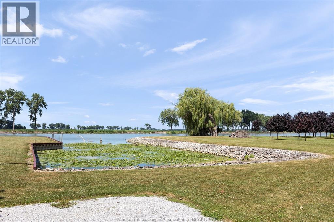
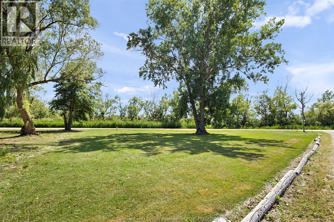
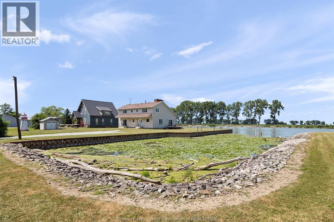
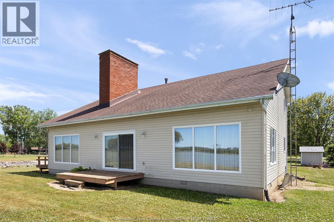
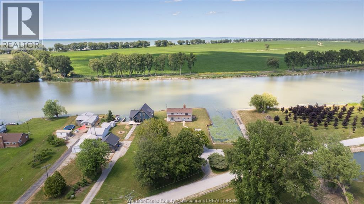
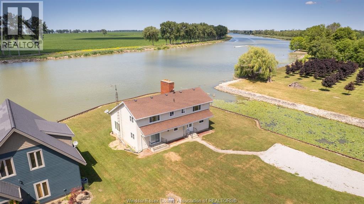
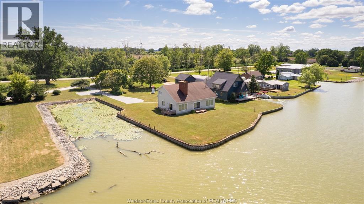
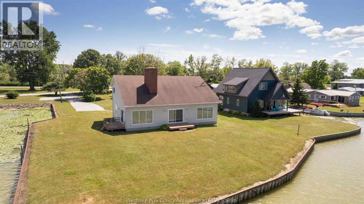
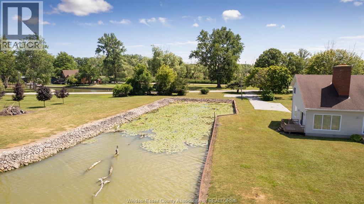
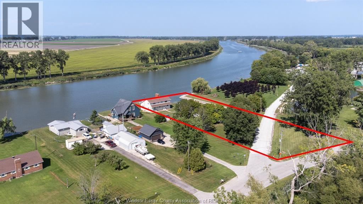
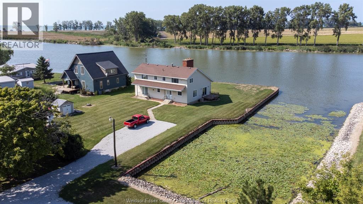
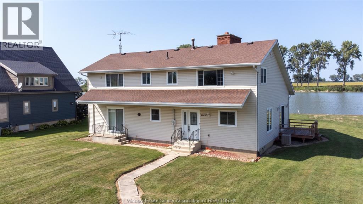
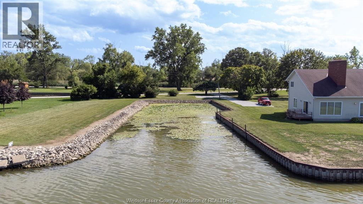
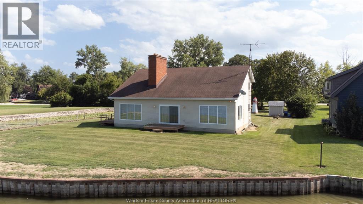
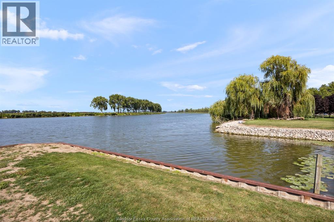
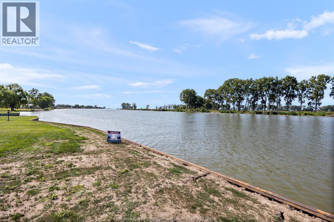
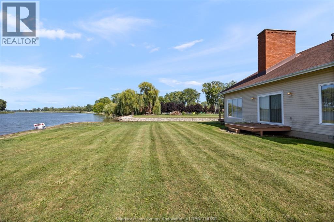
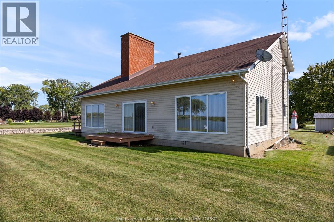
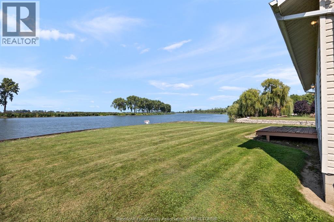
1.566 acre waterfront property. Located on the Thames river with direct access and view of Lake St Clair with your own private protected inlet to park your boat (s). The 2 story home has 3 bedrooms and 3 ensuite bathrooms, plus a 2 piece bathroom for guests. Soaring ceilings, 2 sided fireplace, and all glass along the rear wall gives you crazy water views. Dated but well cared for. This property is comprised of 2 parcels, the first with the house and private inlet is 1.337 acres zoned residential and the second triangular lot across the road is .229 of an acre and is zoned commercial. So many possibilities , lots of room for expansion, parking, outbuildings and more. This is an estate first time offered for sale ........ do not miss out on the opportunity to own this large private waterfront property. (Near Luken Marina) (id:15069)
Property Details
| MLS® Number | 26021477 |
| Property Type | Single Family |
| Features | Double Width Or More Driveway, Front Driveway, Gravel Driveway |
| Water Front Type | Waterfront On River |
Building
| Bathroom Total | 3 |
| Bedrooms Above Ground | 3 |
| Bedrooms Total | 3 |
| Appliances | Dishwasher, Dryer, Refrigerator, Stove, Washer |
| Constructed Date | 1978 |
| Construction Style Attachment | Detached |
| Exterior Finish | Aluminum/vinyl |
| Fireplace Fuel | Wood |
| Fireplace Present | Yes |
| Fireplace Type | Conventional |
| Flooring Type | Carpeted, Cushion/lino/vinyl |
| Foundation Type | Block |
| Half Bath Total | 1 |
| Heating Fuel | Natural Gas |
| Heating Type | Forced Air, Furnace |
| Stories Total | 2 |
| Size Interior | 2,208 Sqft |
| Total Finished Area | 2208 Sqft |
| Type | House |
Land
| Acreage | Yes |
| Sewer | Septic System |
| Size Irregular | 249.6 X / 1.566 Ac |
| Size Total Text | 249.6 X / 1.566 Ac|1 - 1.99 Acres |
| Zoning Description | R1 |
Rooms
| Level | Type | Length | Width | Dimensions |
|---|---|---|---|---|
| Second Level | Other | Measurements not available | ||
| Second Level | 3pc Ensuite Bath | 8 x 9 | ||
| Second Level | Bedroom | 13.5 x 15.10 | ||
| Second Level | Bedroom | 15.10 x 13.5 | ||
| Main Level | 2pc Bathroom | 6 x 2.6 | ||
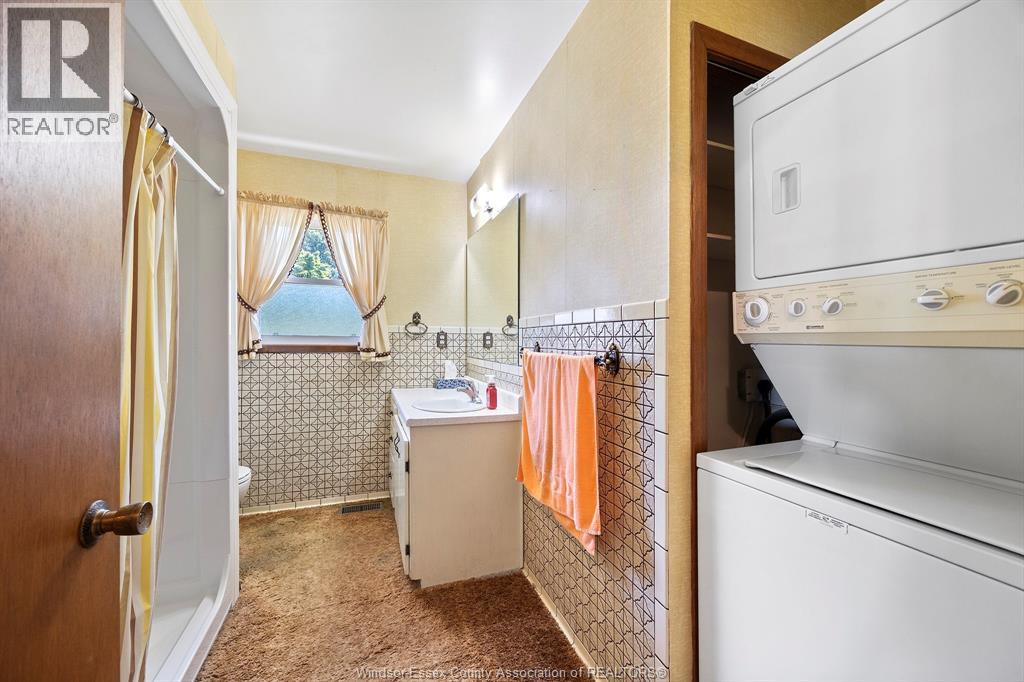
| Main Level | 4pc Bathroom | 10 x 7 | ||
| Main Level | Laundry Room | Measurements not available | ||
| Main Level | Primary Bedroom | 16.4 x 13.5 | ||
| Main Level | Family Room/fireplace | 17.5 x 35 | ||
| Main Level | Dining Room | 17.5 x 12 | ||
| Main Level | Kitchen | 13 x 11.6 | ||
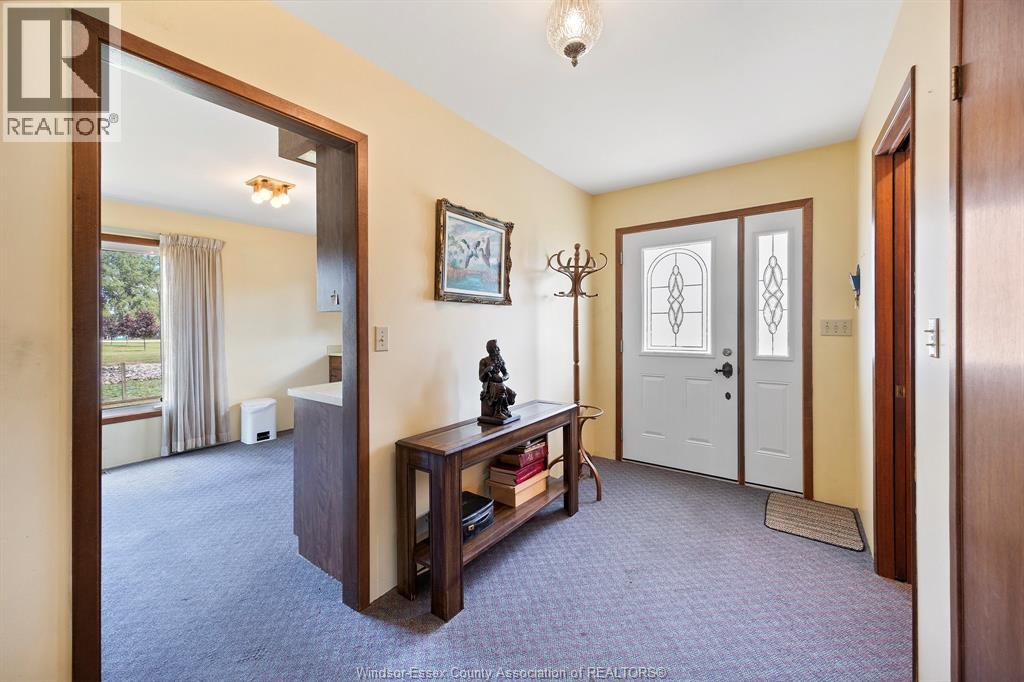
| Main Level | Foyer | 13.4 x 6.2 |
https://www.realtor.ca/real-estate/30225628/21240-dockside-tilbury-north
Contact Us
Contact us for more information

This REALTOR.ca listing content is owned and licensed by REALTOR® members of The Canadian Real Estate Association
The trademarks REALTOR®, REALTORS®, and the REALTOR® logo are controlled by The Canadian Real Estate Association (CREA) and identify real estate professionals who are members of CREA. The trademarks MLS®, Multiple Listing Service® and the associated logos are owned by The Canadian Real Estate Association (CREA) and identify the quality of services provided by real estate professionals who are members of CREA. The trademark DDF® is owned by The Canadian Real Estate Association (CREA) and identifies CREA's Data Distribution Facility (DDF®)
October 06 2026 06:27:34
Windsor-Essex County Association of REALTORS®
Deerbrook Realty Inc.