
212 Westdale Avenue Kingston, Ontario K7L 4S5

3 Bedroom
2 Bathroom
700 - 1,100 sqft
Central Air Conditioning
Heat Pump
$695,000
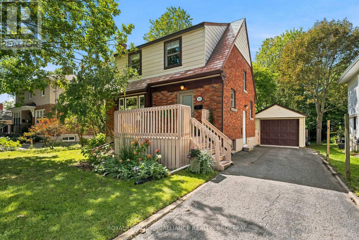
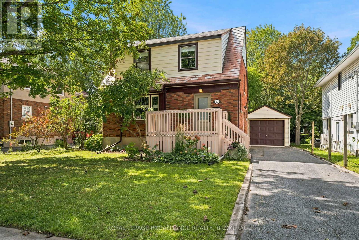
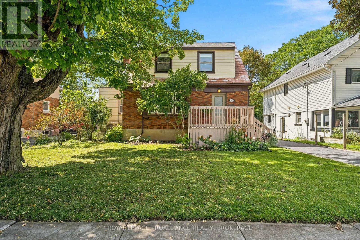
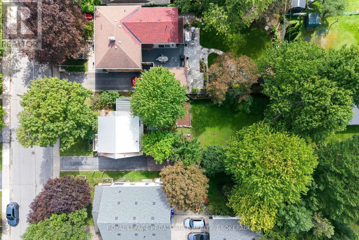
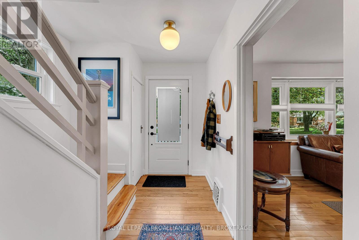
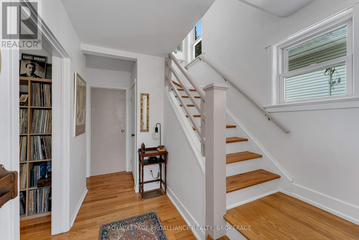
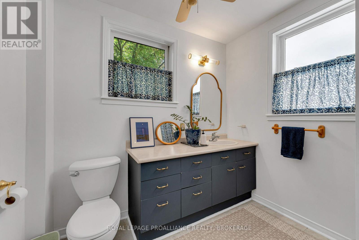
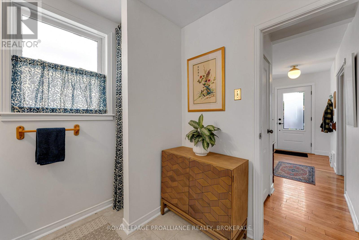
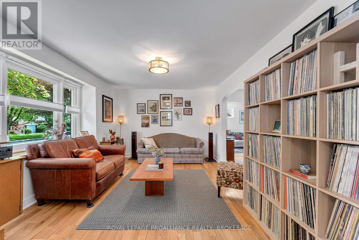
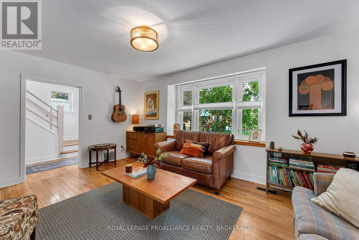
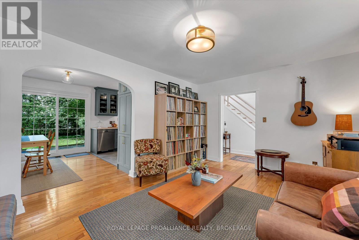
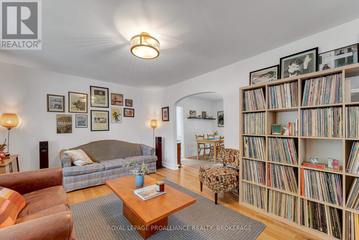
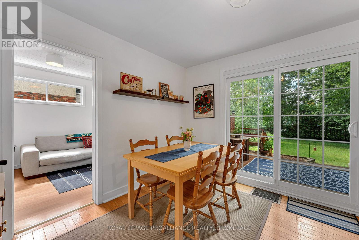
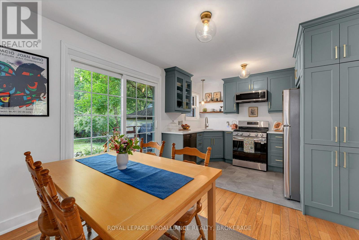
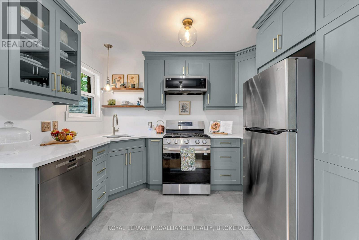
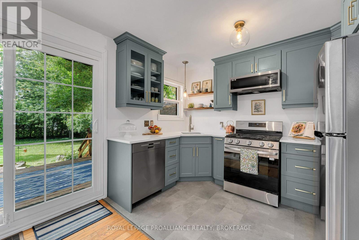
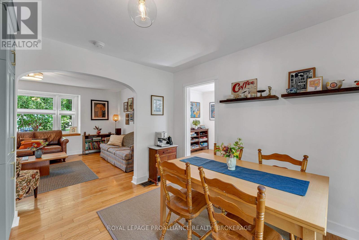
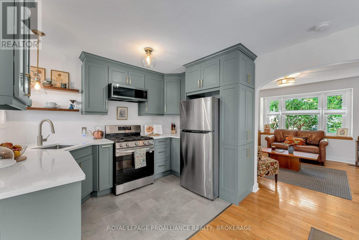
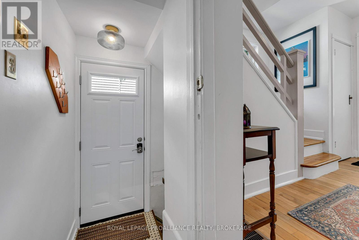
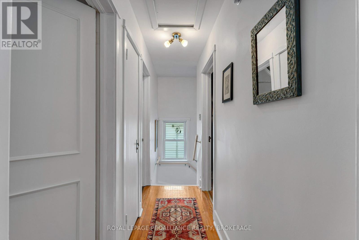
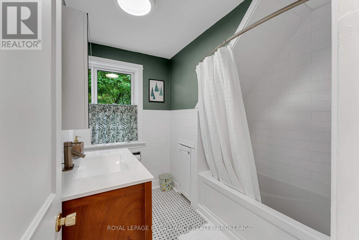
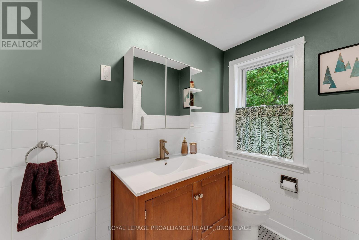
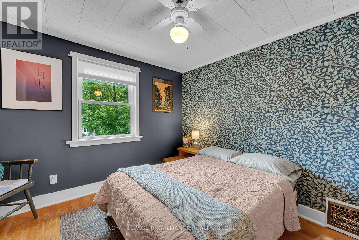
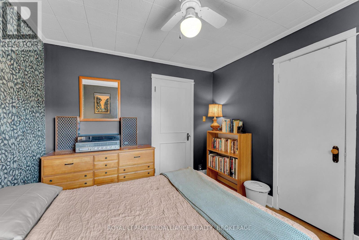
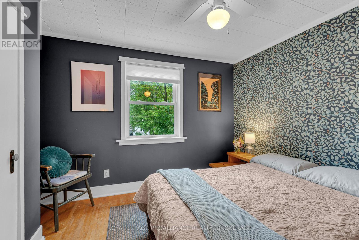
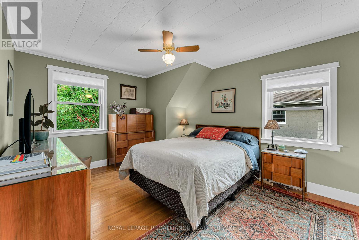
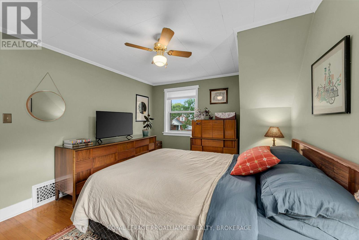
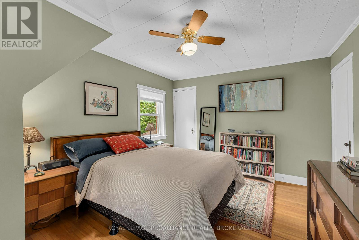
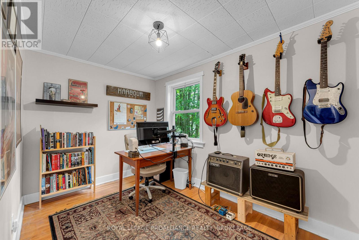
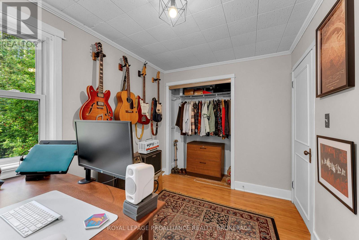
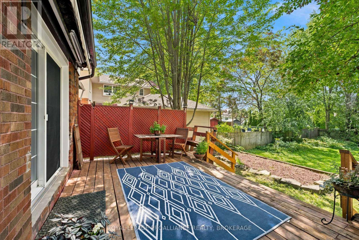
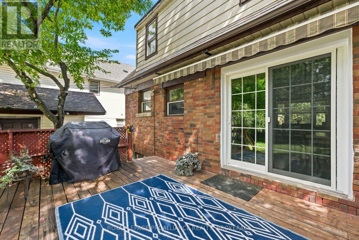
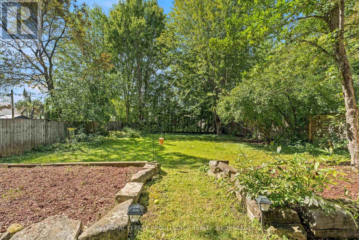
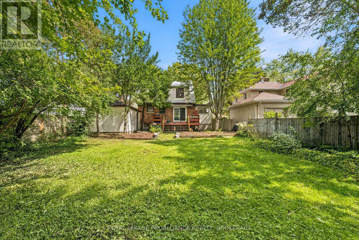
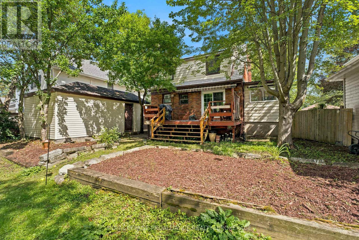
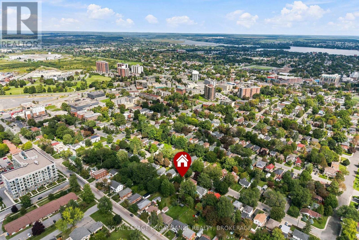
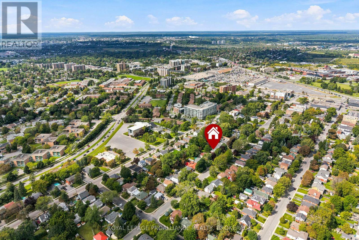
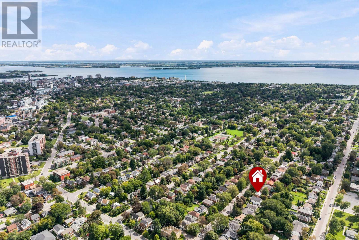
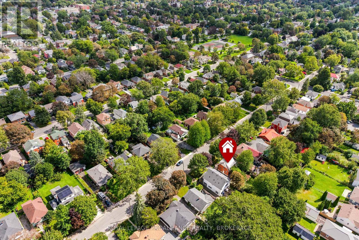
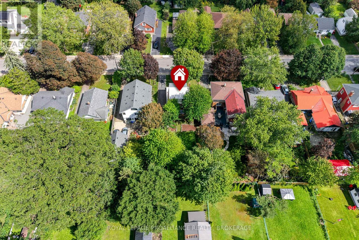
Beautifully renovated 3 bedroom 2 bath home on quiet tree lined street. Centrally located and very walkable! Close to shopping, parks, schools and Queen's University. Fully fenced deep yard, large deck and lovely gardens. Hardwood floors throughout, gorgeous new kitchen with a gas stove and stainless steel appliances. Many, many upgrades in the past few years. This house is ready for a new family wishing to settle in a quiet neighbourhood close to schools and amenities. (id:15069)
Property Details
| MLS® Number | X13762492 |
| Property Type | Single Family |
| Community Name | 14 - Central City East |
| Amenities Near By | Park, Place Of Worship, Public Transit, Schools |
| Equipment Type | Water Heater |
| Parking Space Total | 3 |
| Rental Equipment Type | Water Heater |
Building
| Bathroom Total | 2 |
| Bedrooms Above Ground | 3 |
| Bedrooms Total | 3 |
| Appliances | Water Heater, Dishwasher, Dryer, Stove, Washer, Refrigerator |
| Basement Type | Full |
| Construction Style Attachment | Detached |
| Cooling Type | Central Air Conditioning |
| Exterior Finish | Aluminum Siding, Brick |
| Fire Protection | Smoke Detectors |
| Flooring Type | Hardwood |
| Foundation Type | Block |
| Half Bath Total | 1 |
| Heating Fuel | Electric, Natural Gas |
| Heating Type | Heat Pump |
| Stories Total | 2 |
| Size Interior | 700 - 1,100 Sqft |
| Type | House |
| Utility Water | Municipal Water |
Parking
| Detached Garage | |
| Garage |
Land
| Acreage | No |
| Fence Type | Fenced Yard |
| Land Amenities | Park, Place Of Worship, Public Transit, Schools |
| Sewer | Sanitary Sewer |
| Size Depth | 135 Ft ,1 In |
| Size Frontage | 50 Ft |
| Size Irregular | 50 X 135.1 Ft |
| Size Total Text | 50 X 135.1 Ft|under 1/2 Acre |
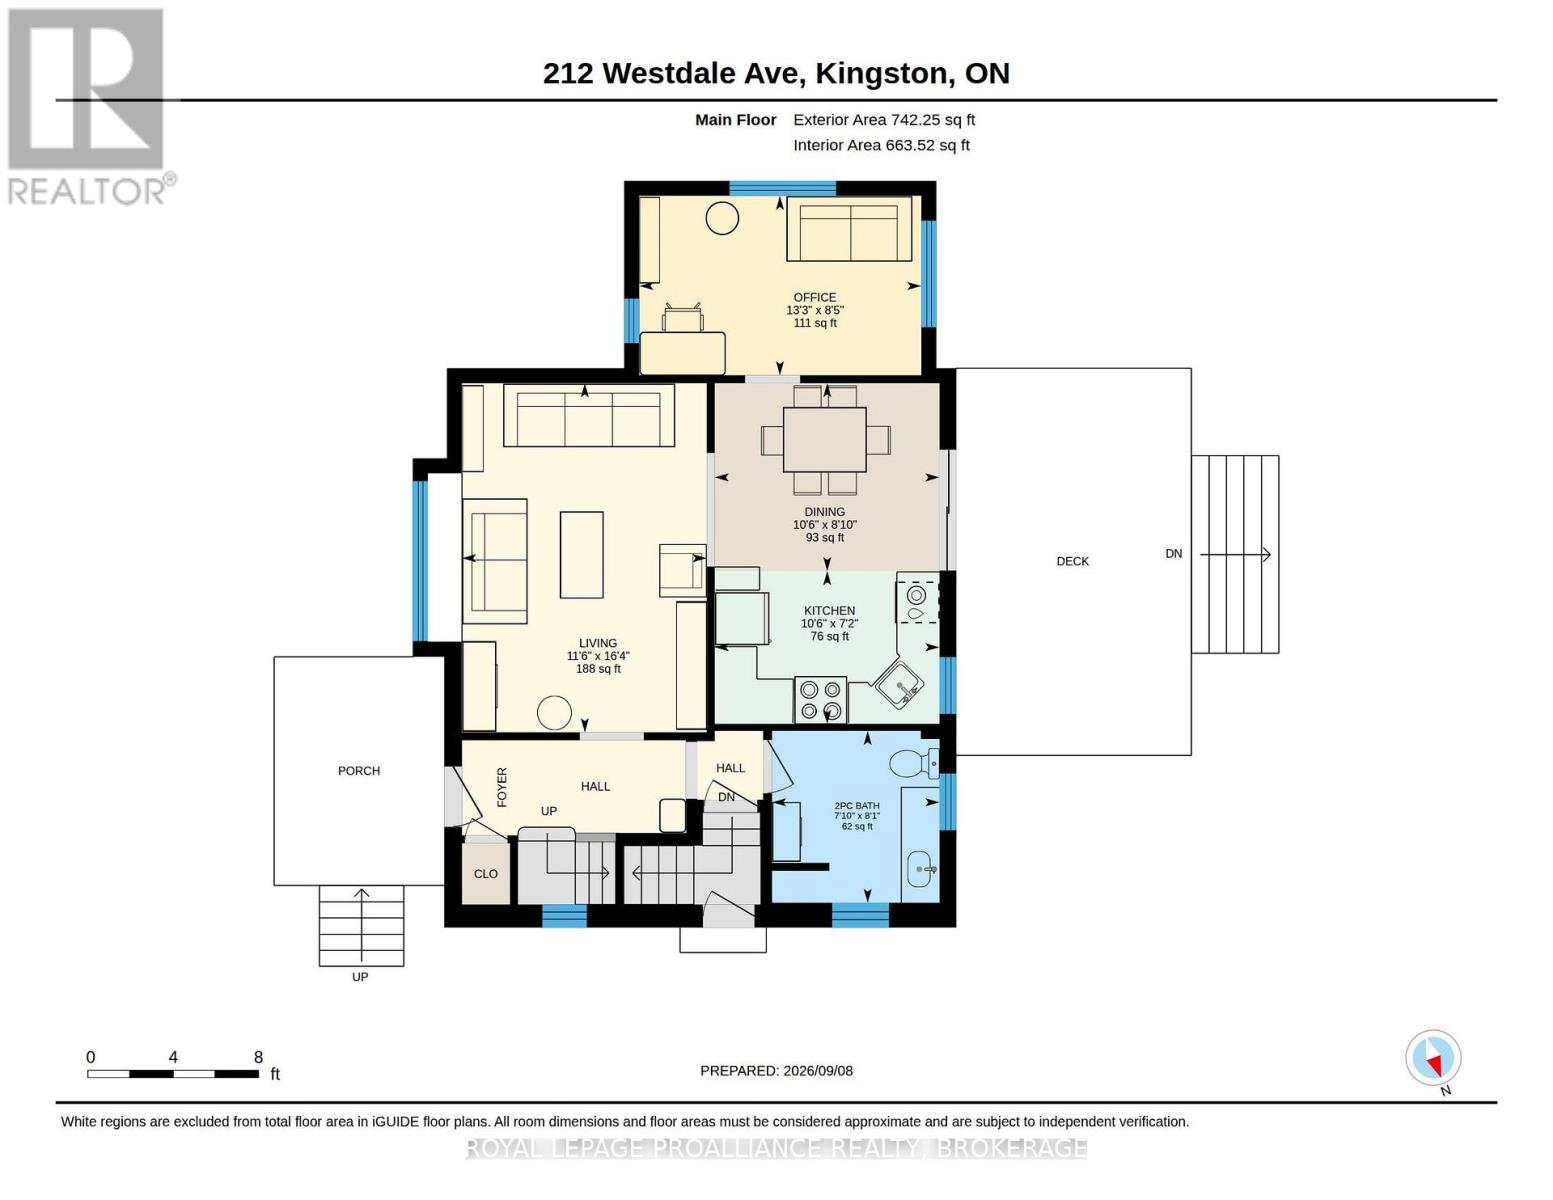
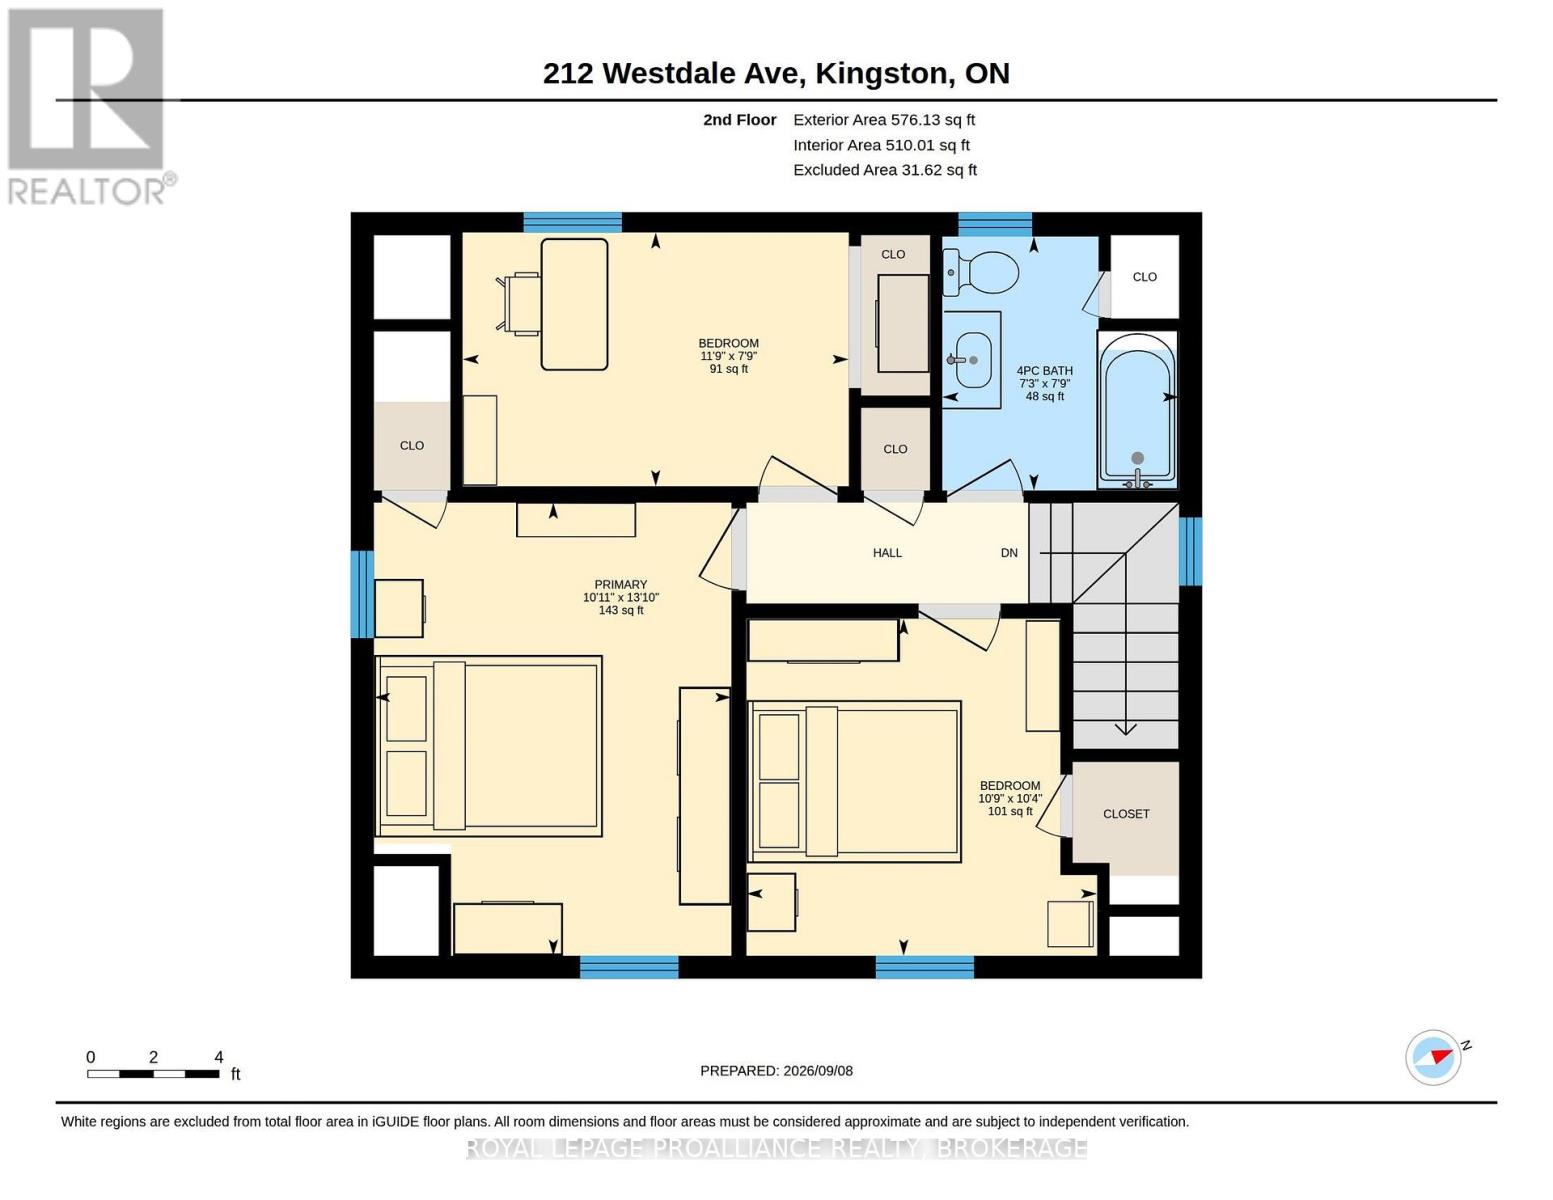
Rooms
| Level | Type | Length | Width | Dimensions |
|---|---|---|---|---|
| Second Level | Primary Bedroom | 4.2 m | 3.3 m | 4.2 m x 3.3 m |
| Second Level | Bedroom 2 | 3.58 m | 2.36 m | 3.58 m x 2.36 m |
| Second Level | Bedroom 3 | 3.27 m | 3.15 m | 3.27 m x 3.15 m |
| Second Level | Bathroom | 2.36 m | 2.21 m | 2.36 m x 2.21 m |
| Main Level | Living Room | 5.15 m | 3.5 m | 5.15 m x 3.5 m |
| Main Level | Dining Room | 2.46 m | 3.2 m | 2.46 m x 3.2 m |
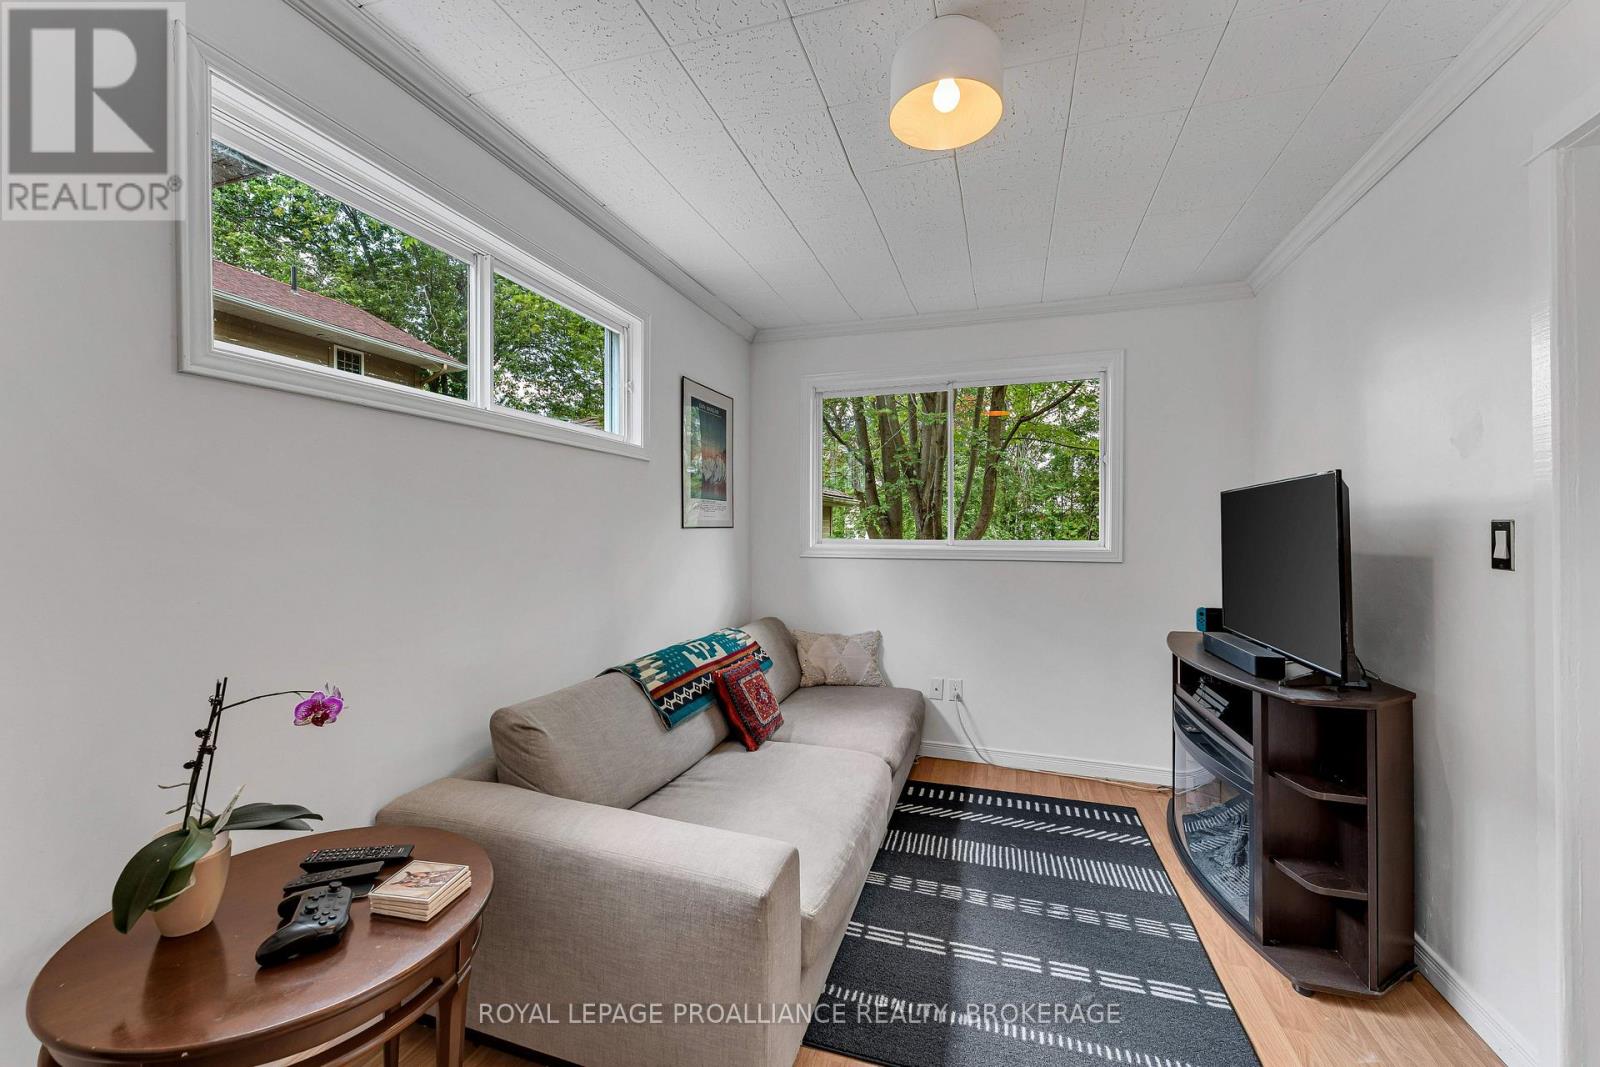
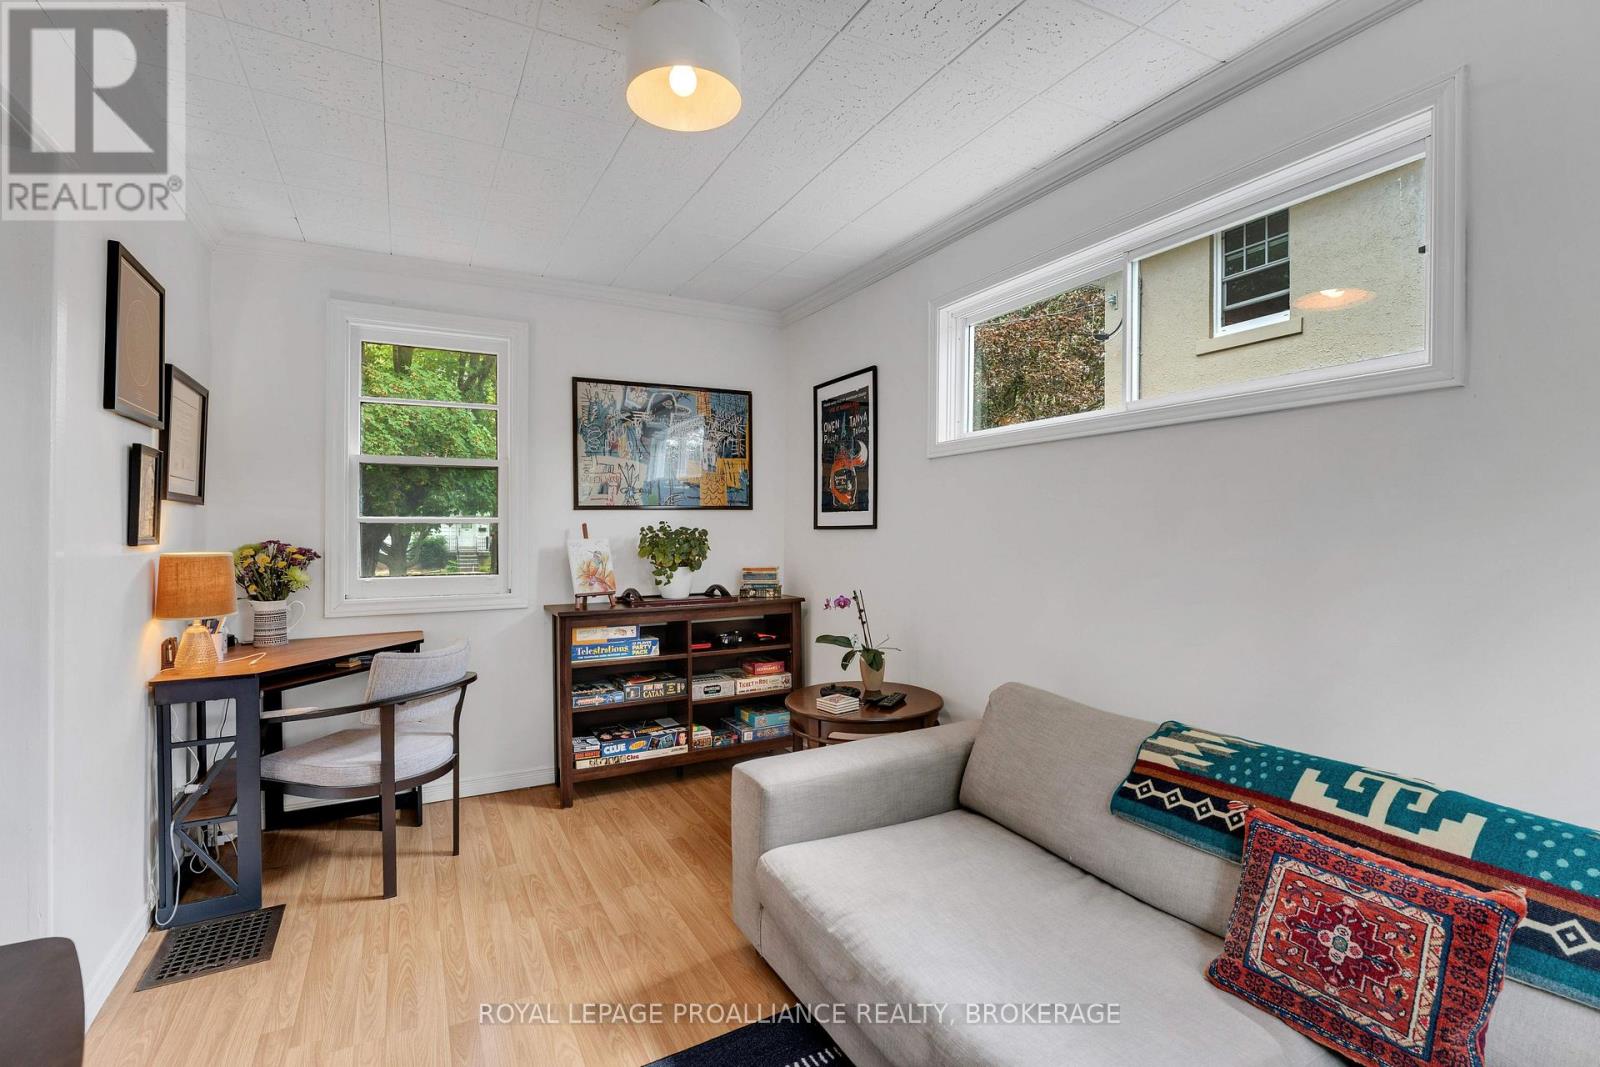
| Main Level | Den | 4.03 m | 2.56 m | 4.03 m x 2.56 m |
| Main Level | Kitchen | 4.9 m | 3.5 m | 4.9 m x 3.5 m |
| Ground Level | Bathroom | 2.5 m | 2.39 m | 2.5 m x 2.39 m |
Utilities
| Cable | Available |
| Electricity | Installed |
| Sewer | Installed |
Contact Us
Contact us for more information

This REALTOR.ca listing content is owned and licensed by REALTOR® members of The Canadian Real Estate Association
The trademarks REALTOR®, REALTORS®, and the REALTOR® logo are controlled by The Canadian Real Estate Association (CREA) and identify real estate professionals who are members of CREA. The trademarks MLS®, Multiple Listing Service® and the associated logos are owned by The Canadian Real Estate Association (CREA) and identify the quality of services provided by real estate professionals who are members of CREA. The trademark DDF® is owned by The Canadian Real Estate Association (CREA) and identifies CREA's Data Distribution Facility (DDF®)
September 09 2026 08:49:58
Kingston & Area Real Estate Association
Royal LePage Proalliance Realty, Brokerage