
212 Second Avenue Greater Sudbury, Ontario P3Y 1M2

2 Bedroom
2 Bathroom
Bungalow
Central Air Conditioning
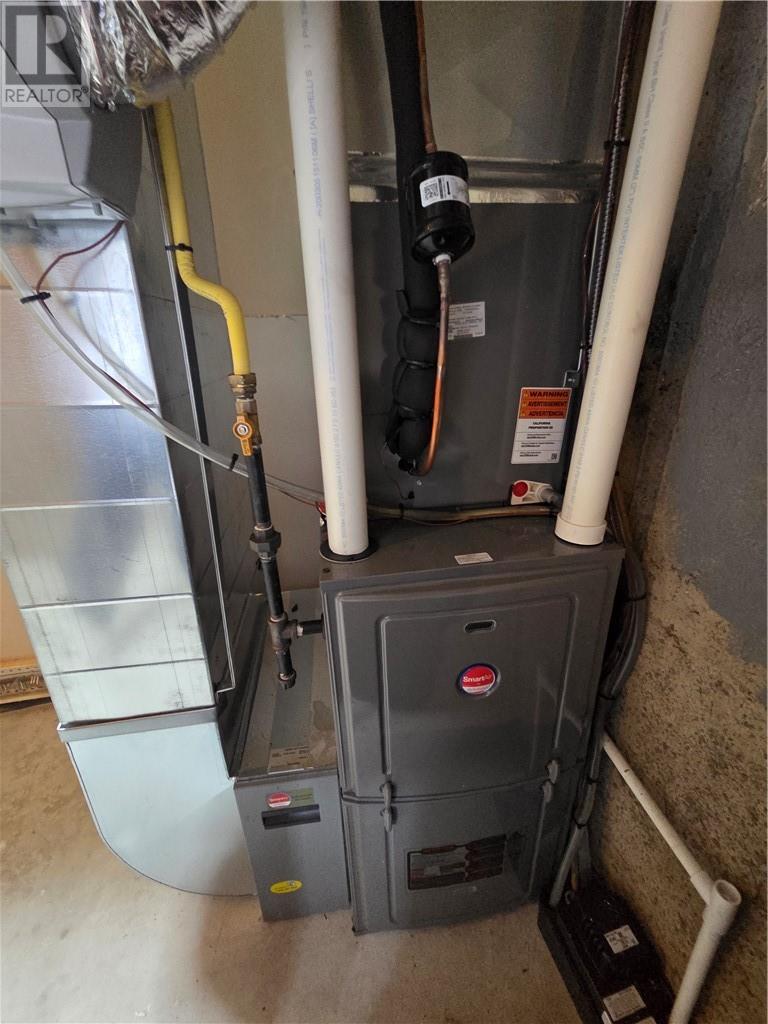
Forced Air, High-Efficiency Furnace
$349,900
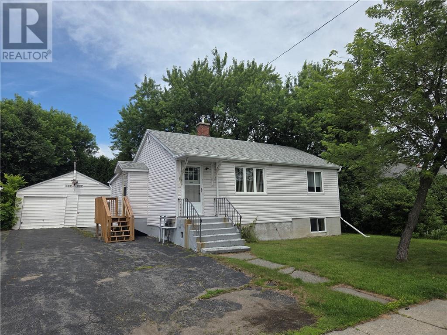
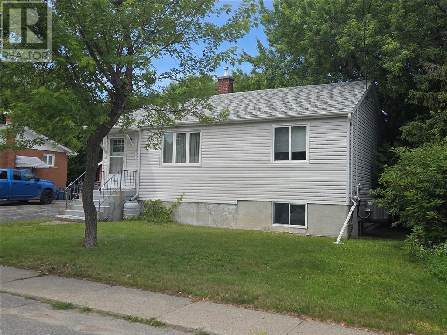
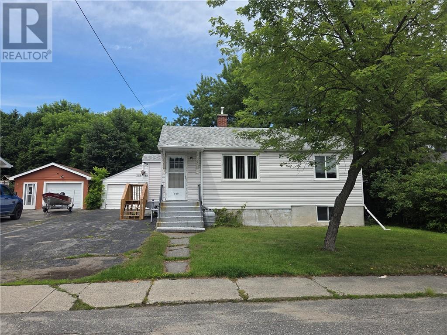
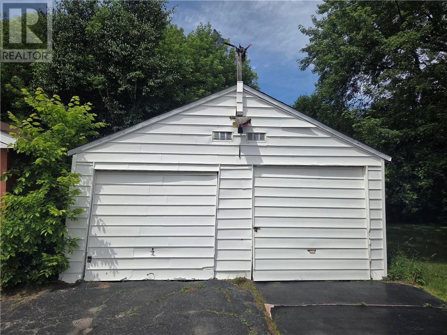
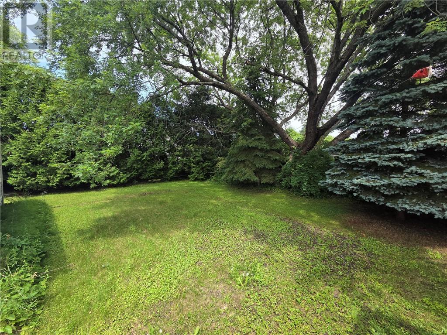
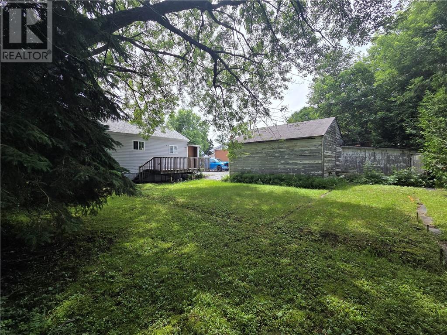
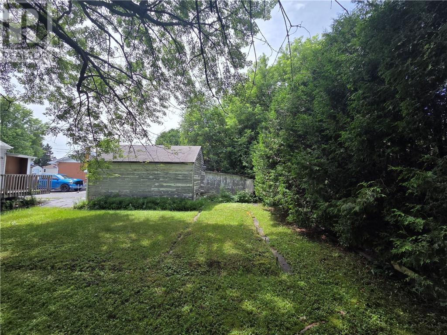
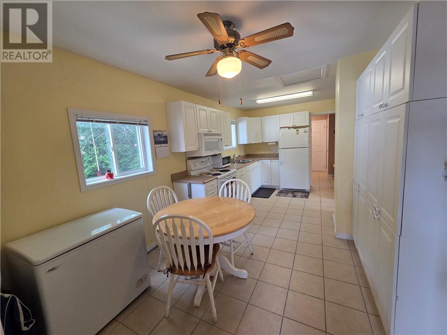
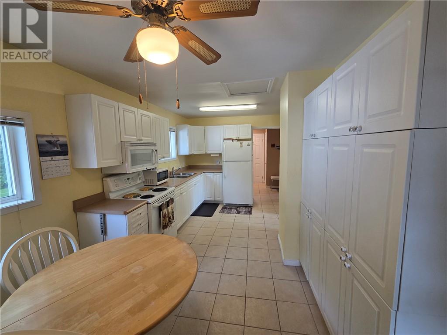
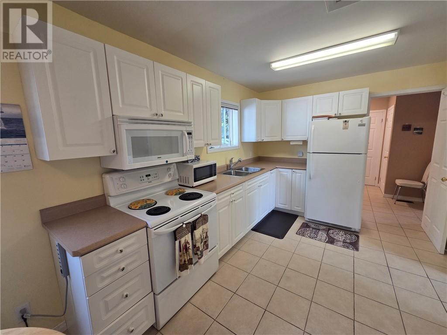
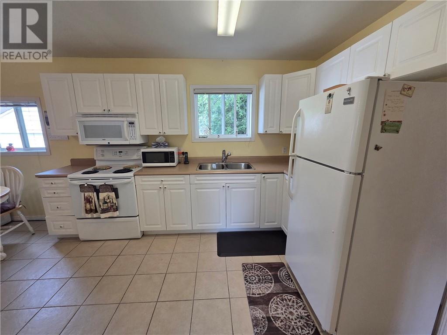
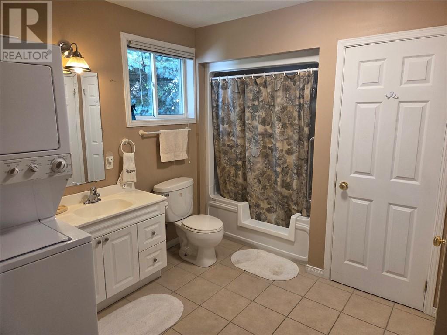
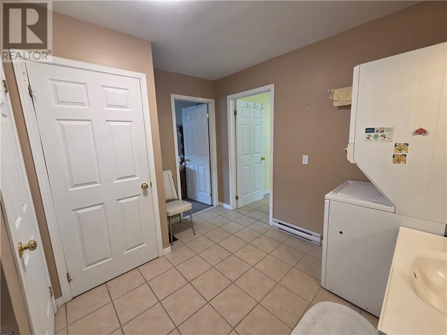
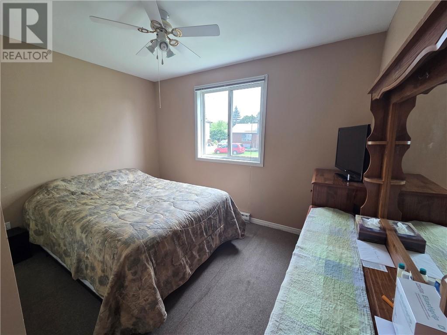
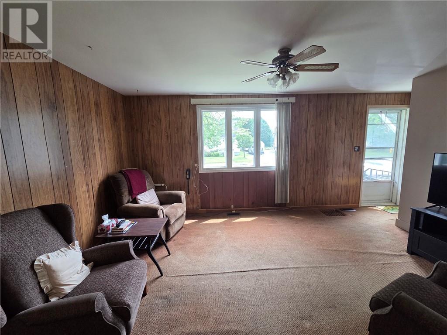
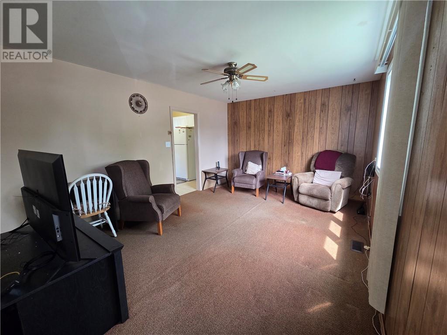
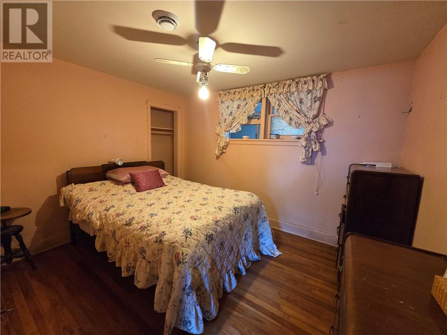
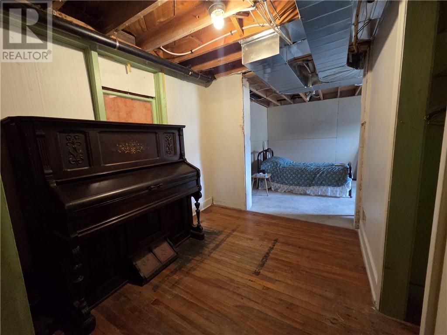
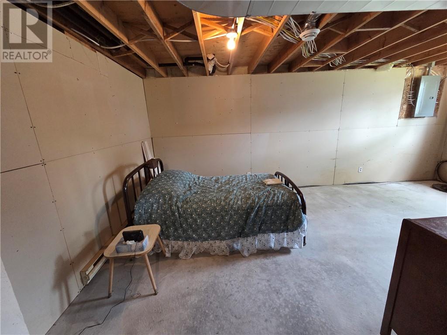
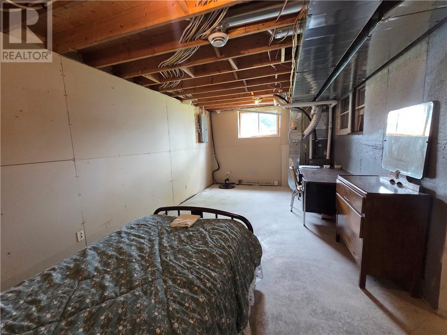
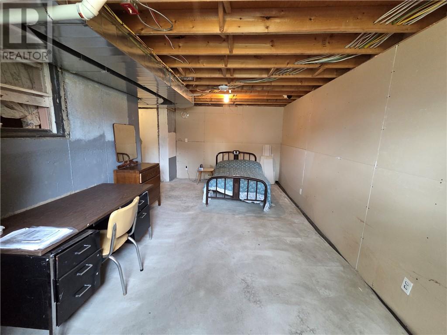
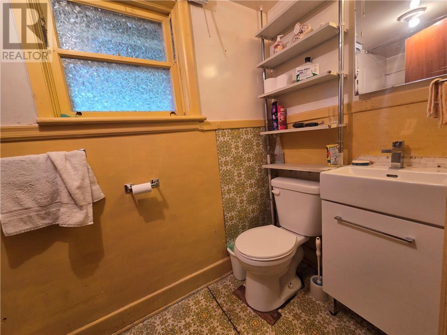
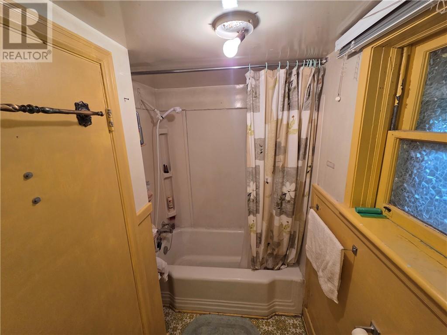
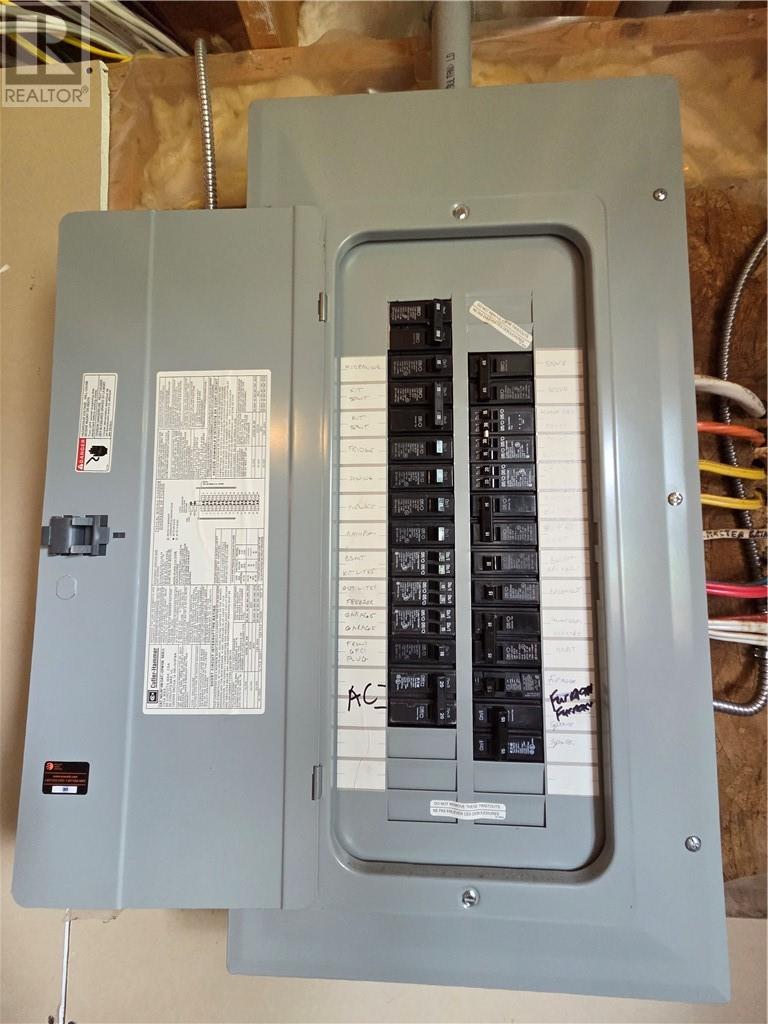
Charming central Lively bungalow with detached double garage on a private mature treed flat lot. Enjoy peaceful days relaxing on the private deck in the rear yard. The well-maintained home hosts a relaxed comfortable feel with many key updates completed. Shingles, windows, large eat-in kitchen. 1 bedroom & 1 bathroom ( with stackable laundry ) plus spacious front living room with carpet and hardwood underneath. The lower level also hosts 1 bedroom & 1 bathroom, family room & piano area. This deal may offer most items to stay with the house. The furnace, central air conditioner & hot water heater are rented through Reliance Home Comfort for $170.00 per month. This includes maintenance for all three at a calls notice. Take advantage of this opportunity today that will pay dividends in the future. Ideal completion date is mid to late September. (id:15069)
Property Details
| MLS® Number | 2129152 |
| Property Type | Single Family |
| Amenities Near By | Golf Course, Playground, Schools, Ski Hill |
| Community Features | Family Oriented |
| Equipment Type | Air Conditioner, Furnace, Water Heater - Gas |
| Rental Equipment Type | Air Conditioner, Furnace, Water Heater - Gas |
Building
| Bathroom Total | 2 |
| Bedrooms Total | 2 |
| Architectural Style | Bungalow |
| Basement Type | Full |
| Cooling Type | Central Air Conditioning |
| Exterior Finish | Vinyl Siding |
| Flooring Type | Hardwood, Tile, Carpeted |
| Foundation Type | Block, Poured Concrete |
| Heating Type | Forced Air, High-efficiency Furnace |
| Roof Material | Asphalt Shingle |
| Roof Style | Unknown |
| Stories Total | 1 |
| Type | House |
| Utility Water | Municipal Water |
Parking
| Detached Garage |
Land
| Access Type | Year-round Access |
| Acreage | No |
| Land Amenities | Golf Course, Playground, Schools, Ski Hill |
| Sewer | Municipal Sewage System |
| Size Total Text | Under 1/2 Acre |
| Zoning Description | R1-5 |
Rooms
| Level | Type | Length | Width | Dimensions |
|---|---|---|---|---|
| Lower Level | Other | 8.9 x 7.7 | ||
| Lower Level | Family Room | 20.5 x 10.11 | ||
| Lower Level | 4pc Bathroom | 8.11 x 3.9 | ||
| Lower Level | Bedroom | 10.01 x 9 | ||
| Main Level | 4pc Bathroom | 11.4 x 11.3 | ||
| Main Level | Primary Bedroom | 11.6 x 8.3 | ||
| Main Level | Living Room | 15.8 x 11.6 | ||
| Main Level | Eat In Kitchen | 19.4 x 9.5 |
https://www.realtor.ca/real-estate/30019780/212-second-avenue-greater-sudbury
Contact Us
Contact us for more information

This REALTOR.ca listing content is owned and licensed by REALTOR® members of The Canadian Real Estate Association
The trademarks REALTOR®, REALTORS®, and the REALTOR® logo are controlled by The Canadian Real Estate Association (CREA) and identify real estate professionals who are members of CREA. The trademarks MLS®, Multiple Listing Service® and the associated logos are owned by The Canadian Real Estate Association (CREA) and identify the quality of services provided by real estate professionals who are members of CREA. The trademark DDF® is owned by The Canadian Real Estate Association (CREA) and identifies CREA's Data Distribution Facility (DDF®)
July 10 2026 09:02:37
Sudbury Real Estate Board
Coldwell Banker - Charles Marsh Real Estate, Brokerage