
212 Harwood Avenue Woodstock, Ontario N4T 0P9

4 Bedroom
5 Bathroom
3,000 - 3,500 sqft
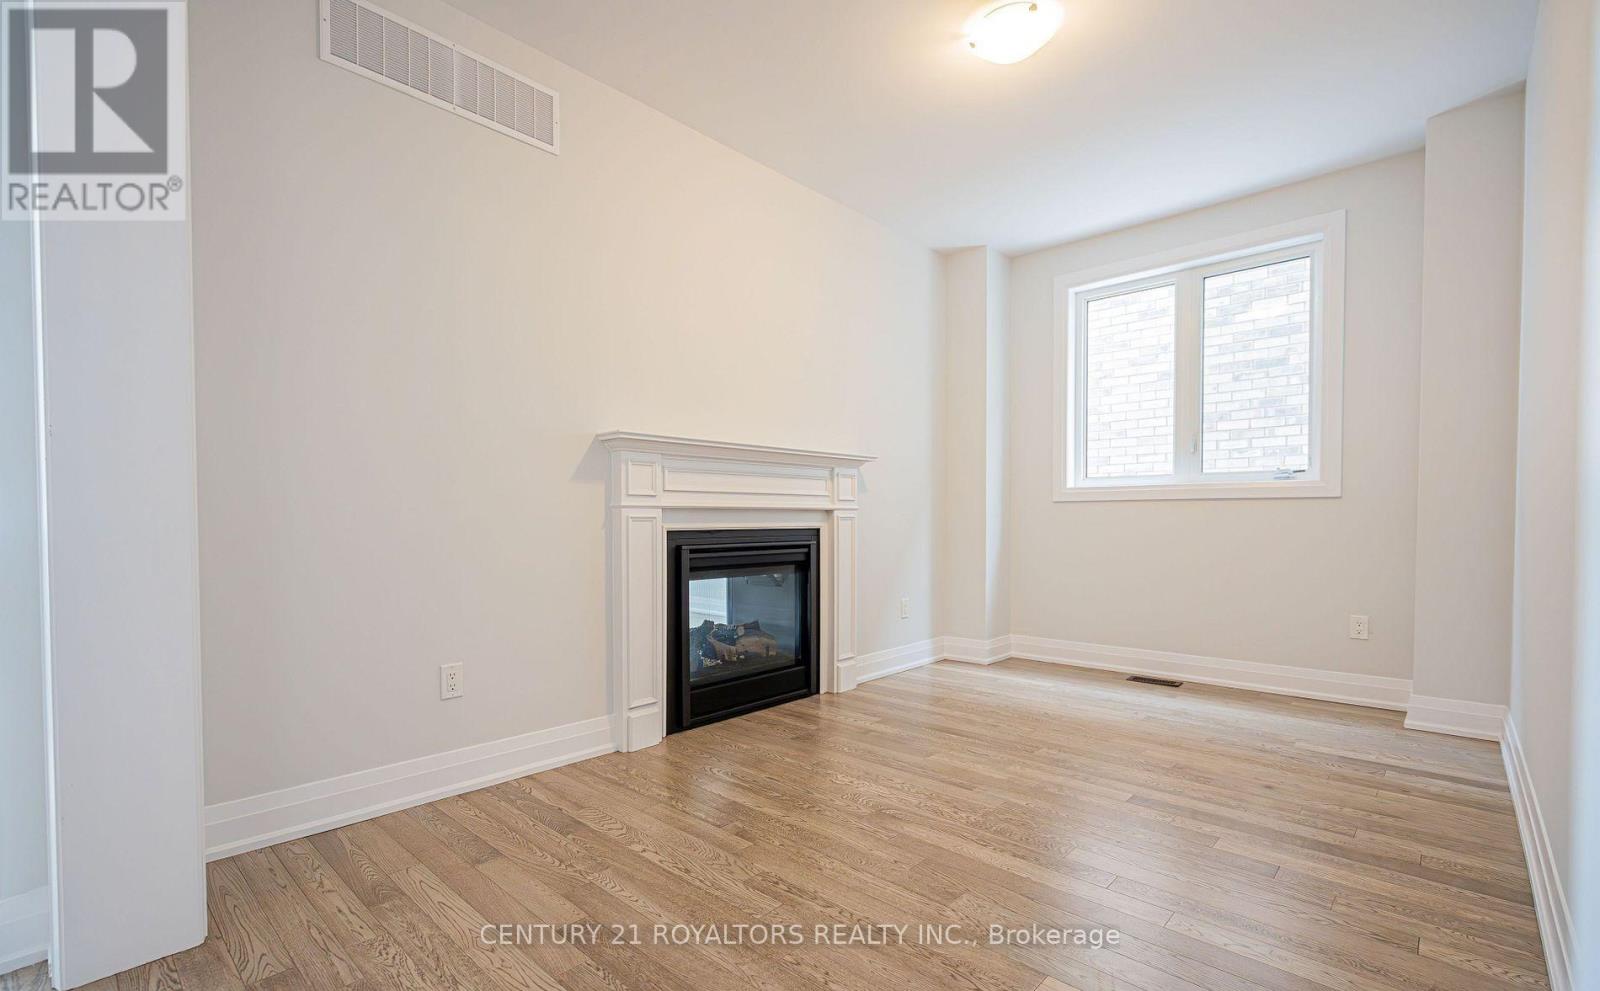
Fireplace
Central Air Conditioning, Air Exchanger, Ventilation System
Forced Air
$849,900
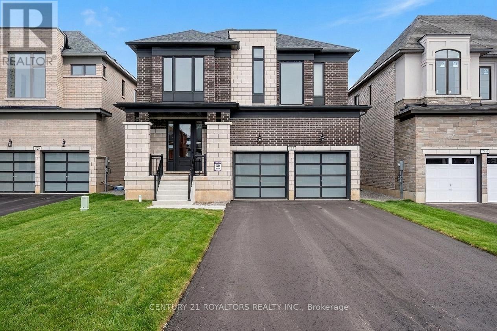
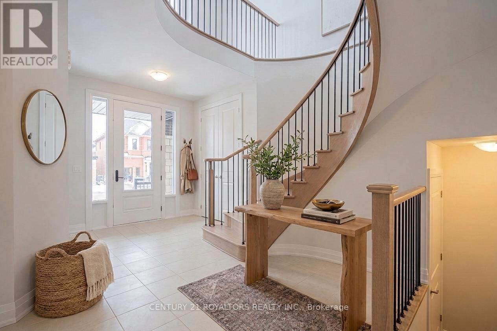
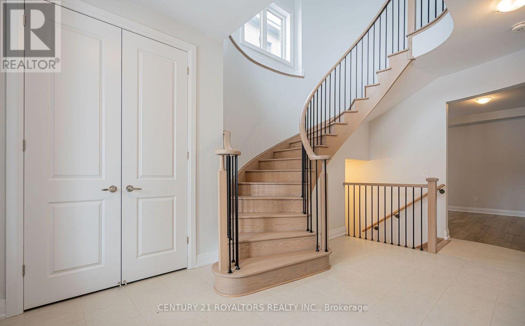
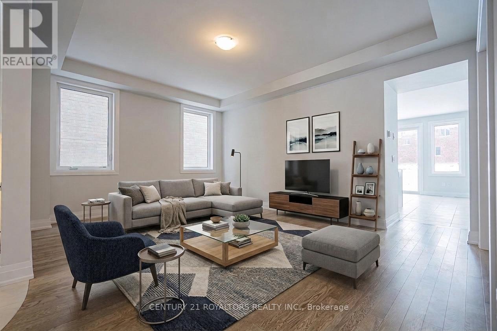
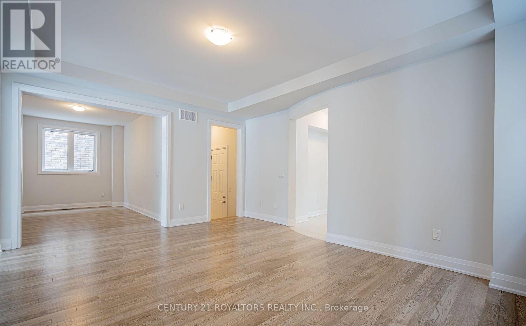
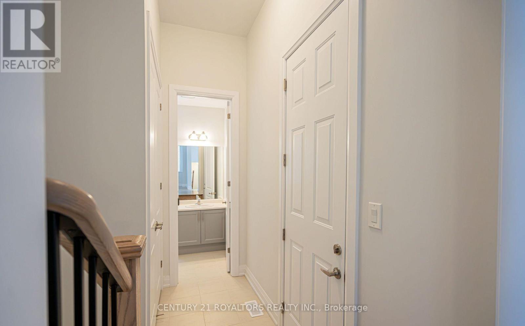
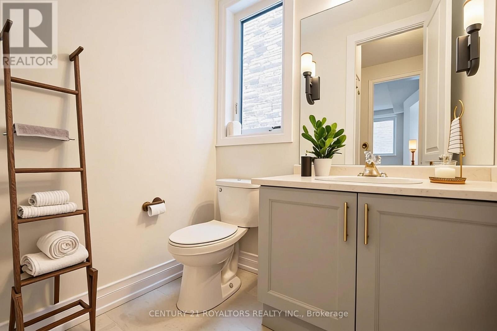
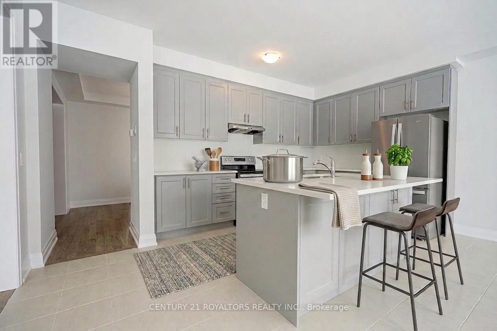
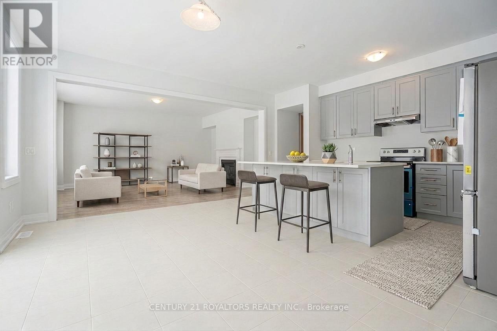
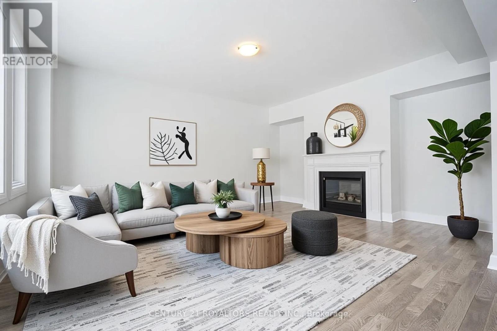
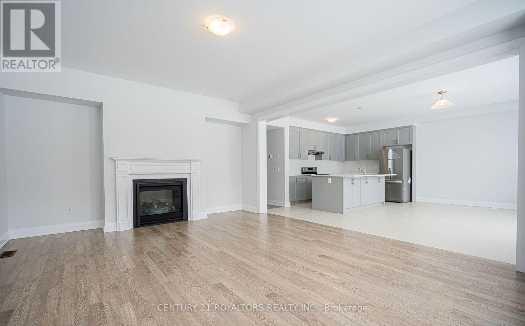
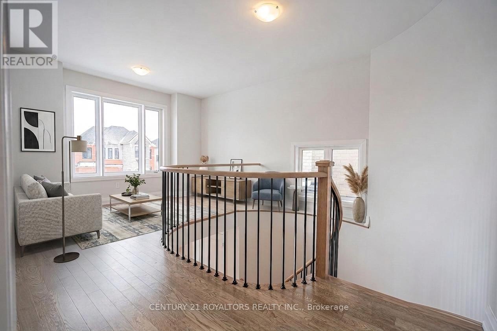
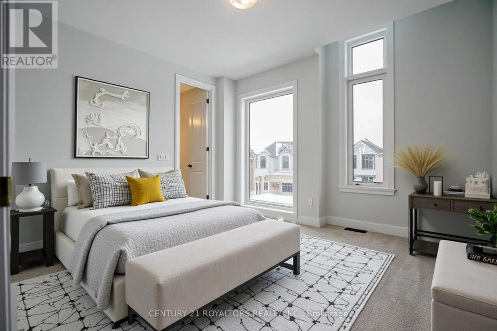
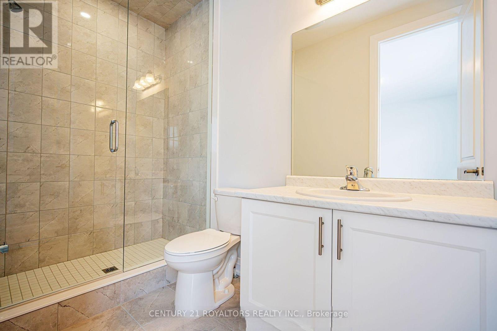
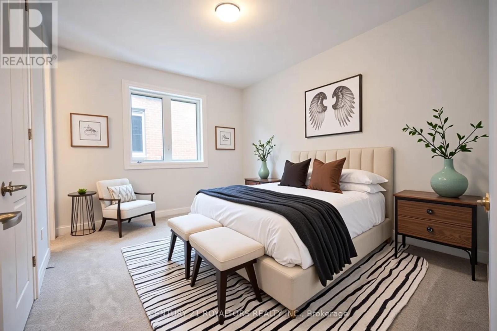
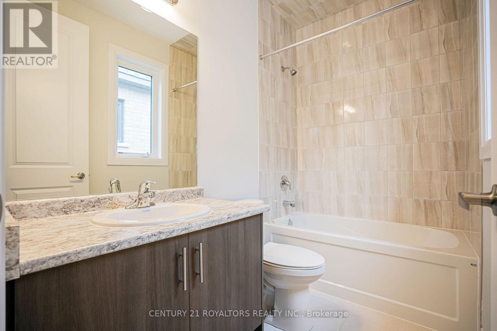
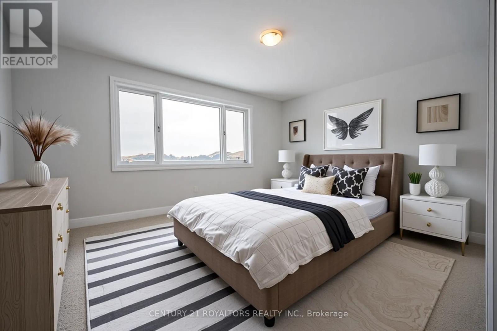
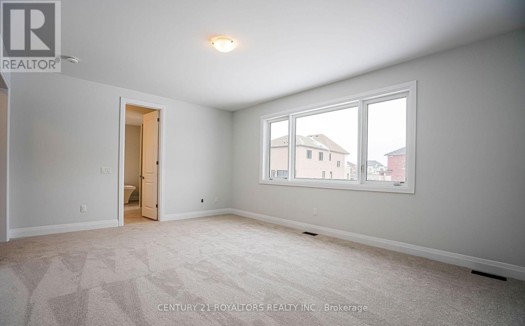
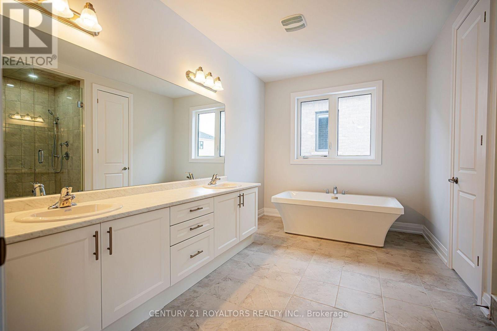
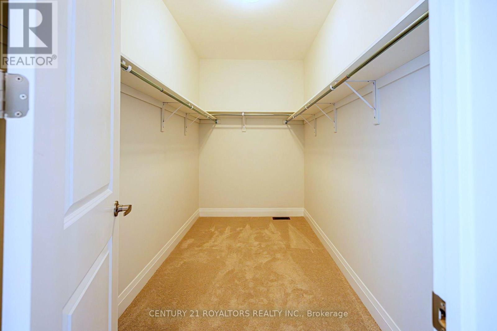
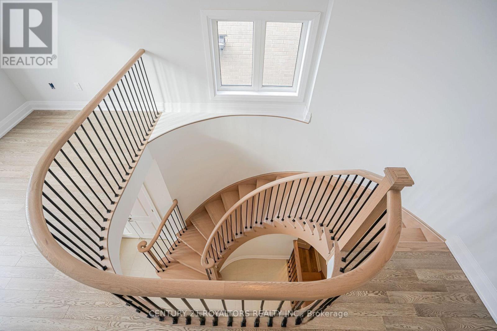
Exceptional family home offering approx. 3,170 Sq. Ft. of well-designed living space on a premium corner lot in a quiet Woodstock court. Thoughtfully upgraded throughout, This residence features four generously sized bedrooms, each with its own ensuite bathroom, providing comfort and privacy for every member of the family. The main level is designed for both everyday living and entertaining, featuring separate living, dining, and family rooms, rich hardwood flooring, natural oak staircase, upgraded tile finishes, and a stylish kitchen with quartz countertops, stainless steel appliances, and an extended breakfast bar. A spacious second-floor loft provides flexible space for a home office, media room, or children's play area. While the convenient upper-level laundry room adds everyday practicality. Soaring 9-foot ceilings and 8-foot doors create an open, airy atmosphere throughout the home. Ideally situated close to schools, parks, shopping, public transit, conservation areas, places of worship, and Highway 401. This property offers the perfect combination of space, quality, and convenience. All Photos were taken when the property was vacant. Some phots have been virtually staged for illustrative purpose only. (id:15069)
Property Details
| MLS® Number | X13577178 |
| Property Type | Single Family |
| Community Name | Woodstock - South |
| Amenities Near By | Hospital, Park, Place Of Worship, Public Transit, Schools |
| Equipment Type | Water Heater |
| Features | Conservation/green Belt, Sump Pump |
| Parking Space Total | 4 |
| Rental Equipment Type | Water Heater |
Building
| Bathroom Total | 5 |
| Bedrooms Above Ground | 4 |
| Bedrooms Total | 4 |
| Age | 0 To 5 Years |
| Amenities | Fireplace(s) |
| Appliances | Dishwasher, Dryer, Stove, Washer, Refrigerator |
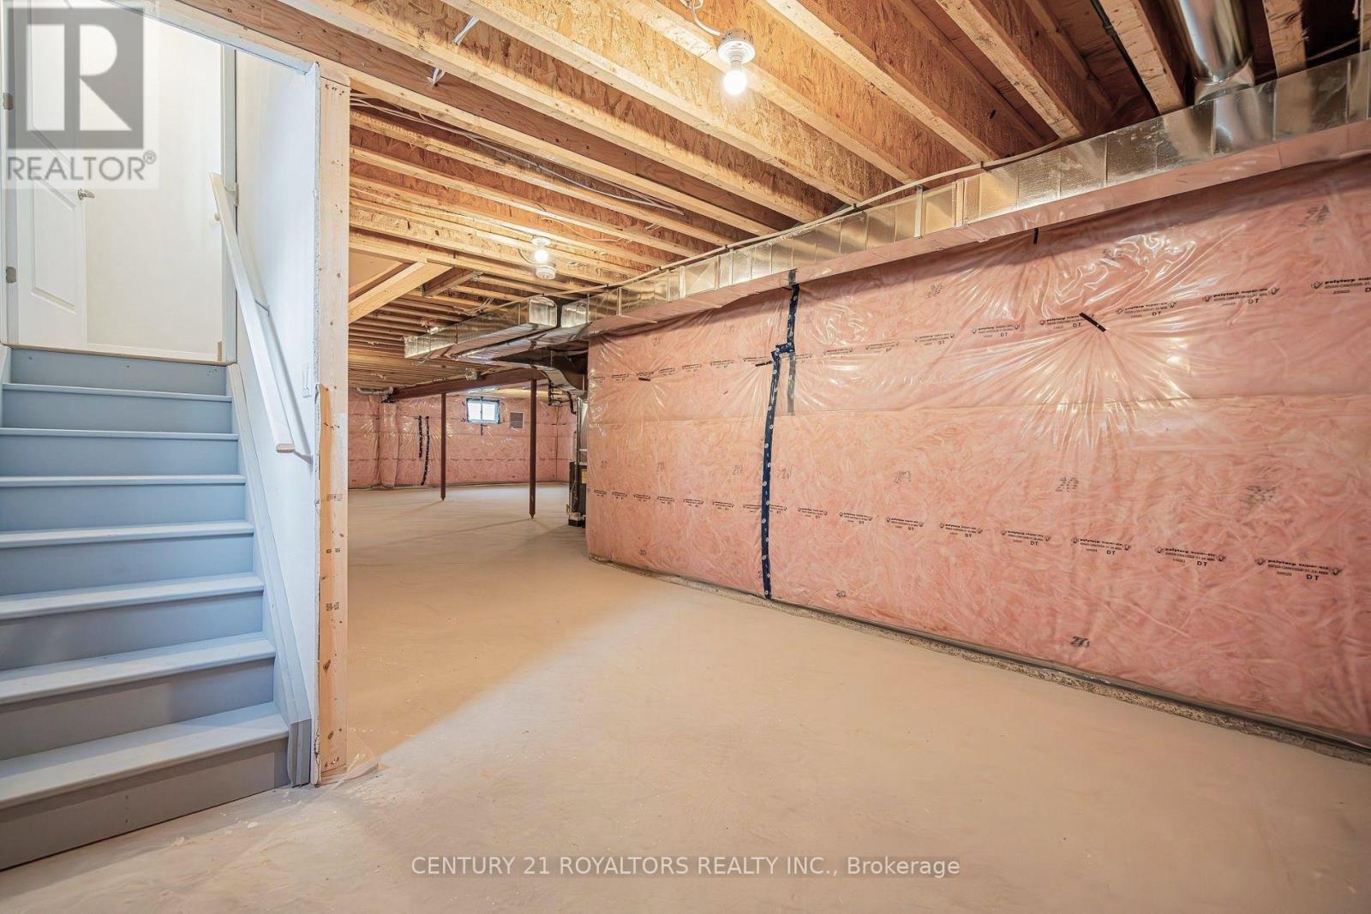
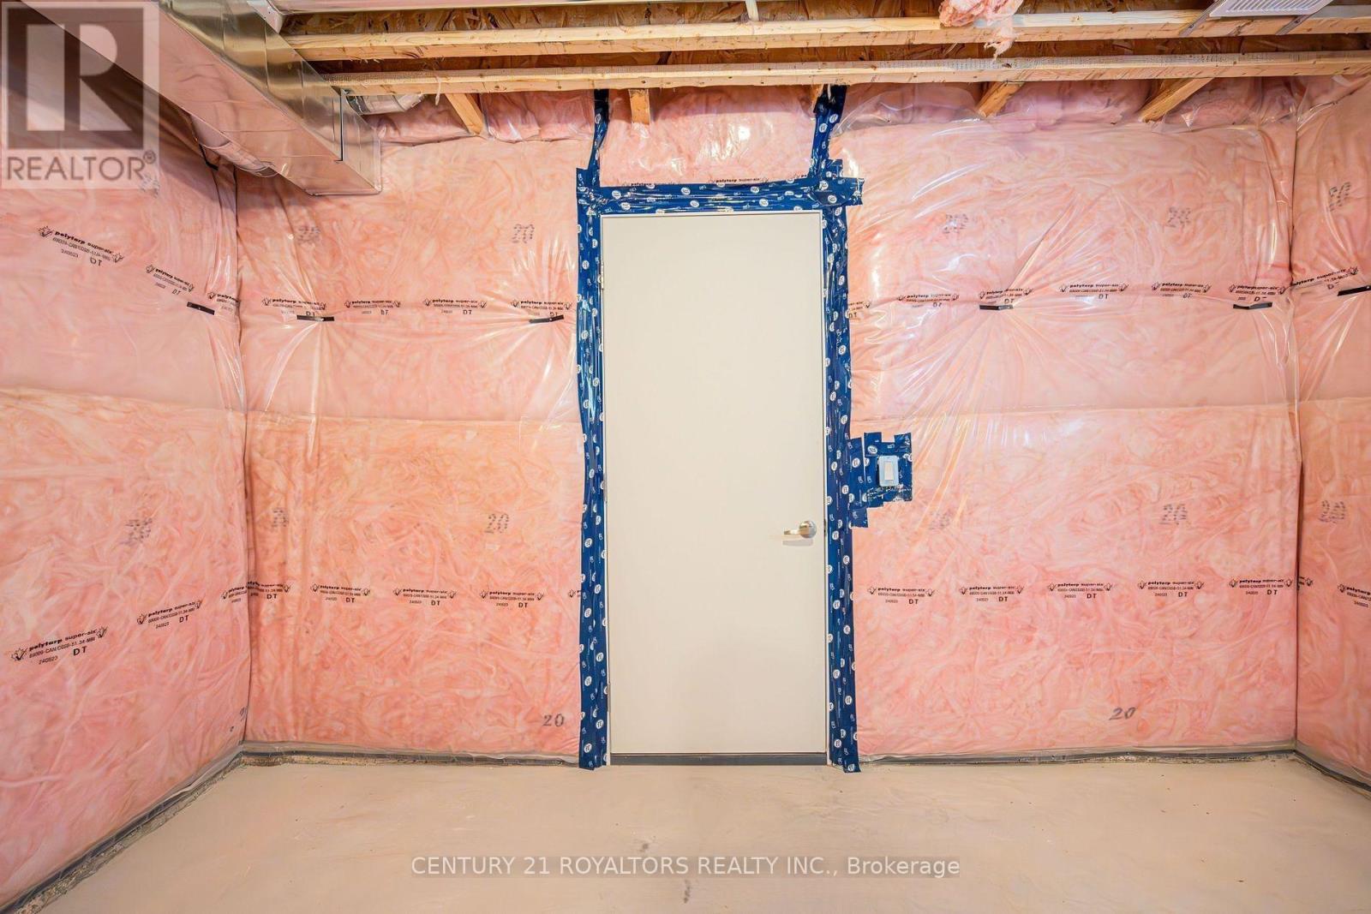
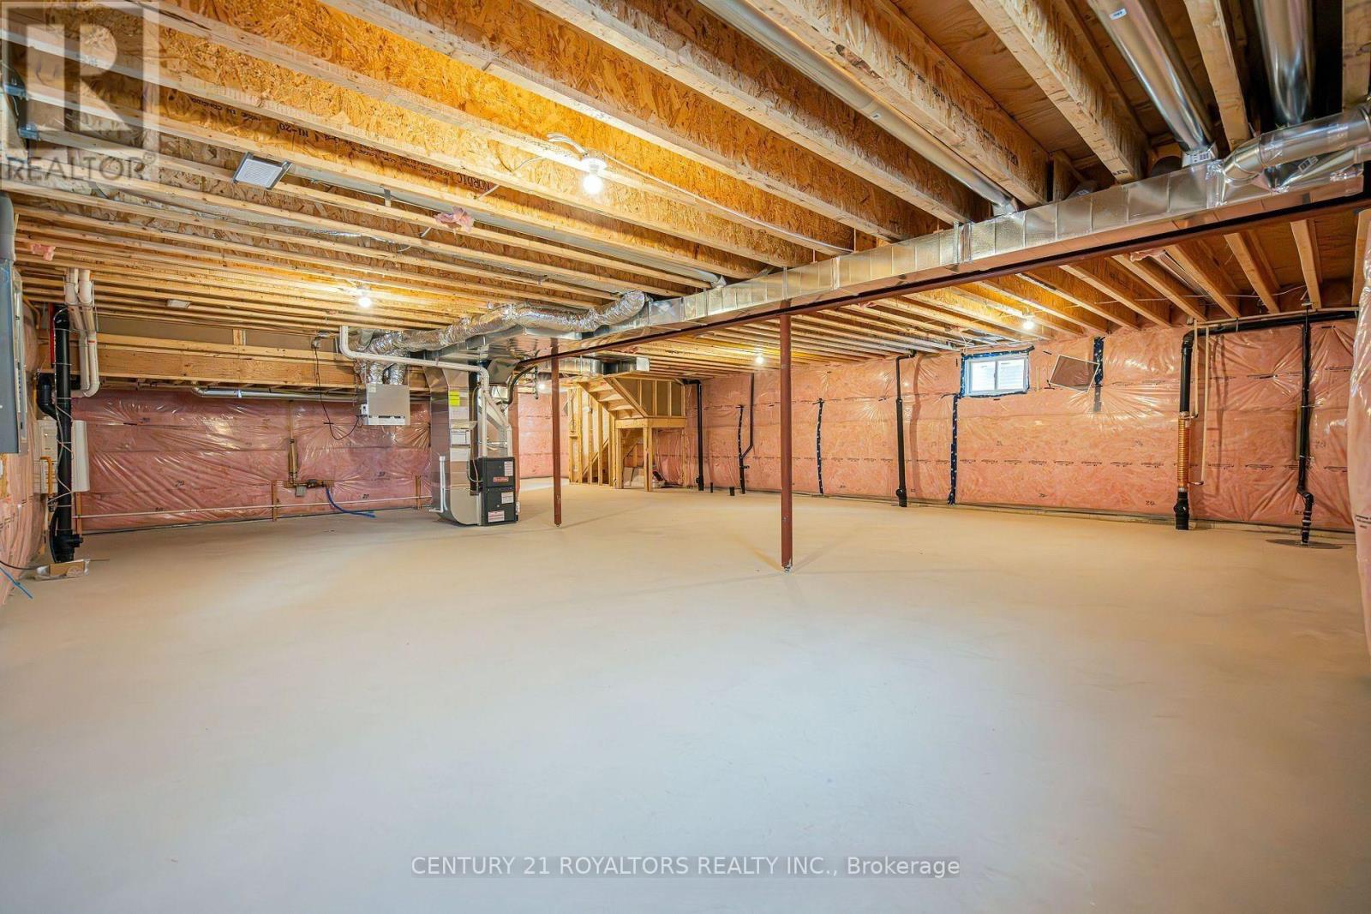
| Basement Development | Unfinished |
| Basement Type | Full (unfinished) |
| Construction Style Attachment | Detached |
| Cooling Type | Central Air Conditioning, Air Exchanger, Ventilation System |
| Exterior Finish | Brick, Stone |
| Fireplace Present | Yes |
| Fireplace Total | 1 |
| Flooring Type | Tile, Hardwood |
| Foundation Type | Concrete |
| Half Bath Total | 1 |
| Heating Fuel | Natural Gas |
| Heating Type | Forced Air |
| Stories Total | 2 |
| Size Interior | 3,000 - 3,500 Sqft |
| Type | House |
| Utility Water | Municipal Water |
Parking
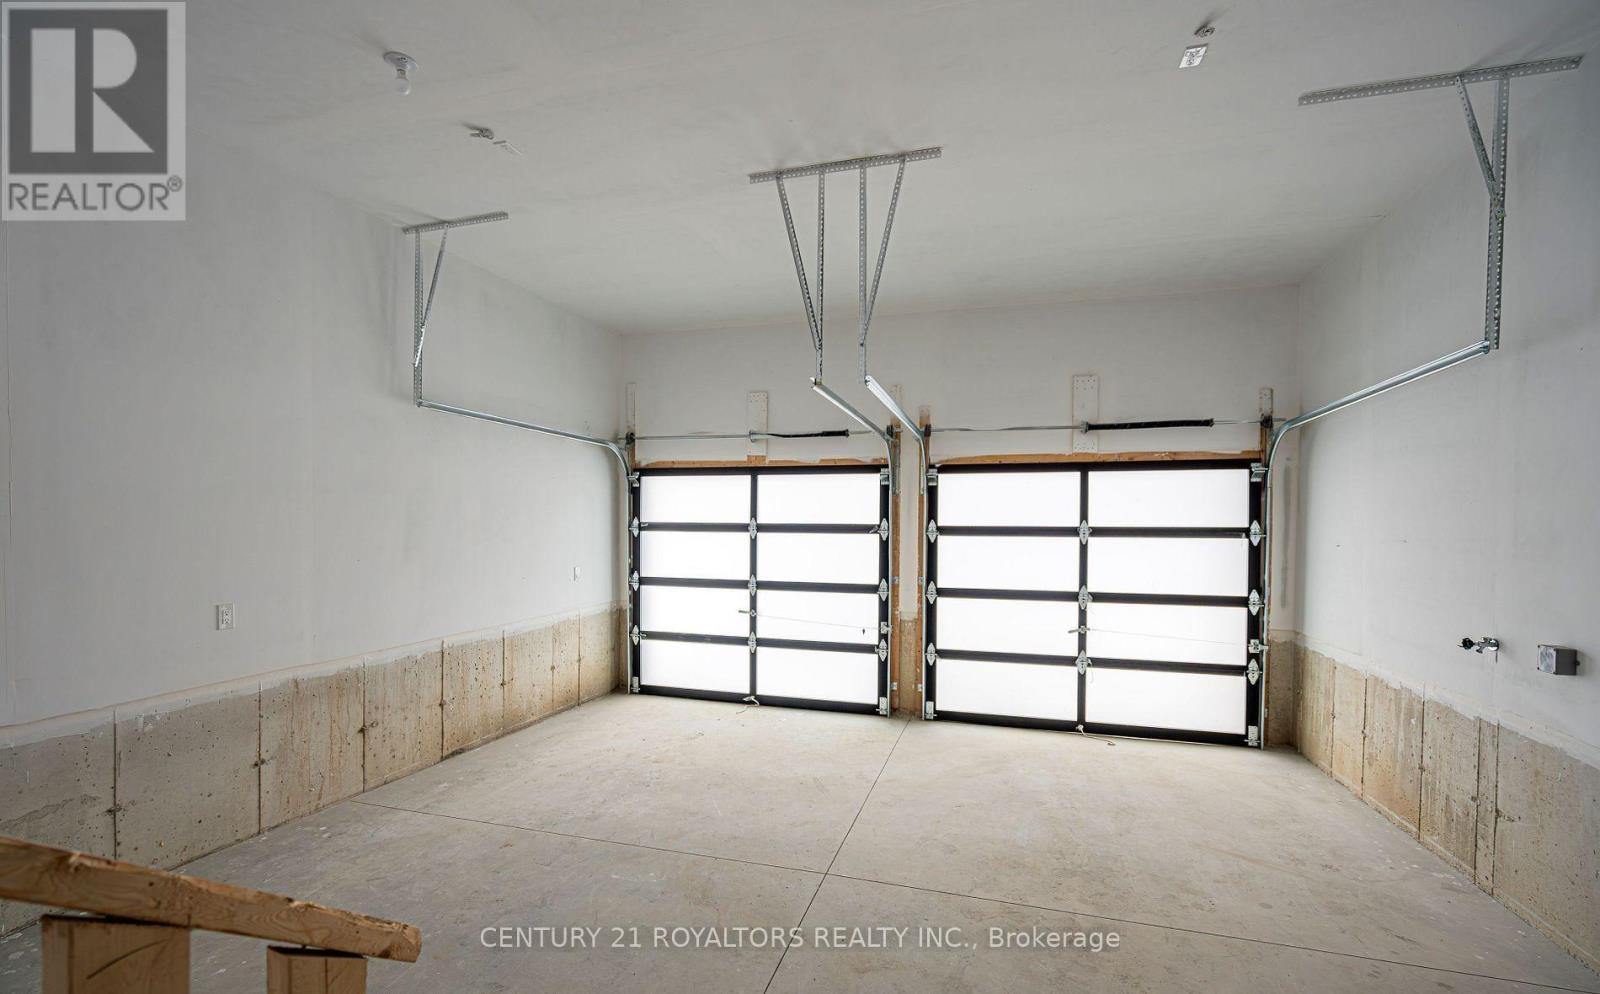
| Attached Garage | |
| Garage |
Land
| Acreage | No |
| Land Amenities | Hospital, Park, Place Of Worship, Public Transit, Schools |
| Sewer | Sanitary Sewer |
| Size Depth | 112 Ft ,9 In |
| Size Frontage | 42 Ft |
| Size Irregular | 42 X 112.8 Ft |
| Size Total Text | 42 X 112.8 Ft|under 1/2 Acre |
| Zoning Description | R1-23 |
Rooms
| Level | Type | Length | Width | Dimensions |
|---|---|---|---|---|
| Second Level | Primary Bedroom | 5.38 m | 4.29 m | 5.38 m x 4.29 m |
| Second Level | Bedroom 2 | 4.93 m | 3.53 m | 4.93 m x 3.53 m |
| Second Level | Bedroom 3 | 4.01 m | 3.81 m | 4.01 m x 3.81 m |
| Second Level | Bedroom 4 | 4.04 m | 3.53 m | 4.04 m x 3.53 m |
| Main Level | Kitchen | 6.02 m | 3.015 m | 6.02 m x 3.015 m |
| Main Level | Eating Area | 6.02 m | 3.3 m | 6.02 m x 3.3 m |
| Main Level | Family Room | 4.32 m | 5.54 m | 4.32 m x 5.54 m |
| Main Level | Living Room | 3.96 m | 4.44 m | 3.96 m x 4.44 m |
| Main Level | Study | 4.45 m | 2.74 m | 4.45 m x 2.74 m |
Contact Us
Contact us for more information

This REALTOR.ca listing content is owned and licensed by REALTOR® members of The Canadian Real Estate Association
The trademarks REALTOR®, REALTORS®, and the REALTOR® logo are controlled by The Canadian Real Estate Association (CREA) and identify real estate professionals who are members of CREA. The trademarks MLS®, Multiple Listing Service® and the associated logos are owned by The Canadian Real Estate Association (CREA) and identify the quality of services provided by real estate professionals who are members of CREA. The trademark DDF® is owned by The Canadian Real Estate Association (CREA) and identifies CREA's Data Distribution Facility (DDF®)
July 17 2026 05:09:36
Toronto Regional Real Estate Board
Century 21 Royaltors Realty Inc.