
212 Hallett Avenue Whitby, Ontario L1N 5K8
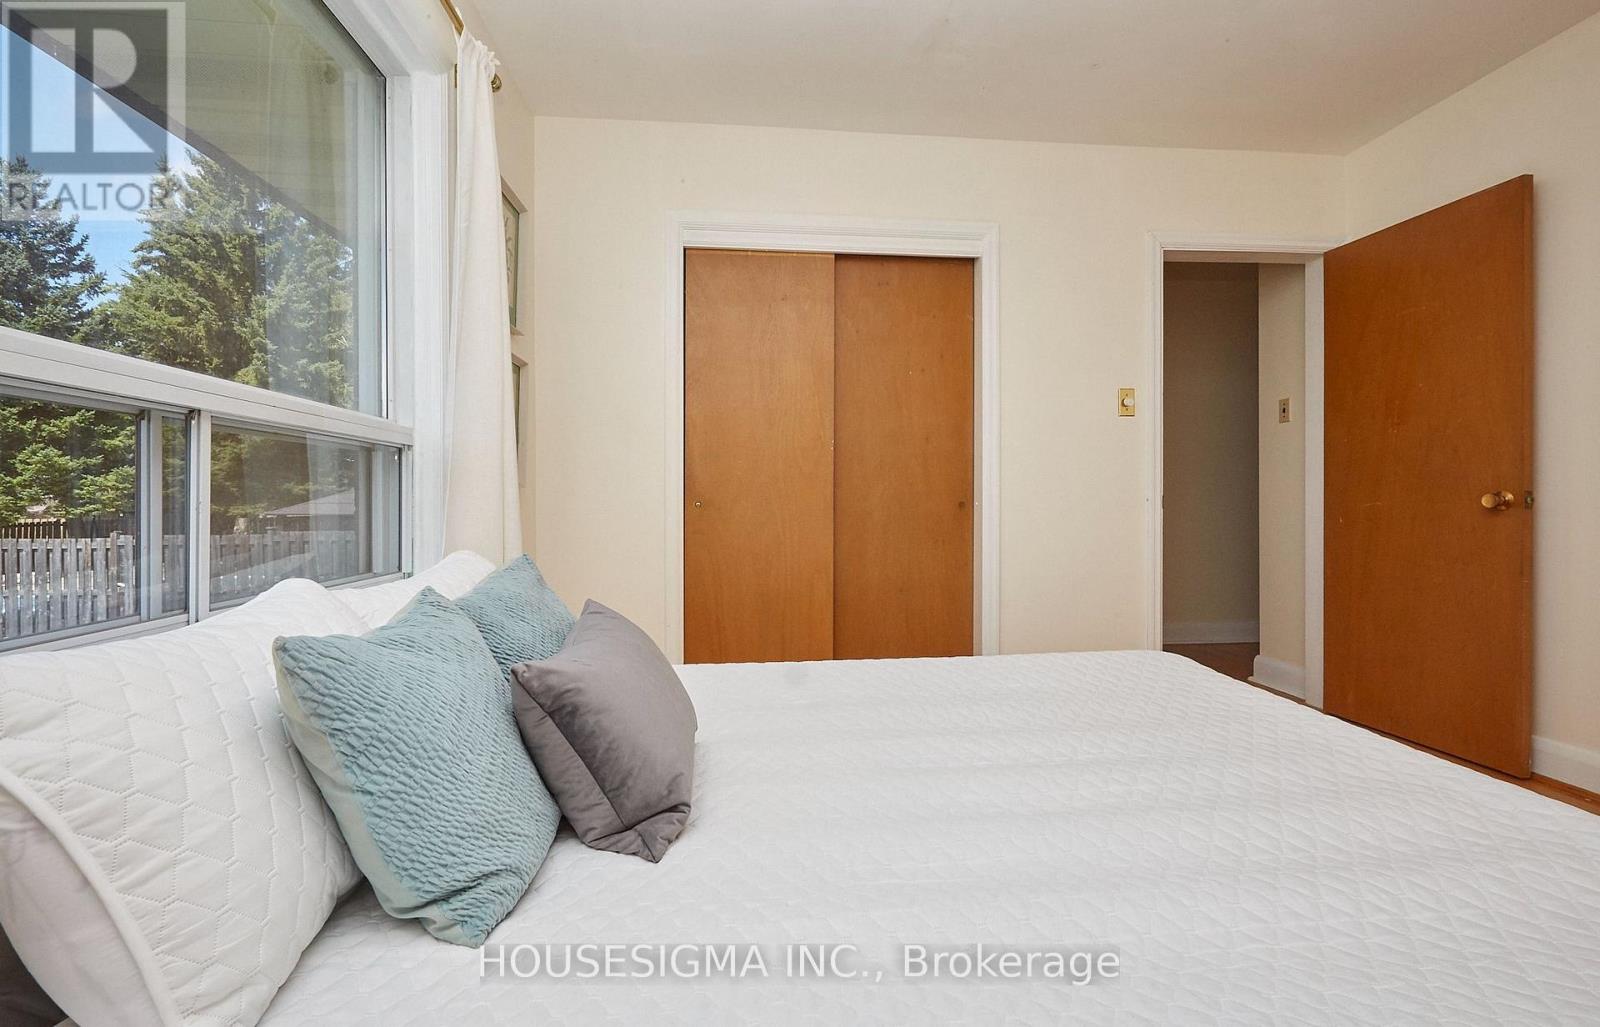

2 Bedroom
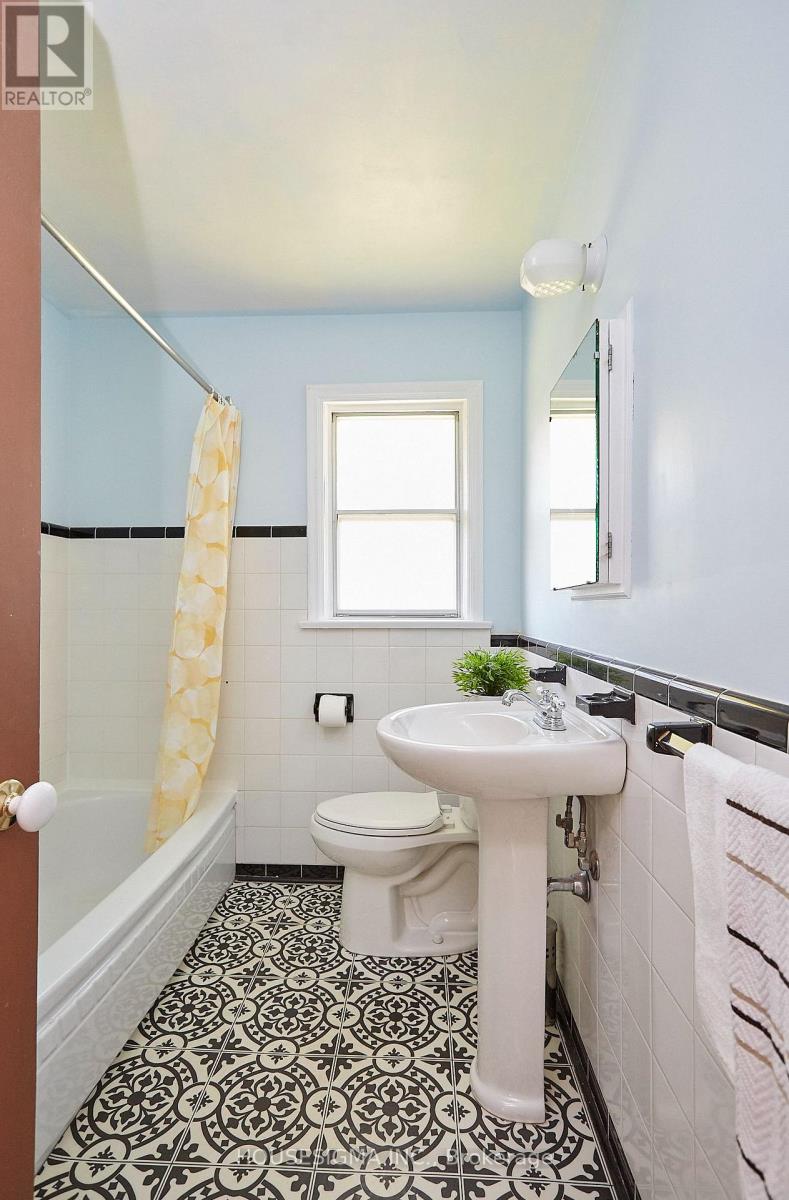
1 Bathroom
700 - 1,100 sqft
Bungalow
Central Air Conditioning
Forced Air
$699,000
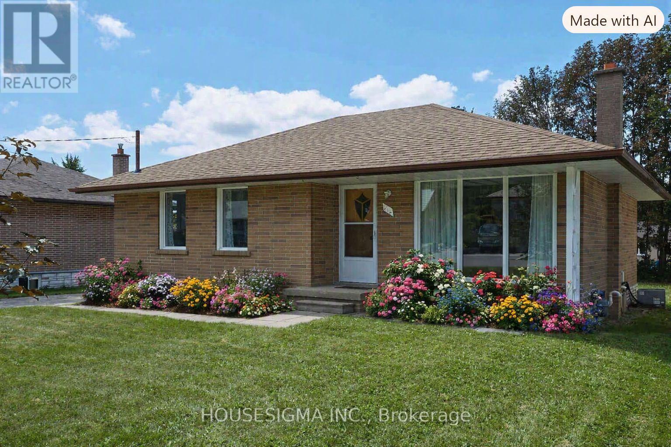
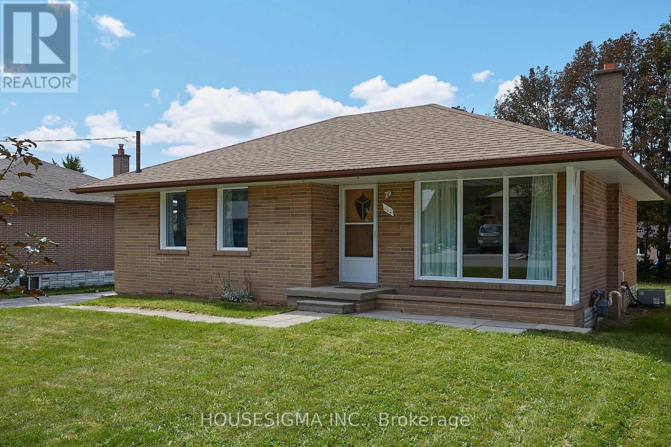
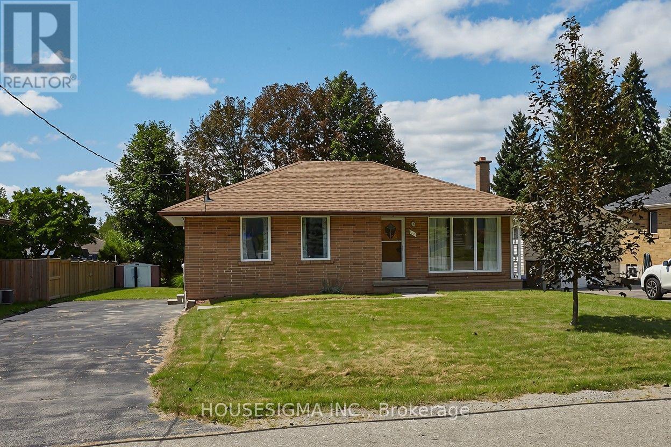
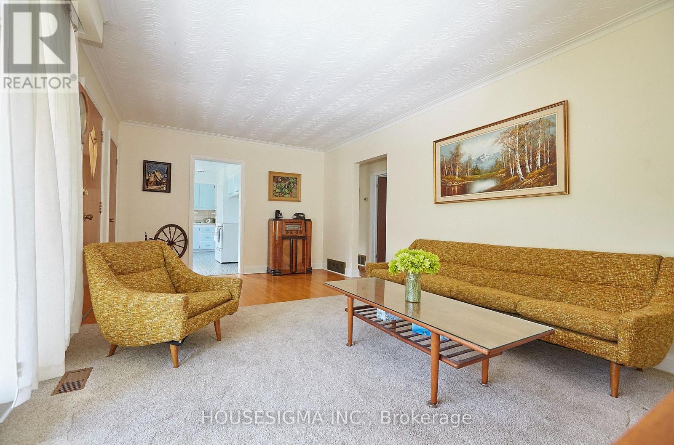
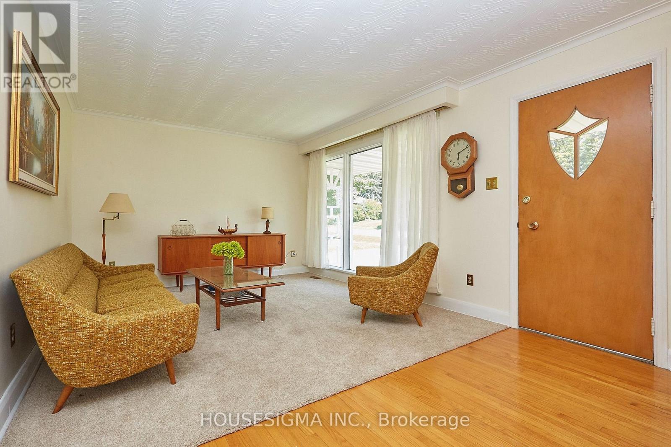
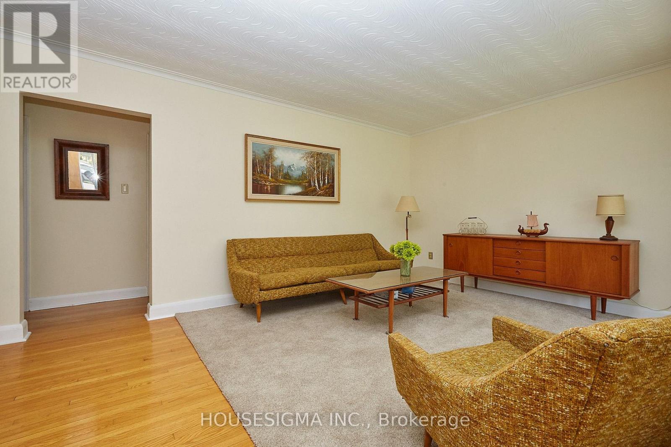
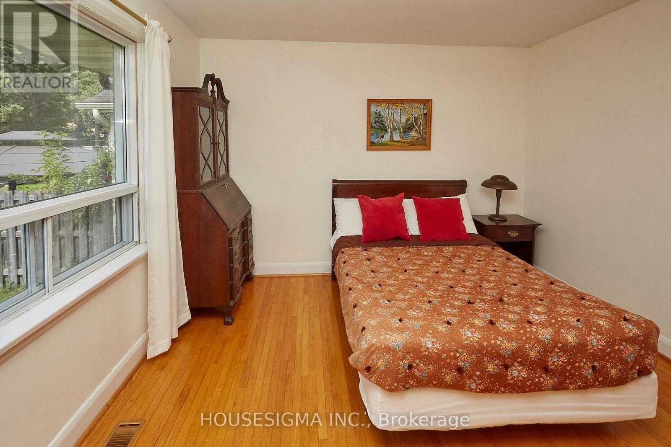
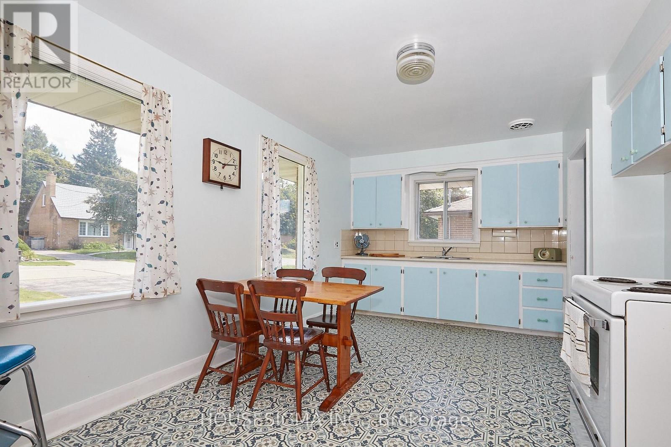
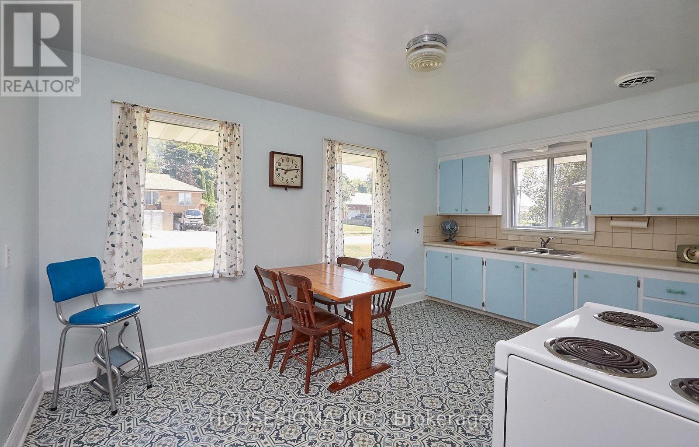
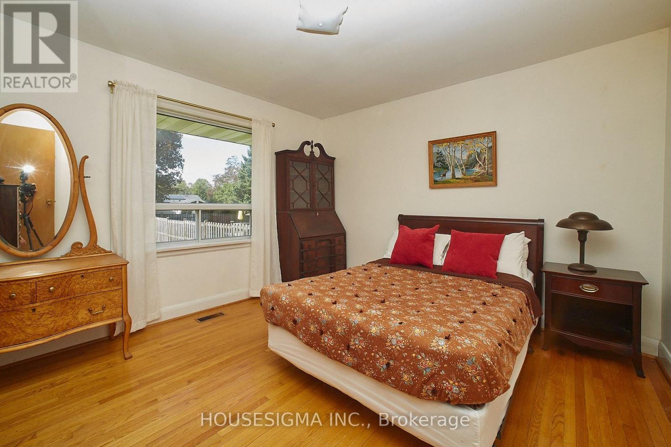
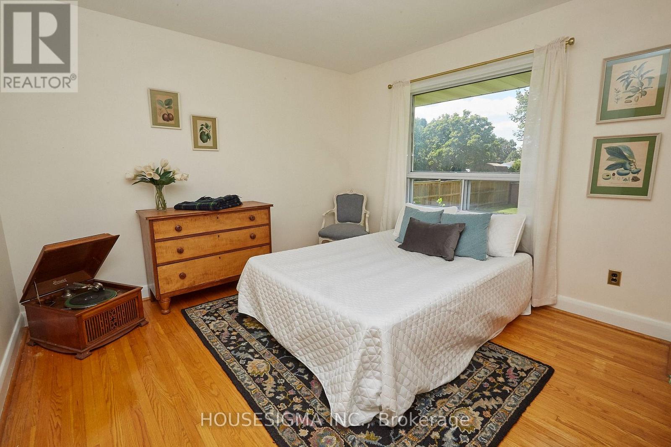
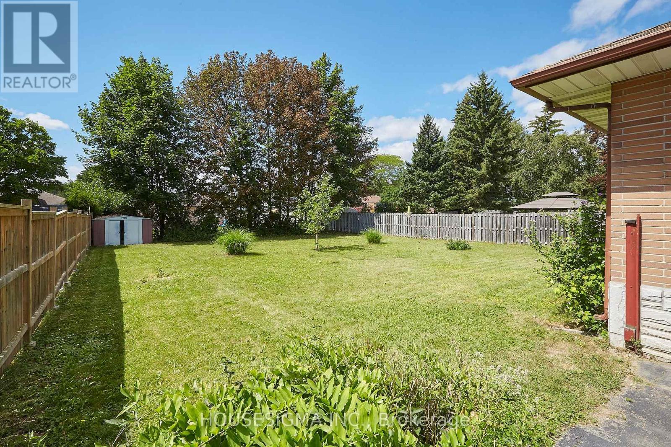
Welcome to this wonderful opportunity in the sought-after Lynde Creek community of Whitby! Situated on a large lot, this 2-bedroom bungalow offers excellent potential for first-time buyers, downsizers, renovators, or investors looking to create something truly special.The home offers a practical bungalow layout with plenty of possibilities to update and personalise to your own taste. While the property is in need of updating, it provides a fantastic opportunity to add value and make it your own.Located in a great, established neighbourhood close to parks, schools, shopping, transit, and all that Whitby has to offer. The generous lot provides plenty of outdoor space and future potential.Bring your vision and transform this charming bungalow into the home you've been waiting for! (id:15069)
Open House
This property has open houses!
August
22
Saturday
Starts at:
2:00 pm
Ends at:4:00 pm
Property Details
| MLS® Number | E13694316 |
| Property Type | Single Family |
| Community Name | Lynde Creek |
| Equipment Type | Water Heater |
| Parking Space Total | 6 |
| Rental Equipment Type | Water Heater |
Building
| Bathroom Total | 1 |
| Bedrooms Above Ground | 2 |
| Bedrooms Total | 2 |
| Amenities | Separate Electricity Meters |
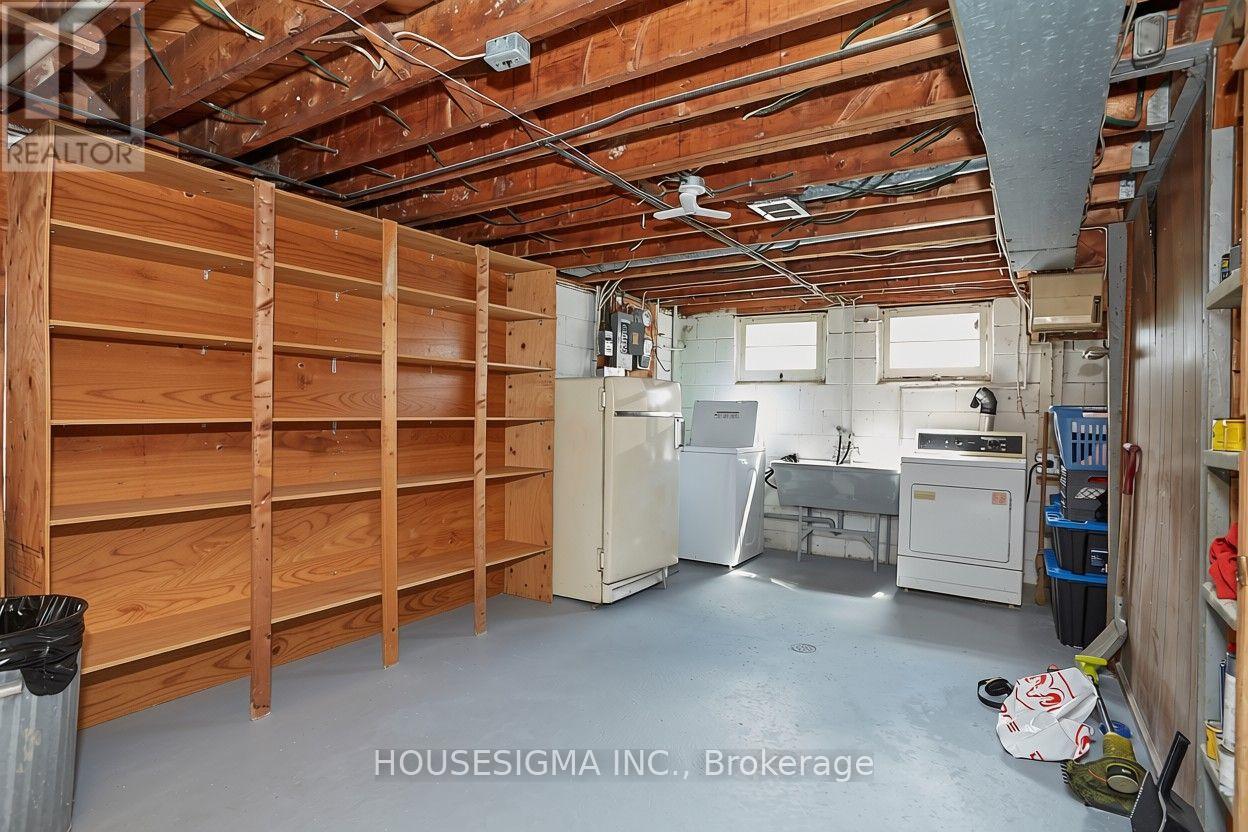
| Appliances | Dryer, Stove, Washer, Window Coverings, Refrigerator |
| Architectural Style | Bungalow |
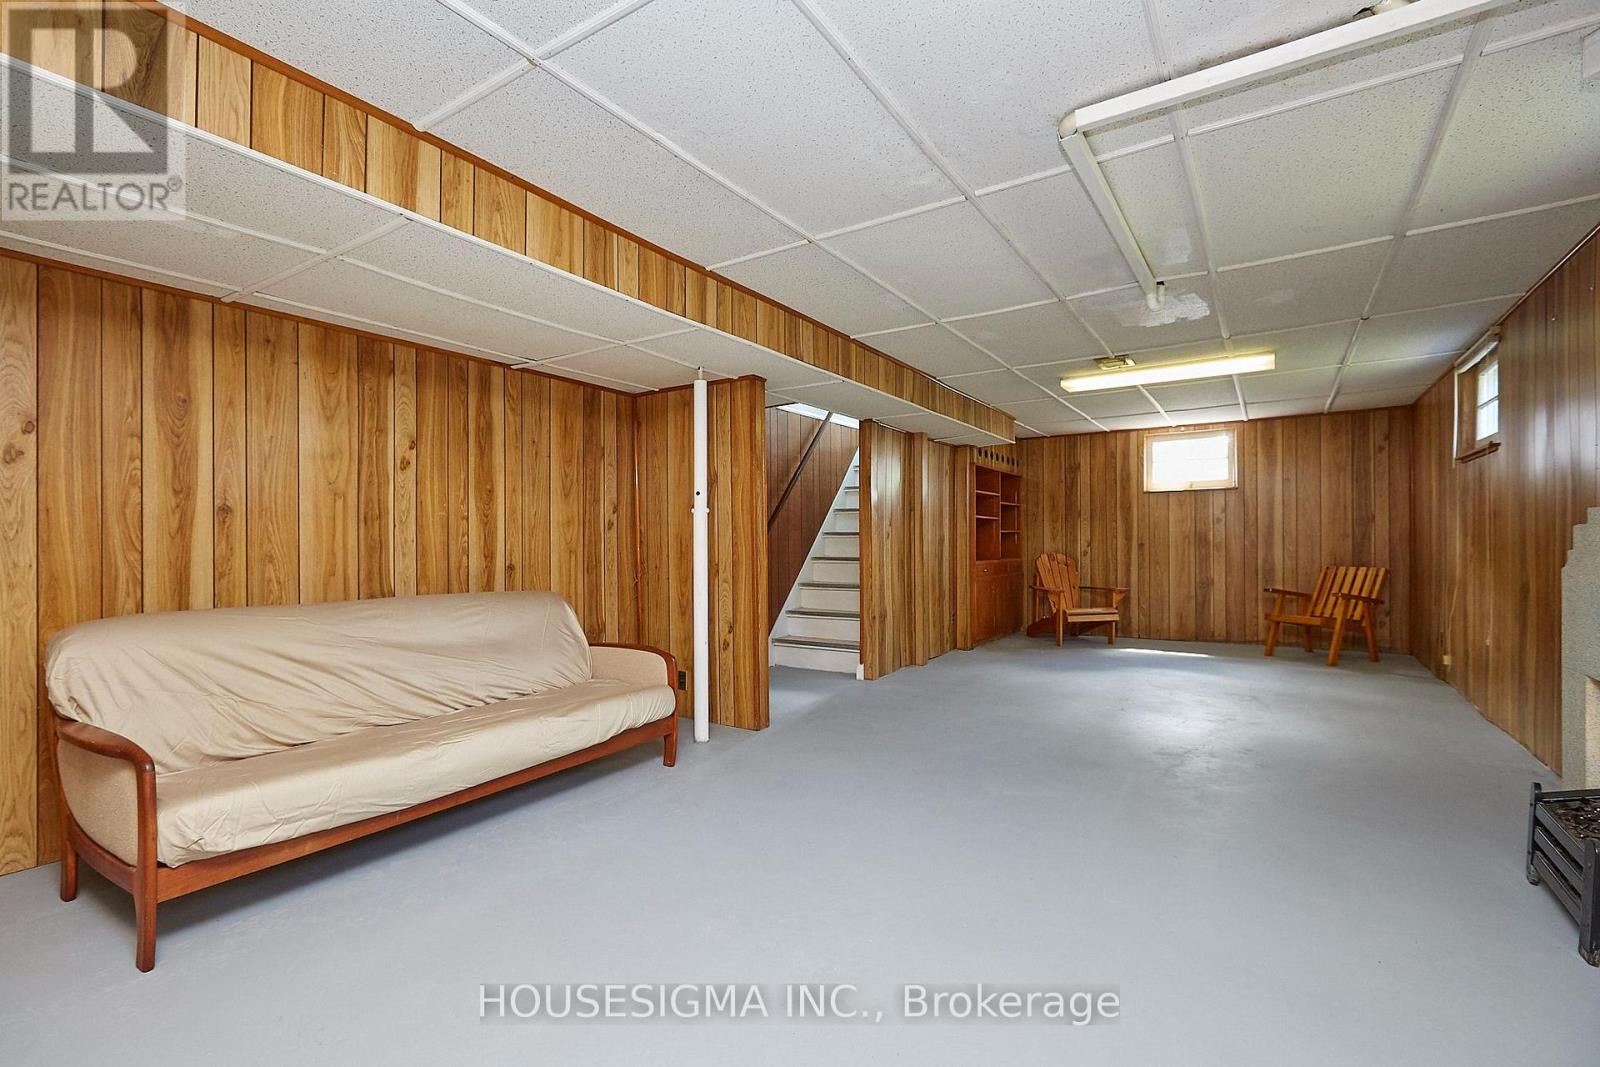
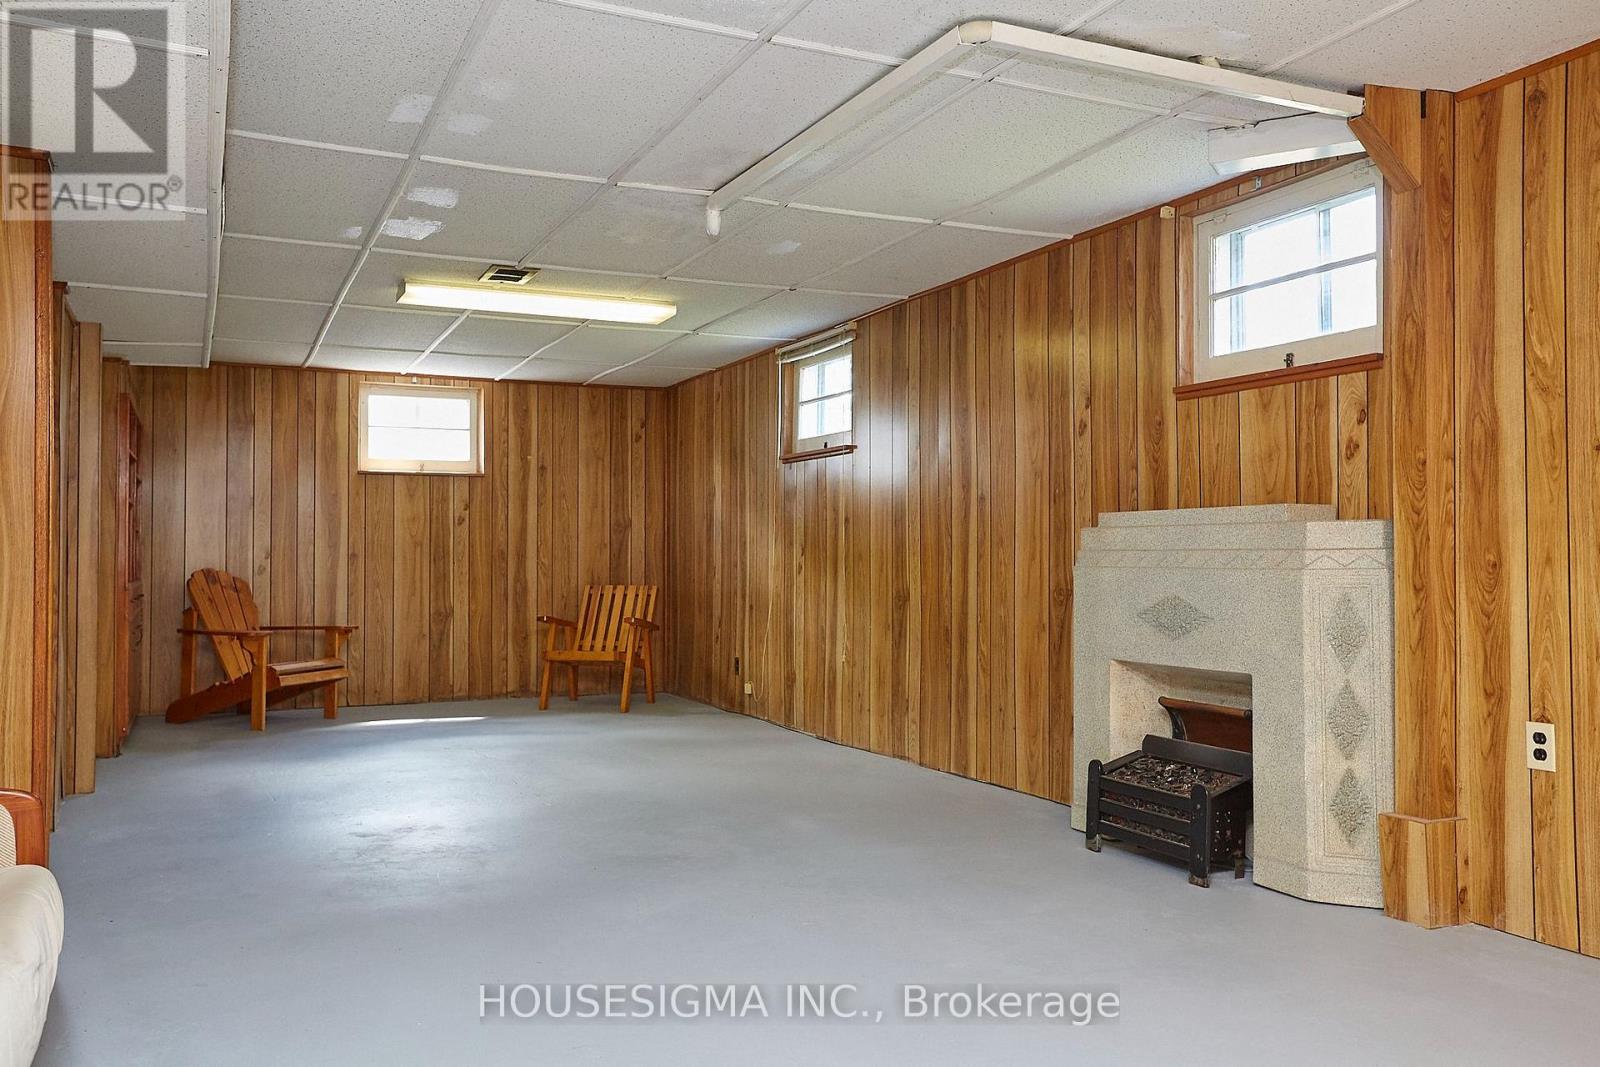
| Basement Development | Unfinished |
| Basement Type | N/a (unfinished) |
| Construction Style Attachment | Detached |
| Cooling Type | Central Air Conditioning |
| Exterior Finish | Brick |
| Flooring Type | Laminate, Hardwood |
| Foundation Type | Concrete |
| Heating Fuel | Natural Gas |
| Heating Type | Forced Air |
| Stories Total | 1 |
| Size Interior | 700 - 1,100 Sqft |
| Type | House |
| Utility Water | Municipal Water |
Parking
| No Garage |
Land
| Acreage | No |
| Sewer | Sanitary Sewer |
| Size Depth | 135 Ft |
| Size Frontage | 62 Ft |
| Size Irregular | 62 X 135 Ft |
| Size Total Text | 62 X 135 Ft |
| Zoning Description | Residential |
Rooms
| Level | Type | Length | Width | Dimensions |
|---|---|---|---|---|
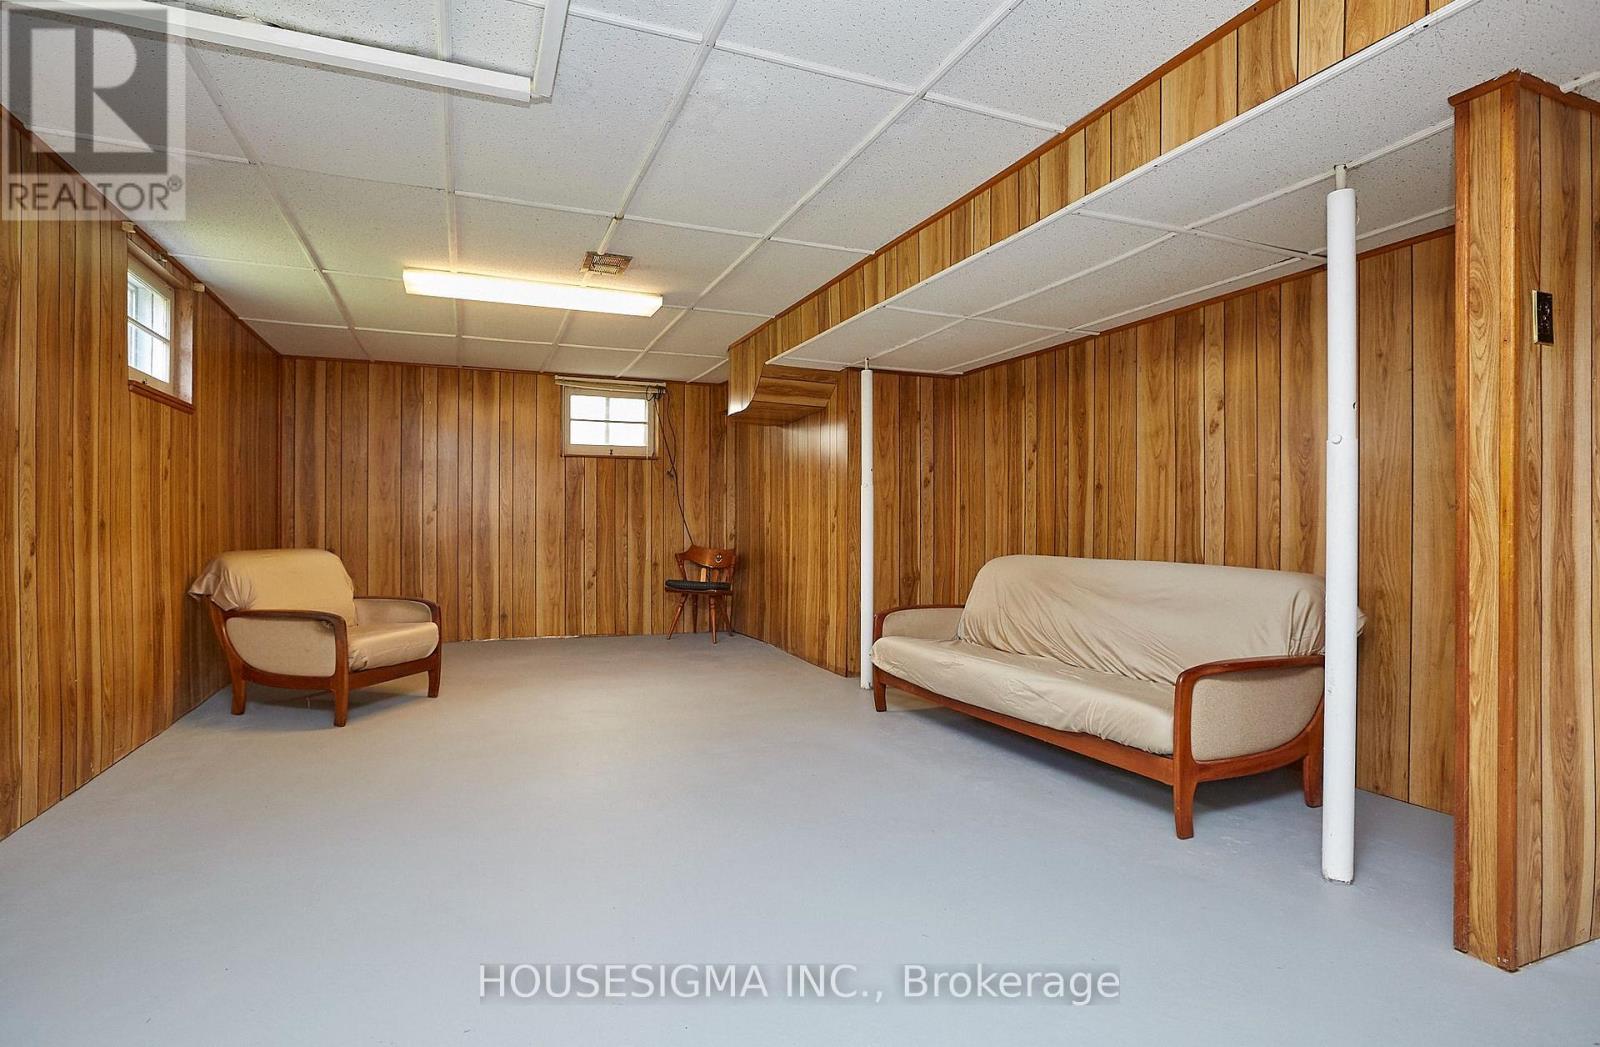
| Basement | Recreational, Games Room | 5.77 m | 3.3 m | 5.77 m x 3.3 m |
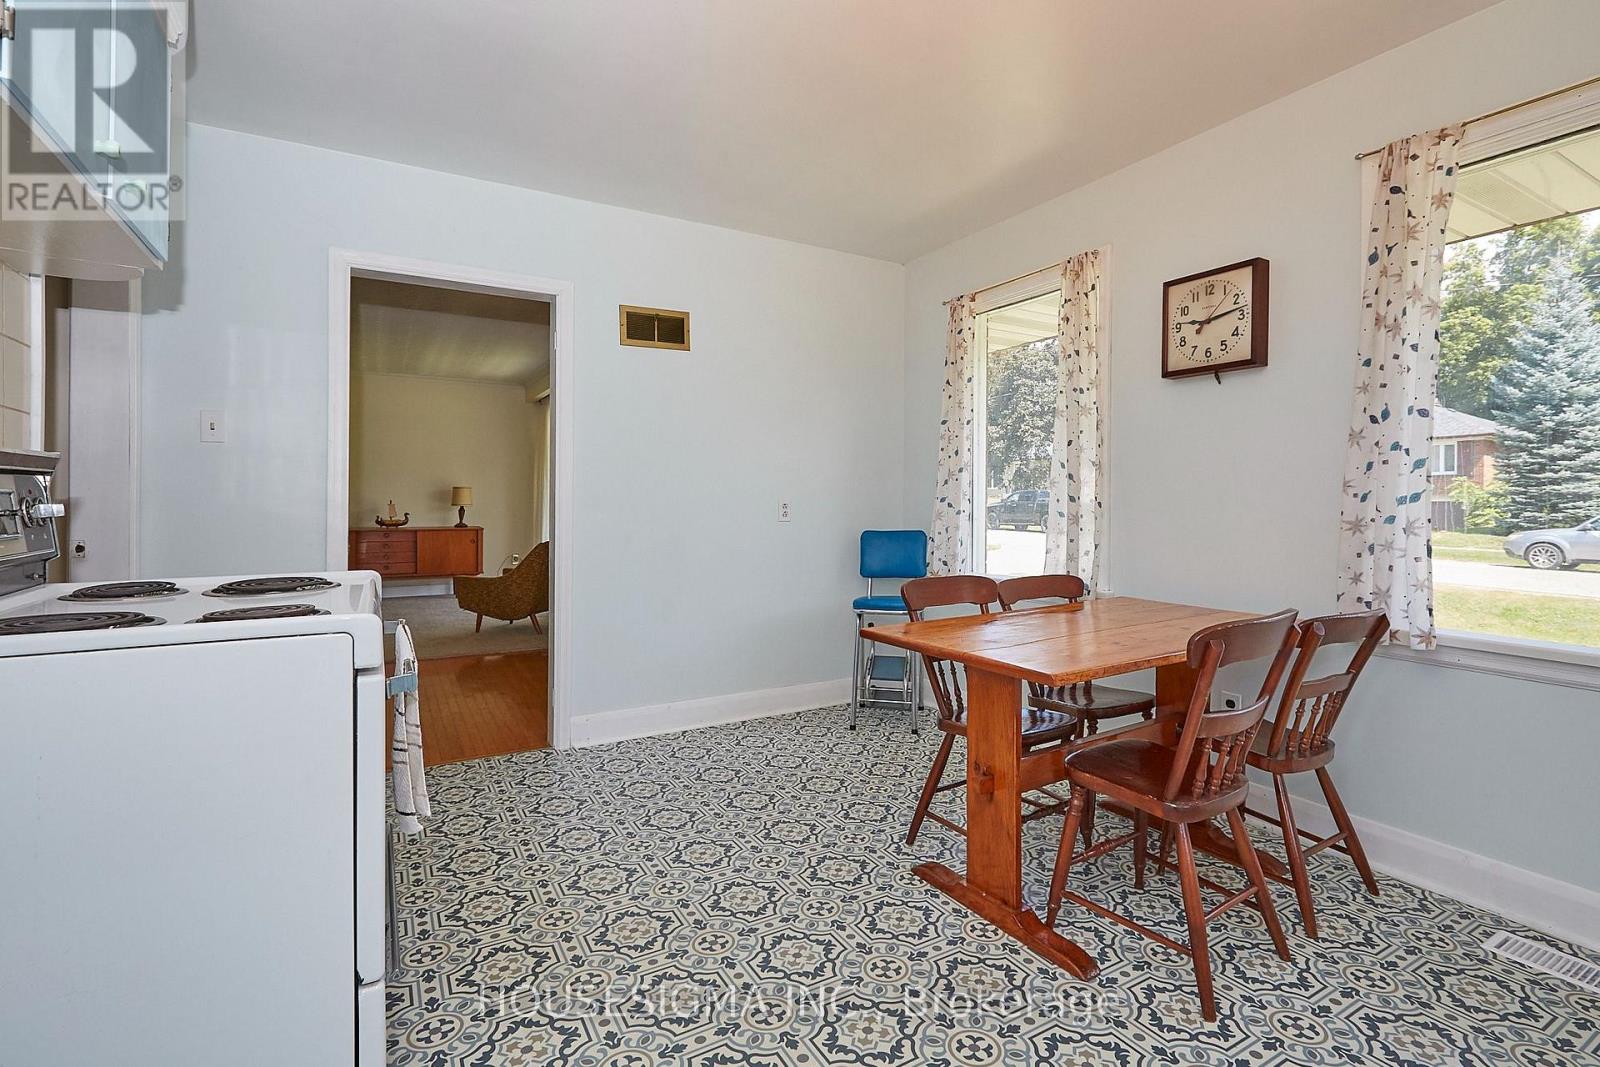
| Main Level | Kitchen | 4.22 m | 3.18 m | 4.22 m x 3.18 m |
| Main Level | Living Room | 5.94 m | 3.45 m | 5.94 m x 3.45 m |
| Main Level | Dining Room | 5.94 m | 3.44 m | 5.94 m x 3.44 m |
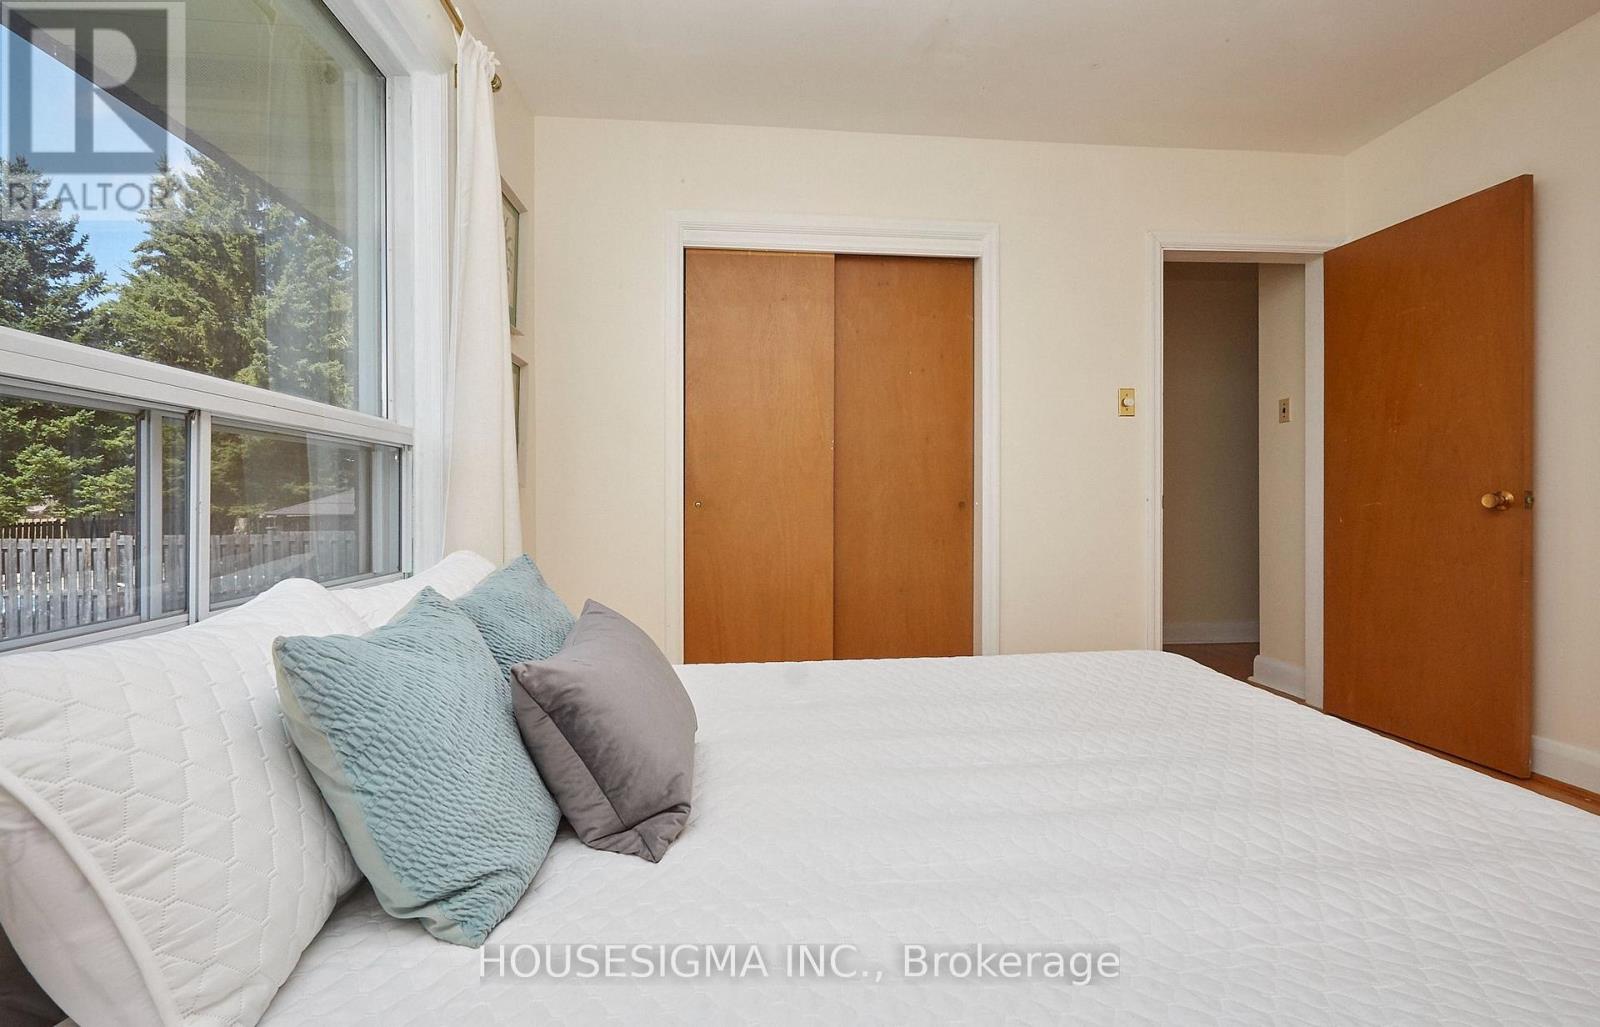
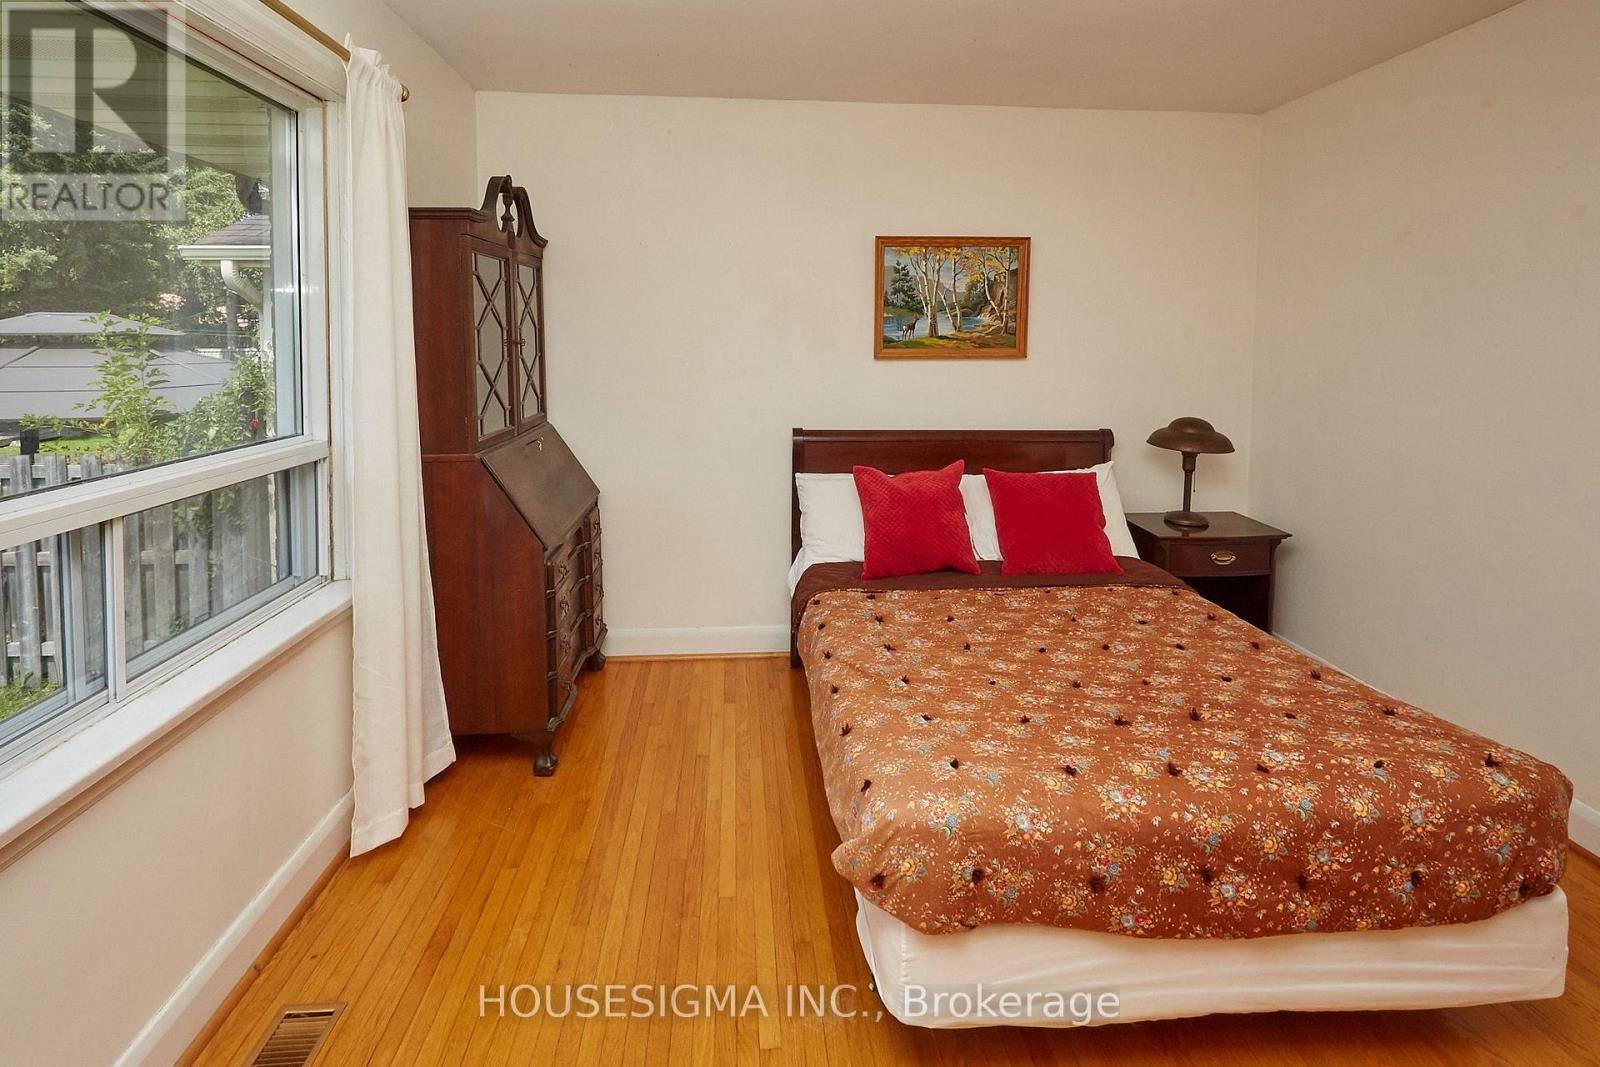
| Main Level | Bedroom | 3.58 m | 3.33 m | 3.58 m x 3.33 m |
| Main Level | Bedroom 2 | 3.35 m | 3.2 m | 3.35 m x 3.2 m |
Utilities
| Cable | Installed |
| Electricity | Available |
| Sewer | Installed |
https://www.realtor.ca/real-estate/30176903/212-hallett-avenue-whitby-lynde-creek-lynde-creek
Contact Us
Contact us for more information

This REALTOR.ca listing content is owned and licensed by REALTOR® members of The Canadian Real Estate Association
The trademarks REALTOR®, REALTORS®, and the REALTOR® logo are controlled by The Canadian Real Estate Association (CREA) and identify real estate professionals who are members of CREA. The trademarks MLS®, Multiple Listing Service® and the associated logos are owned by The Canadian Real Estate Association (CREA) and identify the quality of services provided by real estate professionals who are members of CREA. The trademark DDF® is owned by The Canadian Real Estate Association (CREA) and identifies CREA's Data Distribution Facility (DDF®)
August 20 2026 11:59:41
Toronto Regional Real Estate Board
Housesigma Inc.