
212 - 5 Gordon Street Guelph, Ontario N1H 4G8
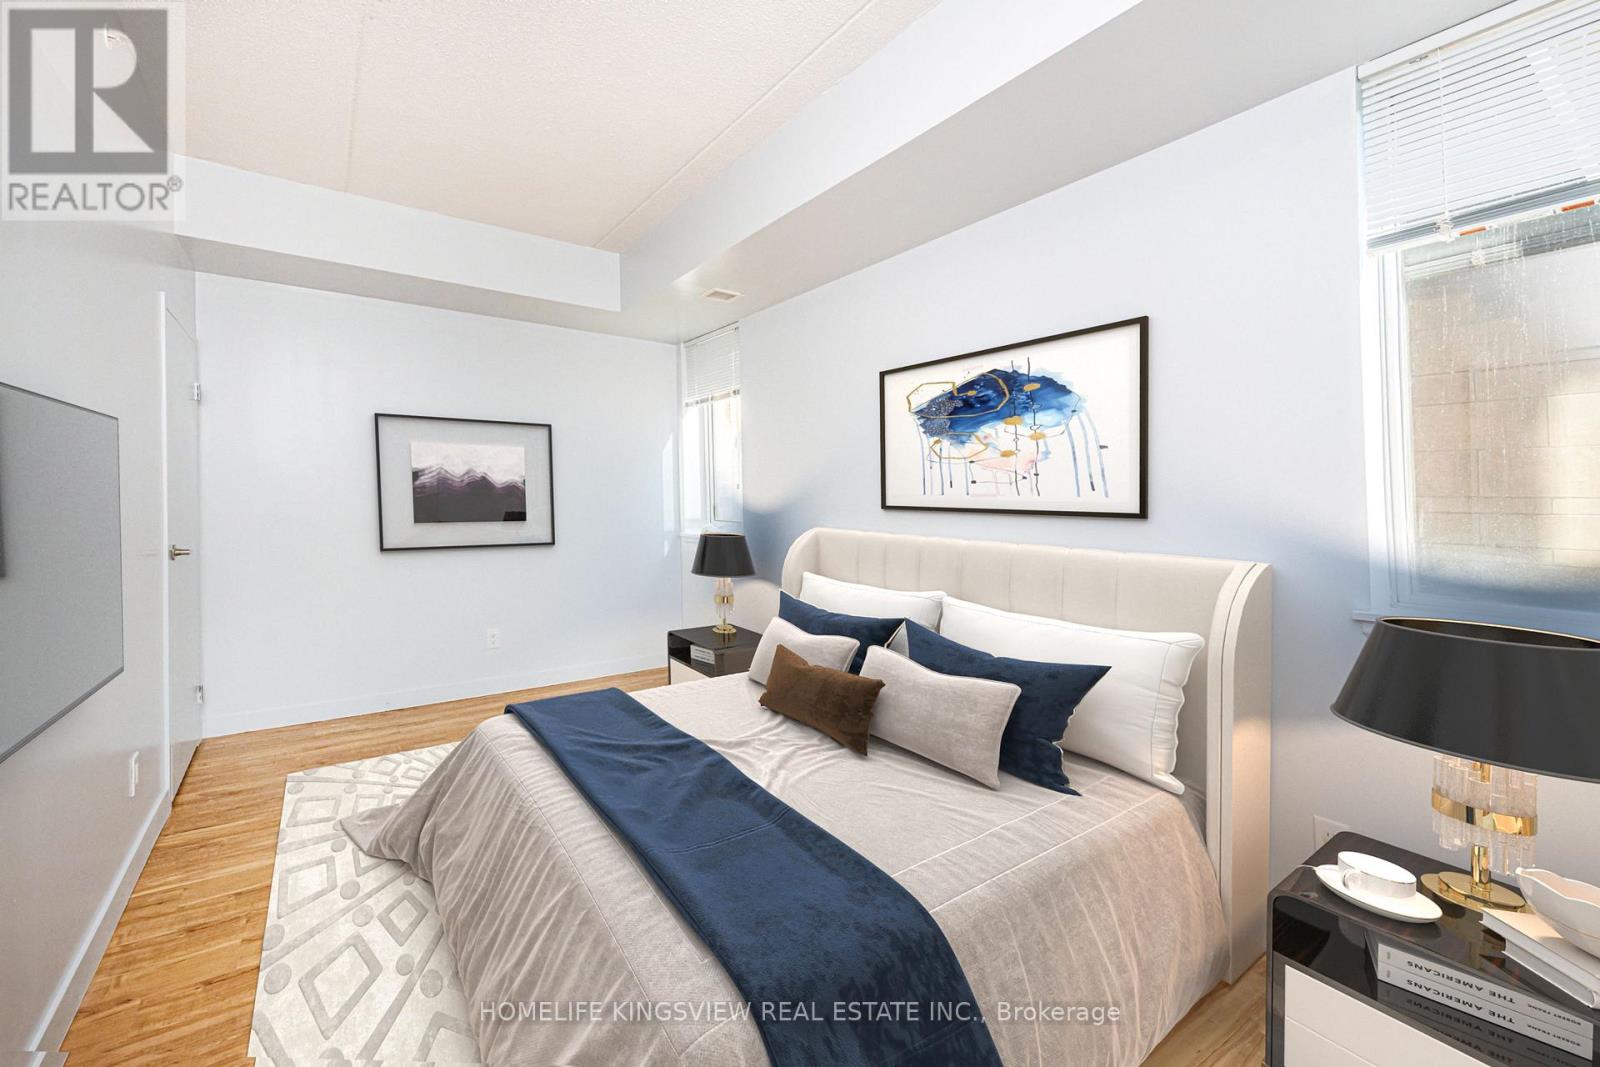

1 Bedroom
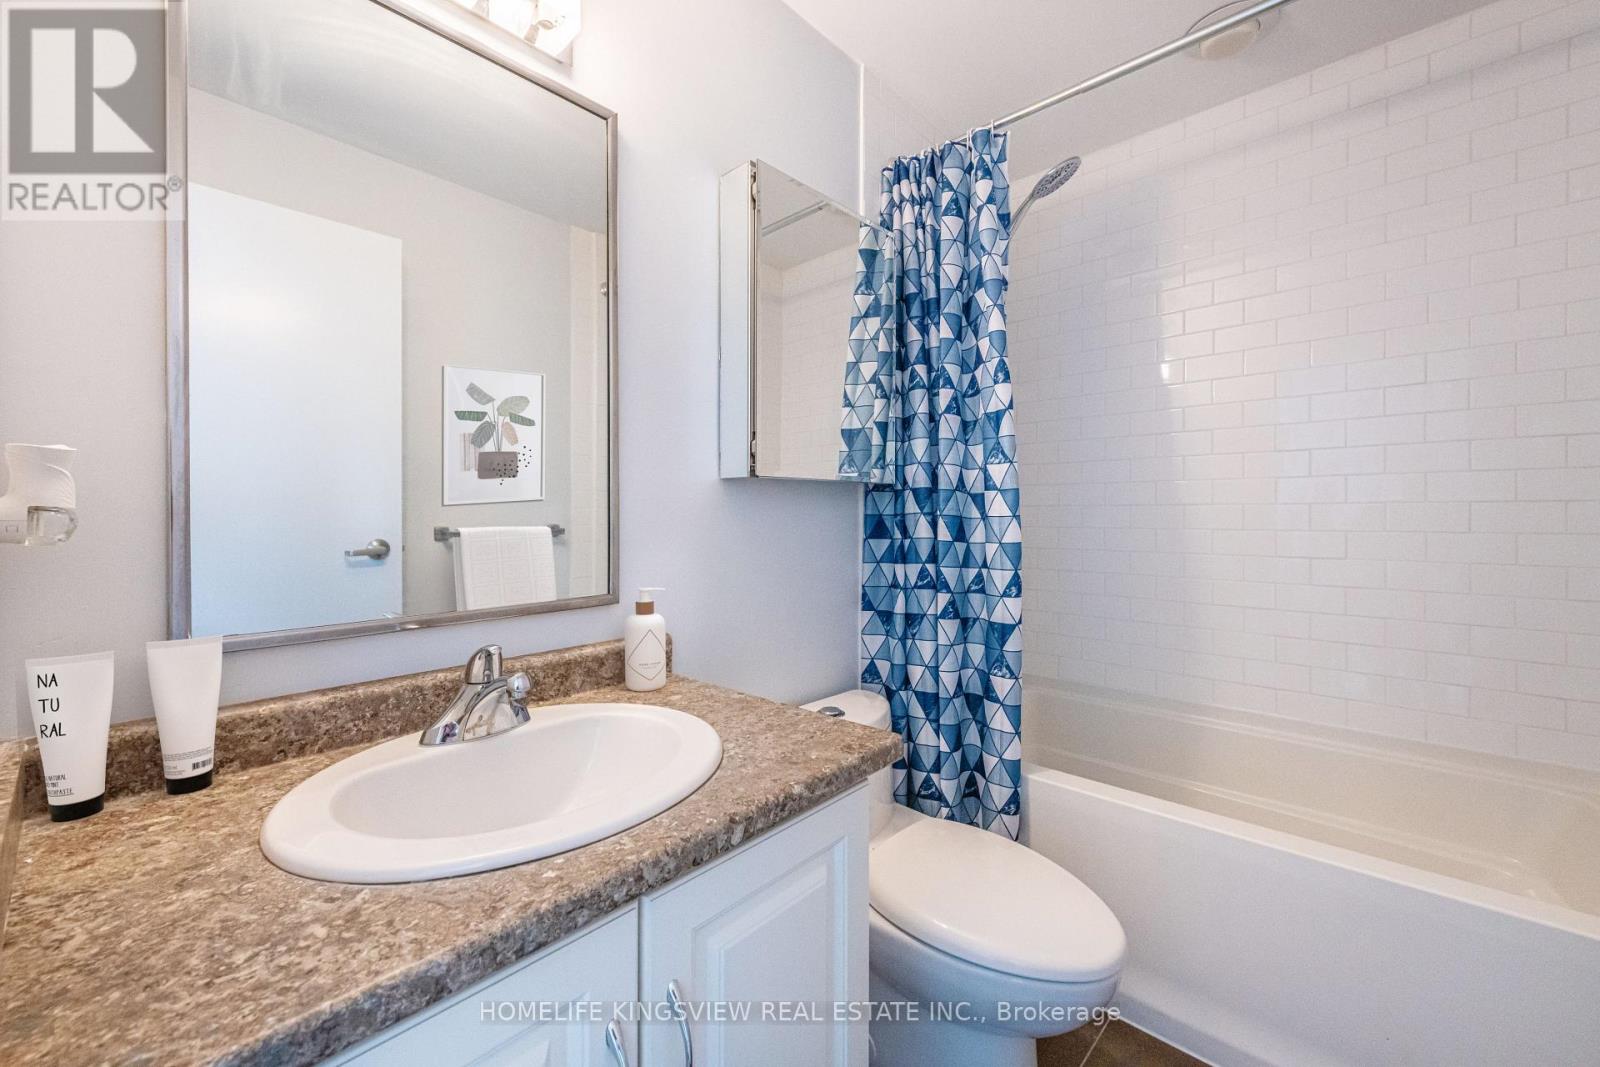
1 Bathroom
600 - 699 sqft
Central Air Conditioning
Forced Air
$389,900Maintenance, Heat, Water, Common Area Maintenance, Insurance
$394.95 Monthly
Maintenance, Heat, Water, Common Area Maintenance, Insurance
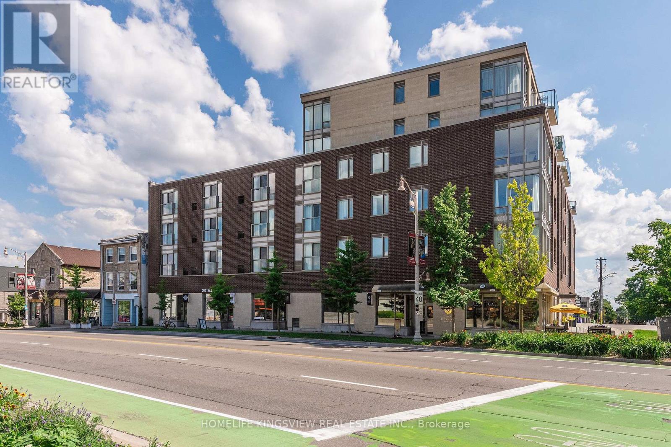
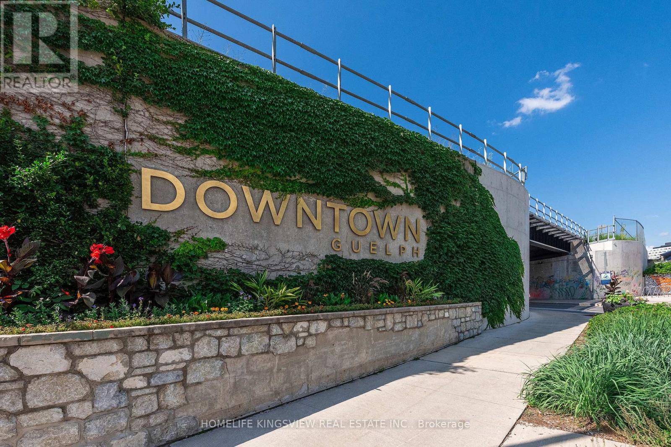
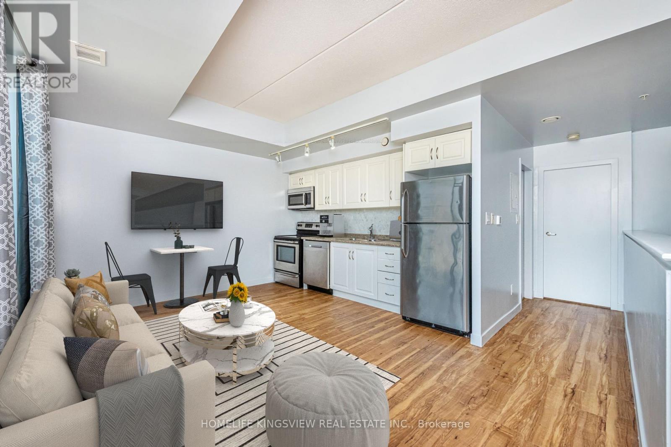
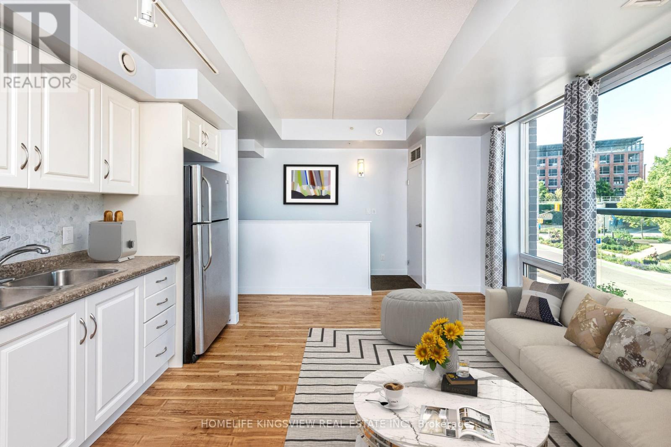
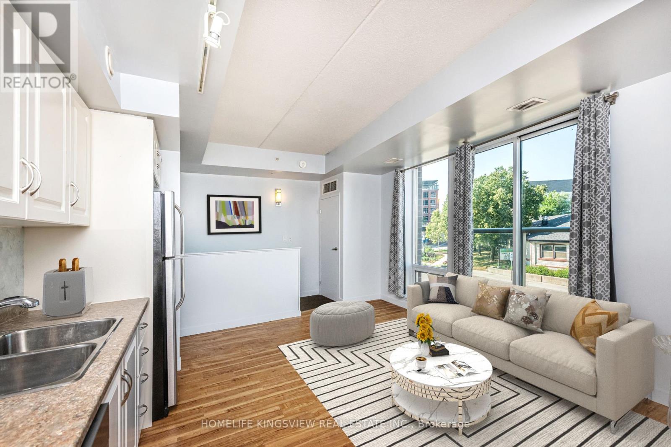
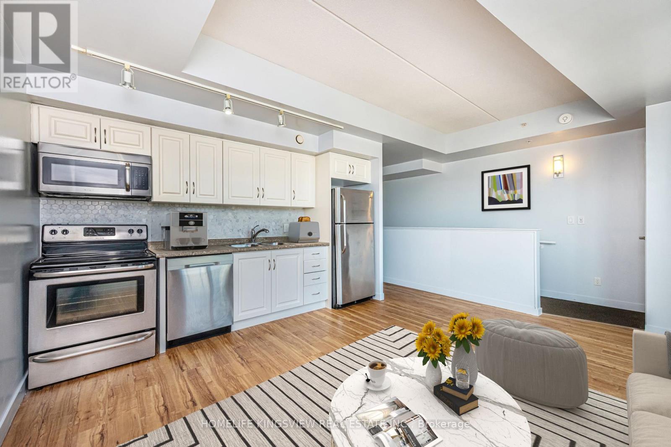
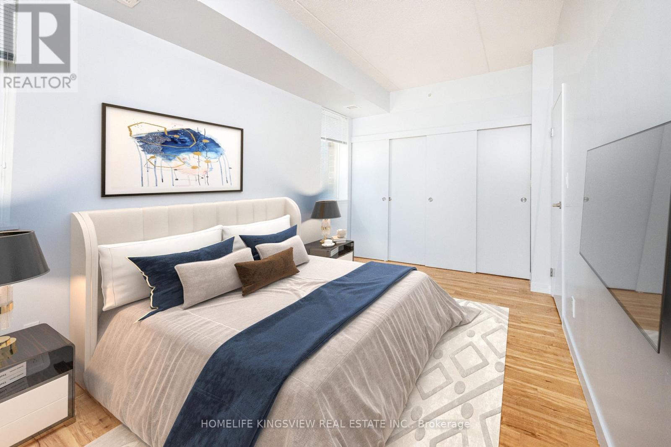
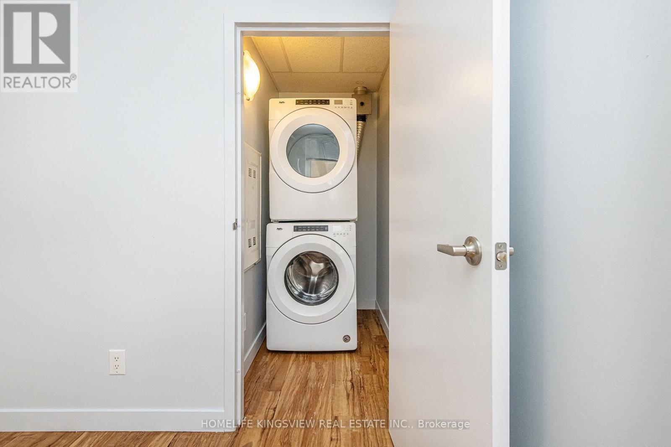
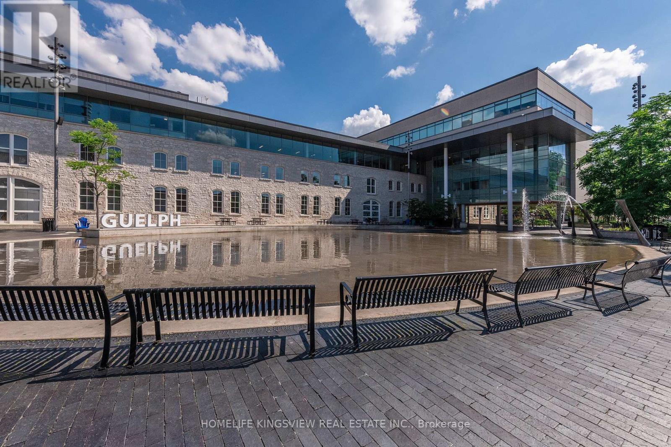
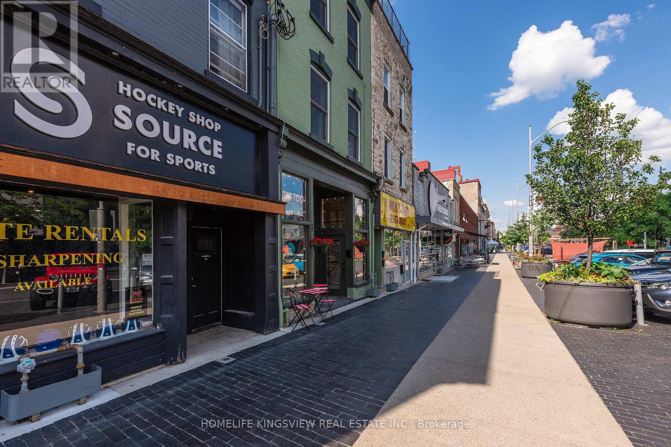
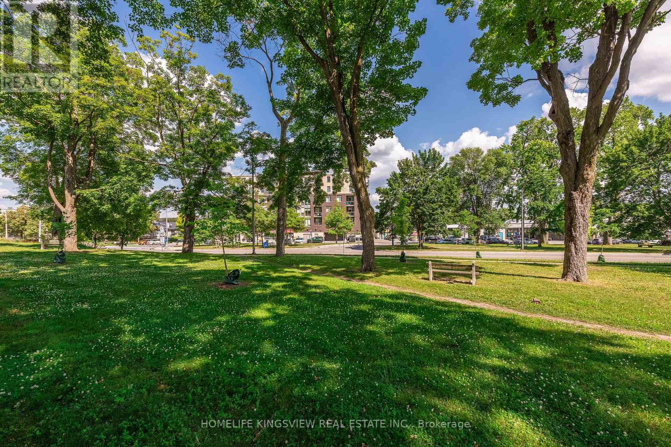
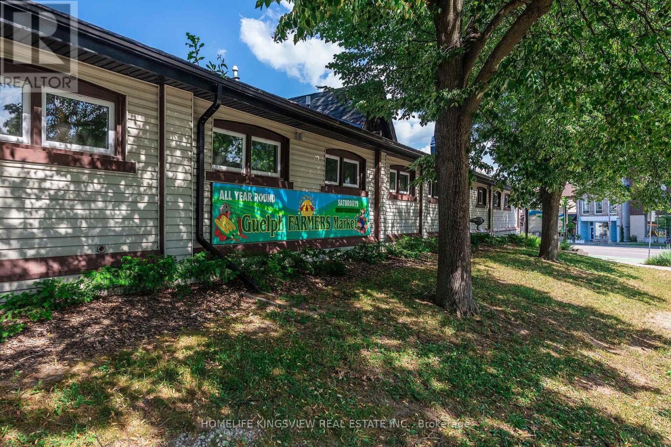
$394.95 MonthlyTrendy downtown Guelph location right across from the Farmer's market and above Balzacs Cafe. This unit is unique in that it has it's own separate entrance from ground level! No common hallway or elevators means a better degree of privacy. Freshly painted, open concept floorplan, 9' ceilings, floor to ceiling windows provide for a light bright living area as well as a Juliet balcony and an ensuite laundry of your own. Also, not your typical high condo fees which is definitely a bonus! Heat, water, central air are included along with an owned hot water tank and one owned underground parking space. Pet friendly too! Walk to typical downtown amenities including shops, restaurants, splash pad, park, and even nightlife! Truly a great lifestyle with simple commuting and transit as the Go Train is nearby, yet still a quiet and secure area. Not to mention that this price range and low condo fees offer a great opportunity to get into the housing market and/or a secure investment. **Please note that the interior photos have been virtually staged** (id:15069)
Property Details
| MLS® Number | X13552038 |
| Property Type | Single Family |
| Community Name | Downtown |
| Community Features | Pets Allowed With Restrictions |
| Features | Balcony |
| Parking Space Total | 1 |
Building
| Bathroom Total | 1 |
| Bedrooms Above Ground | 1 |
| Bedrooms Total | 1 |
| Appliances | Dishwasher, Dryer, Microwave, Stove, Washer, Window Coverings, Refrigerator |
| Basement Type | None |
| Cooling Type | Central Air Conditioning |
| Exterior Finish | Brick |
| Flooring Type | Laminate |
| Heating Fuel | Natural Gas |
| Heating Type | Forced Air |
| Size Interior | 600 - 699 Sqft |
| Type | Apartment |
Parking
| Underground | |
| Garage |
Land
| Acreage | No |
Rooms
| Level | Type | Length | Width | Dimensions |
|---|---|---|---|---|
| Main Level | Living Room | 2.91 m | 3.85 m | 2.91 m x 3.85 m |
| Main Level | Kitchen | 1.828 m | 3.85 m | 1.828 m x 3.85 m |
| Main Level | Primary Bedroom | 5.156 m | 2.674 m | 5.156 m x 2.674 m |
| Main Level | Bathroom | 2 m | 1.21 m | 2 m x 1.21 m |
| Main Level | Laundry Room | 1.21 m | 1.21 m | 1.21 m x 1.21 m |
https://www.realtor.ca/real-estate/30021049/212-5-gordon-street-guelph-downtown-downtown
Contact Us
Contact us for more information

This REALTOR.ca listing content is owned and licensed by REALTOR® members of The Canadian Real Estate Association
The trademarks REALTOR®, REALTORS®, and the REALTOR® logo are controlled by The Canadian Real Estate Association (CREA) and identify real estate professionals who are members of CREA. The trademarks MLS®, Multiple Listing Service® and the associated logos are owned by The Canadian Real Estate Association (CREA) and identify the quality of services provided by real estate professionals who are members of CREA. The trademark DDF® is owned by The Canadian Real Estate Association (CREA) and identifies CREA's Data Distribution Facility (DDF®)
July 11 2026 01:34:00
Toronto Regional Real Estate Board
Homelife Kingsview Real Estate Inc.