
212 - 240 Villagewalk Boulevard London North, Ontario N6G 0P6

3 Bedroom
2 Bathroom
1,400 - 1,599 sqft
Fireplace
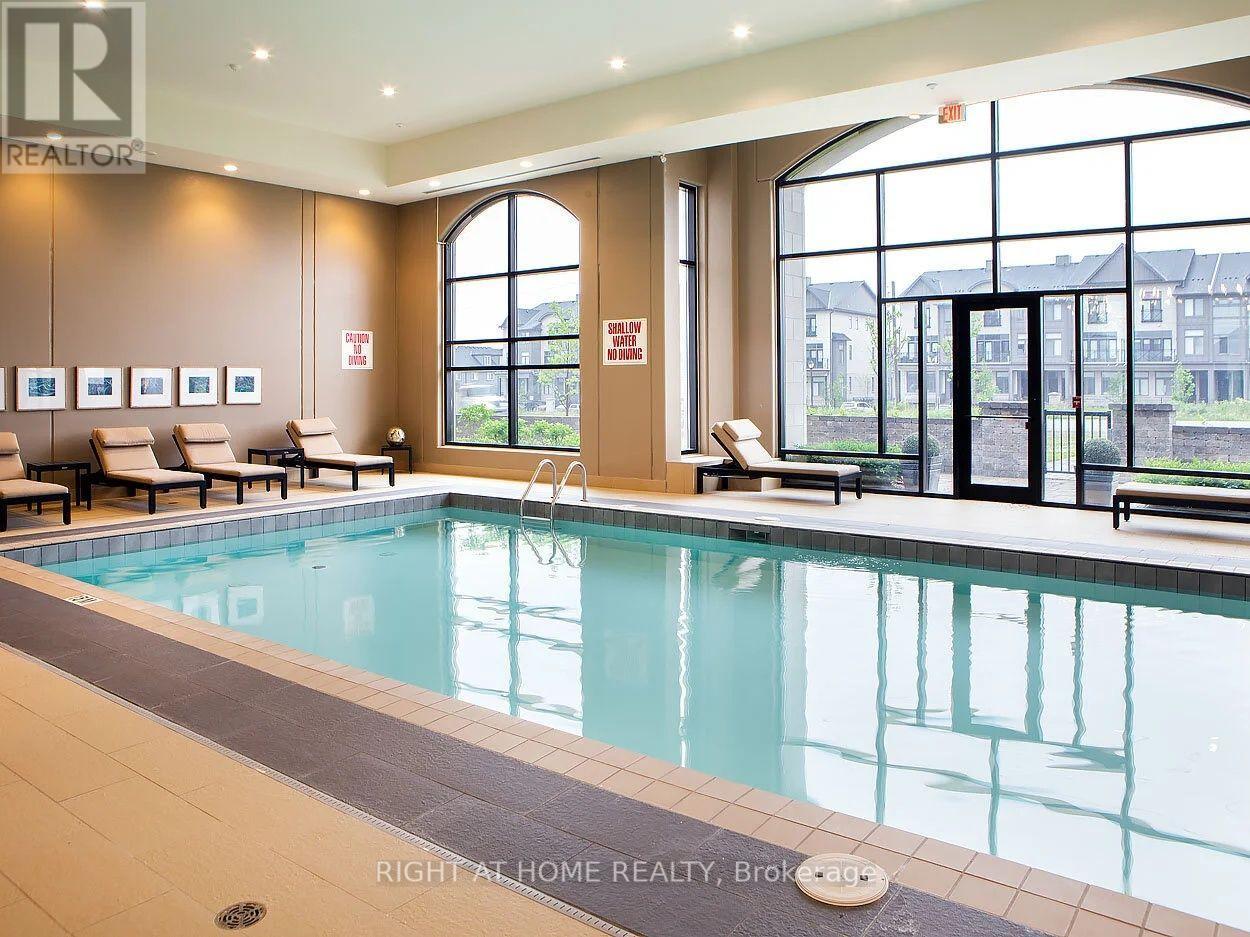
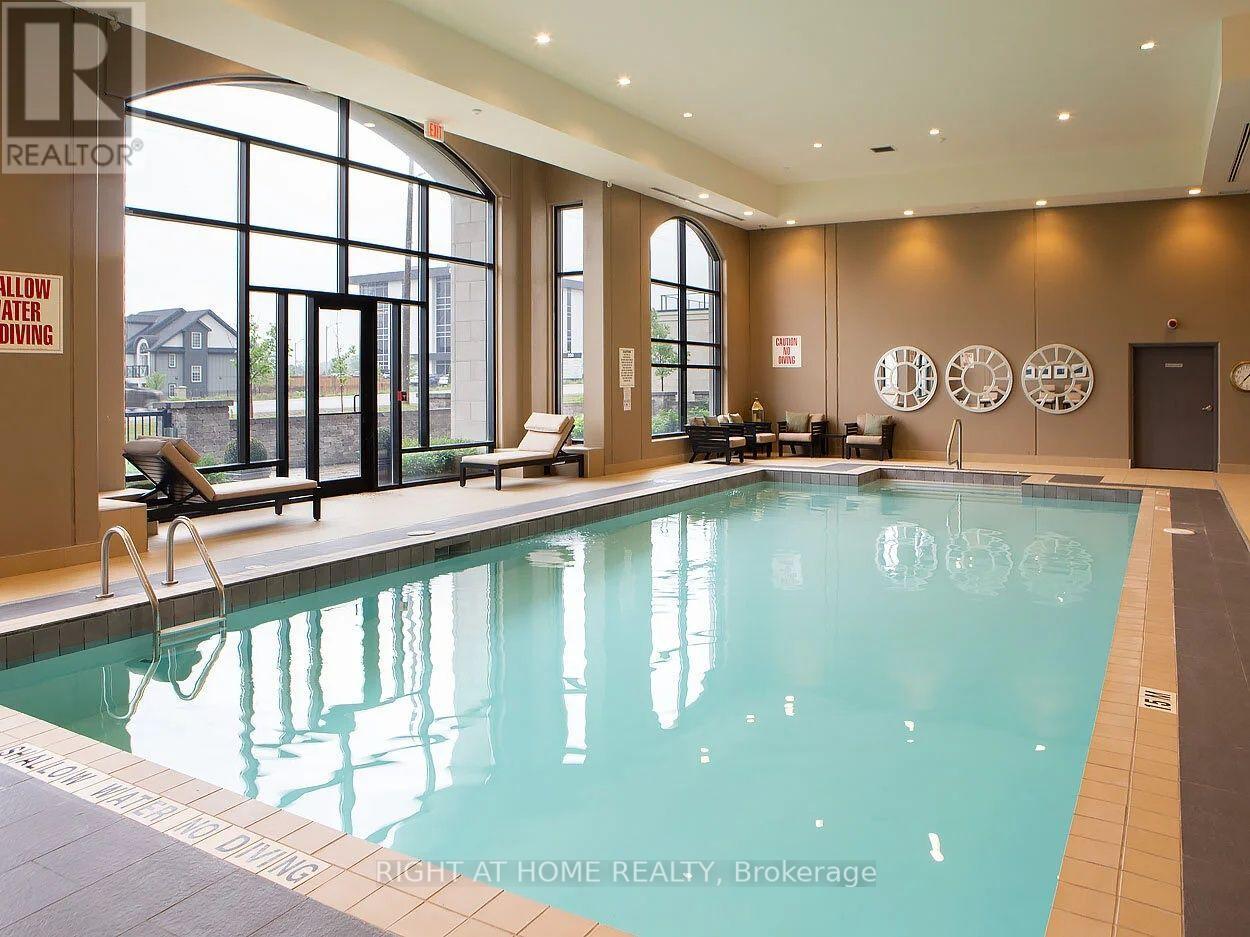
Indoor Pool
Central Air Conditioning
Forced Air
$749,000Maintenance, Heat, Water, Parking, Insurance, Common Area Maintenance
$647.16 Monthly
Maintenance, Heat, Water, Parking, Insurance, Common Area Maintenance
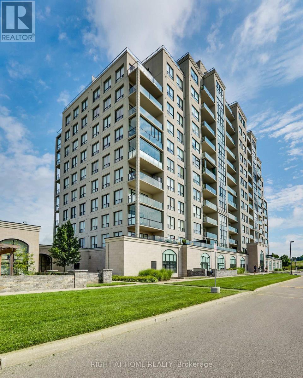
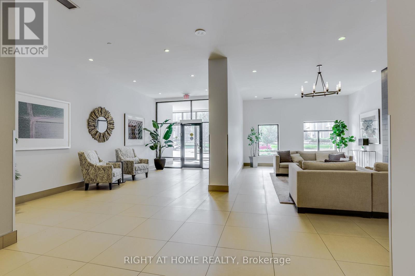
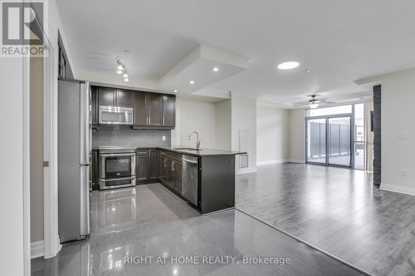
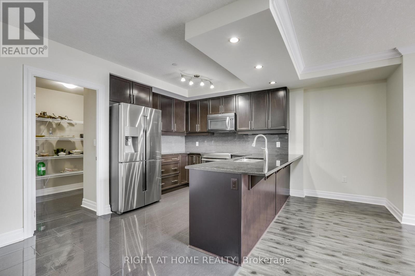
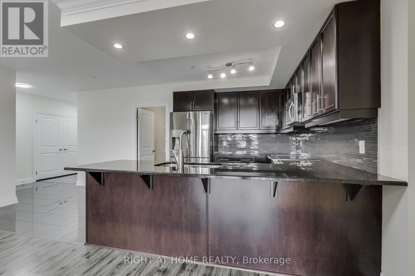
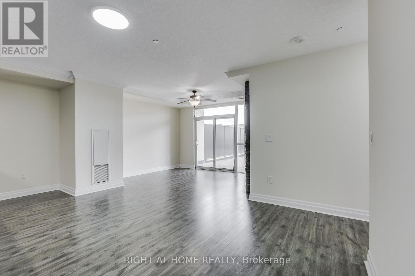
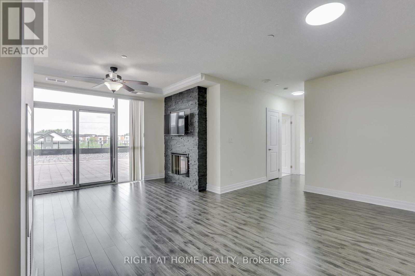
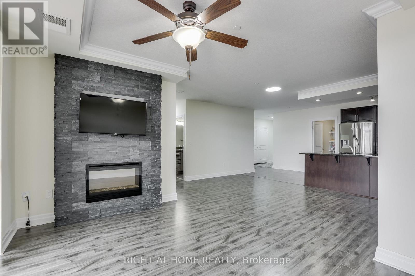
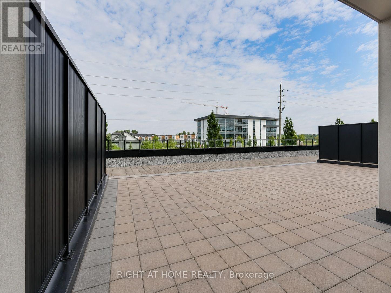
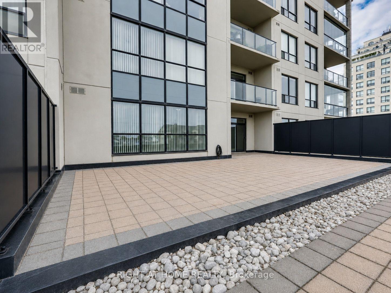
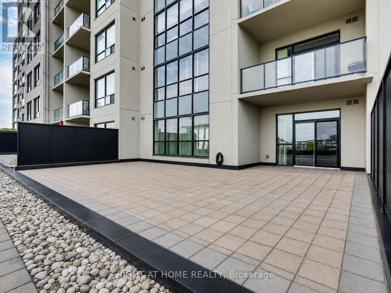
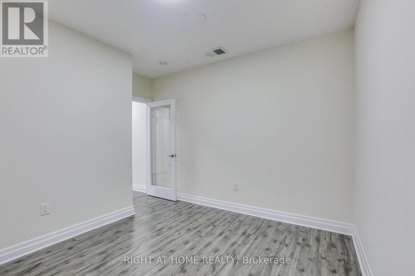
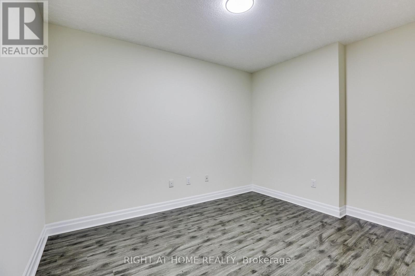
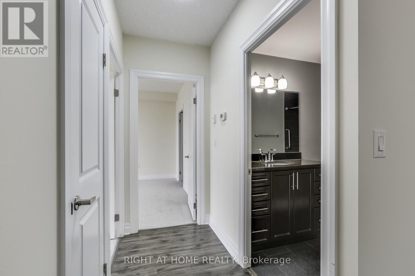
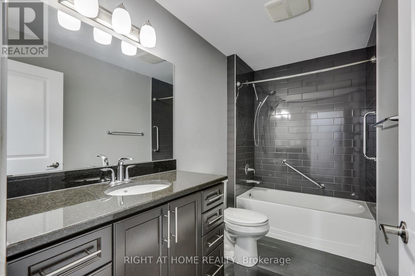
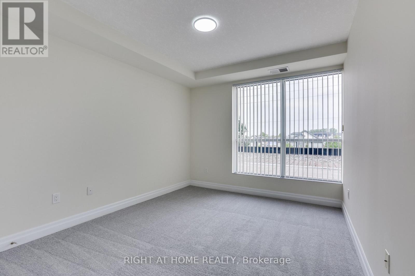
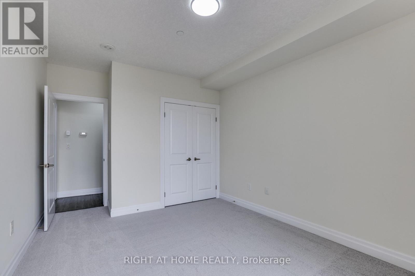
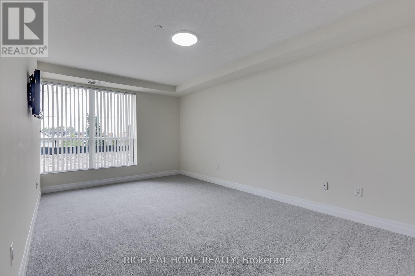
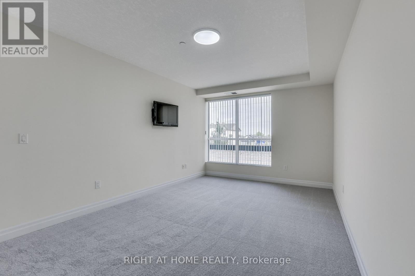
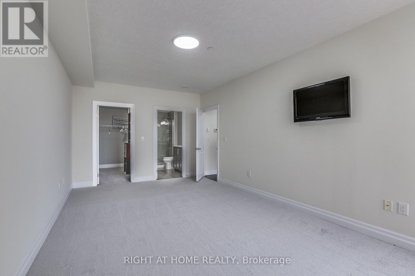
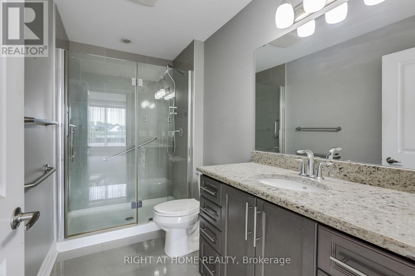
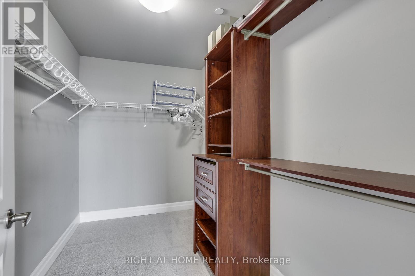
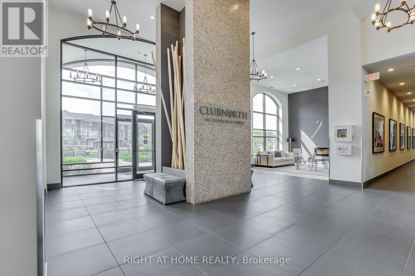
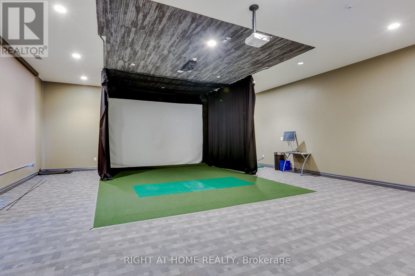
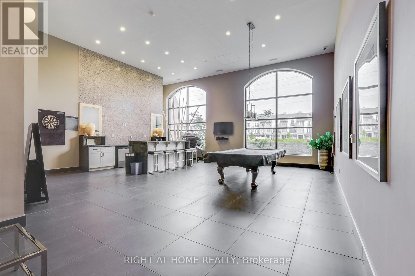
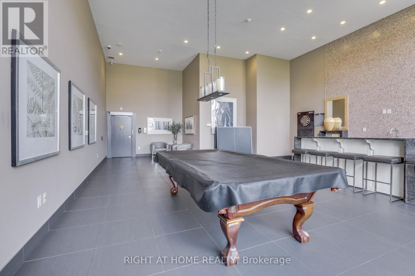
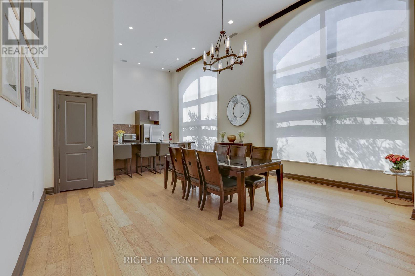
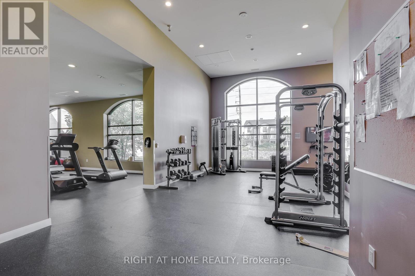
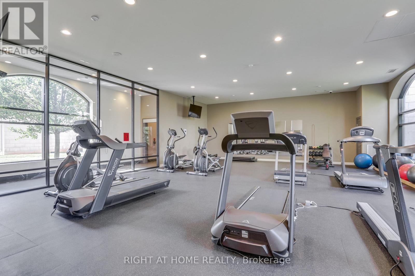

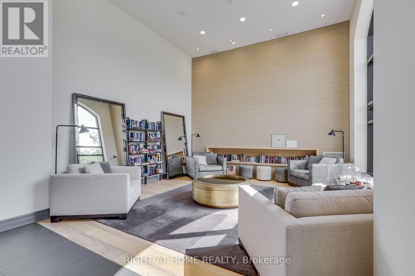
$647.16 MonthlyPremium Unit! Welcome to Unit 212 at 240 Villagewalk Boulevard, where spacious condominium living meets an extraordinary outdoor lifestyle. Located in North London's sought-after Village North community, this impressive 2-bedroom plus den, 2-bathroom suite offers generous principal rooms, abundant natural light and the convenience of one-floor living. The showpiece of this residence is the spectacular 38' x 25' private terrace-approximately 950 square feet of outdoor living space rarely found in condominium living. Create multiple seating areas, host summer dinners, garden, barbecue or simply relax with your morning coffee. With the feel of a private backyard and the convenience of a condo, this remarkable space is ideal for entertaining and anyone who does not want to give up outdoor living. Inside, the spacious open-concept layout provides plenty of room for both everyday living and entertaining. The versatile den is ideal as a home office, television room or comfortable guest space. The large primary bedroom features a walk-in closet with an abundance of space and a private ensuite, while the second bedroom and full bathroom provide privacy and flexibility for family or visitors. In-suite laundry, underground parking and a storage locker add to the everyday convenience. Residents enjoy an exceptional selection of resort-style amenities, including an indoor saltwater pool, fitness centre, golf simulator, theatre room, billiards lounge, library, guest suites and elegant gathering spaces. Ideally located near Masonville Shopping Centre, Western University, University Hospital, golf, walking trails, restaurants and the many conveniences of North London. Unit 212 offers the space of a home, the ease of condominium living and an outdoor terrace that truly sets it apart. (id:15069)
Property Details
| MLS® Number | X13651386 |
| Property Type | Single Family |
| Community Name | North R |
| Community Features | Pets Allowed With Restrictions |
| Features | In Suite Laundry |
| Parking Space Total | 1 |
| Pool Type | Indoor Pool |
Building
| Bathroom Total | 2 |
| Bedrooms Above Ground | 2 |
| Bedrooms Below Ground | 1 |
| Bedrooms Total | 3 |
| Amenities | Exercise Centre, Party Room, Fireplace(s), Storage - Locker |
| Appliances | Dishwasher, Dryer, Microwave, Stove, Washer, Refrigerator |
| Basement Type | None |
| Cooling Type | Central Air Conditioning |
| Fireplace Present | Yes |
| Heating Fuel | Other |
| Heating Type | Forced Air |
| Size Interior | 1,400 - 1,599 Sqft |
| Type | Apartment |
Parking
| Underground | |
| Garage |
Land
| Acreage | No |
Rooms
| Level | Type | Length | Width | Dimensions |
|---|---|---|---|---|
| Main Level | Kitchen | 3.02 m | 2.93 m | 3.02 m x 2.93 m |
| Main Level | Bathroom | 3.06 m | 1.63 m | 3.06 m x 1.63 m |
| Main Level | Dining Room | 5.67 m | 2.56 m | 5.67 m x 2.56 m |
| Main Level | Living Room | 3.35 m | 4.01 m | 3.35 m x 4.01 m |
| Main Level | Laundry Room | 1.92 m | 1.52 m | 1.92 m x 1.52 m |
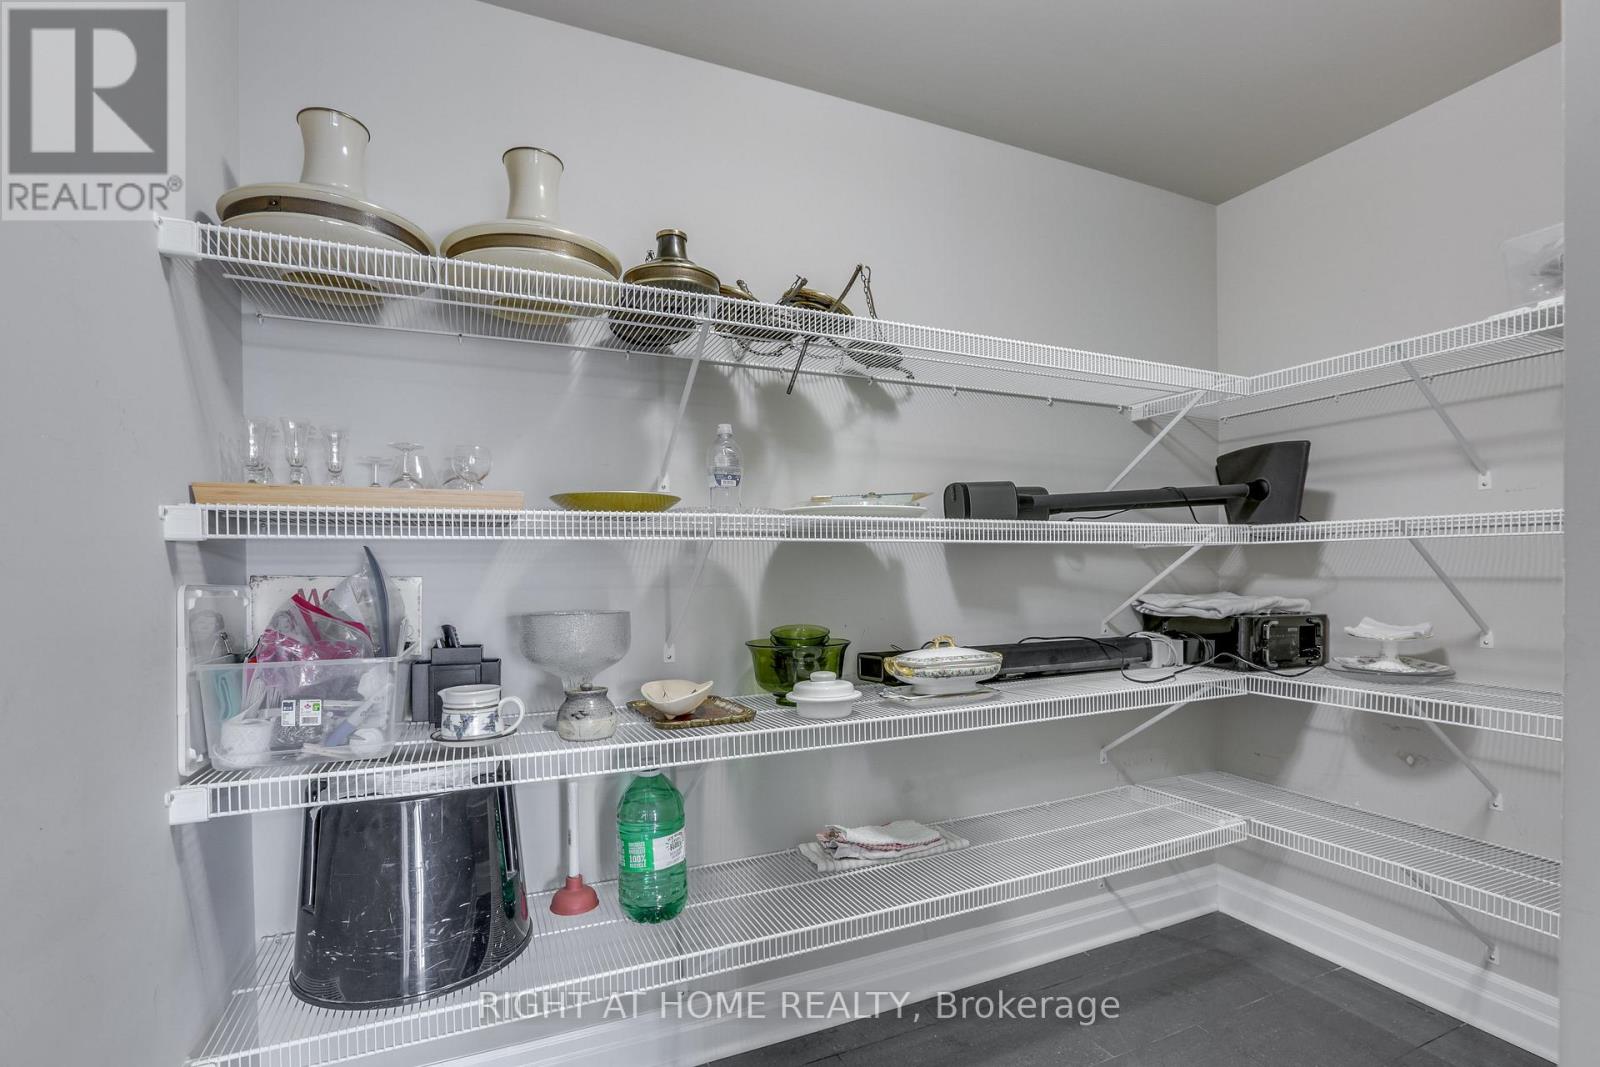
| Main Level | Pantry | 2.2 m | 2.79 m | 2.2 m x 2.79 m |
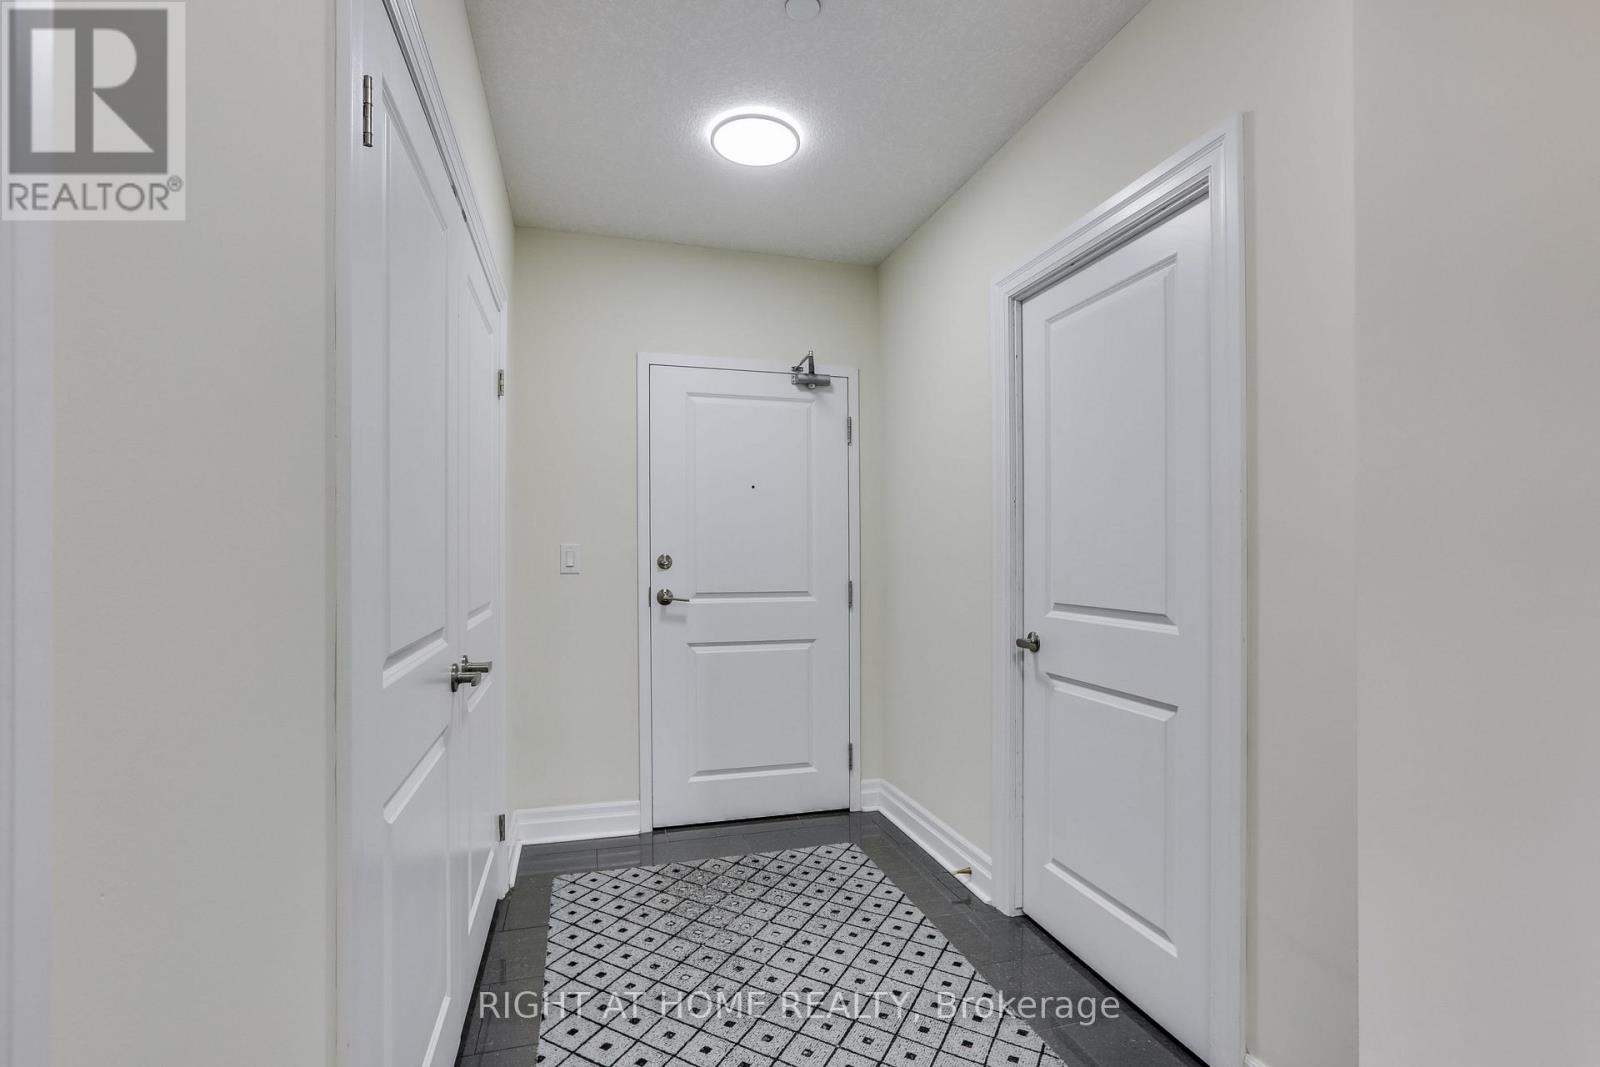
| Main Level | Foyer | 3.77 m | 1.8 m | 3.77 m x 1.8 m |
| Main Level | Bathroom | 3.08 m | 1.63 m | 3.08 m x 1.63 m |
| Main Level | Bedroom 2 | 4.49 m | 3.21 m | 4.49 m x 3.21 m |
| Main Level | Primary Bedroom | 5.77 m | 3.47 m | 5.77 m x 3.47 m |
| Main Level | Den | 3.78 m | 3.65 m | 3.78 m x 3.65 m |
Contact Us
Contact us for more information

This REALTOR.ca listing content is owned and licensed by REALTOR® members of The Canadian Real Estate Association
The trademarks REALTOR®, REALTORS®, and the REALTOR® logo are controlled by The Canadian Real Estate Association (CREA) and identify real estate professionals who are members of CREA. The trademarks MLS®, Multiple Listing Service® and the associated logos are owned by The Canadian Real Estate Association (CREA) and identify the quality of services provided by real estate professionals who are members of CREA. The trademark DDF® is owned by The Canadian Real Estate Association (CREA) and identifies CREA's Data Distribution Facility (DDF®)
August 14 2026 01:08:32
Toronto Regional Real Estate Board
Right At Home Realty