
21144 Stevenson Road Chatham-Kent, Ontario N0P 1H0

2 Bedroom
1 Bathroom
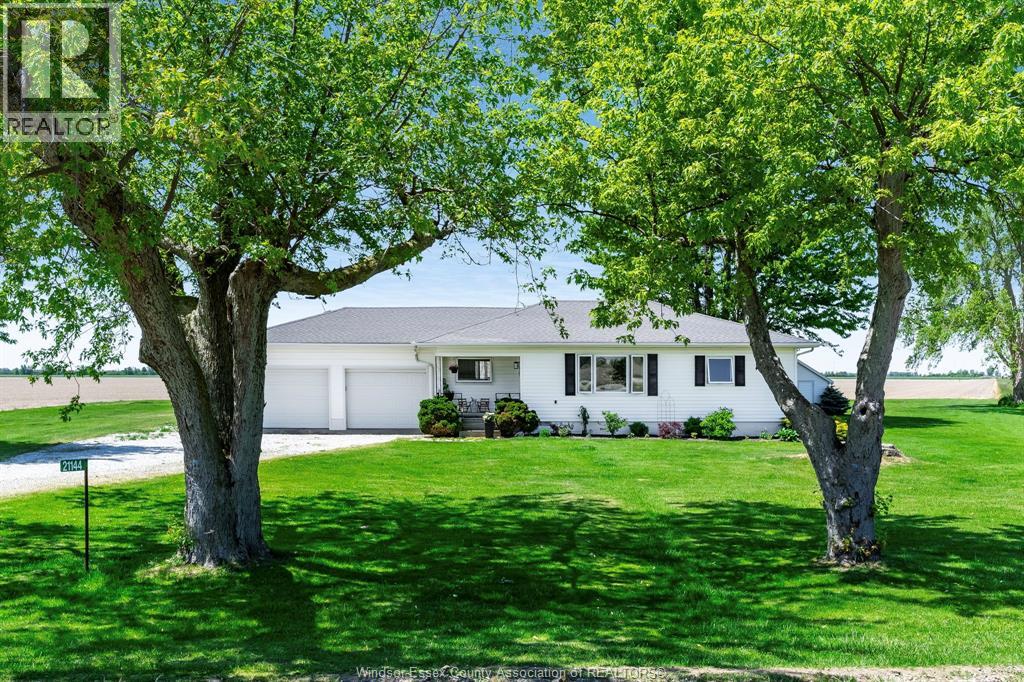
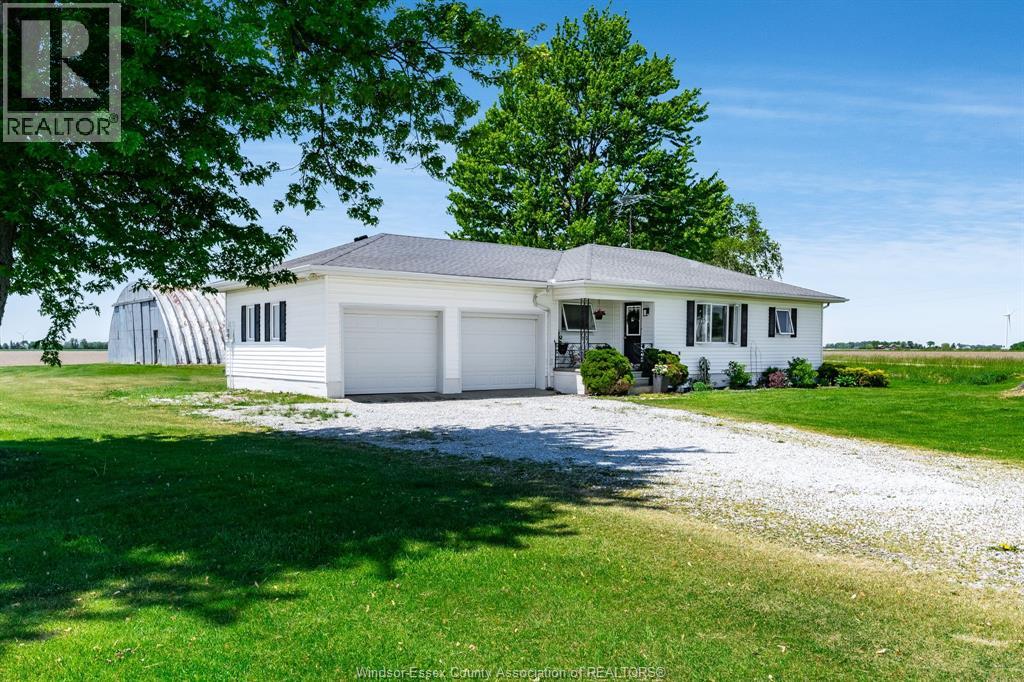
Bungalow, Ranch
Radiant Heat
Acreage
Landscaped
$528,888
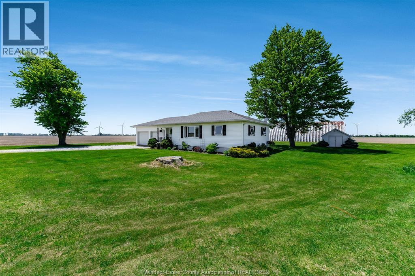
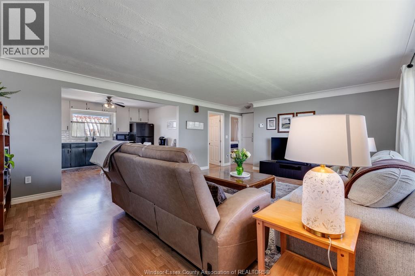
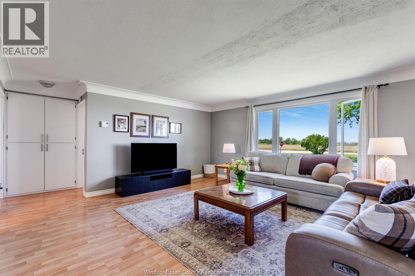
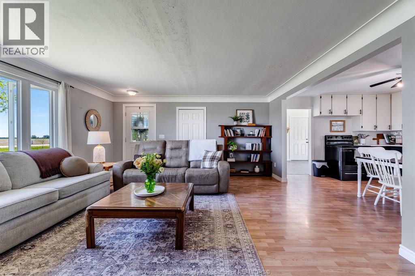
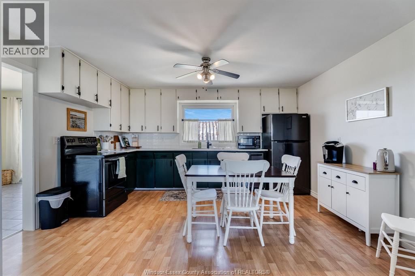
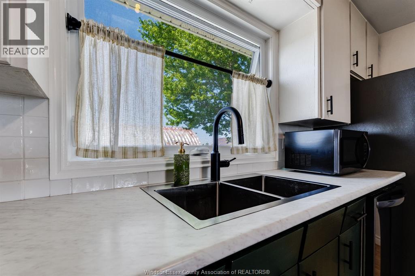
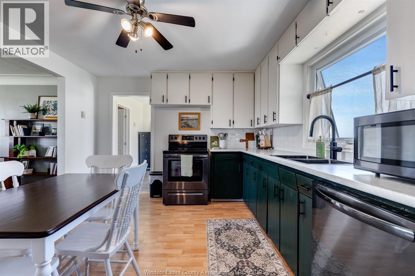
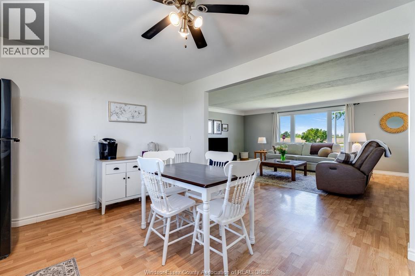
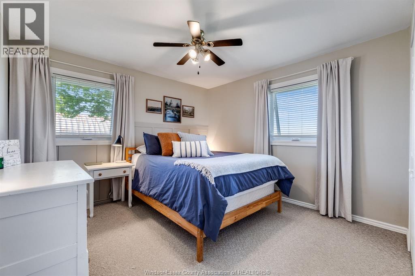
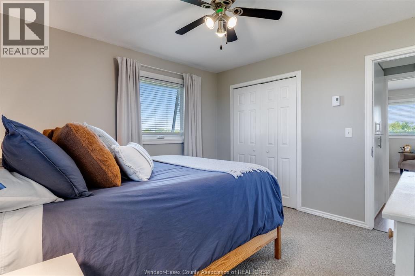
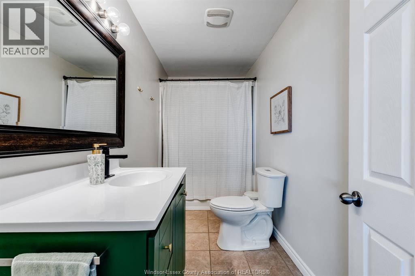
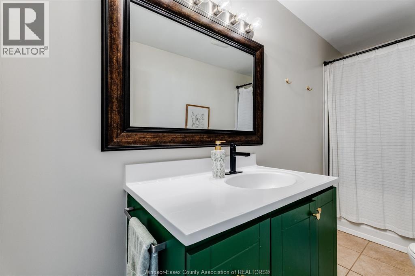
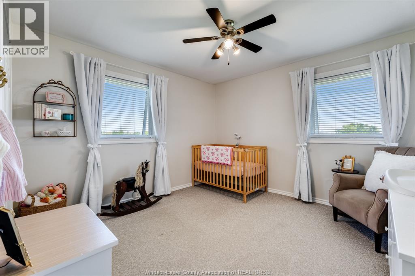
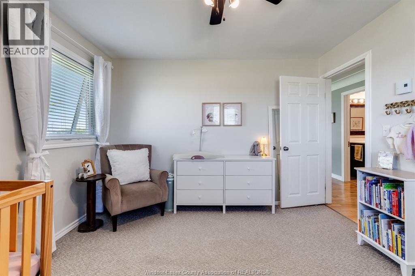
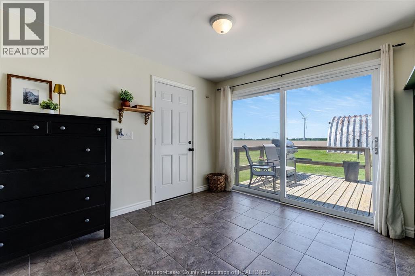
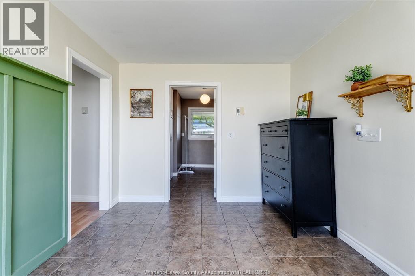
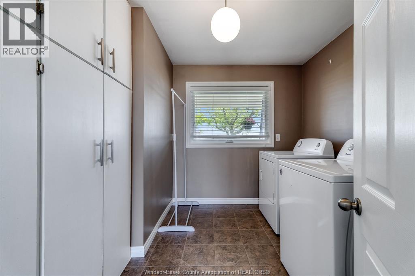
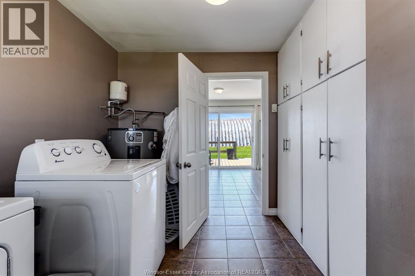
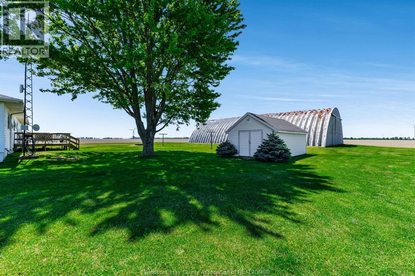
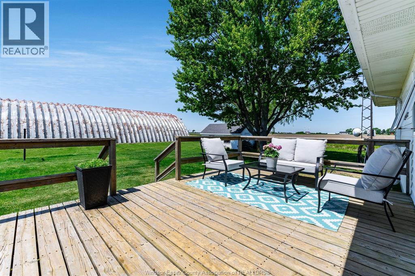
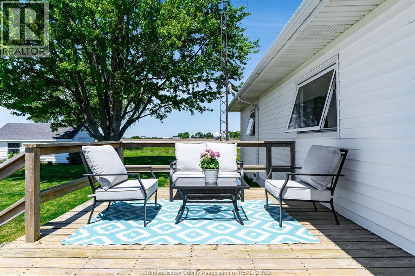
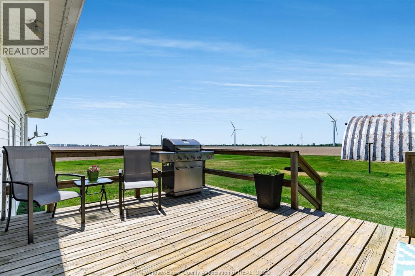
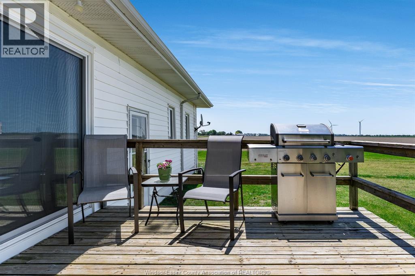
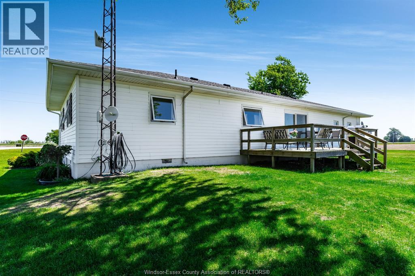
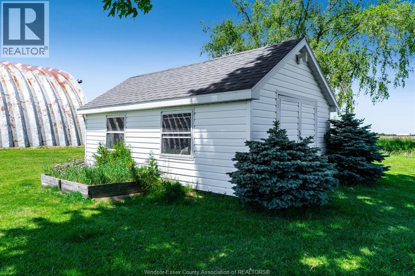
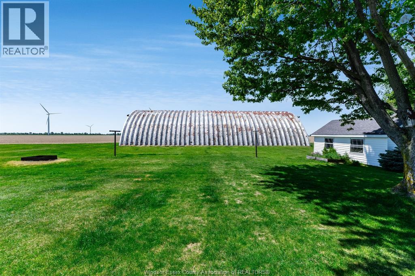
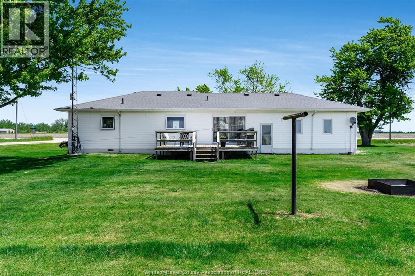
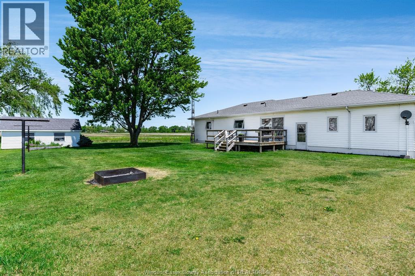
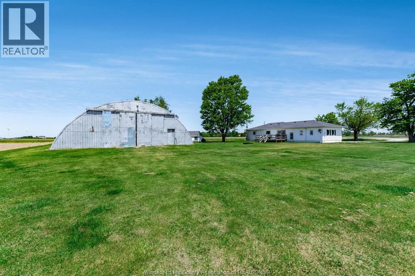
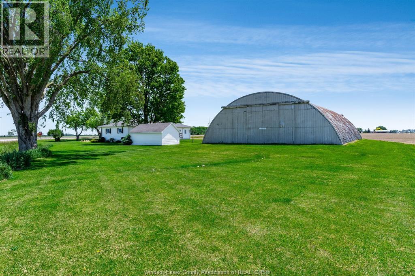
Nestled on just over 1 acre and surrounded by peaceful farmland, this charming country property offers privacy and no immediate neighbours. Enjoy the convenience of the paved road and municipal water. This lovely home shines with numerous updates, including flooring, windows, patio doors, and renovated bathroom. Features include oversized bedrooms, a bright living room, and an inviting kitchen with plenty of room for family dining. Large laundry room with cabinetry. Rear patio doors lead out to a rear deck perfect for relaxing! Attached 2 car garage and a 50' x 80' Quonset shed equipped with hydro, and an additional 12' x 20' storage shed with hydro and concrete floor. Don't miss your chance to make this wonderful property your own! (id:15069)
Property Details
| MLS® Number | 26015924 |
| Property Type | Single Family |
| Features | Gravel Driveway |
Building
| Bathroom Total | 1 |
| Bedrooms Above Ground | 2 |
| Bedrooms Total | 2 |
| Appliances | Dishwasher, Dryer, Refrigerator, Stove, Washer |
| Architectural Style | Bungalow, Ranch |
| Constructed Date | 1967 |
| Construction Style Attachment | Detached |
| Exterior Finish | Aluminum/vinyl |
| Flooring Type | Carpeted, Ceramic/porcelain, Laminate |
| Foundation Type | Block |
| Heating Fuel | Electric |
| Heating Type | Radiant Heat |
| Stories Total | 1 |
| Type | House |
Parking
| Attached Garage | |
| Garage | |
| Other |
Land
| Acreage | Yes |
| Landscape Features | Landscaped |
| Sewer | Septic System |
| Size Irregular | 115 X Irreg / 1.08 Ac |
| Size Total Text | 115 X Irreg / 1.08 Ac|1 - 1.99 Acres |
| Zoning Description | A1 |
Rooms
| Level | Type | Length | Width | Dimensions |
|---|---|---|---|---|
| Main Level | 4pc Bathroom | Measurements not available | ||
| Main Level | Primary Bedroom | 11 x 11 | ||
| Main Level | Bedroom | 11 x 11 | ||
| Main Level | Mud Room | 9.6 x 11.5 | ||
| Main Level | Laundry Room | 9.8 x 7.1 | ||
| Main Level | Kitchen/dining Room | 11.2 x 14.1 | ||
| Main Level | Living Room | 19.7 x 15.6 |
https://www.realtor.ca/real-estate/29984090/21144-stevenson-road-chatham-kent
Contact Us
Contact us for more information

This REALTOR.ca listing content is owned and licensed by REALTOR® members of The Canadian Real Estate Association
The trademarks REALTOR®, REALTORS®, and the REALTOR® logo are controlled by The Canadian Real Estate Association (CREA) and identify real estate professionals who are members of CREA. The trademarks MLS®, Multiple Listing Service® and the associated logos are owned by The Canadian Real Estate Association (CREA) and identify the quality of services provided by real estate professionals who are members of CREA. The trademark DDF® is owned by The Canadian Real Estate Association (CREA) and identifies CREA's Data Distribution Facility (DDF®)
July 04 2026 08:13:58
Windsor-Essex County Association of REALTORS®
Century 21 Local Home Team Realty Inc.