
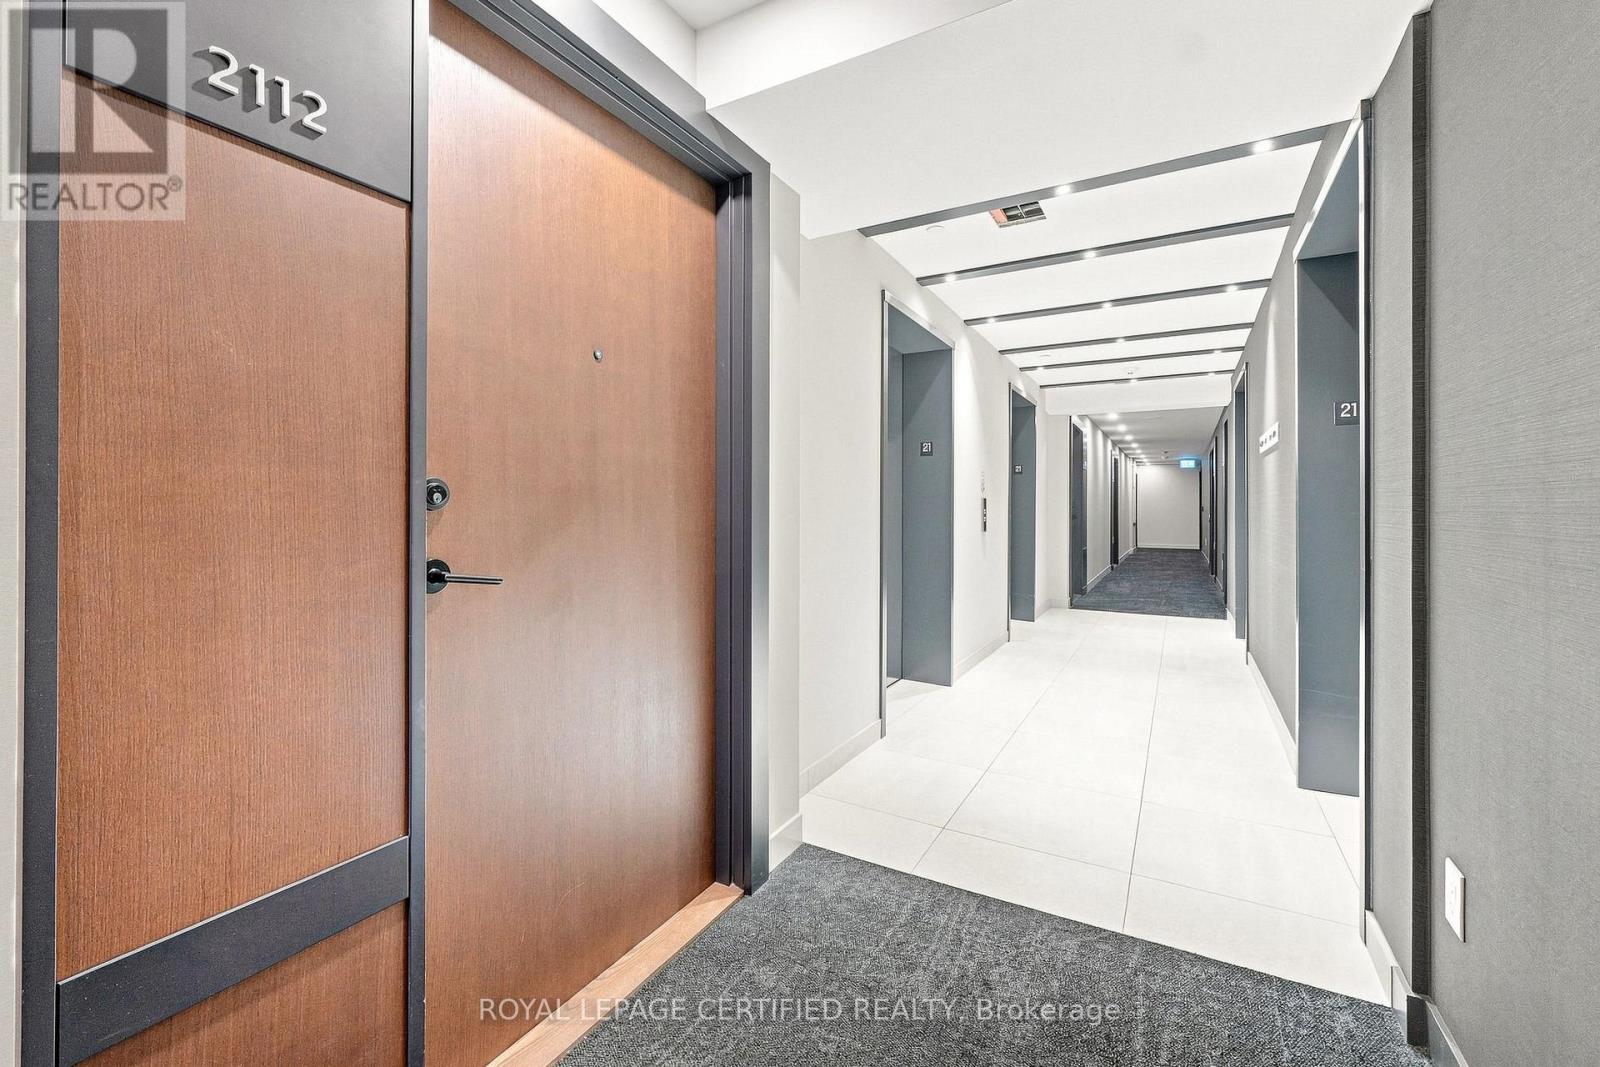
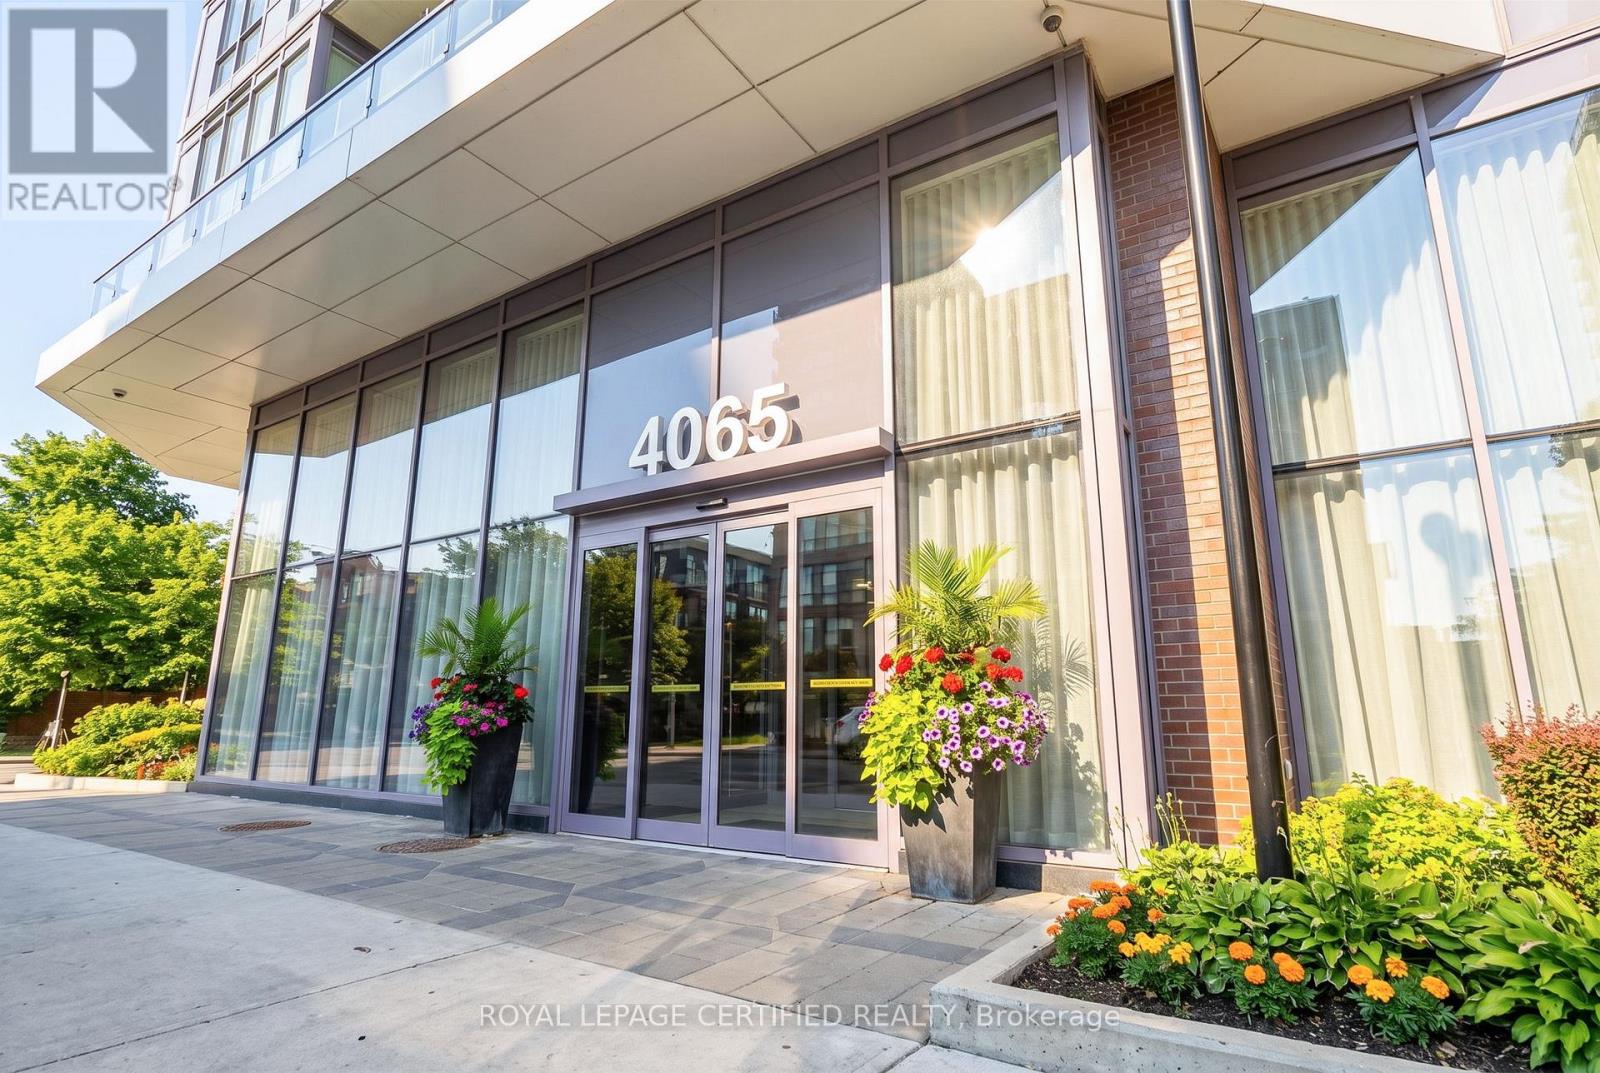
2112 - 4065 Confederation Parkway Mississauga, Ontario L5B 0L4

1 Bedroom
1 Bathroom
500 - 599 sqft
Central Air Conditioning
Forced Air
$398,990Maintenance, Water, Common Area Maintenance
$426.62 Monthly
Maintenance, Water, Common Area Maintenance
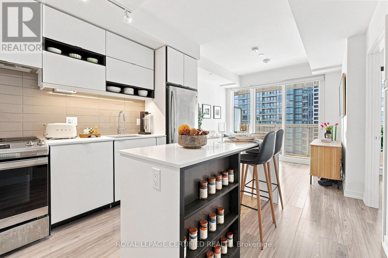
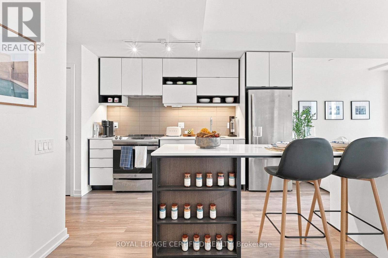
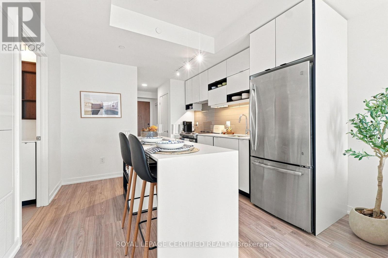
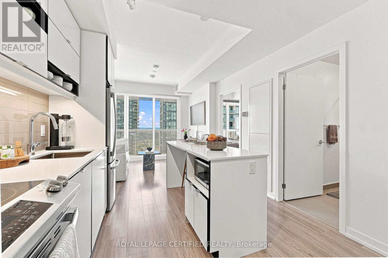
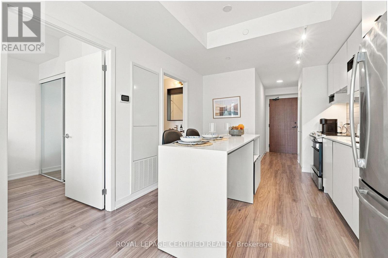
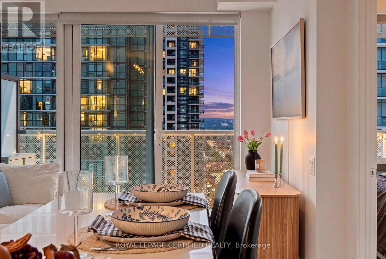
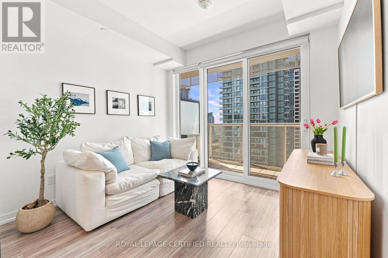
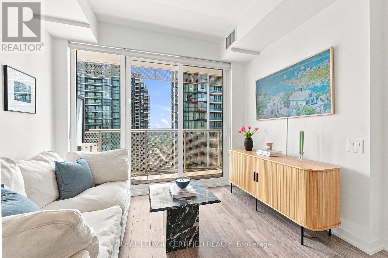
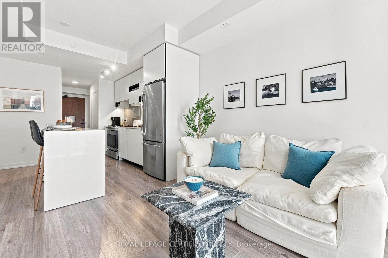
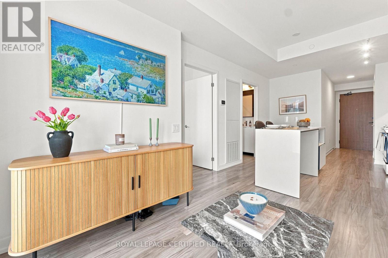
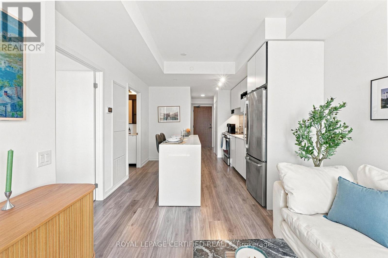
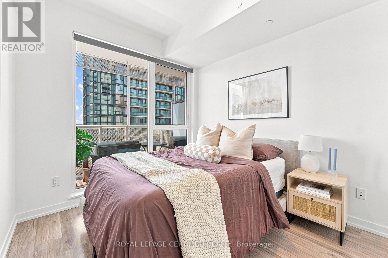
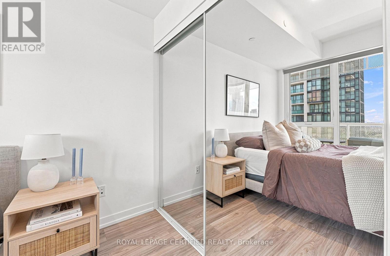
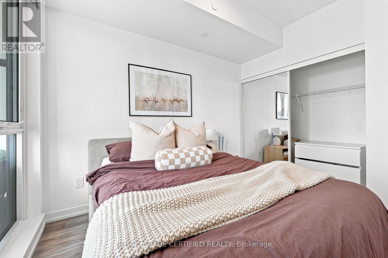
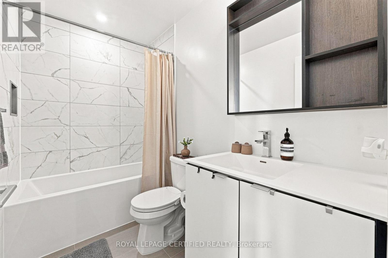
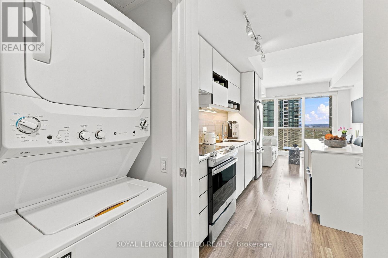
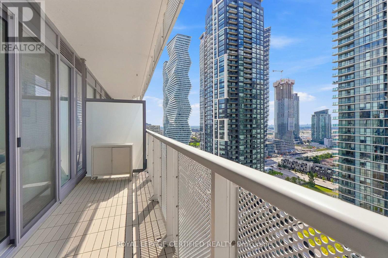
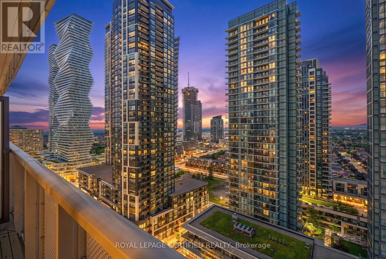
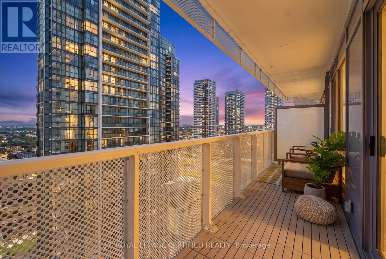
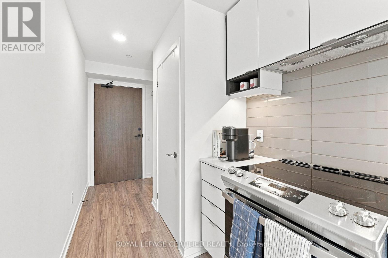
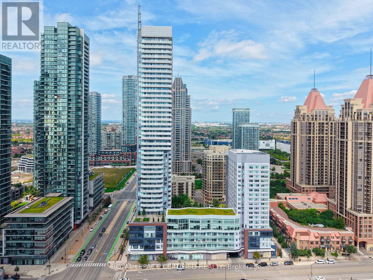
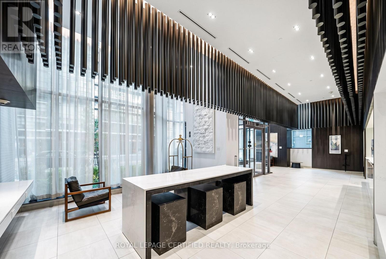
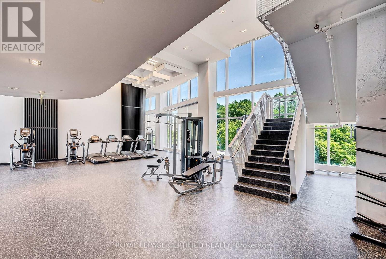
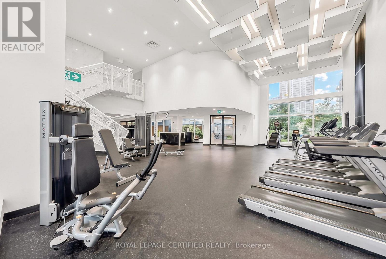
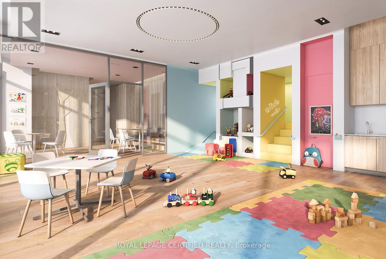
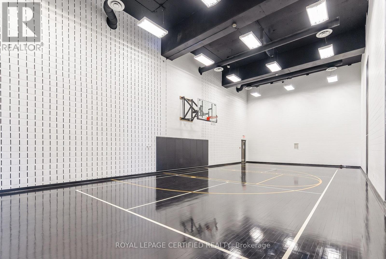
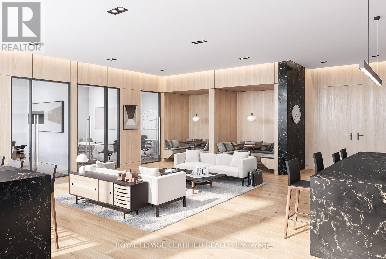
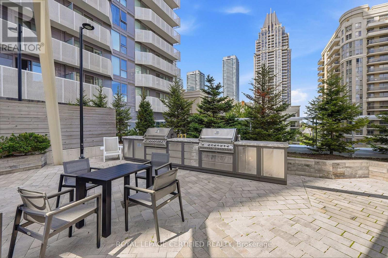
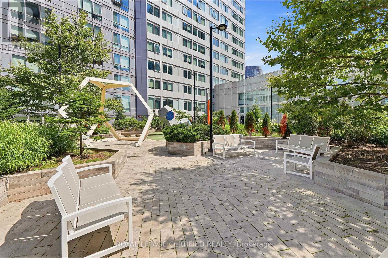
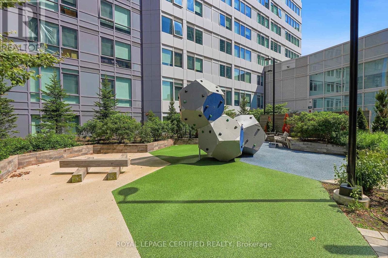
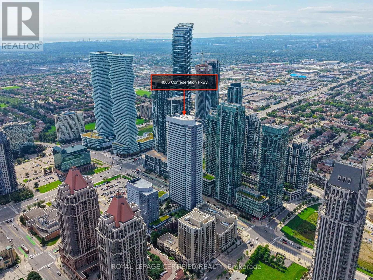
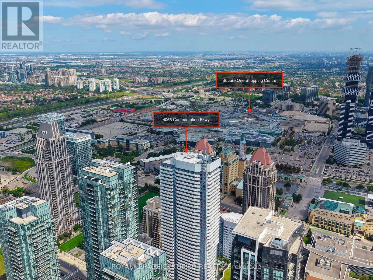
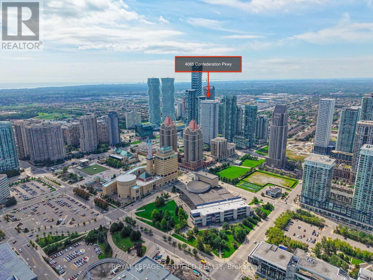
$426.62 MonthlyWelcome to Wesley Tower by Daniels, where contemporary living meets unbeatable convenience in the heart of Mississauga City Centre. Immaculately maintained and move-in ready, this bright 1-bedroom suite offers a functional open-concept design with large windows, plenty of natural light, and beautiful city views. The private balcony is the perfect place to enjoy the afternoon sun and take in the surrounding cityscape. The modern kitchen is both stylish and functional, featuring sleek cabinetry, quartz countertops, stainless steel appliances, a contemporary backsplash, and a centre island with integrated dining space. The spacious bedroom provides a comfortable and inviting retreat, while the oversized bathroom and ensuite laundry add everyday convenience.Enjoy the added benefits of one underground parking space and a private locker. Residents have access to an exceptional collection of amenities, including a fitness centre, basketball court, rock-climbing wall, party room, co-working areas, quiet study spaces, children's play area, rooftop terrace, and 24-hour concierge.Located in the heart of Mississauga City Centre, you're just steps from Square One Shopping Centre, Celebration Square, Sheridan College, the Living Arts Centre, restaurants, cafes, parks, public transit, and the GO Bus Terminal. With easy access to the 403, 401, 407, and QEW, commuting throughout the GTA is effortless.A fantastic opportunity for first-time buyers, downsizers, or investors looking for a well-kept suite in one of Mississauga's most convenient and vibrant neighbourhoods. (id:15069)
Property Details
| MLS® Number | W13750826 |
| Property Type | Single Family |
| Community Name | City Centre |
| Community Features | Pets Allowed With Restrictions |
| Features | Balcony, Carpet Free, In Suite Laundry |
| Parking Space Total | 1 |
Building
| Bathroom Total | 1 |
| Bedrooms Above Ground | 1 |
| Bedrooms Total | 1 |
| Age | 0 To 5 Years |
| Amenities | Visitor Parking, Exercise Centre, Security/concierge, Party Room, Storage - Locker |
| Appliances | Oven - Built-in, Dishwasher, Dryer, Microwave, Stove, Washer, Refrigerator |
| Basement Type | None |
| Cooling Type | Central Air Conditioning |
| Exterior Finish | Brick, Concrete |
| Heating Fuel | Natural Gas |
| Heating Type | Forced Air |
| Size Interior | 500 - 599 Sqft |
| Type | Apartment |
Parking
| Underground | |
| Garage |
Land
| Acreage | No |
Rooms
| Level | Type | Length | Width | Dimensions |
|---|---|---|---|---|
| Main Level | Living Room | 3.17 m | 2.74 m | 3.17 m x 2.74 m |
| Main Level | Bedroom | 2.79 m | 3.11 m | 2.79 m x 3.11 m |
Contact Us
Contact us for more information

This REALTOR.ca listing content is owned and licensed by REALTOR® members of The Canadian Real Estate Association
The trademarks REALTOR®, REALTORS®, and the REALTOR® logo are controlled by The Canadian Real Estate Association (CREA) and identify real estate professionals who are members of CREA. The trademarks MLS®, Multiple Listing Service® and the associated logos are owned by The Canadian Real Estate Association (CREA) and identify the quality of services provided by real estate professionals who are members of CREA. The trademark DDF® is owned by The Canadian Real Estate Association (CREA) and identifies CREA's Data Distribution Facility (DDF®)
September 07 2026 07:04:50
Toronto Regional Real Estate Board
Royal LePage Certified Realty