
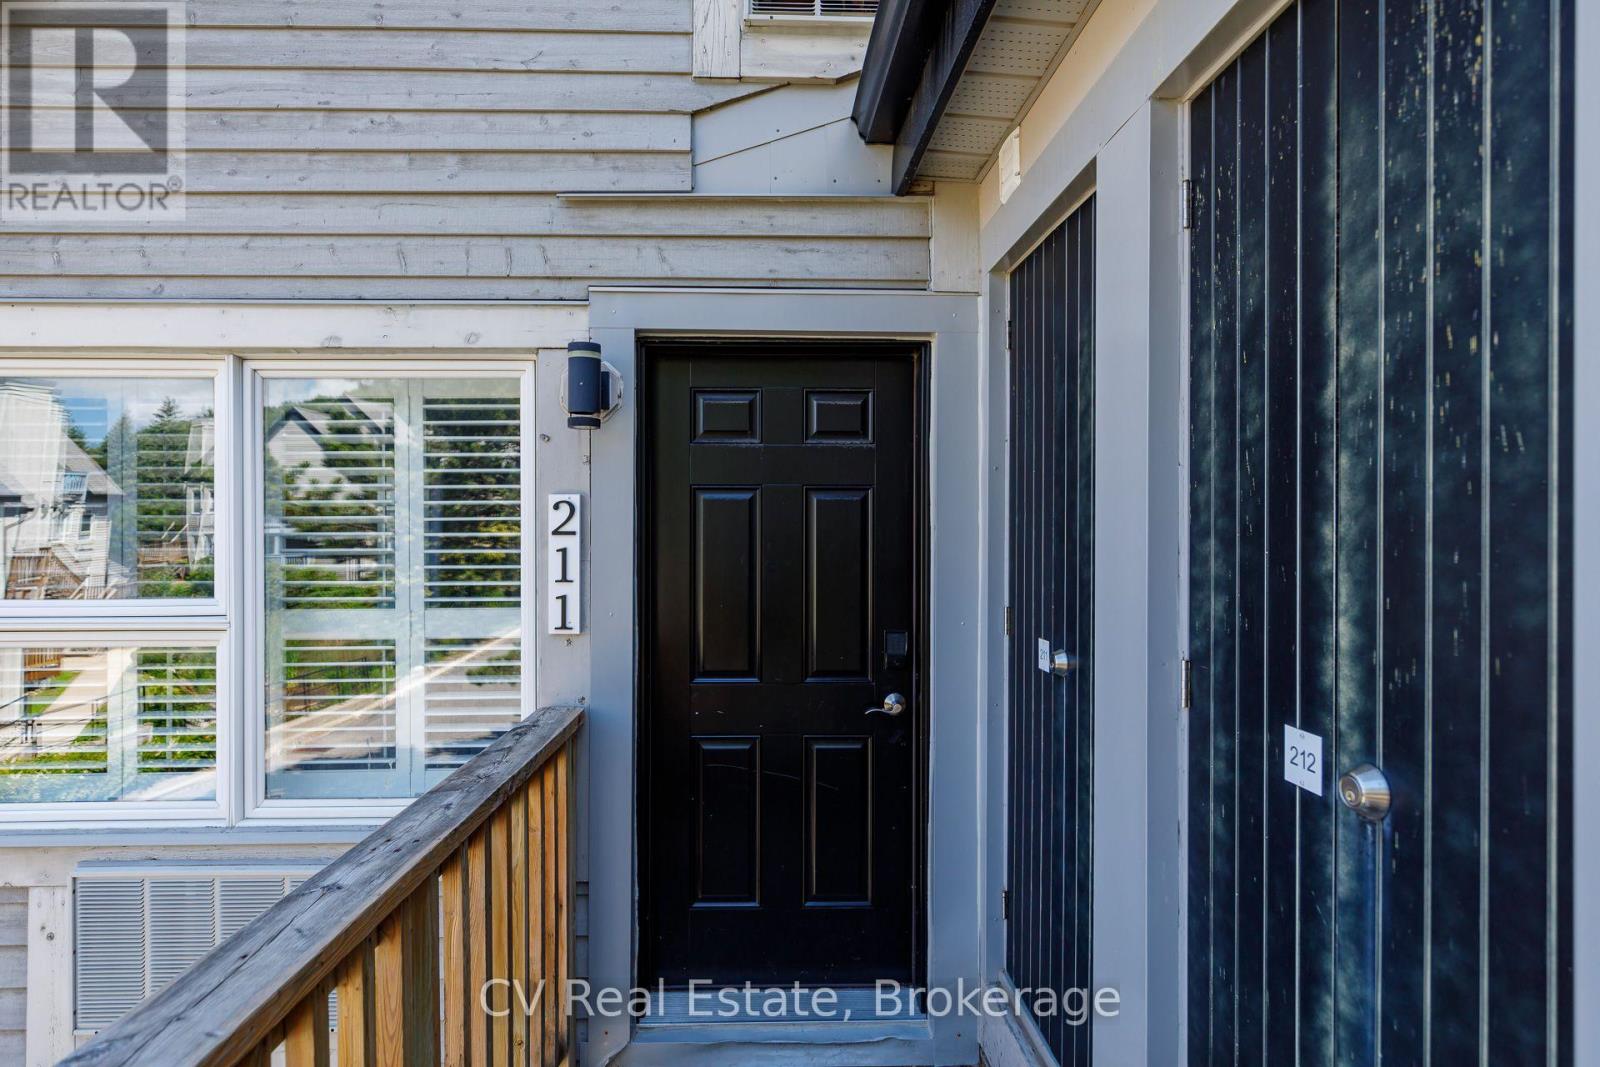
211 - 796468 Grey 19 Road Blue Mountains, Ontario L9Y 3Z2

2 Bedroom
2 Bathroom
600 - 699 sqft
Fireplace
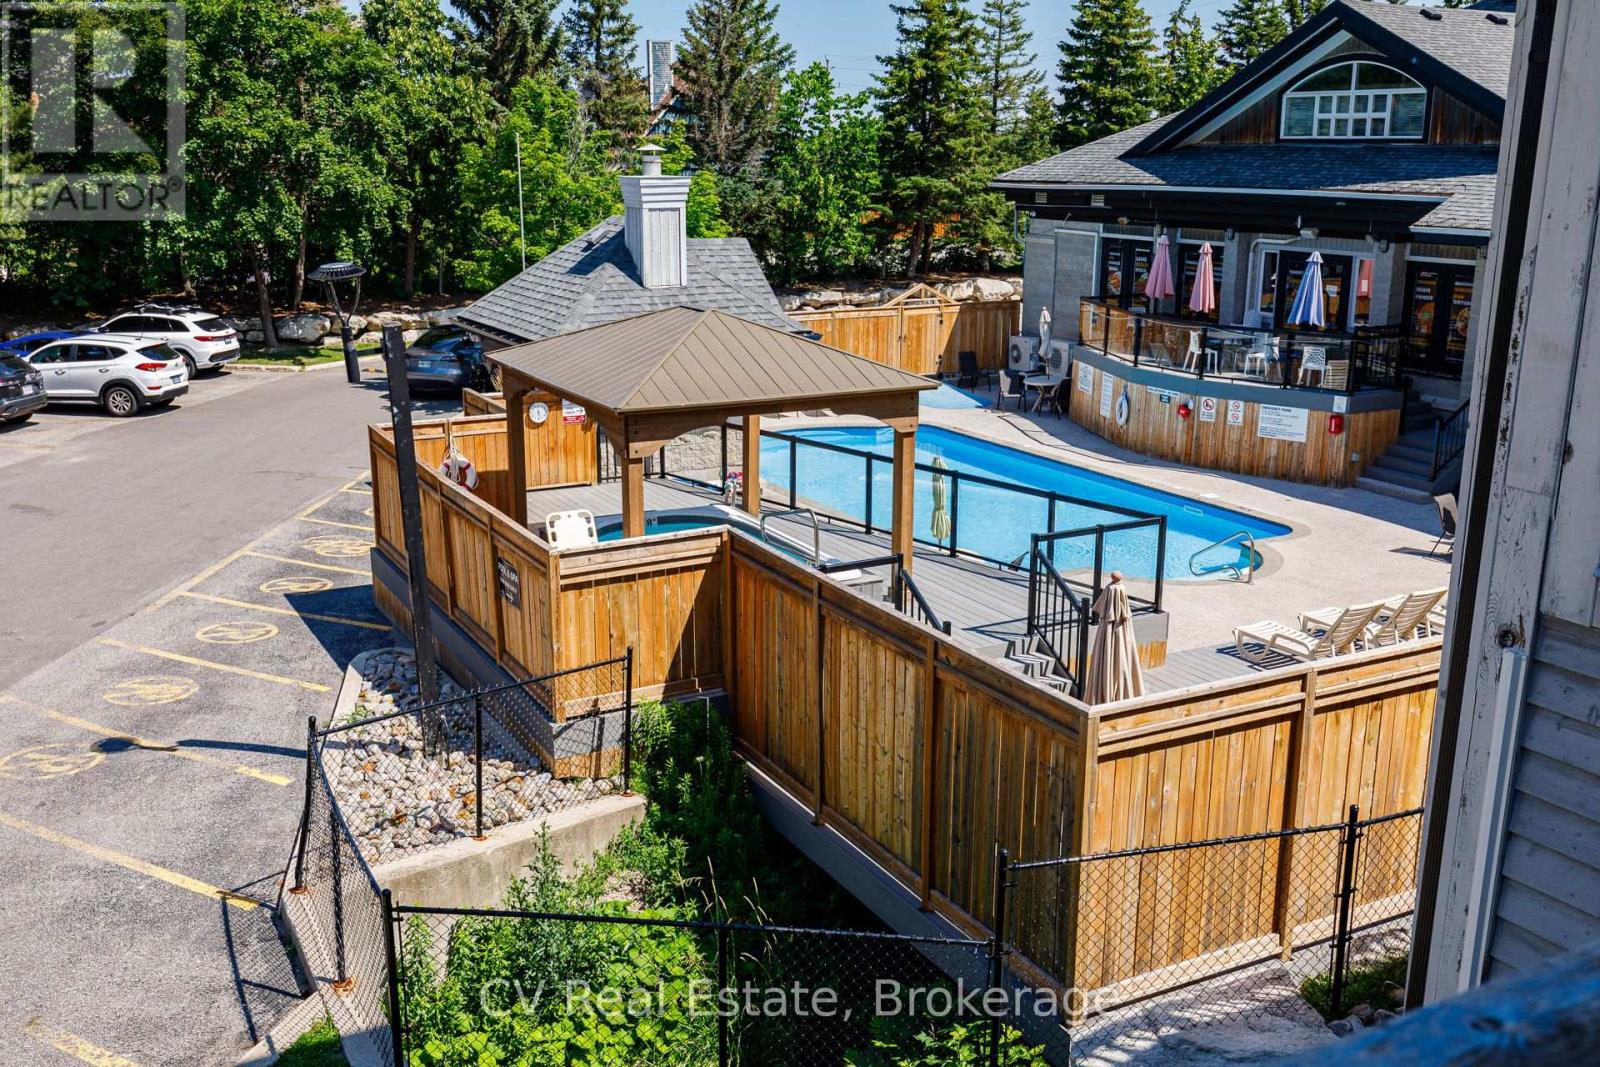
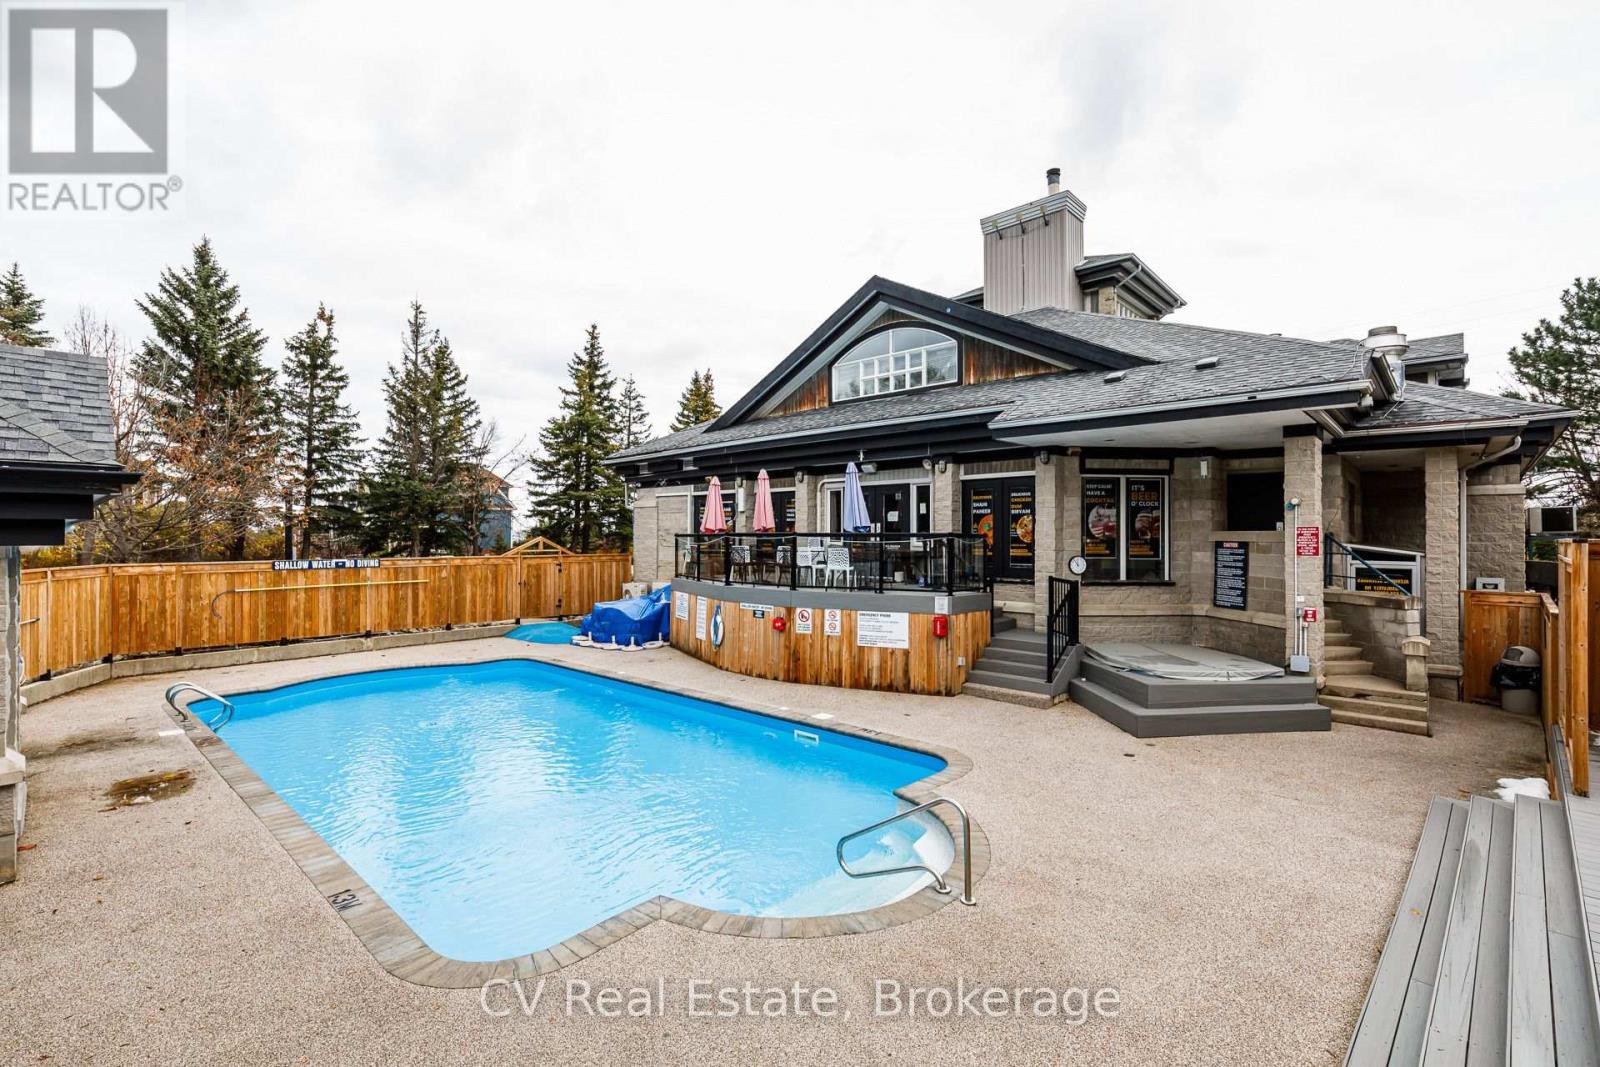
Outdoor Pool
Wall Unit
Forced Air
$418,000Maintenance, Water, Cable TV, Parking, Common Area Maintenance
$805.58 Monthly
Maintenance, Water, Cable TV, Parking, Common Area Maintenance
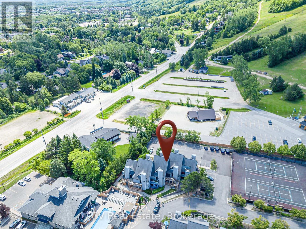
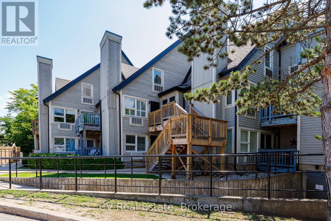
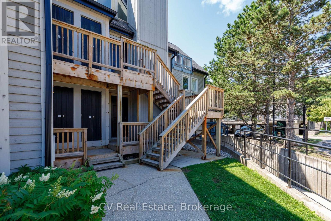
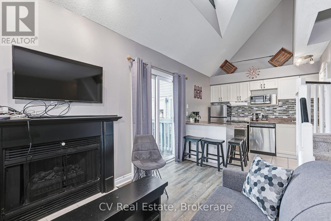
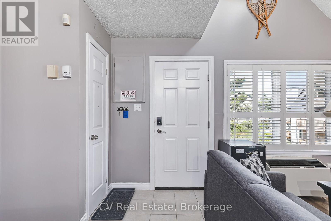
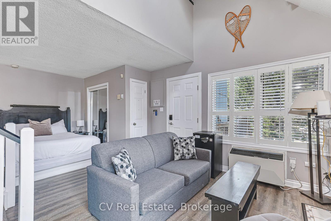
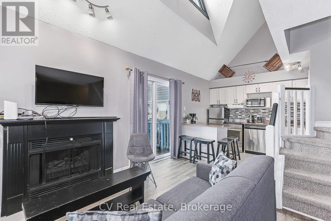
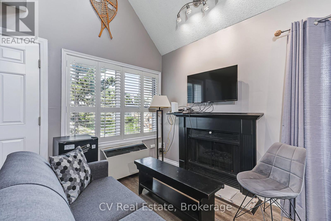
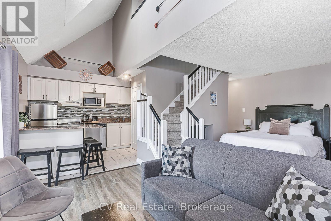
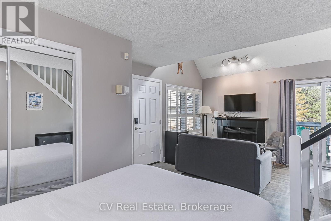
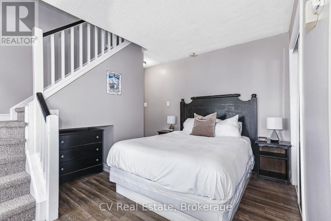
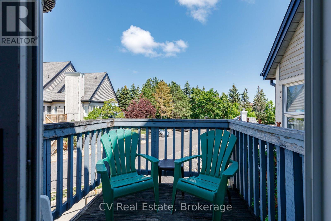
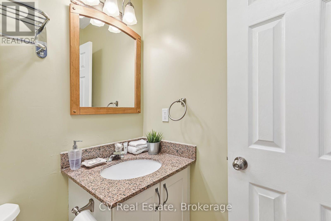
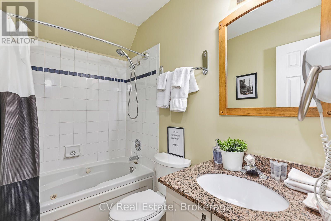
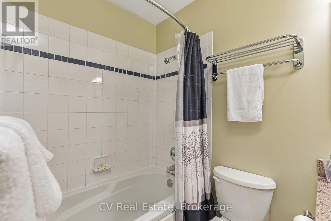
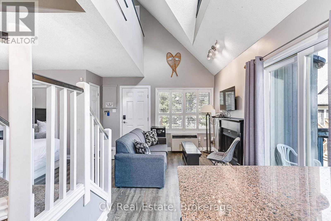
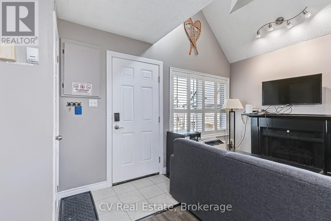
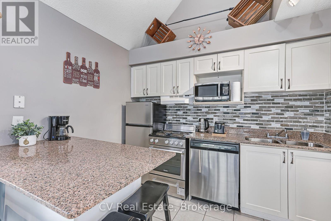
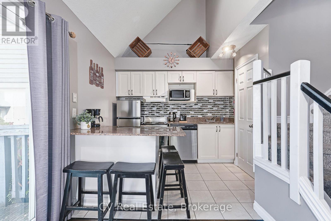
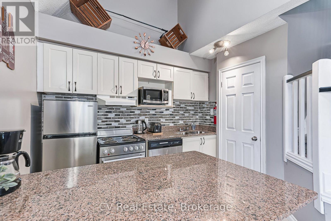
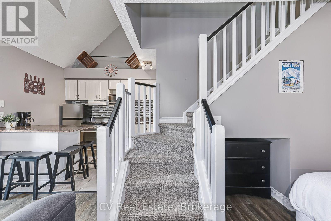
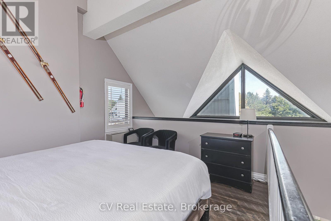
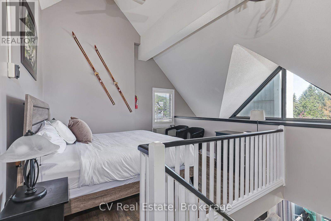
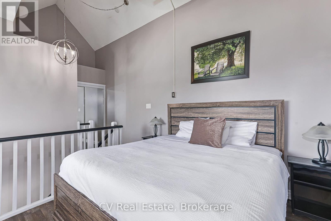
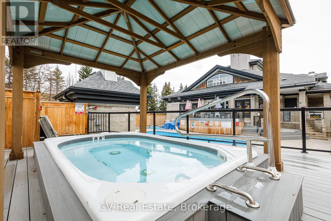
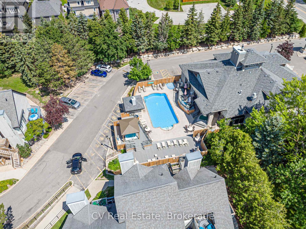
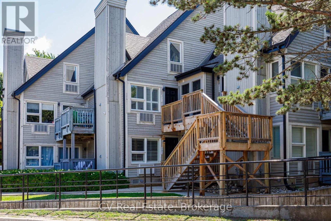
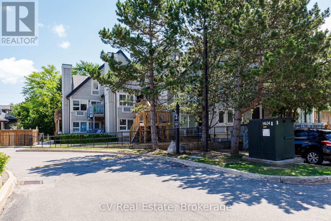
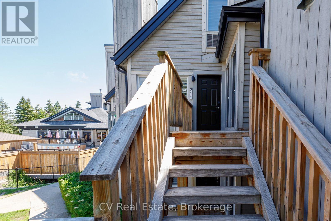
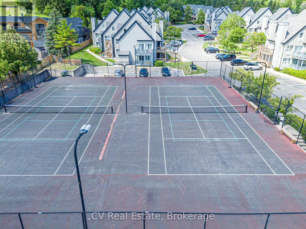
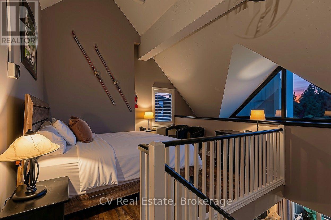
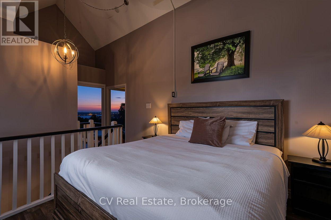
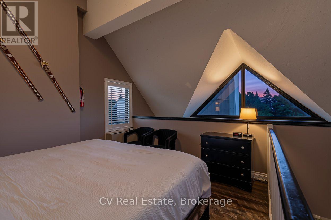
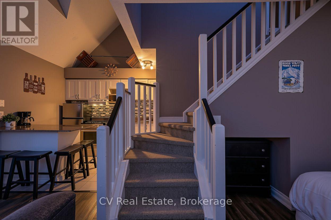
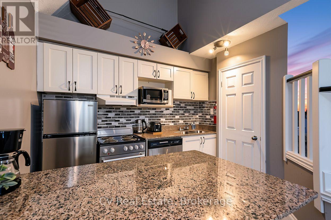
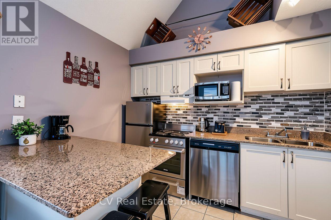
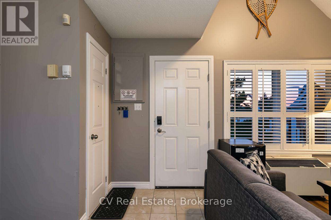
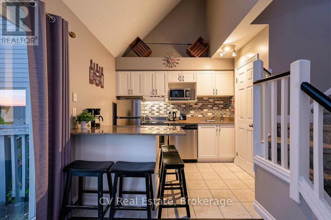
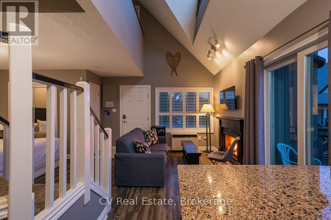
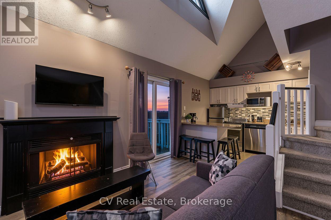
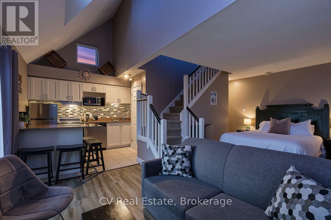
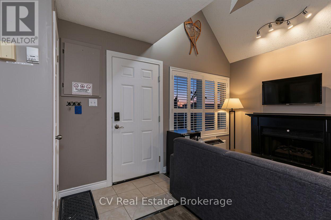
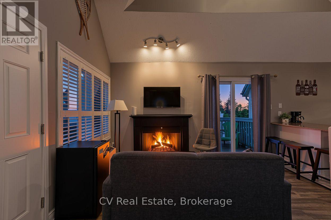
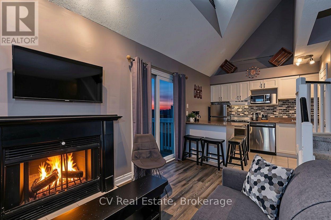
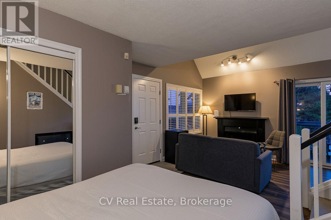
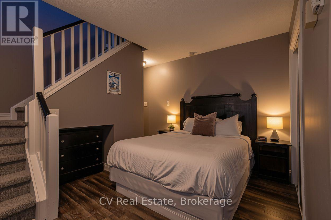
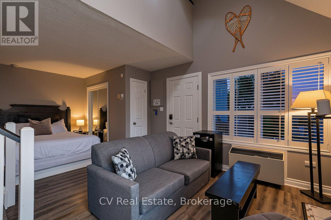
$805.58 MonthlyINVESTOR ALERT & MOUNTAINSIDE RETREAT! Secure a premier, high-performance revenue producer in the heart of North Creek Resort. Unit 211 is a "Day 1" ready asset and a proven financial powerhouse currently managed by Property Valet, boasting an impressive $25,544.79 in gross income from January to June 2026 alone.On a powerful upward trajectory, this fully turnkey loft-style property offers the ultimate combination of strong short-term rental (STA) returns and personal four-season enjoyment. Boasting a premier slope-side location, you are steps from the North Chair for true ski-in/ski-out access and right beside the Toronto Ski Club.The bright, open-concept main floor features an inviting living area with a fireplace, smart TV, and sliding doors to a private balcony. The fully stocked kitchen comes equipped with all utensils, cookware, and dual coffee makers (Keurig and drip). Thoughtfully designed to comfortably sleep up to 6 guests, the layout features a main floor queen bed nook, a queen pull-out sofa bed, and a full main floor bathroom. Upstairs, the spacious second-floor loft features a king bed and a private ensuite bathroom.Resort-style living is completely seamless here. Exceptional on-site amenities include year-round hot tubs, a seasonal heated pool, tennis/pickleball courts, community BBQs, coin laundry, and the popular "Indian Spice" restaurant. The condo maintenance fees offer incredible value, covering water, Rogers Ignite TV, unlimited high-speed internet, and snow removal right to your door. For effortless access to the area's best attractions, a free shuttle service to Blue Mountain Village shopping, dining, and the private beach stops right at your doorstep.Note: 0.5% BMVA entry fee payable on closing by the buyer. The current special assessment will be PAID IN FULL on closing by the seller. HST is applicable to the sale price but deferrable for GST/HST registrants. (id:15069)
Property Details
| MLS® Number | X13553424 |
| Property Type | Single Family |
| Community Name | Blue Mountains |
| Amenities Near By | Ski Area, Beach, Golf Nearby, Park |
| Community Features | Pets Allowed With Restrictions |
| Features | Wooded Area, Flat Site, Balcony, Carpet Free |
| Parking Space Total | 2 |
| Pool Type | Outdoor Pool |
| Structure | Tennis Court, Deck |
| View Type | Mountain View |
Building
| Bathroom Total | 2 |
| Bedrooms Above Ground | 2 |
| Bedrooms Total | 2 |
| Age | 31 To 50 Years |
| Amenities | Visitor Parking, Recreation Centre, Fireplace(s) |
| Appliances | Dishwasher, Furniture, Water Heater, Microwave, Stove, Window Coverings |
| Basement Type | None |
| Construction Style Other | Seasonal |
| Cooling Type | Wall Unit |
| Exterior Finish | Wood |
| Fire Protection | Smoke Detectors |
| Fireplace Present | Yes |
| Fireplace Total | 1 |
| Foundation Type | Concrete |
| Heating Fuel | Electric |
| Heating Type | Forced Air |
| Stories Total | 2 |
| Size Interior | 600 - 699 Sqft |
| Type | Apartment |
Parking
| No Garage |
Land
| Acreage | No |
| Land Amenities | Ski Area, Beach, Golf Nearby, Park |
| Zoning Description | C4 |
Rooms
| Level | Type | Length | Width | Dimensions |
|---|---|---|---|---|
| Second Level | Primary Bedroom | 5.36 m | 3.8 m | 5.36 m x 3.8 m |
| Second Level | Bathroom | 1.48 m | 2.3 m | 1.48 m x 2.3 m |
| Main Level | Living Room | 4.33 m | 5.08 m | 4.33 m x 5.08 m |
| Main Level | Kitchen | 2.58 m | 2.86 m | 2.58 m x 2.86 m |
| Main Level | Bedroom | 3.49 m | 2.63 m | 3.49 m x 2.63 m |
| Main Level | Bathroom | 1.5 m | 2.29 m | 1.5 m x 2.29 m |
https://www.realtor.ca/real-estate/30022349/211-796468-grey-19-road-blue-mountains-blue-mountains
Contact Us
Contact us for more information

This REALTOR.ca listing content is owned and licensed by REALTOR® members of The Canadian Real Estate Association
The trademarks REALTOR®, REALTORS®, and the REALTOR® logo are controlled by The Canadian Real Estate Association (CREA) and identify real estate professionals who are members of CREA. The trademarks MLS®, Multiple Listing Service® and the associated logos are owned by The Canadian Real Estate Association (CREA) and identify the quality of services provided by real estate professionals who are members of CREA. The trademark DDF® is owned by The Canadian Real Estate Association (CREA) and identifies CREA's Data Distribution Facility (DDF®)
September 08 2026 11:57:37
The Lakelands Association of REALTORS®
Cv Real Estate