
211 - 35 Merton Street Toronto, Ontario M4S 3G4

2 Bedroom
1 Bathroom
900 - 999 sqft
Central Air Conditioning
Forced Air
$650,000Maintenance, Common Area Maintenance, Heat, Electricity, Insurance, Parking, Water
$1,311.57 Monthly
Maintenance, Common Area Maintenance, Heat, Electricity, Insurance, Parking, Water
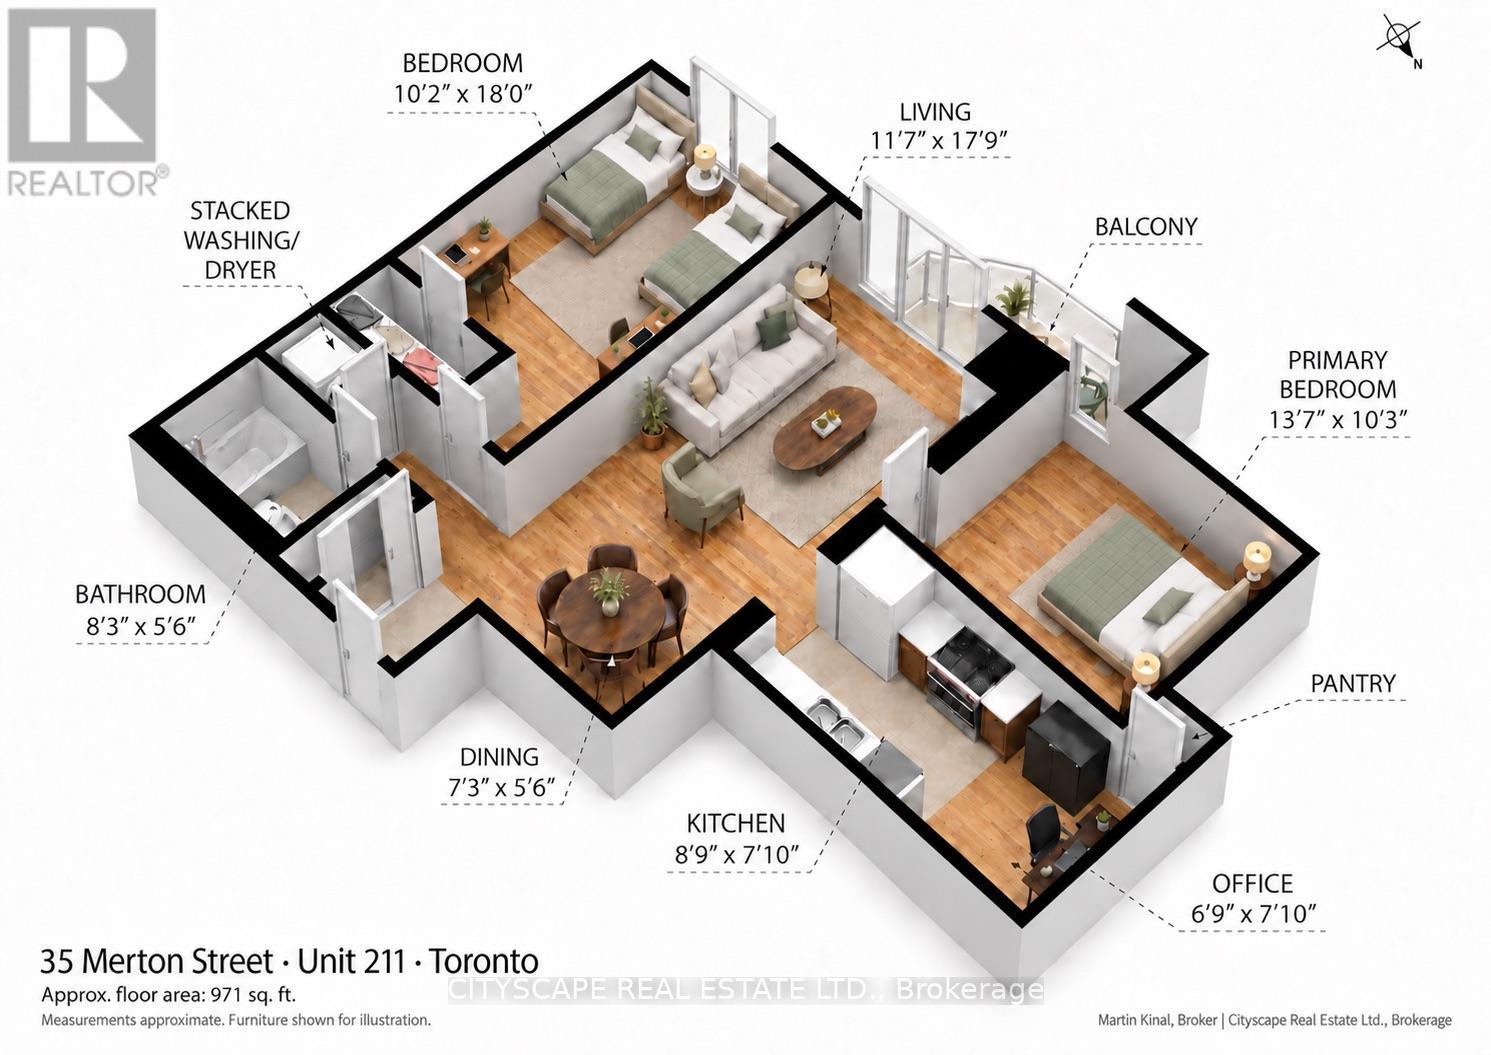
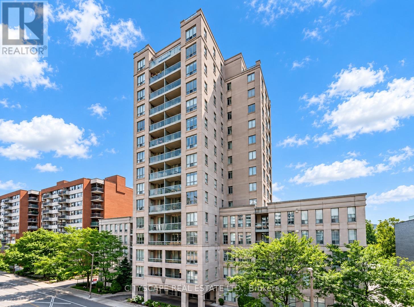
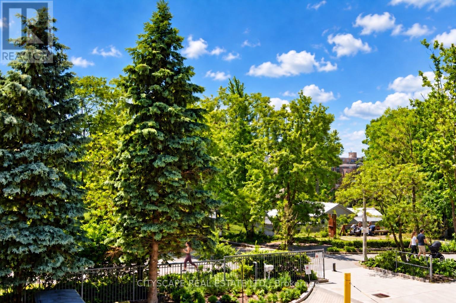
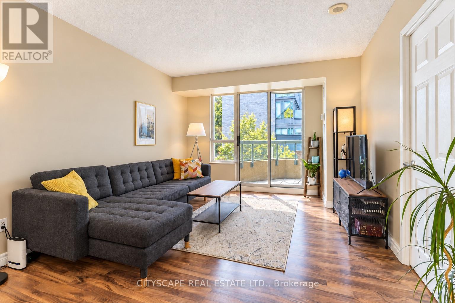
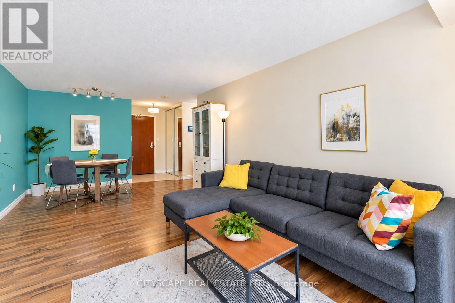
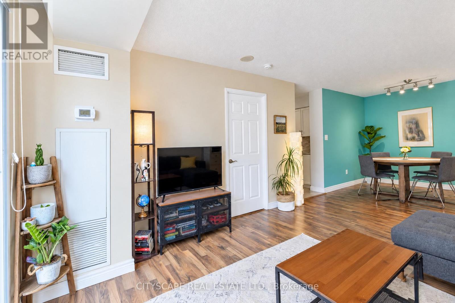
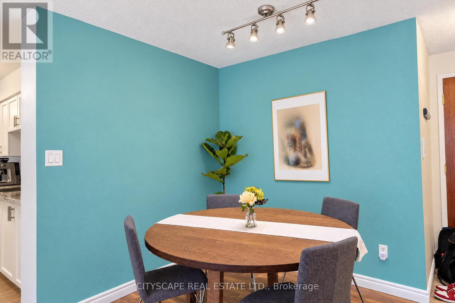
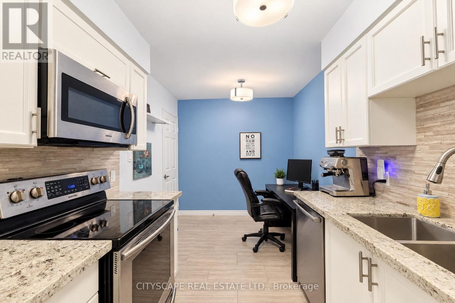
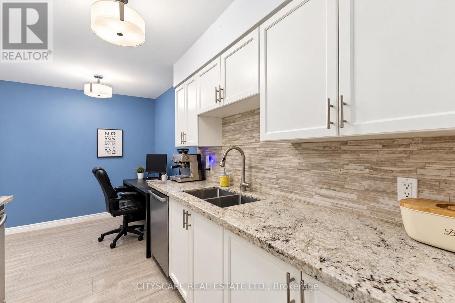
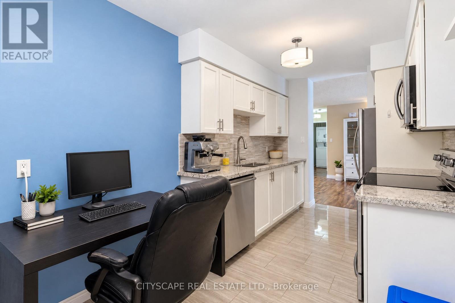
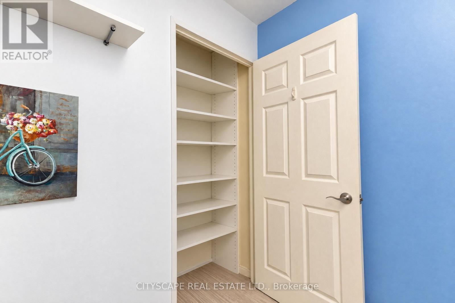
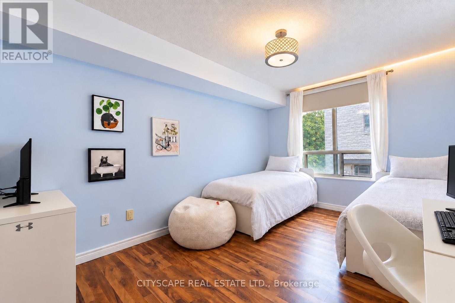
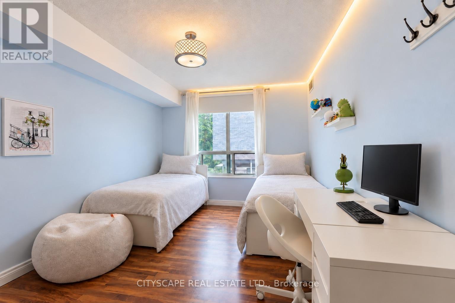
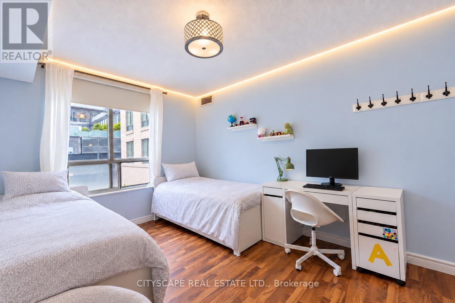
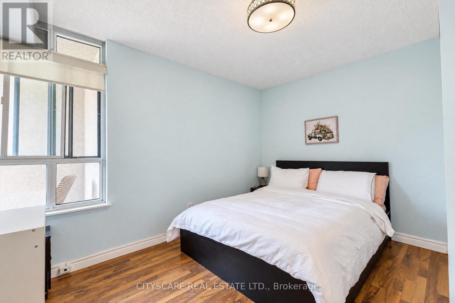
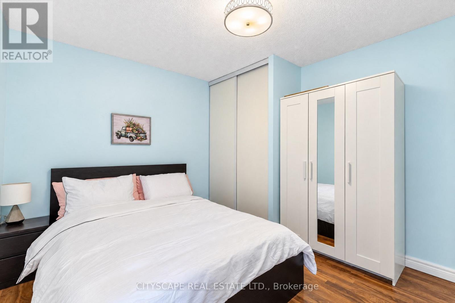
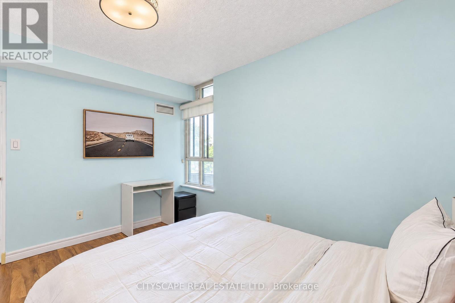
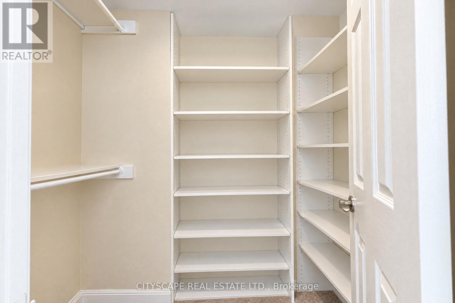
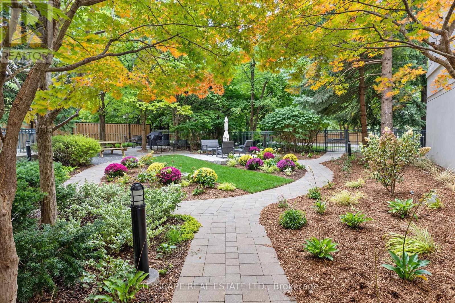
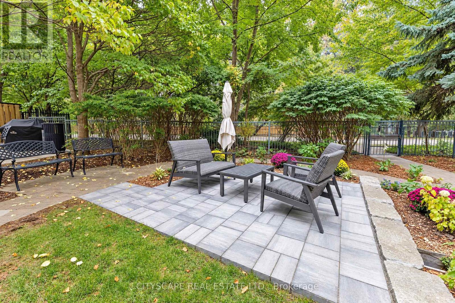
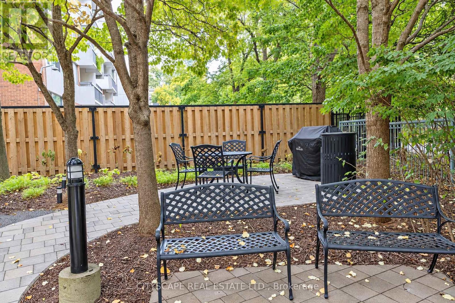
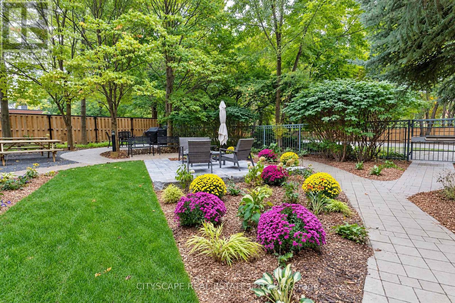
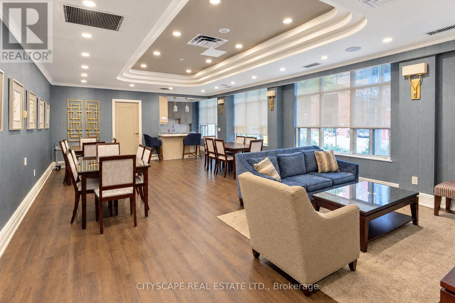
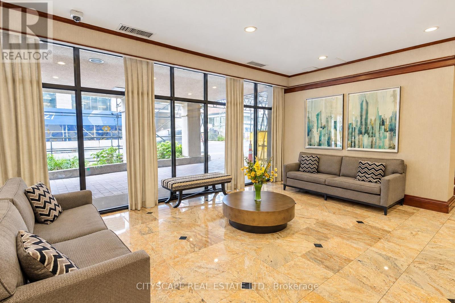
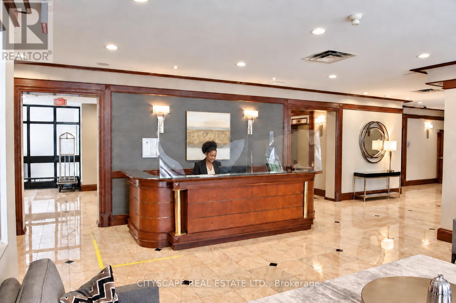
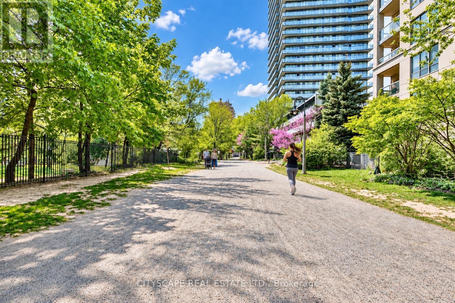
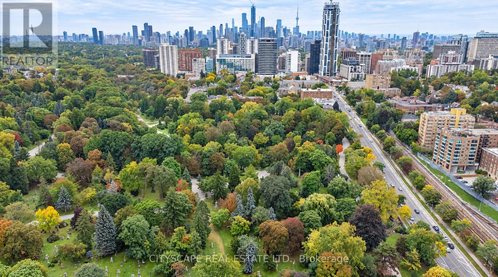
$1,311.57 MonthlyJust Listed! Very spacious XL condo with Parking and 2 lockers! Lower floor for quick access to incredible Midtown lifestyle! Next door to 5 mile Kay Gardner Beltline for your walks, 2 min to Davisville Subway on Yonge Subway Line and incredible shops, restaurants and life awaits you in Davisville Village. This suite offers generous bedrooms, a separate office area (or extra large kitchen). Updated kitchen with plenty of room to prepare meals and keep essentials organized. The Primary Bedroom currently accommodates two single beds and two kids desks, showing the flexibility of a layout that can adapt as your needs change. A walk-in closet and two owned storage lockers are key to clutter-free home and comfort. At 971 sq ft, this is a very spacious condo, with large living area and room for an oversized dining table for 6 people. Walk to Davisville subway, neighbourhood shops and restaurants, with the Kay Gardner Beltline just outside the building for walking, running and cycling. Owned underground parking, 2 owned lockers! All-inclusive Utilities include heat, hydro, water, common elements, building insurance, parking, Bell Better Package TV with over 300 channels, and Bell Fibre Internet with 1.5G high-speed service. Easy parking for showings. (id:15069)
Property Details
| MLS® Number | C13851234 |
| Property Type | Single Family |
| Community Name | Mount Pleasant West |
| Amenities Near By | Park, Place Of Worship, Public Transit, Schools |
| Community Features | Pets Not Allowed |
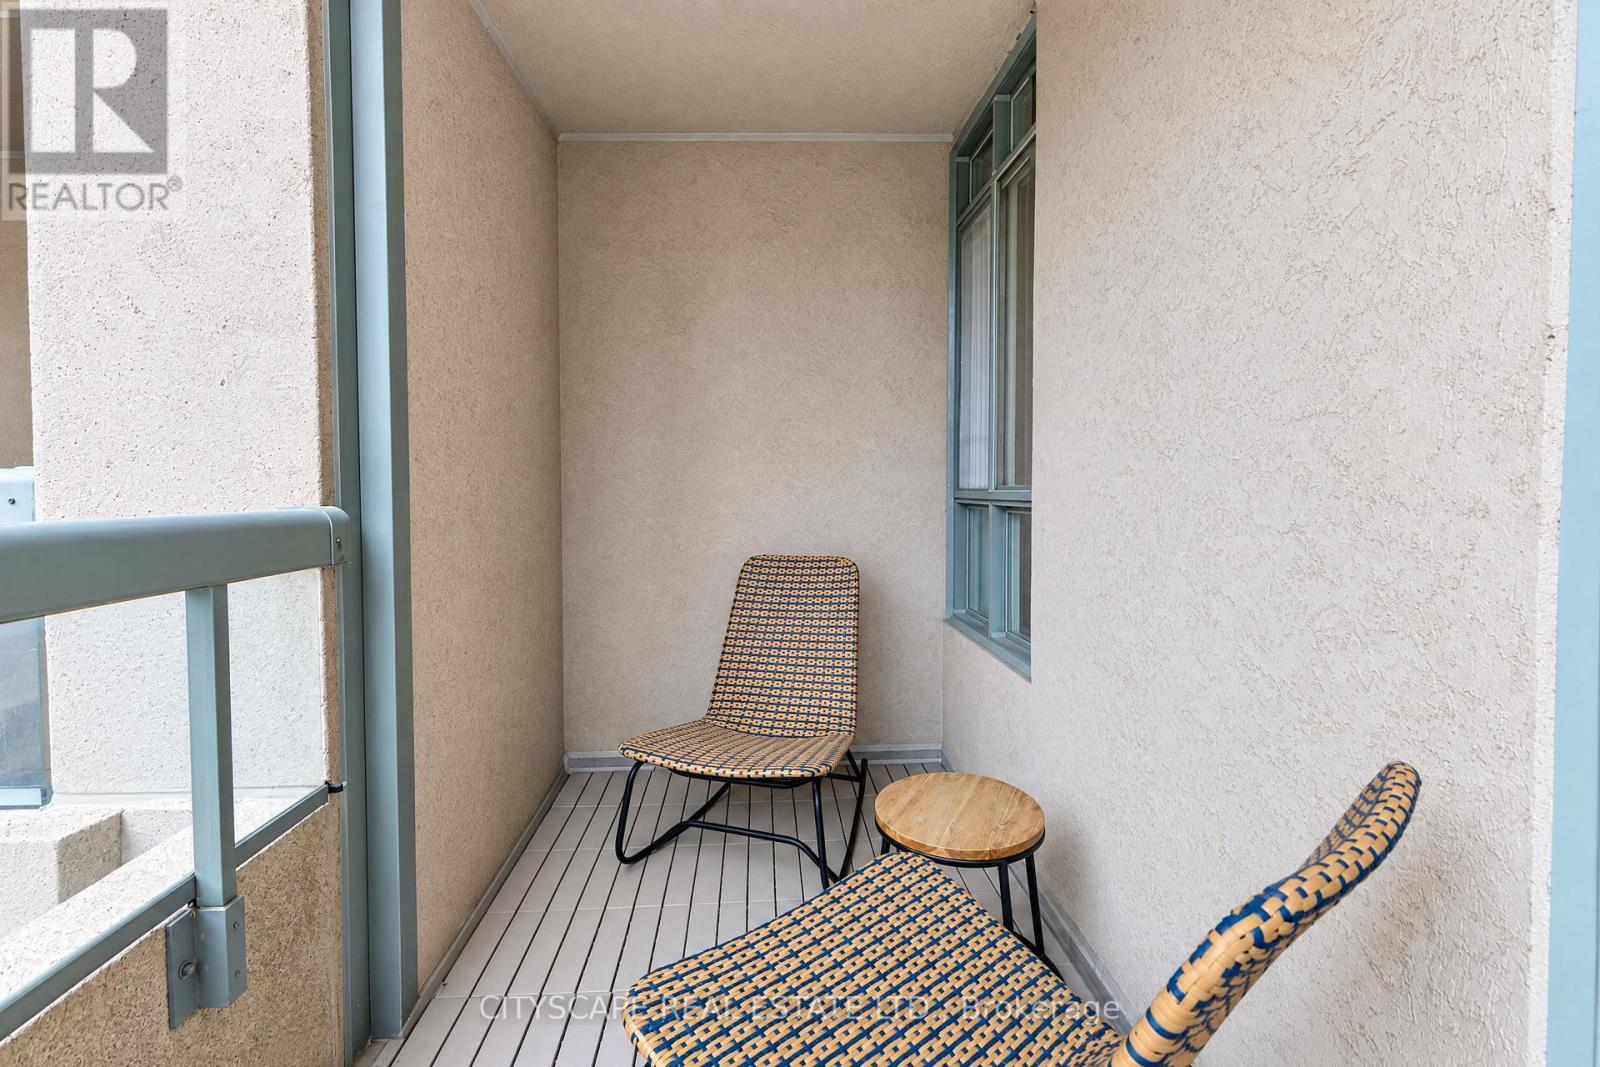
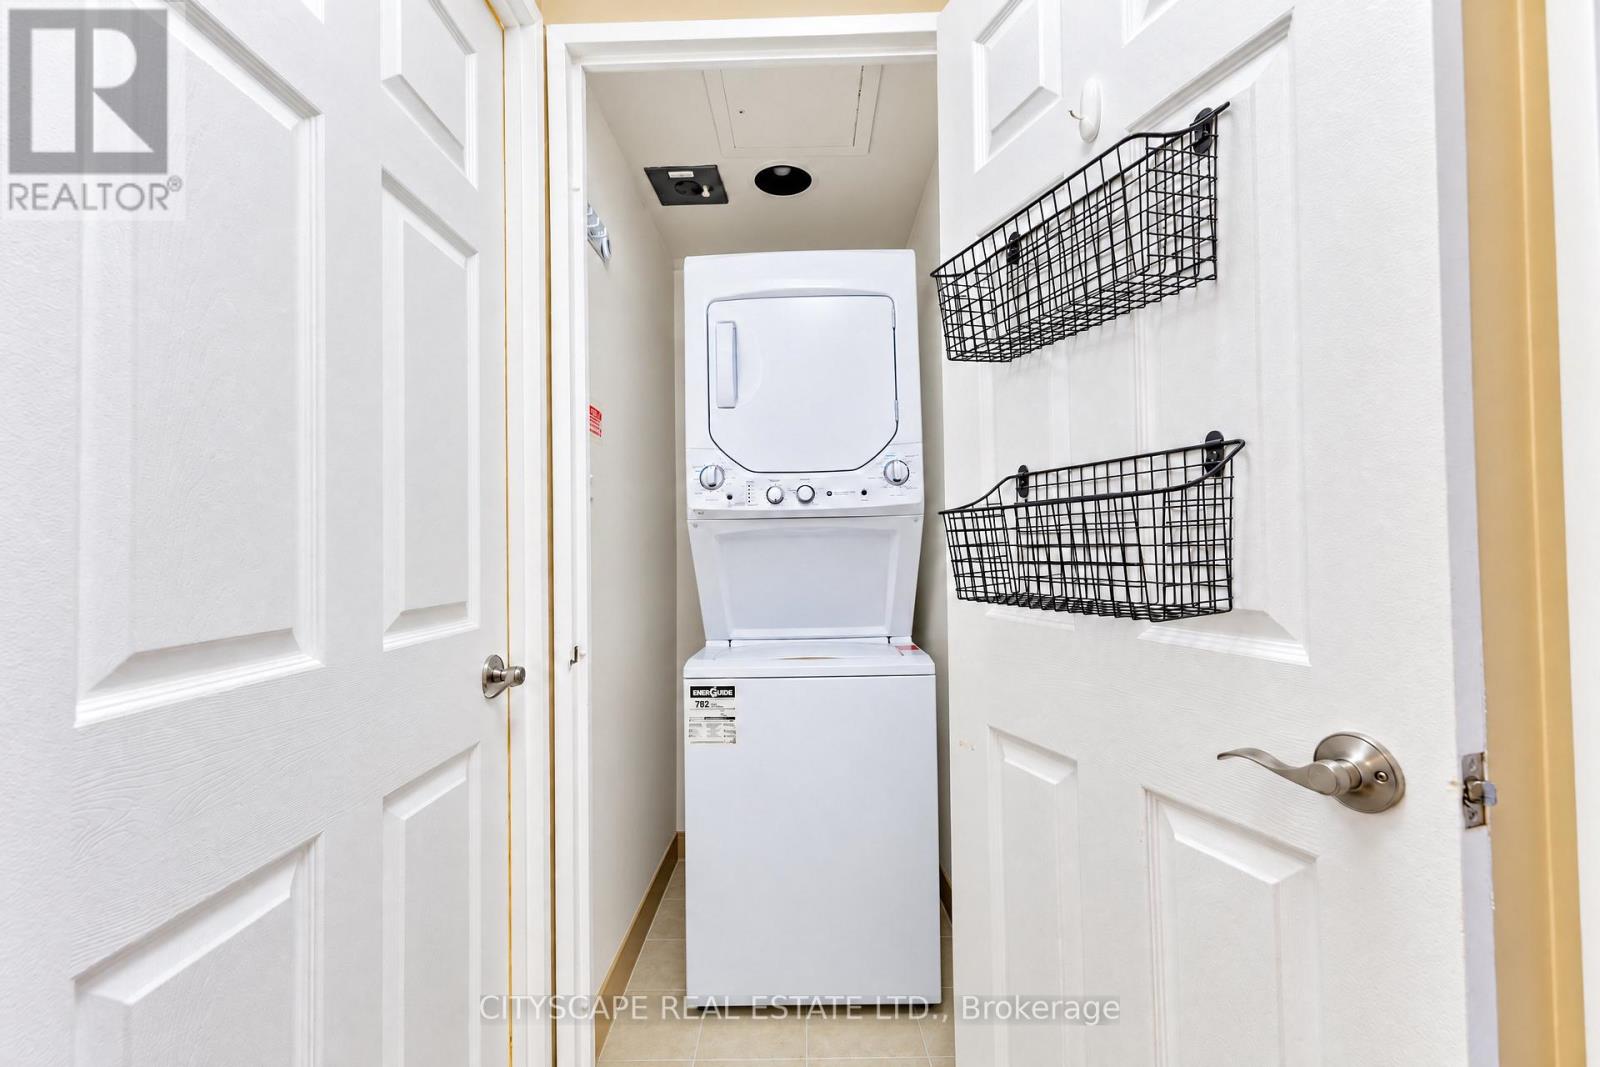
| Features | Level Lot, Balcony, In Suite Laundry |
| Parking Space Total | 1 |
Building
| Bathroom Total | 1 |
| Bedrooms Above Ground | 2 |
| Bedrooms Total | 2 |
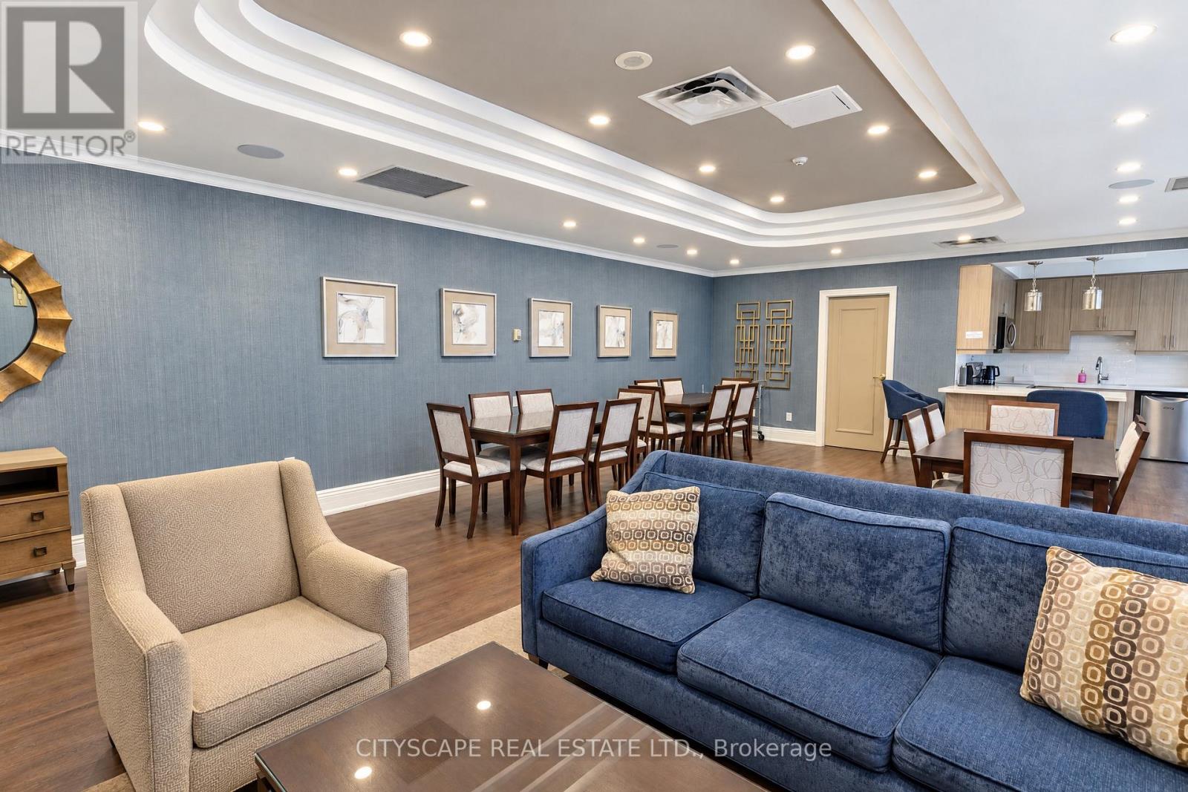
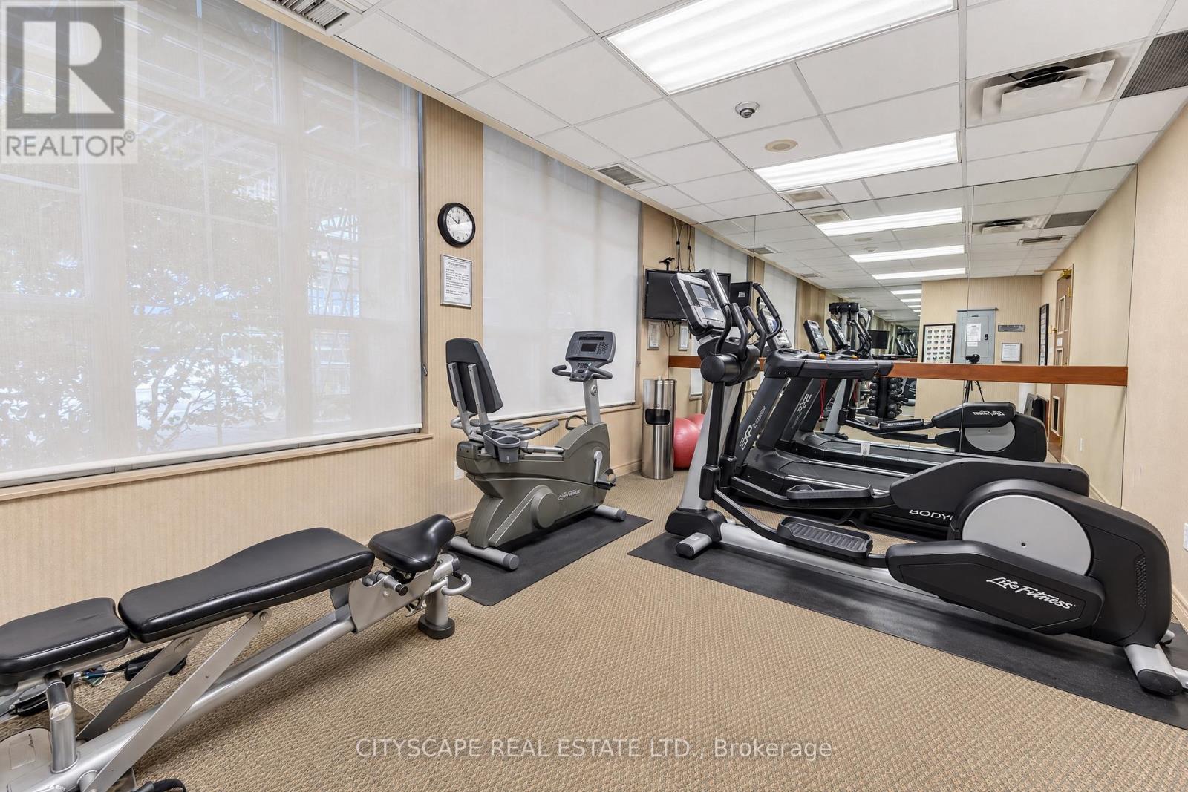
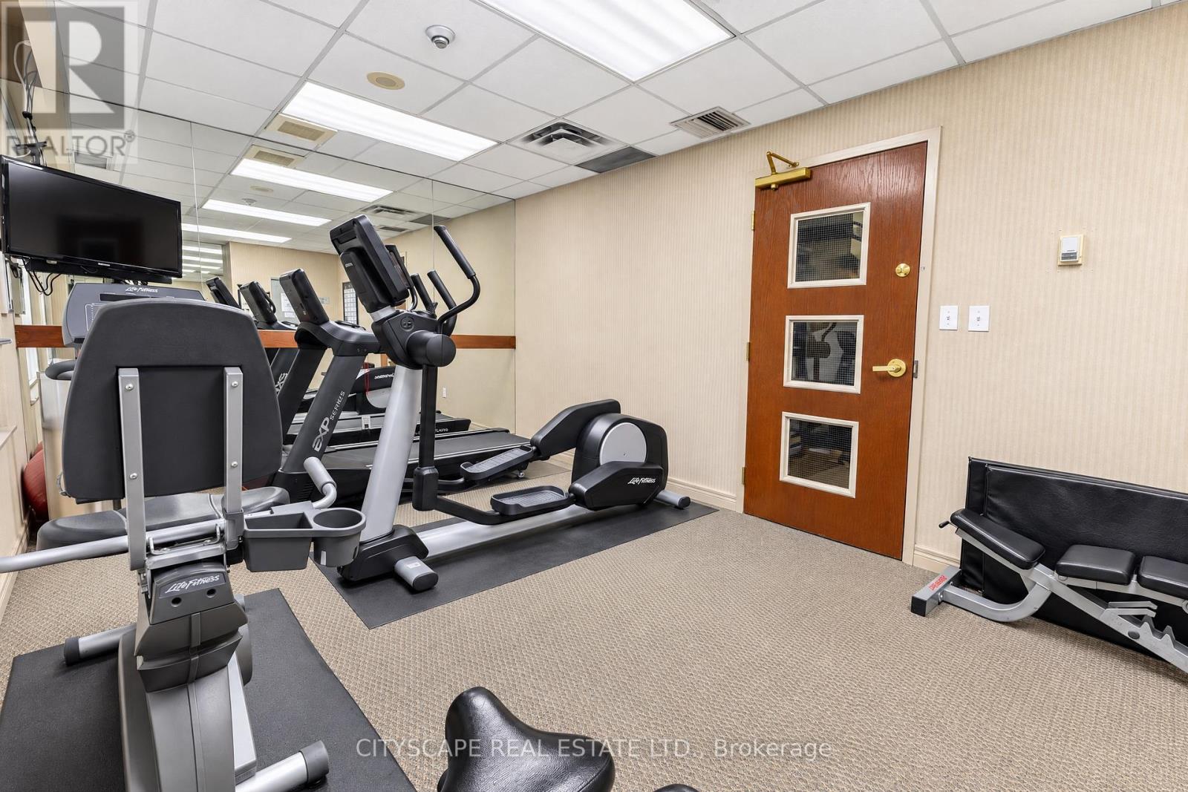
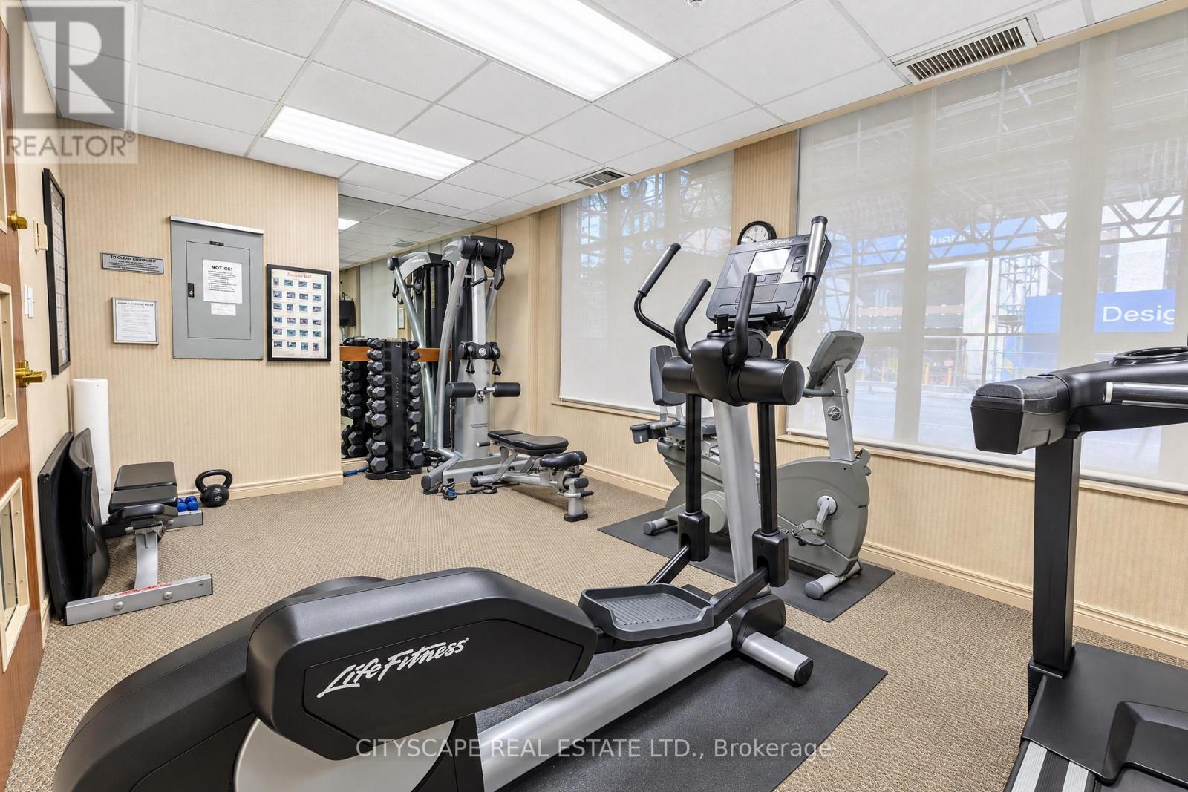
| Amenities | Security/concierge, Recreation Centre, Exercise Centre, Party Room, Visitor Parking, Storage - Locker |
| Appliances | Microwave, Stove, Refrigerator |
| Basement Type | None |
| Cooling Type | Central Air Conditioning |
| Exterior Finish | Concrete |
| Flooring Type | Laminate |
| Heating Fuel | Natural Gas |
| Heating Type | Forced Air |
| Size Interior | 900 - 999 Sqft |
| Type | Apartment |
Parking
| Underground | |
| Garage |
Land
| Acreage | No |
| Land Amenities | Park, Place Of Worship, Public Transit, Schools |
Rooms
| Level | Type | Length | Width | Dimensions |
|---|---|---|---|---|
| Main Level | Living Room | 5.41 m | 3.53 m | 5.41 m x 3.53 m |
| Main Level | Dining Room | 2.21 m | 1.68 m | 2.21 m x 1.68 m |
| Main Level | Kitchen | 2.65 m | 2.51 m | 2.65 m x 2.51 m |
| Main Level | Primary Bedroom | 5.49 m | 3.1 m | 5.49 m x 3.1 m |
| Main Level | Bedroom 2 | 4.14 m | 3.12 m | 4.14 m x 3.12 m |
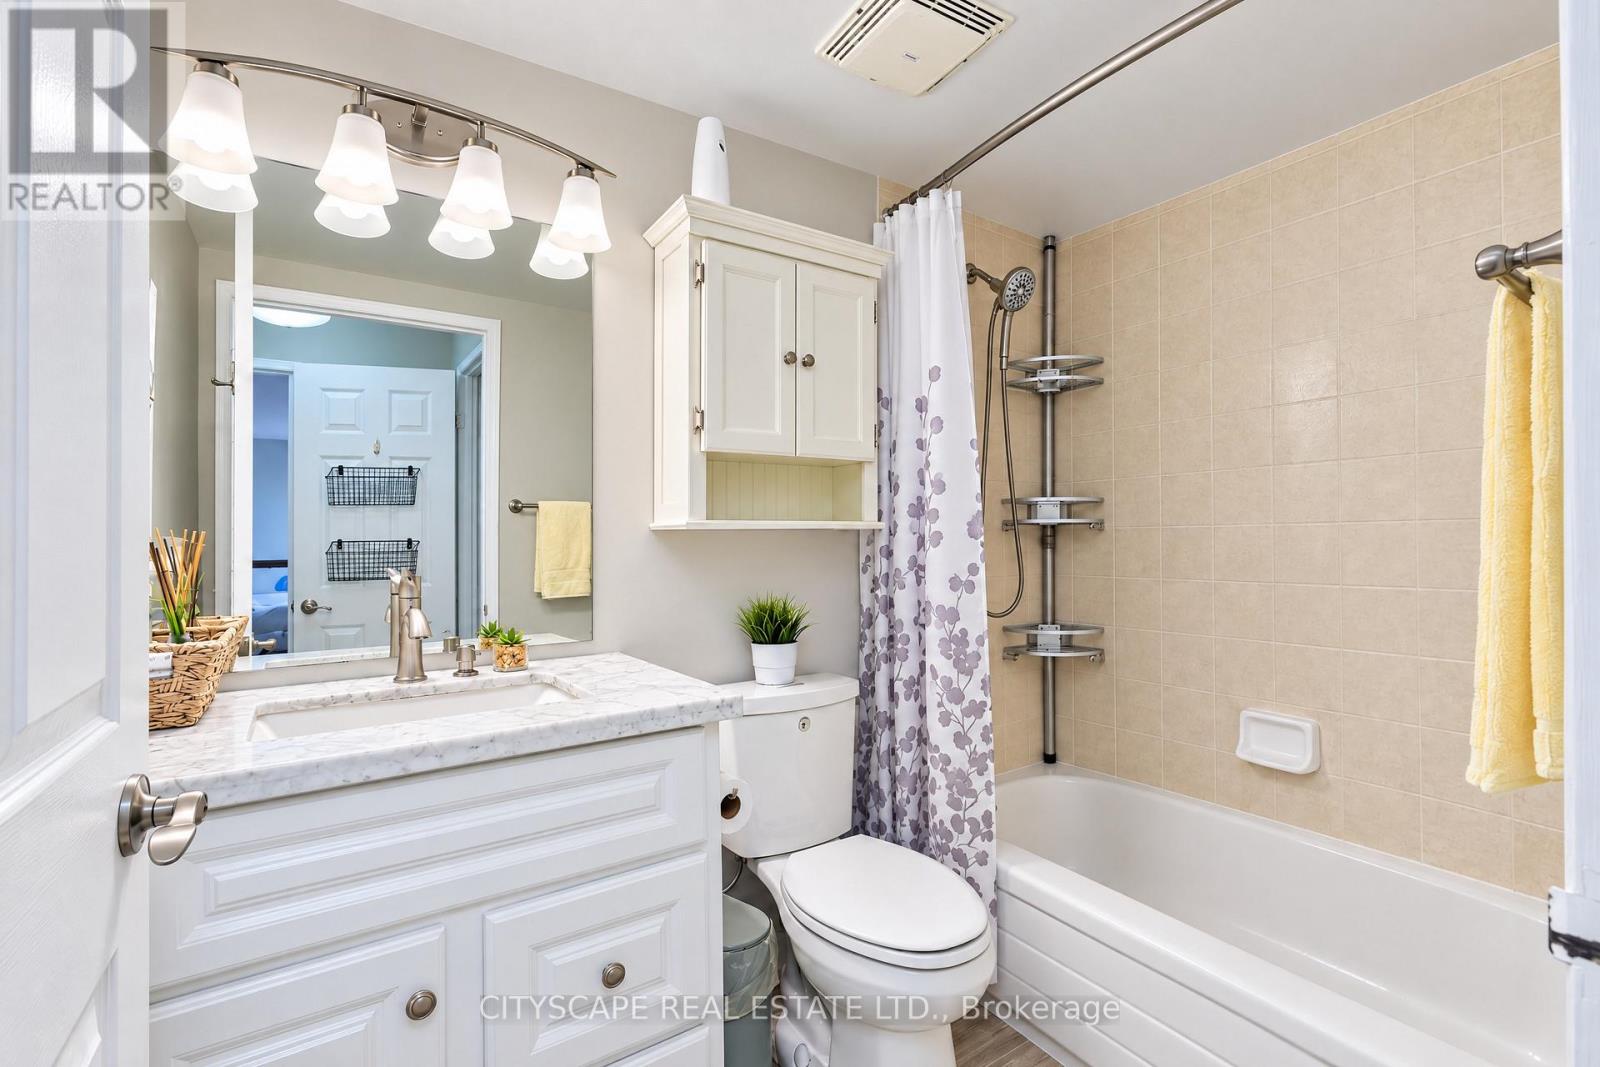
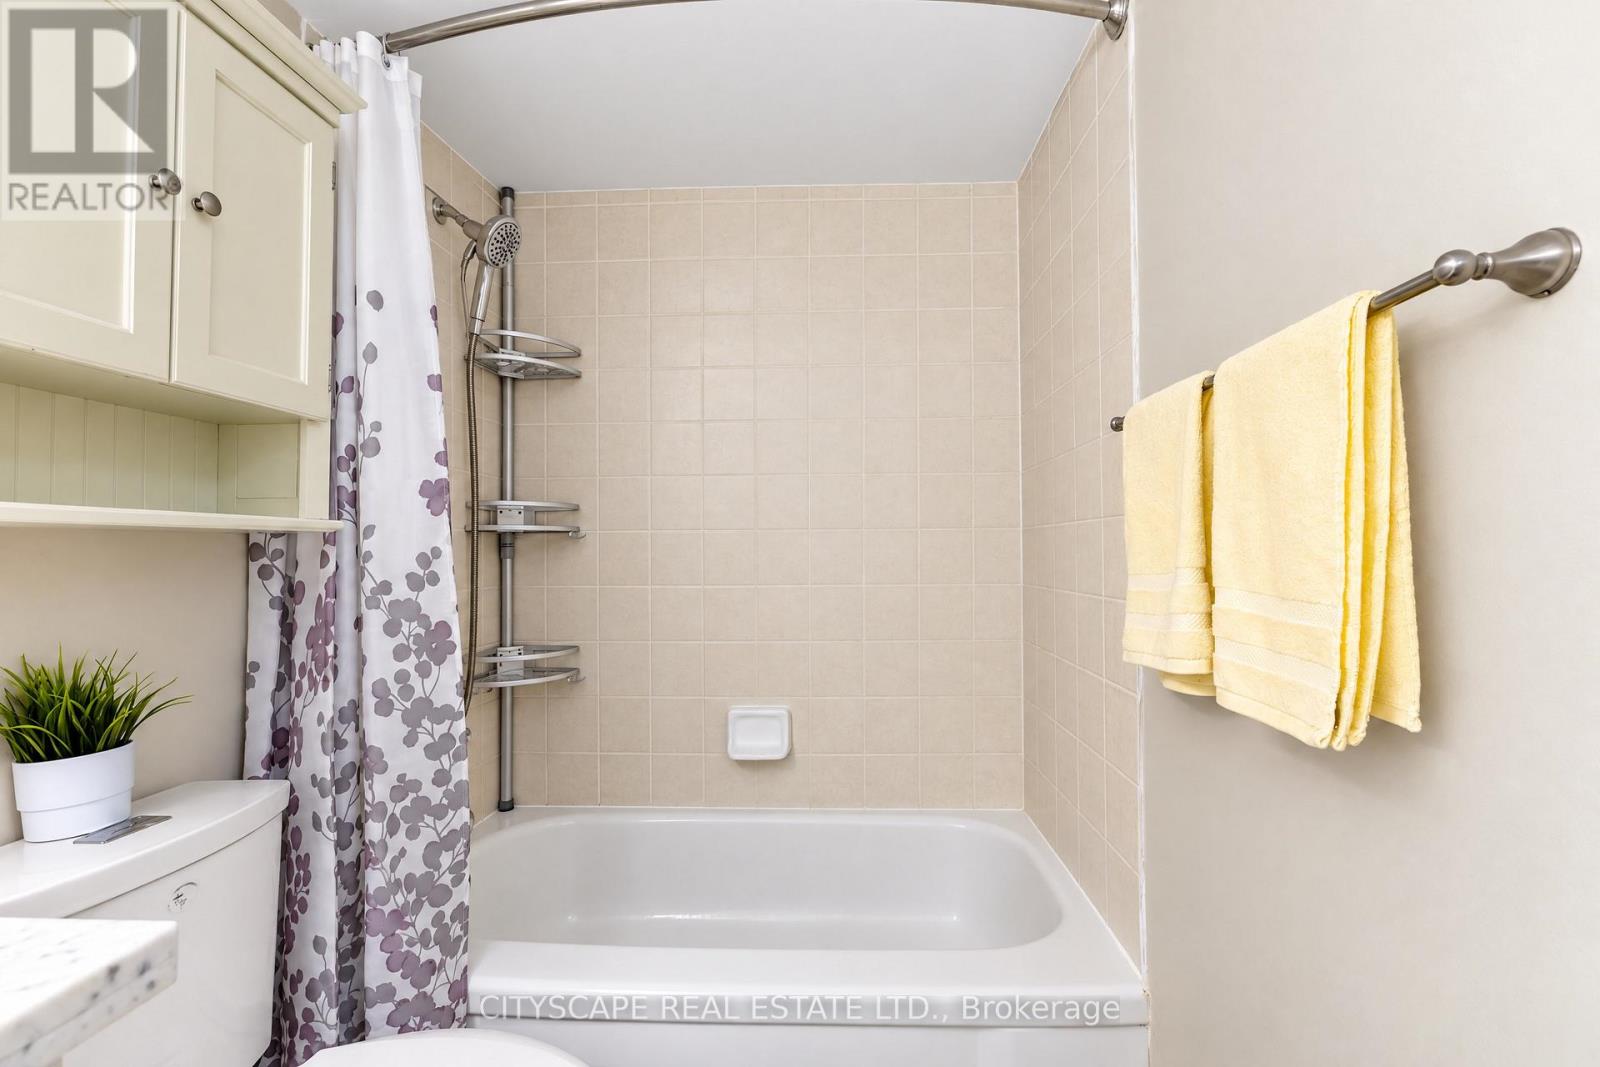
| Main Level | Bathroom | 2.51 m | 1.96 m | 2.51 m x 1.96 m |
| Main Level | Office | 2.51 m | 2.05 m | 2.51 m x 2.05 m |
Contact Us
Contact us for more information

This REALTOR.ca listing content is owned and licensed by REALTOR® members of The Canadian Real Estate Association
The trademarks REALTOR®, REALTORS®, and the REALTOR® logo are controlled by The Canadian Real Estate Association (CREA) and identify real estate professionals who are members of CREA. The trademarks MLS®, Multiple Listing Service® and the associated logos are owned by The Canadian Real Estate Association (CREA) and identify the quality of services provided by real estate professionals who are members of CREA. The trademark DDF® is owned by The Canadian Real Estate Association (CREA) and identifies CREA's Data Distribution Facility (DDF®)
October 01 2026 08:29:31
Toronto Regional Real Estate Board
Cityscape Real Estate Ltd.