
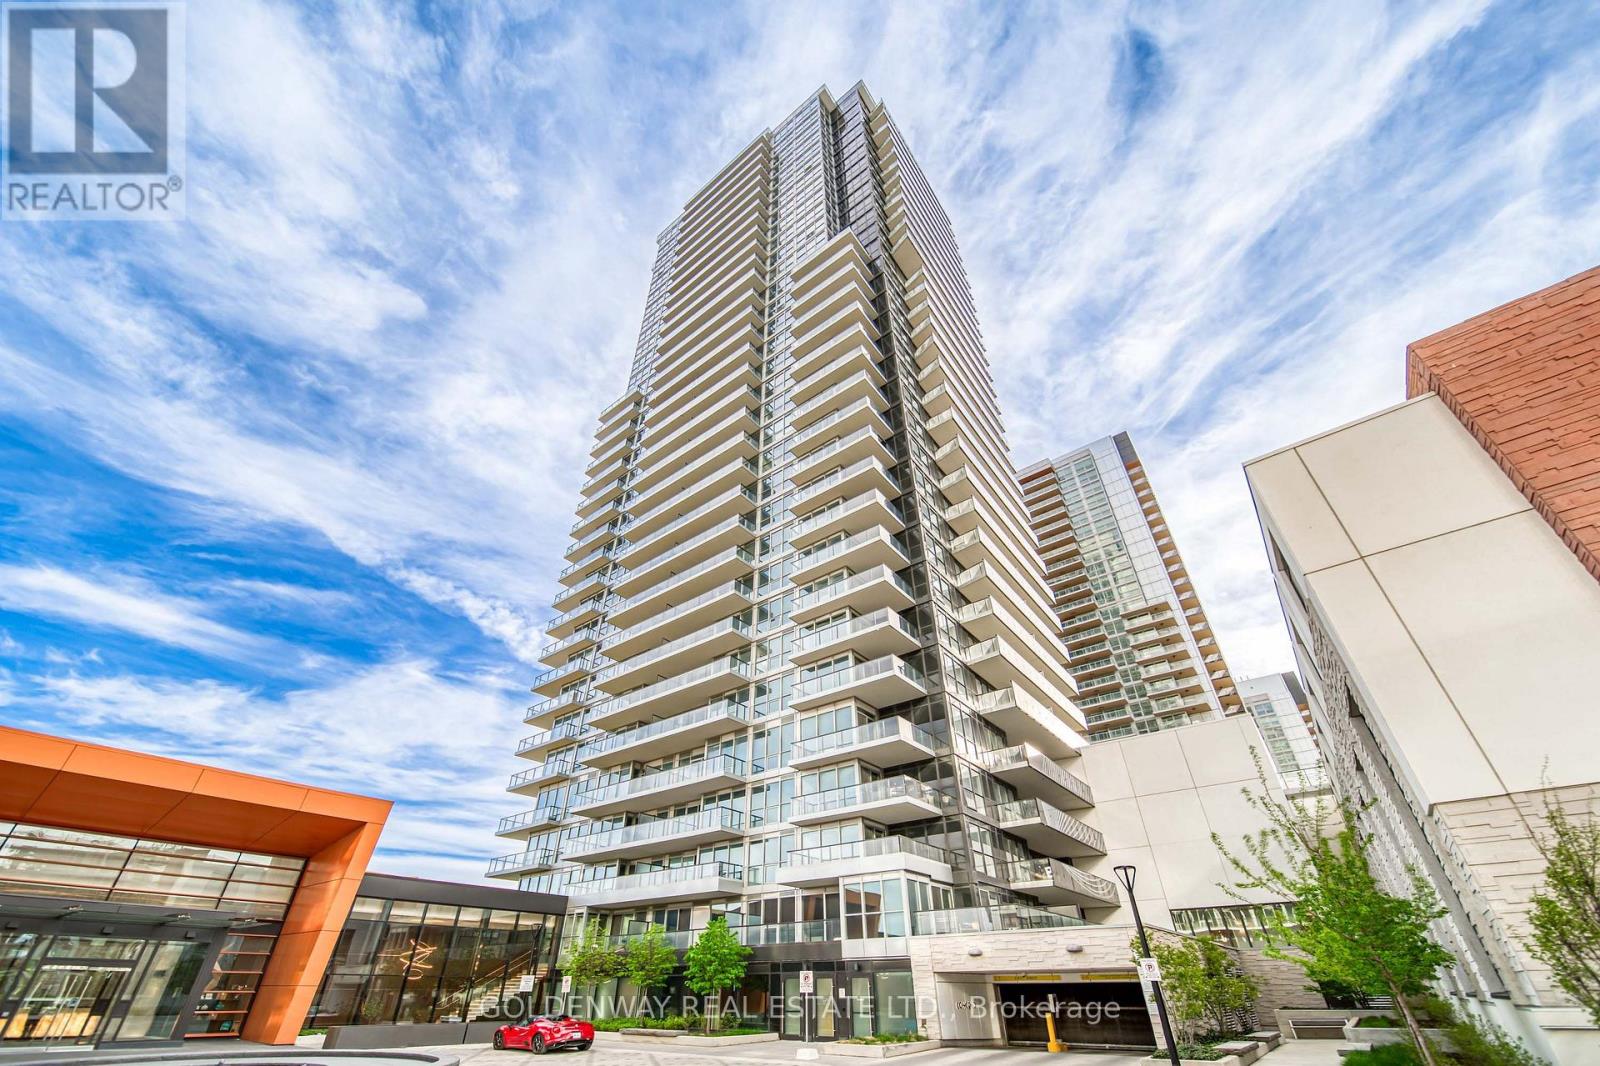
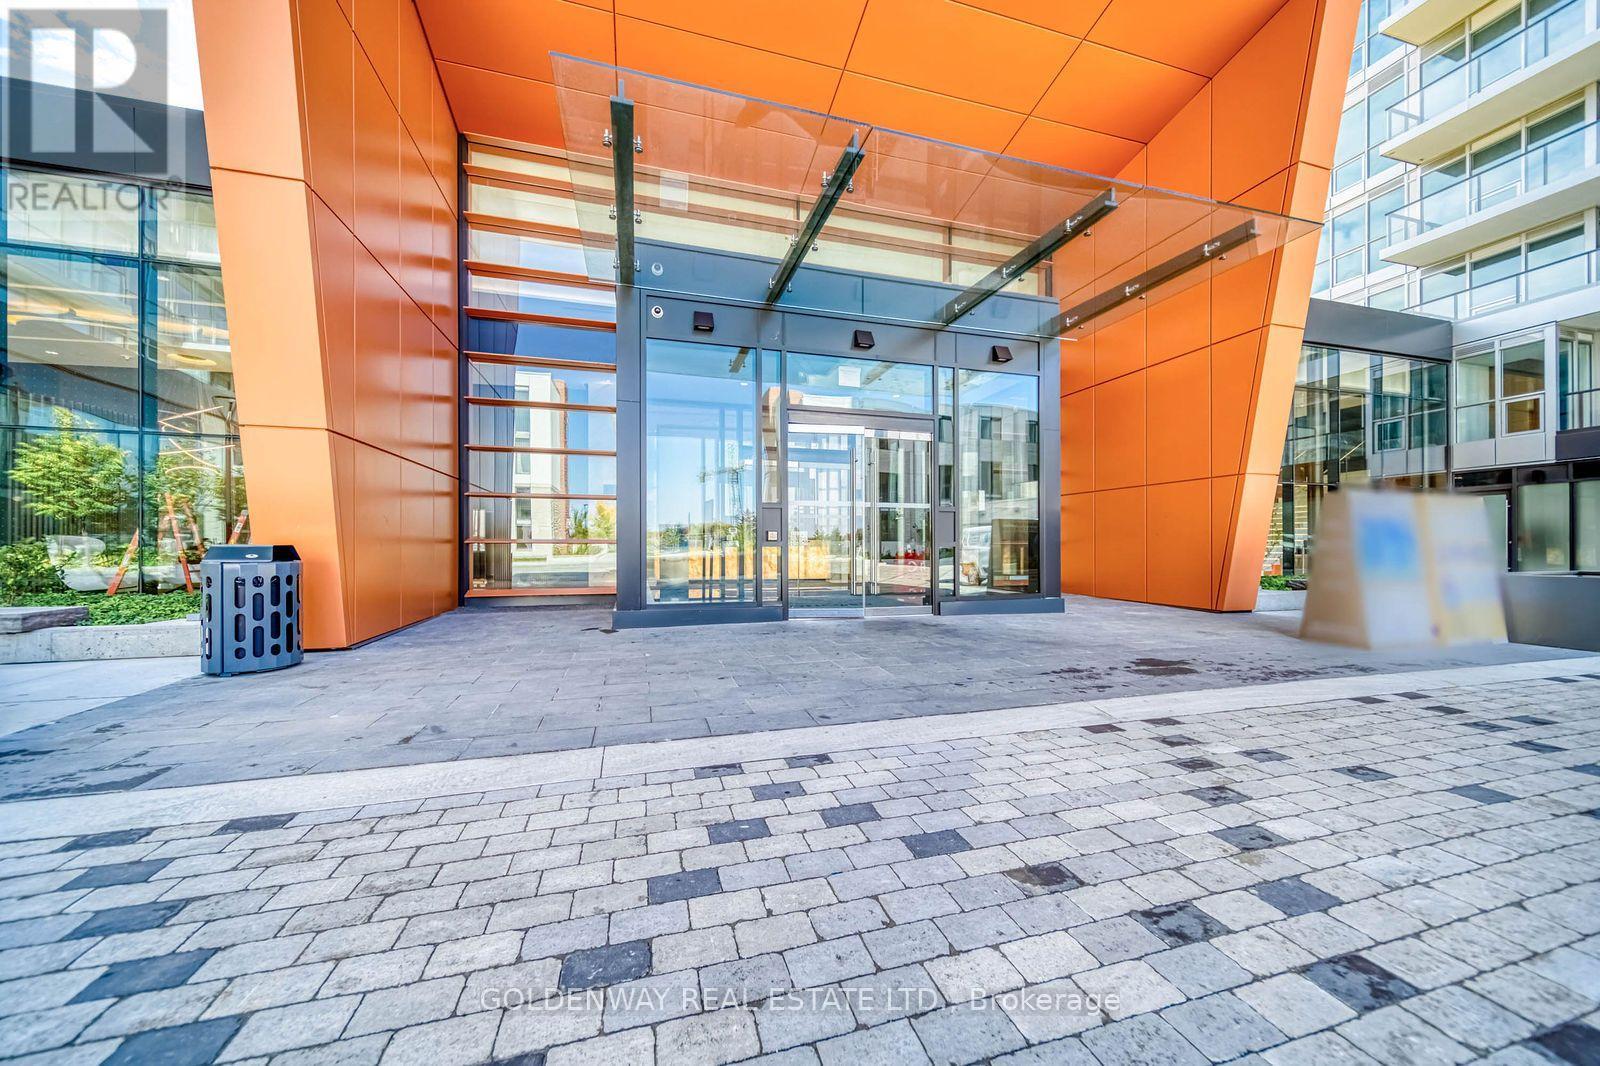
2109 - 85 Mcmahon Drive Toronto, Ontario M2K 0H1

2 Bedroom
2 Bathroom
700 - 799 sqft
Central Air Conditioning
Forced Air
$688,000Maintenance, Water, Heat, Insurance, Common Area Maintenance
$645.35 Monthly
Maintenance, Water, Heat, Insurance, Common Area Maintenance
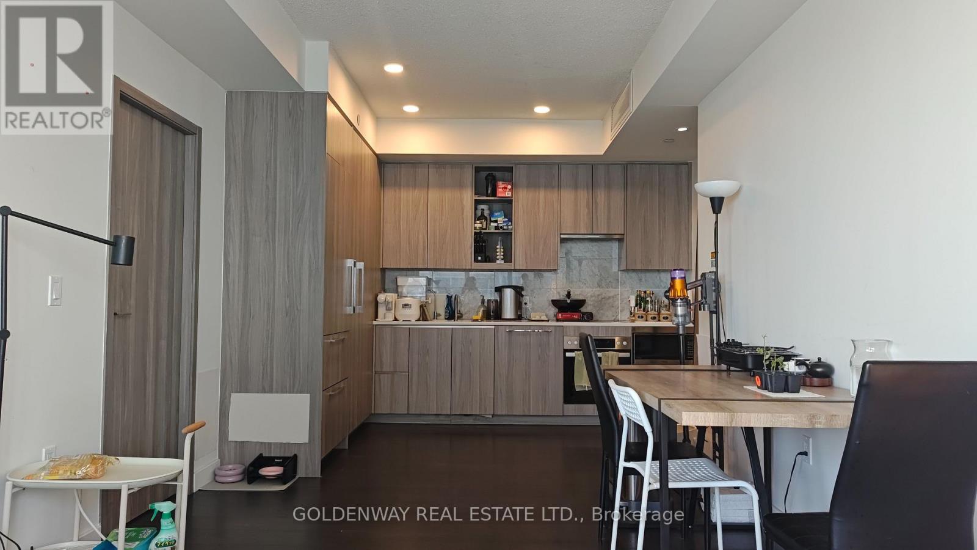
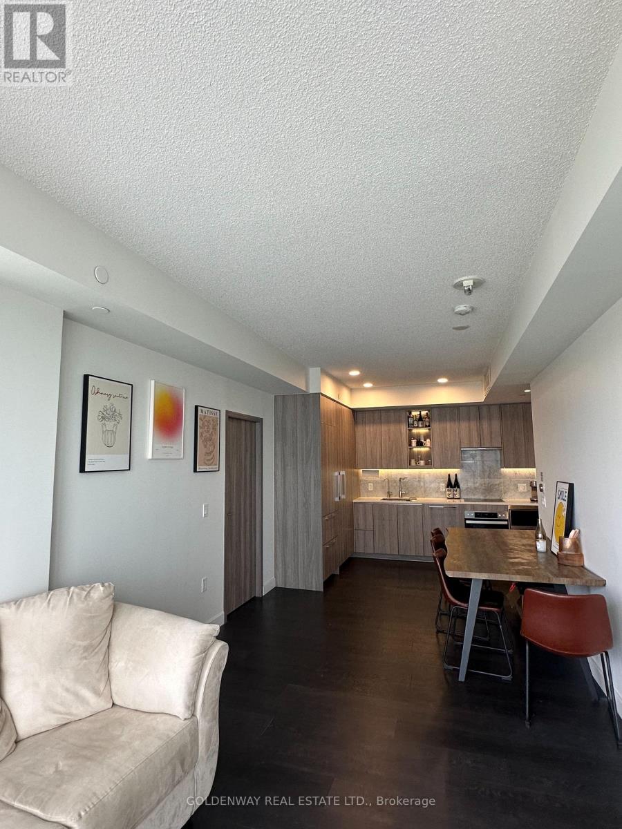
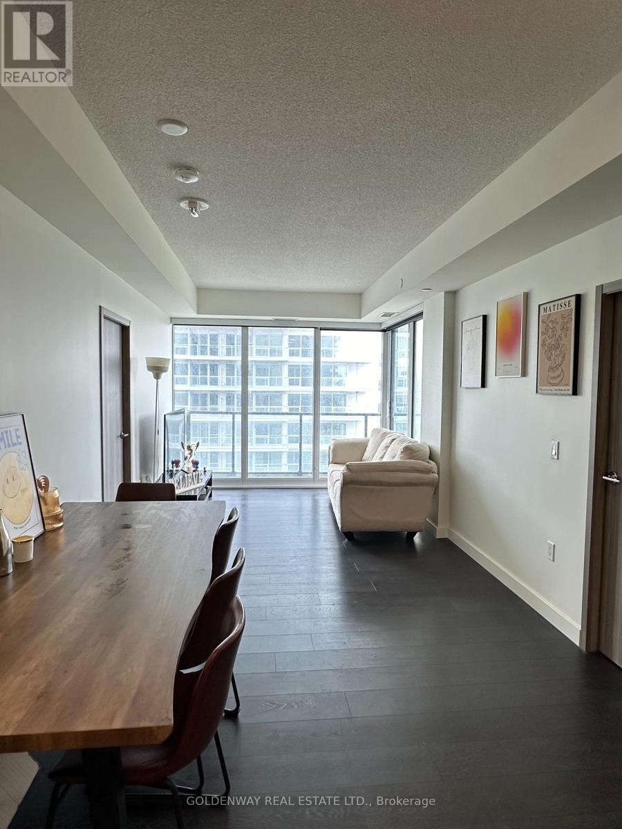
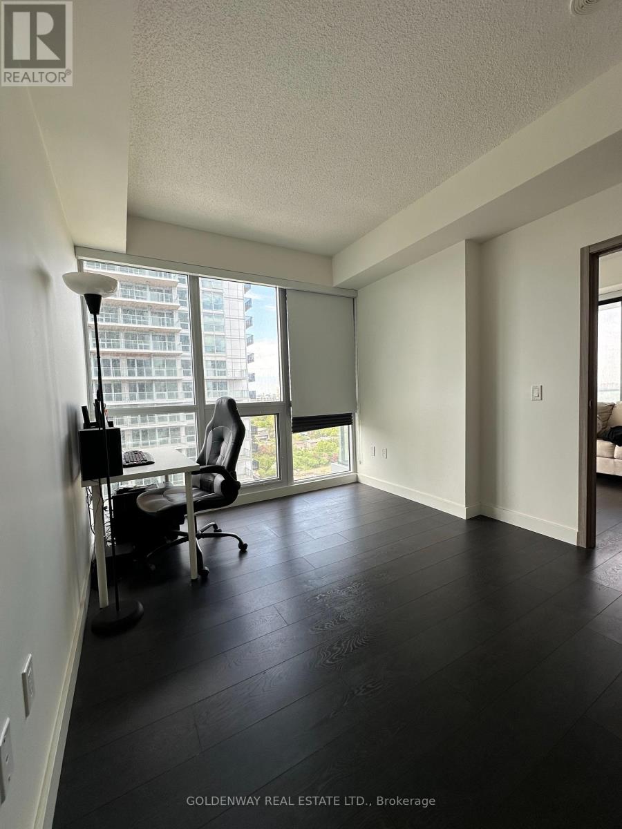
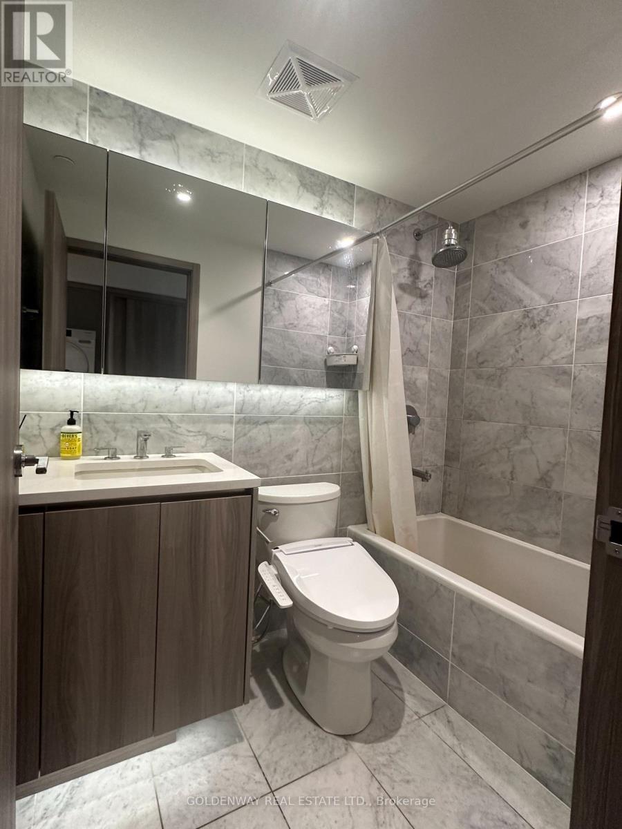
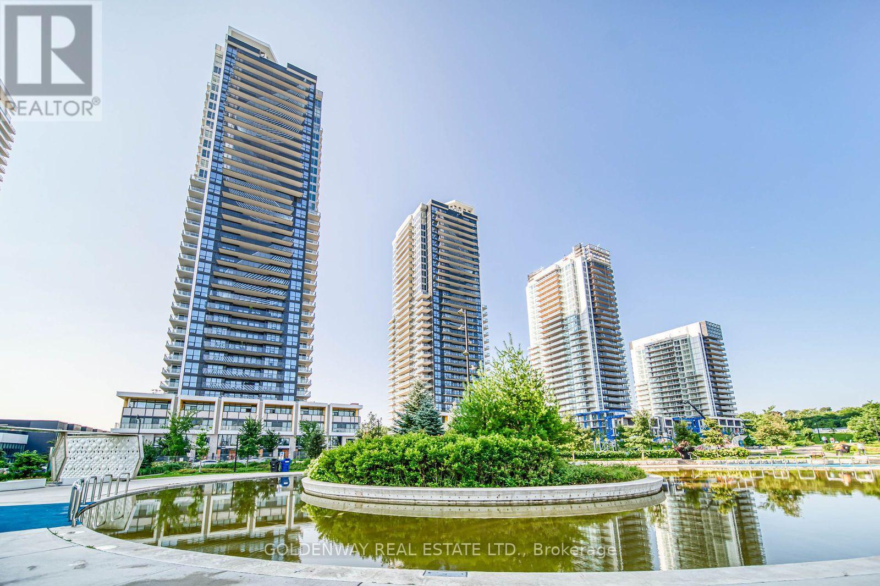
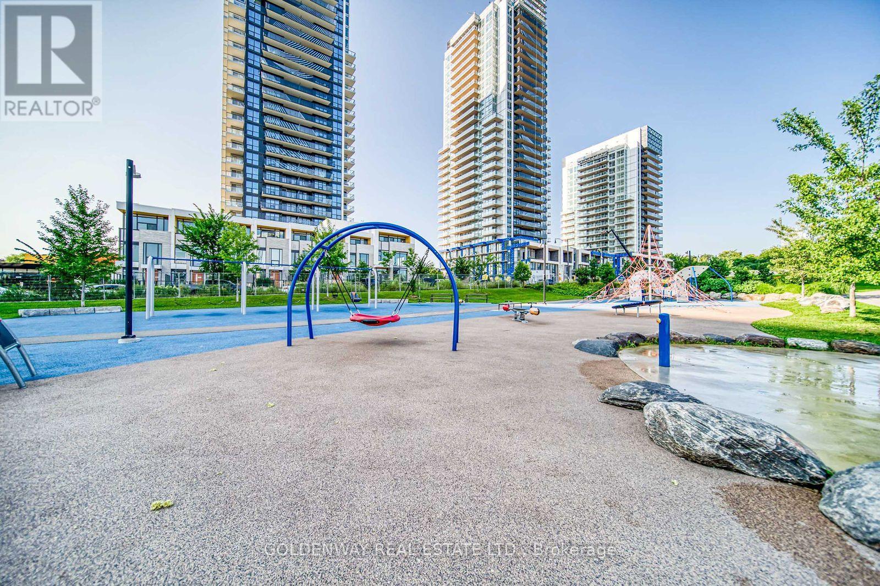
$645.35 MonthlyStunning corner suite with breathtaking panoramic city and greenery views through wraparound floor-to-ceiling windows. This beautifully upgraded 2-bedroom, 2-bathroom home features soaring ceilings, wide-plank flooring, custom feature walls, and a bright open-concept layout. Designer kitchen with espresso cabinetry, stone backsplash, integrated stainless steel appliances and track lighting. Spacious primary bedroom with park views and spa-inspired ensuite featuring stone finishes, floating vanity and walk-in shower. Stylish second bedroom and full bath with soaker tub. Ample storage throughout. Steps to Sheppard-Yonge Subway, Bessarion Station, Bayview Village, dining and amenities. 1 Parking & 1 Locker Included. (id:15069)
Property Details
| MLS® Number | C13658988 |
| Property Type | Single Family |
| Community Name | Bayview Village |
| Community Features | Pets Allowed With Restrictions |
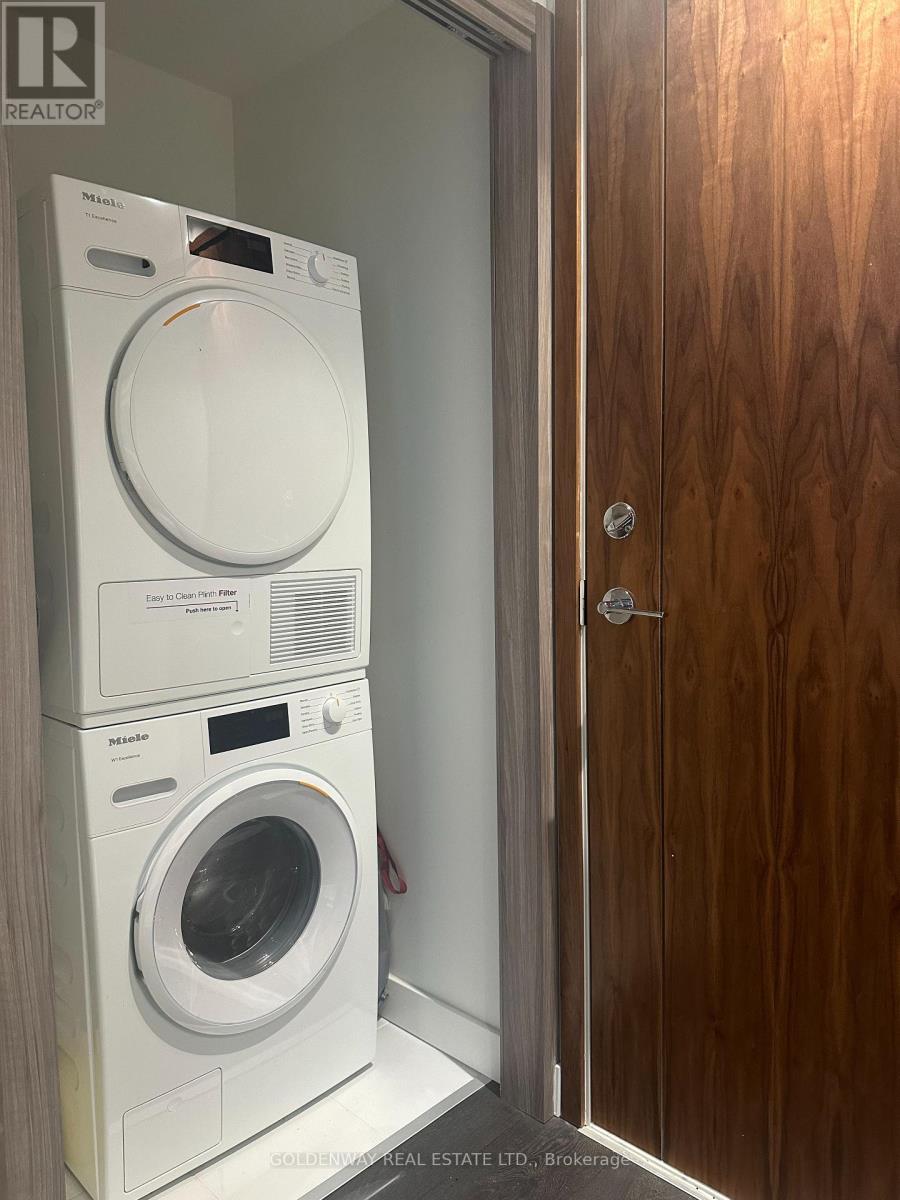
| Features | Balcony, Carpet Free, In Suite Laundry |
| Parking Space Total | 1 |
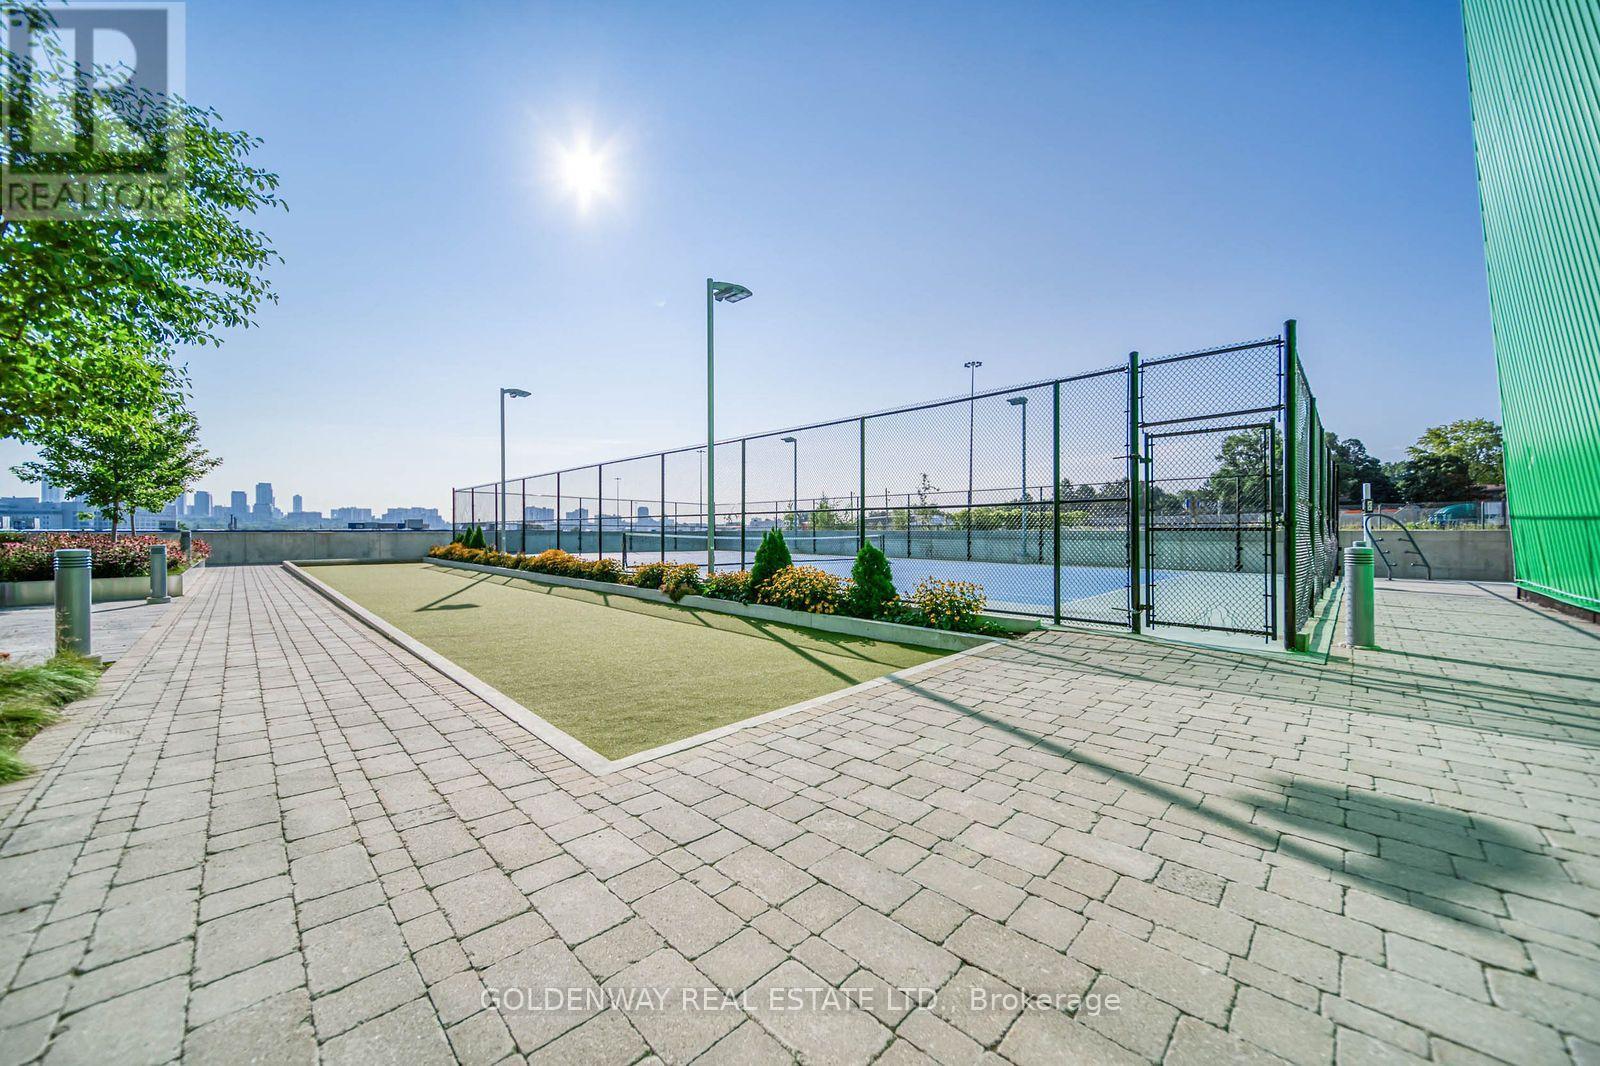
| Structure | Tennis Court |
Building
| Bathroom Total | 2 |
| Bedrooms Above Ground | 2 |
| Bedrooms Total | 2 |
| Age | 0 To 5 Years |
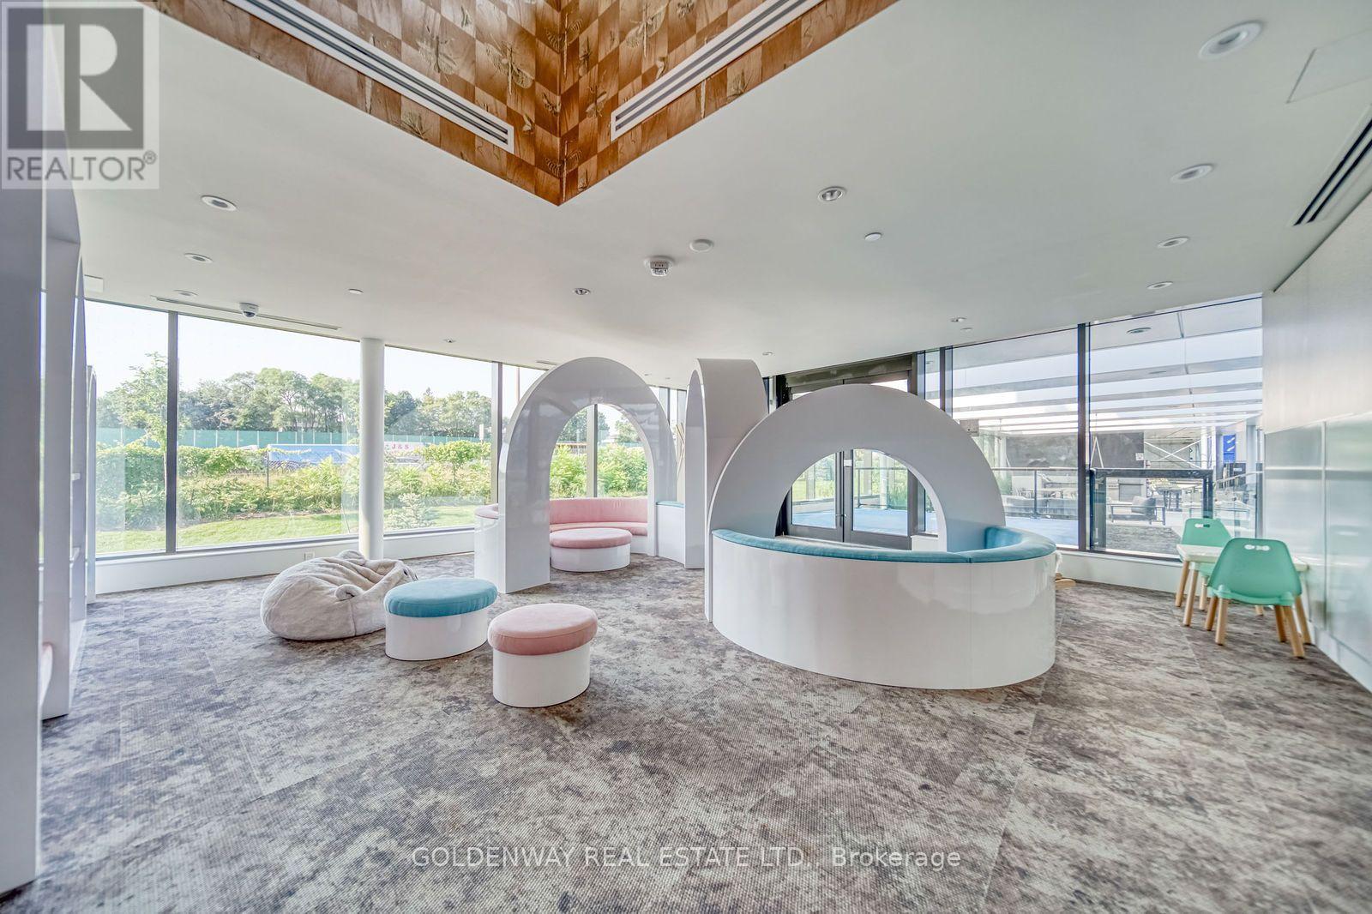
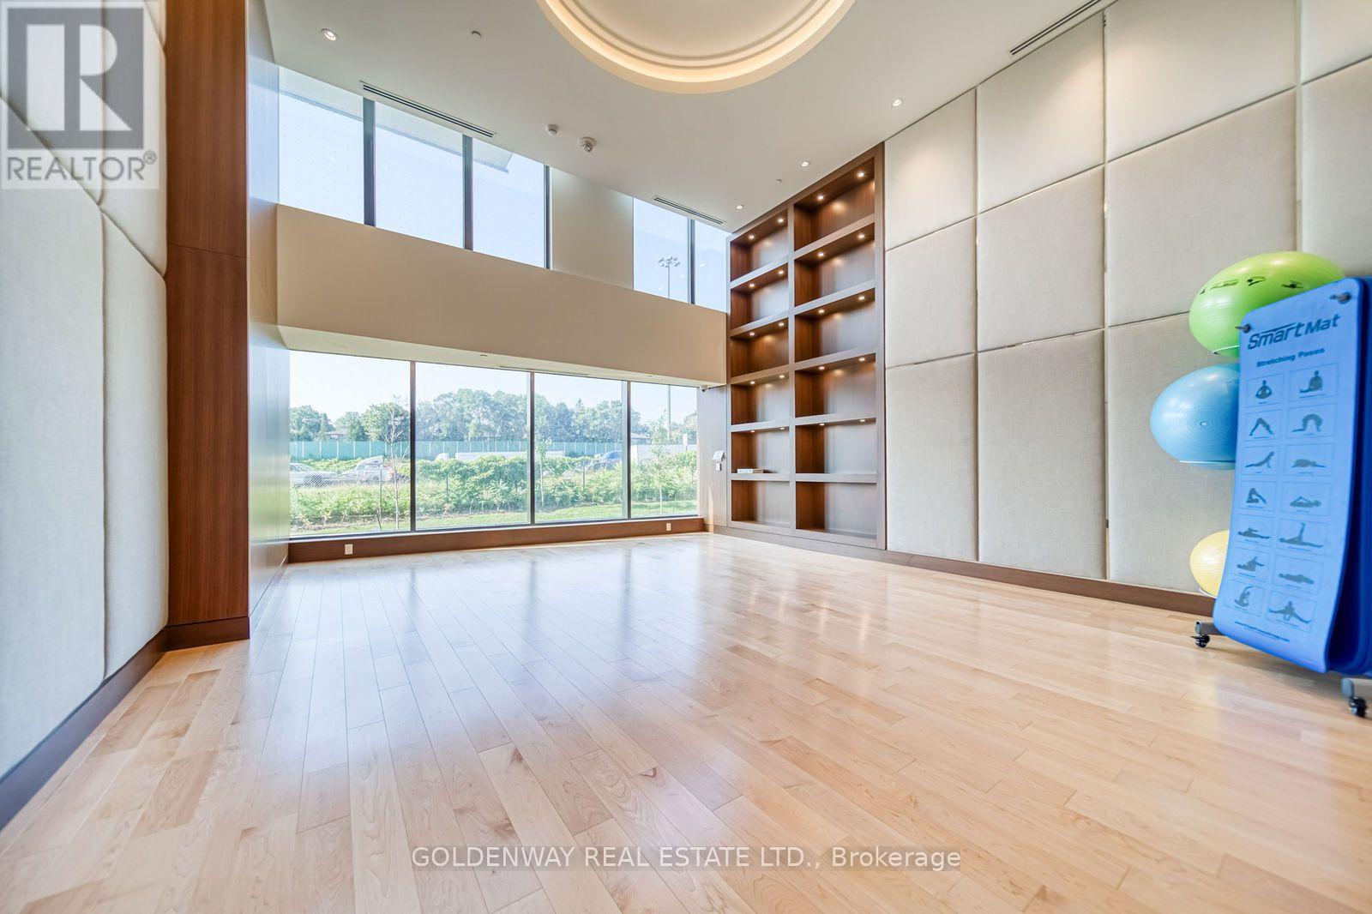
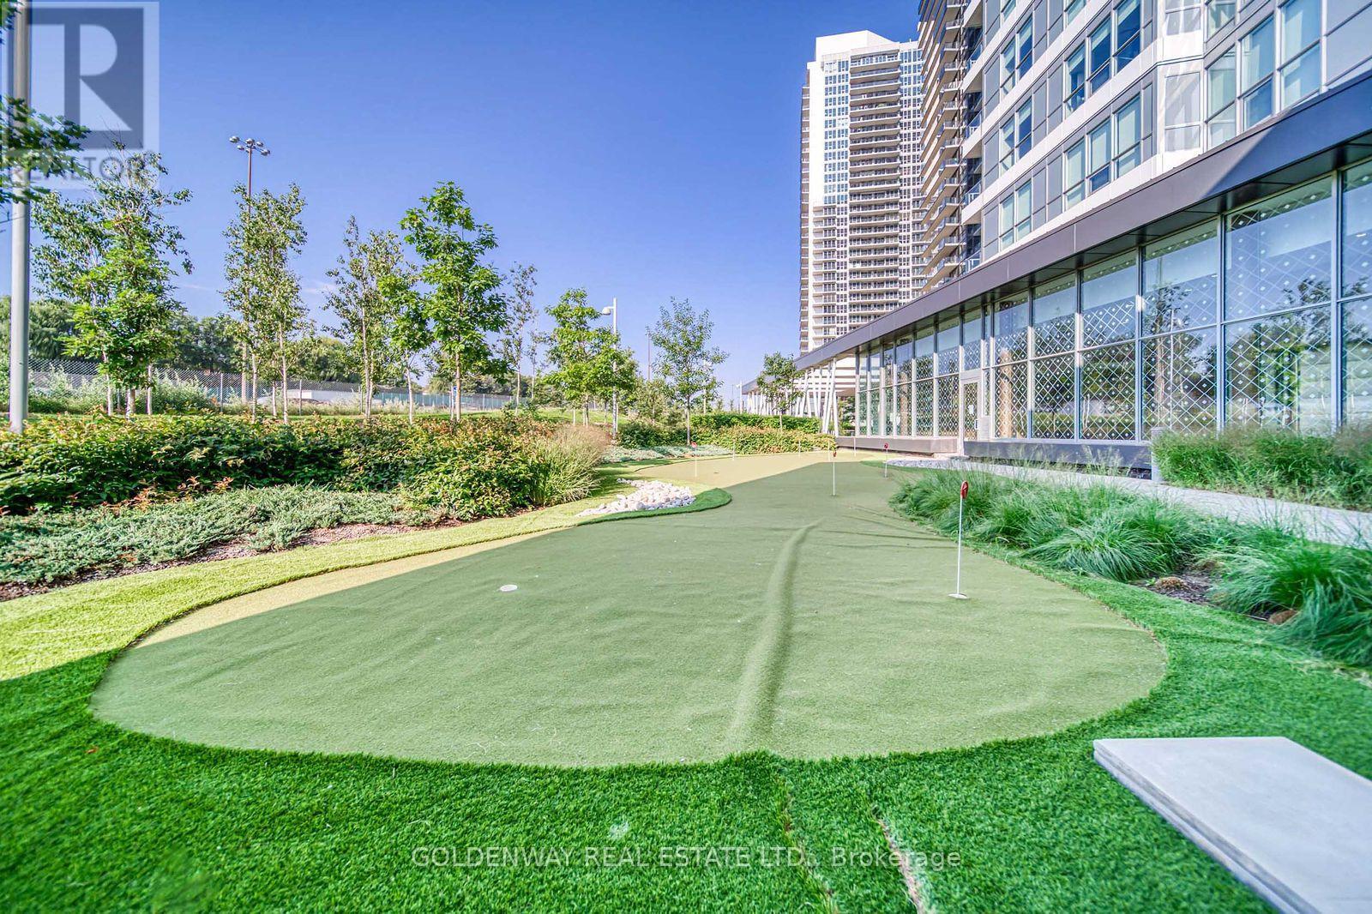
| Amenities | Car Wash, Recreation Centre, Exercise Centre, Storage - Locker |
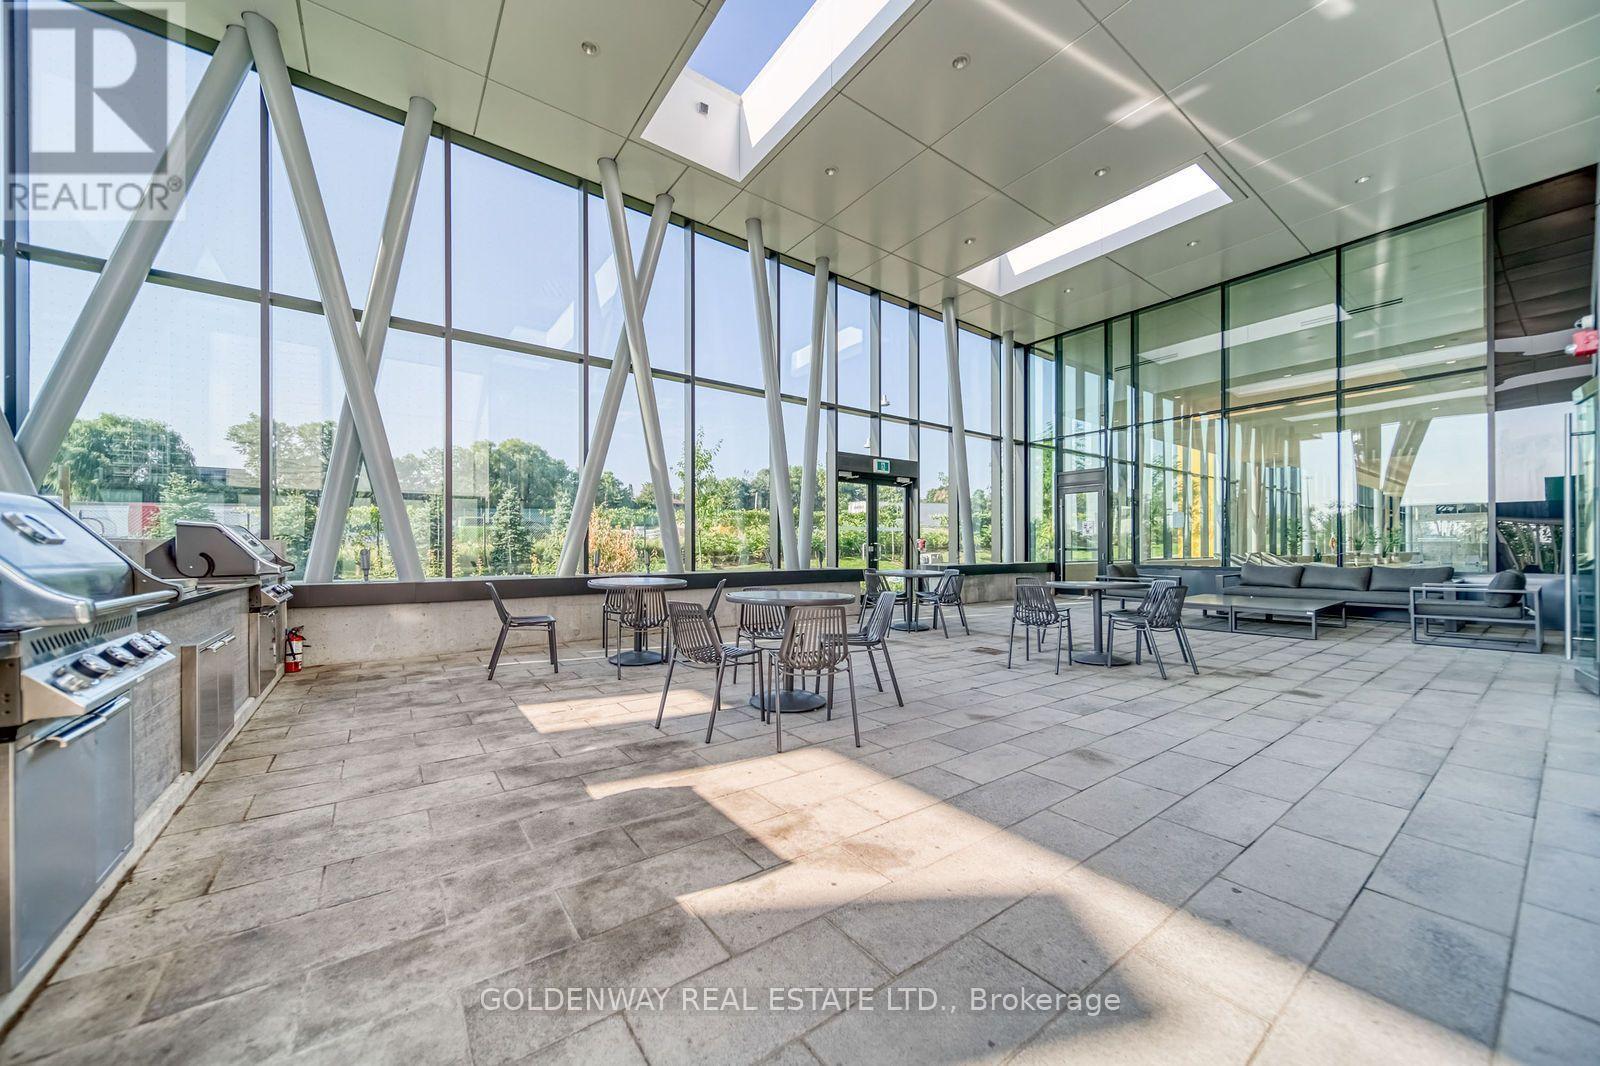
| Appliances | Barbeque, Hot Tub, Dishwasher, Dryer, Microwave, Oven, Stove, Washer, Refrigerator |
| Basement Type | None |
| Cooling Type | Central Air Conditioning |
| Exterior Finish | Concrete |
| Heating Fuel | Natural Gas |
| Heating Type | Forced Air |
| Size Interior | 700 - 799 Sqft |
| Type | Apartment |
Parking
| Underground | |
| Garage |
Land
| Acreage | No |
Rooms
| Level | Type | Length | Width | Dimensions |
|---|---|---|---|---|
| Ground Level | Living Room | 6.39 m | 3.14 m | 6.39 m x 3.14 m |
| Ground Level | Dining Room | 6.39 m | 3.14 m | 6.39 m x 3.14 m |
| Ground Level | Kitchen | 3.14 m | 2.06 m | 3.14 m x 2.06 m |
| Ground Level | Bedroom | 3.33 m | 3.02 m | 3.33 m x 3.02 m |
| Ground Level | Bedroom 2 | 3.02 m | 3.01 m | 3.02 m x 3.01 m |
Contact Us
Contact us for more information

This REALTOR.ca listing content is owned and licensed by REALTOR® members of The Canadian Real Estate Association
The trademarks REALTOR®, REALTORS®, and the REALTOR® logo are controlled by The Canadian Real Estate Association (CREA) and identify real estate professionals who are members of CREA. The trademarks MLS®, Multiple Listing Service® and the associated logos are owned by The Canadian Real Estate Association (CREA) and identify the quality of services provided by real estate professionals who are members of CREA. The trademark DDF® is owned by The Canadian Real Estate Association (CREA) and identifies CREA's Data Distribution Facility (DDF®)
August 11 2026 09:30:50
Toronto Regional Real Estate Board
Goldenway Real Estate Ltd.