
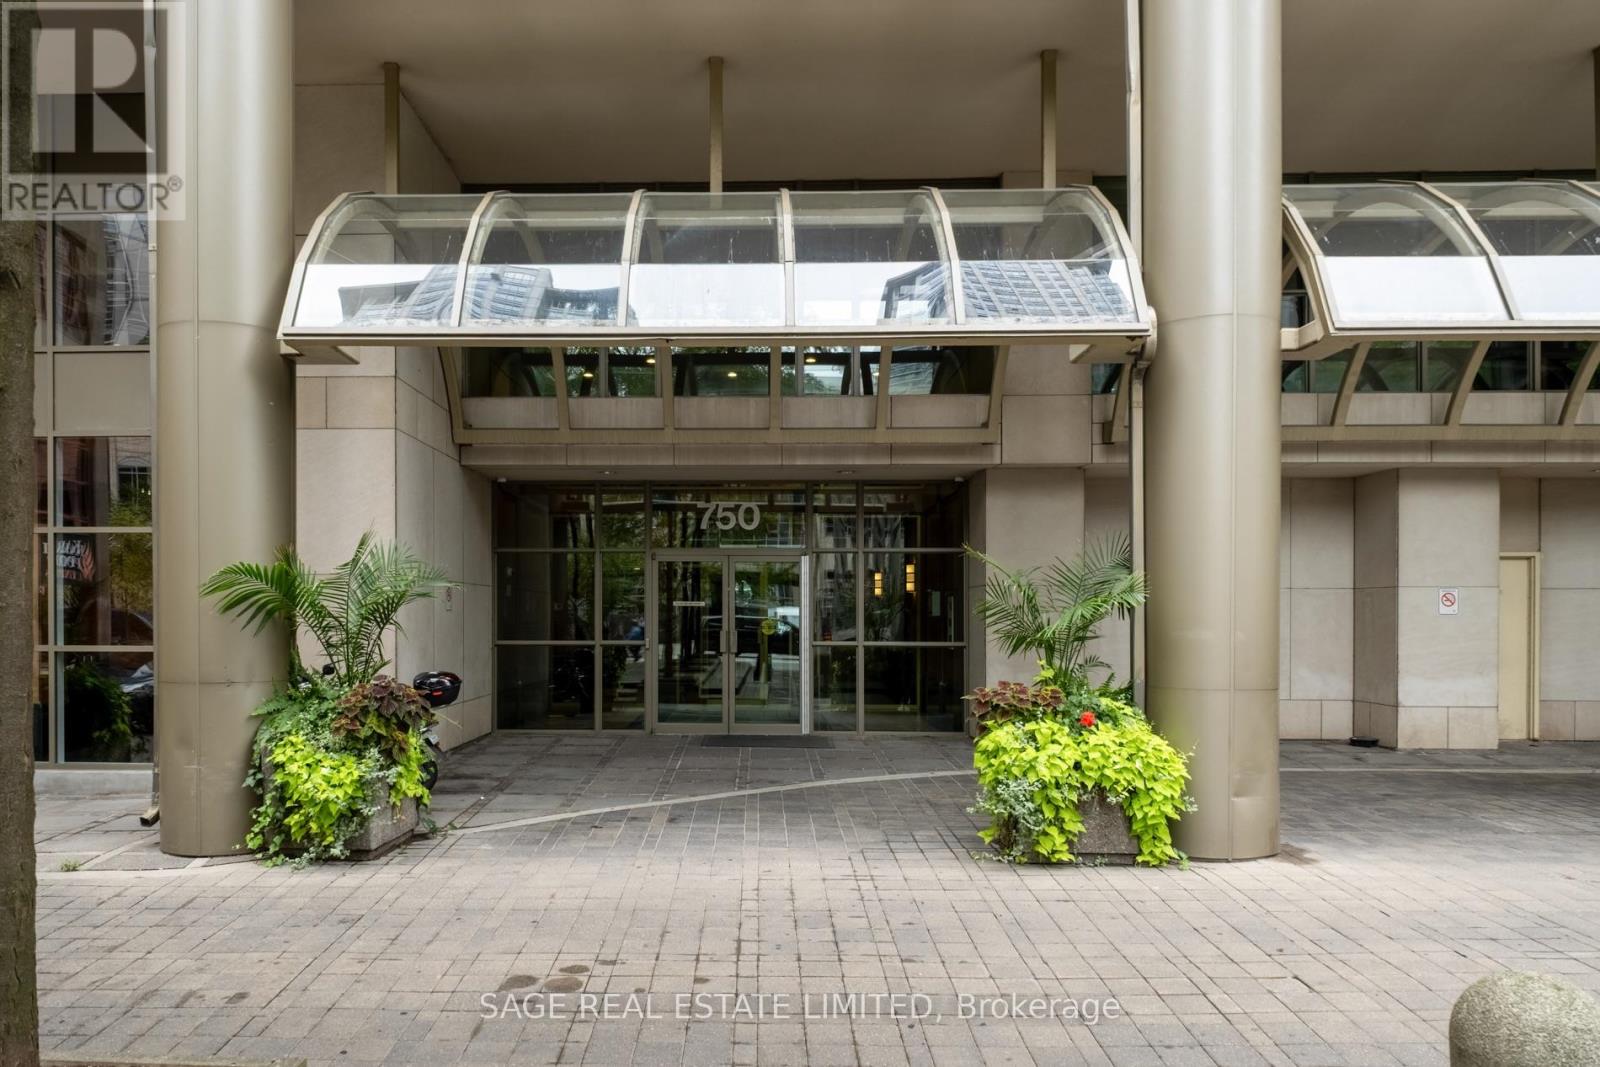
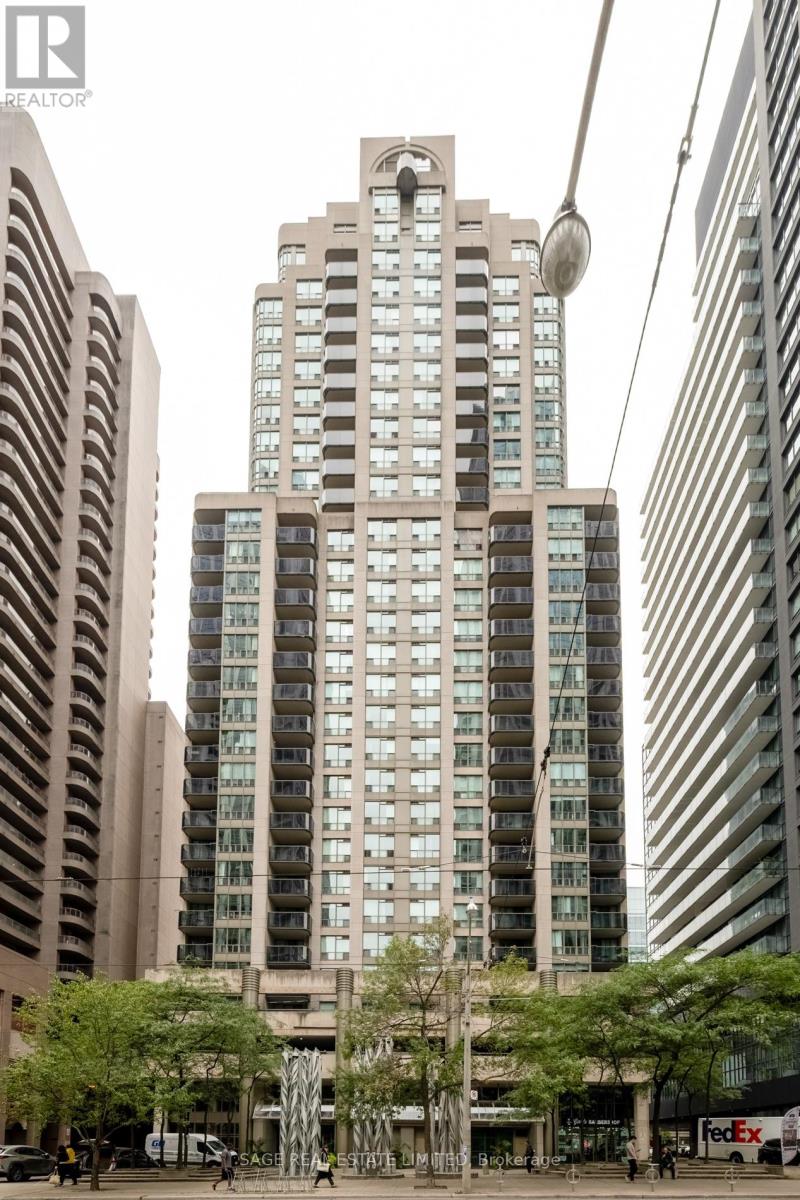
2109 - 750 Bay Street Toronto, Ontario M5G 1N6

2 Bedroom
2 Bathroom
800 - 899 sqft
Indoor Pool
Central Air Conditioning
Coil Fan, Forced Air
$749,999Maintenance, Heat, Electricity, Water, Common Area Maintenance, Insurance, Parking
$1,169.49 Monthly
Maintenance, Heat, Electricity, Water, Common Area Maintenance, Insurance, Parking
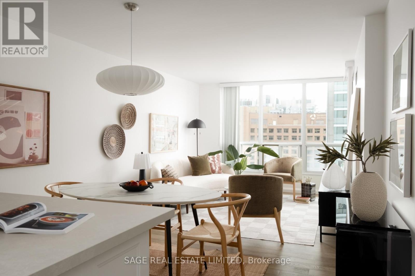
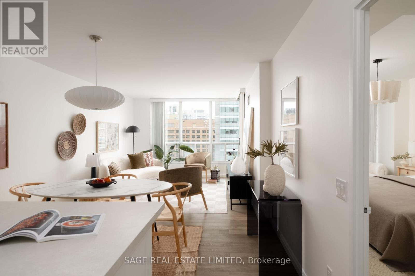
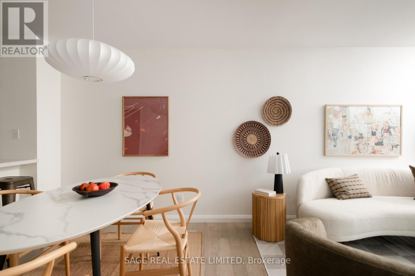
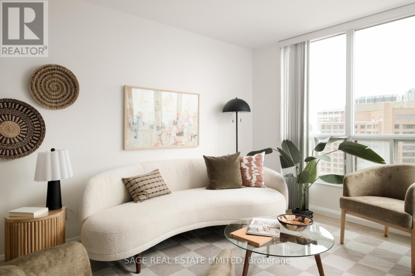
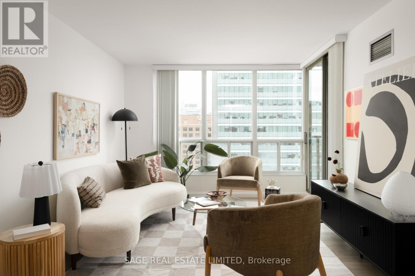
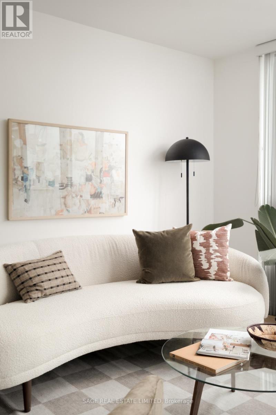
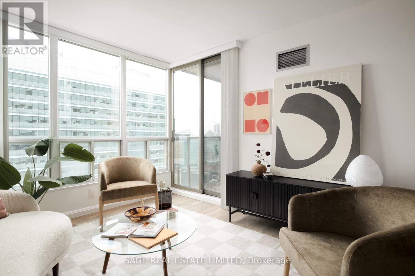
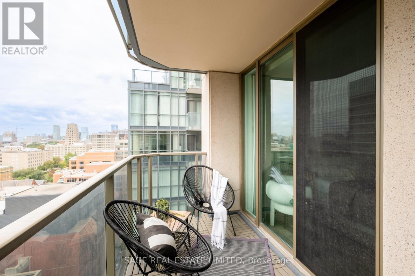
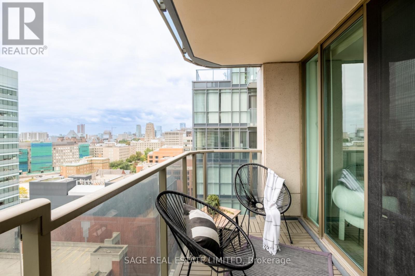
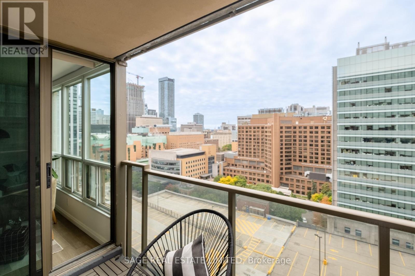
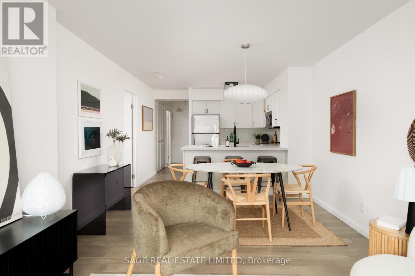
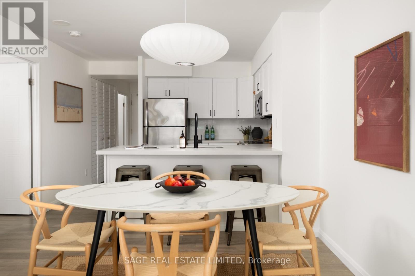
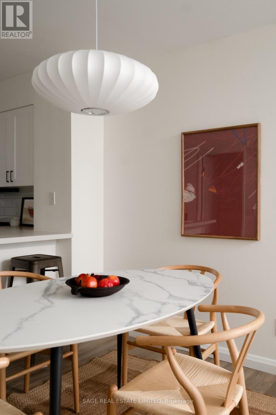
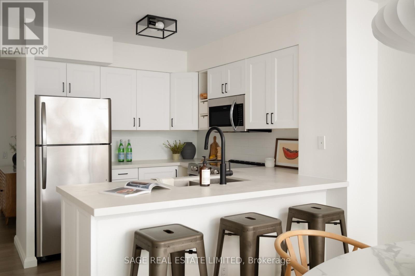
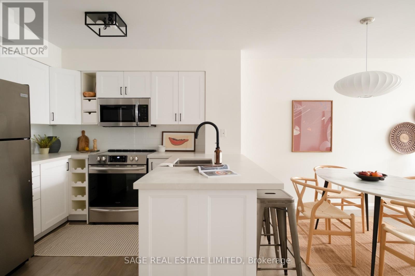
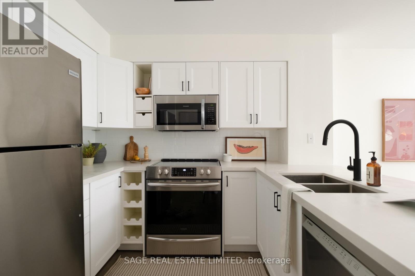
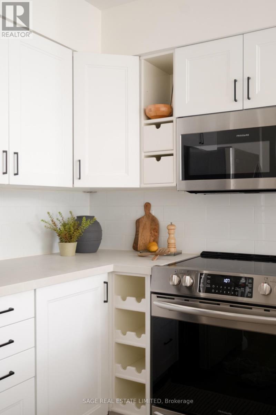
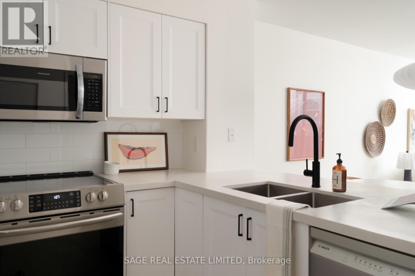
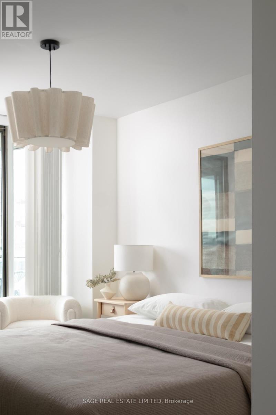
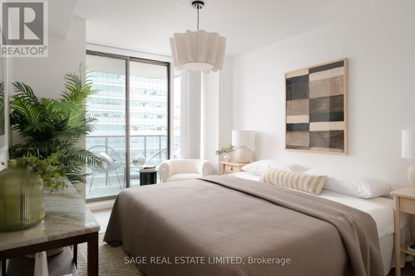
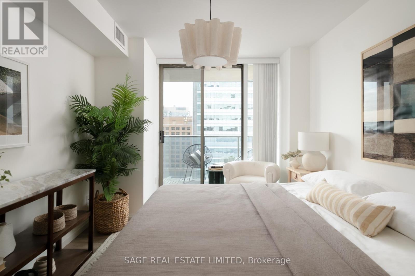
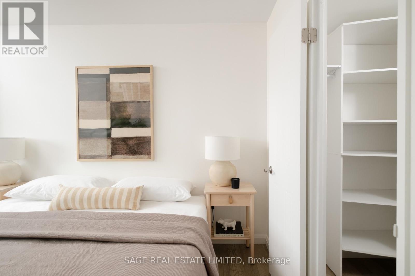
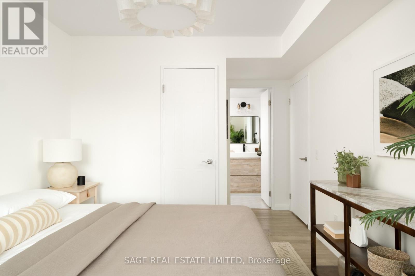
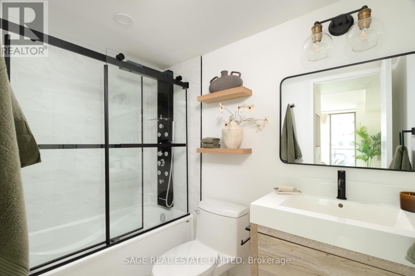
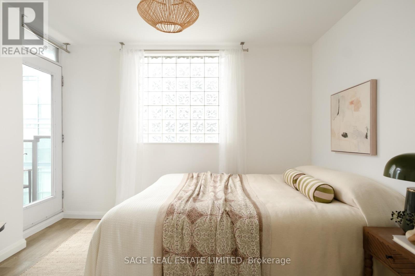
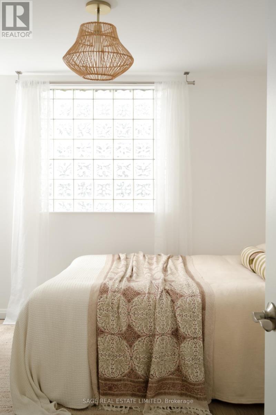
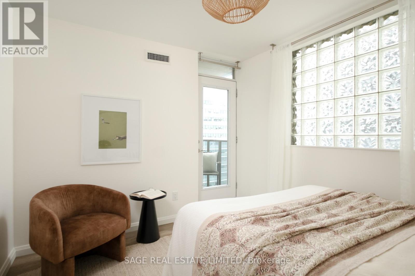
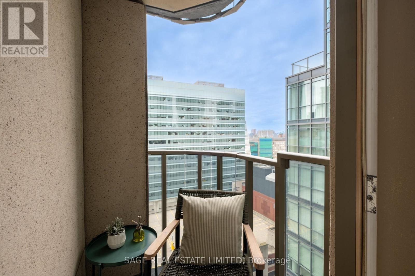
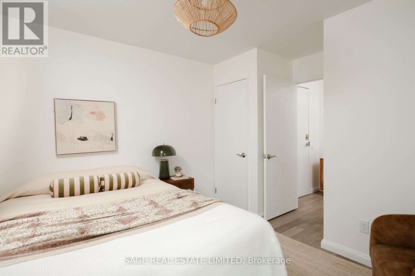
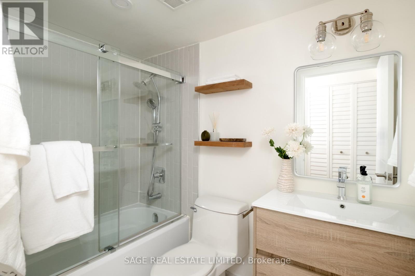
$1,169.49 MonthlyA Bay Street beauty! Unit 2109 is the completely renovated & rare 2 bedroom corner unit that's better than the rest. It checks every box: a bright, extra practical layout, full sized kitchen & appliances, primary bedroom with a walk-in closet and ensuite, 1 parking & 1 locker. An oversized living space to fit everything (including 2 working stations). Lovely west & north exposures for great sunsets and vibey evenings in. 2 bathrooms and 2 balconies! Everything is perfect for you and your roommate, or you and your boo. ***** And fully convenient to its core - with all-inclusive maintenance fee (includes electricity!), a building with friendly 24/7 security, a gym, pool and more. Quiet & calm but walkable to everything (U of T, Hospital Row, 2 TTC subway stations, streetcar at your door) and everything Yonge St and the city has to offer. ***** Crafted & loved by its owner and absolutely move-in ready, this is the one you've been looking for. Call it yours! (id:15069)
Property Details
| MLS® Number | C13849536 |
| Property Type | Single Family |
| Community Name | Bay Street Corridor |
| Community Features | Pets Allowed With Restrictions |
| Features | Balcony, Carpet Free |
| Parking Space Total | 1 |
| Pool Type | Indoor Pool |
Building
| Bathroom Total | 2 |
| Bedrooms Above Ground | 2 |
| Bedrooms Total | 2 |
| Amenities | Security/concierge, Exercise Centre, Sauna, Recreation Centre, Party Room, Storage - Locker |
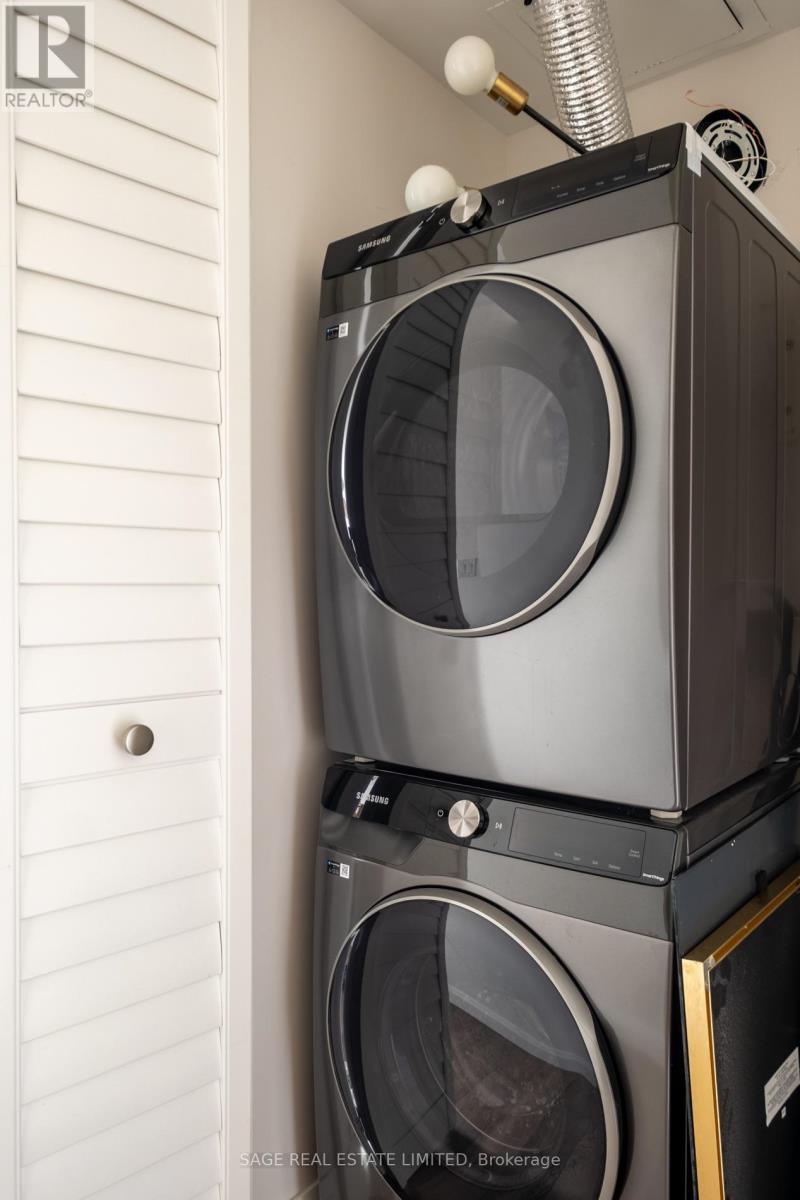
| Appliances | Dishwasher, Dryer, Microwave, Stove, Washer, Window Coverings, Refrigerator |
| Basement Type | None |
| Cooling Type | Central Air Conditioning |
| Exterior Finish | Concrete |
| Flooring Type | Hardwood |
| Heating Fuel | Natural Gas |
| Heating Type | Coil Fan, Forced Air |
| Size Interior | 800 - 899 Sqft |
| Type | Apartment |
Parking
| Underground | |
| Garage |
Land
| Acreage | No |
Rooms
| Level | Type | Length | Width | Dimensions |
|---|---|---|---|---|
| Flat | Living Room | Measurements not available | ||
| Flat | Dining Room | Measurements not available | ||
| Flat | Kitchen | Measurements not available | ||
| Flat | Primary Bedroom | Measurements not available | ||
| Flat | Bedroom 2 | Measurements not available |
Contact Us
Contact us for more information

This REALTOR.ca listing content is owned and licensed by REALTOR® members of The Canadian Real Estate Association
The trademarks REALTOR®, REALTORS®, and the REALTOR® logo are controlled by The Canadian Real Estate Association (CREA) and identify real estate professionals who are members of CREA. The trademarks MLS®, Multiple Listing Service® and the associated logos are owned by The Canadian Real Estate Association (CREA) and identify the quality of services provided by real estate professionals who are members of CREA. The trademark DDF® is owned by The Canadian Real Estate Association (CREA) and identifies CREA's Data Distribution Facility (DDF®)
October 01 2026 05:56:02
Toronto Regional Real Estate Board
Sage Real Estate Limited