
2106 Springwood Road Peterborough, Ontario K9K 1M9

3 Bedroom
2 Bathroom
700 - 1,100 sqft
Bungalow
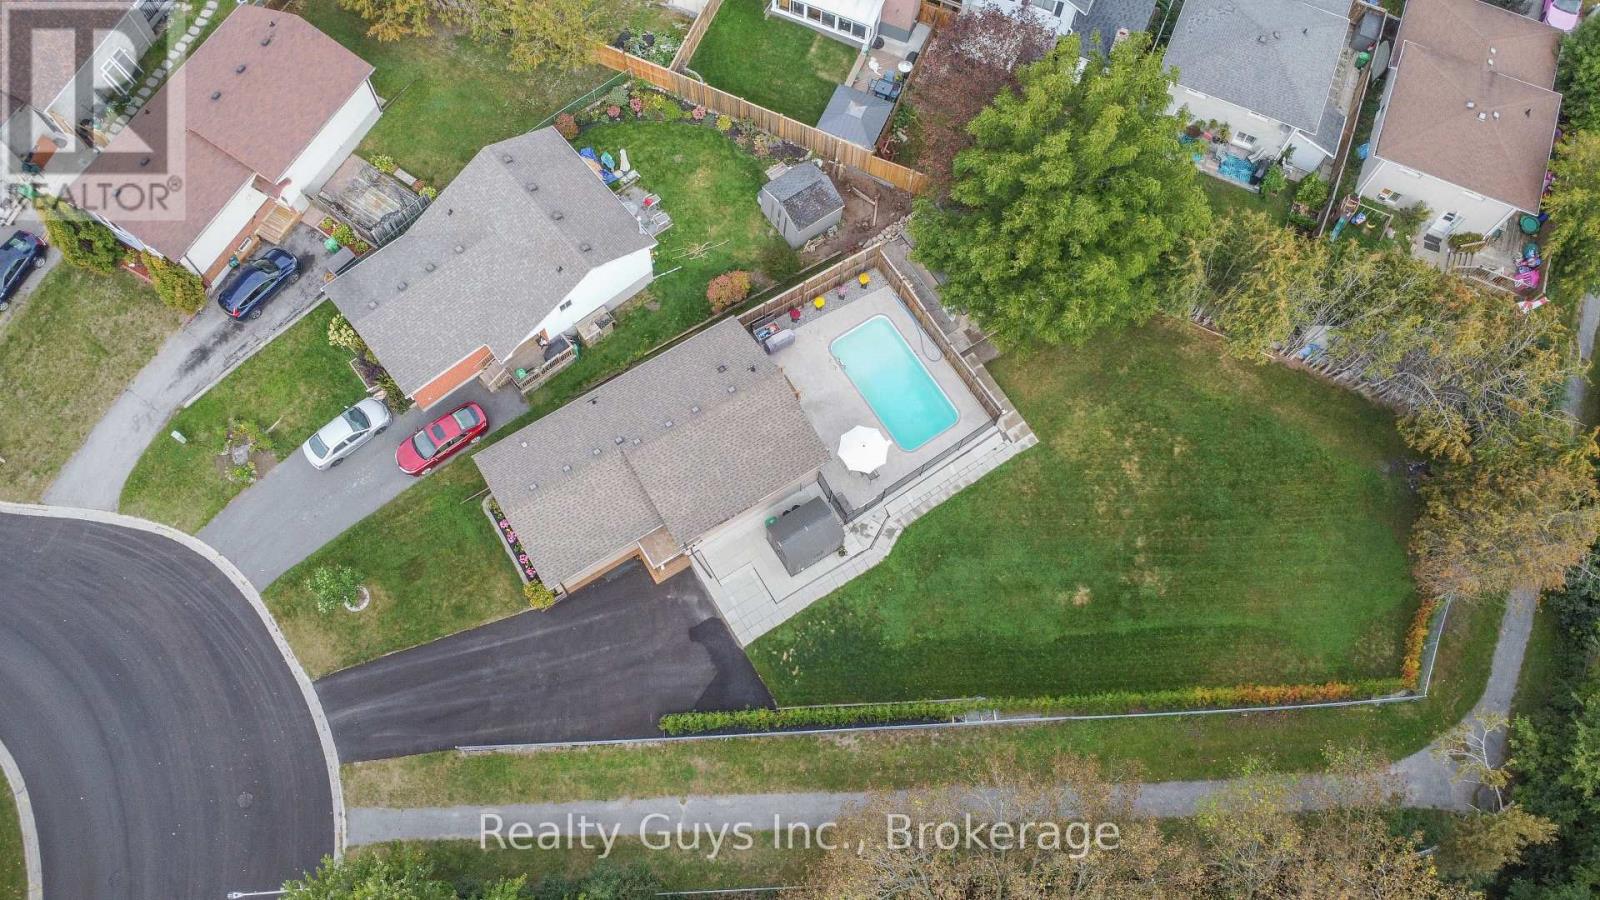
Inground Pool
Central Air Conditioning
Forced Air
$599,900
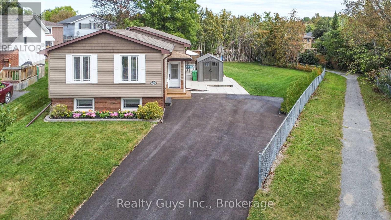
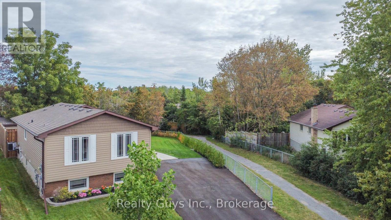
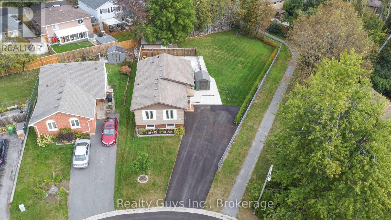
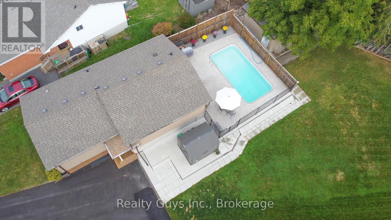
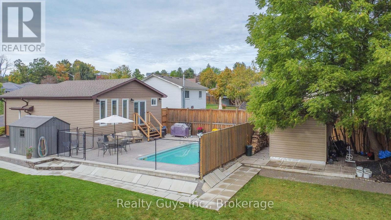
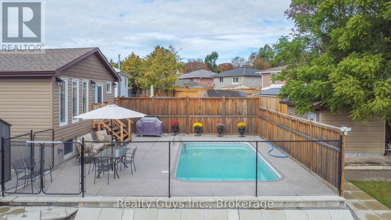
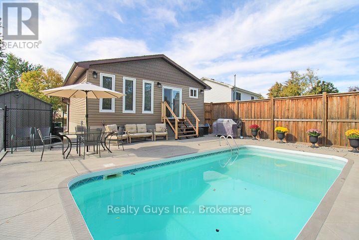
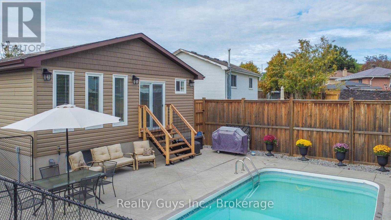
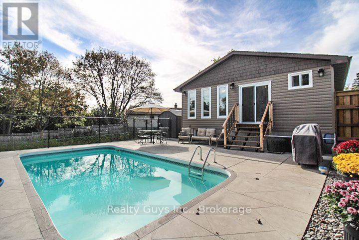
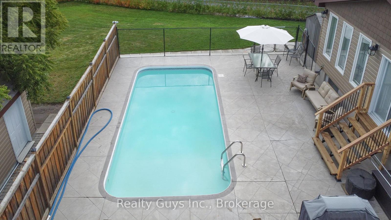
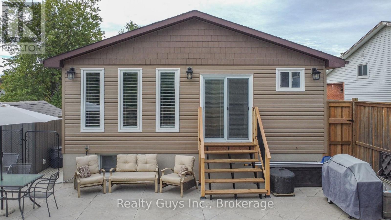
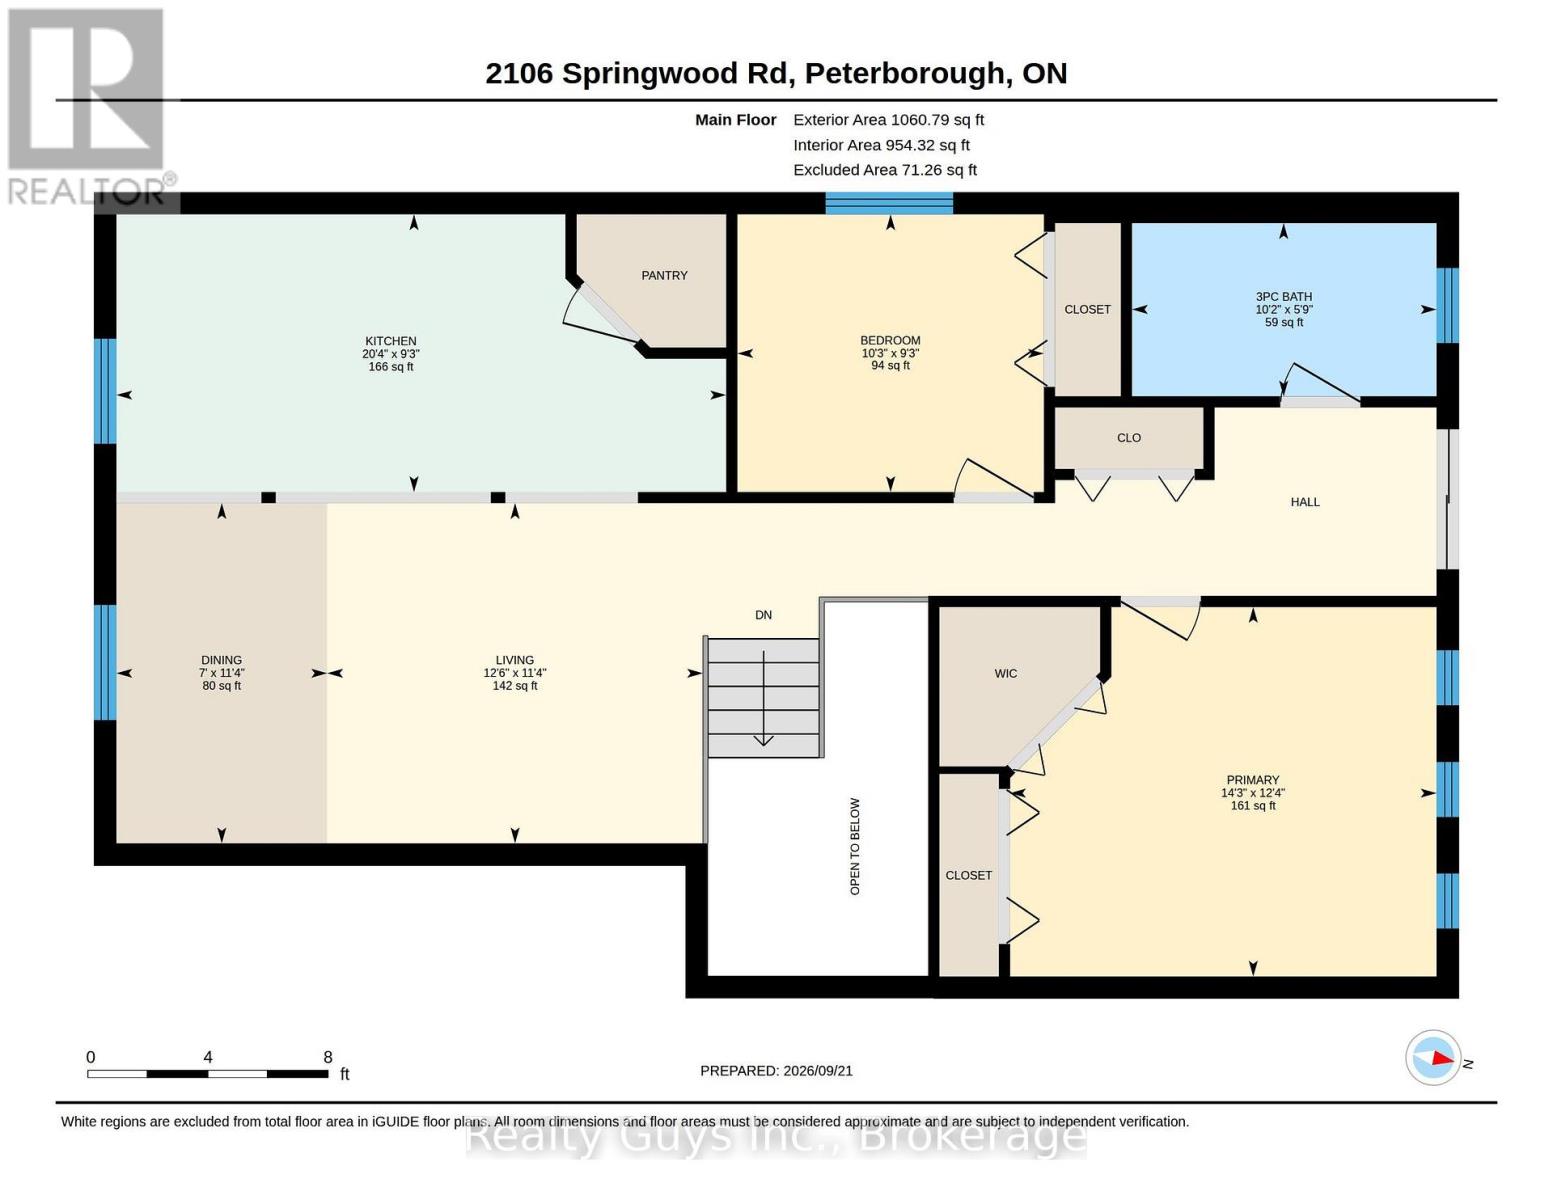
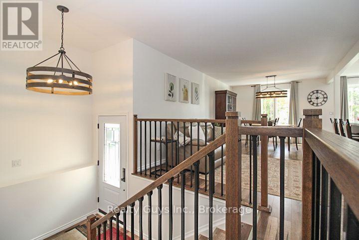
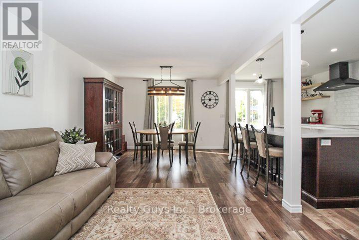
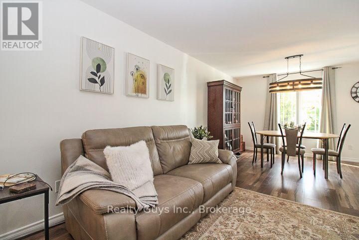
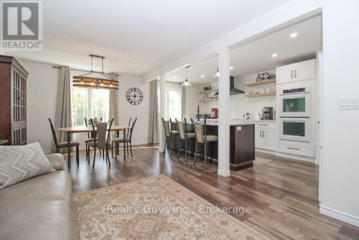
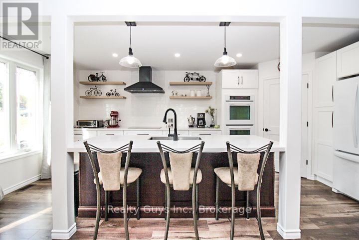
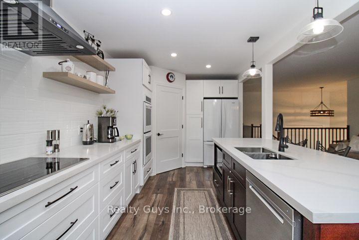
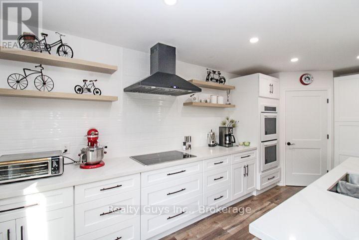
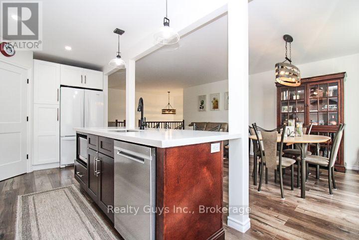
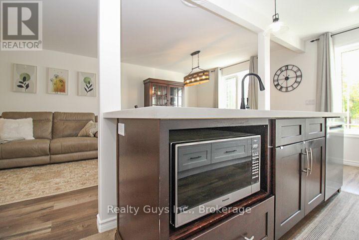
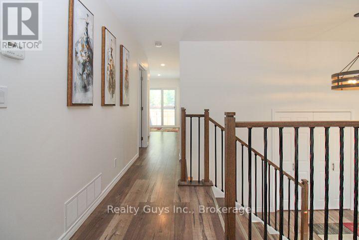
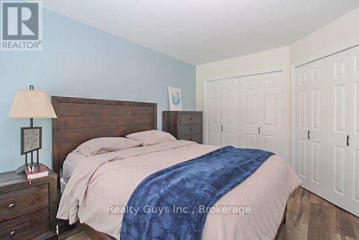
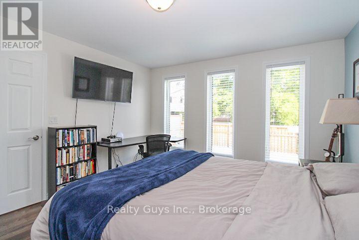
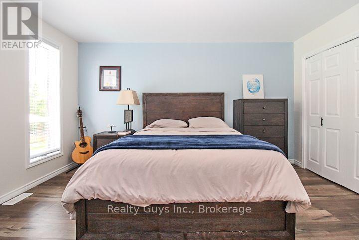
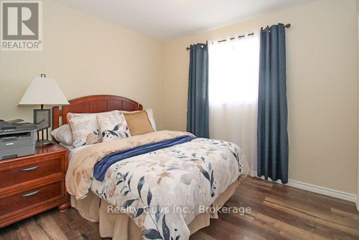
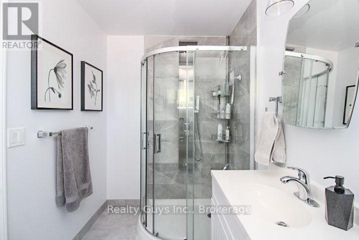
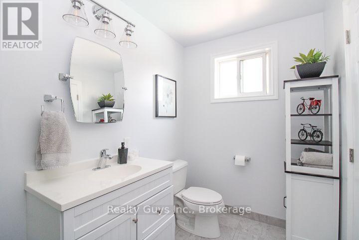
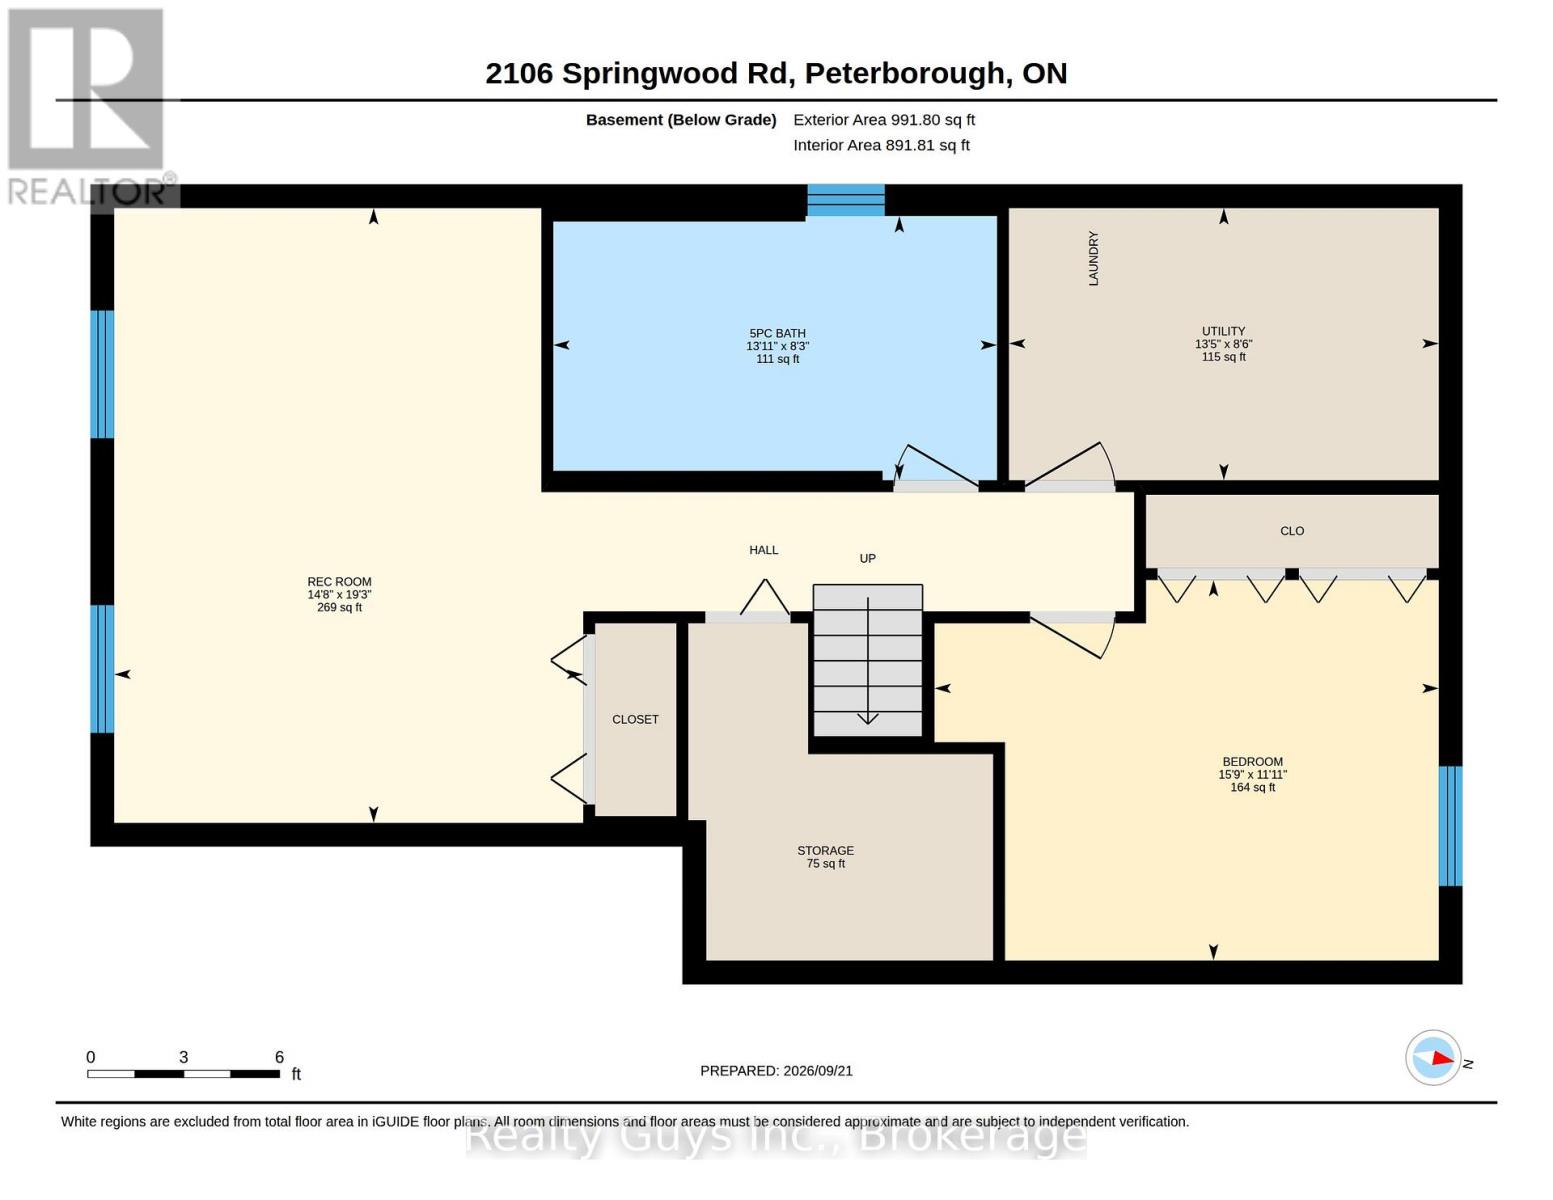
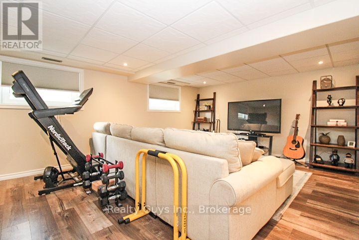
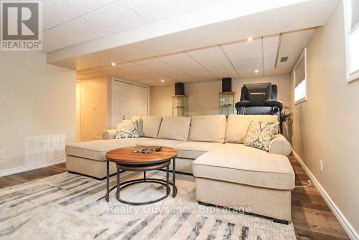
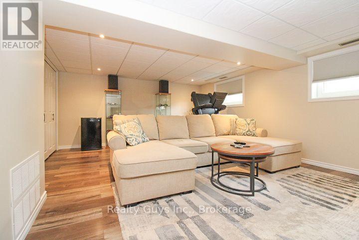
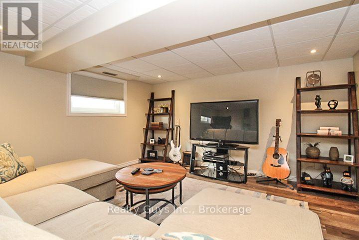
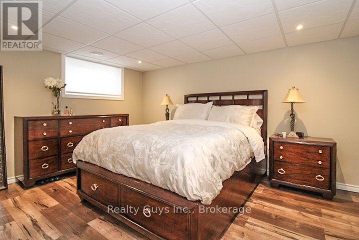
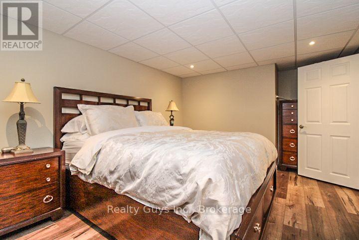
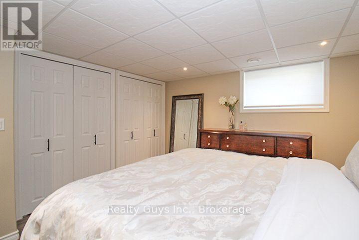
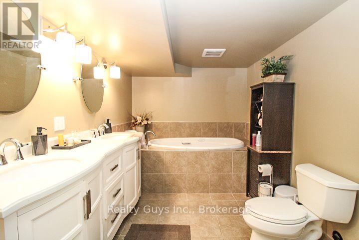
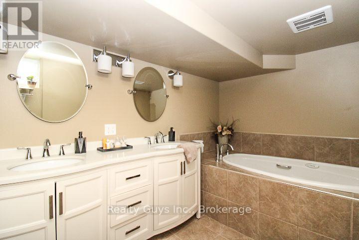
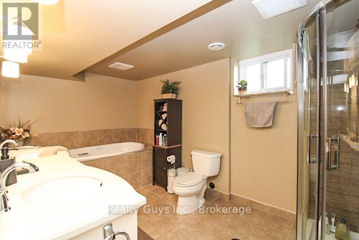
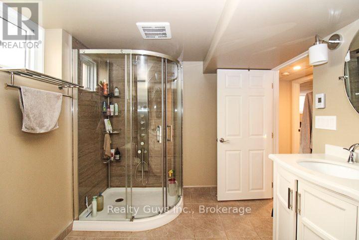
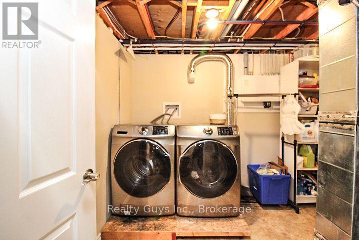
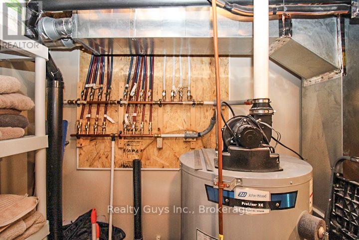
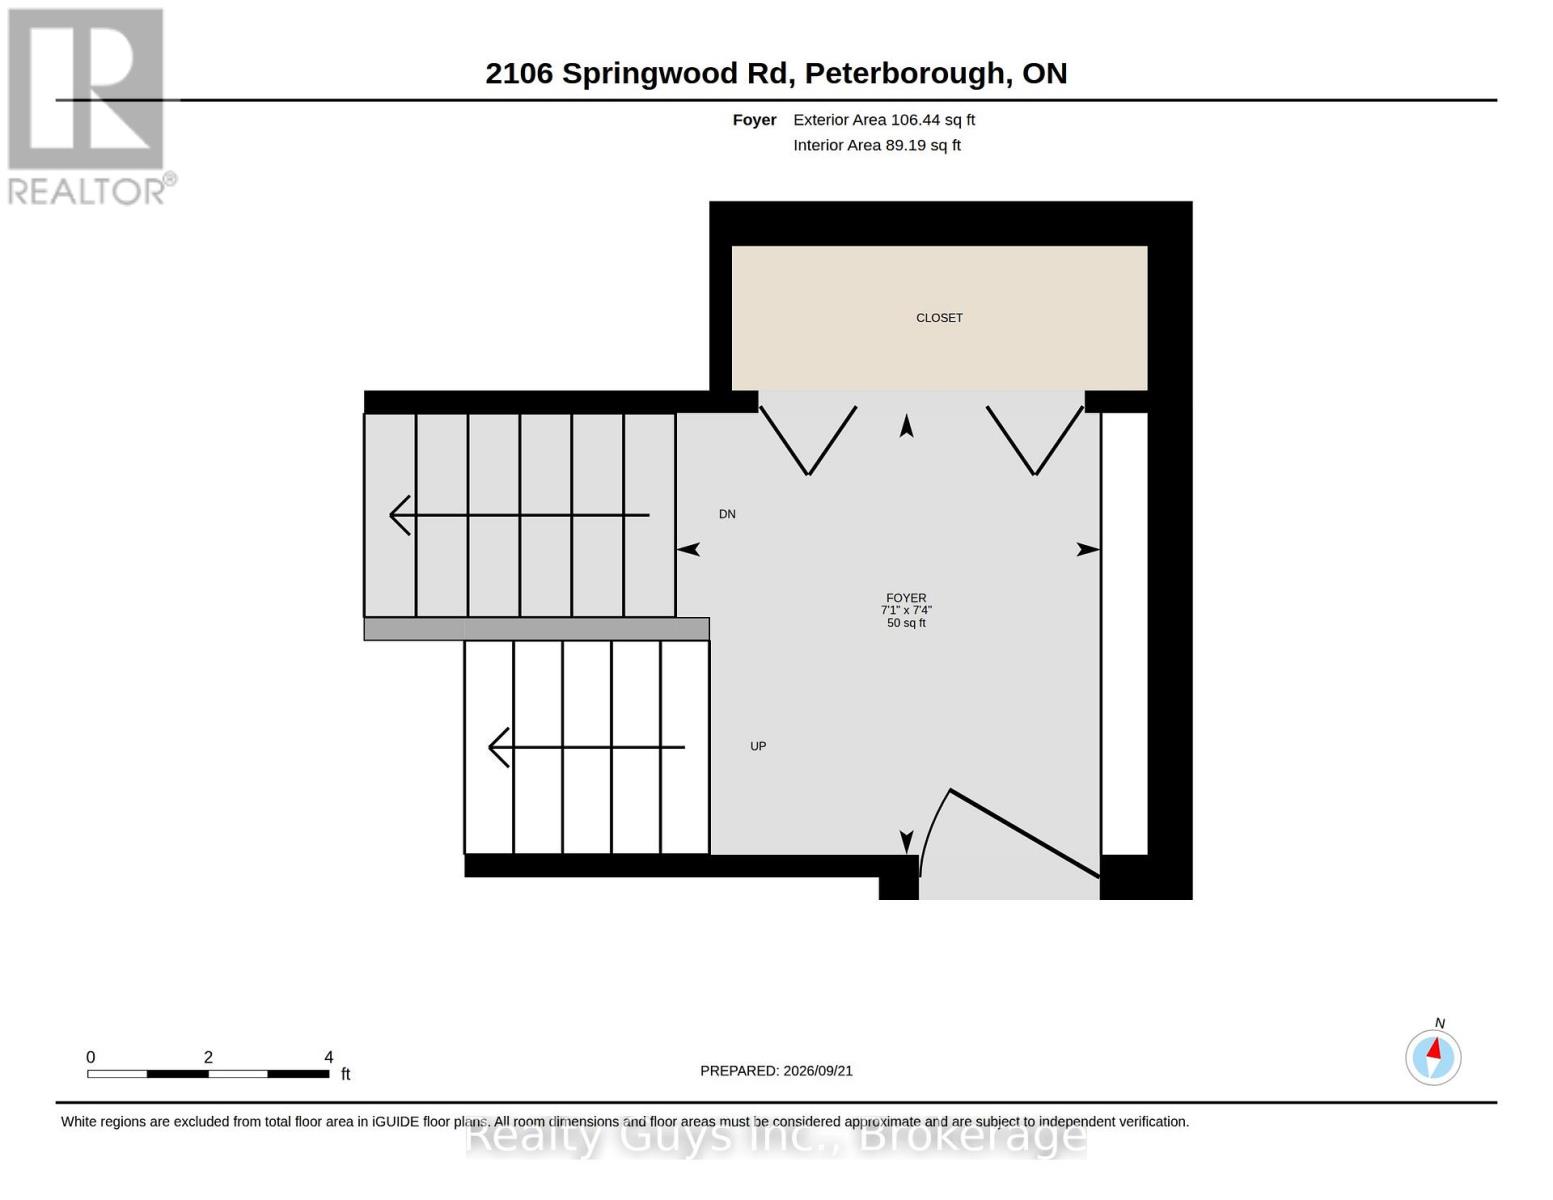
WOW!!!. THIS ONE IS OVER THE TOP. West End beauty on a premium huge lot. In the last 8 years this bungalow has been completely done over. Step inside to a large foyer. A few steps up you automatically say NICE. The open concept great room gives you a cozy living room, dining and a state of the art chef like kitchen with hidden pantry. Down the hall you will find the large primary bedroom, 2nd bedroom, 3 piece bath and walk out to a beautiful in ground pool and a huge yard ready for kids soccer. The lower level offers a relaxing family room, exercise area, huge bedroom, 5 piece incredible bathroom and storage. Upgrades include Kitchen , Flooring , New siding insulated underneath , Windows and front door , Furnace, central air, HWT and barbecue gas line , heated floors in bathroom plus plus plus. TOO MUCH TO LIST. THIS HOME IS A MUST SEE. (id:15069)
Property Details
| MLS® Number | X13812680 |
| Property Type | Single Family |
| Community Name | Monaghan Ward 2 |
| Parking Space Total | 4 |
| Pool Type | Inground Pool |
Building
| Bathroom Total | 2 |
| Bedrooms Above Ground | 2 |
| Bedrooms Below Ground | 1 |
| Bedrooms Total | 3 |
| Appliances | Dishwasher, Dryer, Freezer, Microwave, Stove, Washer, Refrigerator |
| Architectural Style | Bungalow |
| Basement Development | Finished |
| Basement Type | Full (finished) |
| Construction Style Attachment | Detached |
| Cooling Type | Central Air Conditioning |
| Exterior Finish | Vinyl Siding, Brick |
| Foundation Type | Concrete |
| Heating Fuel | Natural Gas |
| Heating Type | Forced Air |
| Stories Total | 1 |
| Size Interior | 700 - 1,100 Sqft |
| Type | House |
| Utility Water | Municipal Water |
Parking
| No Garage |
Land
| Acreage | No |
| Sewer | Sanitary Sewer |
| Size Depth | 279 Ft ,8 In |
| Size Frontage | 40 Ft ,6 In |
| Size Irregular | 40.5 X 279.7 Ft |
| Size Total Text | 40.5 X 279.7 Ft |
Contact Us
Contact us for more information

This REALTOR.ca listing content is owned and licensed by REALTOR® members of The Canadian Real Estate Association
The trademarks REALTOR®, REALTORS®, and the REALTOR® logo are controlled by The Canadian Real Estate Association (CREA) and identify real estate professionals who are members of CREA. The trademarks MLS®, Multiple Listing Service® and the associated logos are owned by The Canadian Real Estate Association (CREA) and identify the quality of services provided by real estate professionals who are members of CREA. The trademark DDF® is owned by The Canadian Real Estate Association (CREA) and identifies CREA's Data Distribution Facility (DDF®)
September 25 2026 10:19:50
Central Lakes Association of REALTORS®
Realty Guys Inc.