
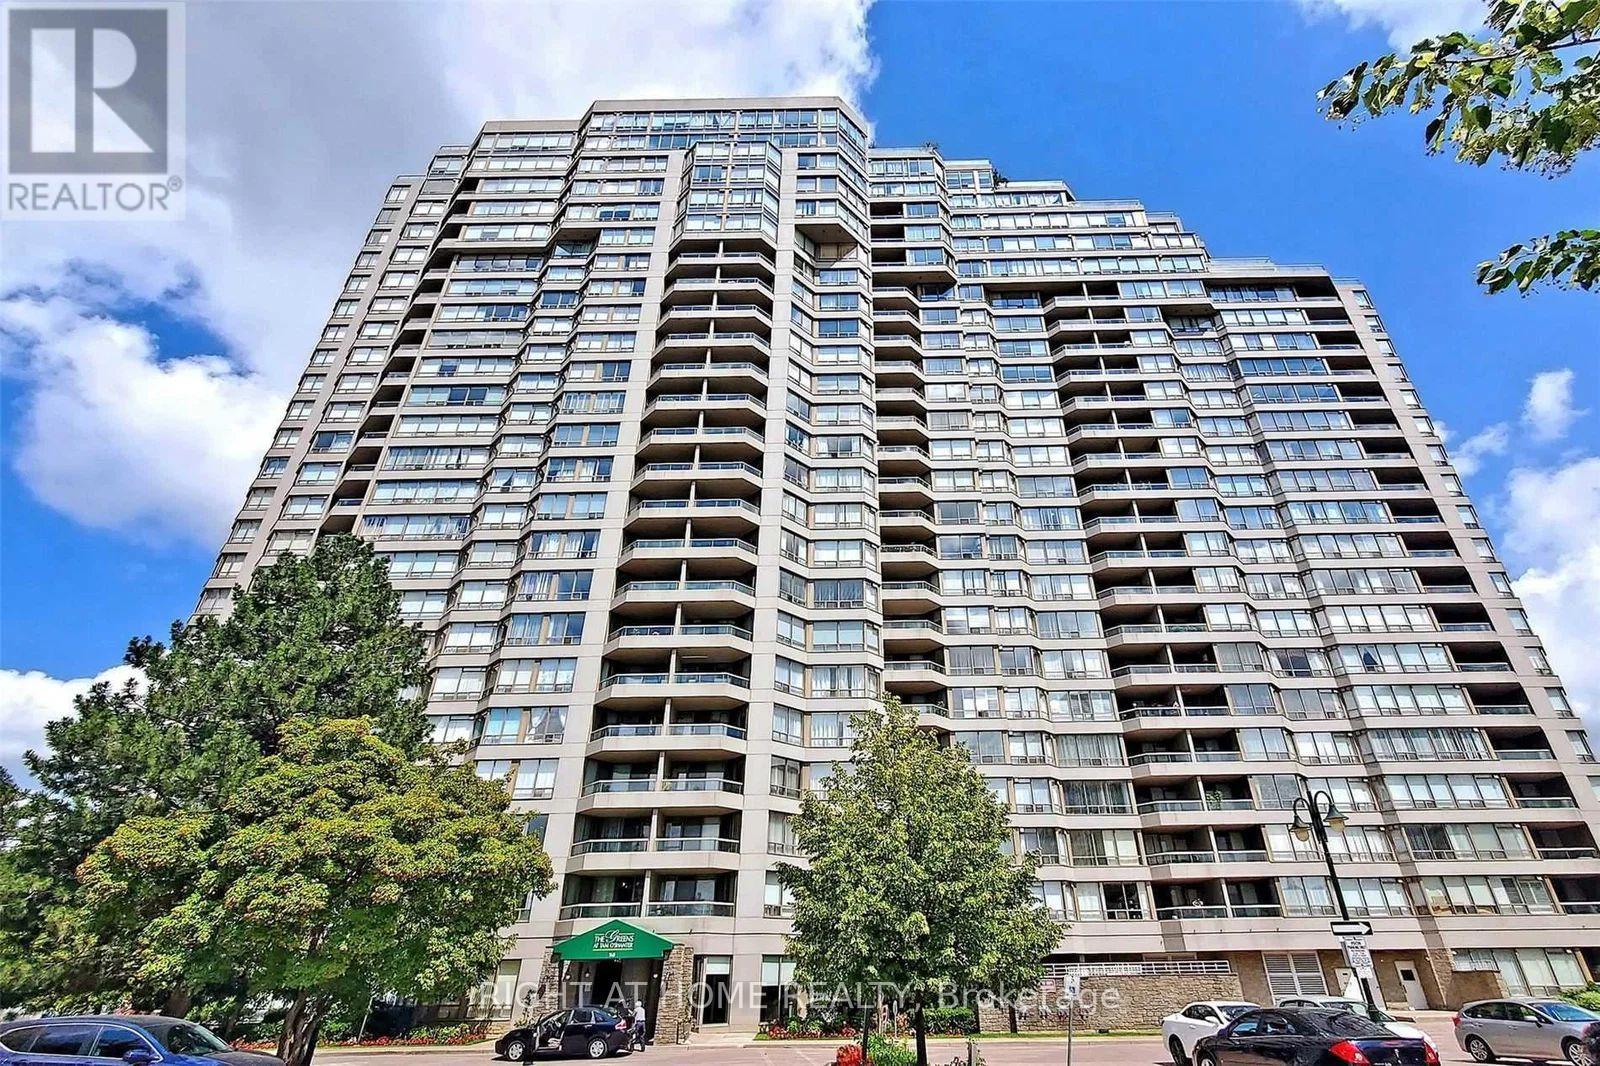
2106 - 168 Bonis Avenue Toronto, Ontario M1T 3V6

3 Bedroom
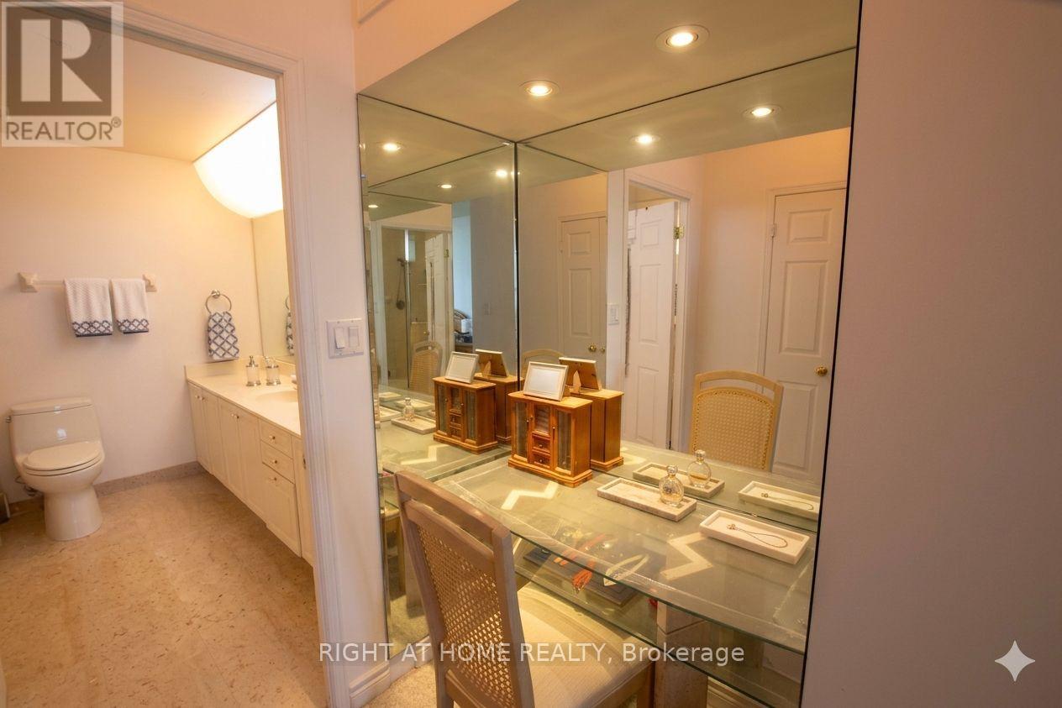
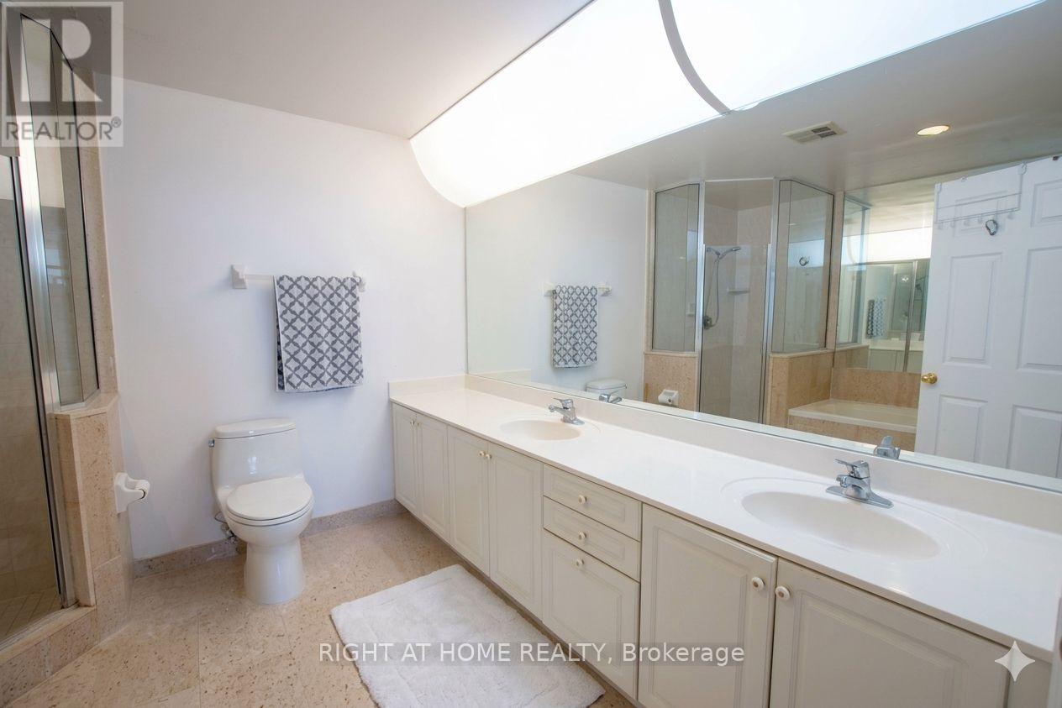
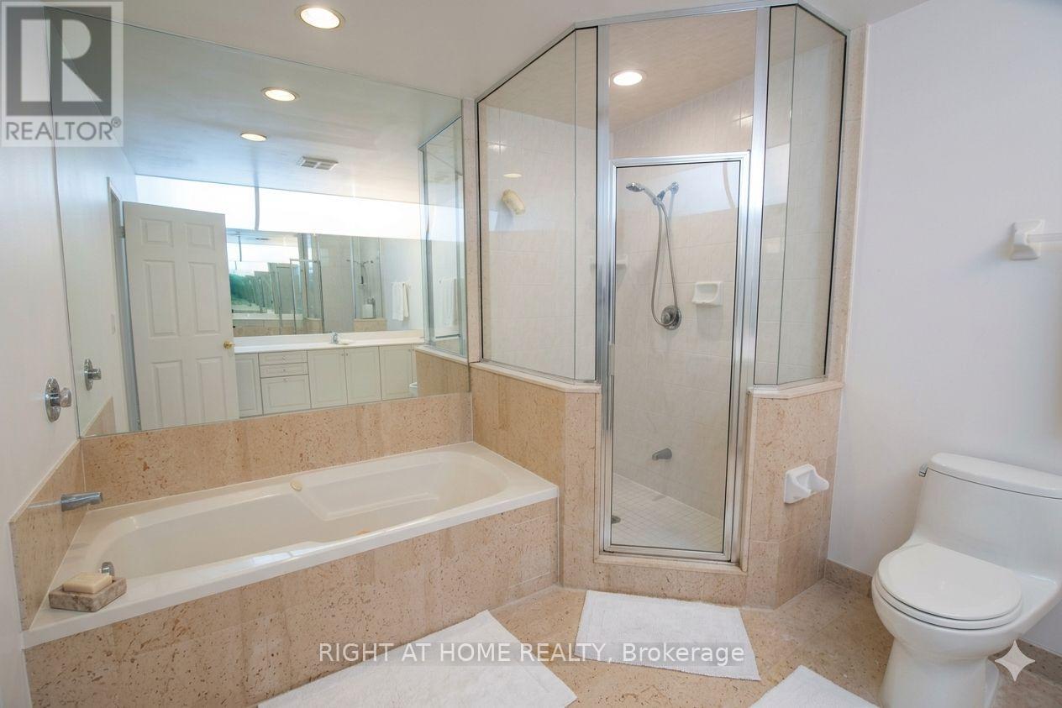
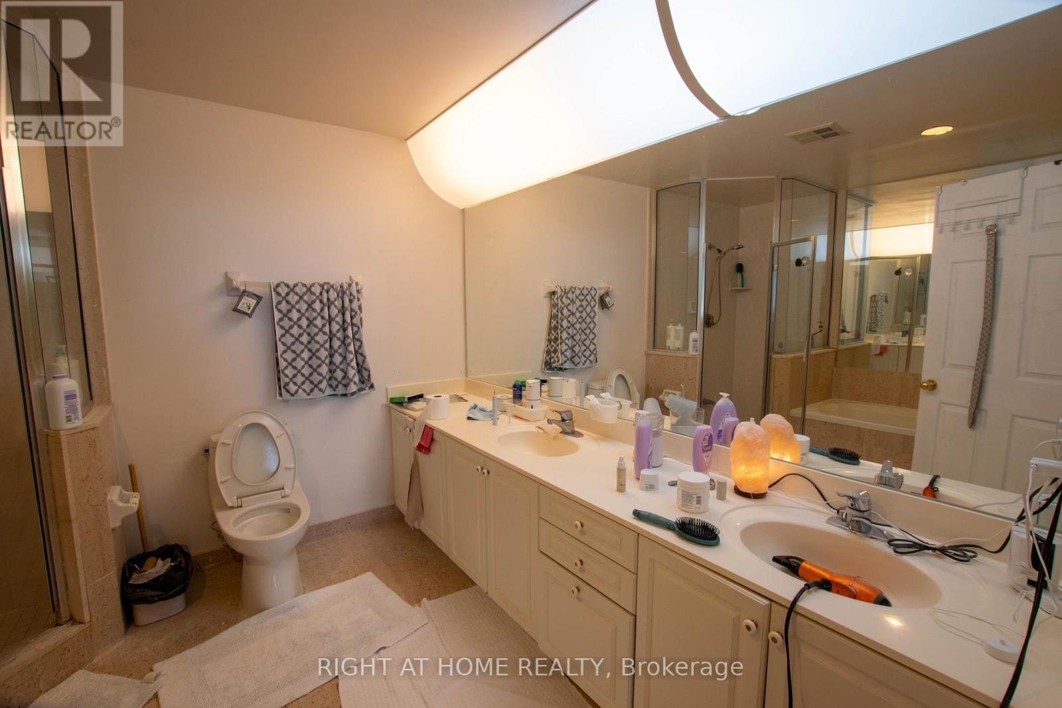
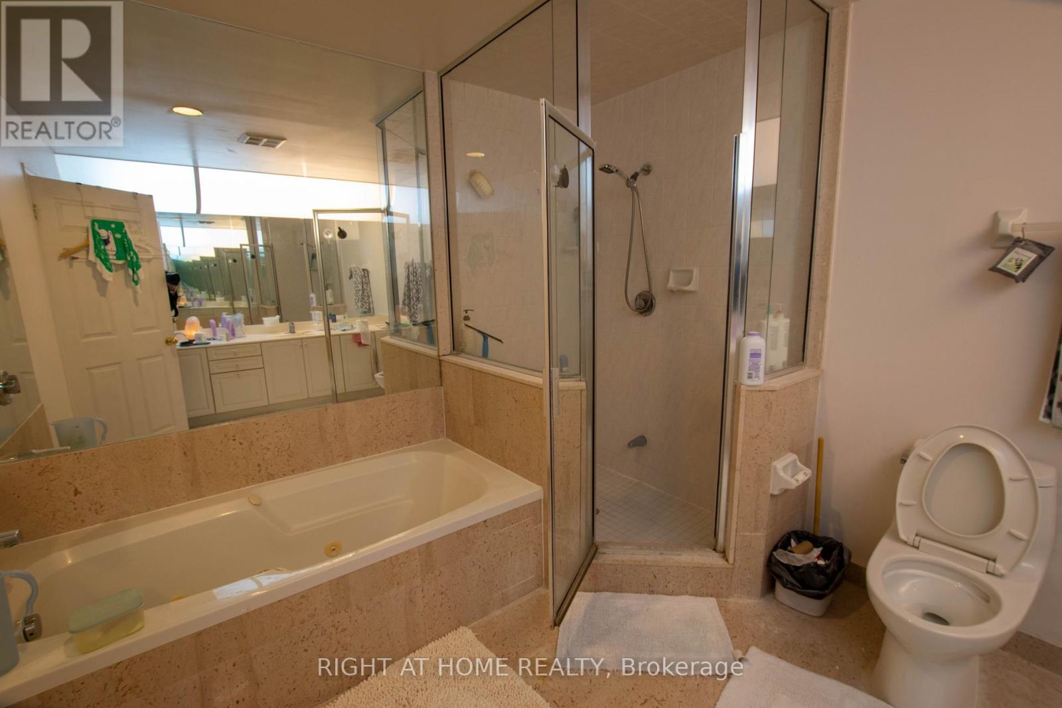
2 Bathroom
1,600 - 1,799 sqft
Fireplace
Central Air Conditioning
Forced Air
$749,000Maintenance, Heat, Electricity, Water, Common Area Maintenance, Cable TV, Insurance, Parking
$1,170.43 Monthly
Maintenance, Heat, Electricity, Water, Common Area Maintenance, Cable TV, Insurance, Parking
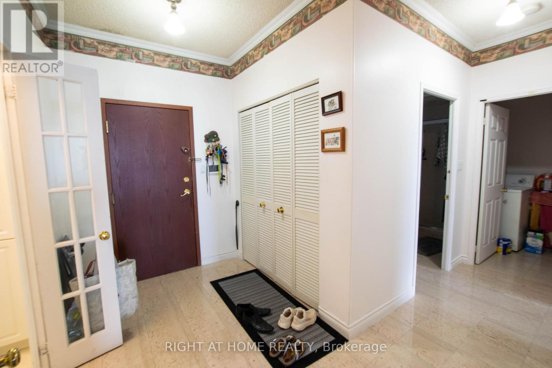
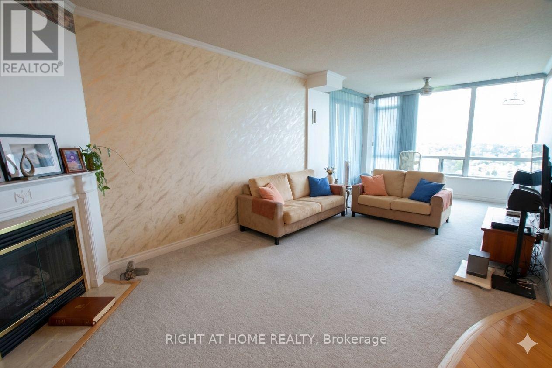
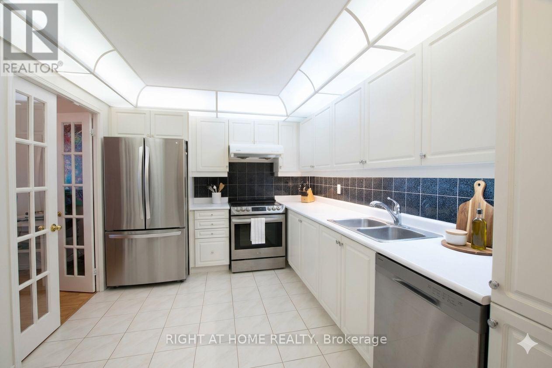
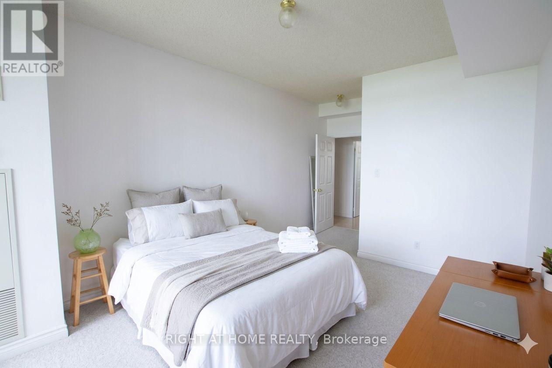
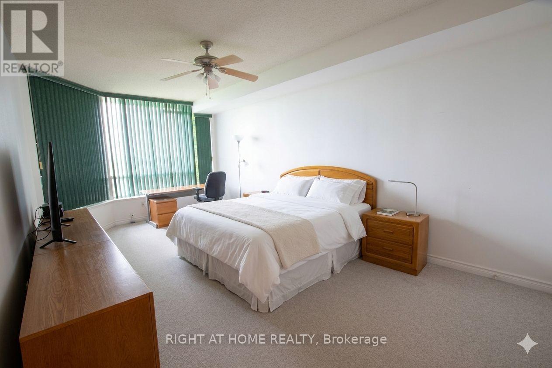
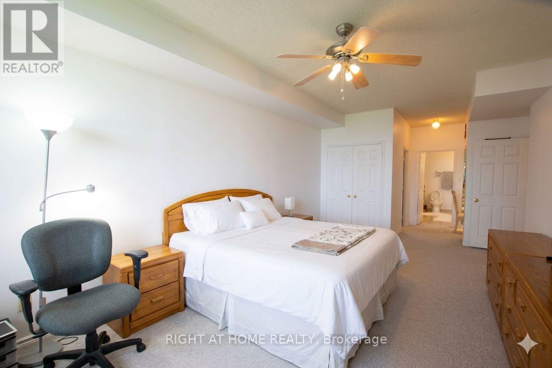
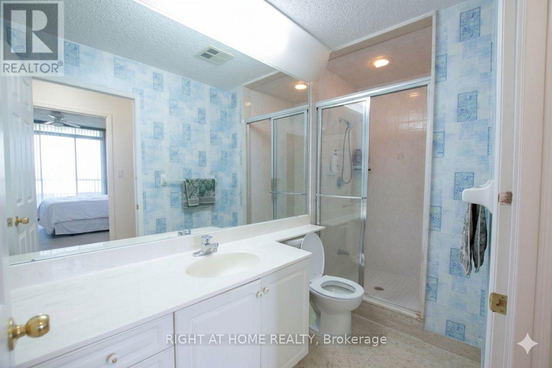
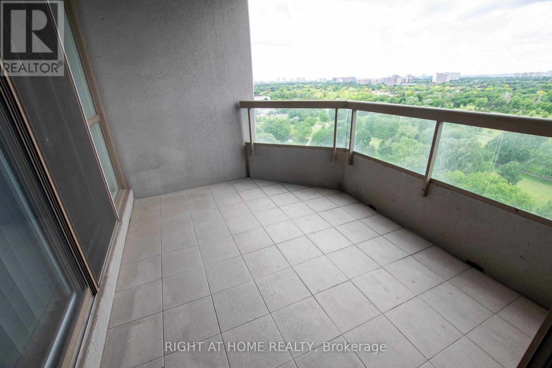
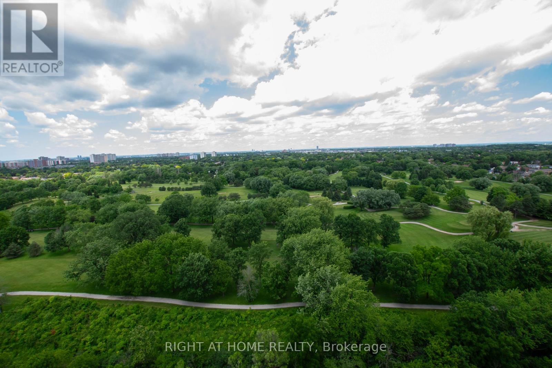
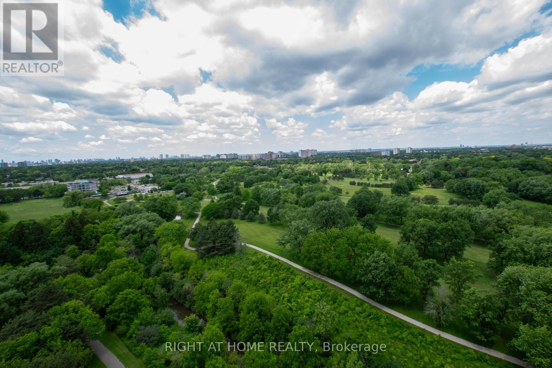
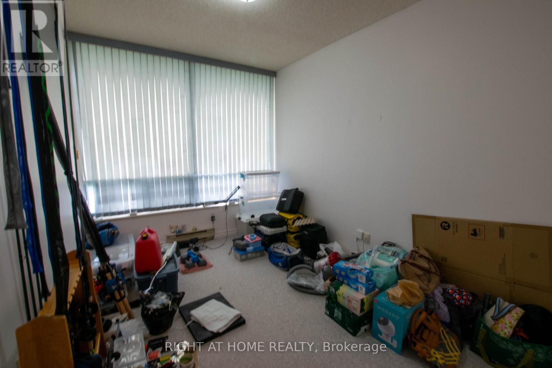
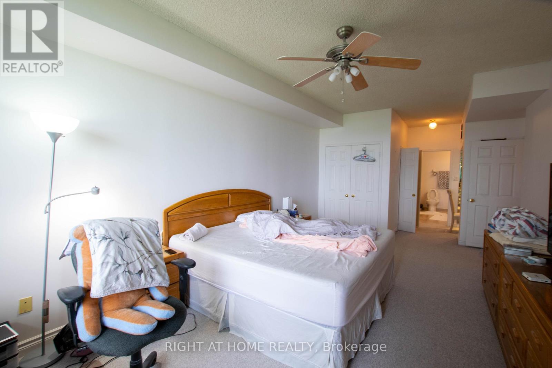
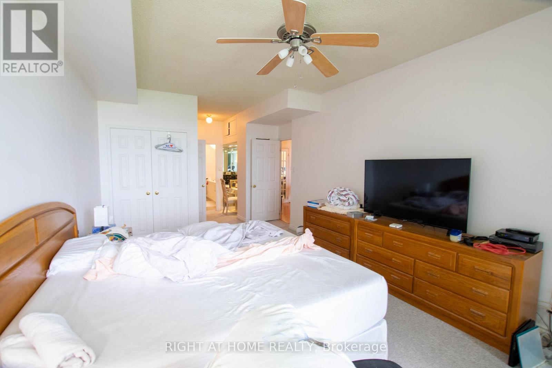
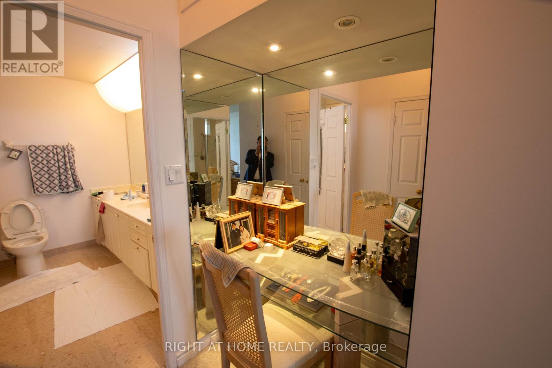
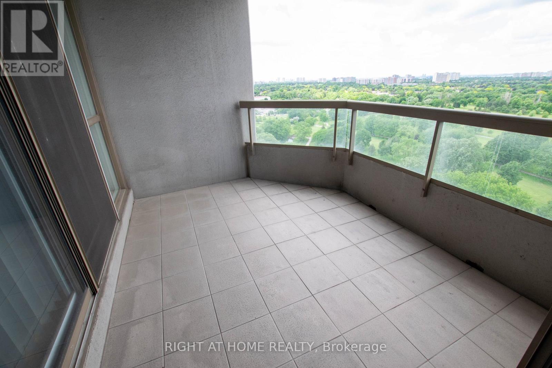
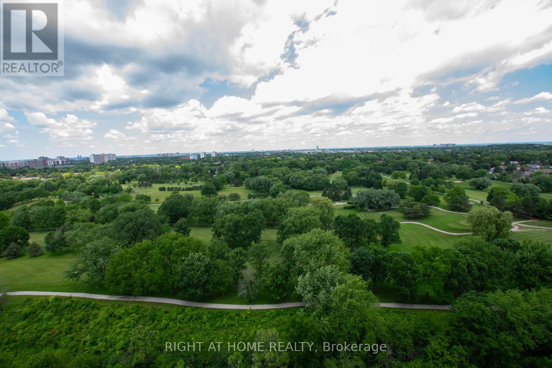
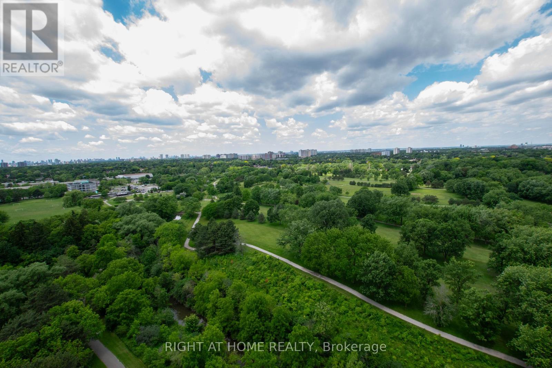
$1,170.43 MonthlyWelcome to Suite 2106 at 168 Bonis Ave, a stunning high-floor sanctuary built by award-winning developer Tridel. Boasting spectacular 9ft ceiling, unobstructed panoramic views from the 21st floor, this spacious layout offers the perfect blend of comfort and convenience. The bright, sun-drenched living spaces flow effortlessly into a generous floor plan designed for modern living. Enjoy ultimate peace of mind with 24-hour gated security and premium, resort-style amenities including indoor/outdoor pools, a squash court, gym, and golf practice area. Unbeatable location-steps to Agincourt Mall, the public library, dining, and excellent schools. Commuting is a breeze with instant access to the TTC, Agincourt GO Station, and Hwy 401. Your maintenance fees are all-inclusive (heat, hydro, water, and cable/high-speed internet!), making this absolute worry-free living at its finest! (id:15069)
Property Details
| MLS® Number | E13462210 |
| Property Type | Single Family |
| Community Name | Tam O'Shanter-Sullivan |
| Community Features | Pets Allowed With Restrictions |
| Features | Balcony |
| Parking Space Total | 2 |
Building
| Bathroom Total | 2 |
| Bedrooms Above Ground | 3 |
| Bedrooms Total | 3 |
| Amenities | Storage - Locker |
| Basement Type | None |
| Cooling Type | Central Air Conditioning |
| Exterior Finish | Concrete |
| Fireplace Present | Yes |
| Flooring Type | Carpeted, Hardwood, Ceramic |
| Heating Fuel | Natural Gas |
| Heating Type | Forced Air |
| Size Interior | 1,600 - 1,799 Sqft |
| Type | Apartment |
Parking
| Underground | |
| Garage |
Land
| Acreage | No |
Rooms
| Level | Type | Length | Width | Dimensions |
|---|---|---|---|---|
| Flat | Living Room | 7.6 m | 3.53 m | 7.6 m x 3.53 m |
| Flat | Dining Room | 3.64 m | 3.64 m | 3.64 m x 3.64 m |
| Flat | Kitchen | 3.76 m | 2.73 m | 3.76 m x 2.73 m |
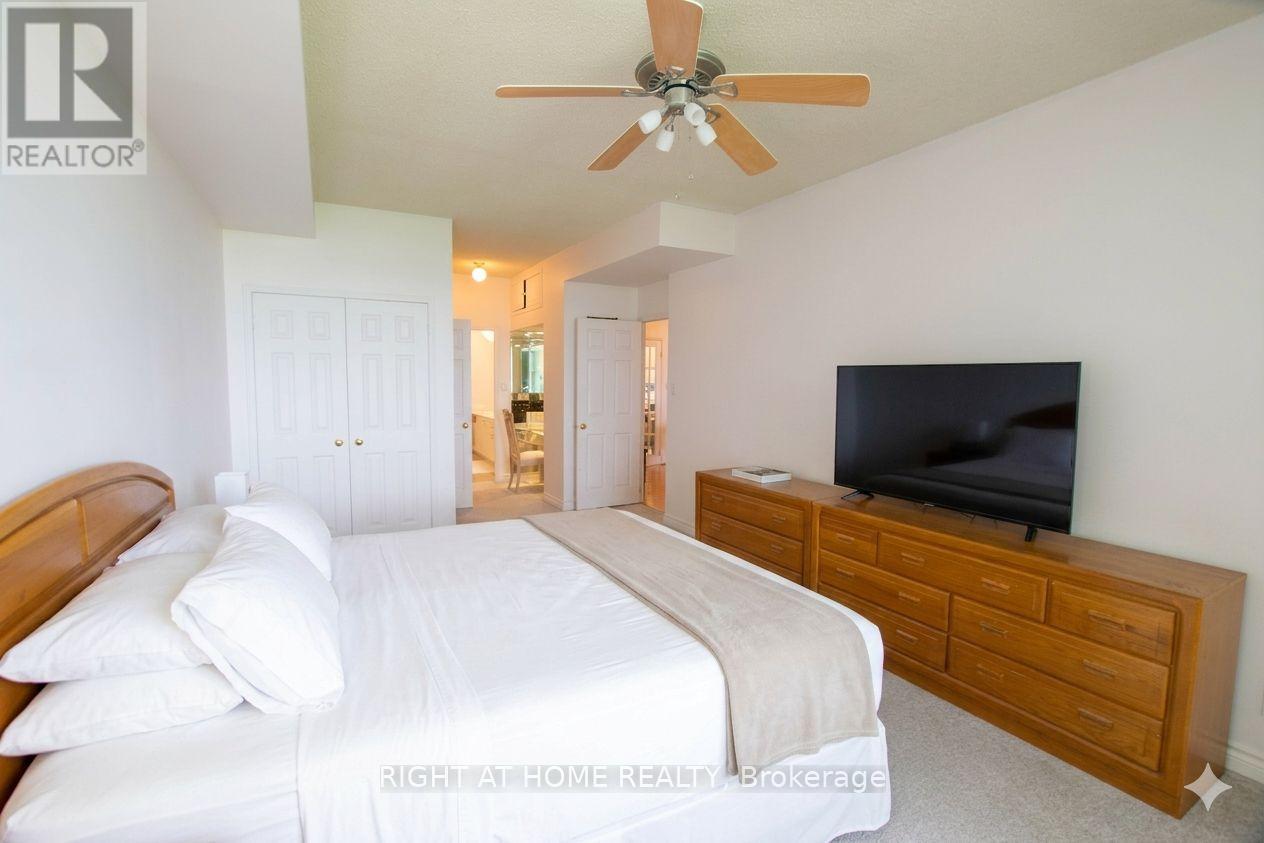
| Flat | Primary Bedroom | 6.97 m | 3.46 m | 6.97 m x 3.46 m |
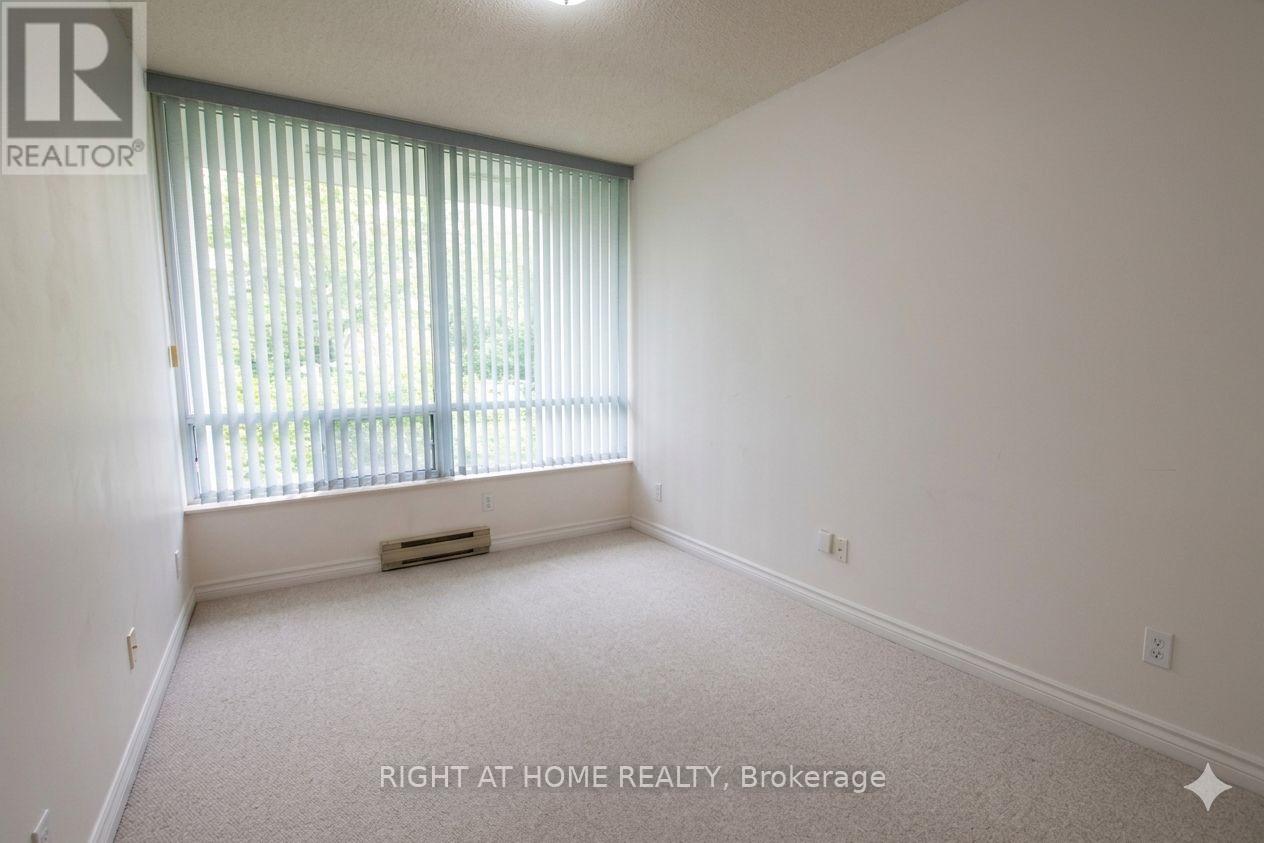
| Flat | Bedroom 2 | 3.86 m | 3.1 m | 3.86 m x 3.1 m |
| Flat | Bedroom 3 | 3.98 m | 2.67 m | 3.98 m x 2.67 m |
Contact Us
Contact us for more information

This REALTOR.ca listing content is owned and licensed by REALTOR® members of The Canadian Real Estate Association
The trademarks REALTOR®, REALTORS®, and the REALTOR® logo are controlled by The Canadian Real Estate Association (CREA) and identify real estate professionals who are members of CREA. The trademarks MLS®, Multiple Listing Service® and the associated logos are owned by The Canadian Real Estate Association (CREA) and identify the quality of services provided by real estate professionals who are members of CREA. The trademark DDF® is owned by The Canadian Real Estate Association (CREA) and identifies CREA's Data Distribution Facility (DDF®)
August 02 2026 05:00:56
Toronto Regional Real Estate Board
Right At Home Realty