
2104 Sandy Oaks Drive Ottawa, Ontario K1W 1H5

5 Bedroom
4 Bathroom
2,000 - 2,500 sqft
Fireplace
Central Air Conditioning
Forced Air
Landscaped
$899,900
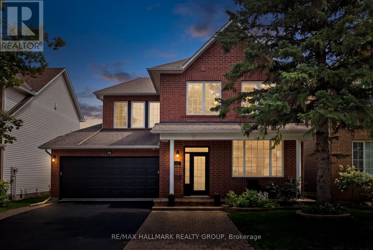
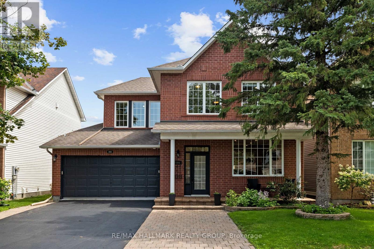
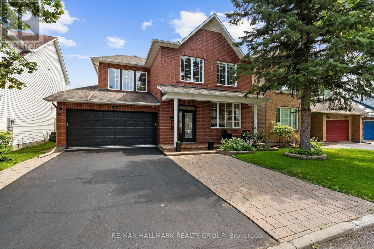
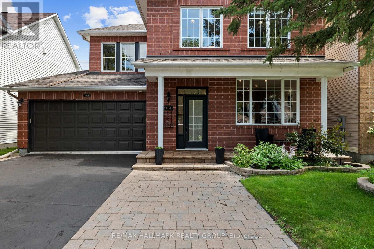
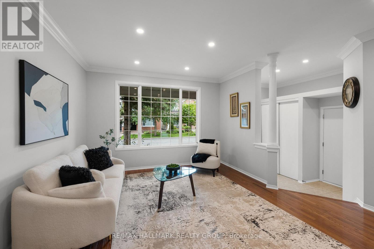
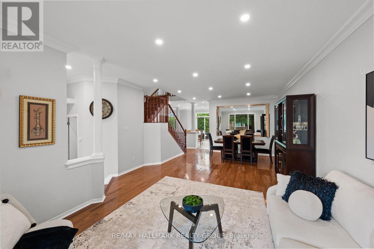
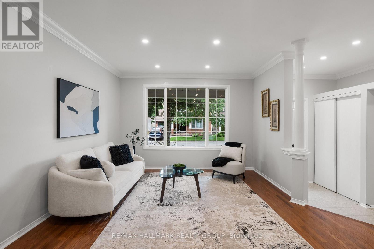
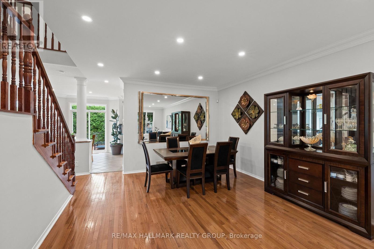
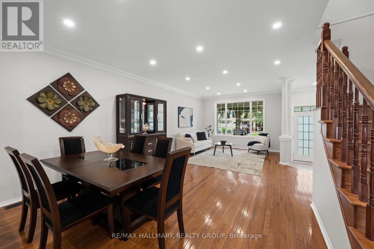
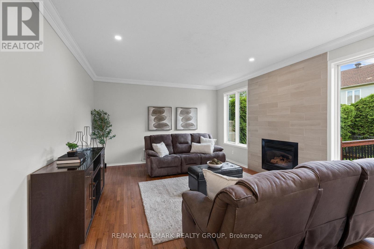
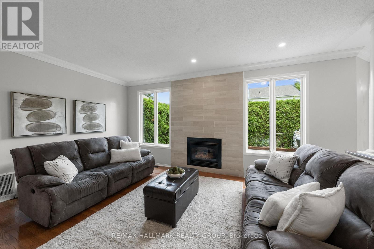
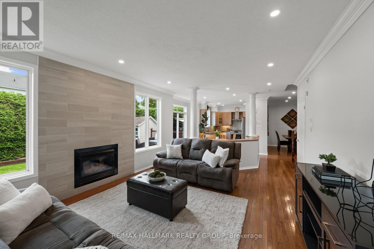
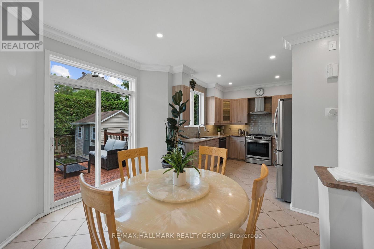
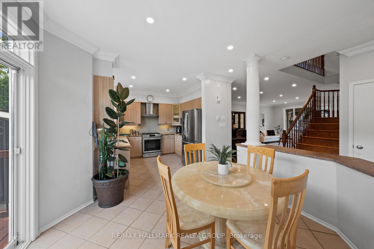
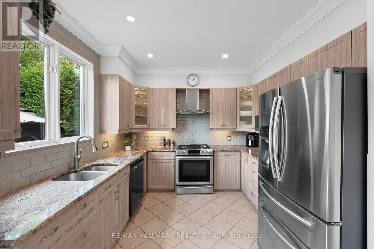
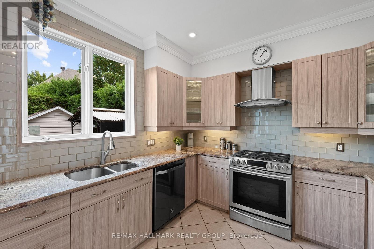
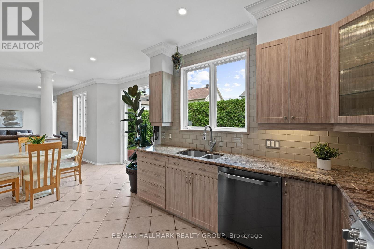
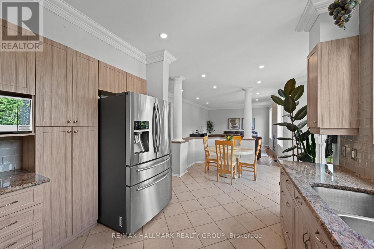
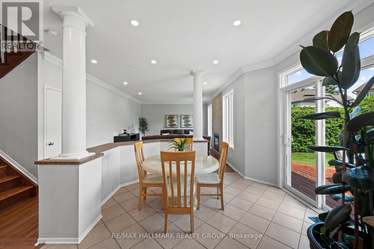
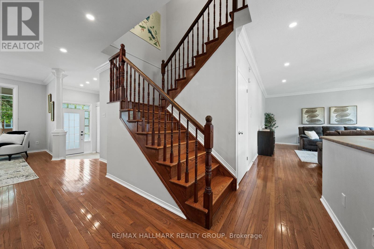
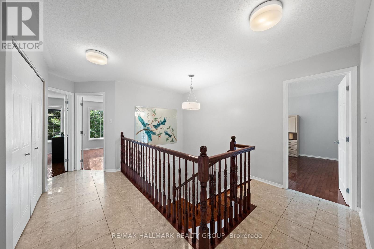
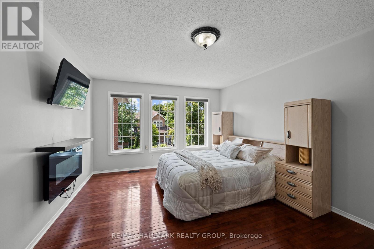
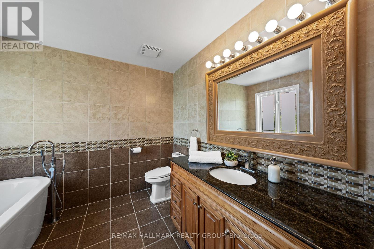
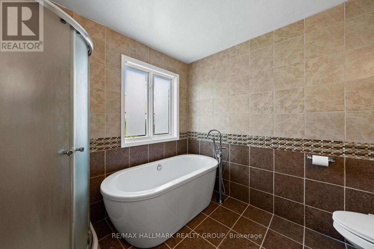
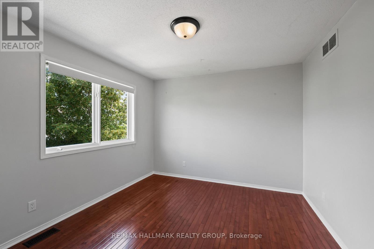
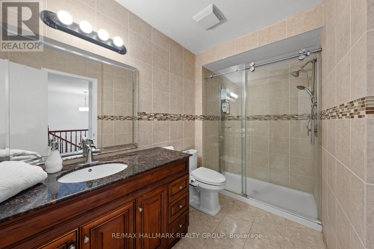
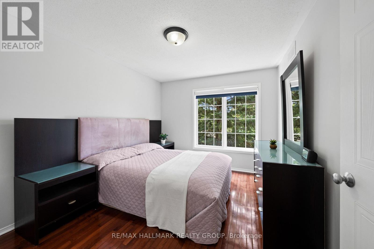
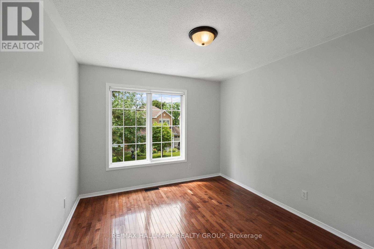
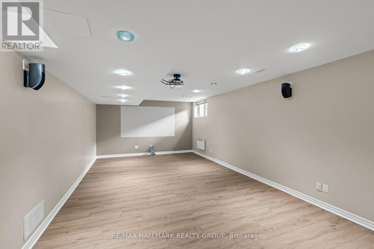
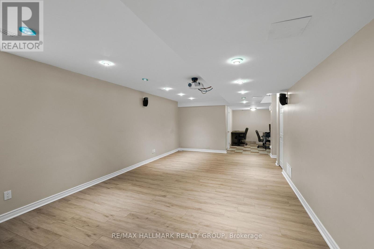
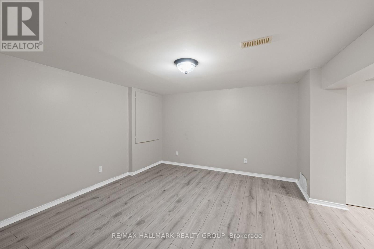
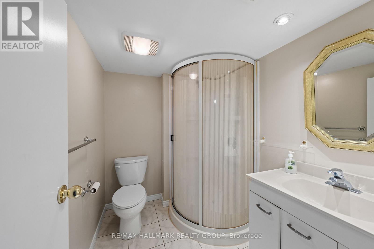
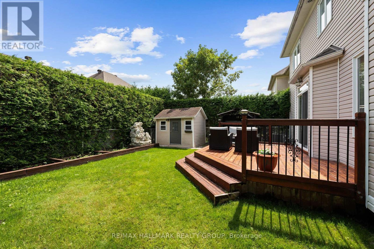
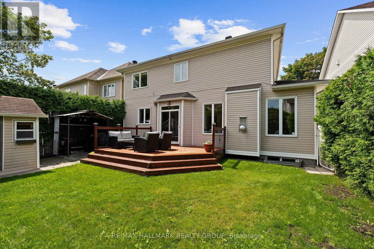
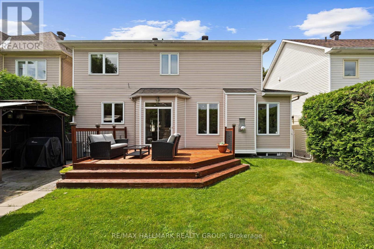
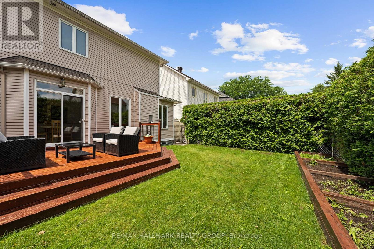
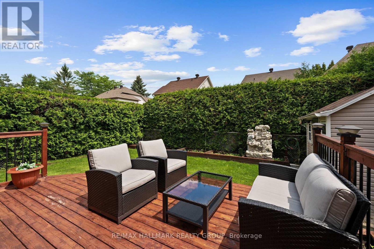
Welcome to this beautifully maintained Minto Mariposa, offering 4+1 bedrooms and 3+1 bathrooms, with elegant hardwood flooring throughout the main and second levels. The main floor features a spacious, light-filled living and dining area, complemented by an inviting eat-in kitchen complete with stainless steel appliances, a double undermount sink, and direct access to the rear yard. The adjacent family room provides a warm and comfortable setting, highlighted by a cozy gas fireplace. Upstairs, the generously sized primary suite includes a walk-in closet and a well-appointed 4pc ensuite with a soaking tub and separate shower. Three additional bedrooms, a stylish full bathroom with walk-in shower, and the convenience of second-level laundry complete this level. The fully finished lower level offers exceptional versatility, featuring a recreation room with a home theatre projector screen and built-in speakers, an additional bedroom with nook and closet space, a 3pc bathroom, a dedicated office area, and ample storage, including a separate utility room. Step outside to a private, fully fenced and hedged backyard, thoughtfully landscaped with a deck, garden area, and a charming water fountain - perfect for both relaxation and entertaining. Additional highlights include a double garage with inside entry and an unbeatable location close to shopping, recreation, public transit, the public library, and a variety of restaurants in sought-after Chapel Hill South. (id:15069)
Property Details
| MLS® Number | X13628008 |
| Property Type | Single Family |
| Neigbourhood | Chapel Hill South |
| Community Name | 2012 - Chapel Hill South - Orleans Village |
| Amenities Near By | Park, Public Transit, Schools |
| Community Features | Community Centre |
| Features | Carpet Free, Guest Suite |
| Parking Space Total | 6 |
| Structure | Deck, Porch, Shed |
Building
| Bathroom Total | 4 |
| Bedrooms Above Ground | 4 |
| Bedrooms Below Ground | 1 |
| Bedrooms Total | 5 |
| Amenities | Fireplace(s) |
| Appliances | Garage Door Opener Remote(s), Water Heater, Dishwasher, Dryer, Garage Door Opener, Home Theatre, Hood Fan, Humidifier, Microwave, Storage Shed, Gas Stove(s), Washer, Refrigerator |
| Basement Development | Finished |
| Basement Type | Full (finished) |
| Construction Style Attachment | Detached |
| Cooling Type | Central Air Conditioning |
| Exterior Finish | Brick, Vinyl Siding |
| Fireplace Present | Yes |
| Fireplace Total | 1 |
| Flooring Type | Ceramic, Hardwood, Laminate |
| Foundation Type | Poured Concrete |
| Half Bath Total | 1 |
| Heating Fuel | Natural Gas |
| Heating Type | Forced Air |
| Stories Total | 2 |
| Size Interior | 2,000 - 2,500 Sqft |
| Type | House |
| Utility Water | Municipal Water |
Parking
| Attached Garage | |
| Garage | |
| Inside Entry |
Land
| Acreage | No |
| Fence Type | Fenced Yard |
| Land Amenities | Park, Public Transit, Schools |
| Landscape Features | Landscaped |
| Sewer | Sanitary Sewer |
| Size Depth | 85 Ft ,3 In |
| Size Frontage | 43 Ft ,7 In |
| Size Irregular | 43.6 X 85.3 Ft |
| Size Total Text | 43.6 X 85.3 Ft |
Rooms
| Level | Type | Length | Width | Dimensions |
|---|---|---|---|---|
| Second Level | Bedroom | 3.89 m | 3.16 m | 3.89 m x 3.16 m |
| Second Level | Bedroom | 4.42 m | 2.72 m | 4.42 m x 2.72 m |
| Second Level | Bathroom | 3.3 m | 1.61 m | 3.3 m x 1.61 m |
| Second Level | Laundry Room | 1.98 m | 0.88 m | 1.98 m x 0.88 m |
| Second Level | Primary Bedroom | 5.43 m | 4.07 m | 5.43 m x 4.07 m |
| Second Level | Other | 1.66 m | 3.36 m | 1.66 m x 3.36 m |
| Second Level | Bathroom | 2.57 m | 2.72 m | 2.57 m x 2.72 m |
| Second Level | Bedroom | 3.09 m | 3.35 m | 3.09 m x 3.35 m |
| Lower Level | Recreational, Games Room | 4.32 m | 8.61 m | 4.32 m x 8.61 m |
| Lower Level | Bedroom | 4.42 m | 5.98 m | 4.42 m x 5.98 m |
| Lower Level | Bathroom | 1.75 m | 2.19 m | 1.75 m x 2.19 m |
| Lower Level | Office | 2.25 m | 2.49 m | 2.25 m x 2.49 m |
| Lower Level | Other | 2.26 m | 3.64 m | 2.26 m x 3.64 m |
| Lower Level | Utility Room | 2.39 m | 2.39 m | 2.39 m x 2.39 m |
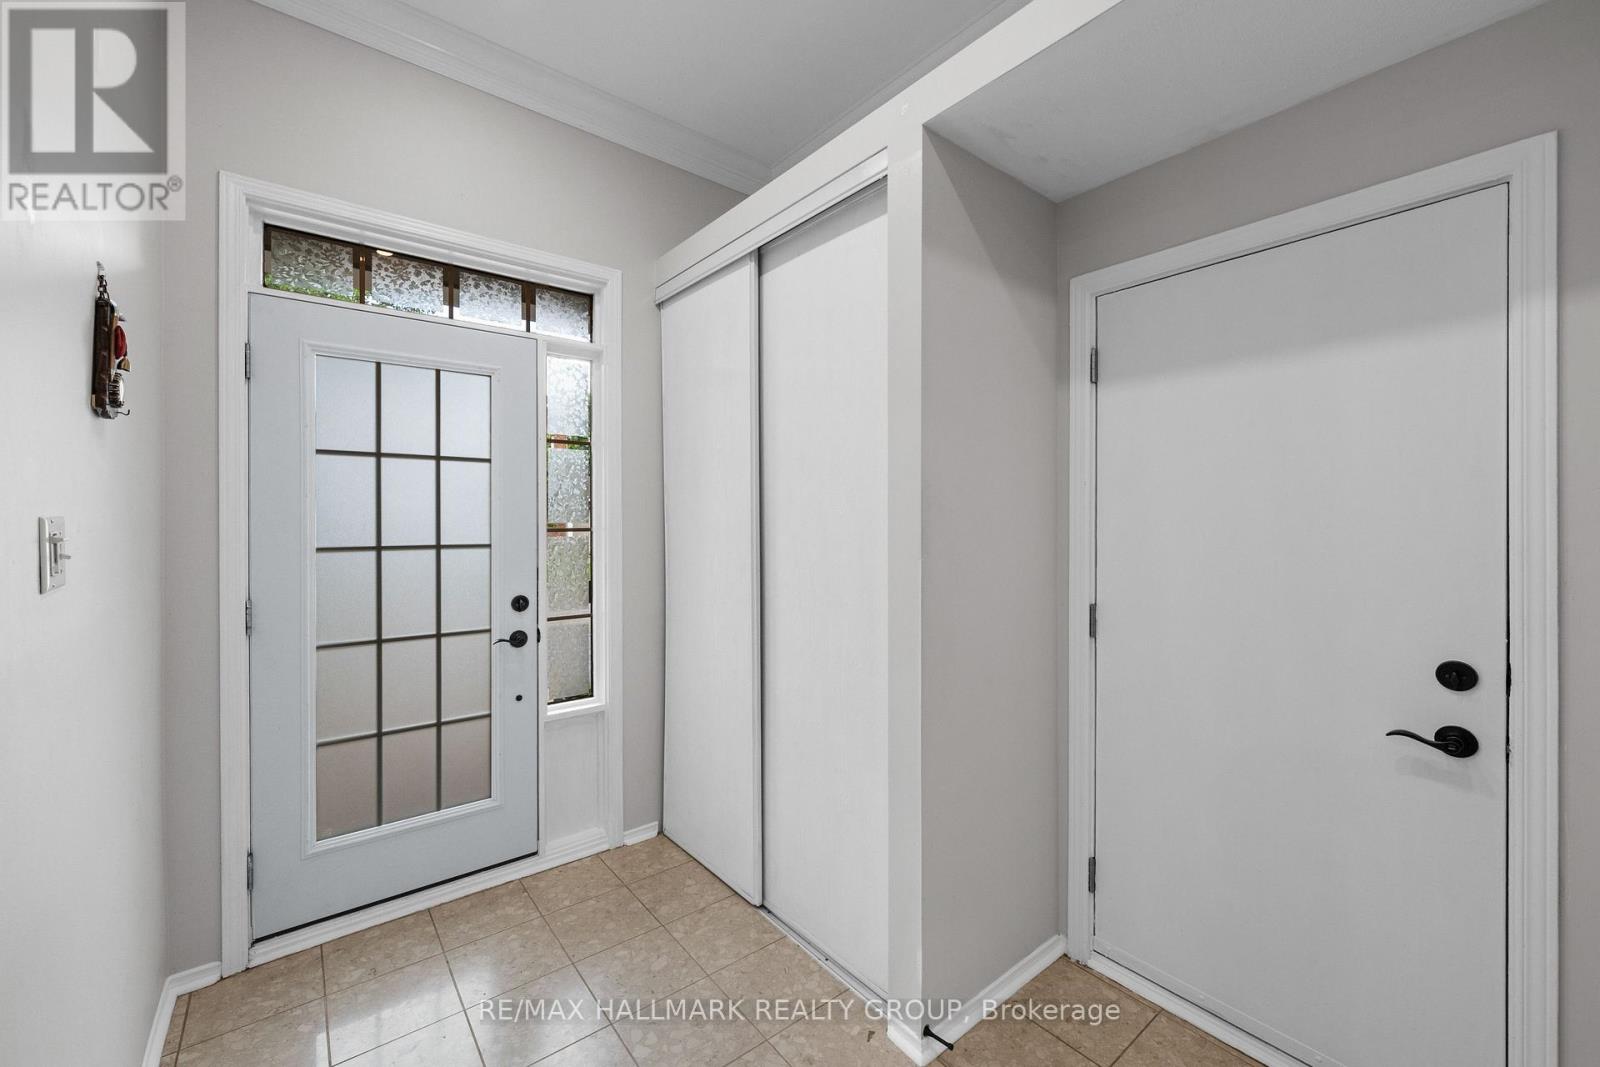
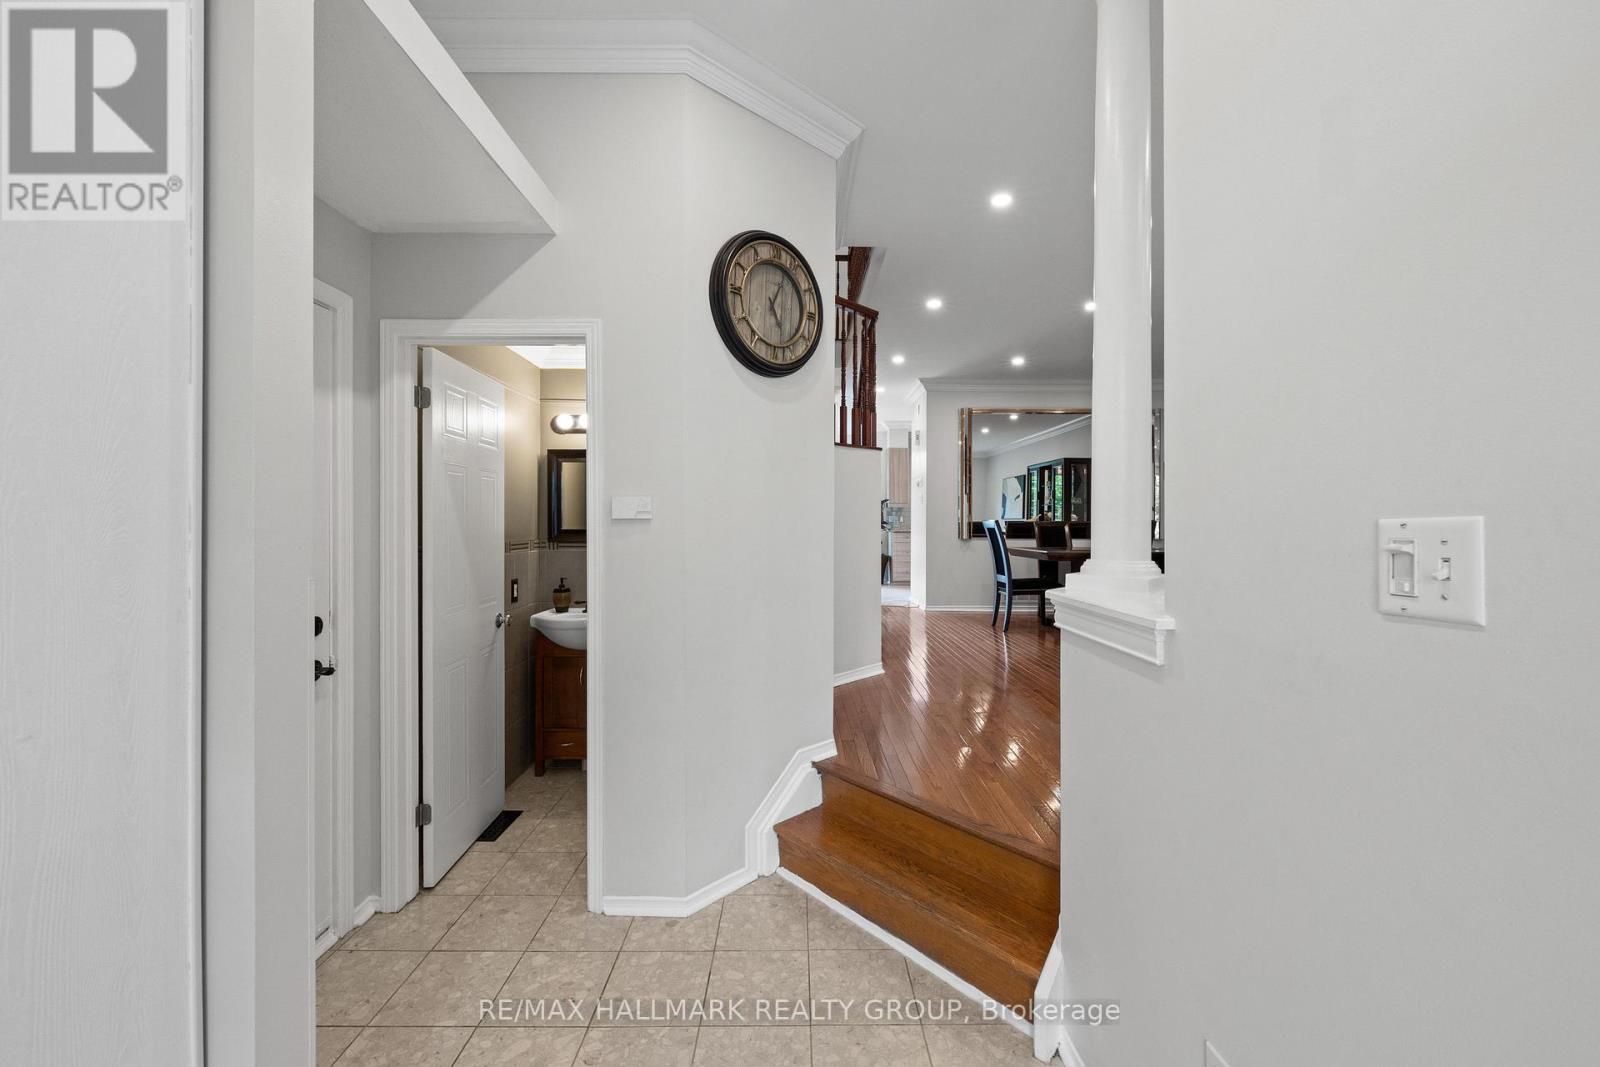
| Main Level | Foyer | 2.61 m | 2.17 m | 2.61 m x 2.17 m |
| Main Level | Living Room | 7.71 m | 4.45 m | 7.71 m x 4.45 m |
| Main Level | Kitchen | 3.31 m | 3.08 m | 3.31 m x 3.08 m |
| Main Level | Eating Area | 4.38 m | 3.21 m | 4.38 m x 3.21 m |
| Main Level | Family Room | 3.81 m | 4.8 m | 3.81 m x 4.8 m |
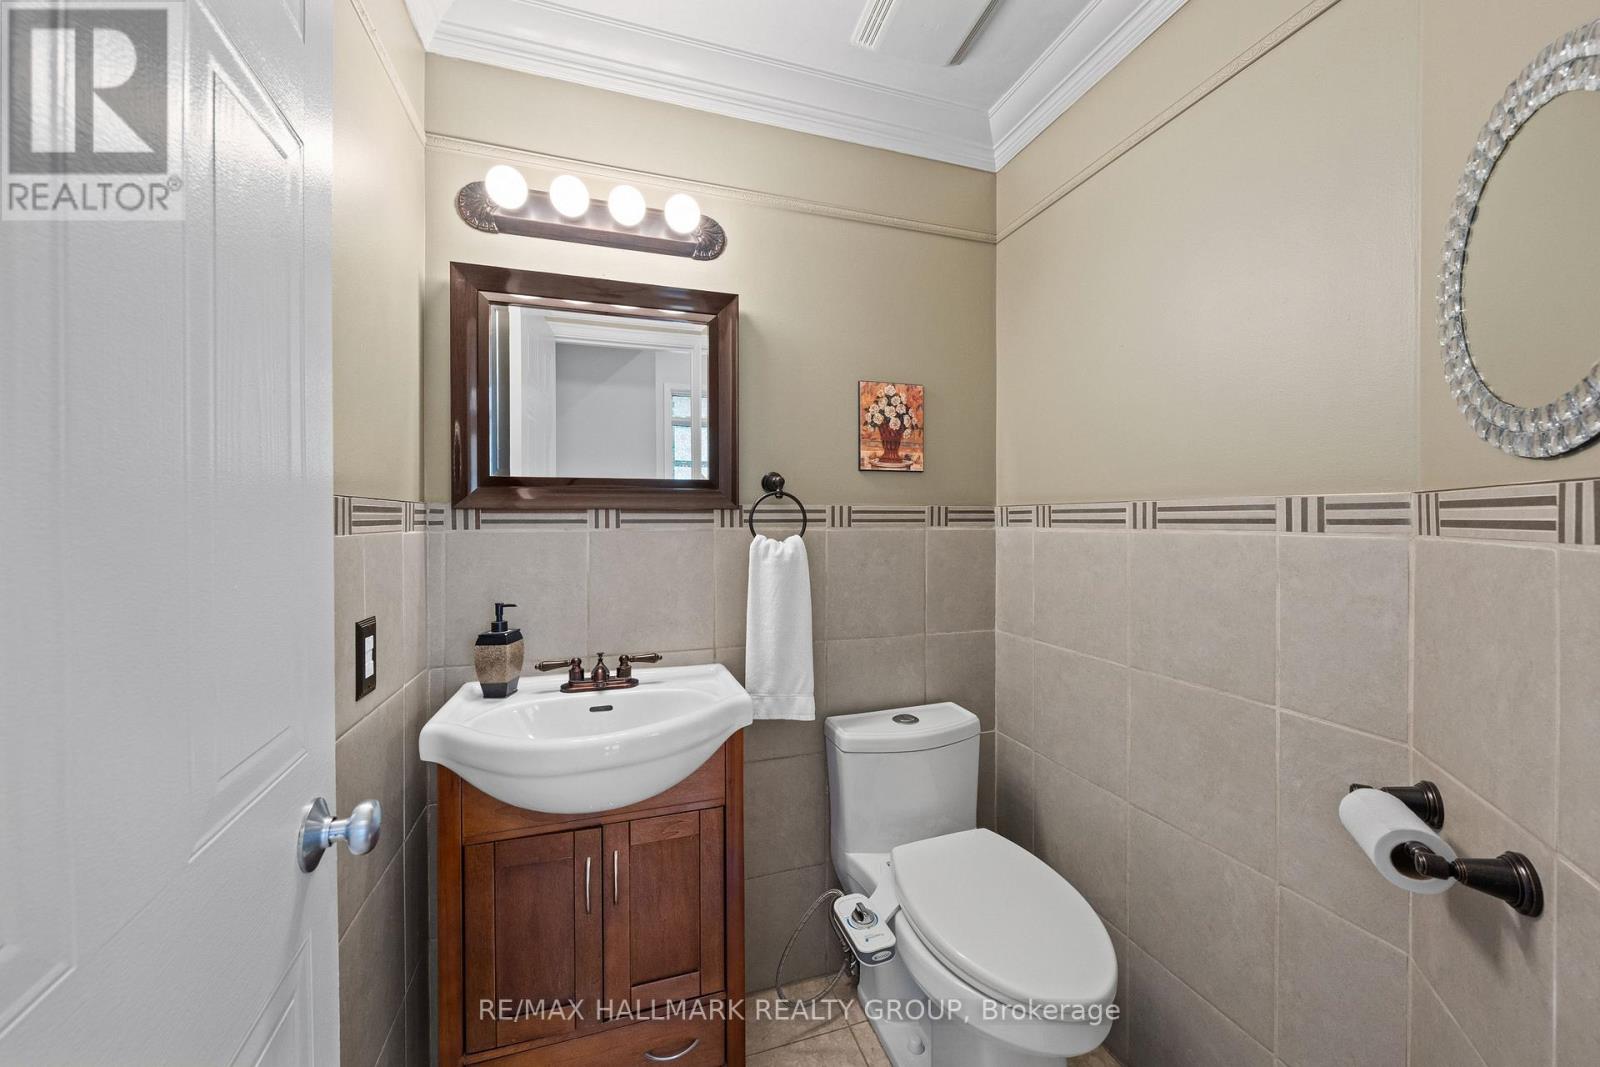
| Main Level | Partial Bathroom | 1.4 m | 1.43 m | 1.4 m x 1.43 m |
Utilities
| Cable | Installed |
| Electricity | Installed |
| Sewer | Installed |
Contact Us
Contact us for more information

This REALTOR.ca listing content is owned and licensed by REALTOR® members of The Canadian Real Estate Association
The trademarks REALTOR®, REALTORS®, and the REALTOR® logo are controlled by The Canadian Real Estate Association (CREA) and identify real estate professionals who are members of CREA. The trademarks MLS®, Multiple Listing Service® and the associated logos are owned by The Canadian Real Estate Association (CREA) and identify the quality of services provided by real estate professionals who are members of CREA. The trademark DDF® is owned by The Canadian Real Estate Association (CREA) and identifies CREA's Data Distribution Facility (DDF®)
August 01 2026 11:52:57
Ottawa Real Estate Board
RE/MAX Hallmark Realty Group