
21031 Queen Street Charing Cross, Ontario N0P 1G0

2 Bedroom
1 Bathroom
1,089 sqft
Bungalow, Ranch
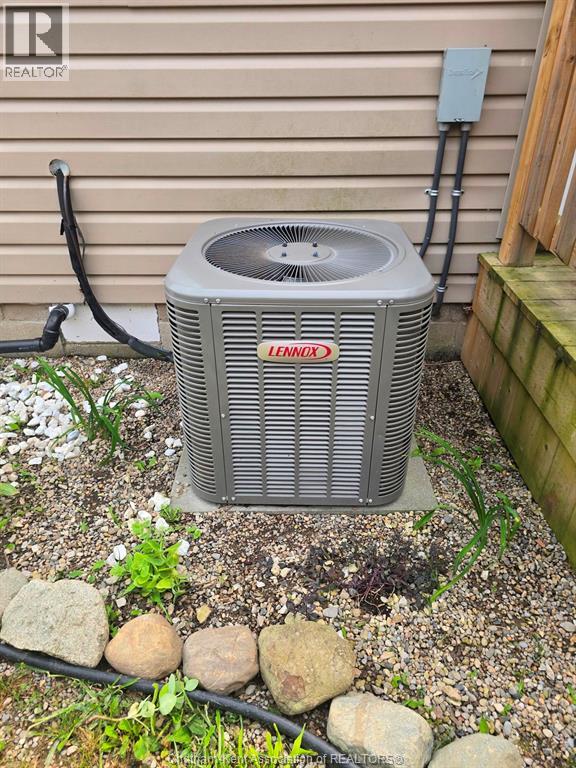
Central Air Conditioning, Fully Air Conditioned
$324,900
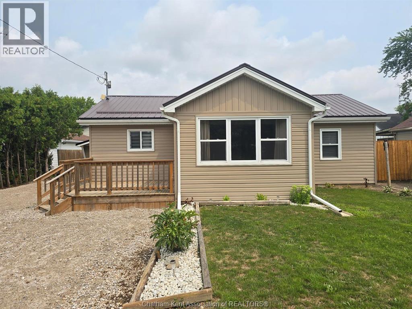
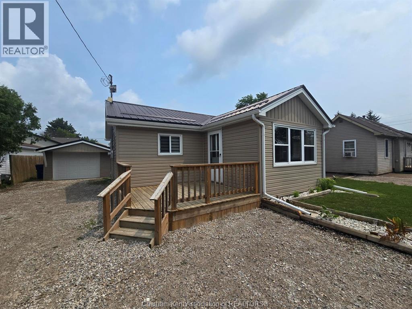
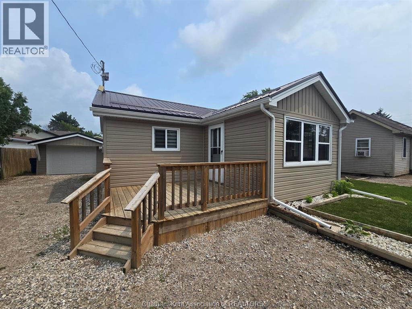
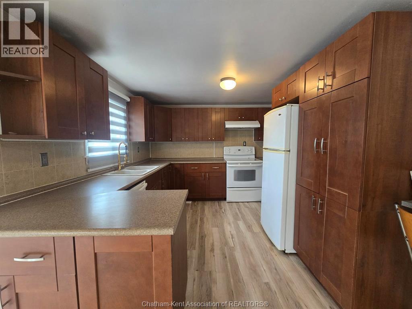
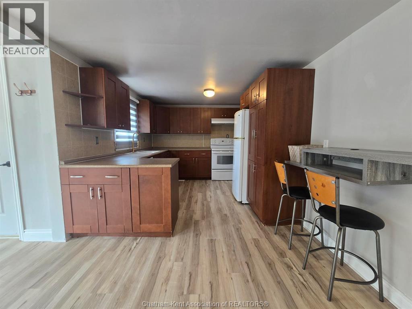
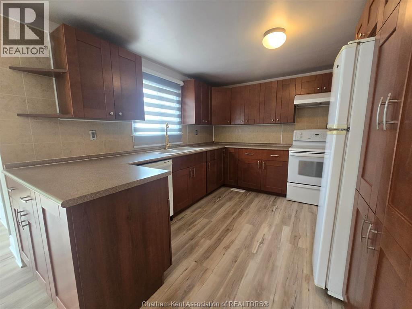
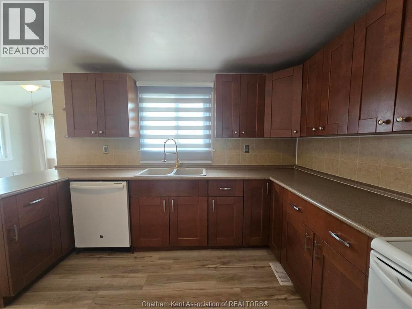
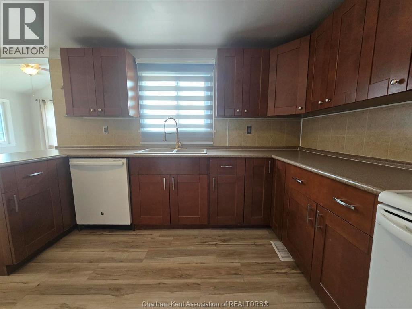
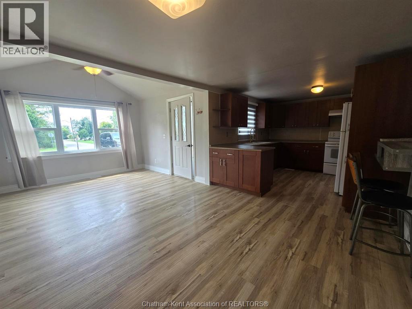
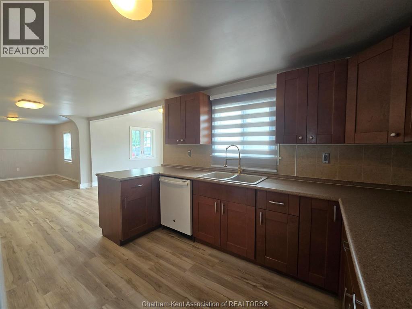
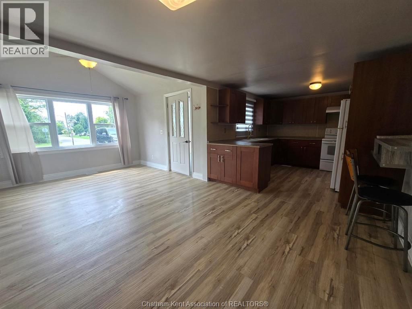
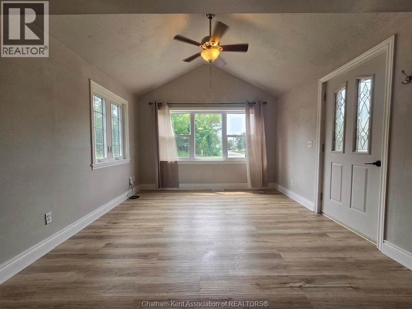
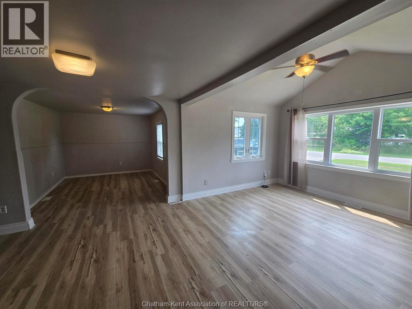
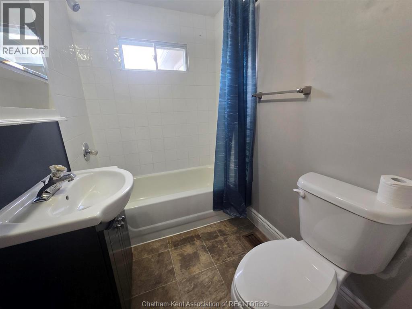
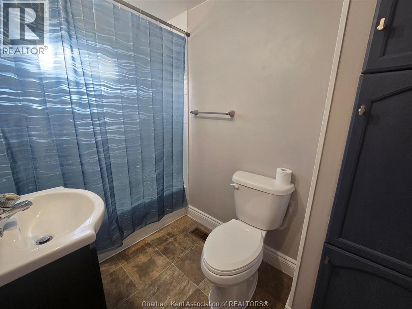
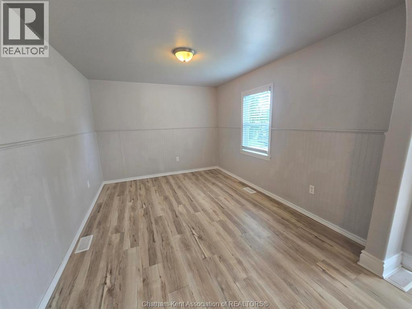
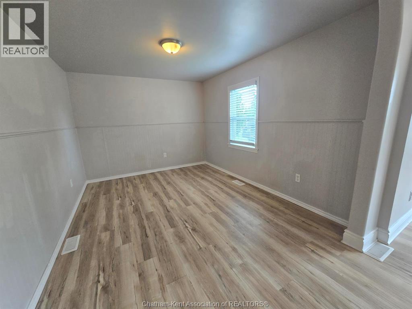
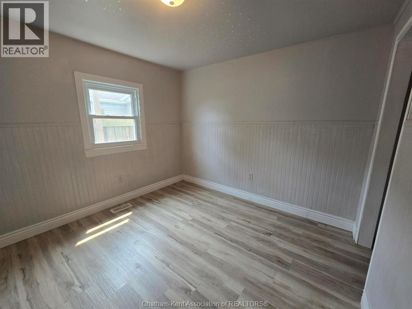
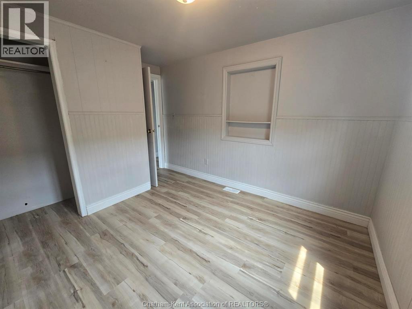
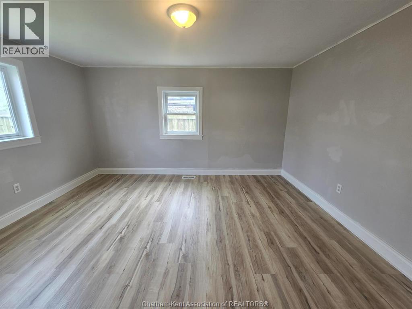
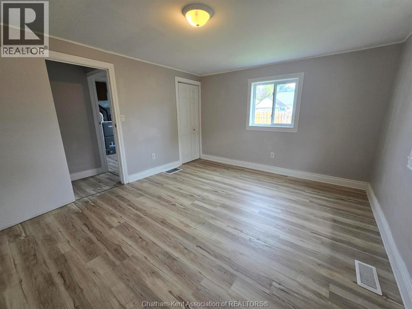
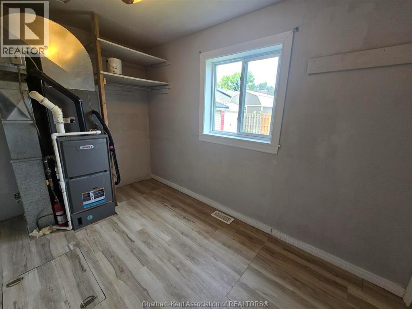
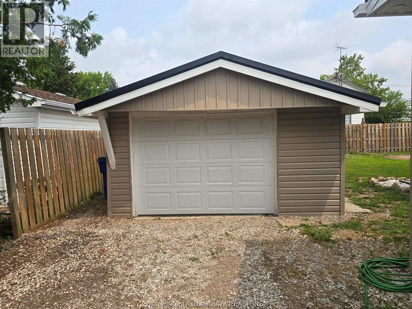
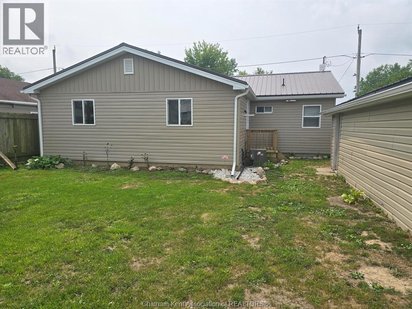
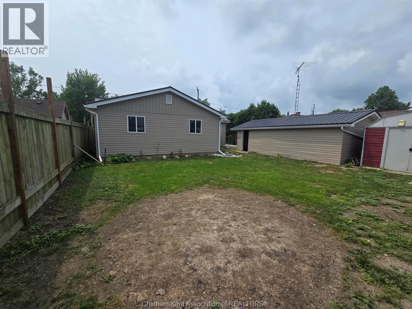
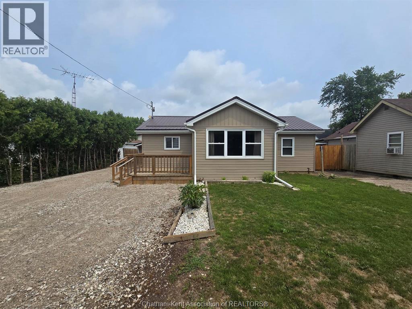
Welcome to this charming 2-bedroom bungalow, offering comfortable one-level living and a functional layout. The home features a modern kitchen, laminate flooring throughout, and a full 4-piece bathroom. The fully fenced backyard provides a private outdoor space for relaxing, entertaining, or enjoying time with family and pets. A single detached garage offers convenient parking and additional storage, complete with a newer garage door. The durable metal roof adds peace of mind and long-term value. A wonderful opportunity for first-time buyers, downsizers, or investors looking for a well-maintained bungalow with great features inside and out. (id:15069)
Open House
This property has open houses!
August
15
Saturday
Starts at:
11:00 am
Ends at:12:30 pm
Property Details
| MLS® Number | 26019659 |
| Property Type | Single Family |
| Features | Gravel Driveway |
Building
| Bathroom Total | 1 |
| Bedrooms Above Ground | 2 |
| Bedrooms Total | 2 |
| Architectural Style | Bungalow, Ranch |
| Constructed Date | 1954 |
| Construction Style Attachment | Detached |
| Cooling Type | Central Air Conditioning, Fully Air Conditioned |
| Exterior Finish | Aluminum/vinyl |
| Flooring Type | Ceramic/porcelain, Laminate |
| Foundation Type | Block |
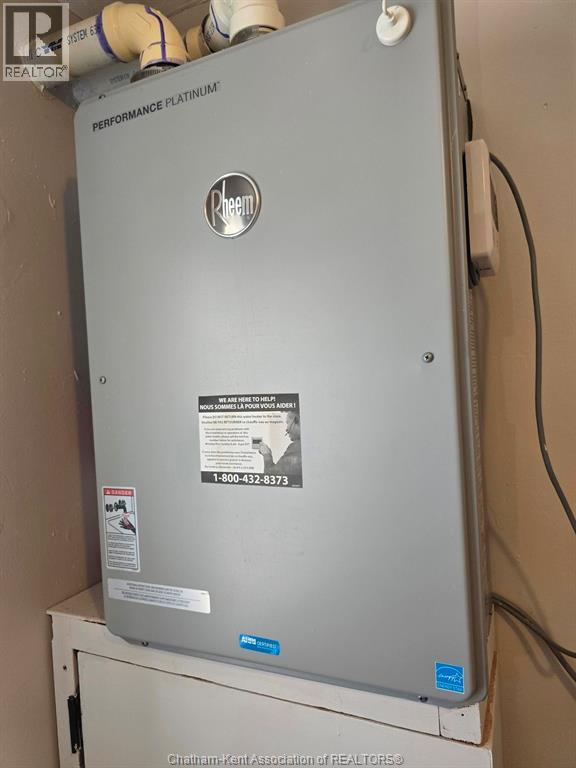
| Heating Fuel | Natural Gas |
| Stories Total | 1 |
| Size Interior | 1,089 Sqft |
| Total Finished Area | 1089 Sqft |
| Type | House |
Parking
| Detached Garage | |
| Garage |
Land
| Acreage | No |
| Size Irregular | 54.41 X Irr / 0.12 Ac |
| Size Total Text | 54.41 X Irr / 0.12 Ac|0-0.25 Acre |
| Zoning Description | Rl1 |
Rooms
| Level | Type | Length | Width | Dimensions |
|---|---|---|---|---|
| Main Level | 4pc Bathroom | 5 ft ,8 in | 8 ft ,11 in | 5 ft ,8 in x 8 ft ,11 in |
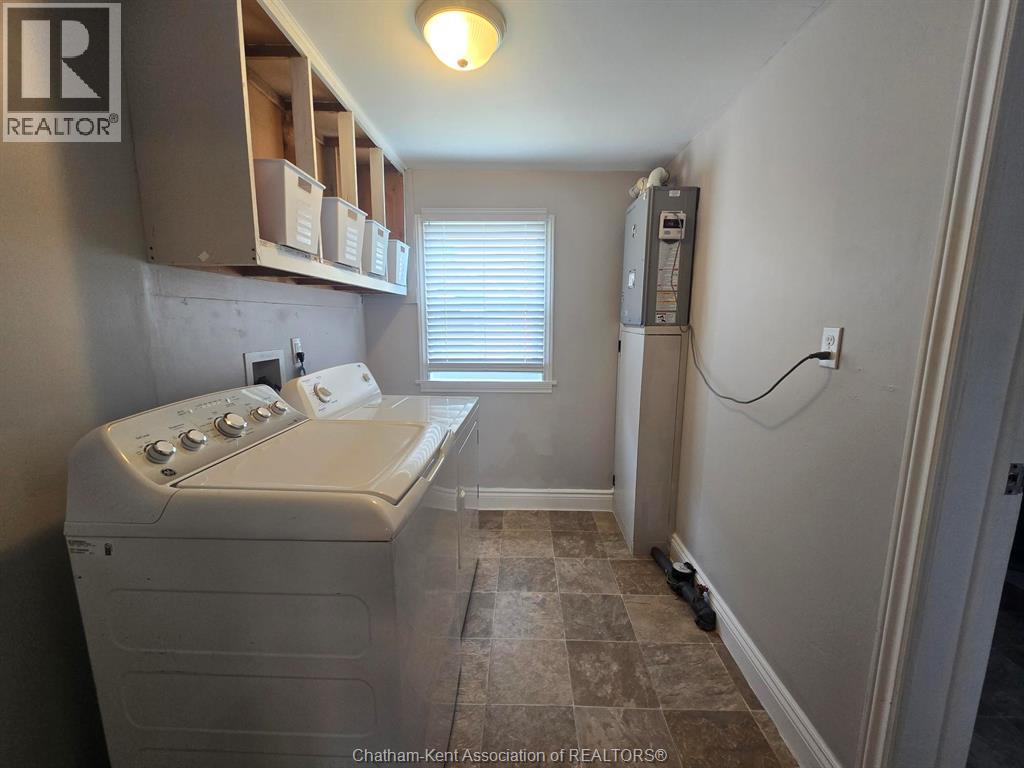
| Main Level | Laundry Room | 9 ft | 5 ft ,8 in | 9 ft x 5 ft ,8 in |
| Main Level | Other | 11 ft ,2 in | 7 ft | 11 ft ,2 in x 7 ft |
| Main Level | Primary Bedroom | 11 ft ,9 in | 13 ft ,6 in | 11 ft ,9 in x 13 ft ,6 in |
| Main Level | Bedroom | 11 ft ,10 in | 9 ft ,6 in | 11 ft ,10 in x 9 ft ,6 in |
| Main Level | Den | 15 ft ,6 in | 7 ft ,6 in | 15 ft ,6 in x 7 ft ,6 in |
| Main Level | Den | 12 ft ,1 in | 9 ft ,5 in | 12 ft ,1 in x 9 ft ,5 in |
| Main Level | Kitchen/dining Room | 10 ft ,2 in | 19 ft ,9 in | 10 ft ,2 in x 19 ft ,9 in |
| Main Level | Living Room | 11 ft ,6 in | 11 ft ,2 in | 11 ft ,6 in x 11 ft ,2 in |
https://www.realtor.ca/real-estate/30147010/21031-queen-street-charing-cross
Contact Us
Contact us for more information

This REALTOR.ca listing content is owned and licensed by REALTOR® members of The Canadian Real Estate Association
The trademarks REALTOR®, REALTORS®, and the REALTOR® logo are controlled by The Canadian Real Estate Association (CREA) and identify real estate professionals who are members of CREA. The trademarks MLS®, Multiple Listing Service® and the associated logos are owned by The Canadian Real Estate Association (CREA) and identify the quality of services provided by real estate professionals who are members of CREA. The trademark DDF® is owned by The Canadian Real Estate Association (CREA) and identifies CREA's Data Distribution Facility (DDF®)
August 13 2026 02:12:25
Chatham Kent Association of REALTORS®
RE/MAX Preferred Realty Ltd.