
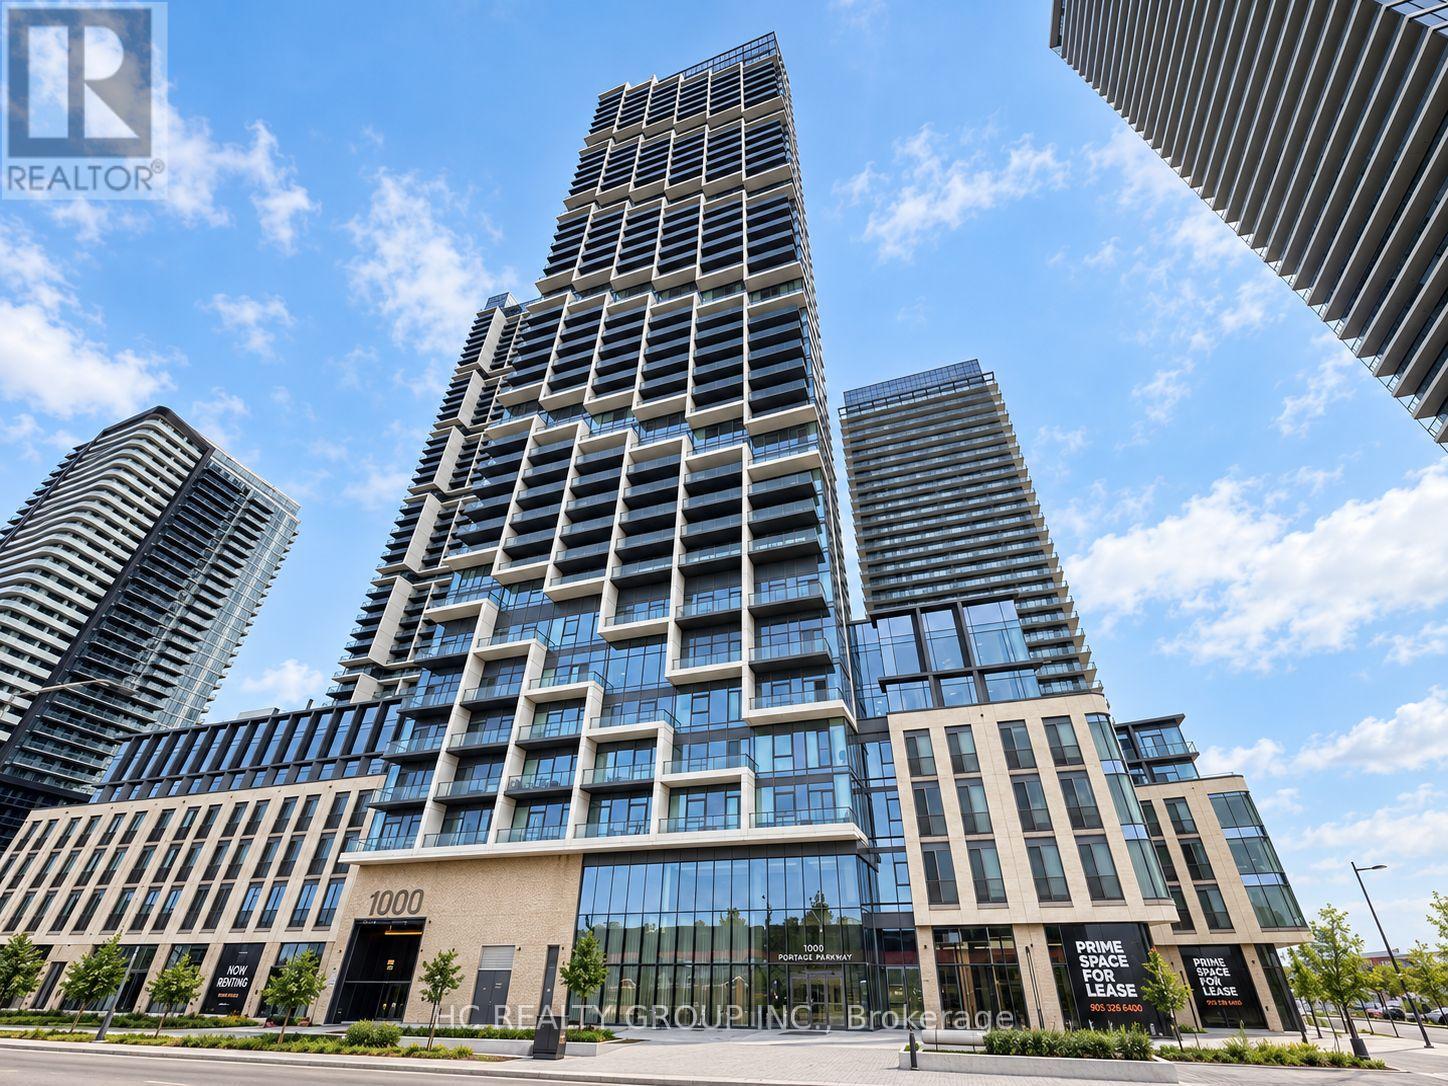
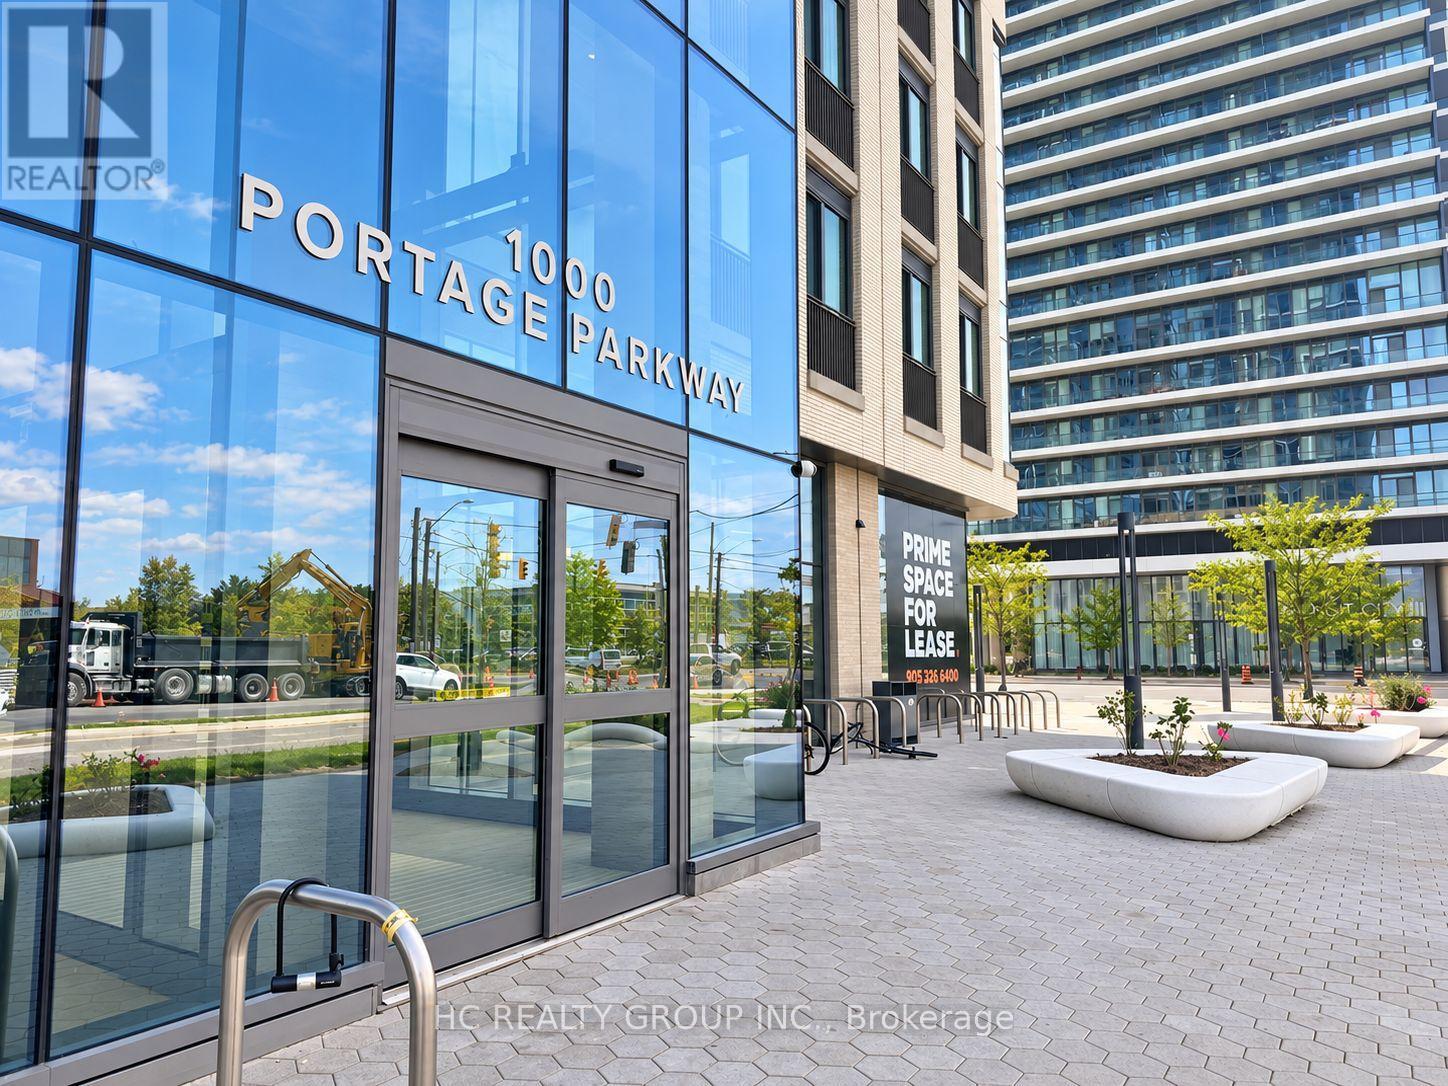
2103 - 1000 Portage Parkway Vaughan, Ontario L4K 0L1

2 Bedroom
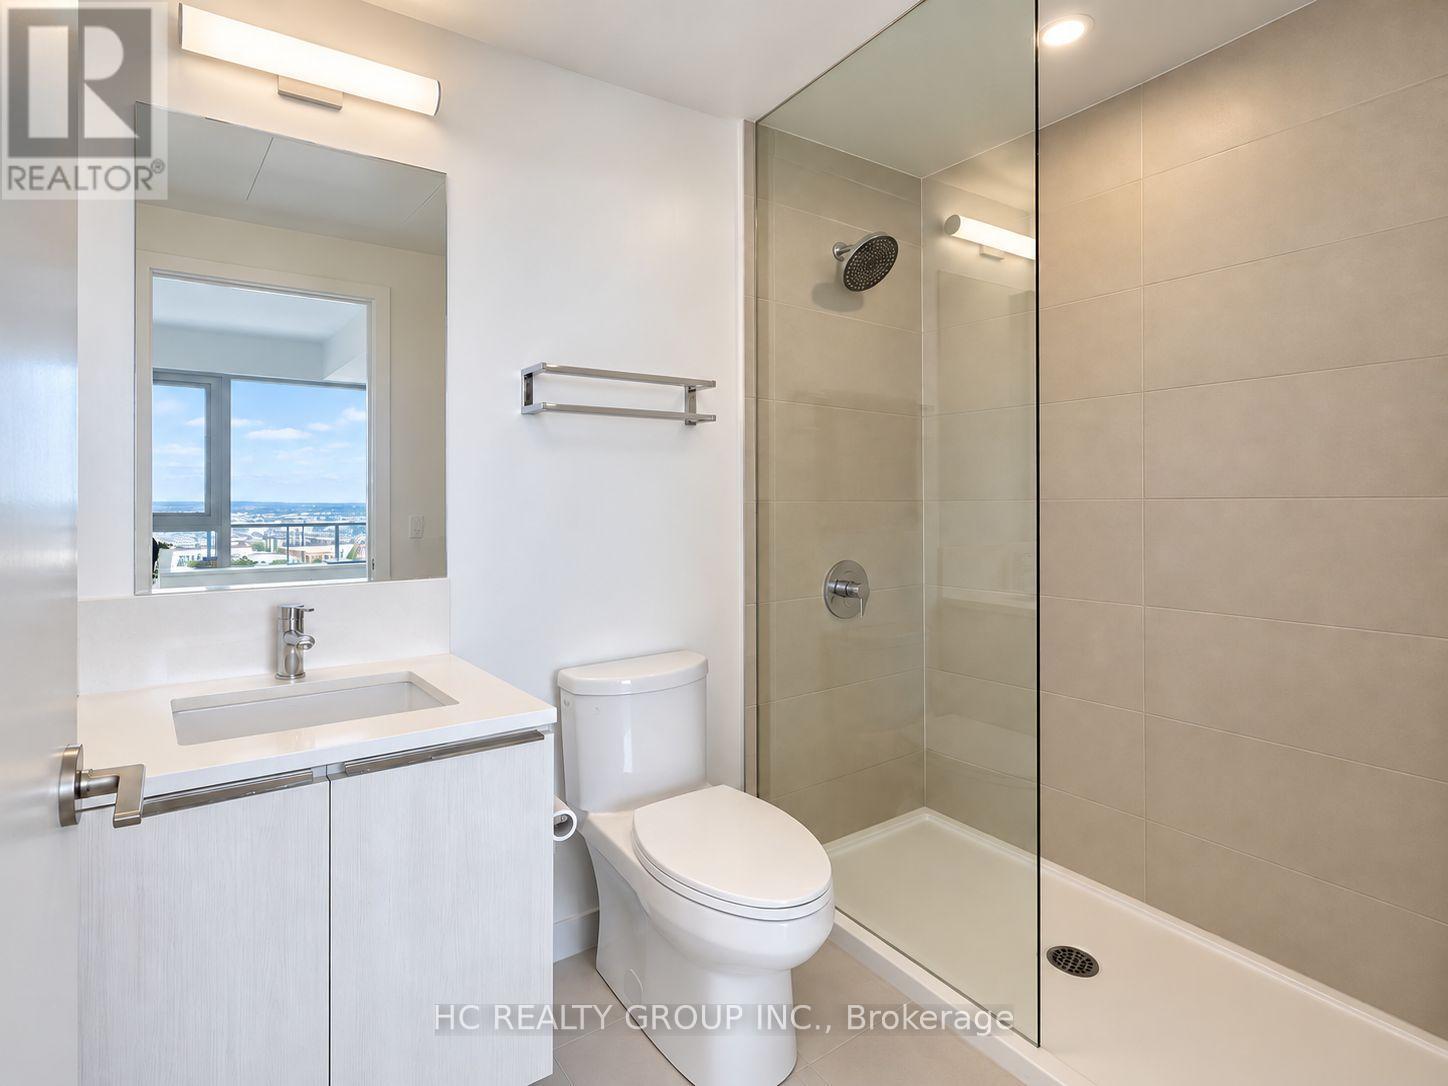
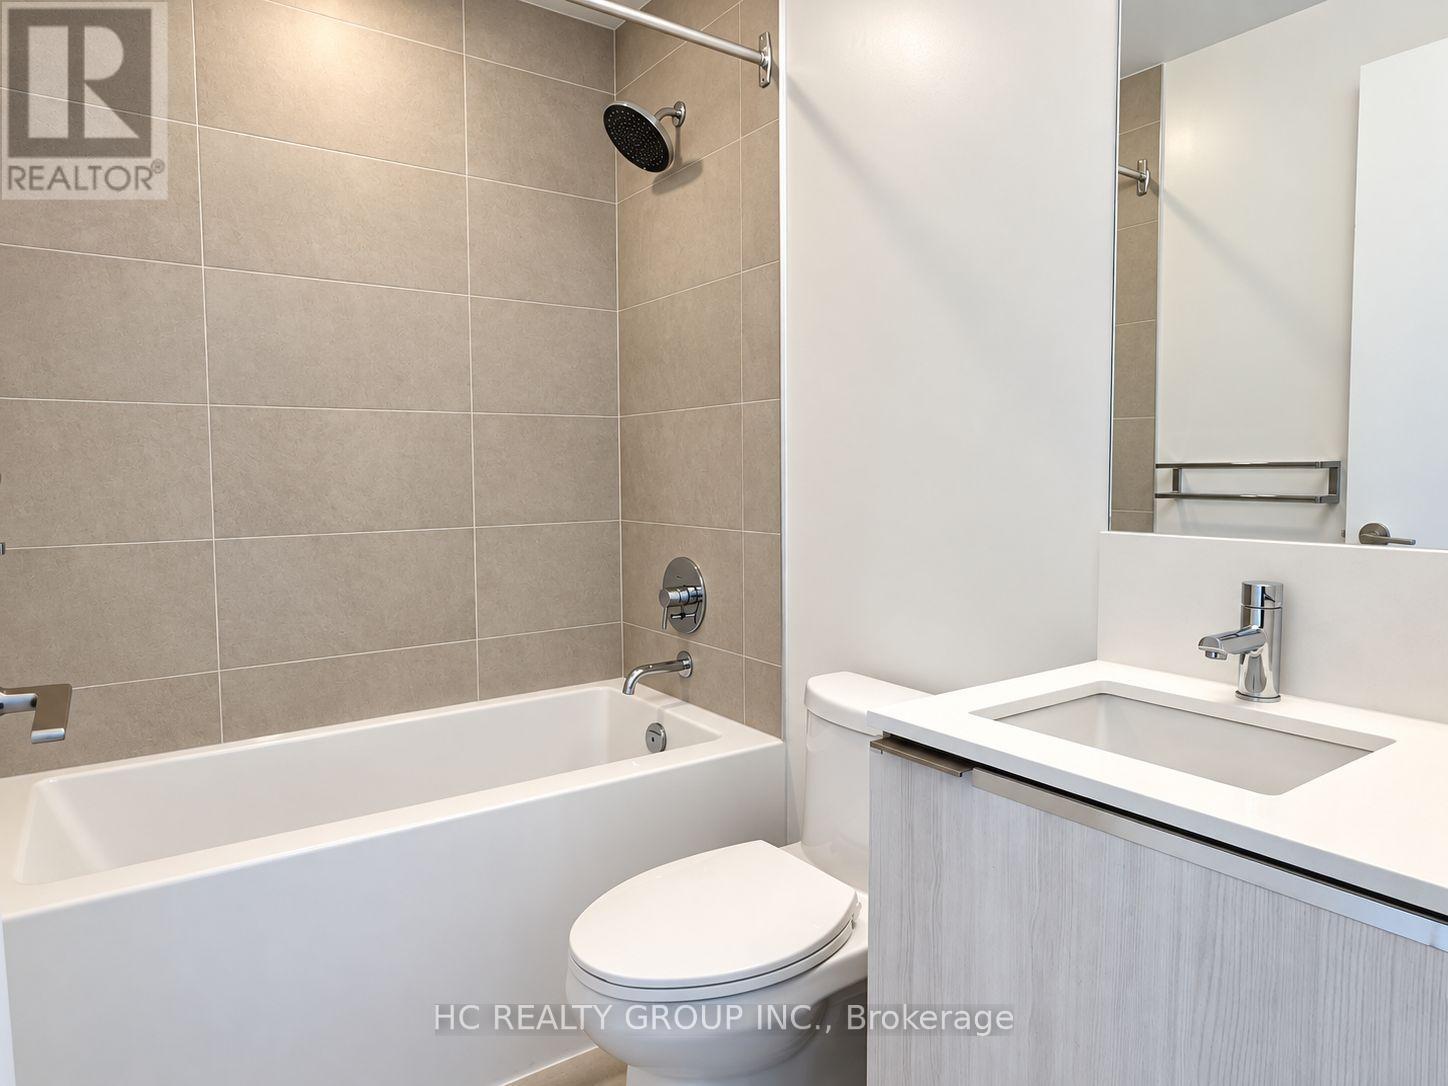
2 Bathroom
600 - 699 sqft
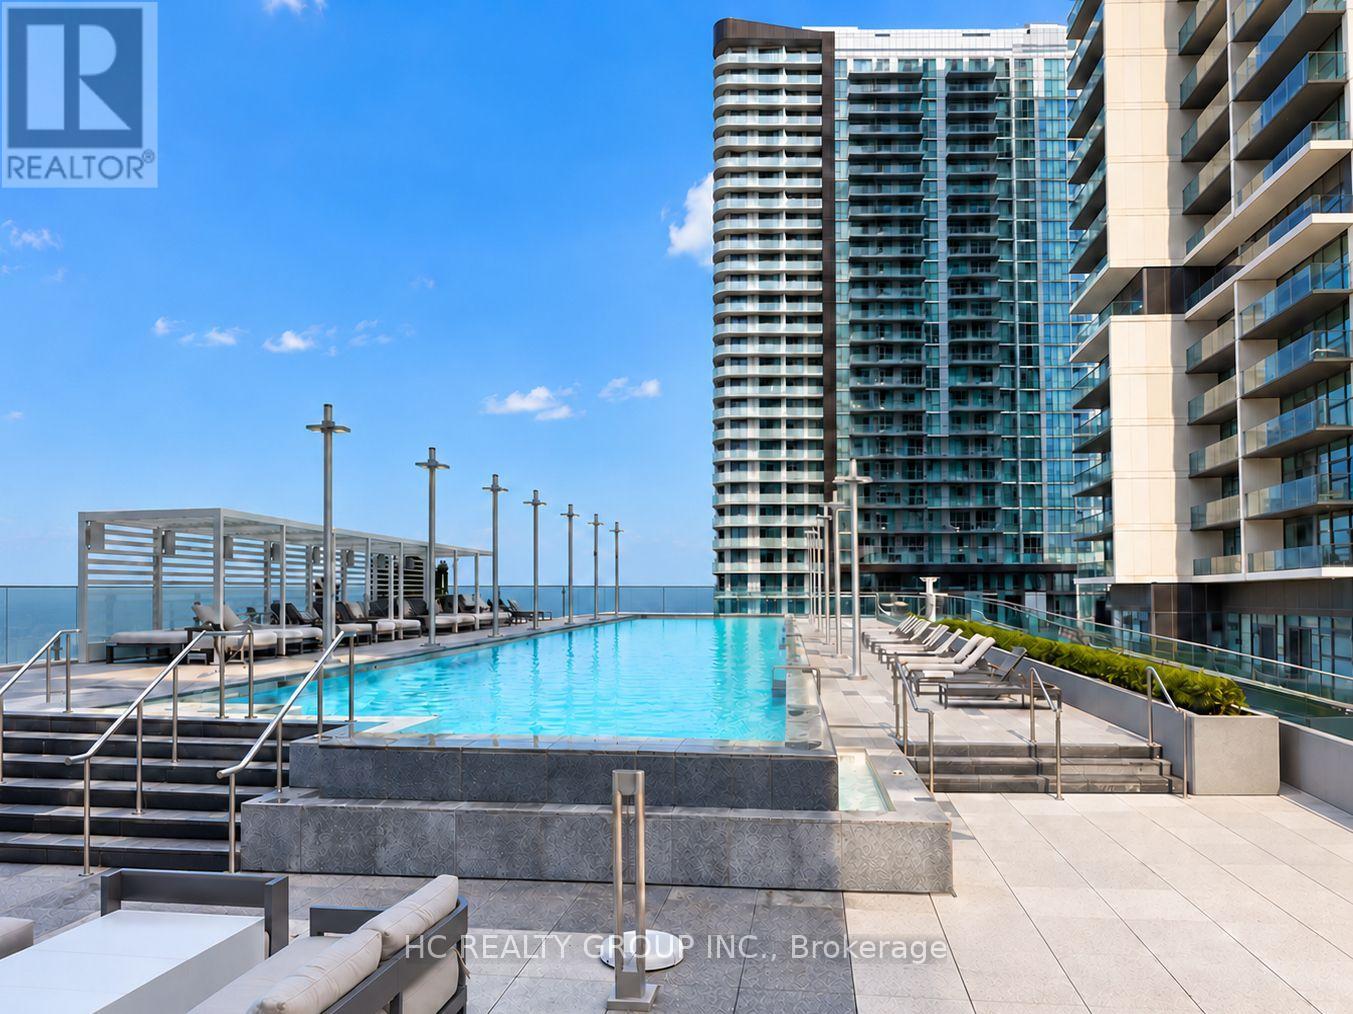
Outdoor Pool
Central Air Conditioning
Forced Air
$619,900Maintenance, Common Area Maintenance
$722.83 Monthly
Maintenance, Common Area Maintenance
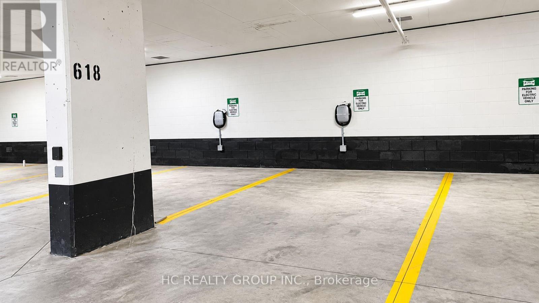
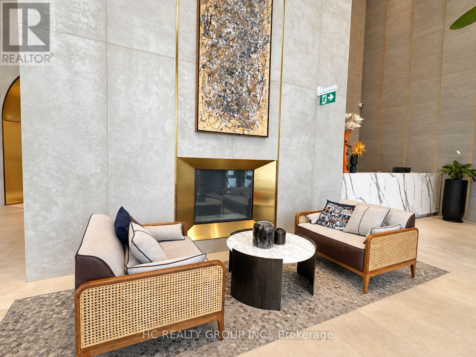
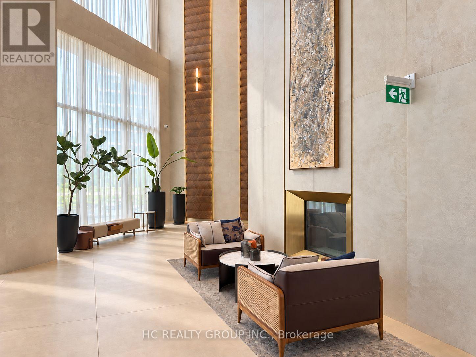
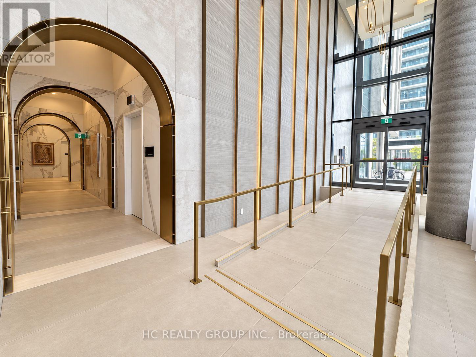
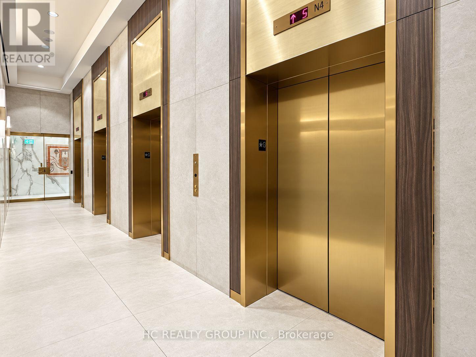
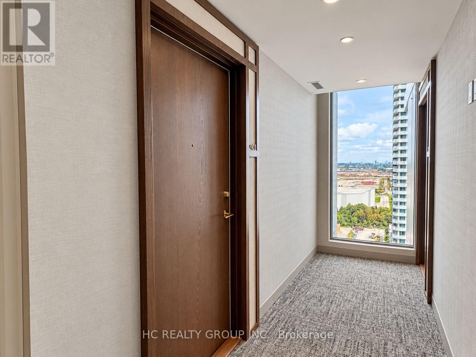
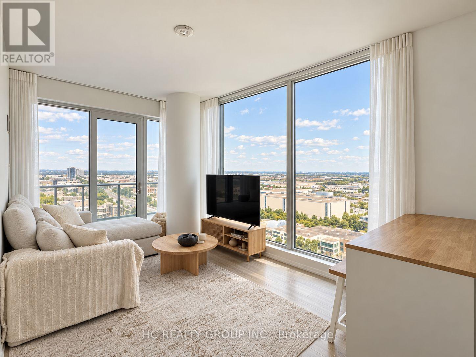
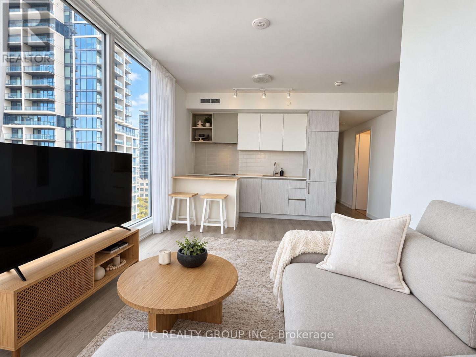
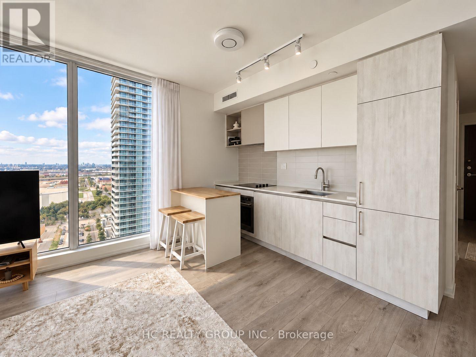
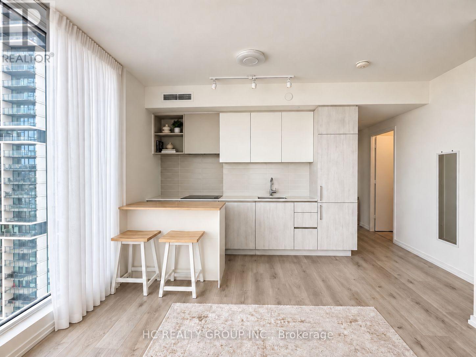
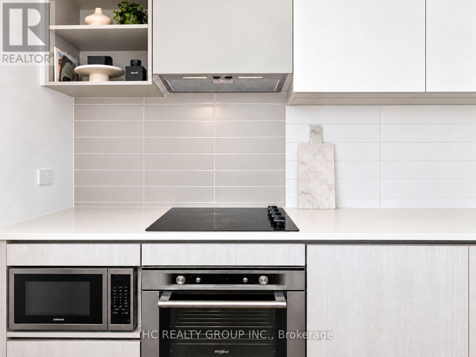
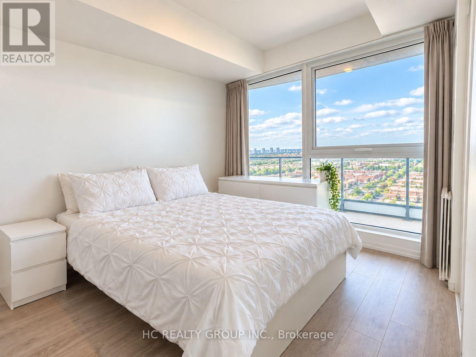
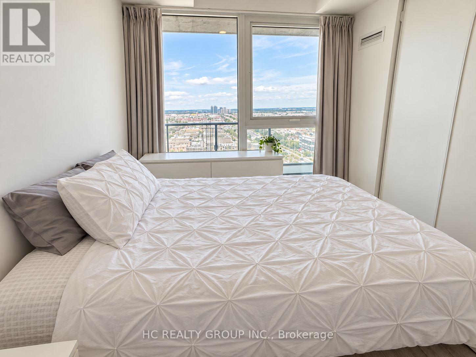
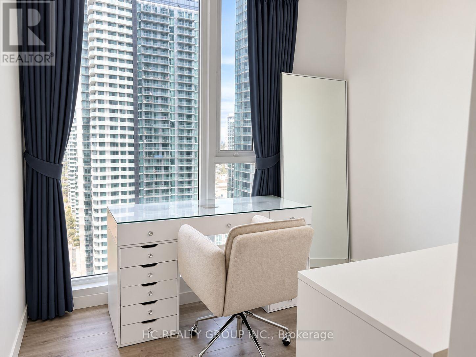
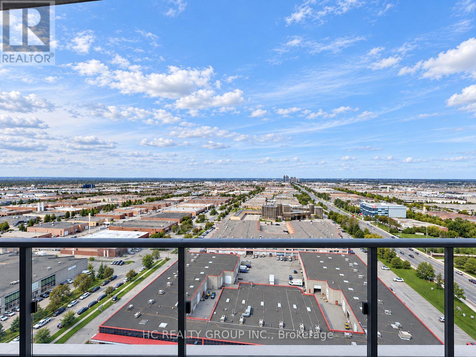
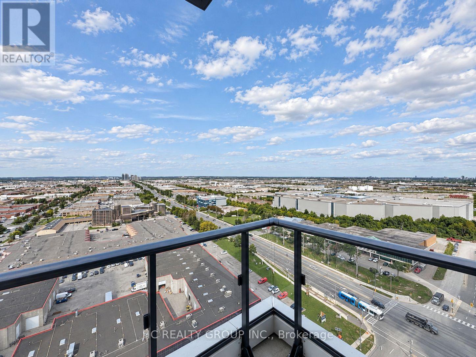
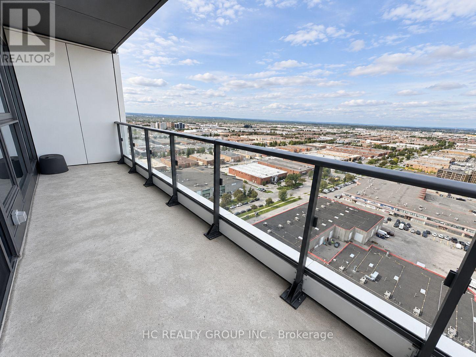
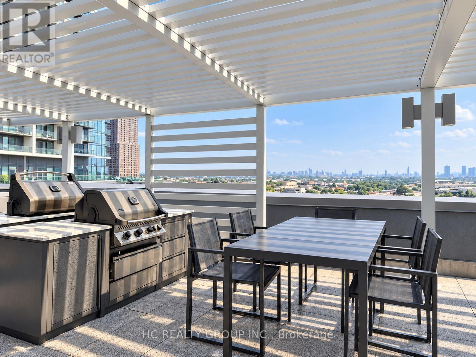
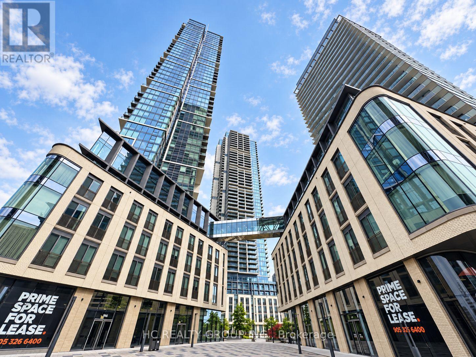
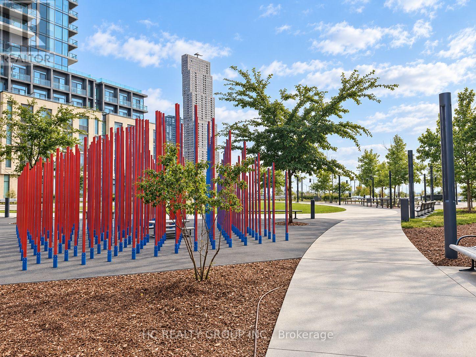
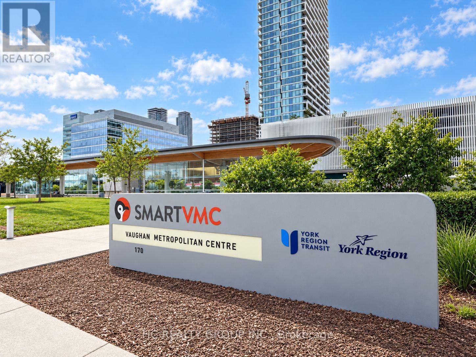
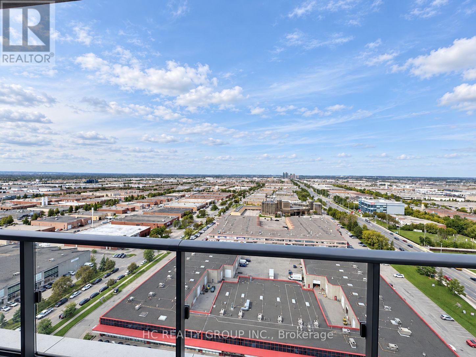
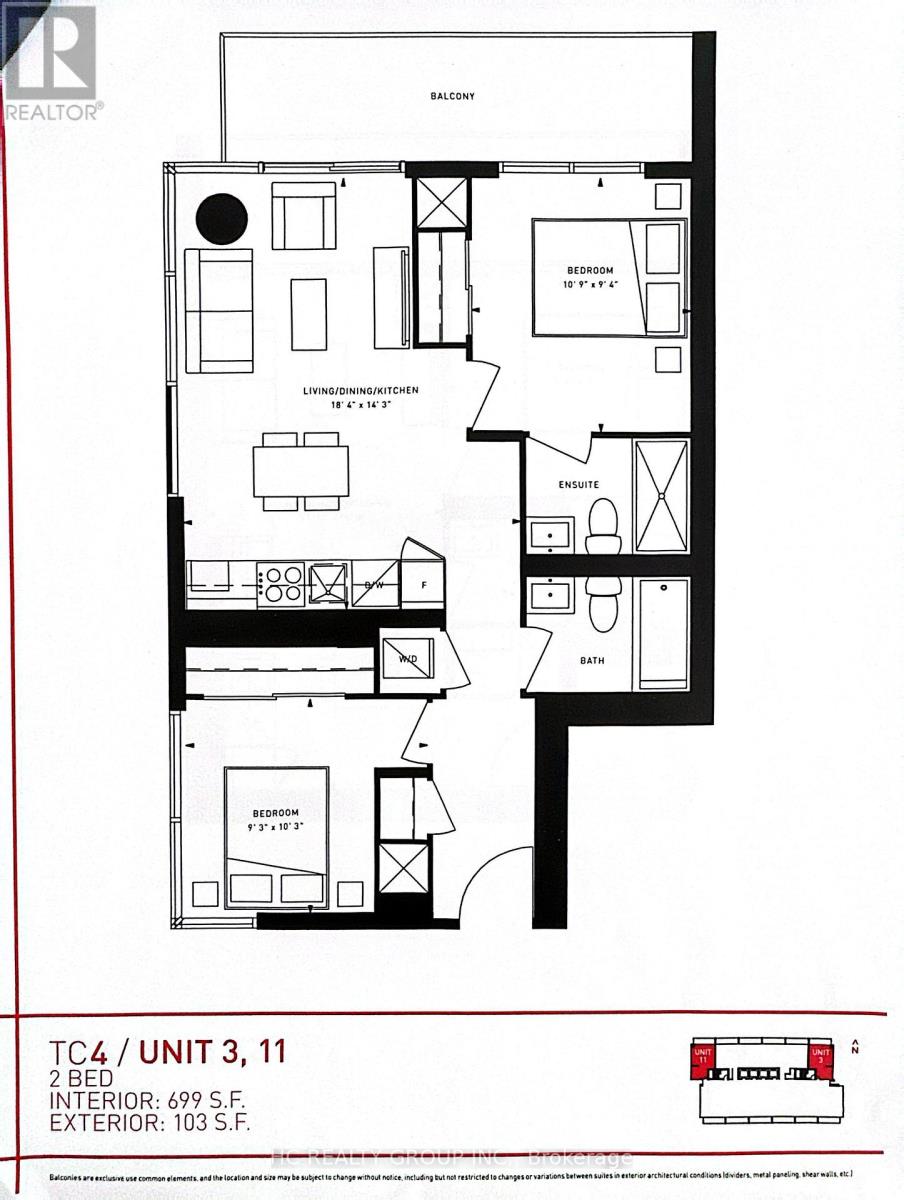
$722.83 MonthlyRare EV Charging Parking + Locker Included! Bright and spacious 2-bedroom, 2-bathroom corner suite offering 699 sq. ft. of interior living space plus an impressive 103 sq. ft. balcony. Floor-to-ceiling windows fill the home with natural light, while the functional open-concept layout and expansive balcony offer unobstructed city views and plenty of space to enjoy both indoors and out. Modern kitchen with built-in appliances and sleek cabinetry. What truly sets this home apart is its rare dedicated parking space equipped with an EV charger - a highly sought-after feature in the building - plus an owned locker for additional storage. Previously leased for $2,700/month, offering excellent rental potential and making this a great opportunity for both end-users and investors. Ideally located in the heart of VMC, just steps to the subway, transit, shopping, dining and everyday conveniences, with quick access to Hwys 400 & 407. A complete package of space, corner-unit privacy, EV parking and storage in one of Vaughan's most connected communities. (id:15069)
Property Details
| MLS® Number | N13857296 |
| Property Type | Single Family |
| Community Name | Vaughan Corporate Centre |
| Amenities Near By | Public Transit |
| Community Features | Pets Allowed With Restrictions, Community Centre |
| Features | Balcony, Carpet Free |
| Parking Space Total | 1 |
| Pool Type | Outdoor Pool |
| View Type | View, City View |
Building
| Bathroom Total | 2 |
| Bedrooms Above Ground | 2 |
| Bedrooms Total | 2 |
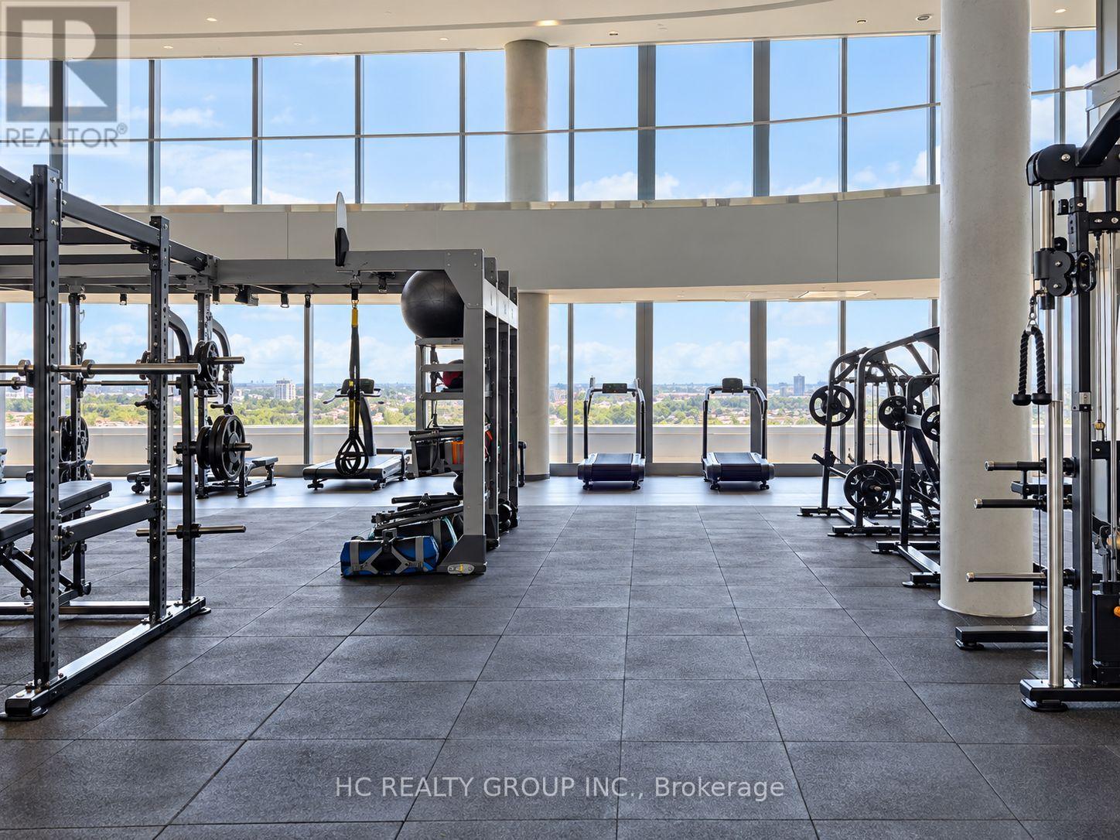
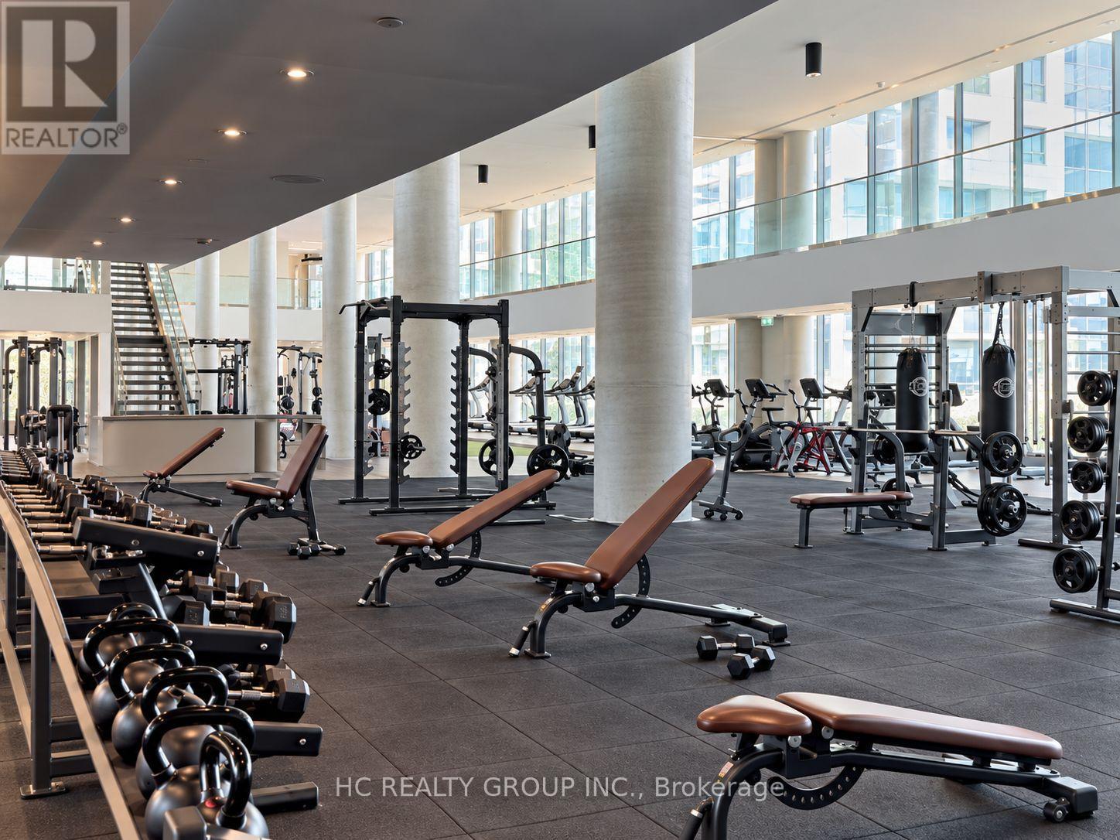
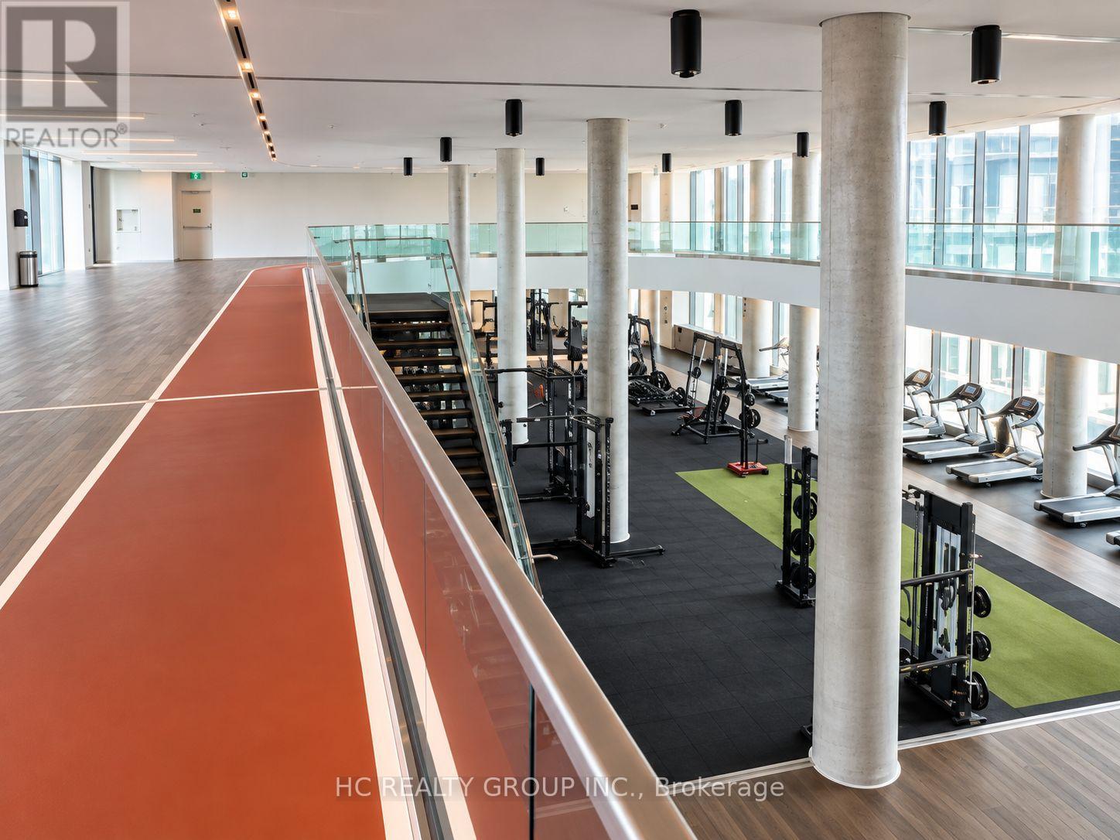
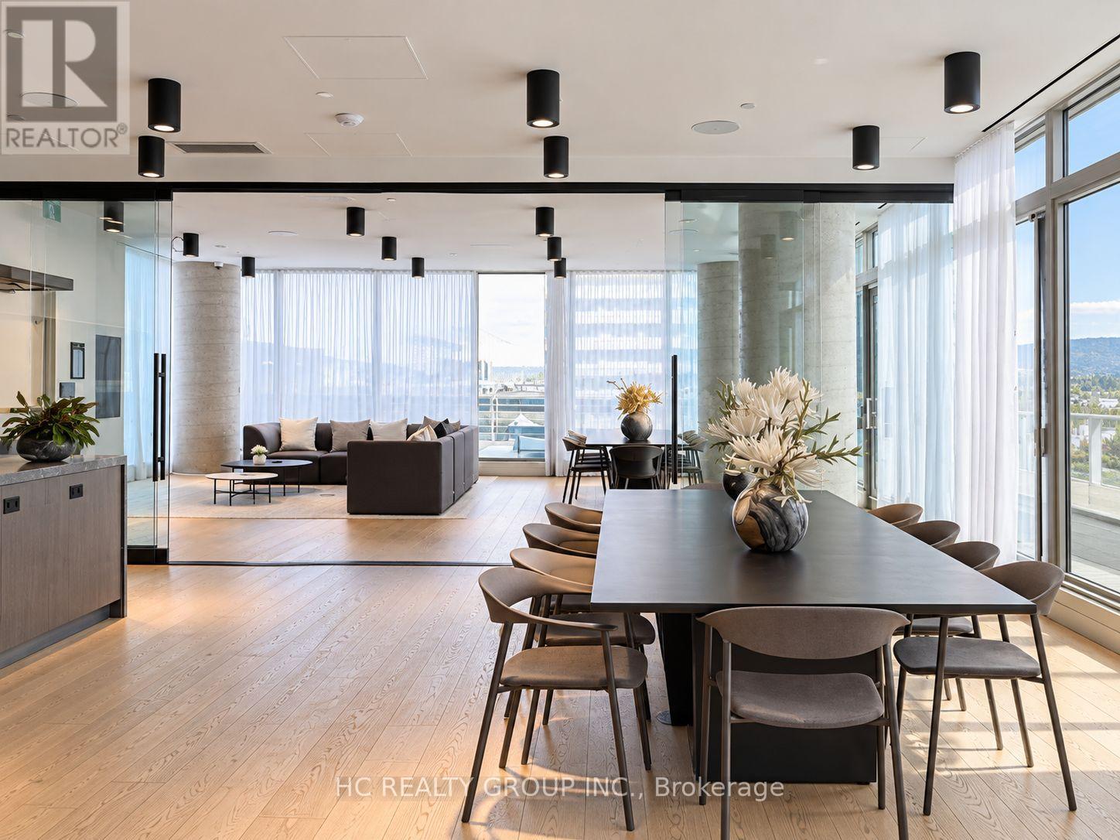
| Amenities | Security/concierge, Exercise Centre, Party Room, Separate Heating Controls, Storage - Locker |
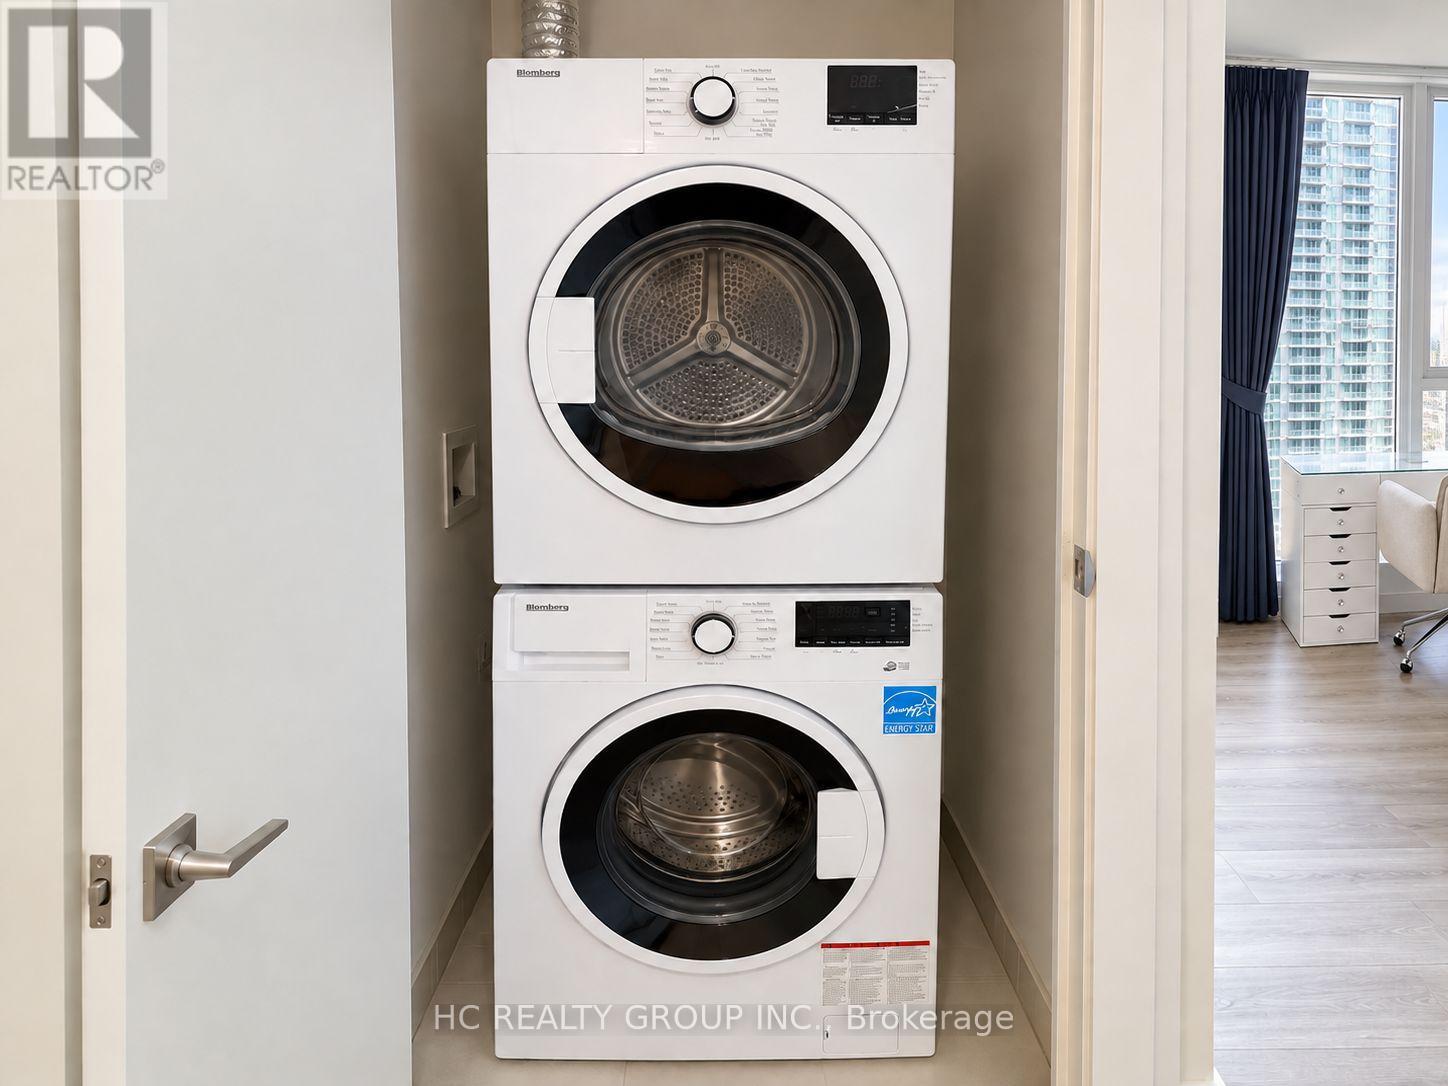
| Appliances | Cooktop, Dryer, Microwave, Oven, Washer, Window Coverings, Refrigerator |
| Basement Type | None |
| Cooling Type | Central Air Conditioning |
| Exterior Finish | Concrete |
| Flooring Type | Laminate |
| Heating Fuel | Natural Gas |
| Heating Type | Forced Air |
| Size Interior | 600 - 699 Sqft |
| Type | Apartment |
Parking
| Underground | |
| Garage |
Land
| Acreage | No |
| Land Amenities | Public Transit |
Rooms
| Level | Type | Length | Width | Dimensions |
|---|---|---|---|---|
| Main Level | Living Room | 5 m | 4.3 m | 5 m x 4.3 m |
| Main Level | Kitchen | 5 m | 4.3 m | 5 m x 4.3 m |
| Main Level | Kitchen | 5 m | 4.3 m | 5 m x 4.3 m |
| Main Level | Bedroom | 3.24 m | 2.92 m | 3.24 m x 2.92 m |
| Main Level | Bedroom 2 | 3.07 m | 2.9 m | 3.07 m x 2.9 m |
Contact Us
Contact us for more information

This REALTOR.ca listing content is owned and licensed by REALTOR® members of The Canadian Real Estate Association
The trademarks REALTOR®, REALTORS®, and the REALTOR® logo are controlled by The Canadian Real Estate Association (CREA) and identify real estate professionals who are members of CREA. The trademarks MLS®, Multiple Listing Service® and the associated logos are owned by The Canadian Real Estate Association (CREA) and identify the quality of services provided by real estate professionals who are members of CREA. The trademark DDF® is owned by The Canadian Real Estate Association (CREA) and identifies CREA's Data Distribution Facility (DDF®)
October 02 2026 10:30:01
Toronto Regional Real Estate Board
Hc Realty Group Inc.