
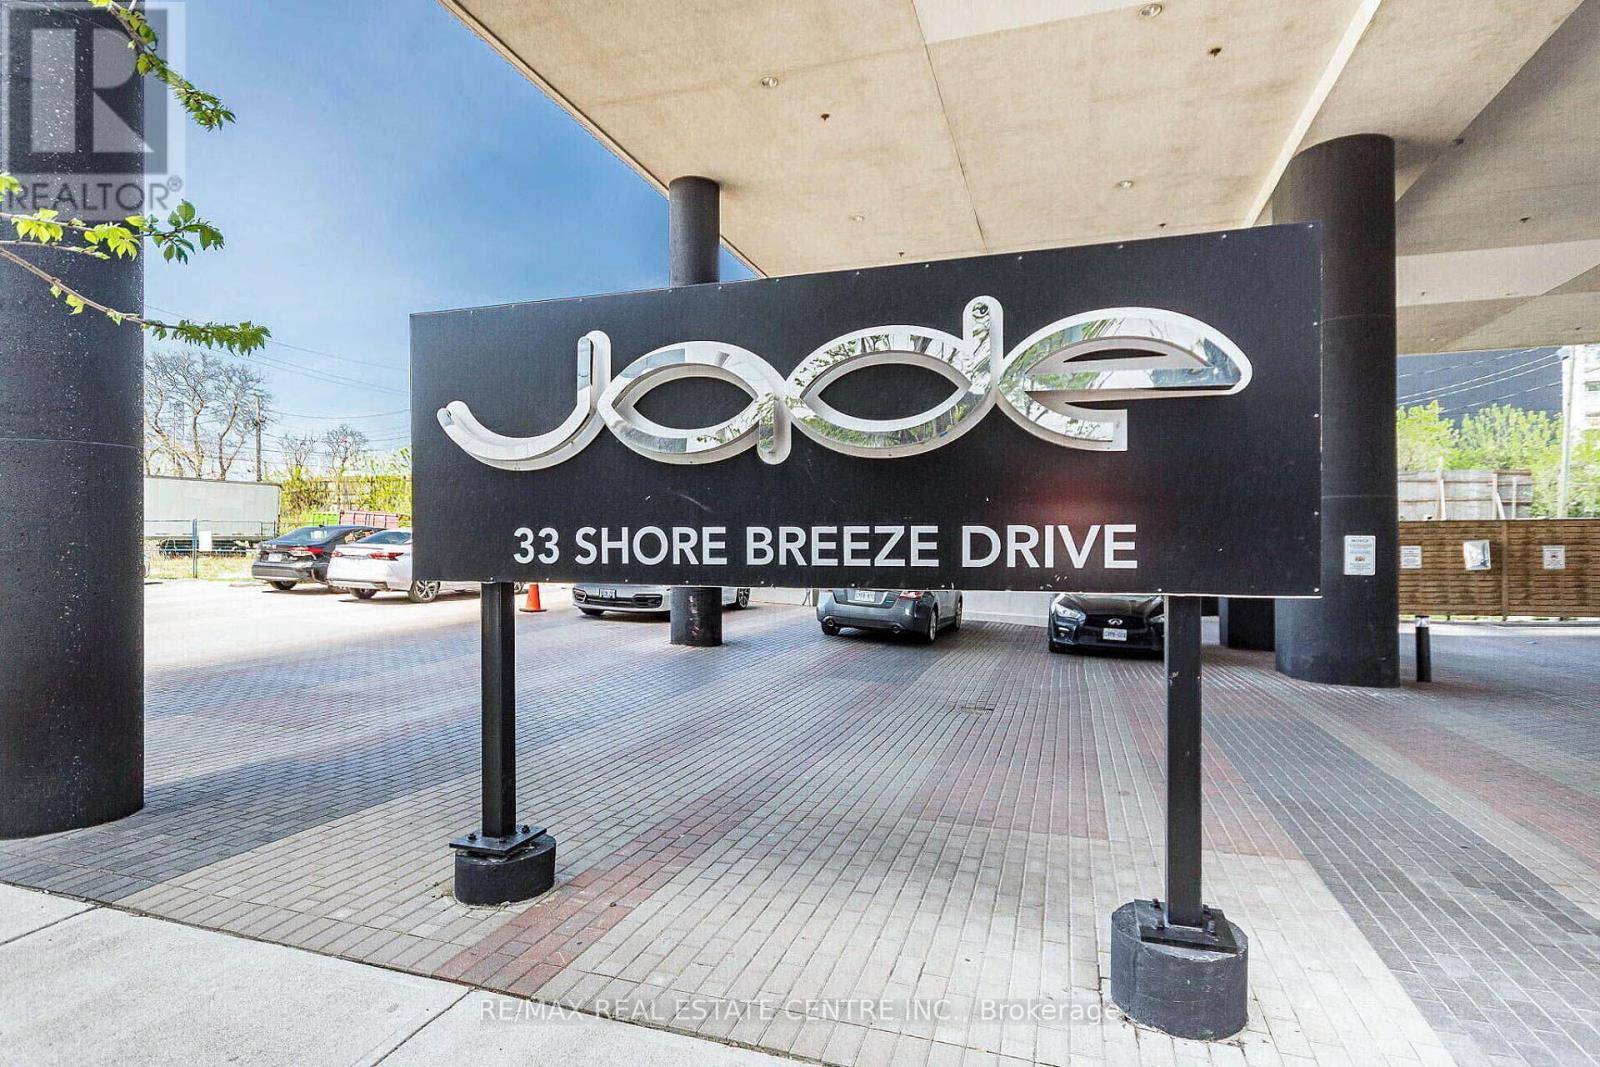
2102 - 33 Shore Breeze Drive Toronto, Ontario M8V 0G1

1 Bedroom
1 Bathroom
500 - 599 sqft
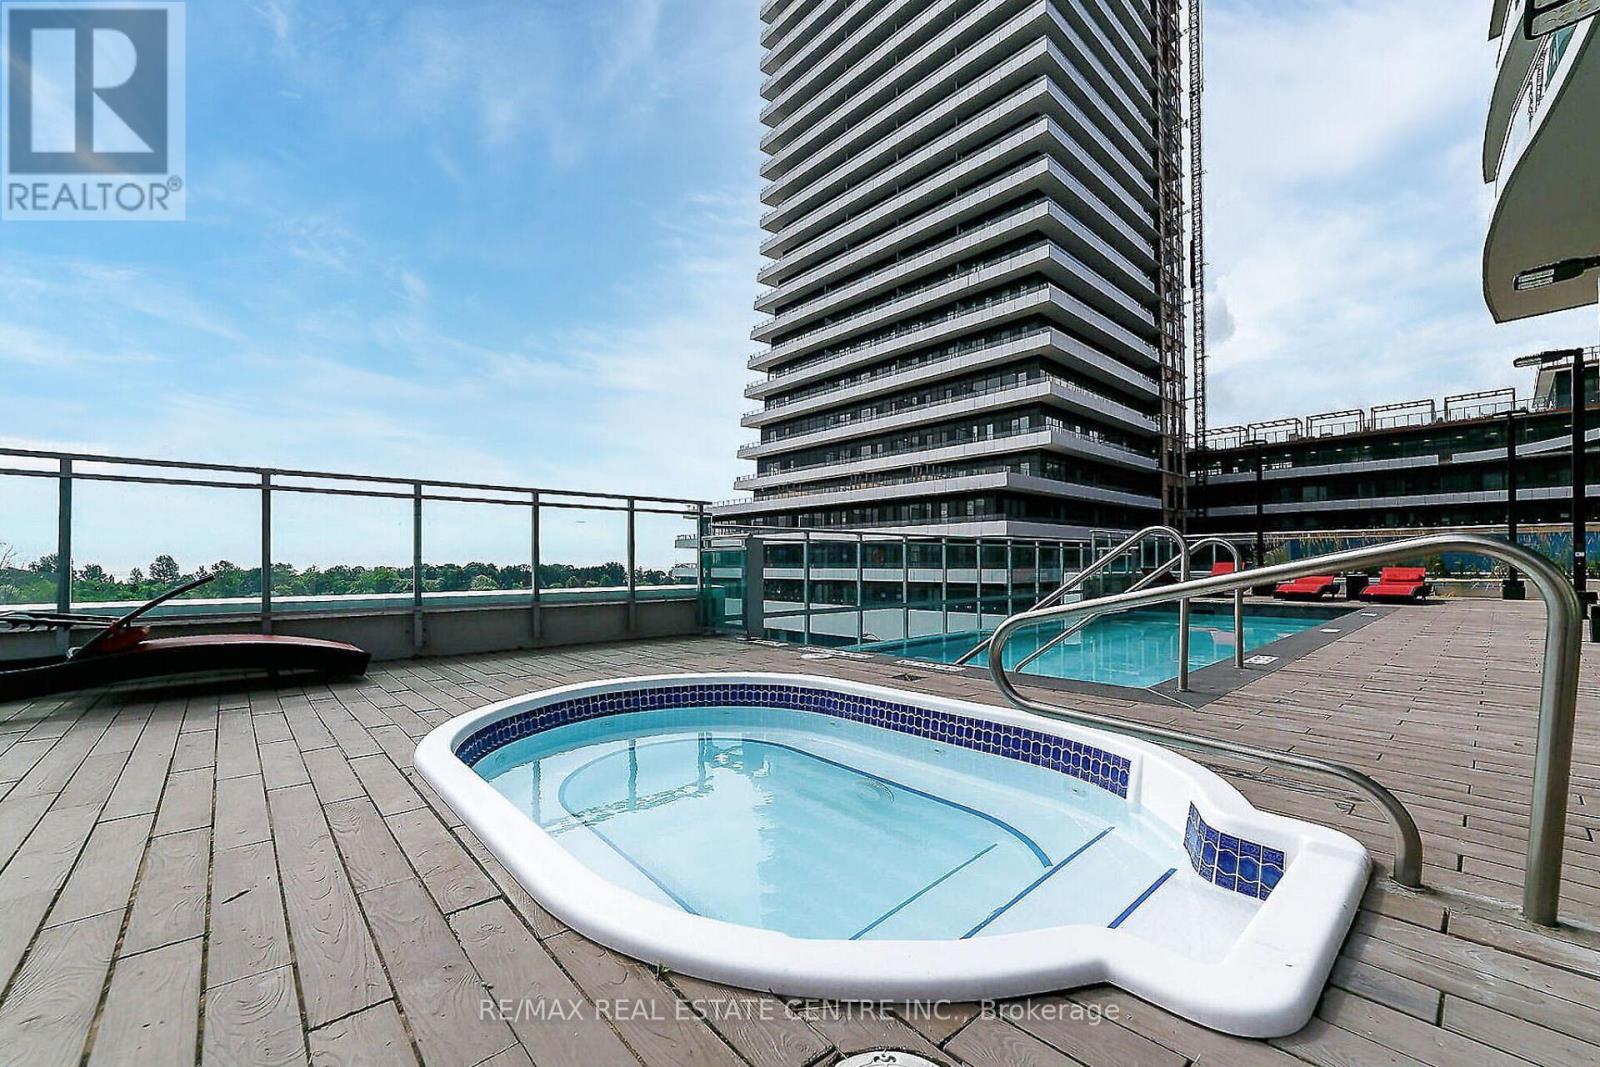
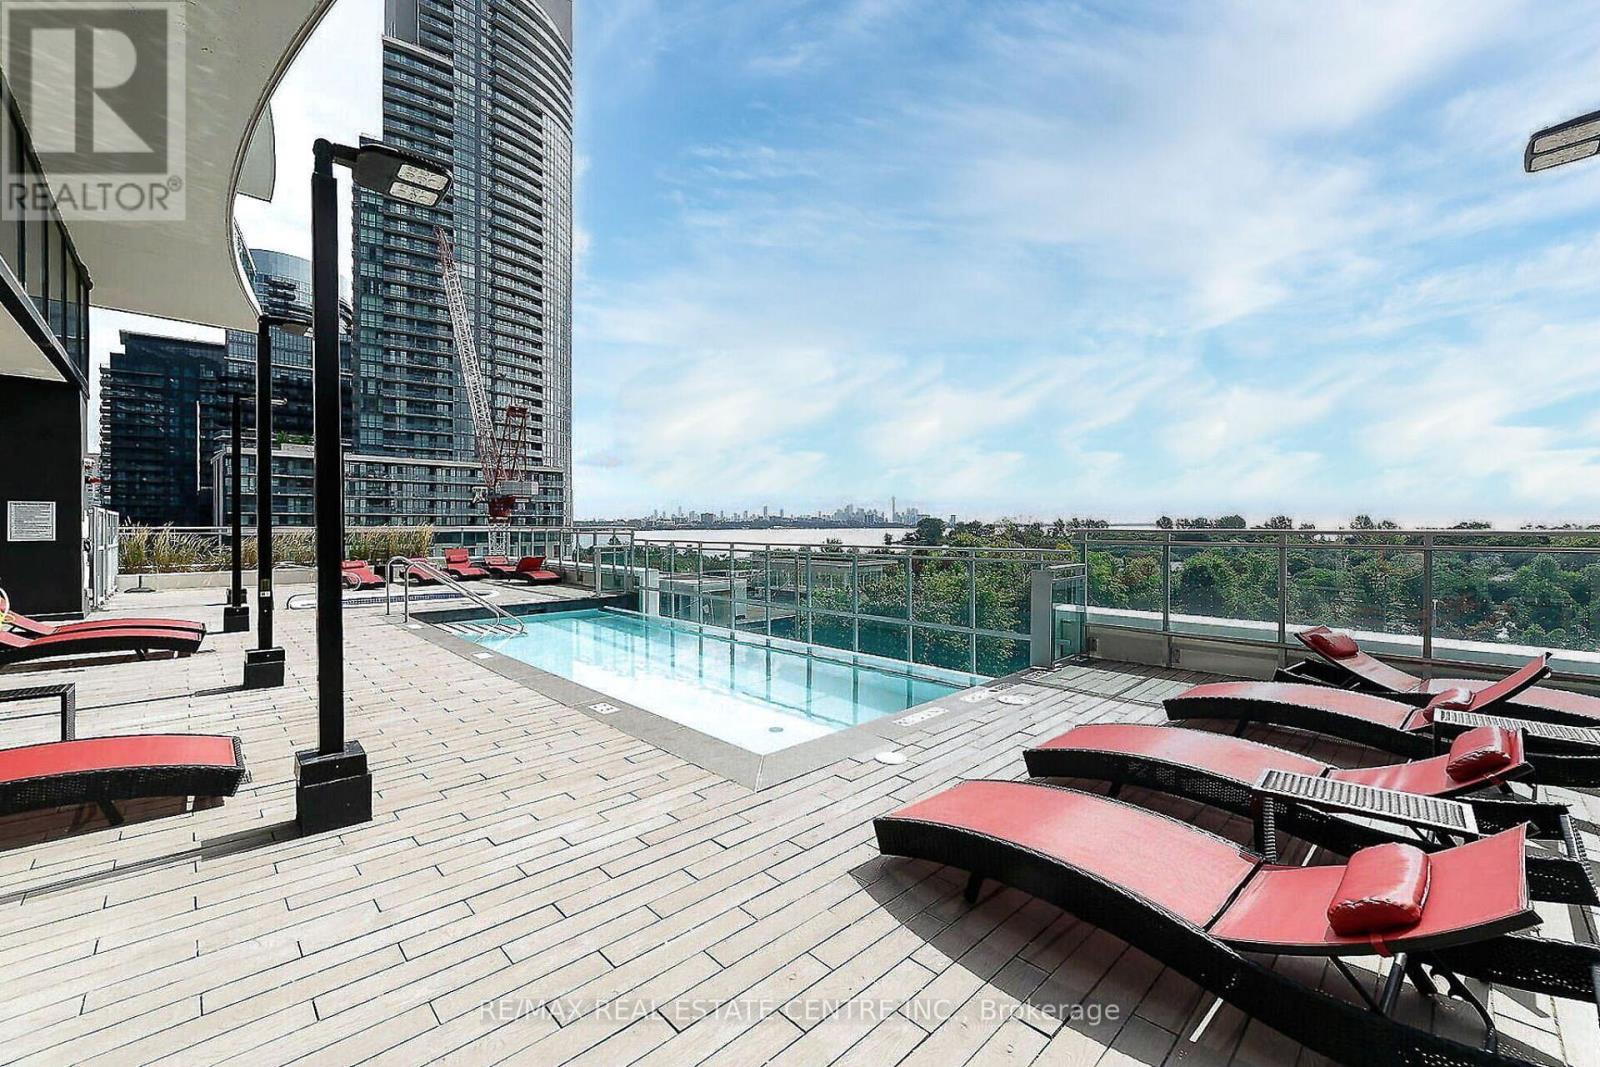
Outdoor Pool
Central Air Conditioning
Forced Air
Waterfront
$489,900Maintenance, Heat, Common Area Maintenance, Insurance, Water
$598.95 Monthly
Maintenance, Heat, Common Area Maintenance, Insurance, Water
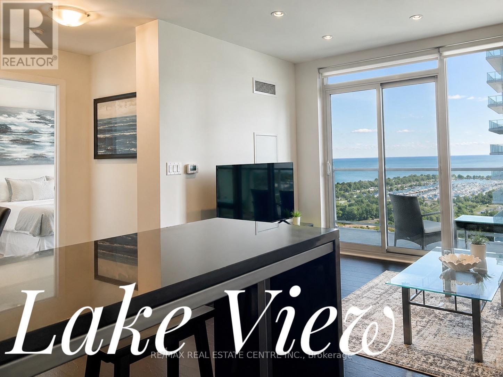
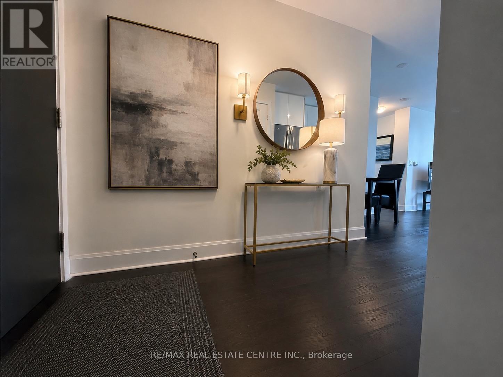
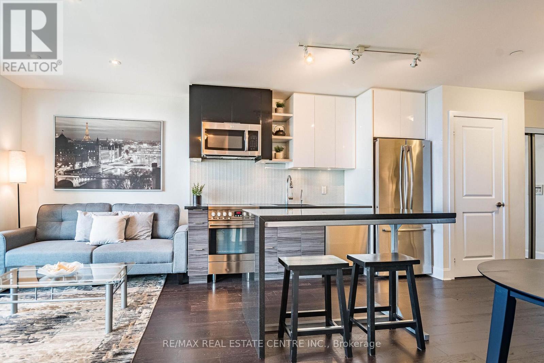
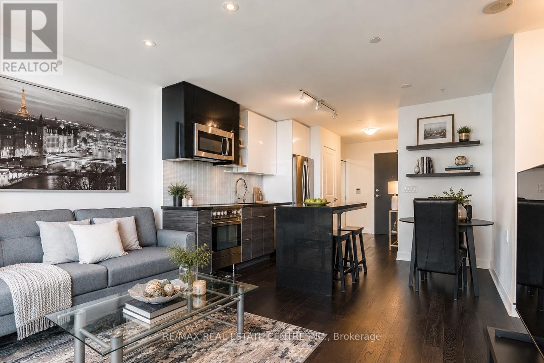
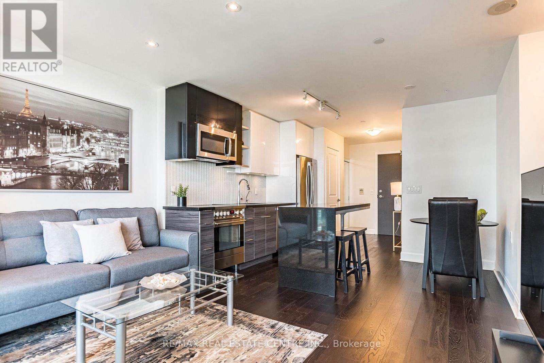
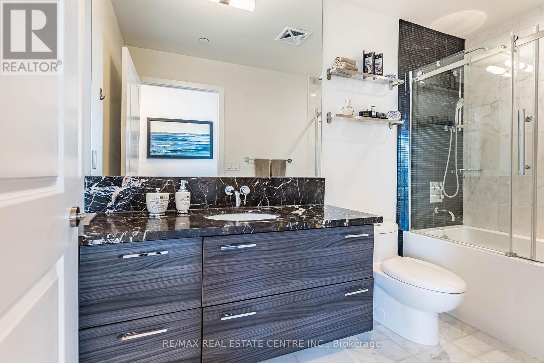
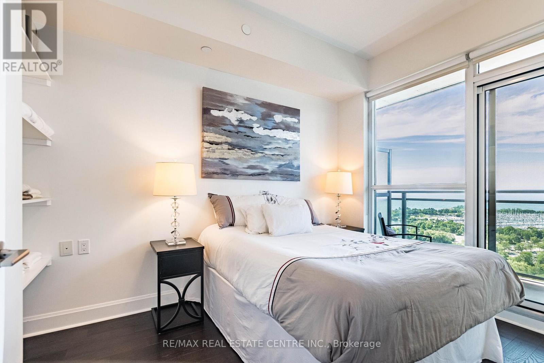
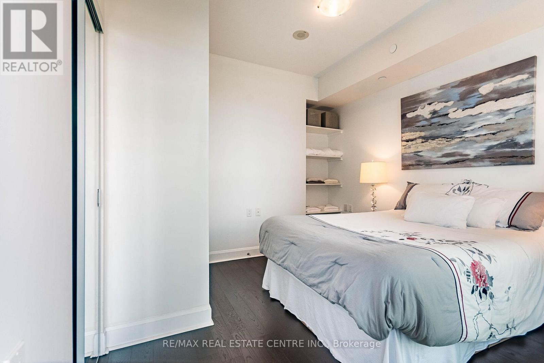
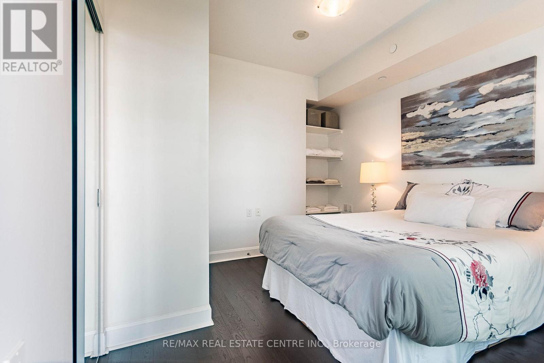
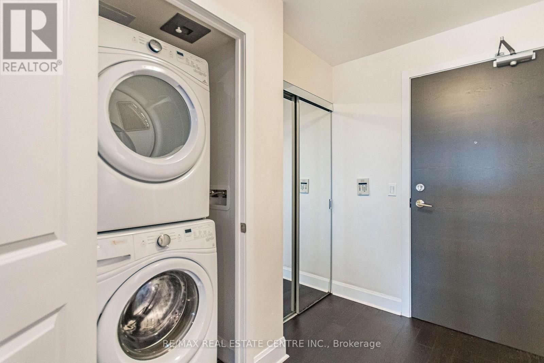
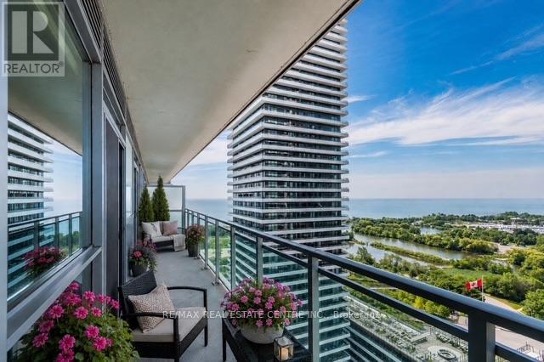
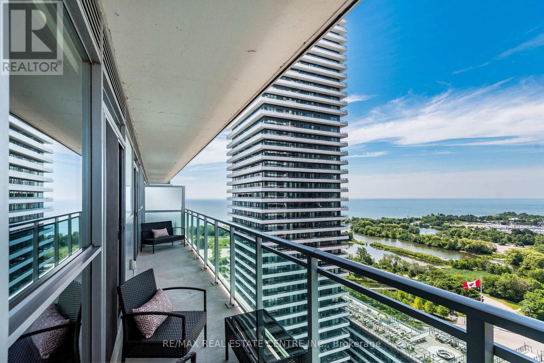
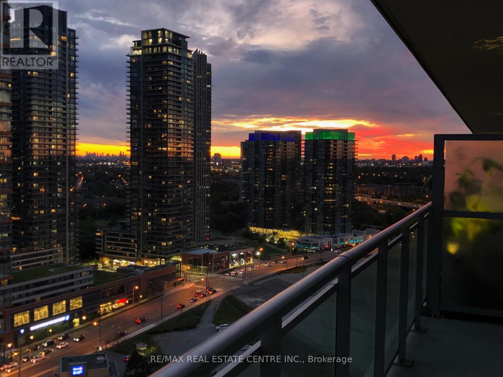
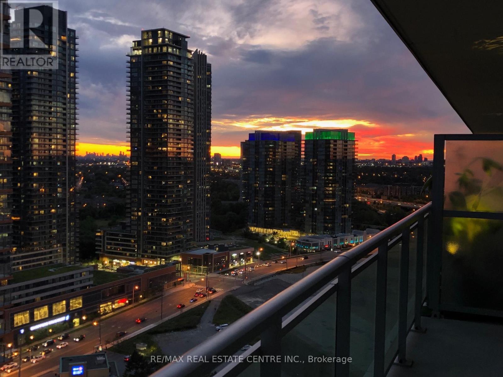
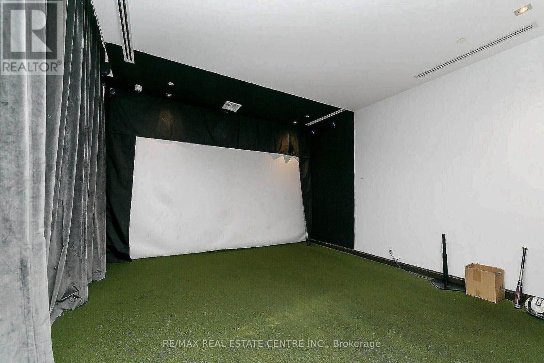
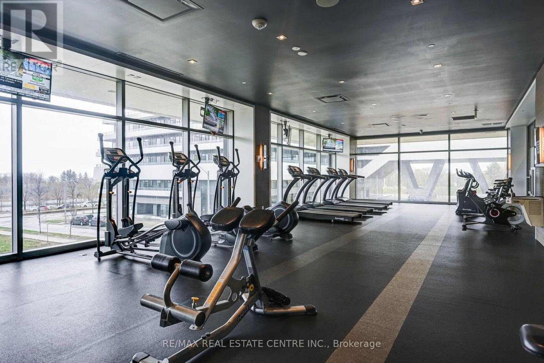
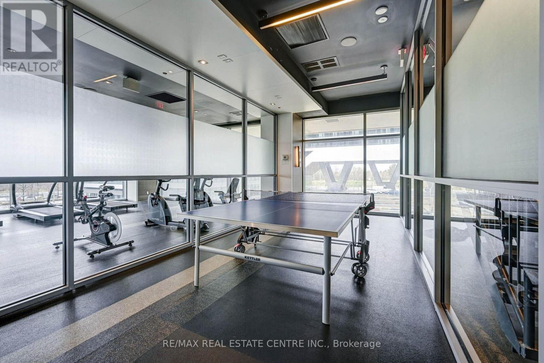
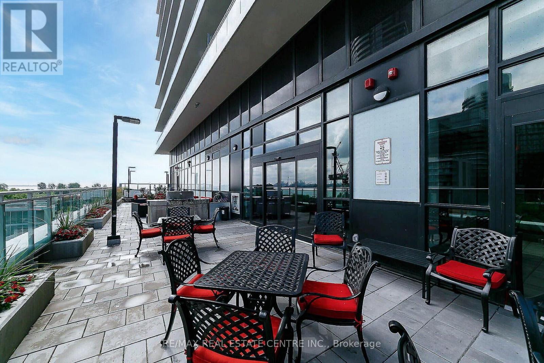
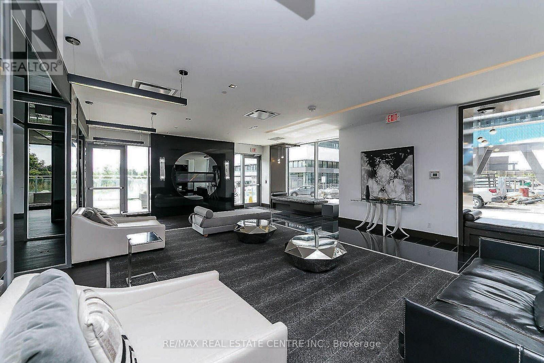
$598.95 MonthlyWelcome to this lakeview modern & bright 1 bedroom with Spa-like bathroom on 21st floor. Immaculately maintained, featuring 547 sq ft of living space + 133 sq ft balcony with stunning view and sunsets with walkouts from both bedroom and living room. Spacious, flexible floor plan can accommodate office or dining space. Kitchen features stainless steel appliances, quality cabinetry, granite countertops, under-mount lighting & upgraded kitchen island accommodating 4 seats if needed. Spa Like Bathroom with huge vanity, upgraded glass doors, cultured marble counter and marble flooring. Parking & Locker on same level. High end amenities, ample underground visitor parking! Invite friends and family over for a summer BBQ, go for a swim or lounge by the infinity pool to relax and take in the views. Guest suites, party room, theatre room, gym/exercise room, outdoor patio/lounge, BBQ's, pottery studio, sports simulator, outdoor mini golf, billiard room, darts, change rooms, saunas, yoga studio & more! Premium location for upscale lifestyle, enjoy modern lakeside living, with direct access to Humber Bay's vibrant waterfront and scenic trails/parks. Short commute to downtown. Quick access to the Gardiner. Don't miss your opportunity to call this unit home. (id:15069)
Property Details
| MLS® Number | W13570040 |
| Property Type | Single Family |
| Community Name | Mimico |
| Amenities Near By | Park, Public Transit |
| Community Features | Pets Allowed With Restrictions |
| Features | Balcony, Carpet Free, In Suite Laundry |
| Parking Space Total | 1 |
| Pool Type | Outdoor Pool |
| View Type | Lake View, View Of Water, River View |
| Water Front Type | Waterfront |
Building
| Bathroom Total | 1 |
| Bedrooms Above Ground | 1 |
| Bedrooms Total | 1 |
| Age | 6 To 10 Years |
| Amenities | Security/concierge, Exercise Centre, Visitor Parking, Storage - Locker |
| Appliances | Blinds, Dishwasher, Dryer, Microwave, Stove, Washer, Refrigerator |
| Basement Type | None |
| Cooling Type | Central Air Conditioning |
| Exterior Finish | Concrete |
| Flooring Type | Laminate |
| Heating Fuel | Natural Gas |
| Heating Type | Forced Air |
| Size Interior | 500 - 599 Sqft |
| Type | Apartment |
Parking
| Underground | |
| Garage |
Land
| Acreage | No |
| Land Amenities | Park, Public Transit |
| Surface Water | Lake/pond |
Rooms
| Level | Type | Length | Width | Dimensions |
|---|---|---|---|---|
| Main Level | Kitchen | 3.79 m | 3.86 m | 3.79 m x 3.86 m |
| Main Level | Living Room | 3.79 m | 3.86 m | 3.79 m x 3.86 m |
| Main Level | Dining Room | 3.79 m | 3.86 m | 3.79 m x 3.86 m |
| Main Level | Primary Bedroom | 3.17 m | 3.17 m | 3.17 m x 3.17 m |
https://www.realtor.ca/real-estate/30040523/2102-33-shore-breeze-drive-toronto-mimico-mimico
Contact Us
Contact us for more information

This REALTOR.ca listing content is owned and licensed by REALTOR® members of The Canadian Real Estate Association
The trademarks REALTOR®, REALTORS®, and the REALTOR® logo are controlled by The Canadian Real Estate Association (CREA) and identify real estate professionals who are members of CREA. The trademarks MLS®, Multiple Listing Service® and the associated logos are owned by The Canadian Real Estate Association (CREA) and identify the quality of services provided by real estate professionals who are members of CREA. The trademark DDF® is owned by The Canadian Real Estate Association (CREA) and identifies CREA's Data Distribution Facility (DDF®)
July 21 2026 08:37:49
Toronto Regional Real Estate Board
RE/MAX Real Estate Centre Inc.