
2101 - 155 Legion Road N Toronto, Ontario M8Y 0A7

1 Bedroom
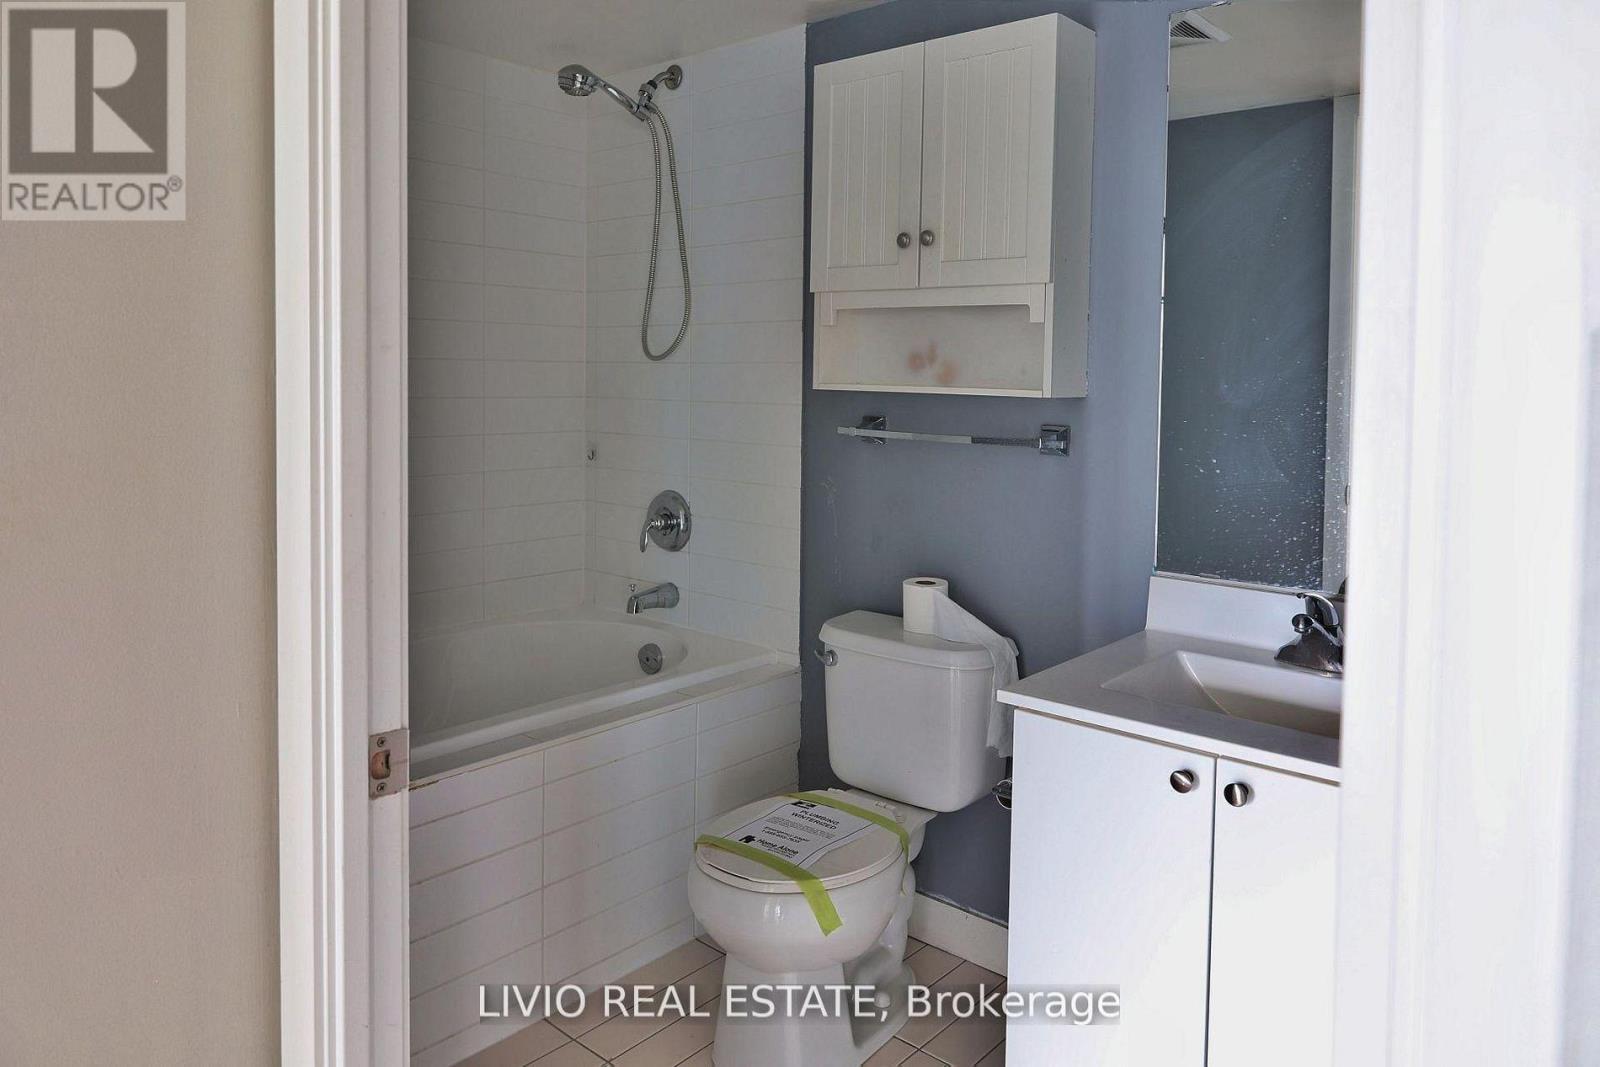
1 Bathroom
500 - 599 sqft
Outdoor Pool
Central Air Conditioning
Forced Air
$389,000Maintenance, Common Area Maintenance, Heat, Insurance, Parking, Water
$760 Monthly
Maintenance, Common Area Maintenance, Heat, Insurance, Parking, Water
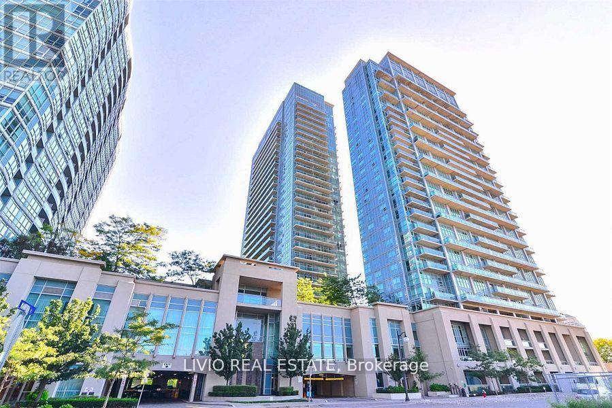
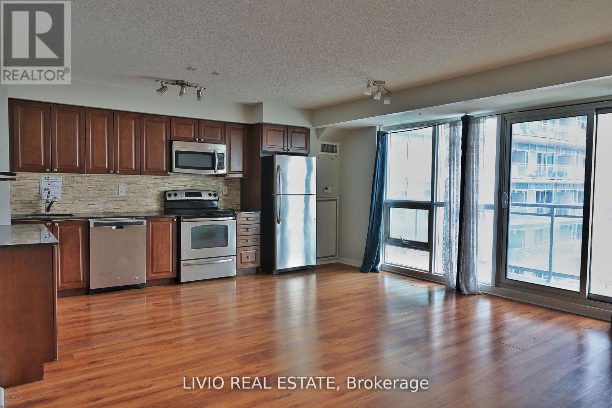
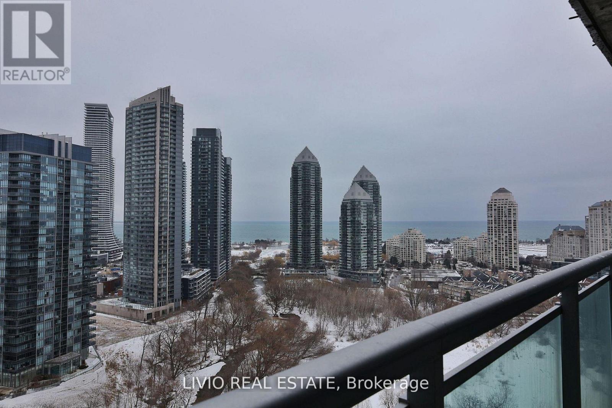
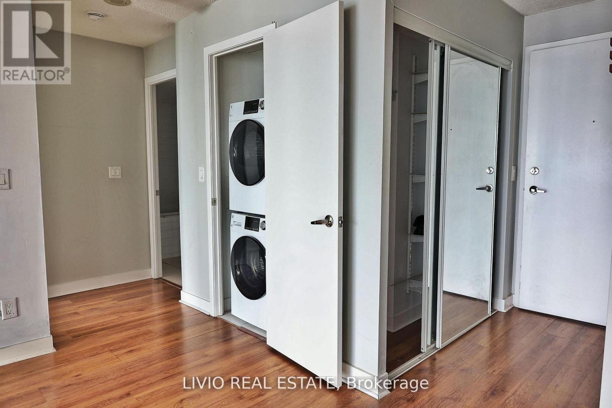
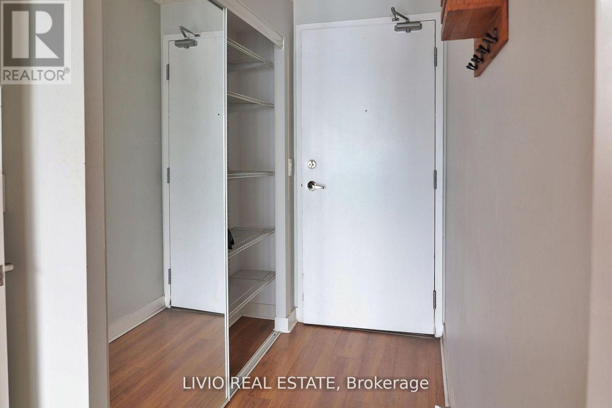
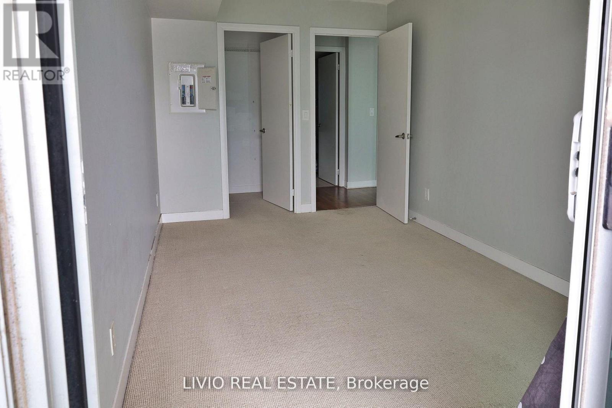
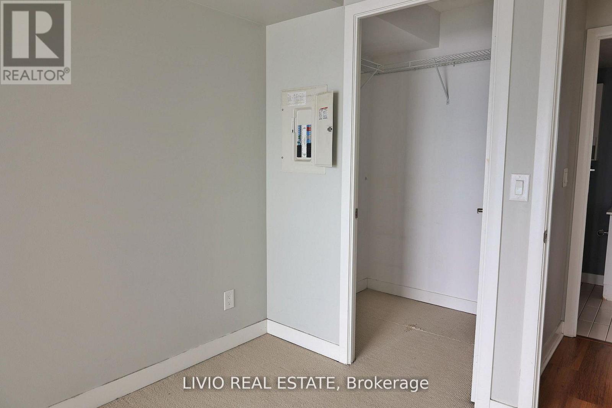
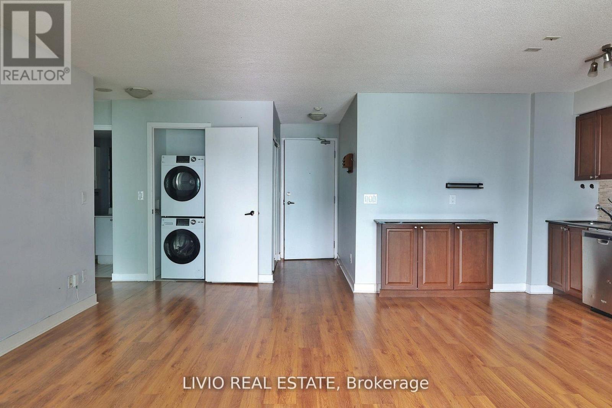
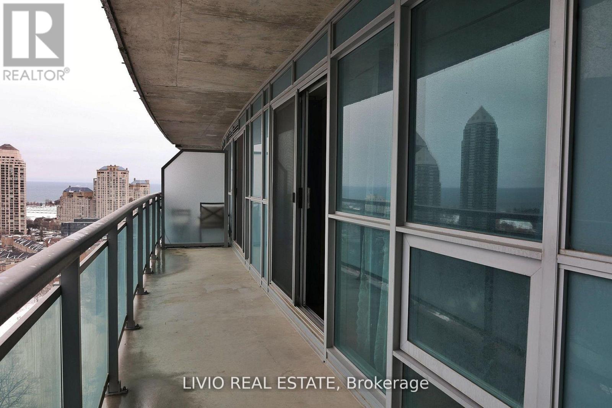
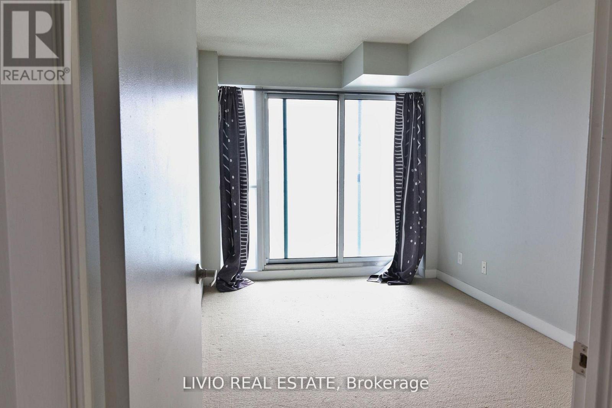
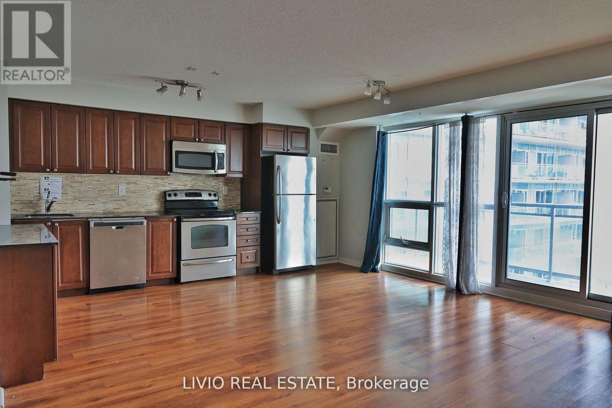
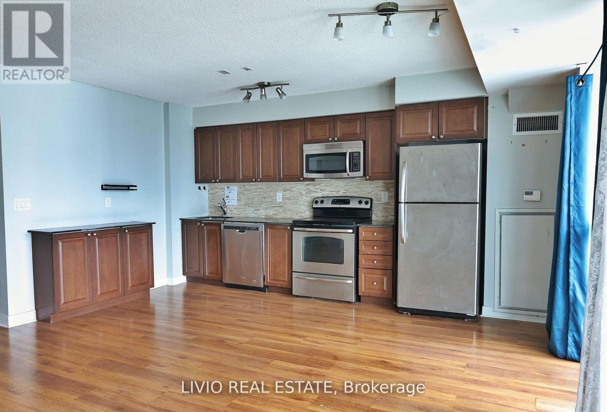
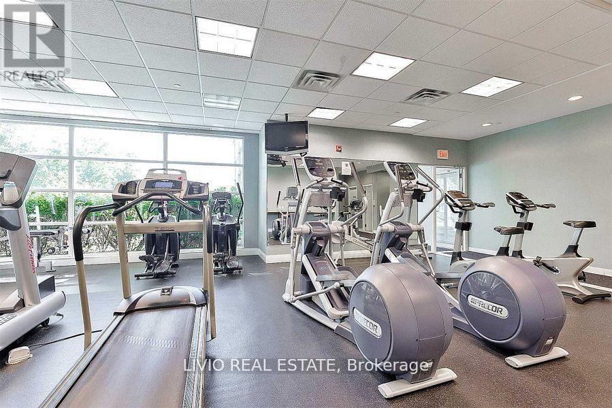
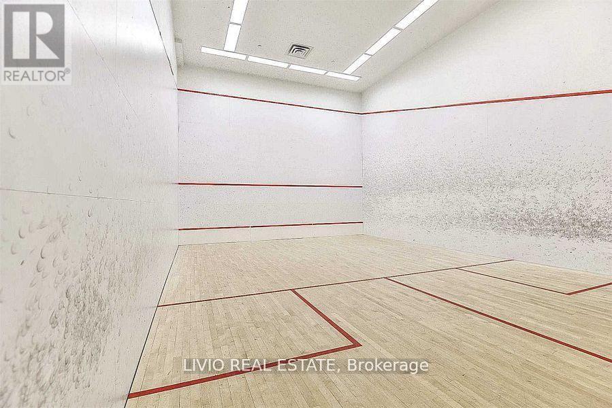
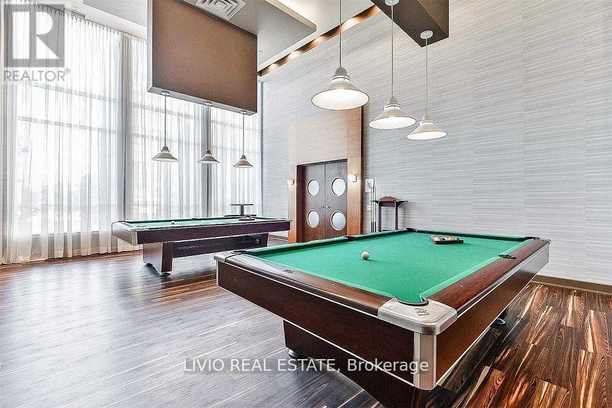
$760 MonthlyEnjoy stylish open-concept living and dining with walkouts to a spacious balcony showcasing stunning lake views. Floor-to-ceiling windows fill the unit with natural light, while the generously sized primary bedroom features a walk-in closet with built-in organizers and direct balcony access. Conveniently located within walking distance to the GO Station, waterfront trails, parks, shops, and restaurants, with easy access to downtown Toronto and both airports. Residents enjoy exceptional building amenities, making this an ideal place to call home. (id:15069)
Property Details
| MLS® Number | W13222348 |
| Property Type | Single Family |
| Community Name | Mimico |
| Amenities Near By | Marina, Public Transit |
| Community Features | Pets Allowed With Restrictions |
| Features | Balcony |
| Parking Space Total | 1 |
| Pool Type | Outdoor Pool |
Building
| Bathroom Total | 1 |
| Bedrooms Above Ground | 1 |
| Bedrooms Total | 1 |
| Age | 11 To 15 Years |
| Amenities | Security/concierge, Exercise Centre, Party Room, Storage - Locker |
| Basement Type | None |
| Cooling Type | Central Air Conditioning |
| Exterior Finish | Concrete |
| Flooring Type | Laminate |
| Heating Fuel | Natural Gas |
| Heating Type | Forced Air |
| Size Interior | 500 - 599 Sqft |
| Type | Apartment |
Parking
| Underground | |
| Garage |
Land
| Acreage | No |
| Land Amenities | Marina, Public Transit |
Rooms
| Level | Type | Length | Width | Dimensions |
|---|---|---|---|---|
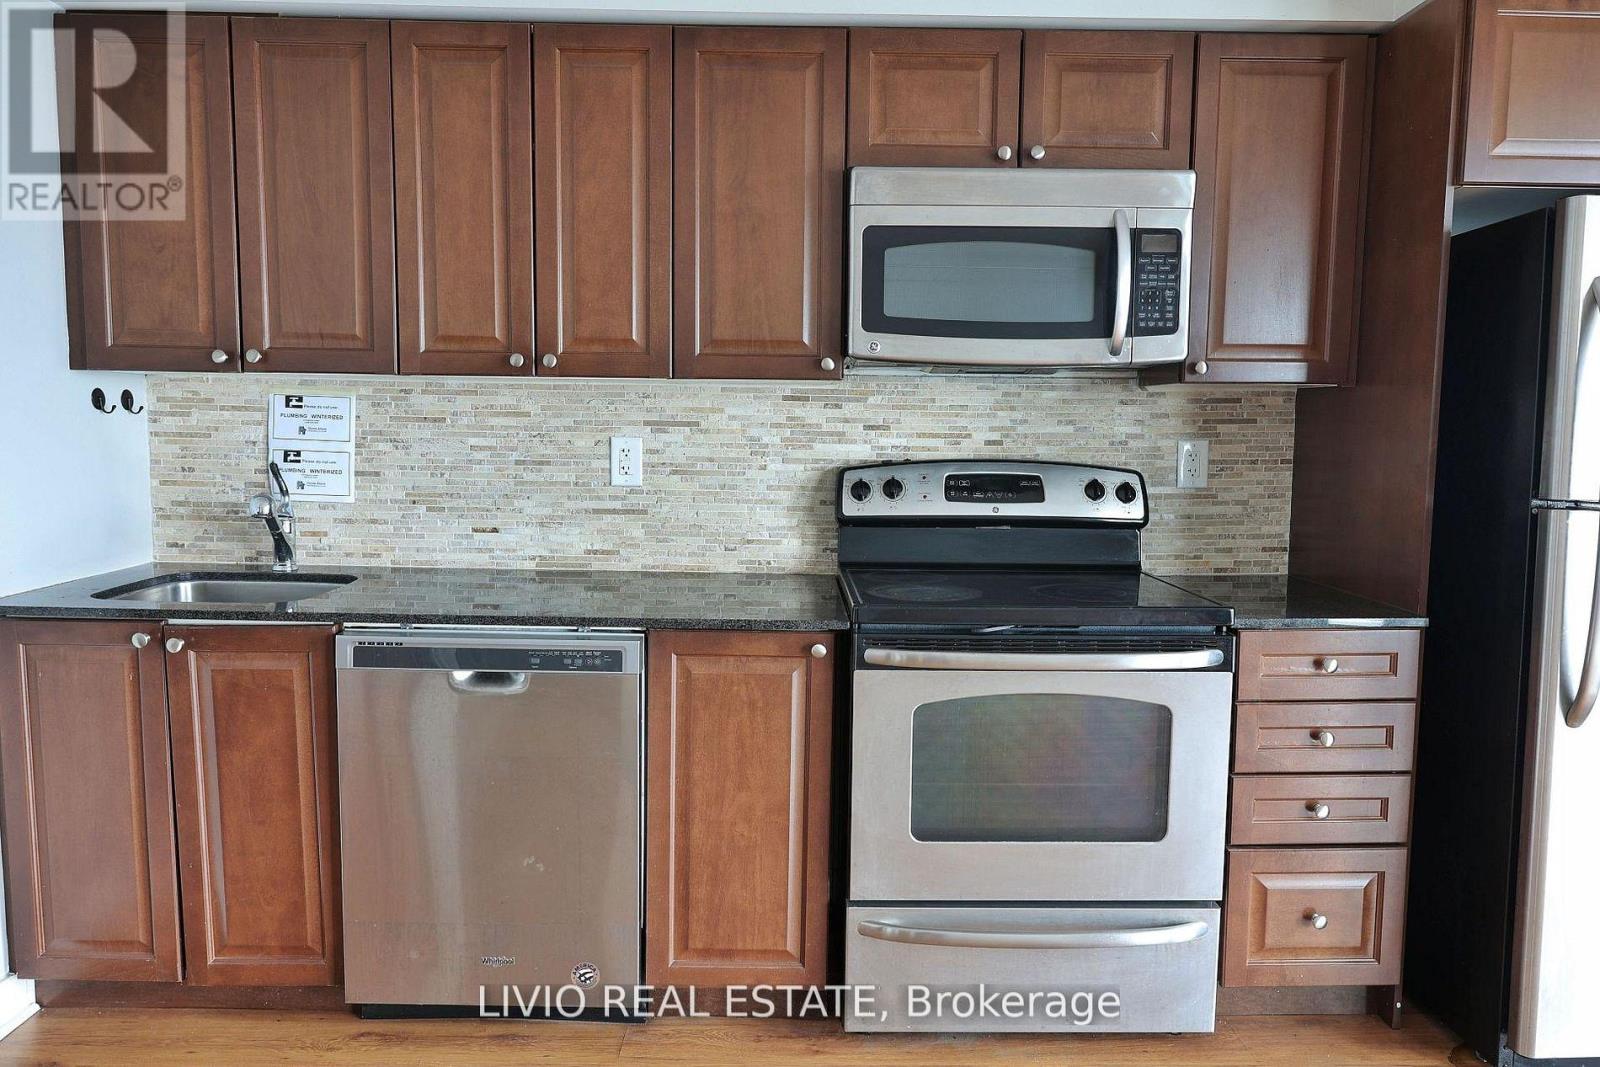
| Ground Level | Kitchen | 5.5 m | 2.7 m | 5.5 m x 2.7 m |
| Ground Level | Living Room | 6.58 m | 5.48 m | 6.58 m x 5.48 m |
| Ground Level | Dining Room | 6.58 m | 5.48 m | 6.58 m x 5.48 m |
| Ground Level | Primary Bedroom | 4.05 m | 3.2 m | 4.05 m x 3.2 m |
https://www.realtor.ca/real-estate/29833860/2101-155-legion-road-n-toronto-mimico-mimico
Contact Us
Contact us for more information

This REALTOR.ca listing content is owned and licensed by REALTOR® members of The Canadian Real Estate Association
The trademarks REALTOR®, REALTORS®, and the REALTOR® logo are controlled by The Canadian Real Estate Association (CREA) and identify real estate professionals who are members of CREA. The trademarks MLS®, Multiple Listing Service® and the associated logos are owned by The Canadian Real Estate Association (CREA) and identify the quality of services provided by real estate professionals who are members of CREA. The trademark DDF® is owned by The Canadian Real Estate Association (CREA) and identifies CREA's Data Distribution Facility (DDF®)
August 11 2026 08:04:13
Toronto Regional Real Estate Board
Livio Real Estate