
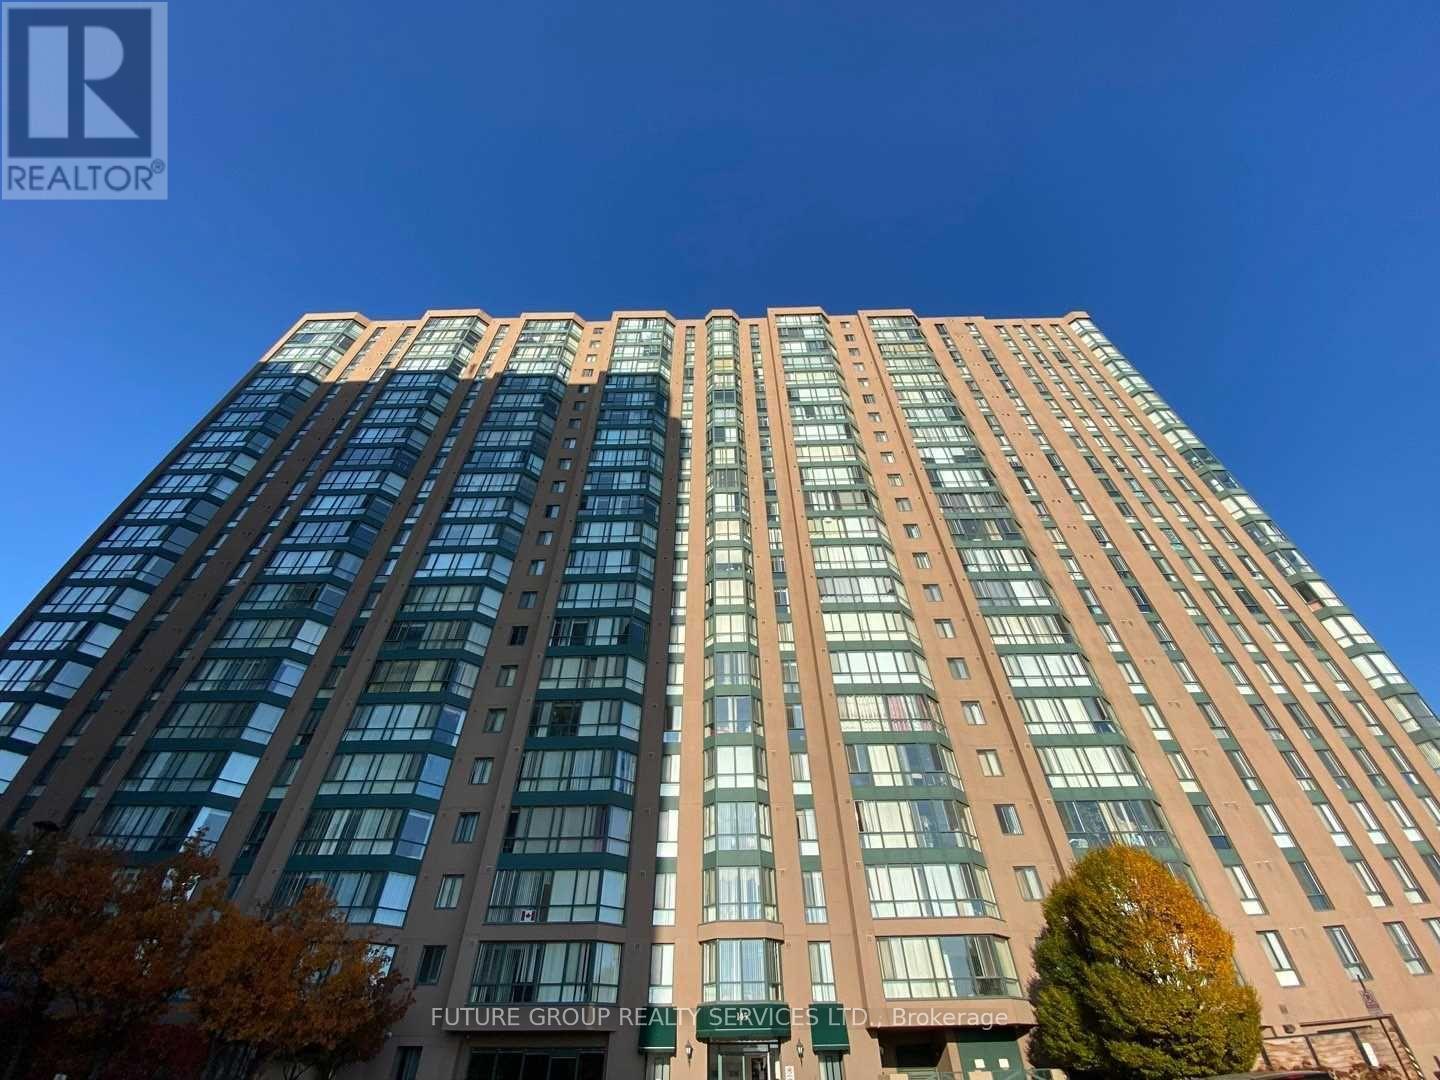
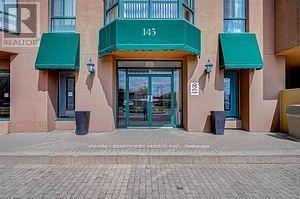
2101 - 145 Hillcrest Avenue Mississauga, Ontario L5B 3Z1

3 Bedroom
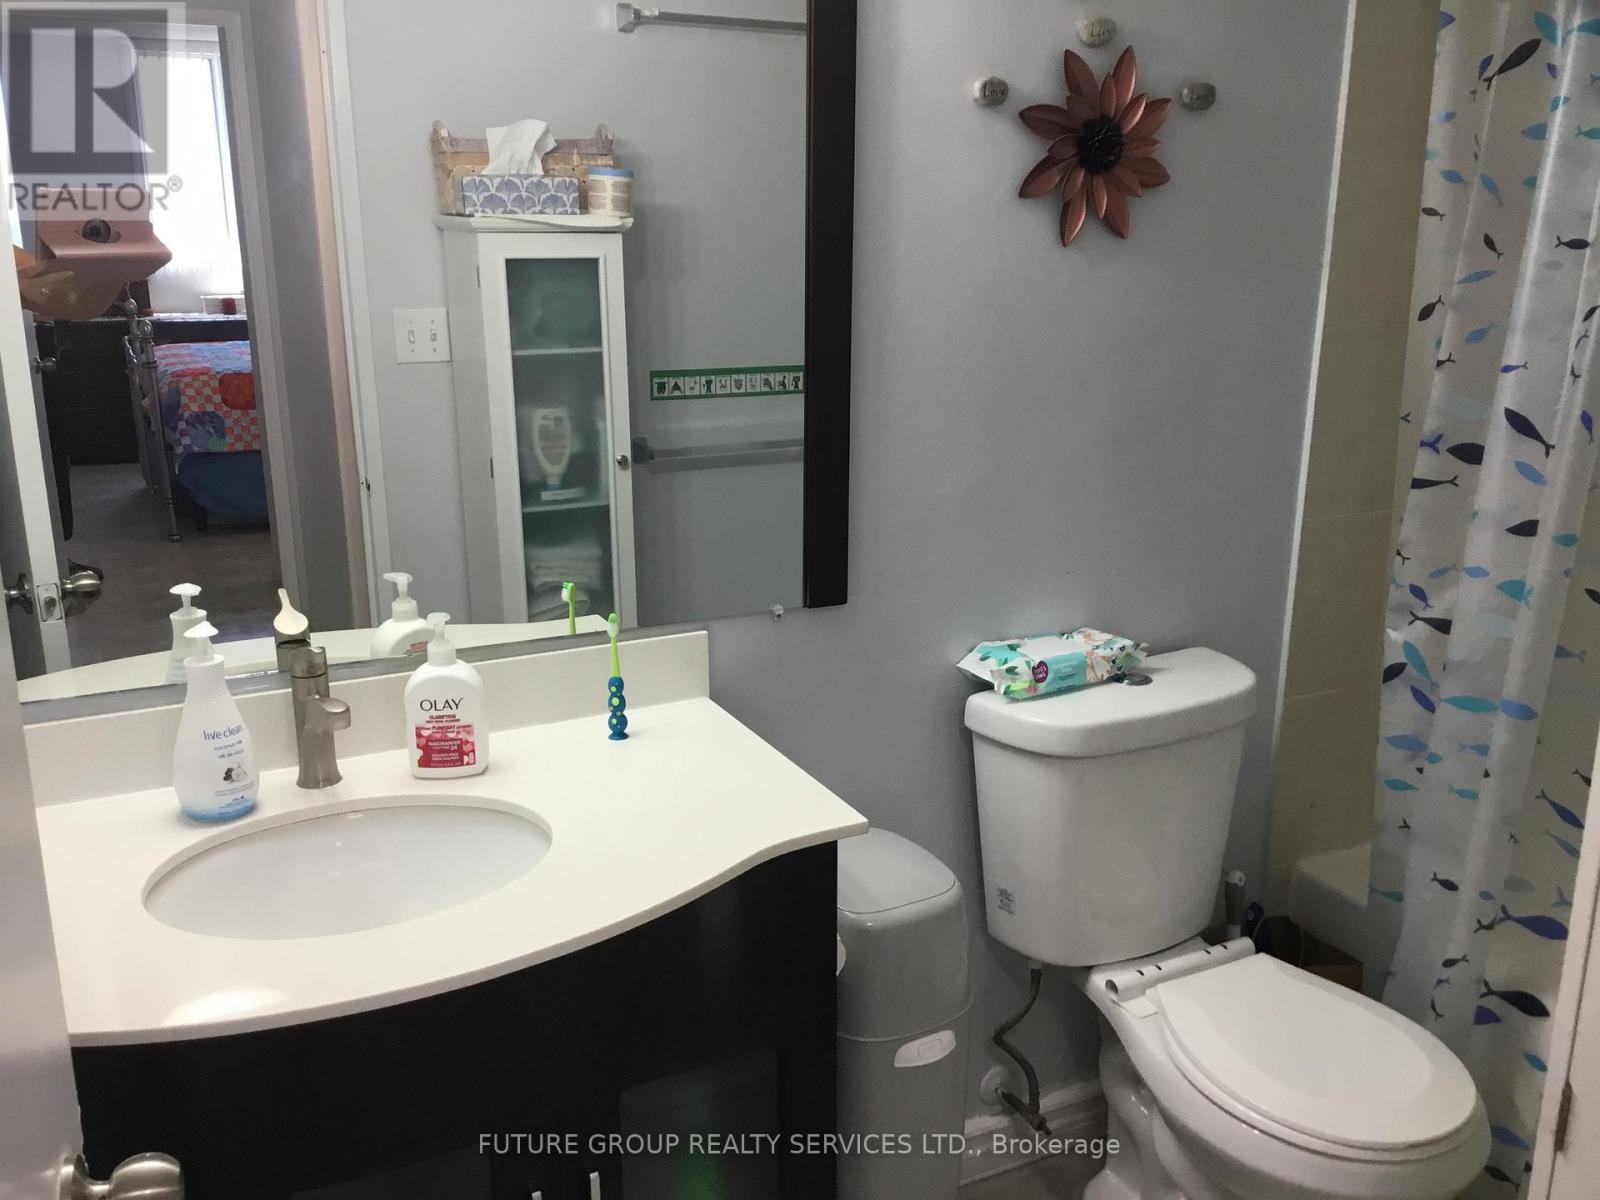
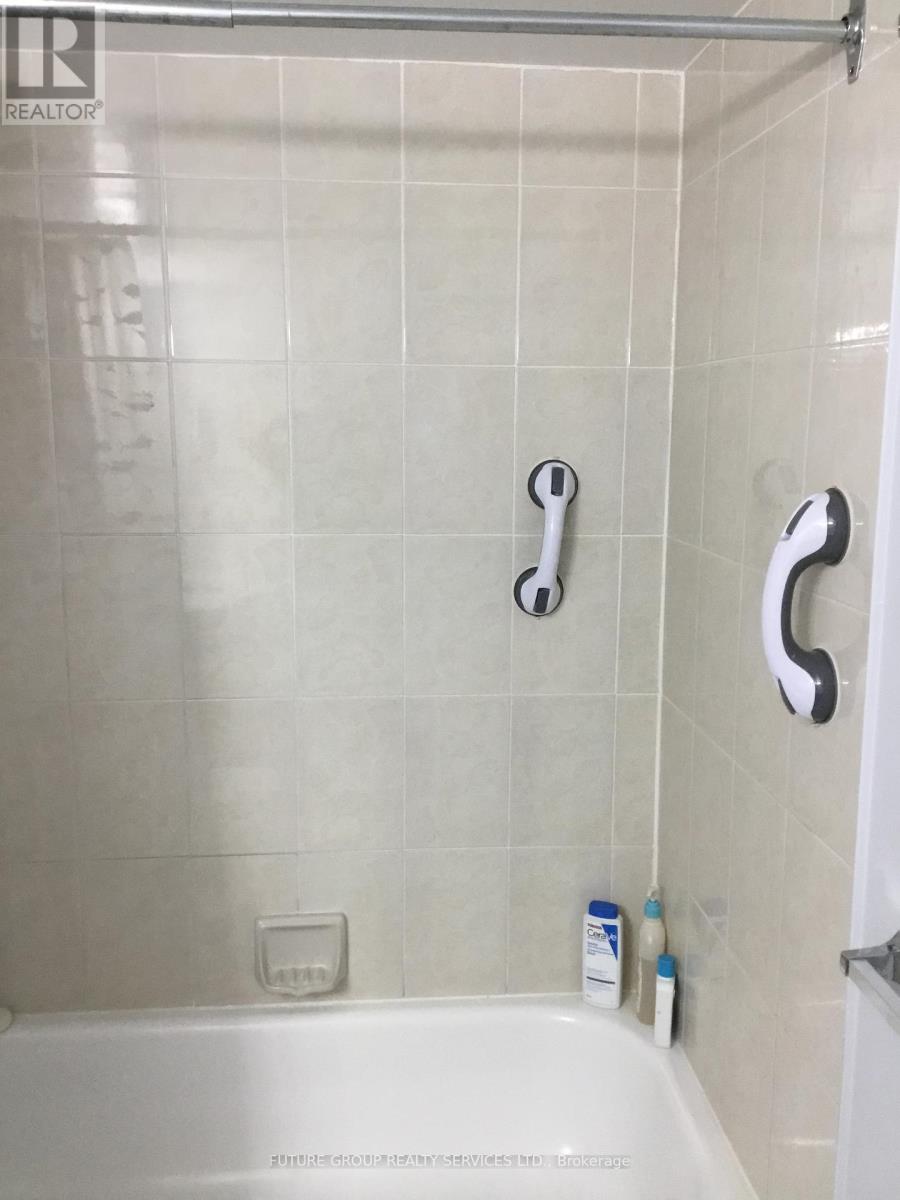
1 Bathroom
900 - 999 sqft
Central Air Conditioning
Other
$439,000Maintenance, Common Area Maintenance, Insurance, Parking, Water, Heat
$610.57 Monthly
Maintenance, Common Area Maintenance, Insurance, Parking, Water, Heat
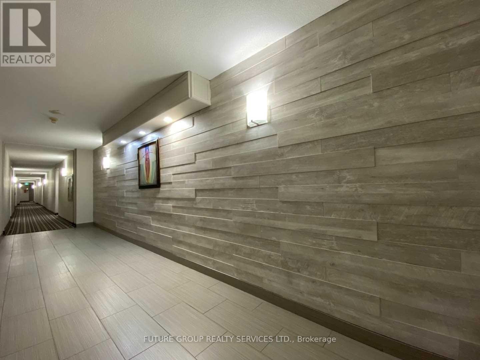
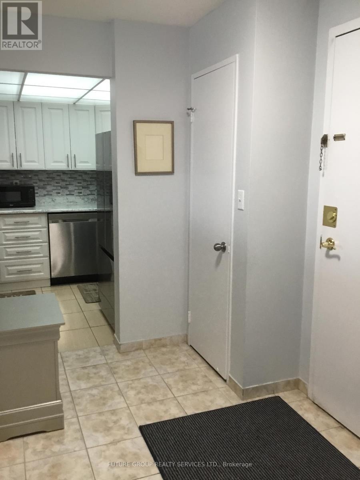
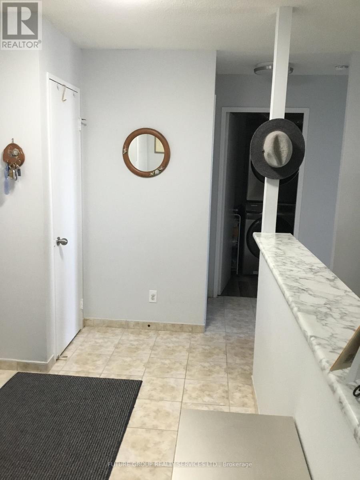
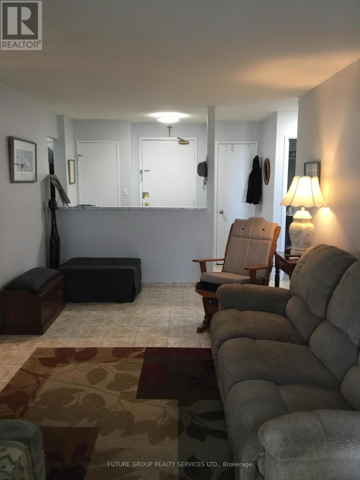
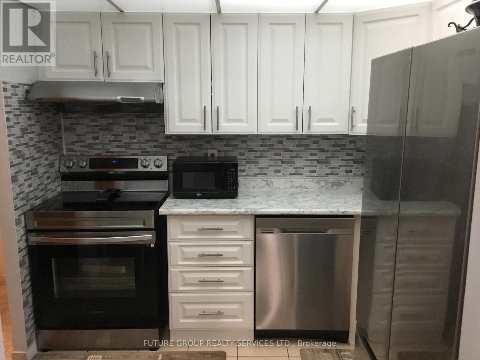
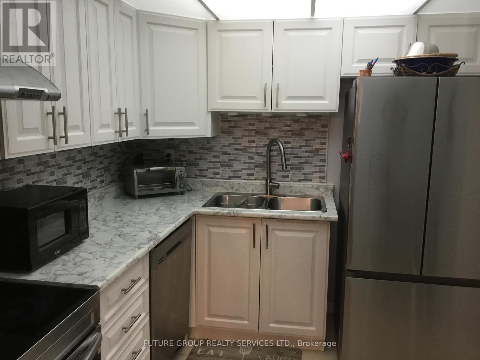
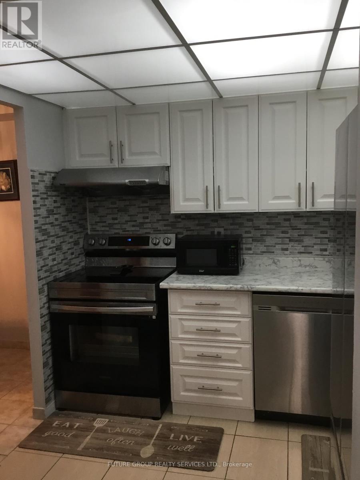
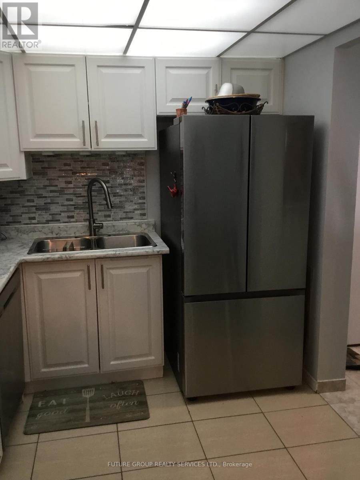
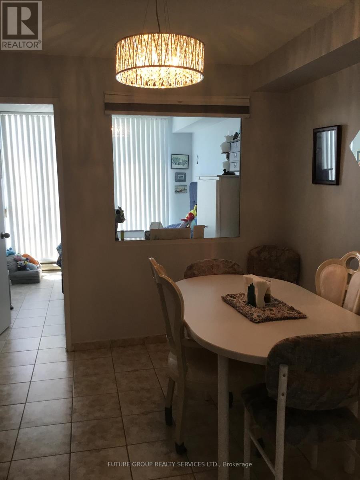
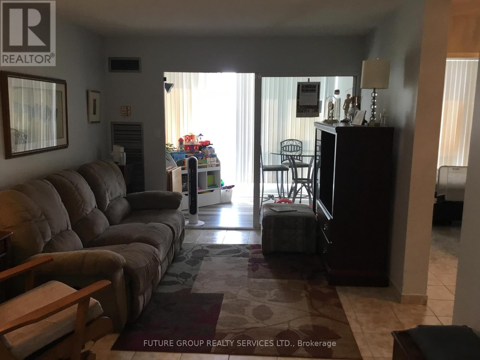
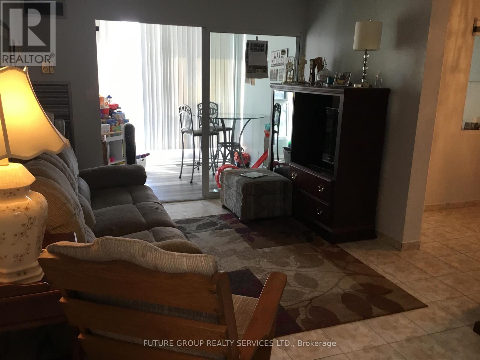
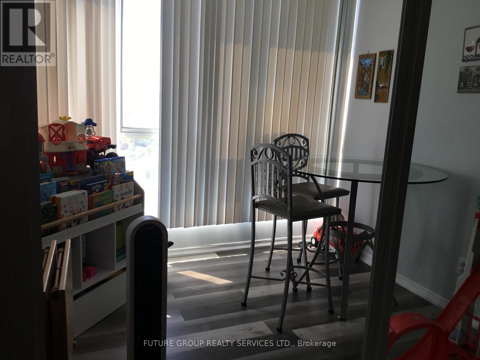
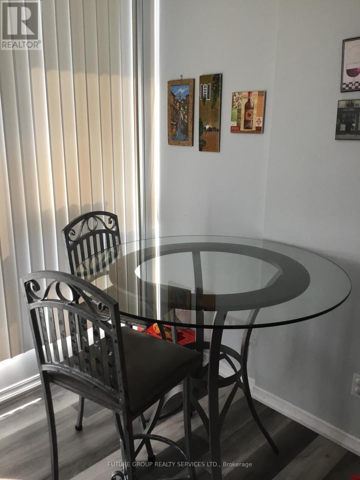
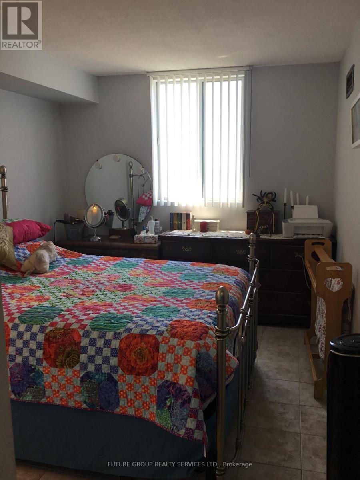
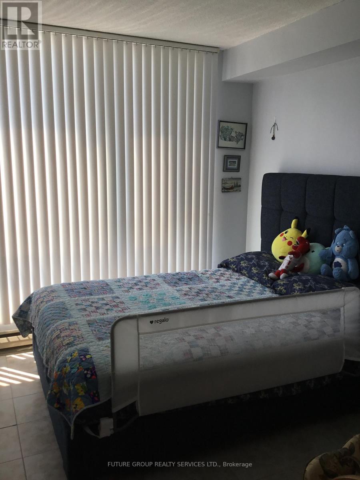
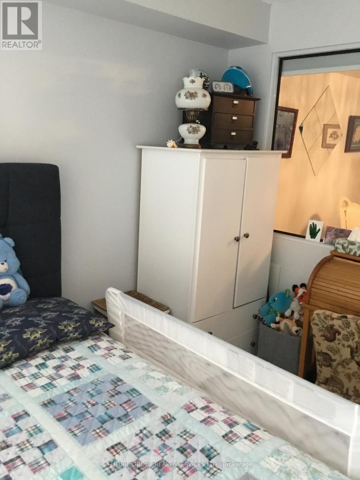
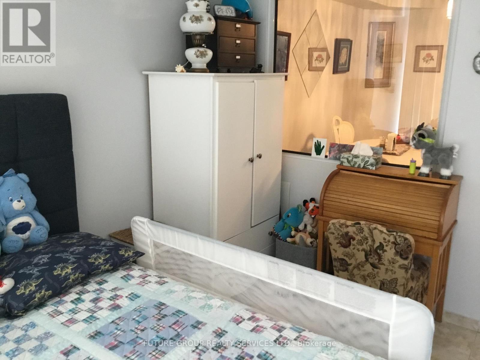
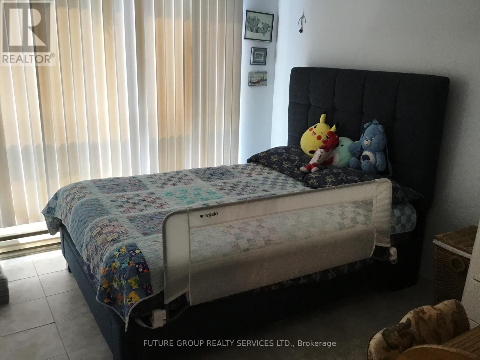
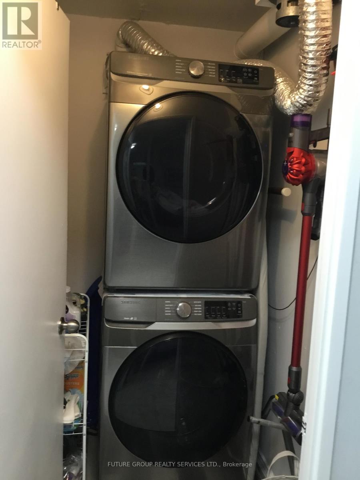
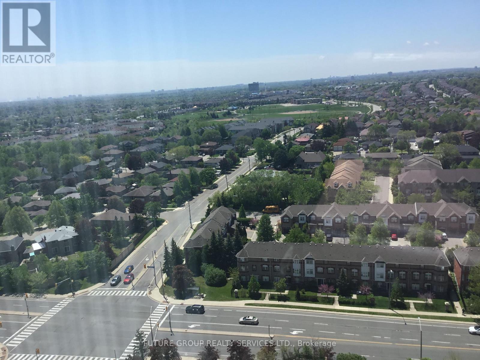
$610.57 MonthlyStep into this stunning one bedroom plus den & spacious solarium. Den can be used as a 2nd bedroom. Move in Ready. Stainless Appliances. Ceramics flooring throughout. Steps from Cooksville Go Station. Unobstructed South/West views in the highly sought-after Carlyle community. Generously sized primary bedroom including a walk-in closet and a sunlit solarium provide ample space for both comfort and productivity. The open-concept living and dining area seamlessly flows into the solarium/den, which can be used as a home office, lounge, or additional living space. Natural light fills every corner, enhancing the spacious feel of the home. Ensuite laundry and a well-optimized layout make this condo truly turnkey move-in ready with nothing left to do. Easy access to parks, public transit, shopping, and schools. Low maintenance fees and a prime location. (id:15069)
Property Details
| MLS® Number | W13172262 |
| Property Type | Single Family |
| Community Name | Cooksville |
| Amenities Near By | Hospital, Park, Public Transit, Schools |
| Community Features | Pets Not Allowed |
| Features | Carpet Free |
| Parking Space Total | 1 |
| Structure | Squash & Raquet Court |
Building
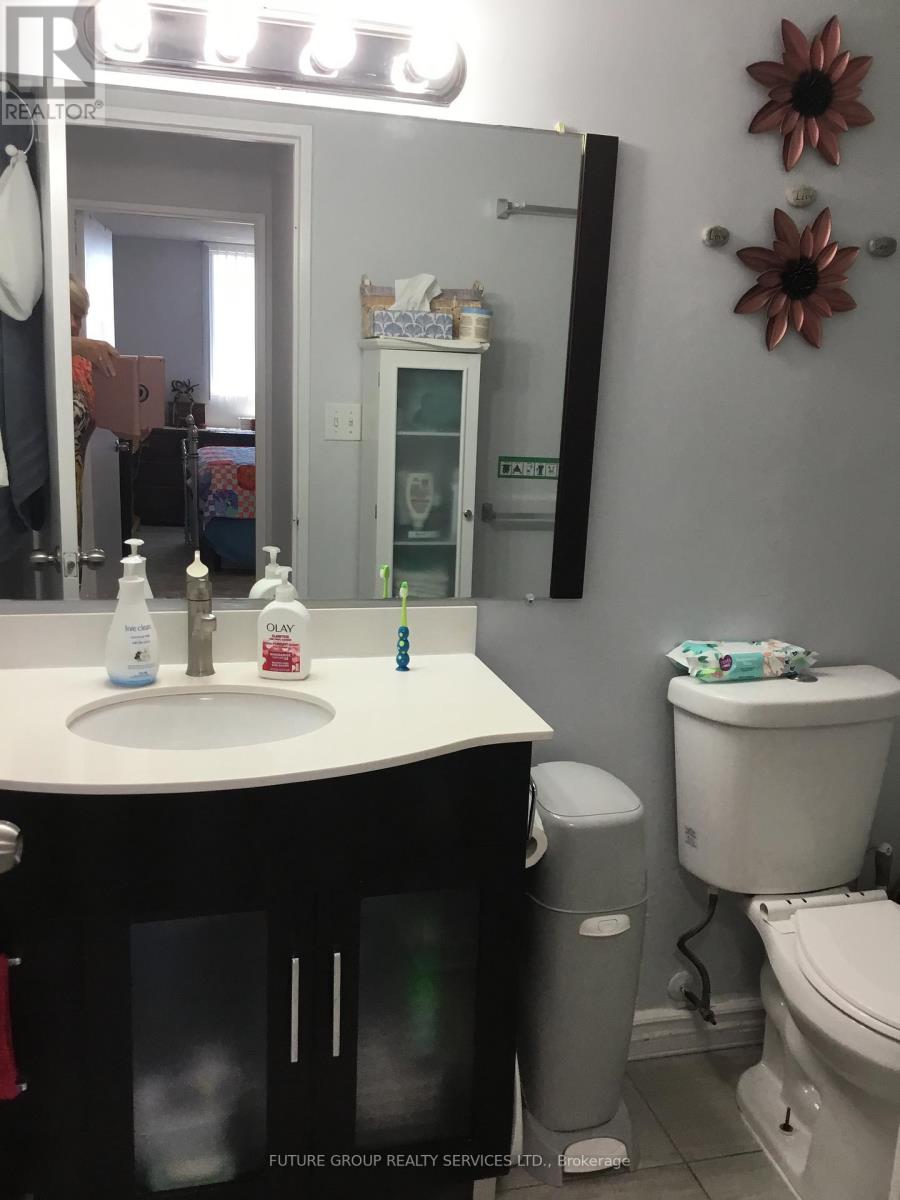
| Bathroom Total | 1 |
| Bedrooms Above Ground | 2 |
| Bedrooms Below Ground | 1 |
| Bedrooms Total | 3 |
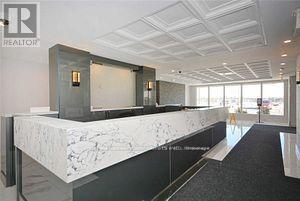
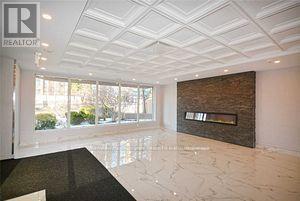
| Amenities | Exercise Centre, Party Room |
| Appliances | Garage Door Opener Remote(s), Dishwasher, Dryer, Stove, Washer, Refrigerator |
| Basement Type | None |
| Cooling Type | Central Air Conditioning |
| Exterior Finish | Concrete |
| Heating Fuel | Natural Gas |
| Heating Type | Other |
| Size Interior | 900 - 999 Sqft |
| Type | Apartment |
Parking
| Underground | |
| Garage |
Land
| Acreage | No |
| Land Amenities | Hospital, Park, Public Transit, Schools |
Rooms
| Level | Type | Length | Width | Dimensions |
|---|---|---|---|---|
| Ground Level | Living Room | 4.58 m | 3.05 m | 4.58 m x 3.05 m |
| Ground Level | Dining Room | 2.75 m | 2.38 m | 2.75 m x 2.38 m |
| Ground Level | Kitchen | 2.9 m | 2.9 m | 2.9 m x 2.9 m |
| Ground Level | Primary Bedroom | 3.95 m | 2.9 m | 3.95 m x 2.9 m |
| Ground Level | Den | 3.36 m | 2.9 m | 3.36 m x 2.9 m |
| Ground Level | Solarium | 2.85 m | 1.95 m | 2.85 m x 1.95 m |
Contact Us
Contact us for more information

This REALTOR.ca listing content is owned and licensed by REALTOR® members of The Canadian Real Estate Association
The trademarks REALTOR®, REALTORS®, and the REALTOR® logo are controlled by The Canadian Real Estate Association (CREA) and identify real estate professionals who are members of CREA. The trademarks MLS®, Multiple Listing Service® and the associated logos are owned by The Canadian Real Estate Association (CREA) and identify the quality of services provided by real estate professionals who are members of CREA. The trademark DDF® is owned by The Canadian Real Estate Association (CREA) and identifies CREA's Data Distribution Facility (DDF®)
June 24 2026 03:50:28
Toronto Regional Real Estate Board
Future Group Realty Services Ltd.