
2100121002 - 2806 Pigeon Lake Road Kawartha Lakes, Ontario K0M 1A0

3 Bedroom
1 Bathroom
700 - 1,100 sqft
Bungalow
Fireplace
Central Air Conditioning
Forced Air
$259,900
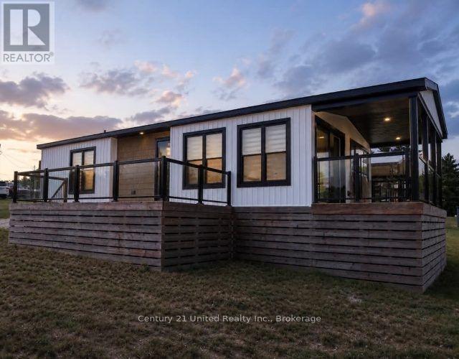
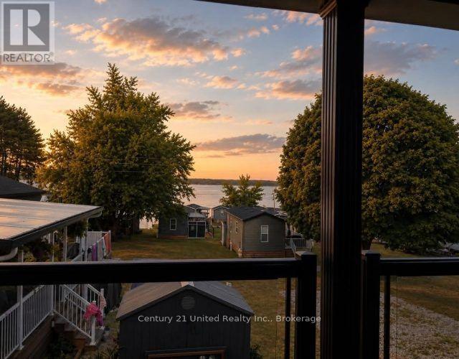
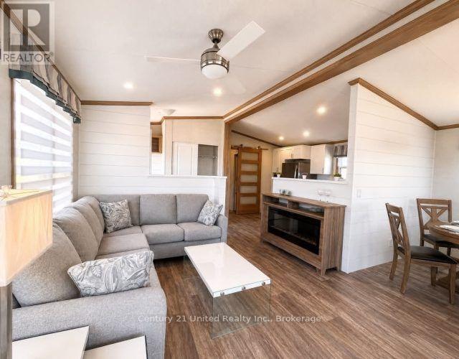
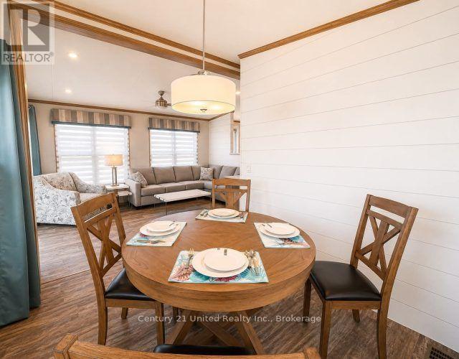
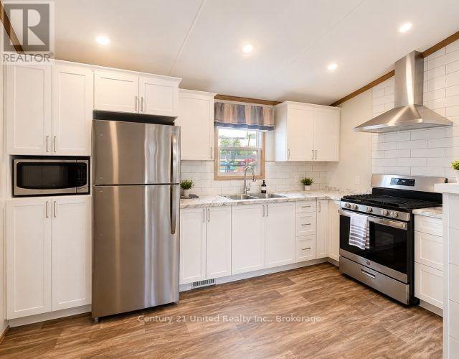
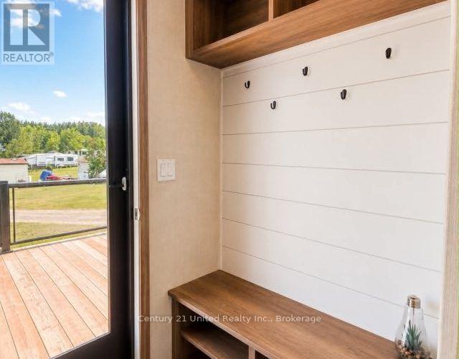
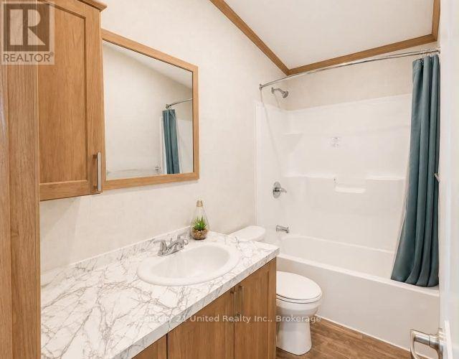
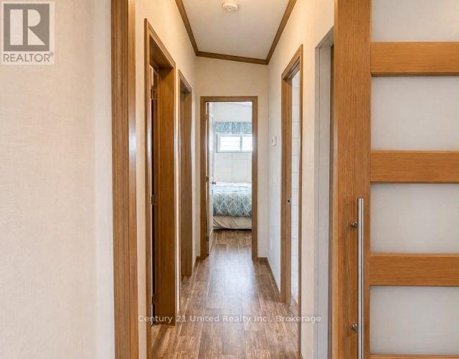
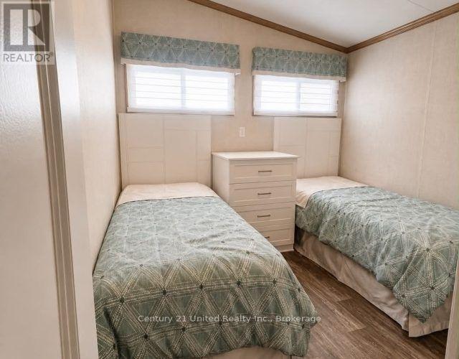
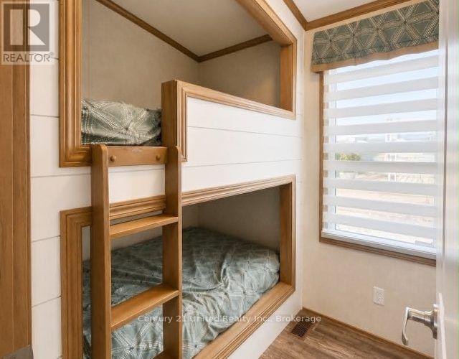
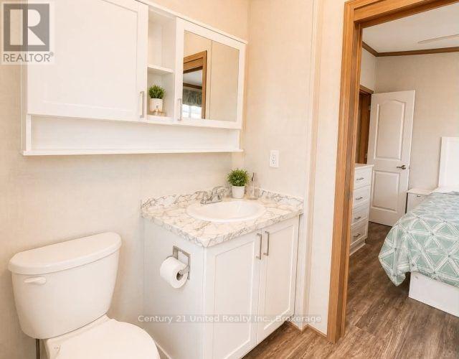
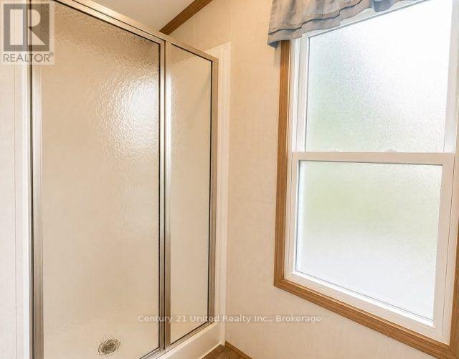
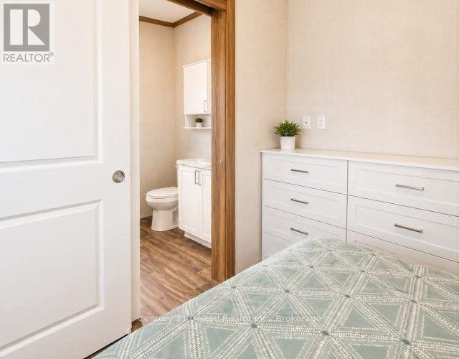
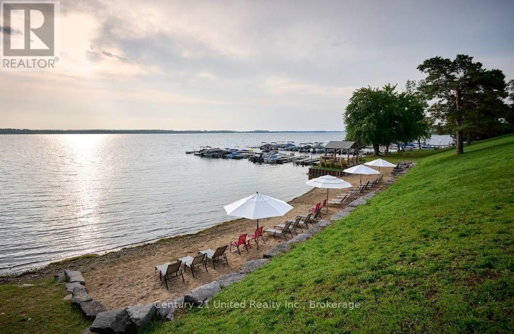
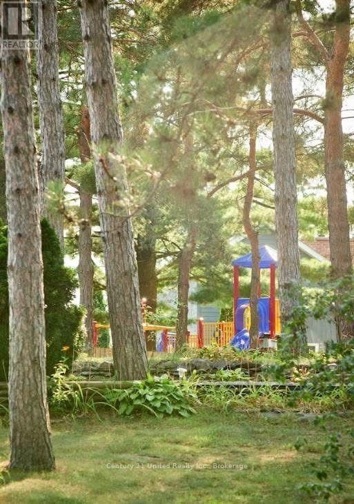
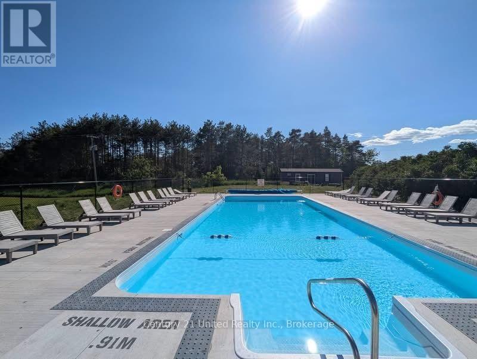
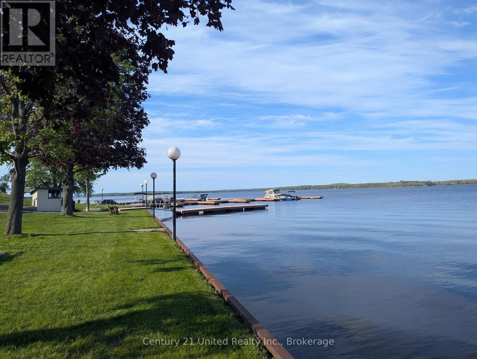
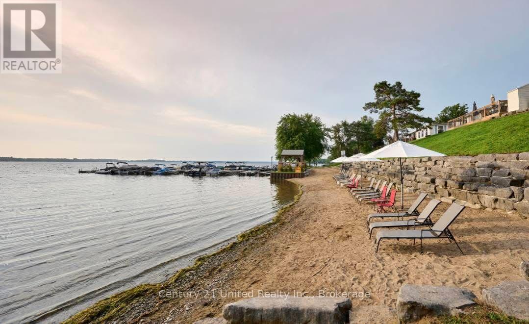
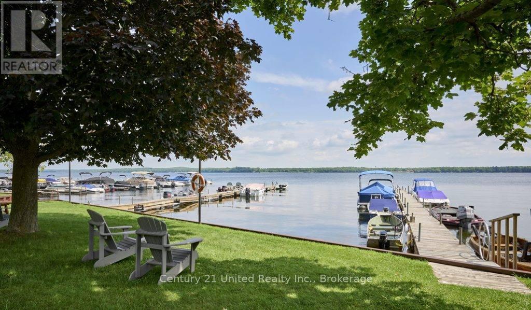
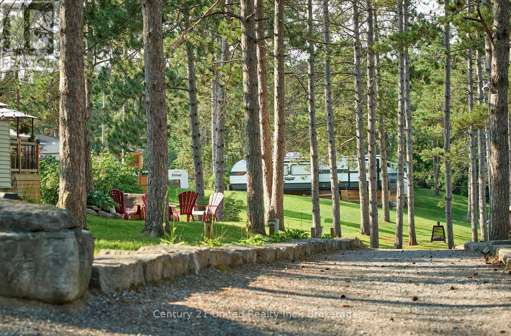
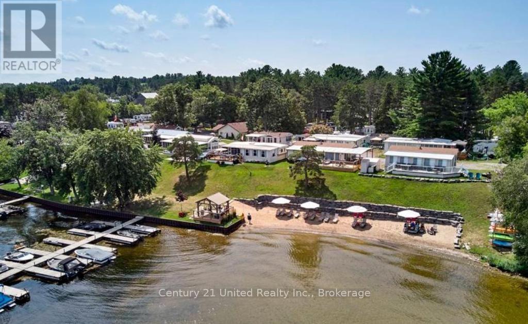
Enjoy the Kawartha Lakes cottage lifestyle at Bobcaygeon Shores with this spacious 3 bedroom, 2 bathroom Beach House model situated on leasehold land overlooking Pigeon Lake. This 840 Sq Ft cottage offers a large covered porch and plenty of space to relax outdoors while taking in the lake surroundings. On the inside, the well-designed layout makes excellent use of the space with an open concept kitchen, dining and living area, 3 bedrooms including a primary with its own ensuite, a second full bathroom, air conditioning, electric fireplace and appliances. Just a short walk away, enjoy the resort's heated pool and patio, expansive green space, multi-sports court, on-site store and Welcome Centre. Additionally Bobcaygeon Shores has a boat launch with docks that can be rented on a seasonal basis for an additional fee. A great opportunity for families looking for a low-maintenance cottage retreart with space for guests and the amenities of a resort, all in the heart of the Kawarthas. (id:15069)
Property Details
| MLS® Number | X13738120 |
| Property Type | Single Family |
| Community Name | Verulam |
| Parking Space Total | 1 |
Building
| Bathroom Total | 1 |
| Bedrooms Above Ground | 3 |
| Bedrooms Total | 3 |
| Amenities | Fireplace(s) |
| Appliances | Dryer, Microwave, Stove, Washer, Window Coverings, Refrigerator |
| Architectural Style | Bungalow |
| Basement Type | None |
| Construction Style Other | Seasonal |
| Cooling Type | Central Air Conditioning |
| Exterior Finish | Vinyl Siding |
| Fire Protection | Smoke Detectors |
| Fireplace Present | Yes |
| Foundation Type | Unknown |
| Heating Fuel | Propane |
| Heating Type | Forced Air |
| Stories Total | 1 |
| Size Interior | 700 - 1,100 Sqft |
| Type | Mobile Home |
| Utility Water | Community Water System |
Parking
| No Garage |
Land
| Acreage | No |
Rooms
| Level | Type | Length | Width | Dimensions |
|---|---|---|---|---|
| Main Level | Living Room | 4.75 m | 3.9 m | 4.75 m x 3.9 m |
| Main Level | Kitchen | 4.11 m | 1.93 m | 4.11 m x 1.93 m |
| Main Level | Dining Room | 2.59 m | 2.92 m | 2.59 m x 2.92 m |
| Main Level | Bedroom | 2.87 m | 2.9 m | 2.87 m x 2.9 m |
| Main Level | Bedroom 2 | 2.87 m | 2.92 m | 2.87 m x 2.92 m |
| Main Level | Bedroom 3 | 2.62 m | 2.92 m | 2.62 m x 2.92 m |
Utilities
| Electricity | Installed |
Contact Us
Contact us for more information

This REALTOR.ca listing content is owned and licensed by REALTOR® members of The Canadian Real Estate Association
The trademarks REALTOR®, REALTORS®, and the REALTOR® logo are controlled by The Canadian Real Estate Association (CREA) and identify real estate professionals who are members of CREA. The trademarks MLS®, Multiple Listing Service® and the associated logos are owned by The Canadian Real Estate Association (CREA) and identify the quality of services provided by real estate professionals who are members of CREA. The trademark DDF® is owned by The Canadian Real Estate Association (CREA) and identifies CREA's Data Distribution Facility (DDF®)
September 02 2026 07:50:05
Central Lakes Association of REALTORS®
Century 21 United Realty Inc.