
210 Vintage Oak Drive Tecumseh, Ontario N8N 5H4

4 Bedroom
5 Bathroom
3,010 sqft
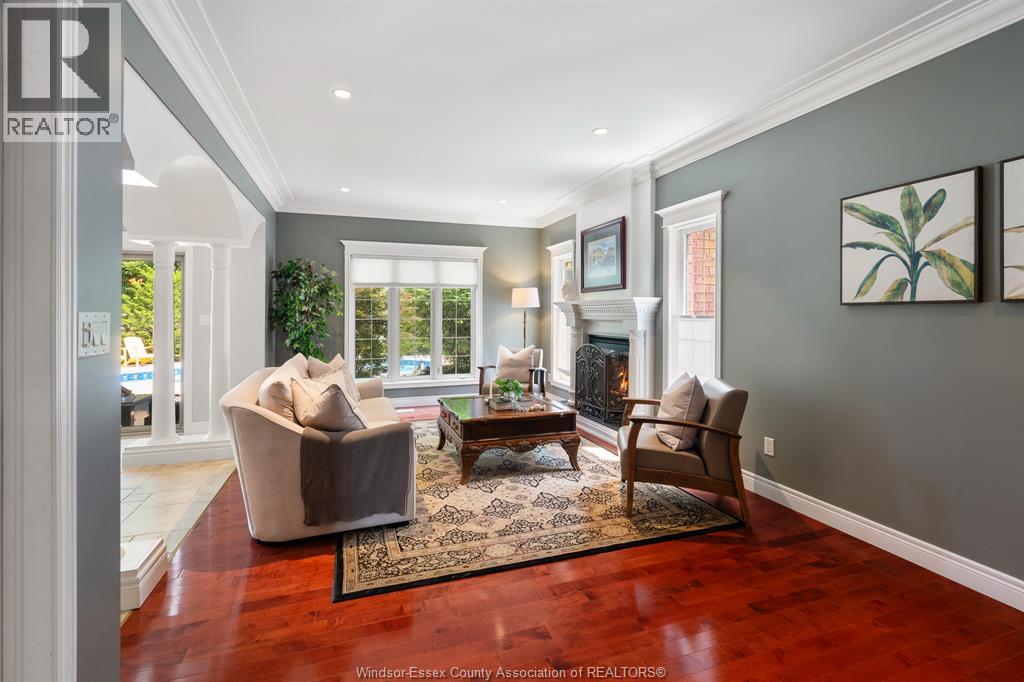
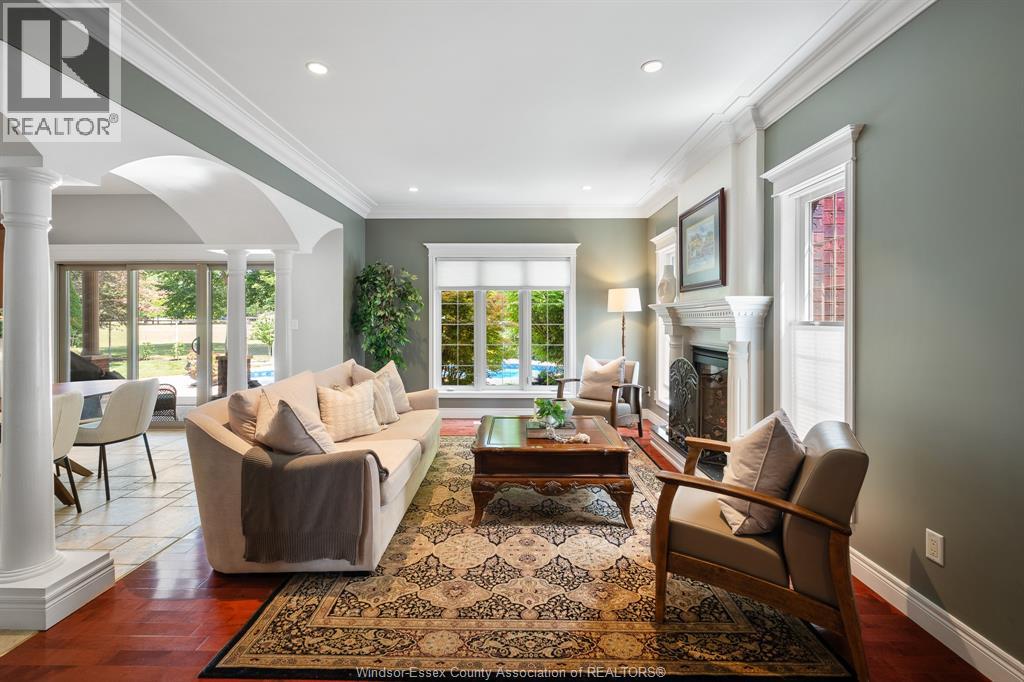
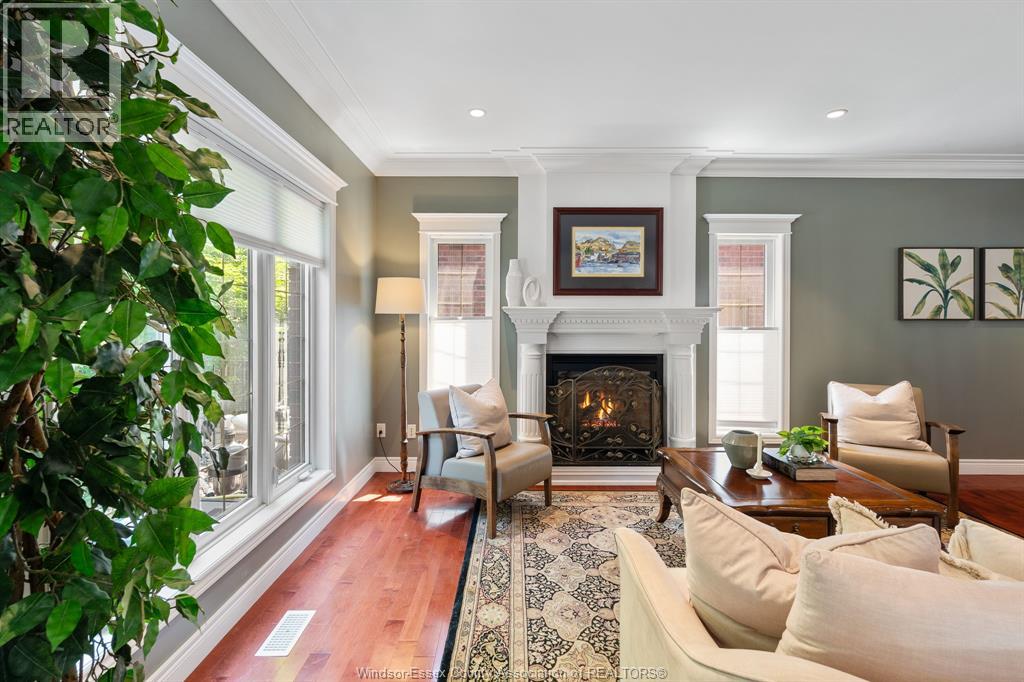
Fireplace
Inground Pool
Central Air Conditioning
Forced Air, Furnace, Heat Recovery Ventilation (Hrv)
Landscaped
$1,199,900
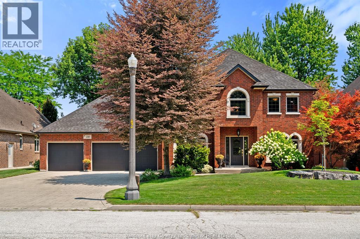
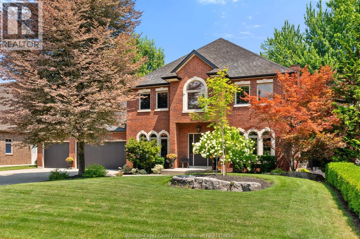
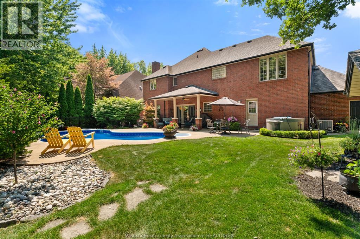
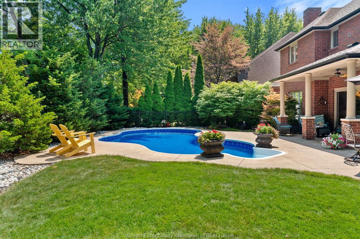
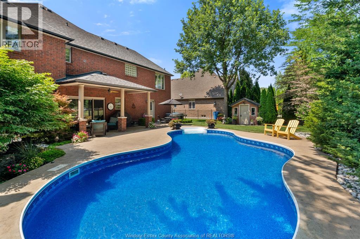
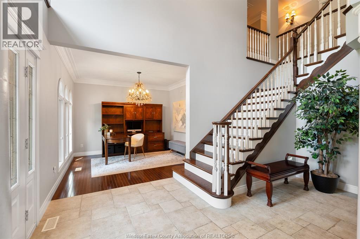
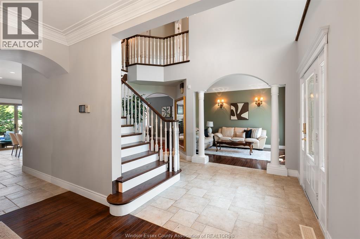
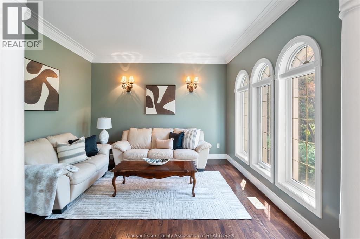
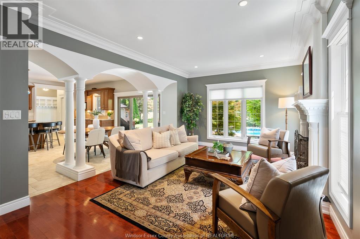
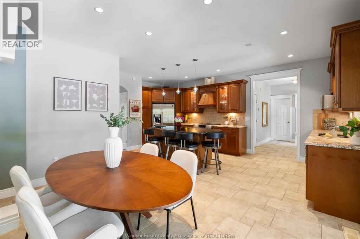
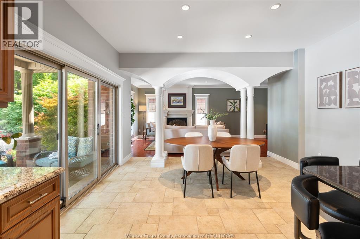
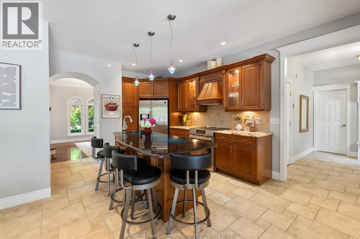
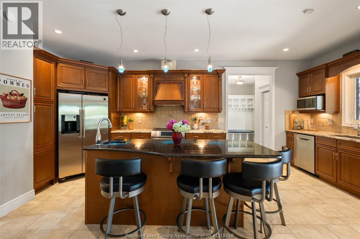
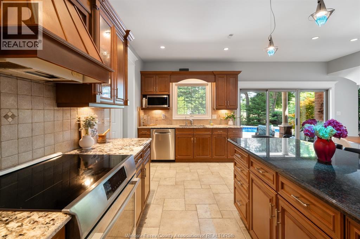
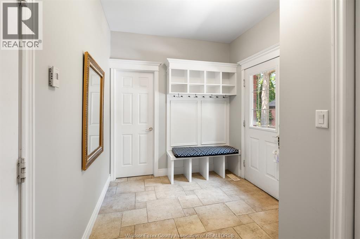
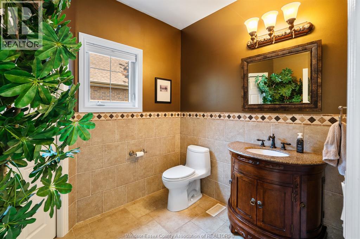
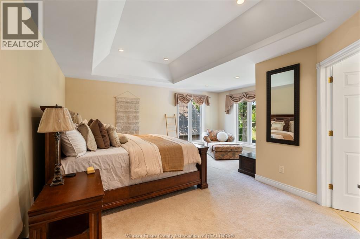
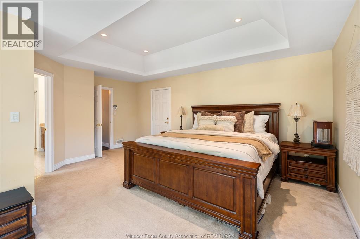
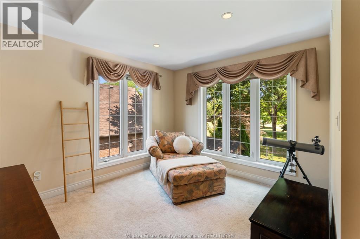
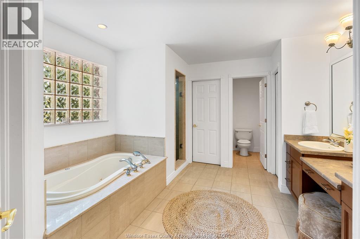
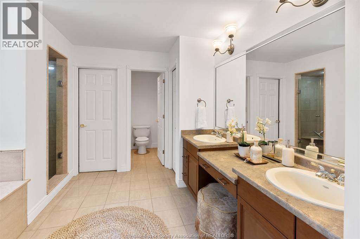
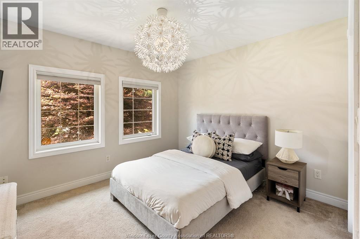
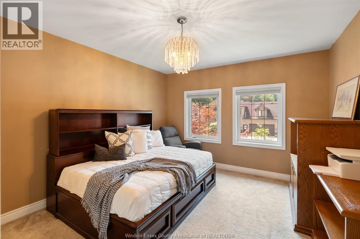
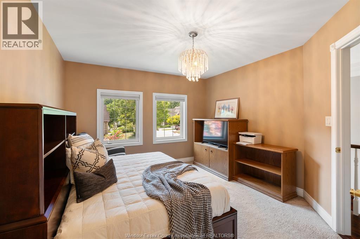
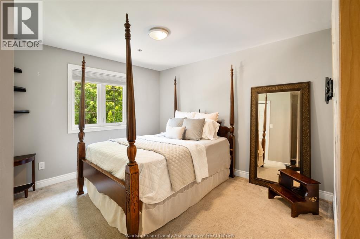
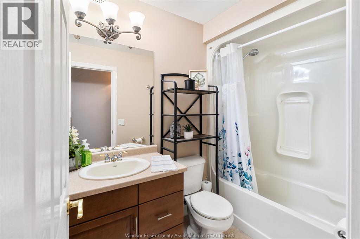
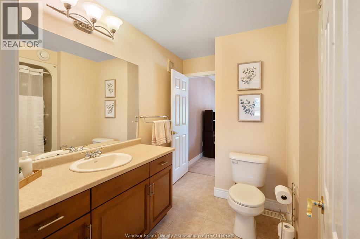
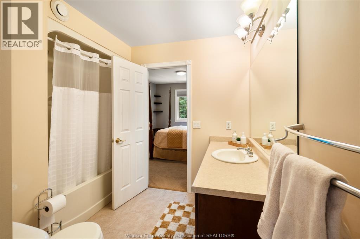
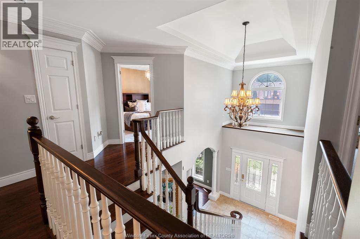
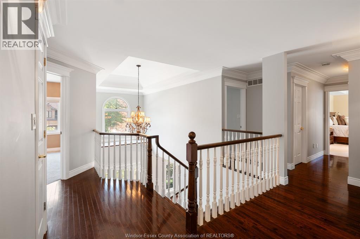
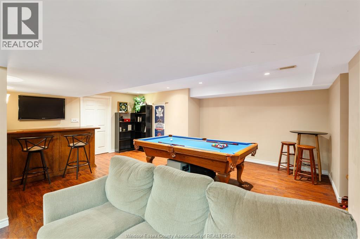
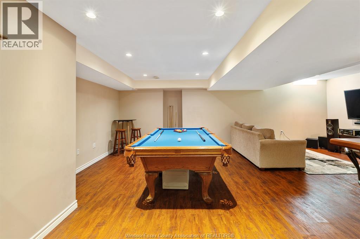
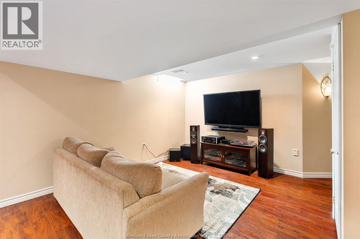
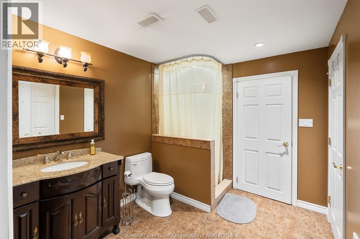
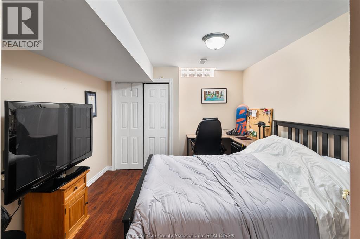
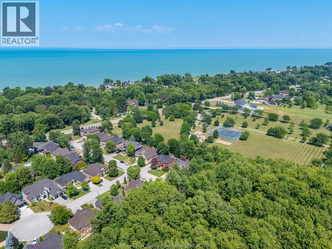
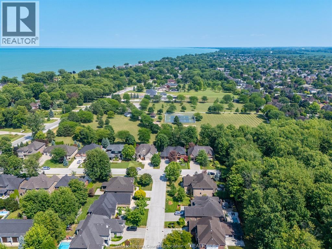
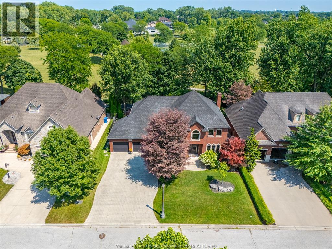
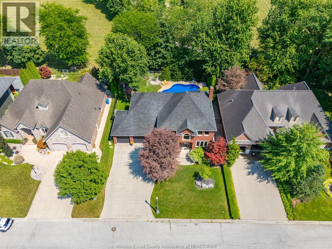
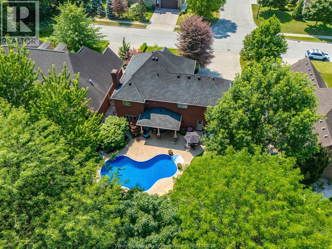
Welcome to 210 Vintage Oak, where timeless design, exceptional outdoor living, and pride of ownership come together in one of Tecumseh's most sought-after executive neighbourhoods. Located in prestigious Russell Woods Park Estates, this beautifully maintained two-storey home offers approximately 3,010 sq. ft. of refined living space with 4 bedrooms, 4.1 bathrooms, and a fully finished basement including a flex room used as a bedroom. Designed for both comfortable family living and effortless entertaining, the home features spacious principal rooms and a thoughtfully designed layout that has been meticulously maintained. Outside, your private backyard oasis awaits with an inground pool, hot tub, covered entertaining area, and mature landscaping that provides both beauty and privacy. Major updates—including the roof (2019), HVAC system (2020), pool heater (2023), and pool liner (2026) allow buyers to move in with confidence. Just moments from top-rated schools, parks, walking trails, shopping, and Lake St. Clair, this is more than a home, it's a lifestyle. Seller reserves the right to accept/reject any offer. Call today to book a private showing! (id:15069)
Property Details
| MLS® Number | 26018424 |
| Property Type | Single Family |
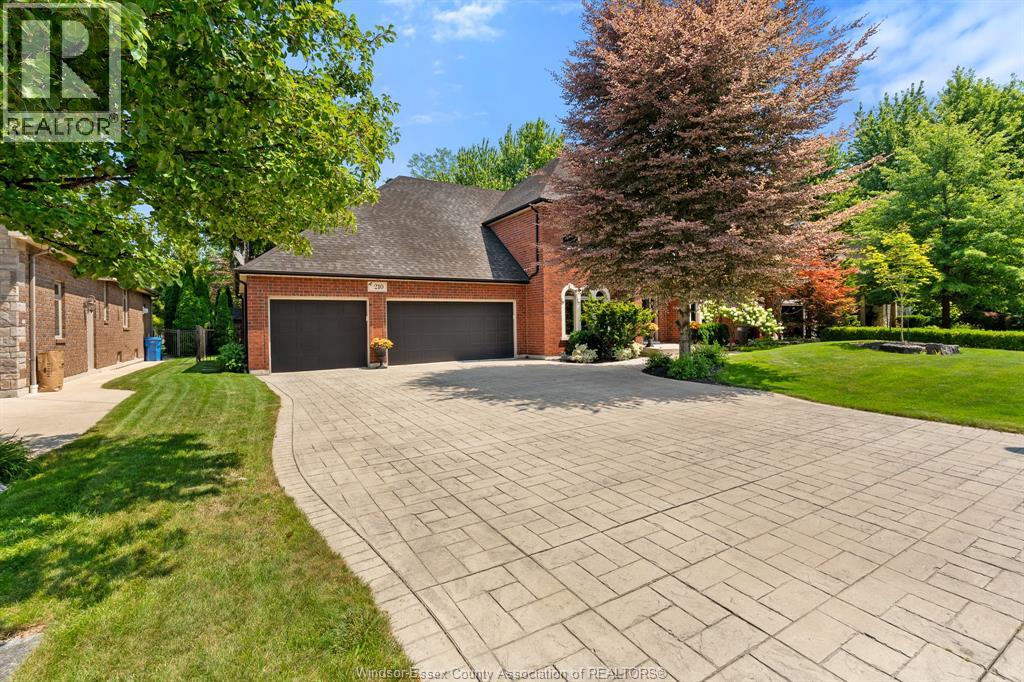
| Features | Finished Driveway, Front Driveway |
| Pool Type | Inground Pool |
Building
| Bathroom Total | 5 |
| Bedrooms Above Ground | 4 |
| Bedrooms Total | 4 |
| Constructed Date | 2005 |
| Construction Style Attachment | Detached |
| Cooling Type | Central Air Conditioning |
| Exterior Finish | Brick |
| Fireplace Fuel | Gas |
| Fireplace Present | Yes |
| Fireplace Type | Conventional |
| Flooring Type | Carpeted, Ceramic/porcelain, Hardwood |
| Foundation Type | Concrete |
| Half Bath Total | 1 |
| Heating Fuel | Natural Gas |
| Heating Type | Forced Air, Furnace, Heat Recovery Ventilation (hrv) |
| Stories Total | 2 |
| Size Interior | 3,010 Sqft |
| Total Finished Area | 3010 Sqft |
| Type | House |
Parking
| Garage | |
| Inside Entry |
Land
| Acreage | No |
| Fence Type | Fence |
| Landscape Features | Landscaped |
| Size Irregular | 74.91 X 109.91 |
| Size Total Text | 74.91 X 109.91 |
| Zoning Description | Res |
Rooms
| Level | Type | Length | Width | Dimensions |
|---|---|---|---|---|
| Second Level | 4pc Ensuite Bath | Measurements not available | ||
| Second Level | Primary Bedroom | Measurements not available | ||
| Second Level | Bedroom | Measurements not available | ||
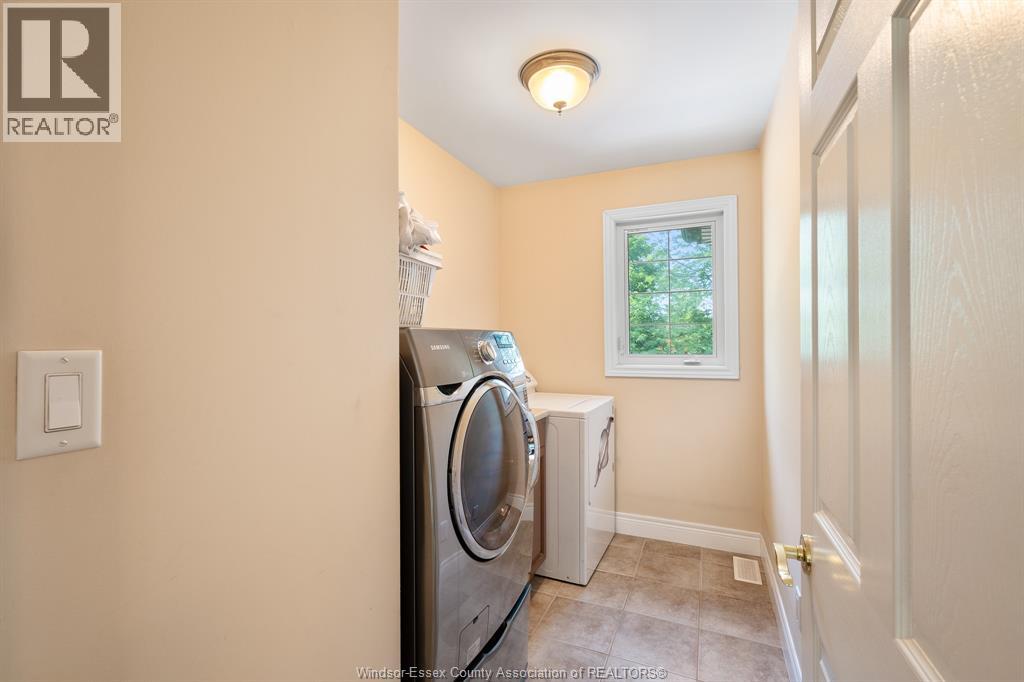
| Second Level | Laundry Room | Measurements not available | ||
| Second Level | 4pc Ensuite Bath | Measurements not available | ||
| Second Level | Bedroom | Measurements not available | ||
| Second Level | Bedroom | Measurements not available | ||
| Lower Level | 3pc Bathroom | Measurements not available | ||
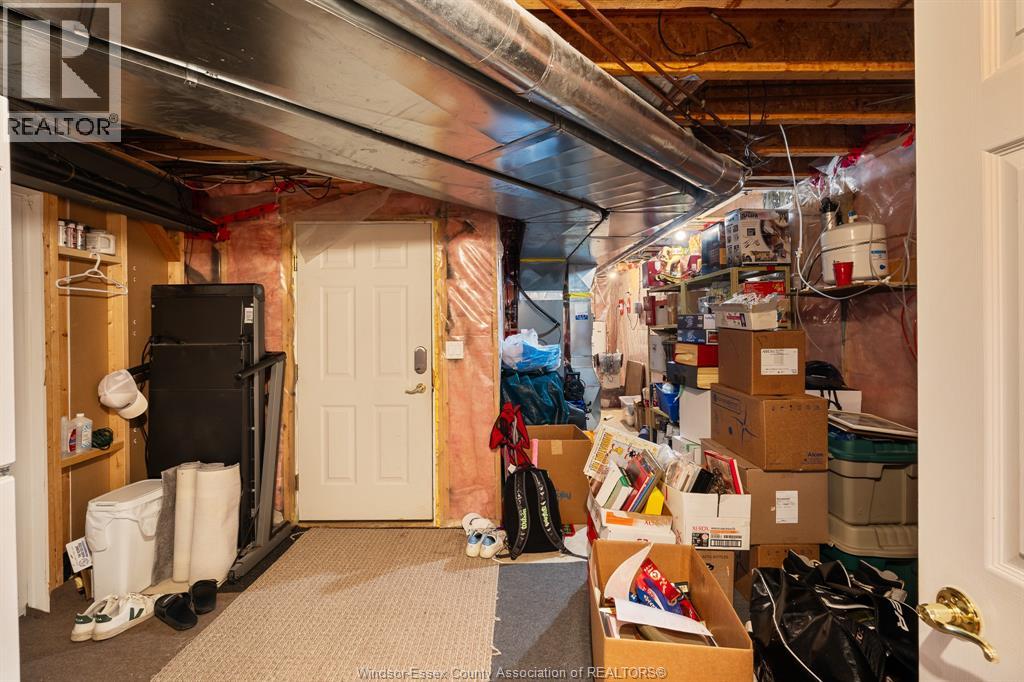
| Lower Level | Utility Room | Measurements not available | ||
| Lower Level | Family Room | Measurements not available | ||
| Lower Level | Recreation Room | Measurements not available | ||
| Main Level | 2pc Bathroom | Measurements not available | ||
| Main Level | Mud Room | Measurements not available | ||
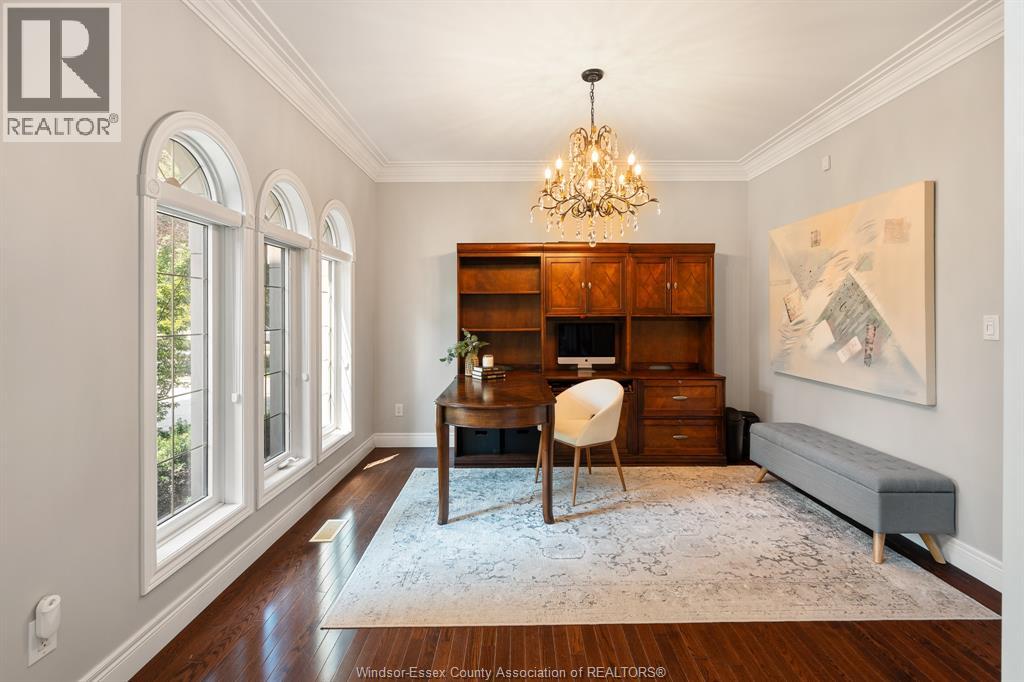
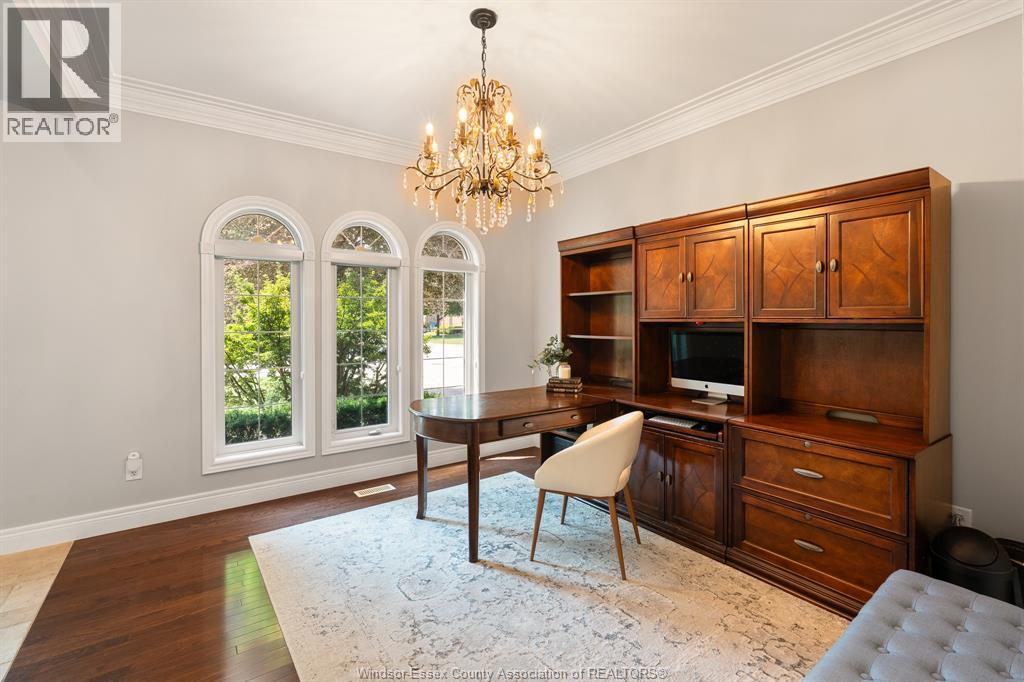
| Main Level | Office | Measurements not available | ||
| Main Level | Kitchen | Measurements not available | ||
| Main Level | Dining Room | Measurements not available | ||
| Main Level | Living Room/fireplace | Measurements not available | ||
| Main Level | Family Room | Measurements not available |
https://www.realtor.ca/real-estate/30106458/210-vintage-oak-drive-tecumseh
Contact Us
Contact us for more information

This REALTOR.ca listing content is owned and licensed by REALTOR® members of The Canadian Real Estate Association
The trademarks REALTOR®, REALTORS®, and the REALTOR® logo are controlled by The Canadian Real Estate Association (CREA) and identify real estate professionals who are members of CREA. The trademarks MLS®, Multiple Listing Service® and the associated logos are owned by The Canadian Real Estate Association (CREA) and identify the quality of services provided by real estate professionals who are members of CREA. The trademark DDF® is owned by The Canadian Real Estate Association (CREA) and identifies CREA's Data Distribution Facility (DDF®)
August 03 2026 04:13:54
Windsor-Essex County Association of REALTORS®
Jump Realty Inc.