
210 Middleton Street Zorra, Ontario N0M 2N0

3 Bedroom
3 Bathroom
1,100 - 1,500 sqft
Central Air Conditioning
Forced Air
$489,000
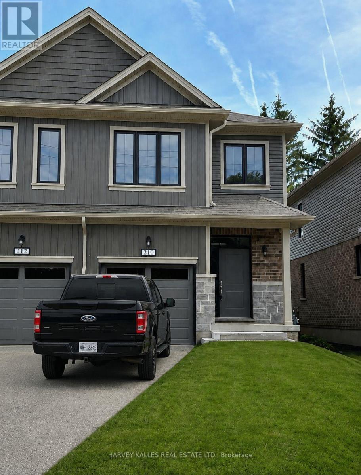
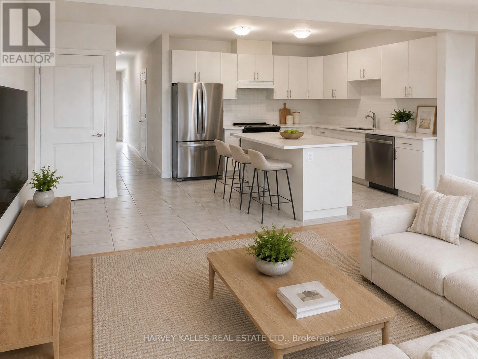
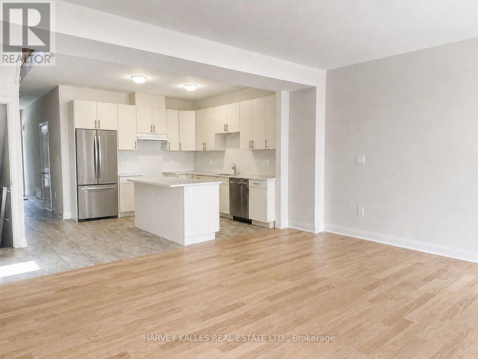
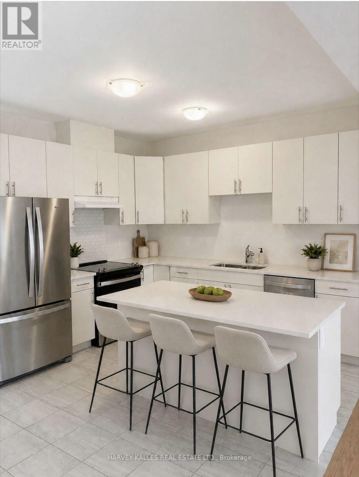
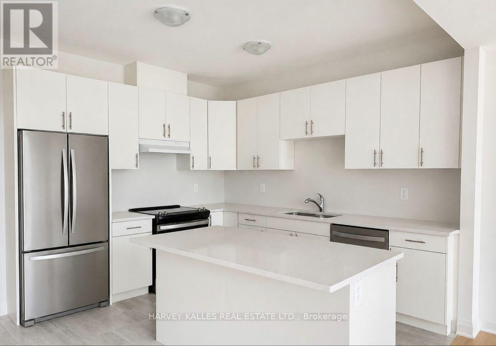
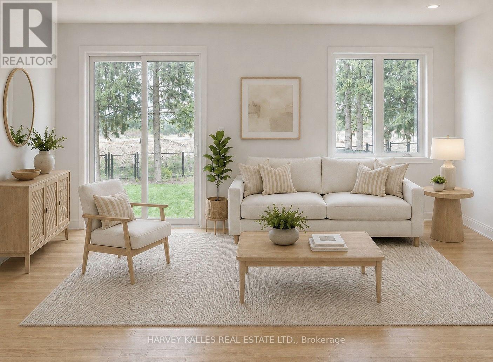
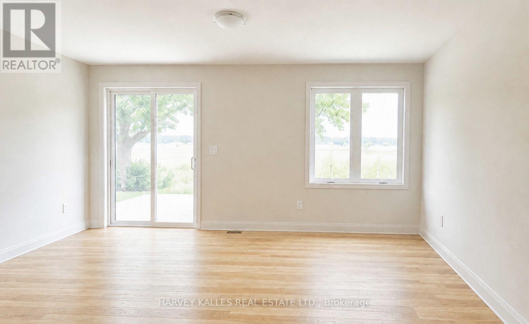
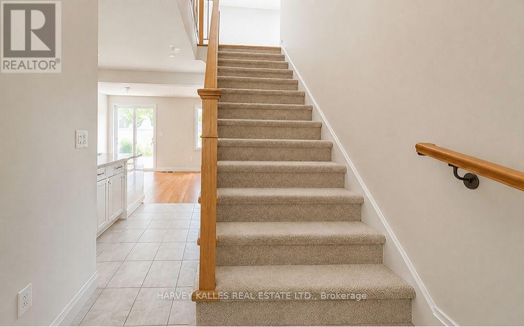
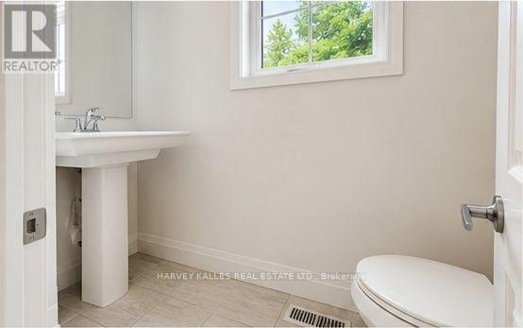
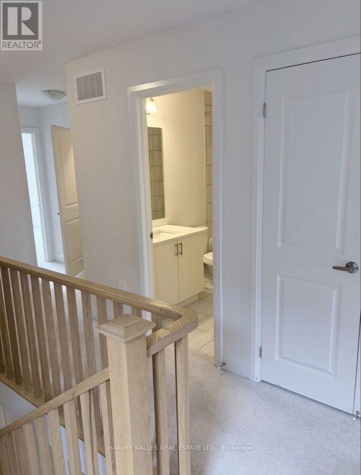
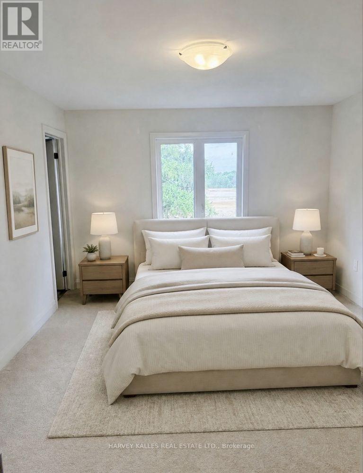
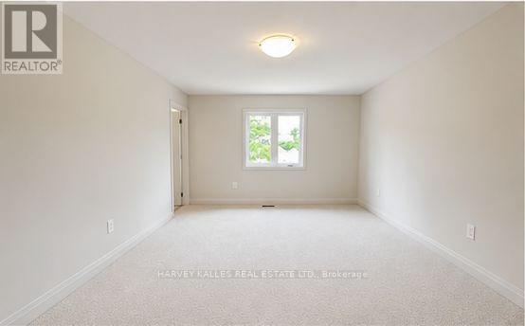
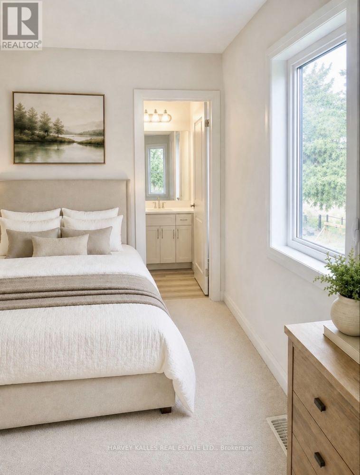
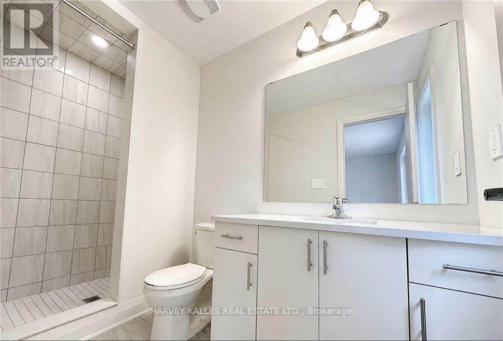
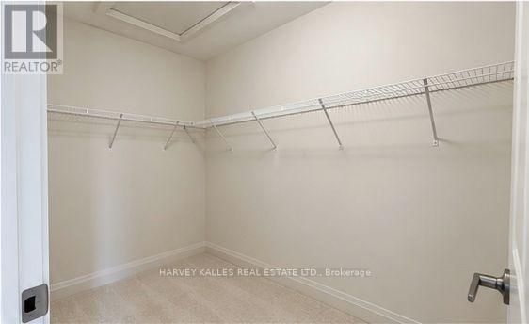
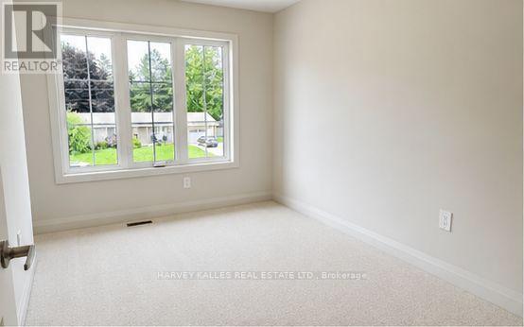
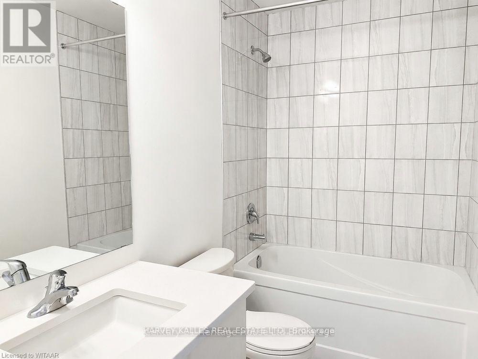
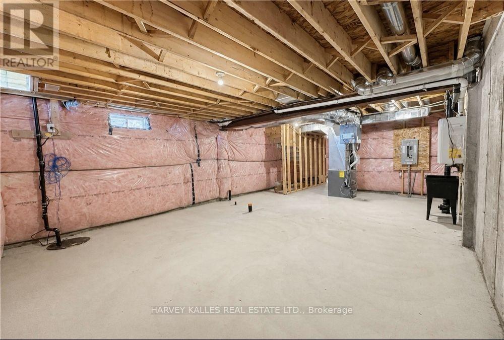
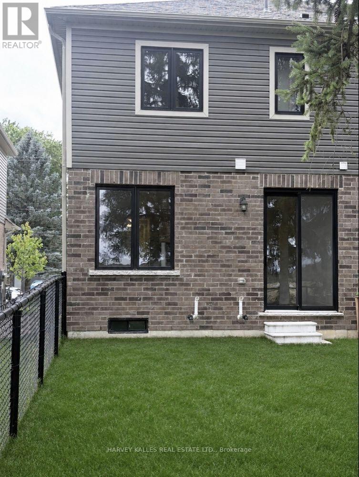
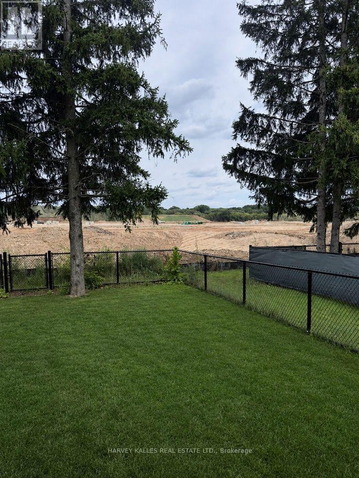
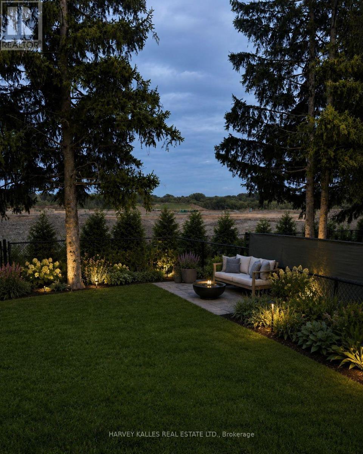
Welcome to 210 Middleton Street, a beautifully upgraded 2023 built 2 storey townhome in the growing community of Thamesford. Offering approximately 1,470 sq. ft. of above ground finished living space, plus large unfinished basement. 3 bedrooms and 2.5 bathrooms, this bright, modern home features an open concept main floor designed for both everyday living and entertaining. The upgraded Aya kitchen is a standout, featuring stainless steel appliances, soft-close cabinetry, quartz countertops and a large upgraded island with seating for four. Additional upgrades include a custom oak railing and a pedestal sink in the main-floor powder room. The spacious primary bedroom offers a walk-in closet and private ensuite. An owned water softener and owned tankless water heater add extra value and convenience. Ideally located close to Lions Park, soccer fields, splash pad, skate park, arena and local amenities, with convenient access to Hwy. 401 and London. A move in ready opportunity in one of Thamesford's newer residential communities (id:15069)
Property Details
| MLS® Number | X13710168 |
| Property Type | Single Family |
| Community Name | Thamesford |
| Parking Space Total | 3 |
Building
| Bathroom Total | 3 |
| Bedrooms Above Ground | 3 |
| Bedrooms Total | 3 |
| Age | 0 To 5 Years |
| Appliances | Water Heater, Water Softener, Dishwasher, Dryer, Hood Fan, Washer, Refrigerator |
| Basement Development | Unfinished |
| Basement Type | Full (unfinished) |
| Construction Style Attachment | Attached |
| Cooling Type | Central Air Conditioning |
| Exterior Finish | Vinyl Siding, Brick Veneer |
| Flooring Type | Tile, Hardwood |
| Foundation Type | Poured Concrete |
| Half Bath Total | 1 |
| Heating Fuel | Natural Gas |
| Heating Type | Forced Air |
| Stories Total | 2 |
| Size Interior | 1,100 - 1,500 Sqft |
| Type | Row / Townhouse |
| Utility Water | Municipal Water |
Parking
| Garage |
Land
| Acreage | No |
| Sewer | Sanitary Sewer |
| Size Depth | 127 Ft |
| Size Frontage | 23 Ft ,6 In |
| Size Irregular | 23.5 X 127 Ft |
| Size Total Text | 23.5 X 127 Ft |
Rooms
| Level | Type | Length | Width | Dimensions |
|---|---|---|---|---|
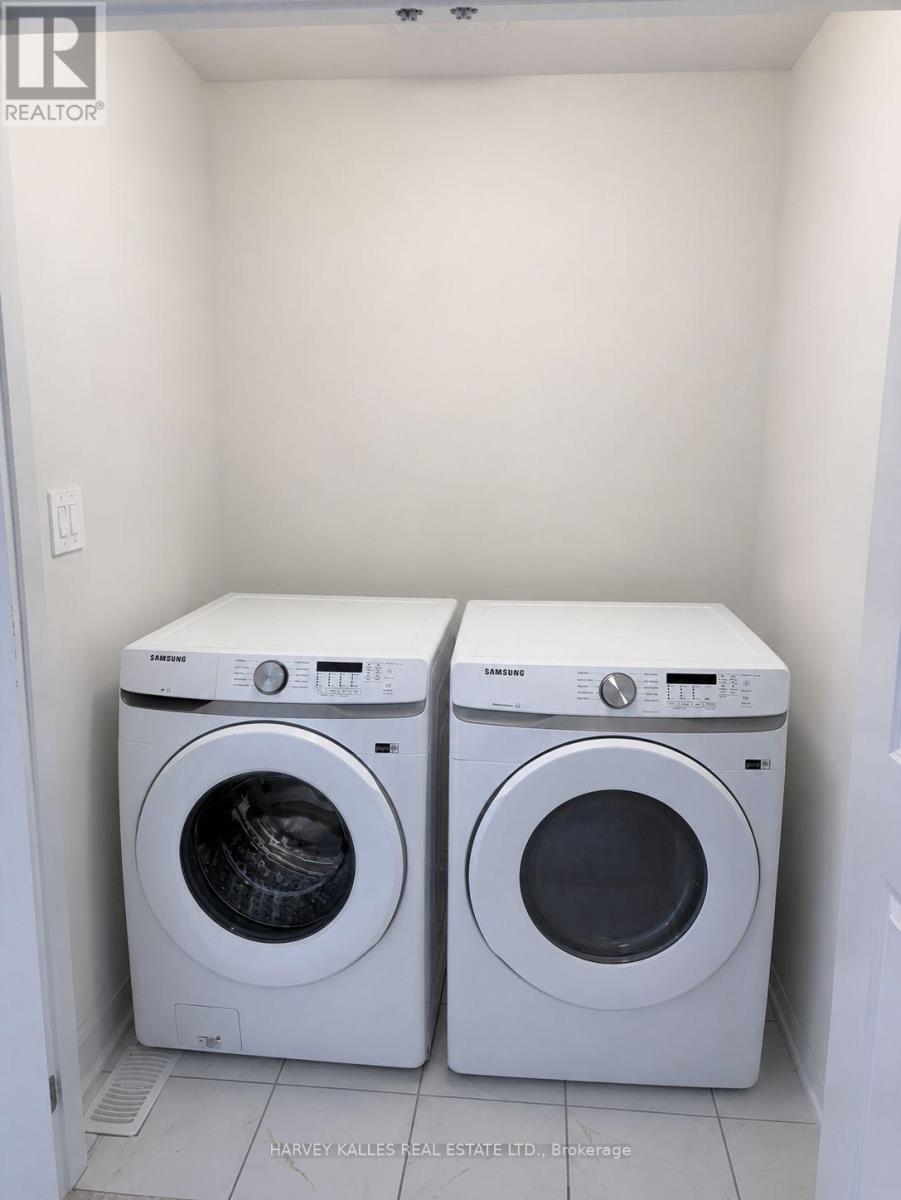
| Second Level | Laundry Room | 1.7 m | 1.35 m | 1.7 m x 1.35 m |
| Second Level | Primary Bedroom | 4.44 m | 3.61 m | 4.44 m x 3.61 m |
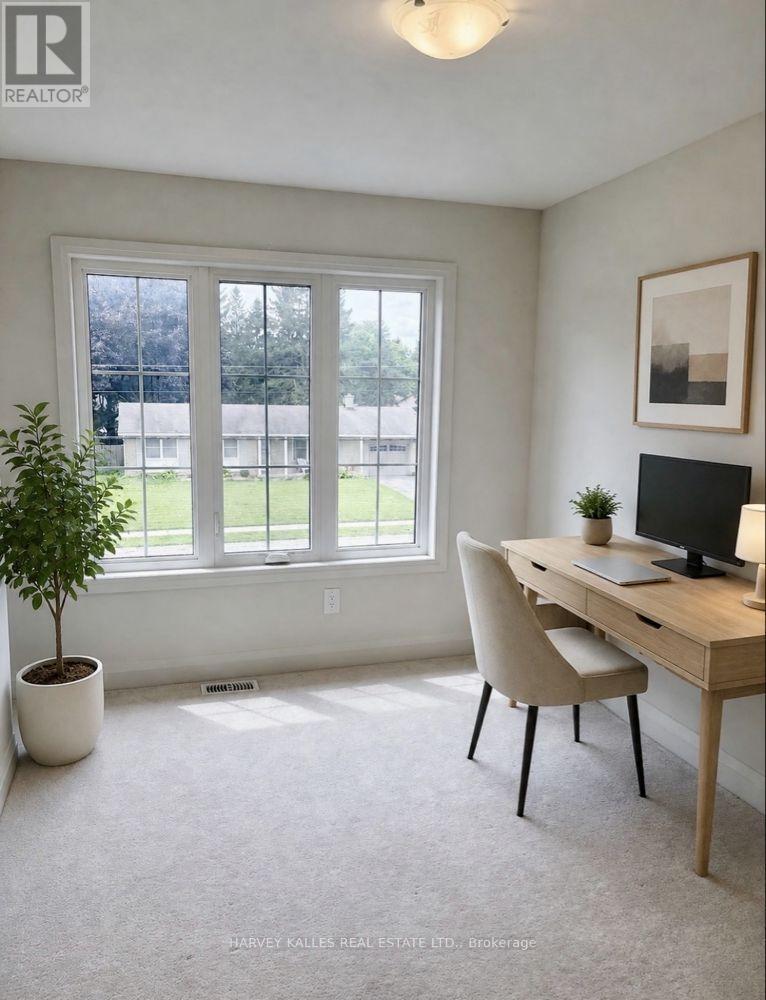
| Second Level | Bedroom | 3.73 m | 2.62 m | 3.73 m x 2.62 m |
| Second Level | Bedroom | 3.38 m | 2.62 m | 3.38 m x 2.62 m |
| Main Level | Kitchen | 4.4 m | 3.48 m | 4.4 m x 3.48 m |
| Main Level | Living Room | 5.18 m | 4.55 m | 5.18 m x 4.55 m |
https://www.realtor.ca/real-estate/30194495/210-middleton-street-zorra-thamesford-thamesford
Contact Us
Contact us for more information

This REALTOR.ca listing content is owned and licensed by REALTOR® members of The Canadian Real Estate Association
The trademarks REALTOR®, REALTORS®, and the REALTOR® logo are controlled by The Canadian Real Estate Association (CREA) and identify real estate professionals who are members of CREA. The trademarks MLS®, Multiple Listing Service® and the associated logos are owned by The Canadian Real Estate Association (CREA) and identify the quality of services provided by real estate professionals who are members of CREA. The trademark DDF® is owned by The Canadian Real Estate Association (CREA) and identifies CREA's Data Distribution Facility (DDF®)
August 25 2026 04:39:21
Toronto Regional Real Estate Board
Harvey Kalles Real Estate Ltd.