
210 Mellick Ave Kenora, Ontario P9N 3C7

3 Bedroom
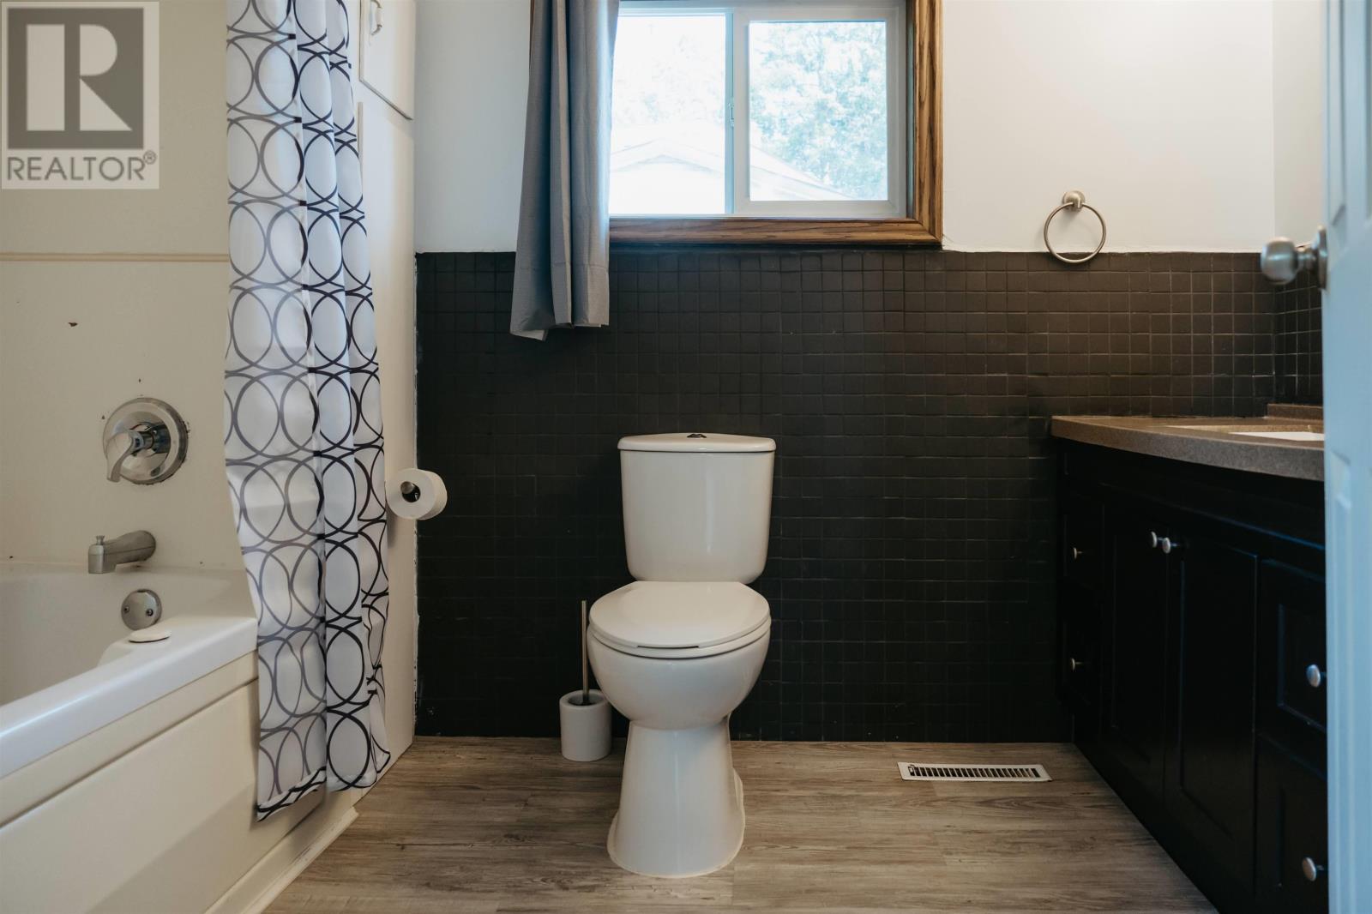
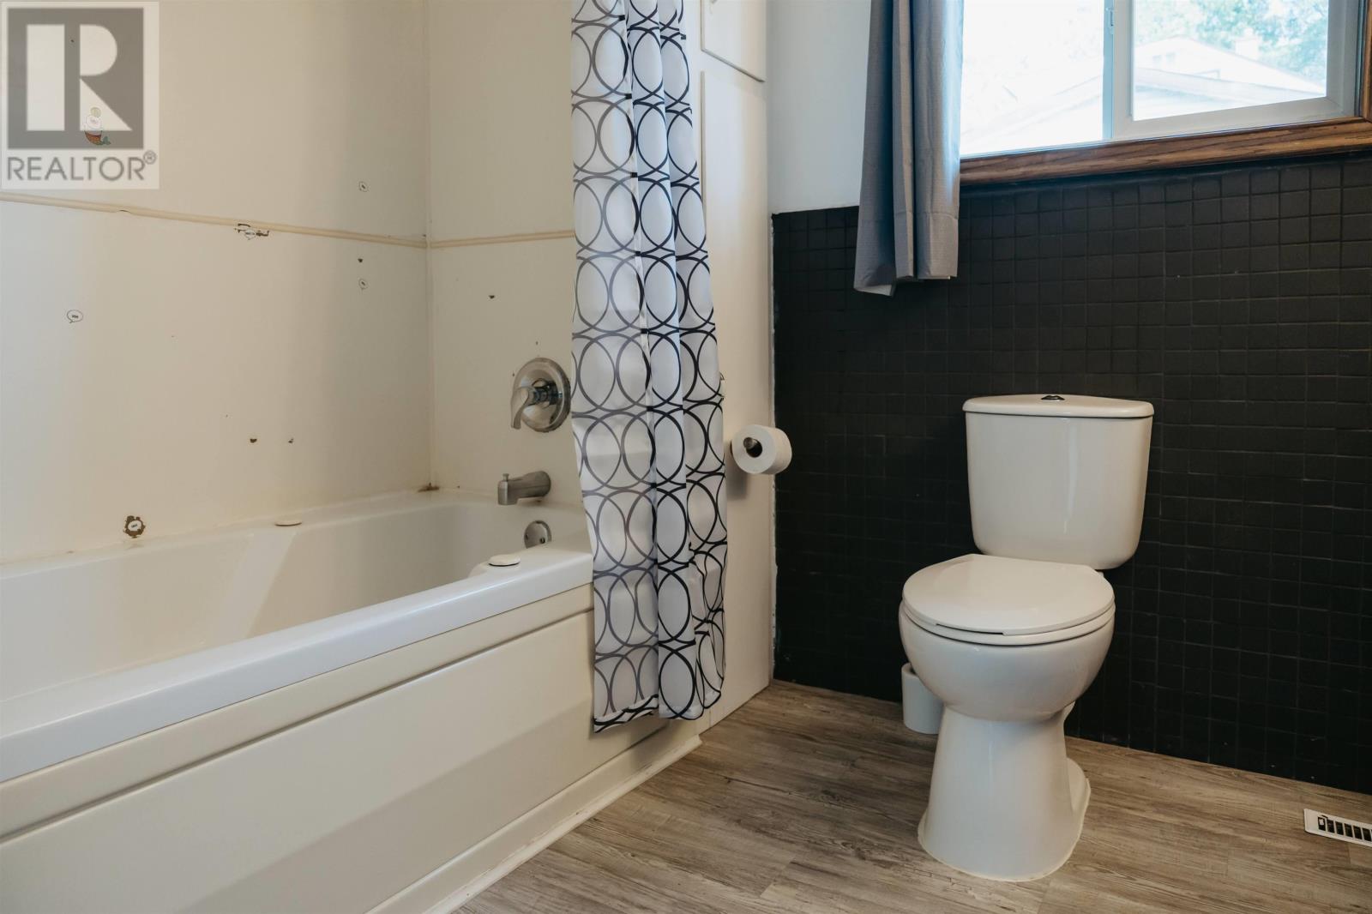
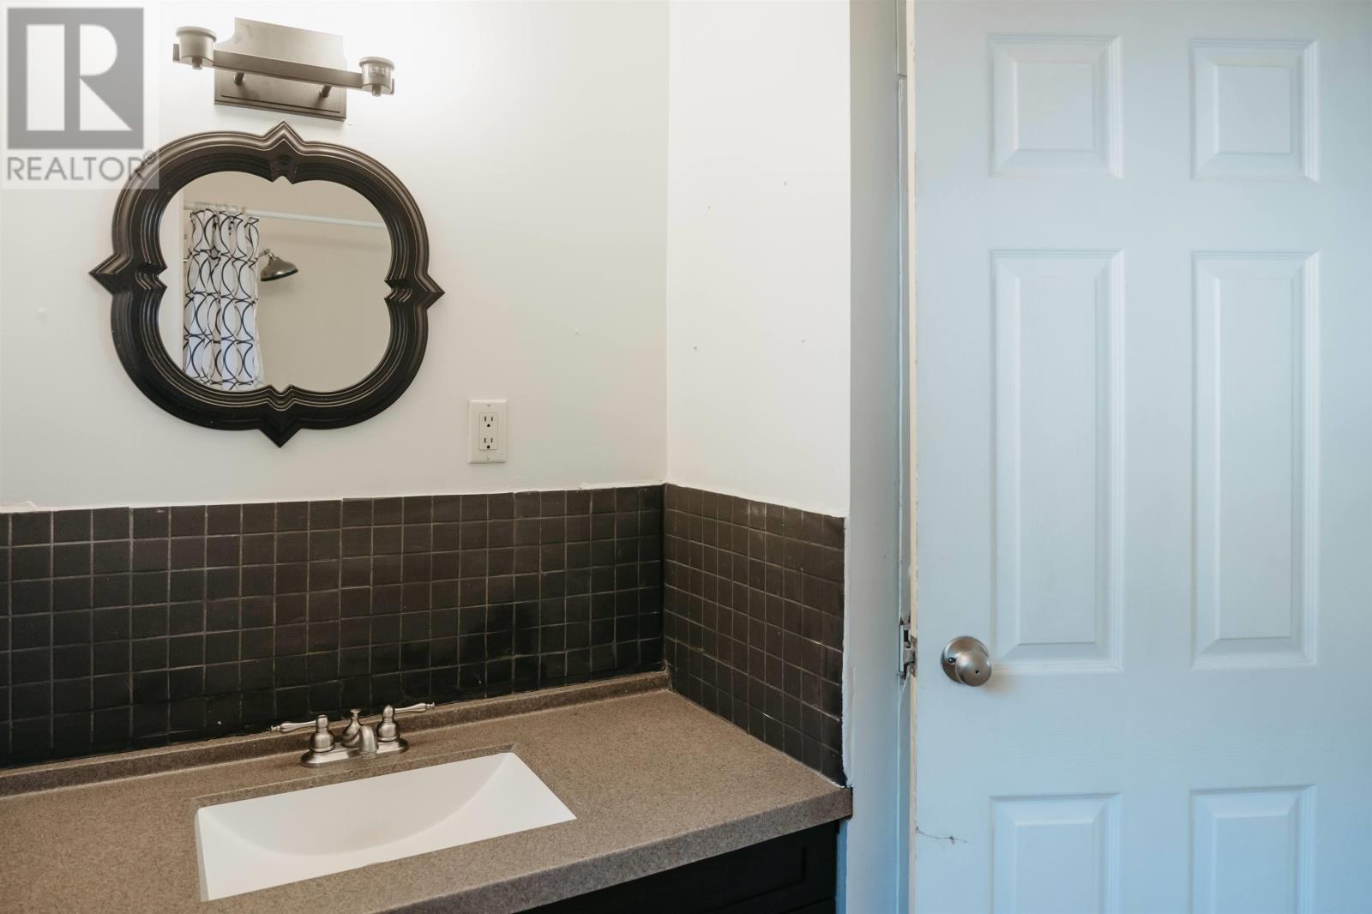
1 Bathroom
1,120 sqft
Bungalow
Forced Air
$299,900
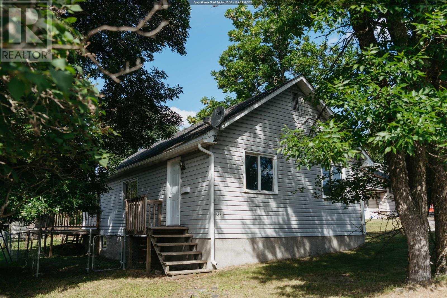
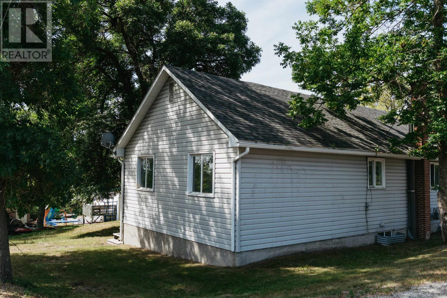
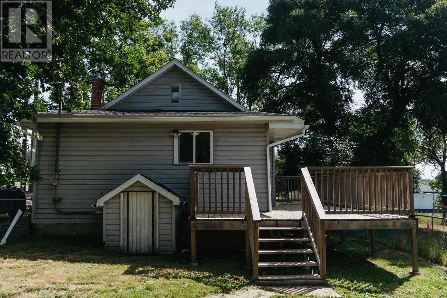
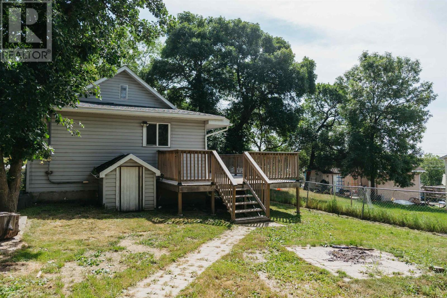
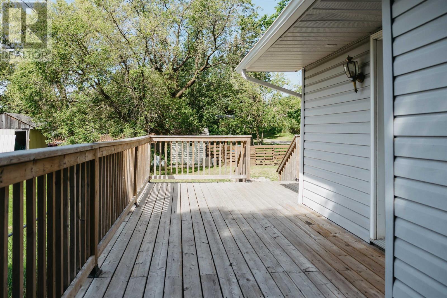
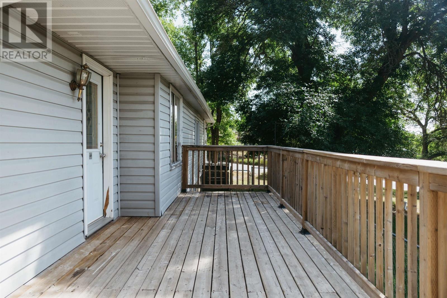
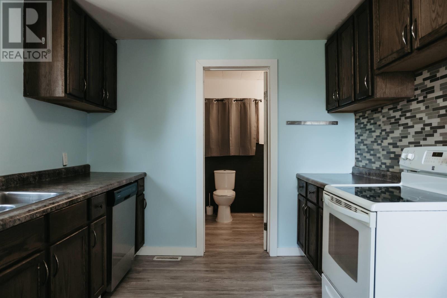
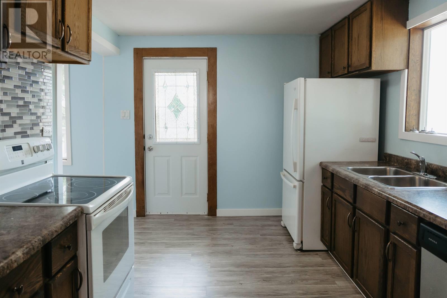
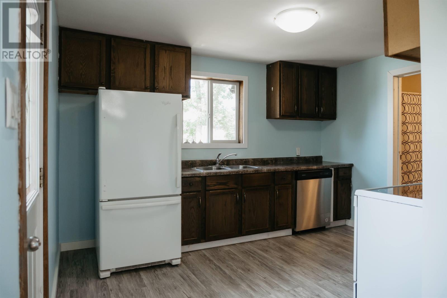
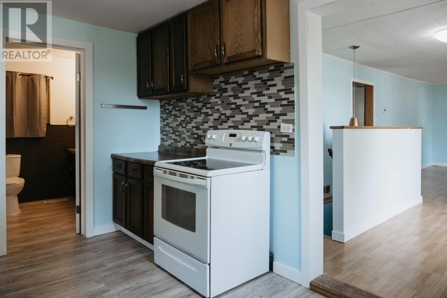
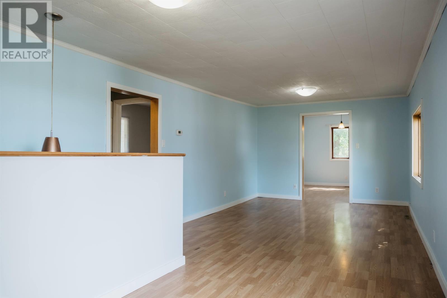
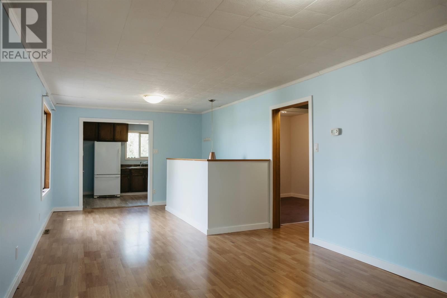

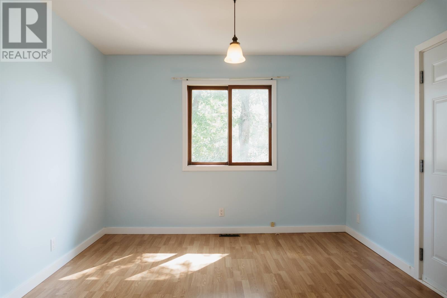
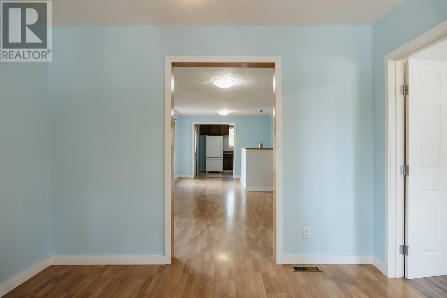
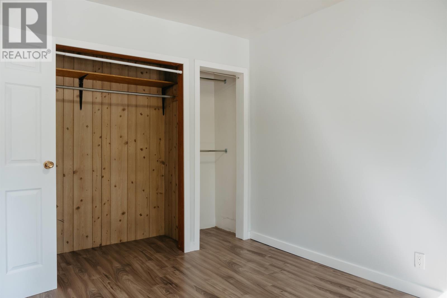
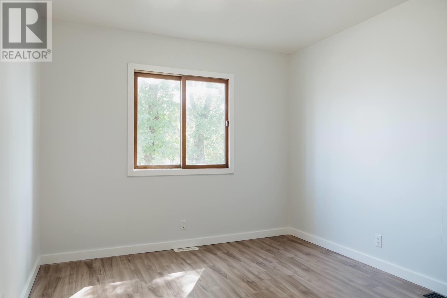
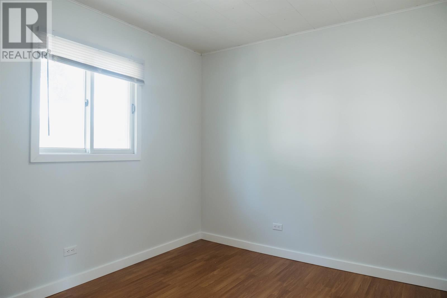
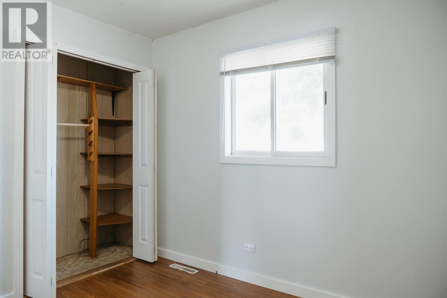
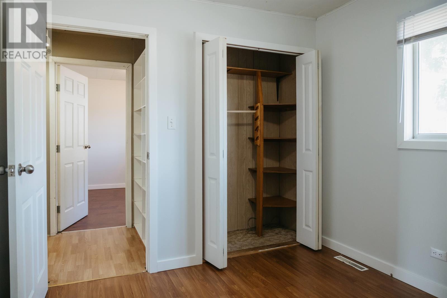
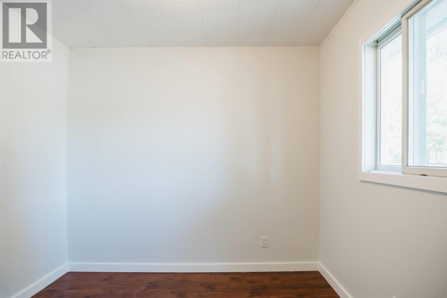
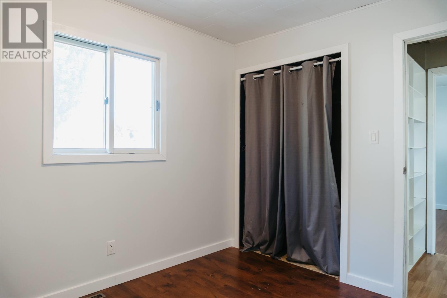
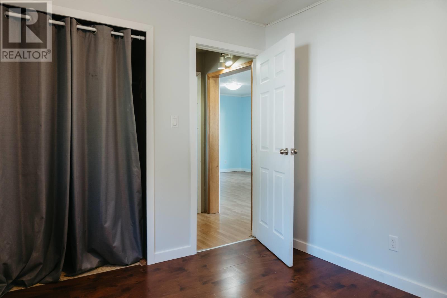
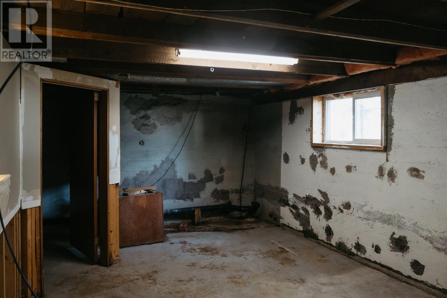
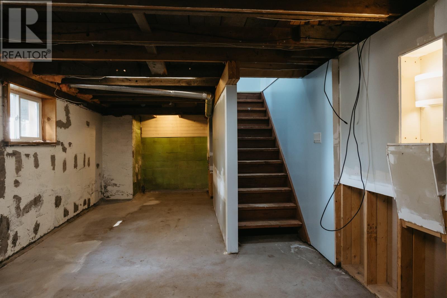
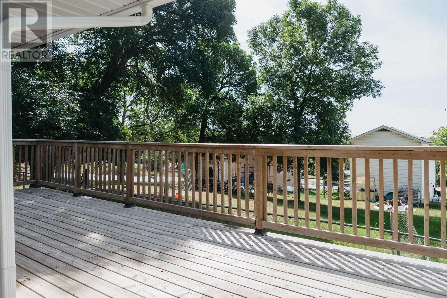
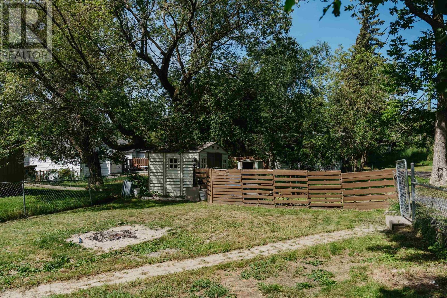
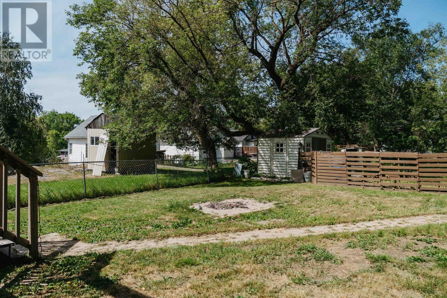
Discover this 1,120 sq ft. home located at the top of Rideout on Mellick Avenue! This 3-bedroom, 1 bathroom low-maintenance bungalow is situated on a 40'X140' lot with convenient lane access and parking for multiple vehicles! Walking in, you'll find a practical layout featuring a spacious kitchen which flows naturally into a large living room that can also double as a family dining area. Each generously sized bedroom is situated just off the main living areas and features ample closet space for clothing or kids' toys. Large windows and southern exposure allow for plenty of natural light flowing into the living room. The full, unfinished basement houses the laundry and mechanical area, as well as an abundance of home storage for all the family necessities. To the exterior of the home, you'll find a large, newer deck area that allows for a patio seating area, which is complemented by a fire pit area all contained in a fenced-in yard. If you are looking for a family-friendly starter home, this may be the one for you! Heat: Natural Gas Forced Air - Chattels included: Fridge, stove, washer, dryer. Electrical: 100 AMP Service - Gas hot water tank rental: $78.24/quarterly. Property Taxes: $2,304.74 (2026) (id:15069)
Open House
This property has open houses!
August
8
Saturday
Starts at:
10:30 am
Ends at:12:00 pm
Property Details
| MLS® Number | TB2602247 |
| Property Type | Single Family |
| Community Name | Kenora |
| Communication Type | High Speed Internet |
| Features | Crushed Stone Driveway |
| Storage Type | Storage Shed |
| Structure | Shed |
Building
| Bathroom Total | 1 |
| Bedrooms Above Ground | 3 |
| Bedrooms Total | 3 |
| Appliances | Stove, Dryer, Refrigerator, Washer |
| Architectural Style | Bungalow |
| Basement Development | Unfinished |
| Basement Type | Full (unfinished) |
| Construction Style Attachment | Detached |
| Exterior Finish | Vinyl |
| Foundation Type | Poured Concrete |
| Heating Fuel | Natural Gas |
| Heating Type | Forced Air |
| Stories Total | 1 |
| Size Interior | 1,120 Sqft |
| Utility Water | Municipal Water |
Parking
| No Garage | |
| Gravel |
Land
| Access Type | Road Access |
| Acreage | No |
| Sewer | Sanitary Sewer |
| Size Frontage | 40.0000 |
| Size Total Text | Under 1/2 Acre |
Rooms
| Level | Type | Length | Width | Dimensions |
|---|---|---|---|---|
| Main Level | Kitchen | 12'2" X 9'5" | ||
| Main Level | Bathroom | 6'5" X 7'0" | ||
| Main Level | Bedroom | 9'11" X 9'0" | ||
| Main Level | Bedroom | 9'10" X 9'0" | ||
| Main Level | Bedroom | 9'11" X 11'7" | ||
| Main Level | Living Room/dining Room | 27'0" X 11'5" | ||
| Main Level | Living Room/dining Room | 11'0" X 11'8" |
Utilities
| Cable | Available |
| Electricity | Available |
| Natural Gas | Available |
| Telephone | Available |
https://www.realtor.ca/real-estate/30117040/210-mellick-ave-kenora-kenora
Contact Us
Contact us for more information

This REALTOR.ca listing content is owned and licensed by REALTOR® members of The Canadian Real Estate Association
The trademarks REALTOR®, REALTORS®, and the REALTOR® logo are controlled by The Canadian Real Estate Association (CREA) and identify real estate professionals who are members of CREA. The trademarks MLS®, Multiple Listing Service® and the associated logos are owned by The Canadian Real Estate Association (CREA) and identify the quality of services provided by real estate professionals who are members of CREA. The trademark DDF® is owned by The Canadian Real Estate Association (CREA) and identifies CREA's Data Distribution Facility (DDF®)
August 07 2026 08:23:48
Thunder Bay Real Estate Board
Century 21 Northern Choice Realty Ltd.