
210 Fifth St Rainy River, Ontario P0W 1L0

3 Bedroom
2 Bathroom
1,550 sqft
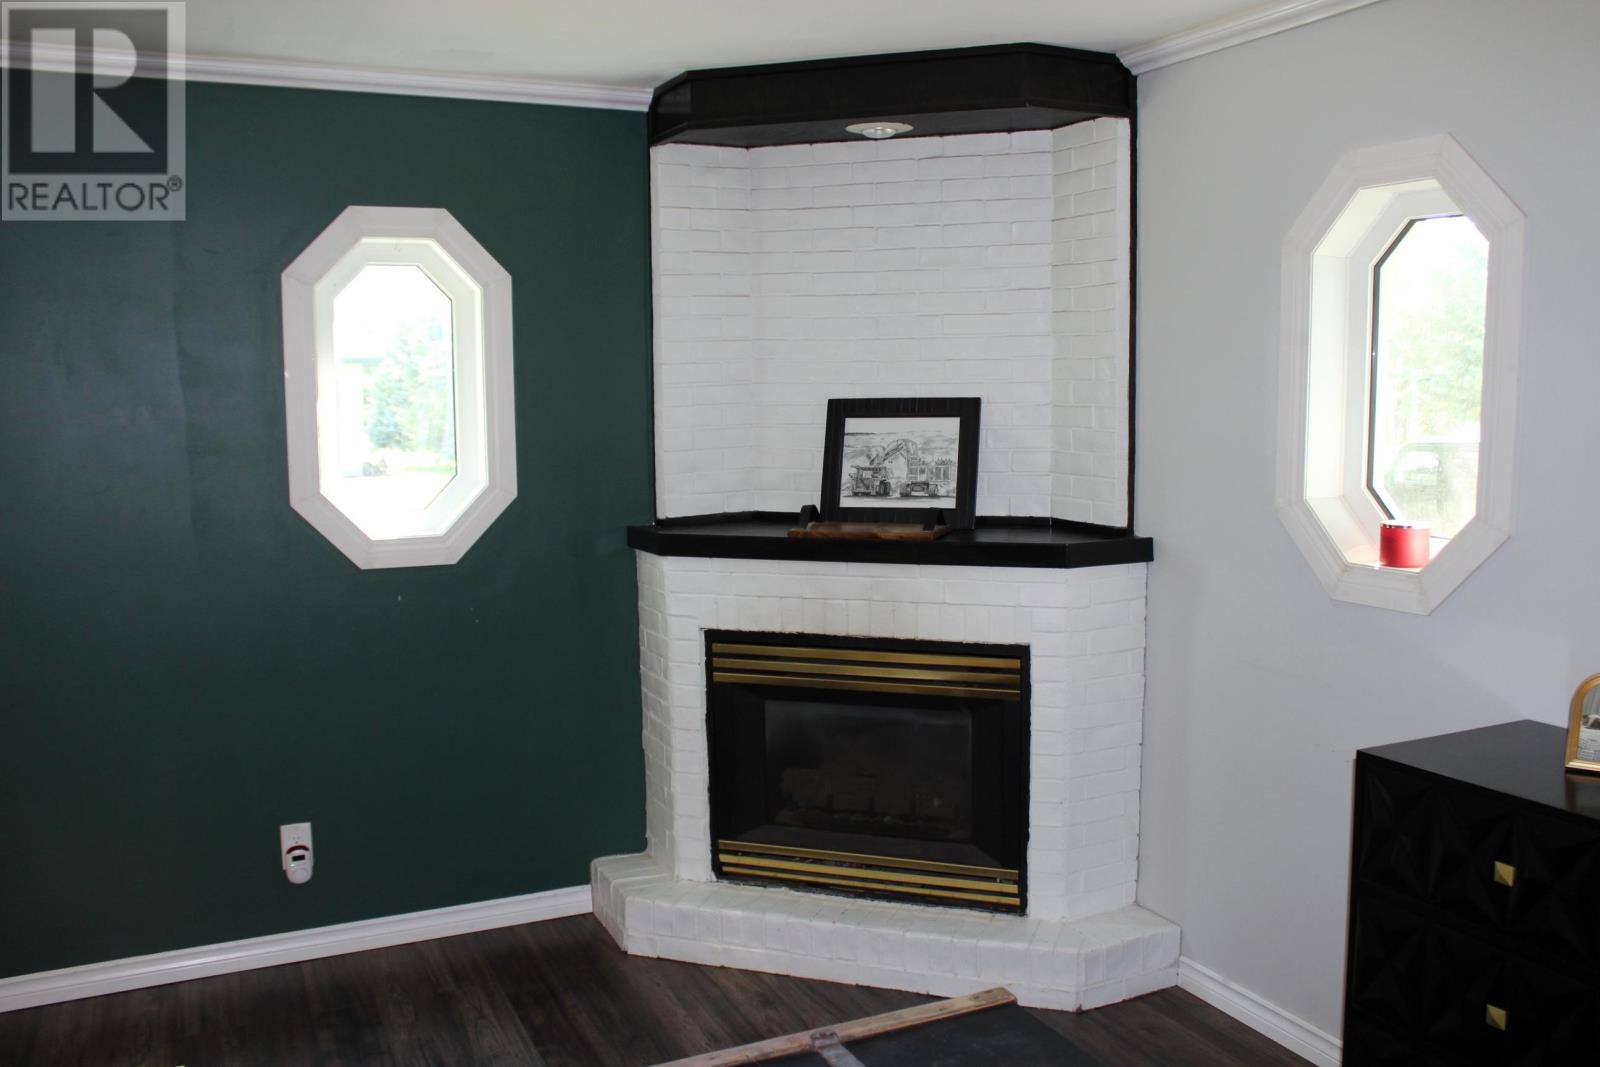
Fireplace
Central Air Conditioning
Forced Air
$220,000
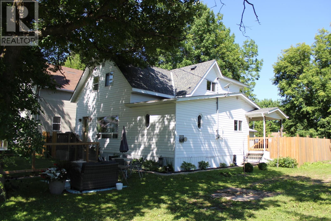
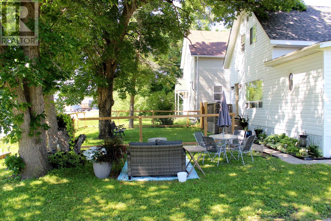
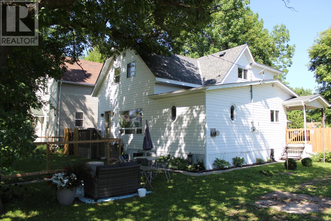
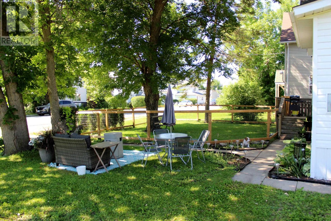
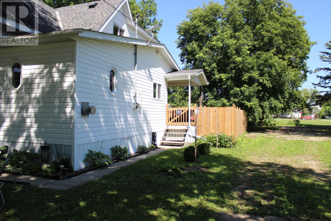
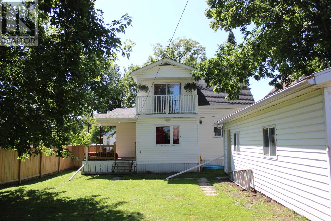
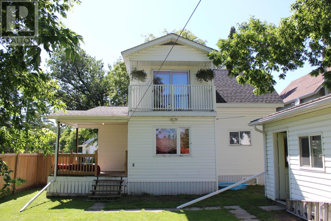
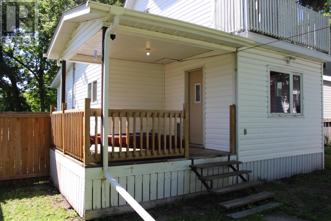
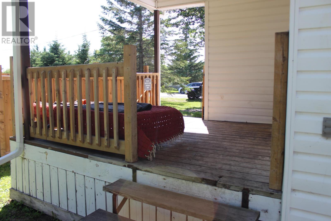
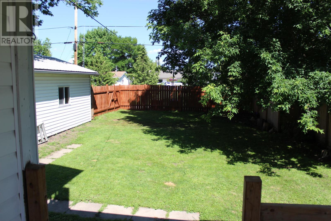
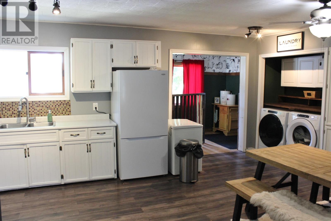
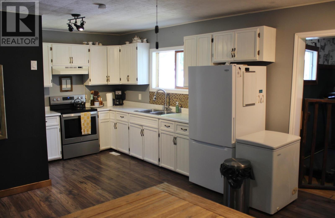
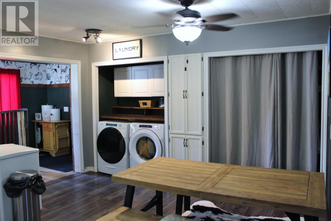
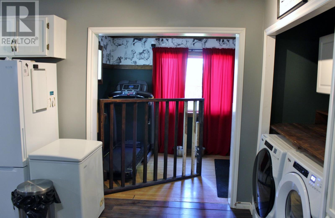
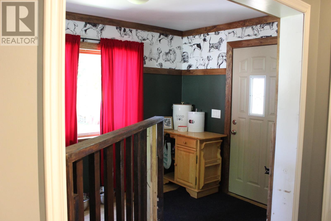
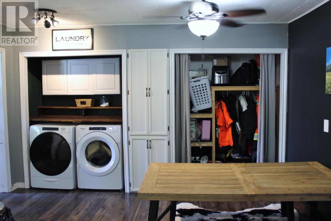
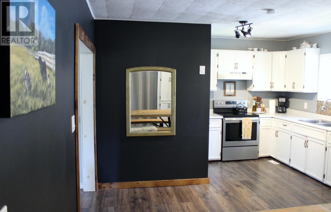
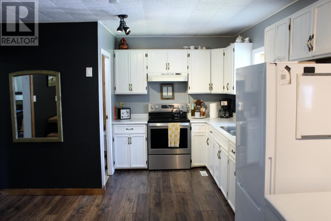
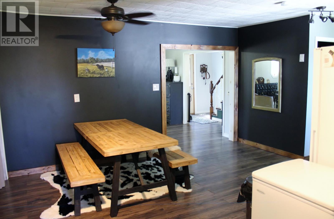
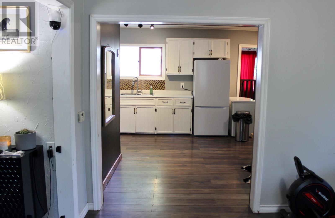
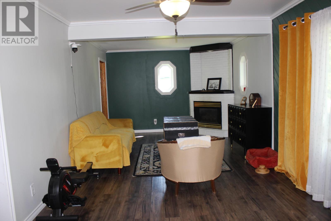
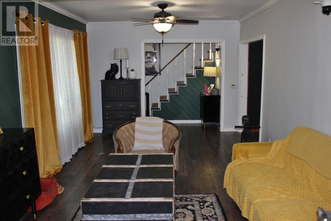
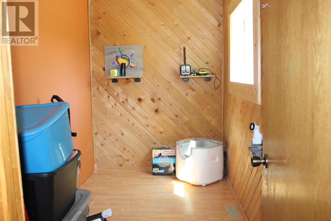
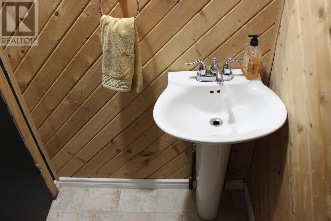
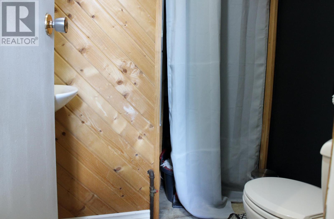
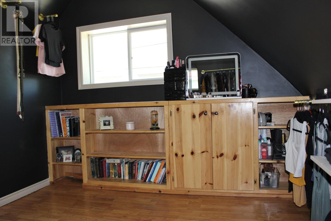
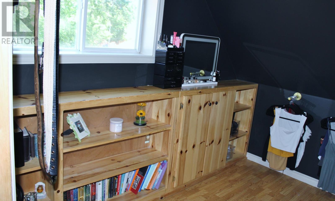
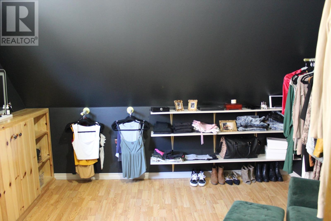
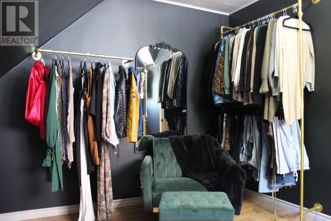
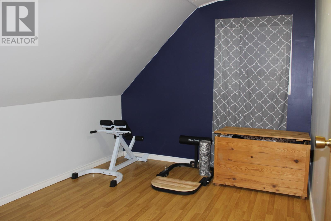
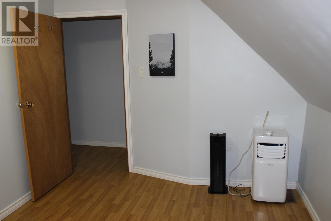
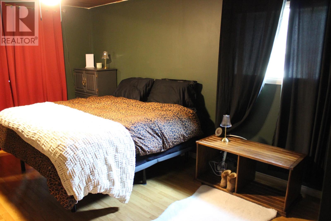
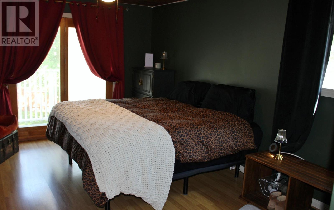
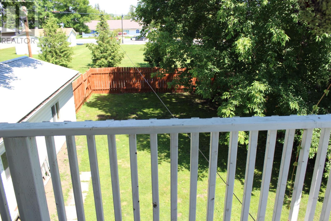
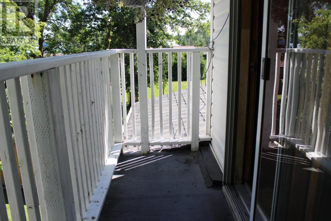
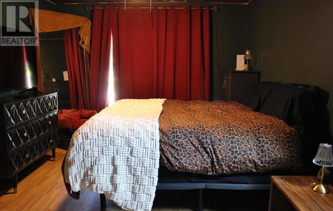
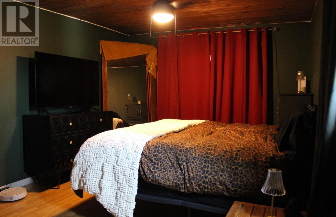
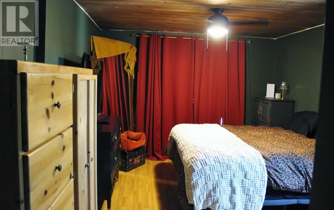
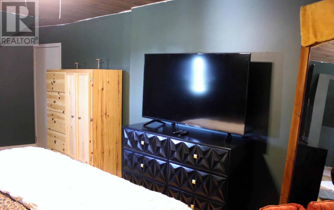
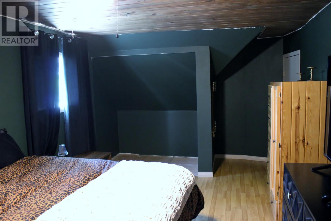
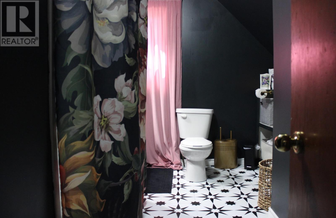
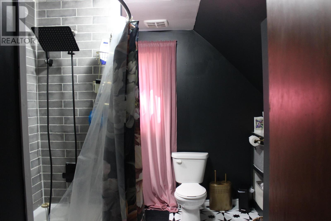
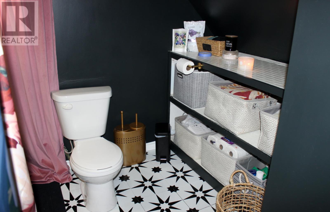
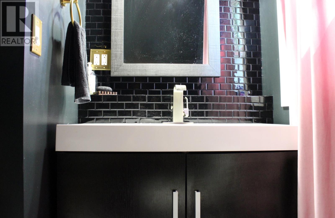
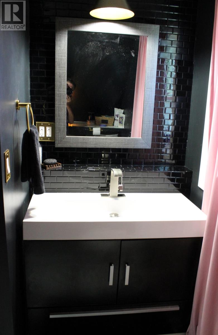
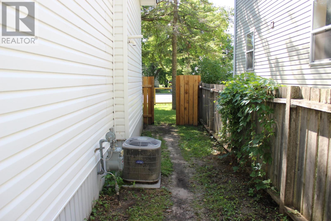
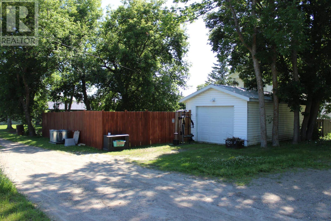
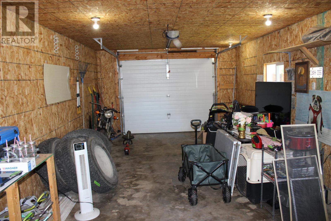
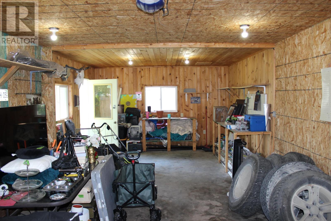
This Wonderful 3 bedroom 2 bath, 1.5 storey home in Rainy River awaits. The main floor consists of the spacious kitchen/dining room, laundry, large living room with gas fireplace, half bath and large front and back entrances. There is also a large storage room on the main floor. The second floor is home to all 3 bedrooms and beautifully updated 4 pce bathroom. The master bedroom is very large and can accommodate a king size bed with ease and has its own Juliette Balcony. Enjoy the covered deck in the backyard with a fully fenced in yard and the fenced in front yard for your dog or small children. There is a detached one car garage with back alley access. The vacant lot next door gives you ample privacy for in town living! Call today for your viewing. (id:15069)
Property Details
| MLS® Number | TB2601883 |
| Property Type | Single Family |
| Community Name | RAINY RIVER |
| Communication Type | High Speed Internet |
| Community Features | Bus Route |
| Features | Balcony, Crushed Stone Driveway |
| Structure | Deck, Patio(s) |
Building
| Bathroom Total | 2 |
| Bedrooms Above Ground | 3 |
| Bedrooms Total | 3 |
| Age | Over 26 Years |
| Appliances | Stove, Refrigerator |
| Basement Type | Crawl Space |
| Construction Style Attachment | Detached |
| Cooling Type | Central Air Conditioning |
| Exterior Finish | Vinyl |
| Fireplace Present | Yes |
| Fireplace Total | 1 |
| Foundation Type | Poured Concrete, Wood |
| Half Bath Total | 1 |
| Heating Fuel | Natural Gas |
| Heating Type | Forced Air |
| Stories Total | 2 |
| Size Interior | 1,550 Sqft |
| Utility Water | Municipal Water |
Parking
| Garage | |
| Detached Garage | |
| Gravel |
Land
| Access Type | Road Access |
| Acreage | No |
| Fence Type | Fenced Yard |
| Sewer | Sanitary Sewer |
| Size Depth | 120 Ft |
| Size Frontage | 50.0000 |
| Size Total Text | Under 1/2 Acre |
Rooms
| Level | Type | Length | Width | Dimensions |
|---|---|---|---|---|
| Second Level | Primary Bedroom | 11'3" x 18'6" | ||
| Second Level | Bedroom | 11'5" x 10' | ||
| Second Level | Bedroom | 11' x 9'5" | ||
| Second Level | Bathroom | 4 PIECE | ||
| Main Level | Living Room | 24' x 11'3" | ||
| Main Level | Kitchen | 12'4" x 19' 3" | ||
| Main Level | Bathroom | 2 PIECE | ||
| Main Level | Foyer | 5'10" x 10' | ||
| Main Level | Den | 10' x 5'9" |
Utilities
| Electricity | Available |
| Natural Gas | Available |
| Telephone | Available |
https://www.realtor.ca/real-estate/30010878/210-fifth-st-rainy-river-rainy-river
Contact Us
Contact us for more information

This REALTOR.ca listing content is owned and licensed by REALTOR® members of The Canadian Real Estate Association
The trademarks REALTOR®, REALTORS®, and the REALTOR® logo are controlled by The Canadian Real Estate Association (CREA) and identify real estate professionals who are members of CREA. The trademarks MLS®, Multiple Listing Service® and the associated logos are owned by The Canadian Real Estate Association (CREA) and identify the quality of services provided by real estate professionals who are members of CREA. The trademark DDF® is owned by The Canadian Real Estate Association (CREA) and identifies CREA's Data Distribution Facility (DDF®)
July 09 2026 03:22:03
Thunder Bay Real Estate Board
RE/MAX Northwest Realty Ltd.