
210 Chippewa Avenue Shelburne, Ontario L6S 0E9

6 Bedroom
5 Bathroom
3,000 - 3,500 sqft
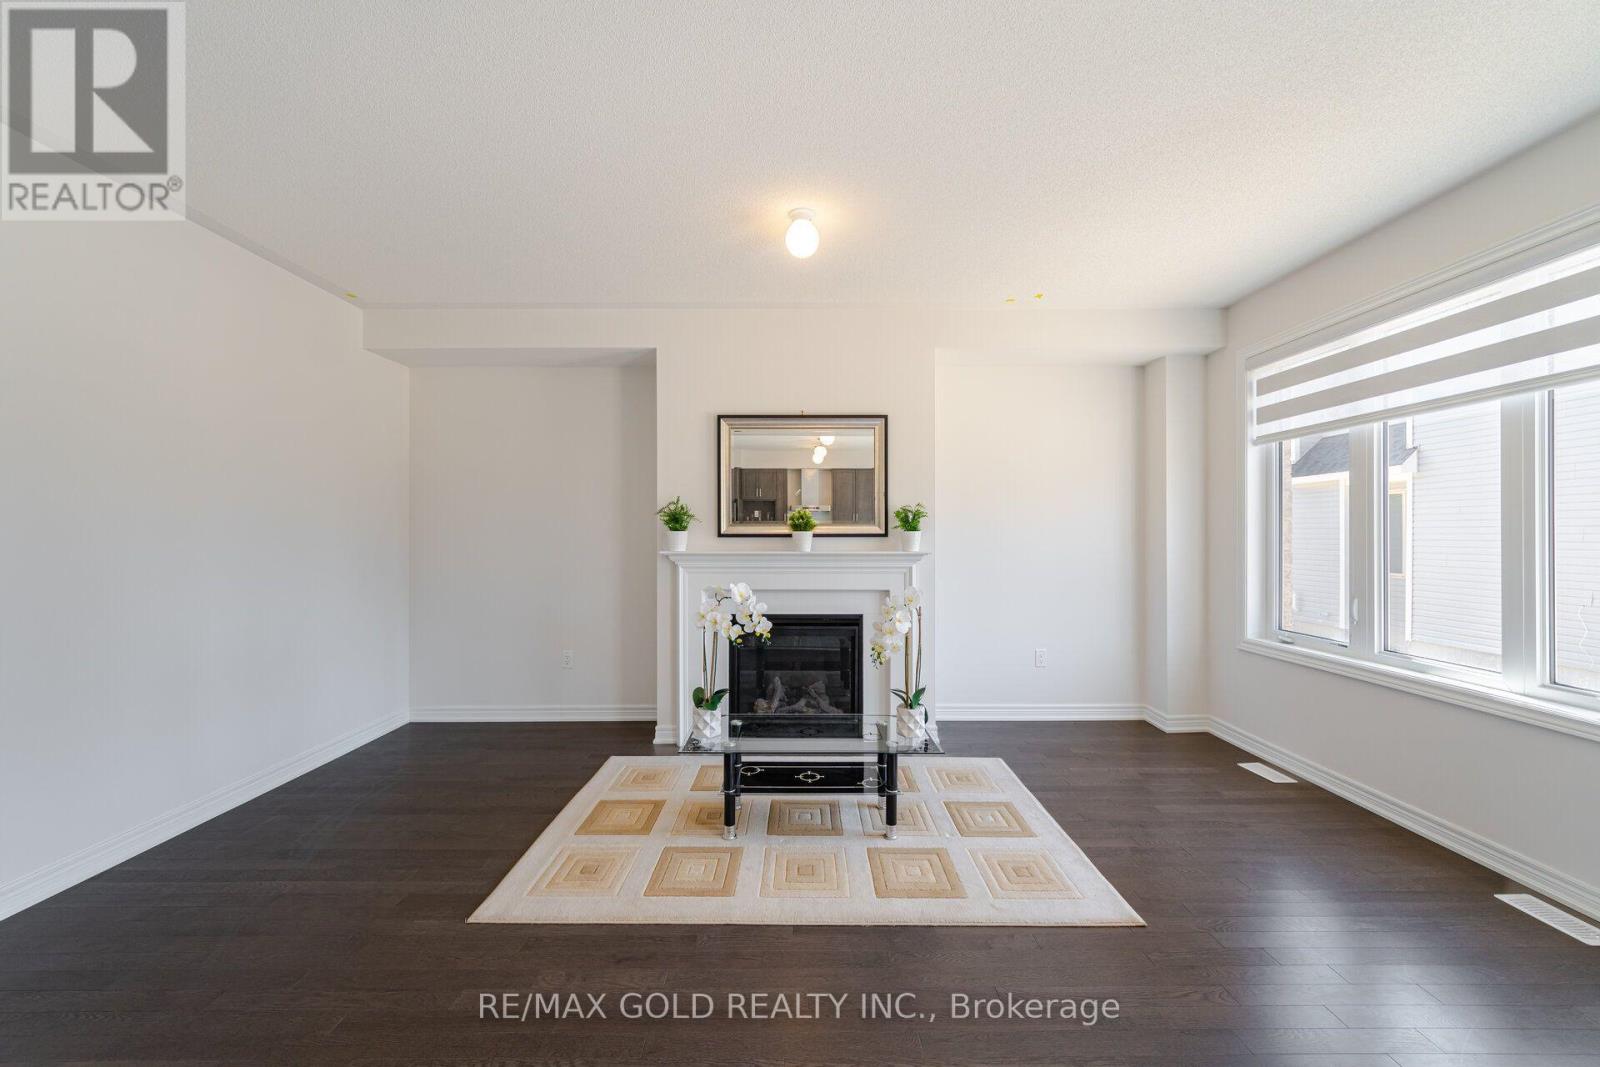
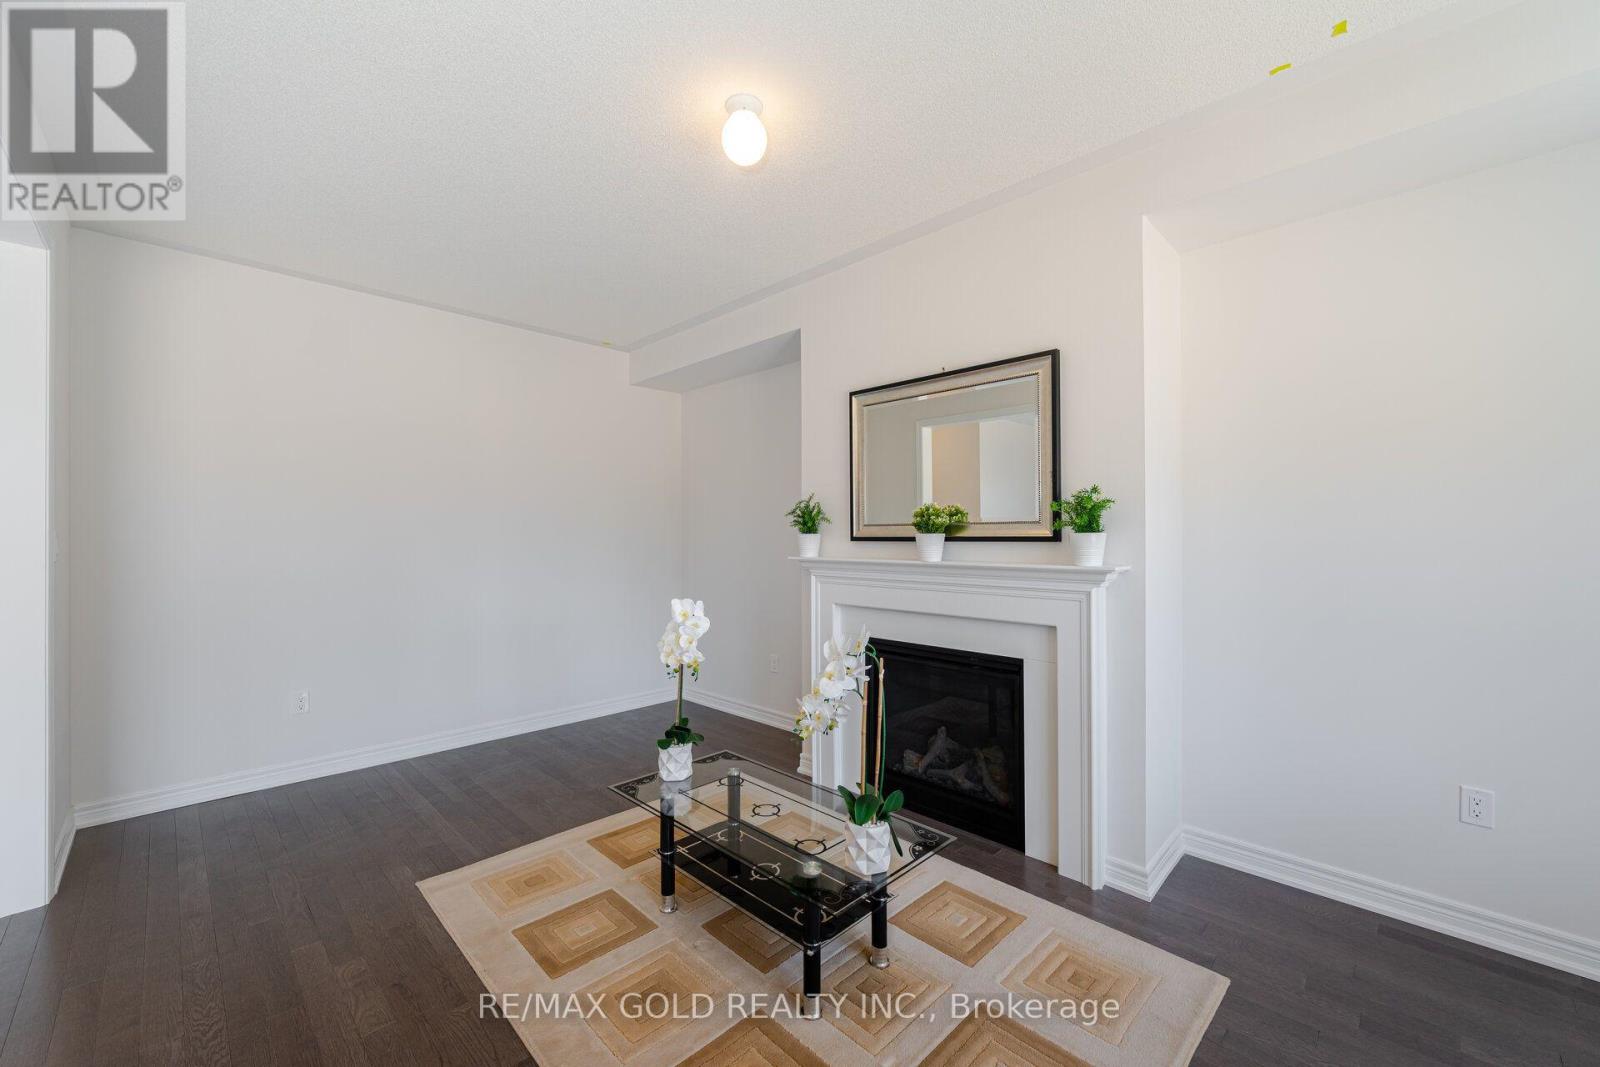
Fireplace
Central Air Conditioning
Forced Air
$1,015,000
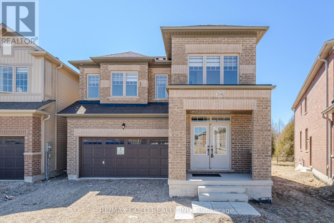
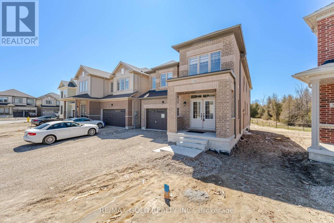
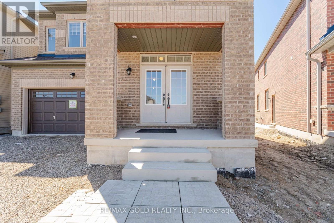
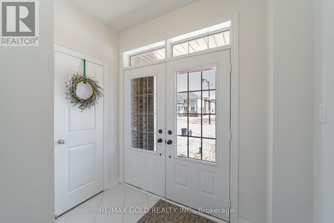
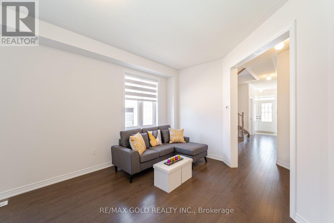
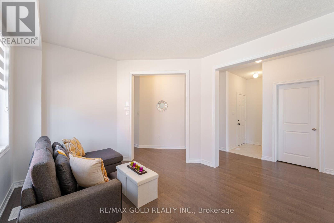
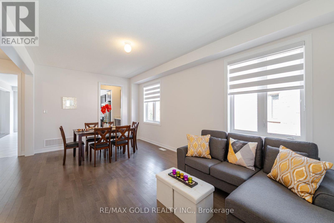
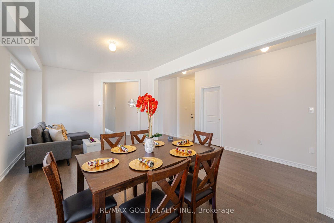
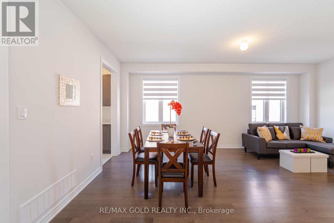
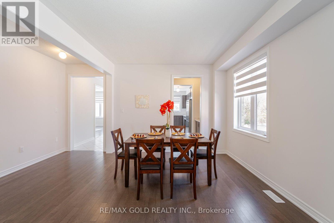
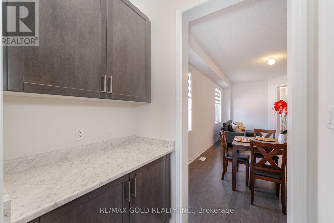
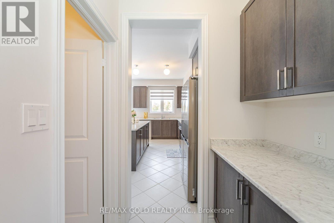
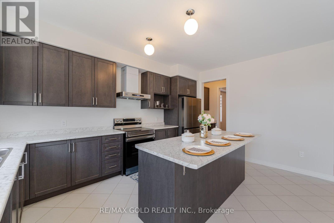
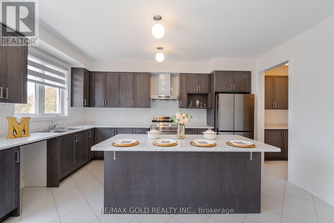
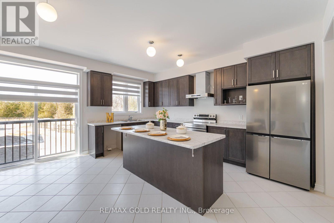
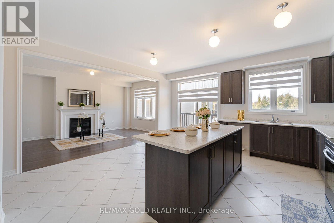
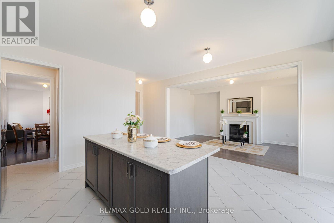
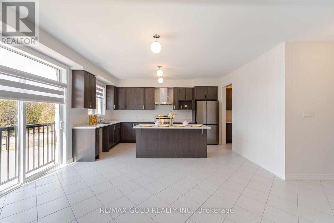
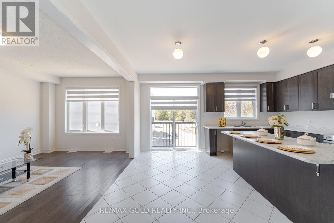
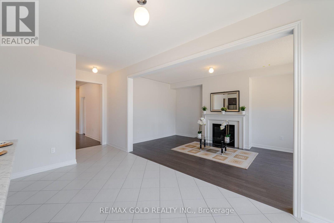
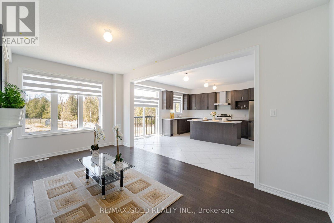
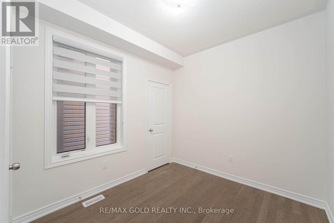
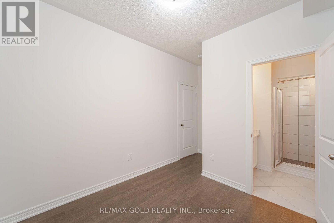
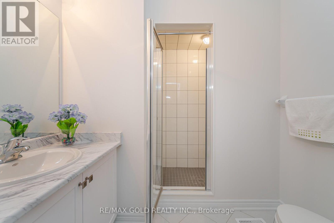
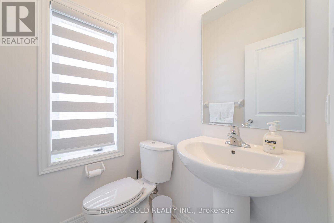
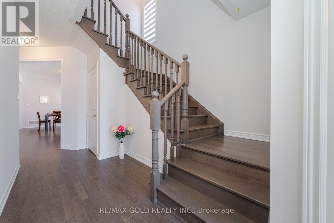
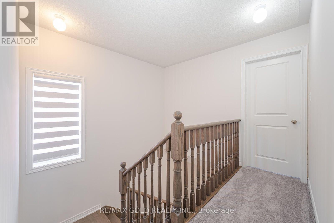
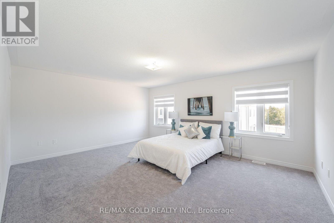
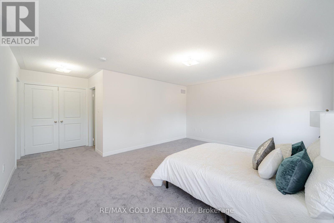
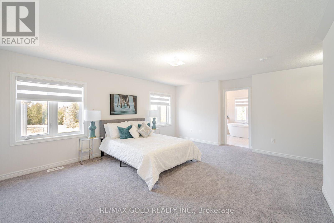
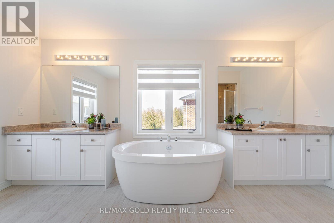
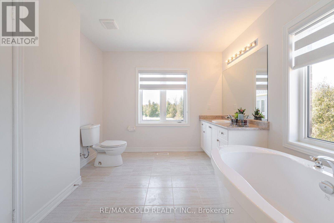
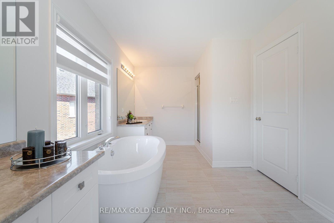
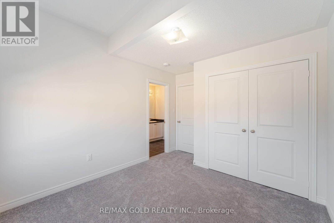
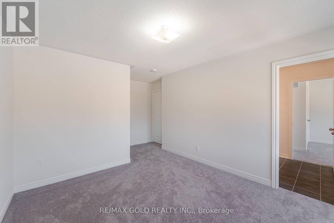
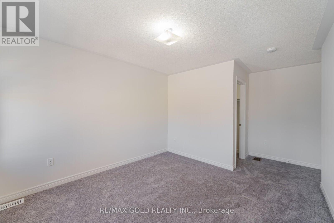
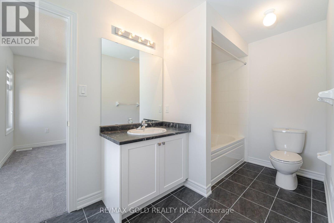
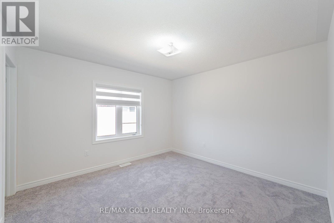
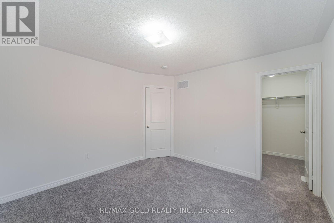
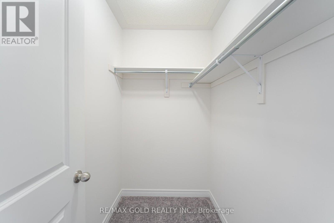
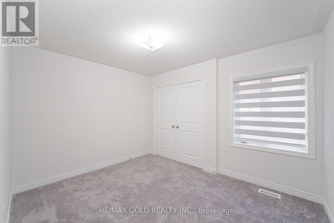
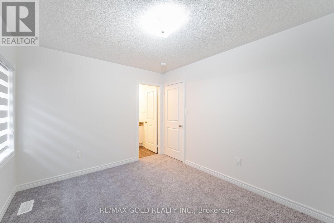
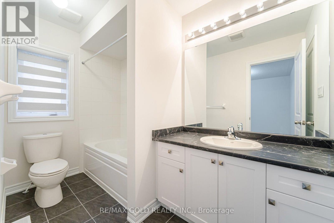
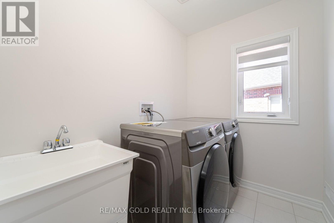
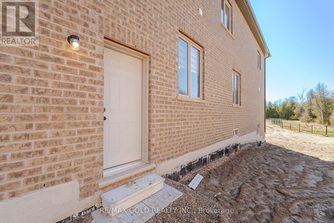
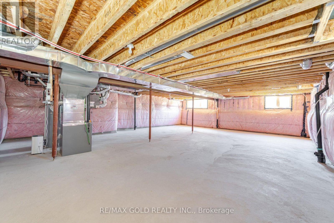
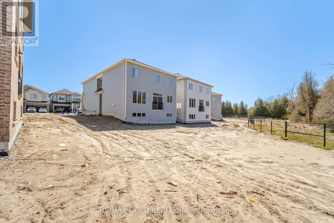
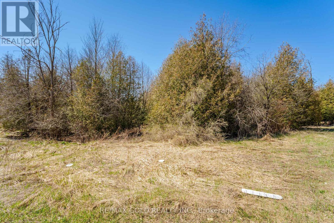
**Luxury Living on a Premium Wooded Ravine Lot!** Stunning 2-year-new Fieldgate-built detached home offering approx. 3,280 sq. ft. of upgraded living space with no homes in front or behind. Features 6 bedrooms, 5 bathrooms, including a rare main-floor bedroom with full ensuite. Bright open-concept layout with 9-ft ceilings, hardwood floors, pot lights, gas fireplace, and a chef's kitchen with oversized island, gas cooktop, built-in microwave, walk-in pantry, and butler's servery. Spacious primary suite with two walk-in closets and a luxurious 7-piece ensuite. Generous size secondary bedrooms with Jack & Jill baths, convenient second-floor laundry, oak staircase, and garage access. Separate side entrance to an unfinished basement offers excellent in-law or income potential (buyer to verify). Premium lot with an oversized driveway and no sidewalk in a sought-after family-friendly community. (id:15069)
Property Details
| MLS® Number | X13562120 |
| Property Type | Single Family |
| Community Name | Shelburne |
| Amenities Near By | Park, Public Transit |
| Equipment Type | Water Heater |
| Features | Level Lot, Ravine |
| Parking Space Total | 6 |
| Rental Equipment Type | Water Heater |
| View Type | View |
Building
| Bathroom Total | 5 |
| Bedrooms Above Ground | 6 |
| Bedrooms Total | 6 |
| Amenities | Separate Heating Controls, Separate Electricity Meters |
| Appliances | Range, Water Heater, Water Meter |
| Basement Development | Unfinished |
| Basement Type | Full (unfinished) |
| Construction Style Attachment | Detached |
| Cooling Type | Central Air Conditioning |
| Exterior Finish | Aluminum Siding, Brick Facing |
| Fireplace Present | Yes |
| Flooring Type | Porcelain Tile, Ceramic, Hardwood, Carpeted |
| Foundation Type | Concrete, Poured Concrete |
| Half Bath Total | 1 |
| Heating Fuel | Natural Gas |
| Heating Type | Forced Air |
| Stories Total | 2 |
| Size Interior | 3,000 - 3,500 Sqft |
| Type | House |
| Utility Water | Municipal Water |
Parking
| Attached Garage | |
| Garage | |
| Inside Entry |
Land
| Acreage | No |
| Land Amenities | Park, Public Transit |
| Sewer | Sanitary Sewer |
| Size Depth | 110 Ft |
| Size Frontage | 33 Ft ,4 In |
| Size Irregular | 33.4 X 110 Ft |
| Size Total Text | 33.4 X 110 Ft |
| Zoning Description | Residential |
Rooms
| Level | Type | Length | Width | Dimensions |
|---|---|---|---|---|
| Main Level | Kitchen | 4.91 m | 2.71 m | 4.91 m x 2.71 m |
| Main Level | Partial Bathroom | 1 m | 1 m | 1 m x 1 m |
| Main Level | Pantry | 1 m | 1 m | 1 m x 1 m |
| Main Level | Family Room | 5.64 m | 3.5 m | 5.64 m x 3.5 m |
| Main Level | Living Room | 6.1 m | 3.39 m | 6.1 m x 3.39 m |
| Main Level | Dining Room | 6.1 m | 3.39 m | 6.1 m x 3.39 m |
| Main Level | Eating Area | 4.91 m | 2.49 m | 4.91 m x 2.49 m |
| Main Level | Primary Bedroom | 2.93 m | 2.9 m | 2.93 m x 2.9 m |
| Upper Level | Bedroom 5 | 3.66 m | 3.39 m | 3.66 m x 3.39 m |
| Upper Level | Laundry Room | 1 m | 1 m | 1 m x 1 m |
| Upper Level | Bathroom | 1 m | 1 m | 1 m x 1 m |
| Upper Level | Bathroom | 1 m | 1 m | 1 m x 1 m |
| Upper Level | Bathroom | 1 m | 1 m | 1 m x 1 m |
| Upper Level | Primary Bedroom | 5.52 m | 4.3 m | 5.52 m x 4.3 m |
| Upper Level | Bedroom 2 | 3.66 m | 3.05 m | 3.66 m x 3.05 m |
| Upper Level | Bedroom 3 | 3.39 m | 3.48 m | 3.39 m x 3.48 m |
| Upper Level | Bedroom 4 | 3.41 m | 3.38 m | 3.41 m x 3.38 m |
https://www.realtor.ca/real-estate/30031490/210-chippewa-avenue-shelburne-shelburne
Contact Us
Contact us for more information

This REALTOR.ca listing content is owned and licensed by REALTOR® members of The Canadian Real Estate Association
The trademarks REALTOR®, REALTORS®, and the REALTOR® logo are controlled by The Canadian Real Estate Association (CREA) and identify real estate professionals who are members of CREA. The trademarks MLS®, Multiple Listing Service® and the associated logos are owned by The Canadian Real Estate Association (CREA) and identify the quality of services provided by real estate professionals who are members of CREA. The trademark DDF® is owned by The Canadian Real Estate Association (CREA) and identifies CREA's Data Distribution Facility (DDF®)
July 29 2026 12:07:23
Toronto Regional Real Estate Board
RE/MAX Gold Realty Inc.