
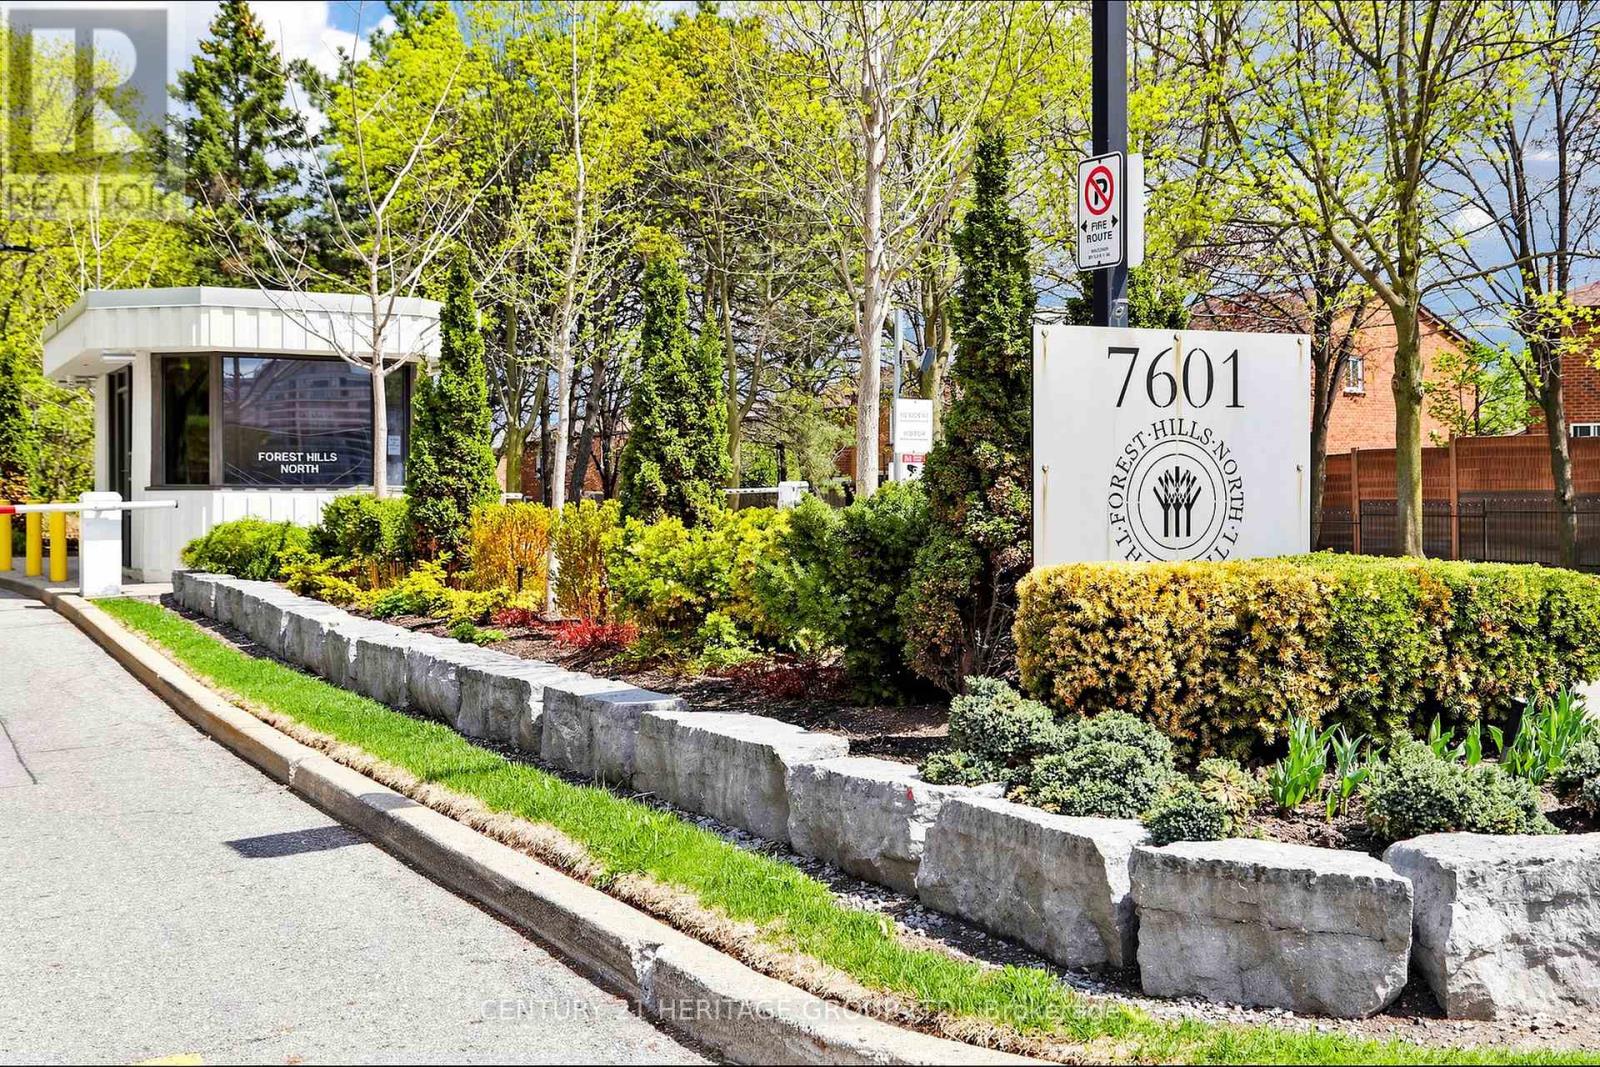
210 - 7601 Bathurst Street Vaughan, Ontario L4J 4H5

2 Bedroom
1 Bathroom
800 - 899 sqft
Central Air Conditioning
Coil Fan
$499,000Maintenance, Heat, Electricity, Cable TV, Common Area Maintenance, Insurance, Parking
$865.02 Monthly
Maintenance, Heat, Electricity, Cable TV, Common Area Maintenance, Insurance, Parking
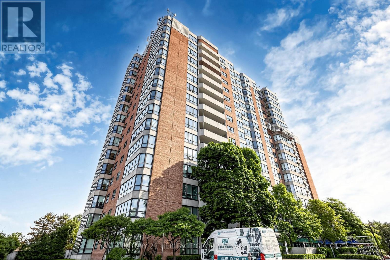
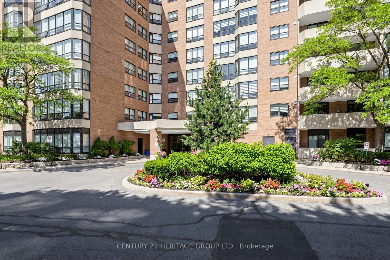
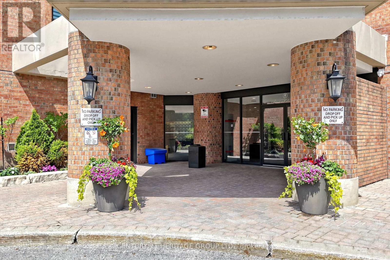
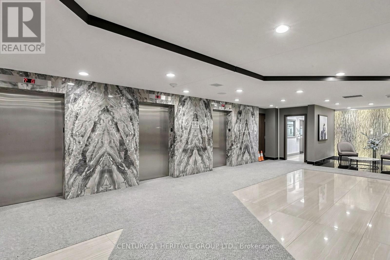
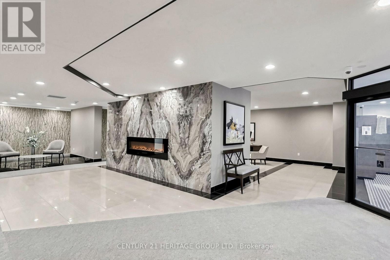
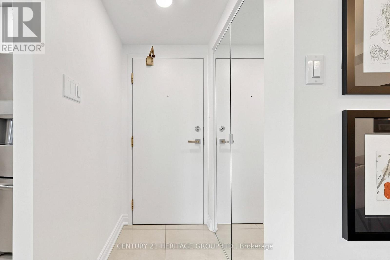
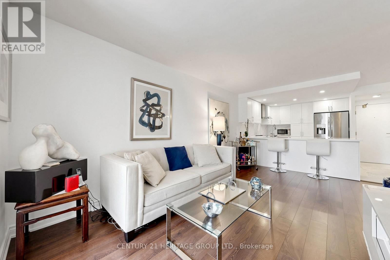
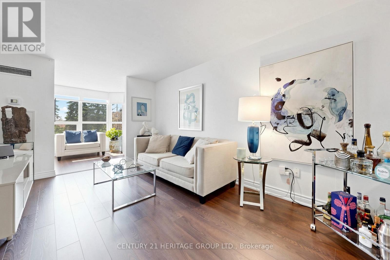
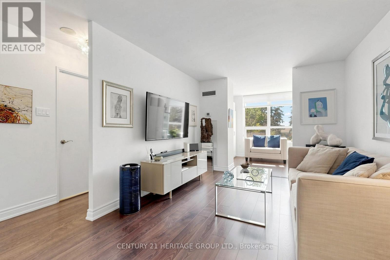
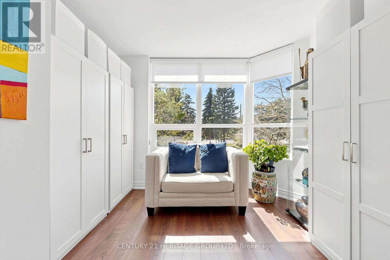
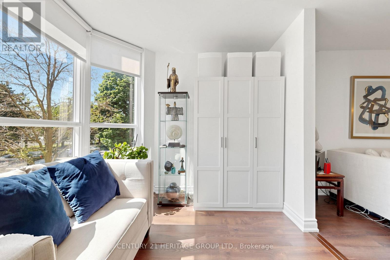
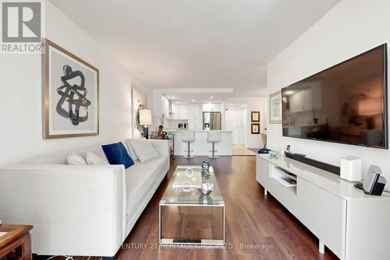
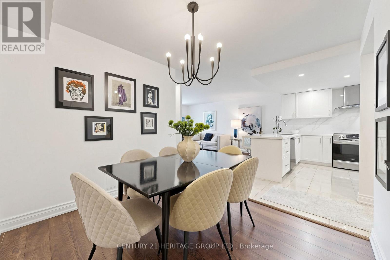
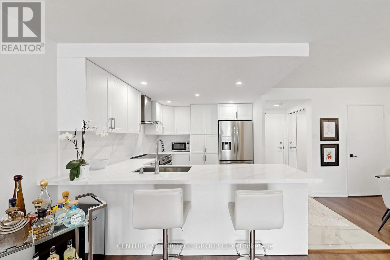
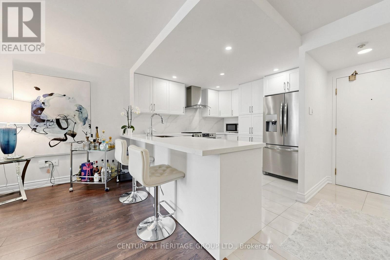
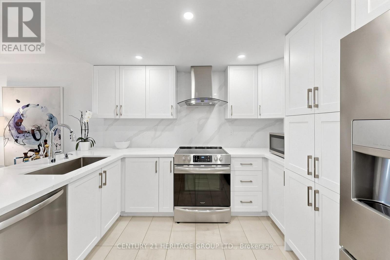
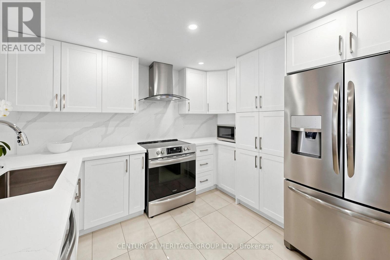
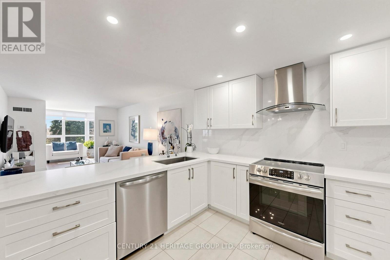
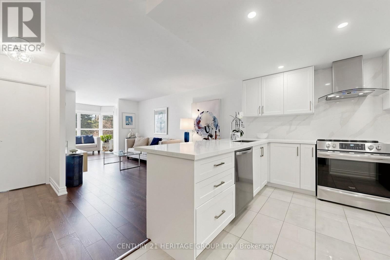
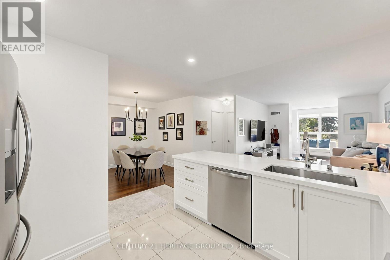
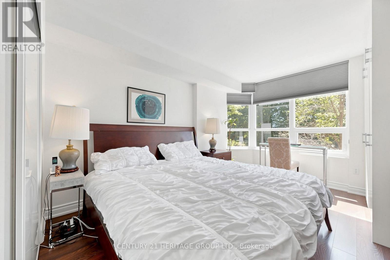
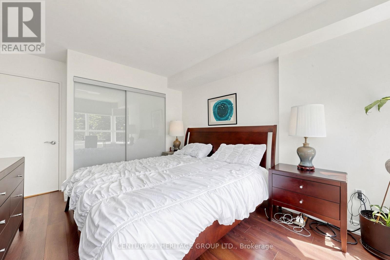
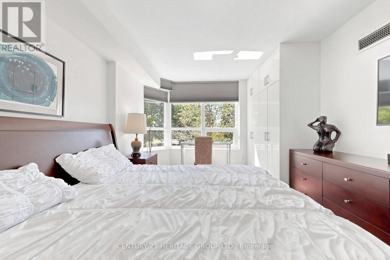
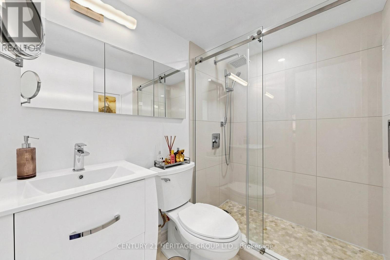
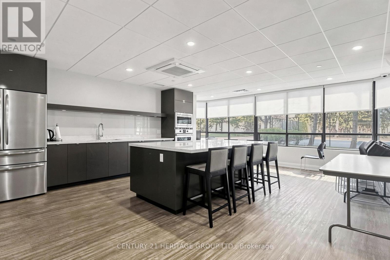
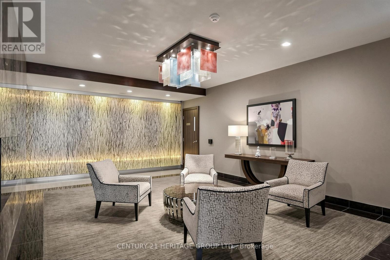
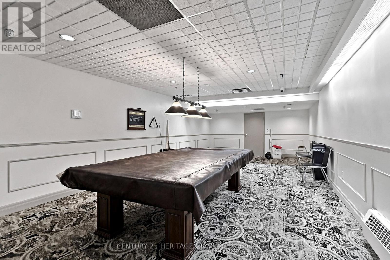
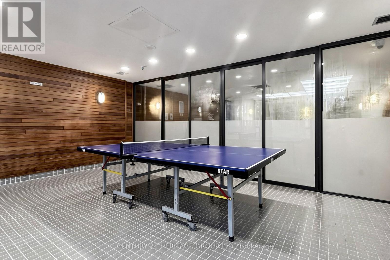
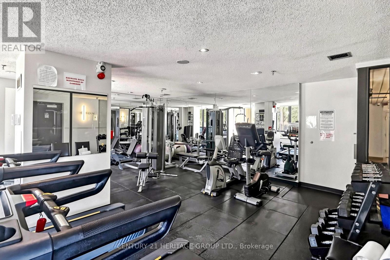
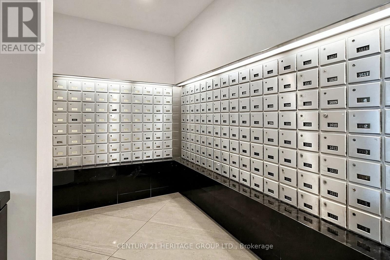
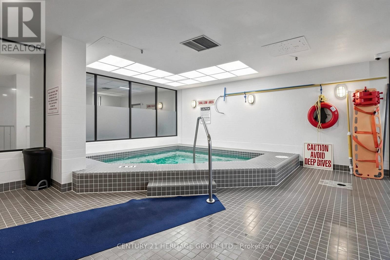
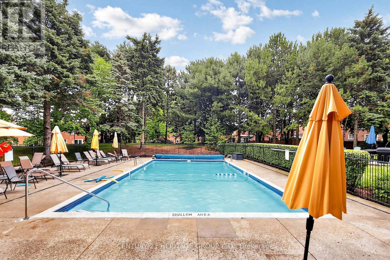
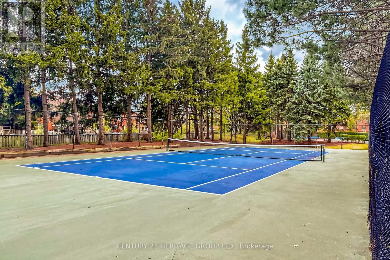
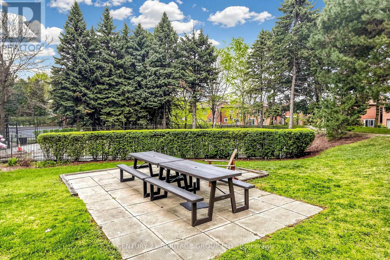
$865.02 MonthlyStunning, fully renovated, sun-filled well laid out 1+1 bedroom with designer kitchen and bath. Custom built-in closet in the master bedroom. New windows(2025), new heating and air conditioning system ensuite(2025). Designer lobby and corridors, lots of visitor parking. Across from Promenade Mall, YRT Terminal, steps to all conveniences plus minutes to Hwy 7/407. Locker available $120 per month(optional) This one is a must see! (id:15069)
Property Details
| MLS® Number | N13501248 |
| Property Type | Single Family |
| Community Name | Crestwood-Springfarm-Yorkhill |
| Community Features | Pets Not Allowed |
| Features | Carpet Free |
| Parking Space Total | 1 |
Building
| Bathroom Total | 1 |
| Bedrooms Above Ground | 1 |
| Bedrooms Below Ground | 1 |
| Bedrooms Total | 2 |
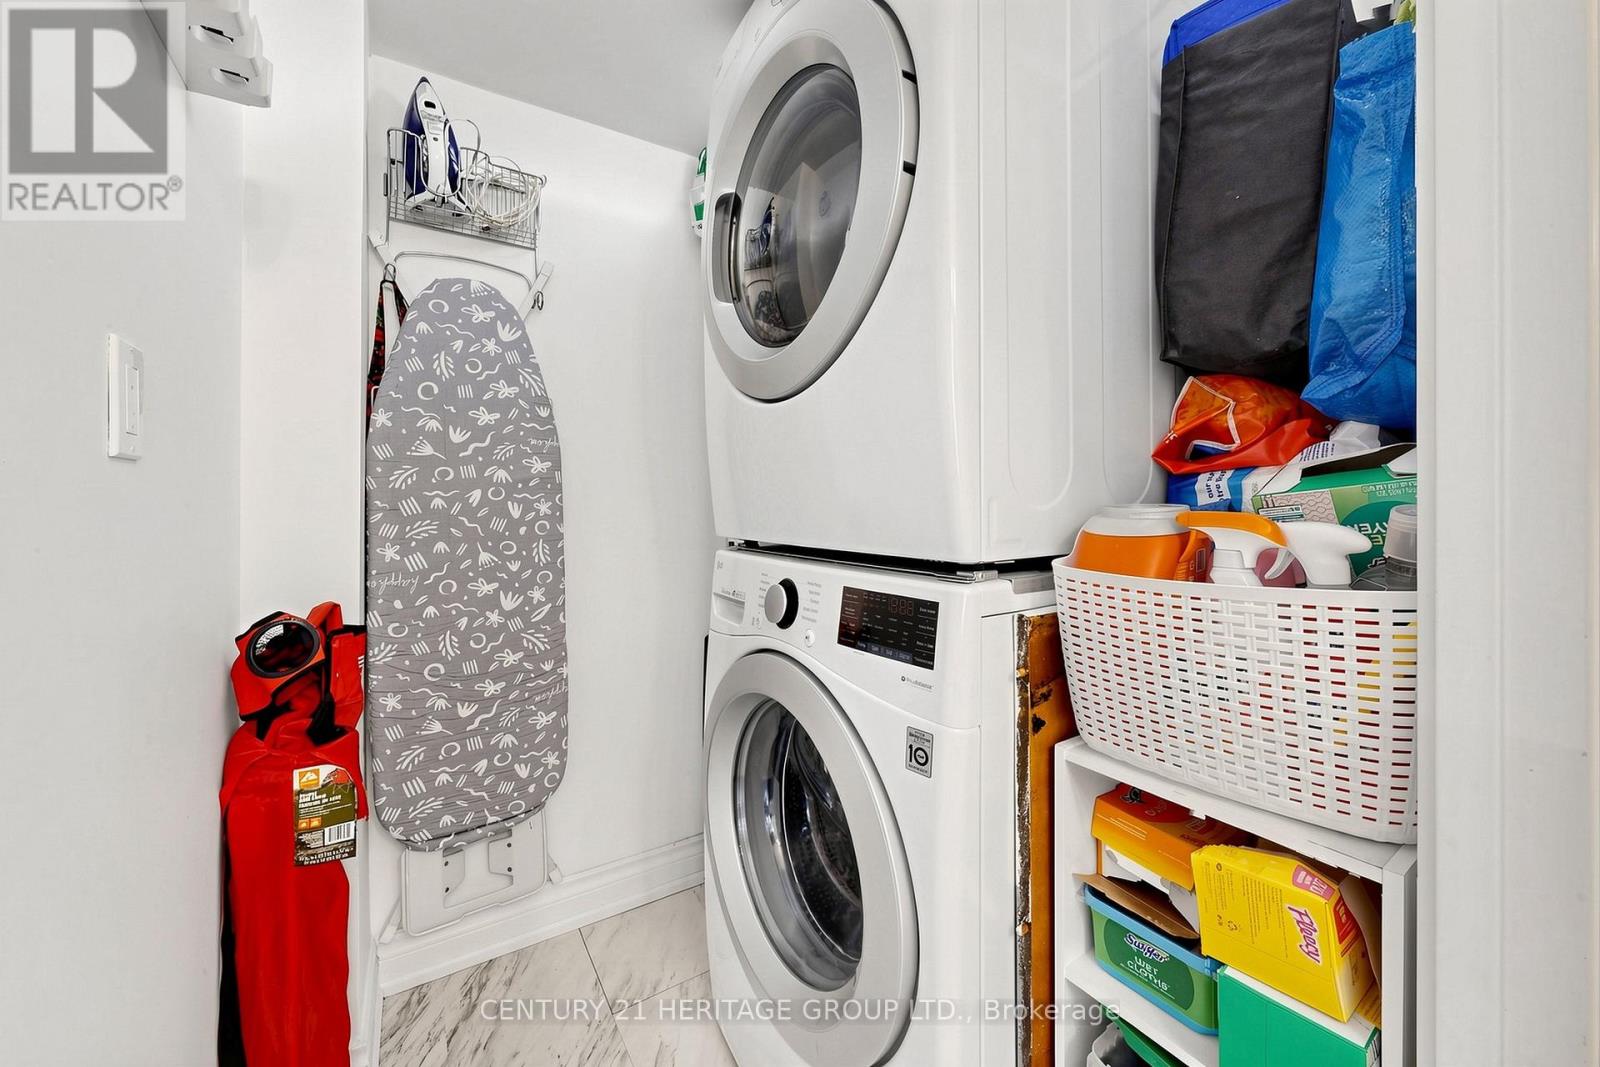
| Appliances | Blinds, Dishwasher, Dryer, Washer, Refrigerator |
| Basement Type | None |
| Cooling Type | Central Air Conditioning |
| Exterior Finish | Brick |
| Flooring Type | Laminate, Ceramic |
| Heating Fuel | Natural Gas |
| Heating Type | Coil Fan |
| Size Interior | 800 - 899 Sqft |
| Type | Apartment |
Parking
| Underground | |
| No Garage |
Land
| Acreage | No |
Rooms
| Level | Type | Length | Width | Dimensions |
|---|---|---|---|---|
| Flat | Living Room | 6.7 m | 3.15 m | 6.7 m x 3.15 m |
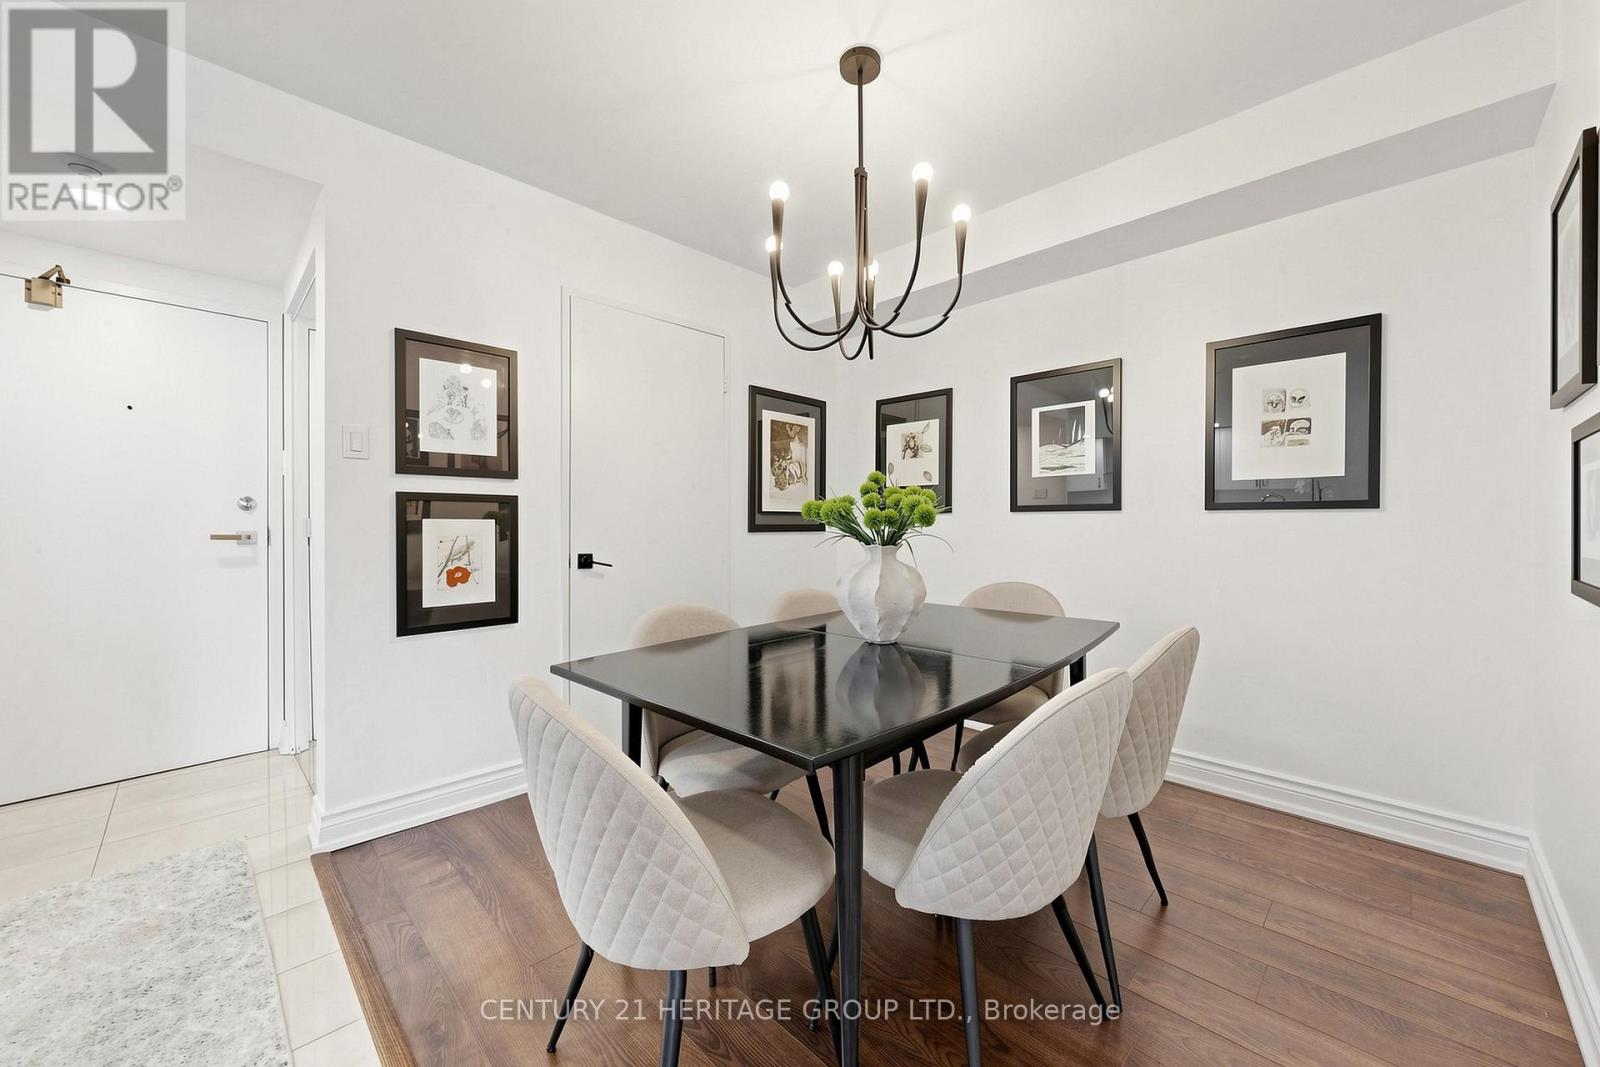
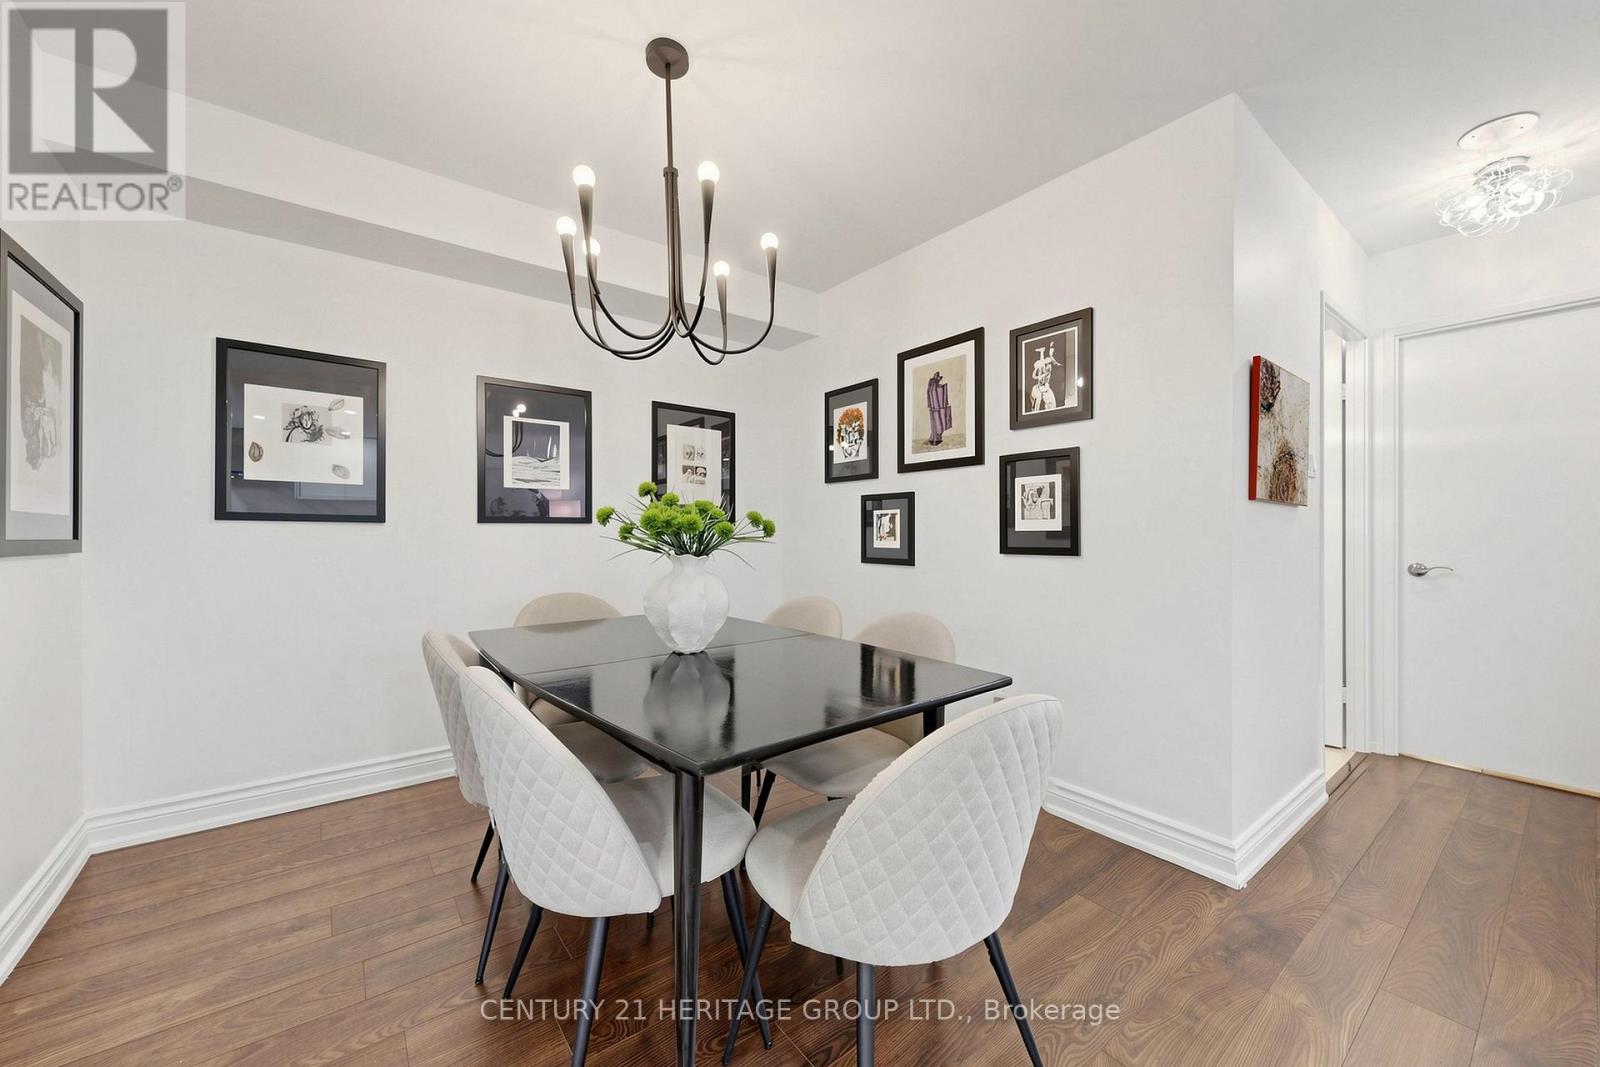
| Flat | Dining Room | 2.78 m | 2.56 m | 2.78 m x 2.56 m |
| Flat | Kitchen | 4.2 m | 2.9 m | 4.2 m x 2.9 m |
| Flat | Primary Bedroom | 4 m | 3.25 m | 4 m x 3.25 m |
| Flat | Den | Measurements not available | ||
| Flat | Bathroom | Measurements not available |
Contact Us
Contact us for more information

This REALTOR.ca listing content is owned and licensed by REALTOR® members of The Canadian Real Estate Association
The trademarks REALTOR®, REALTORS®, and the REALTOR® logo are controlled by The Canadian Real Estate Association (CREA) and identify real estate professionals who are members of CREA. The trademarks MLS®, Multiple Listing Service® and the associated logos are owned by The Canadian Real Estate Association (CREA) and identify the quality of services provided by real estate professionals who are members of CREA. The trademark DDF® is owned by The Canadian Real Estate Association (CREA) and identifies CREA's Data Distribution Facility (DDF®)
July 12 2026 05:02:25
Toronto Regional Real Estate Board
Century 21 Heritage Group Ltd.