
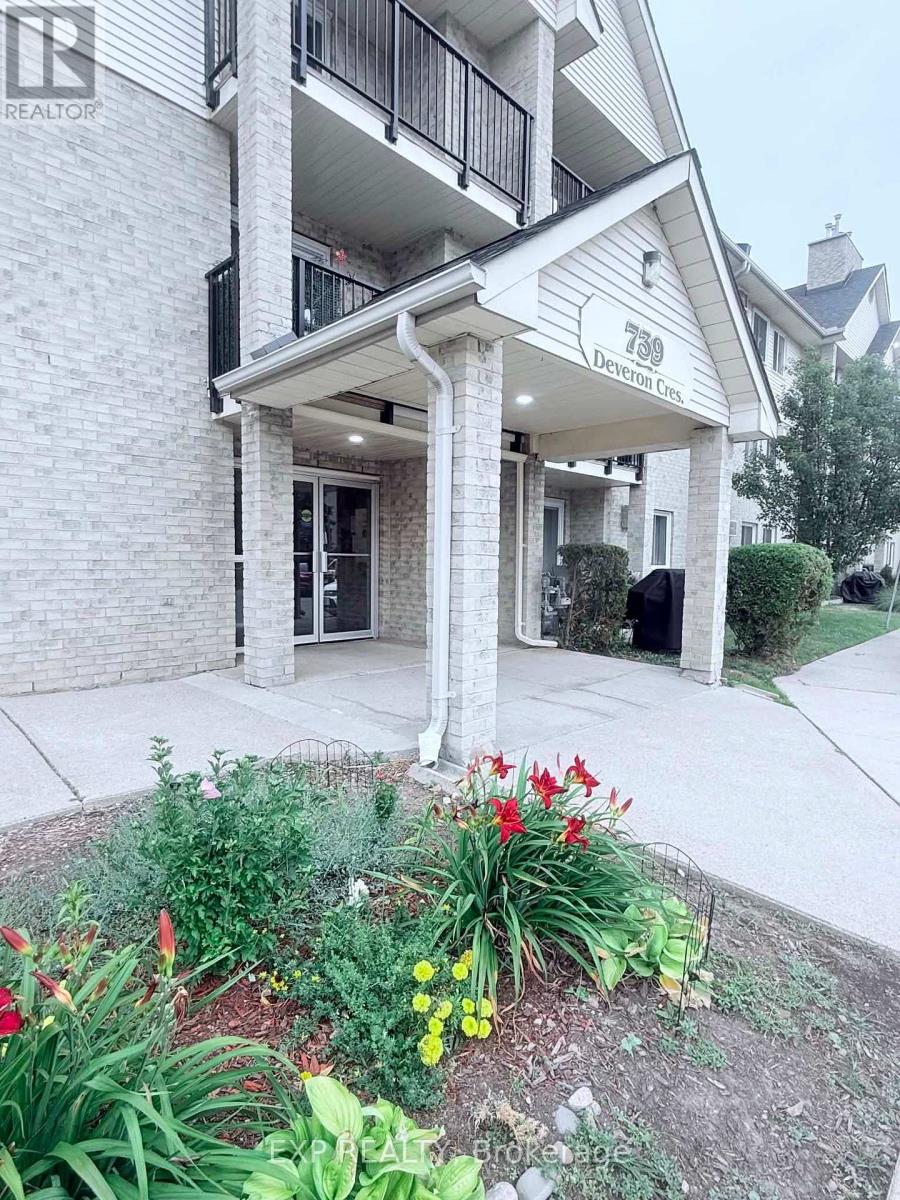
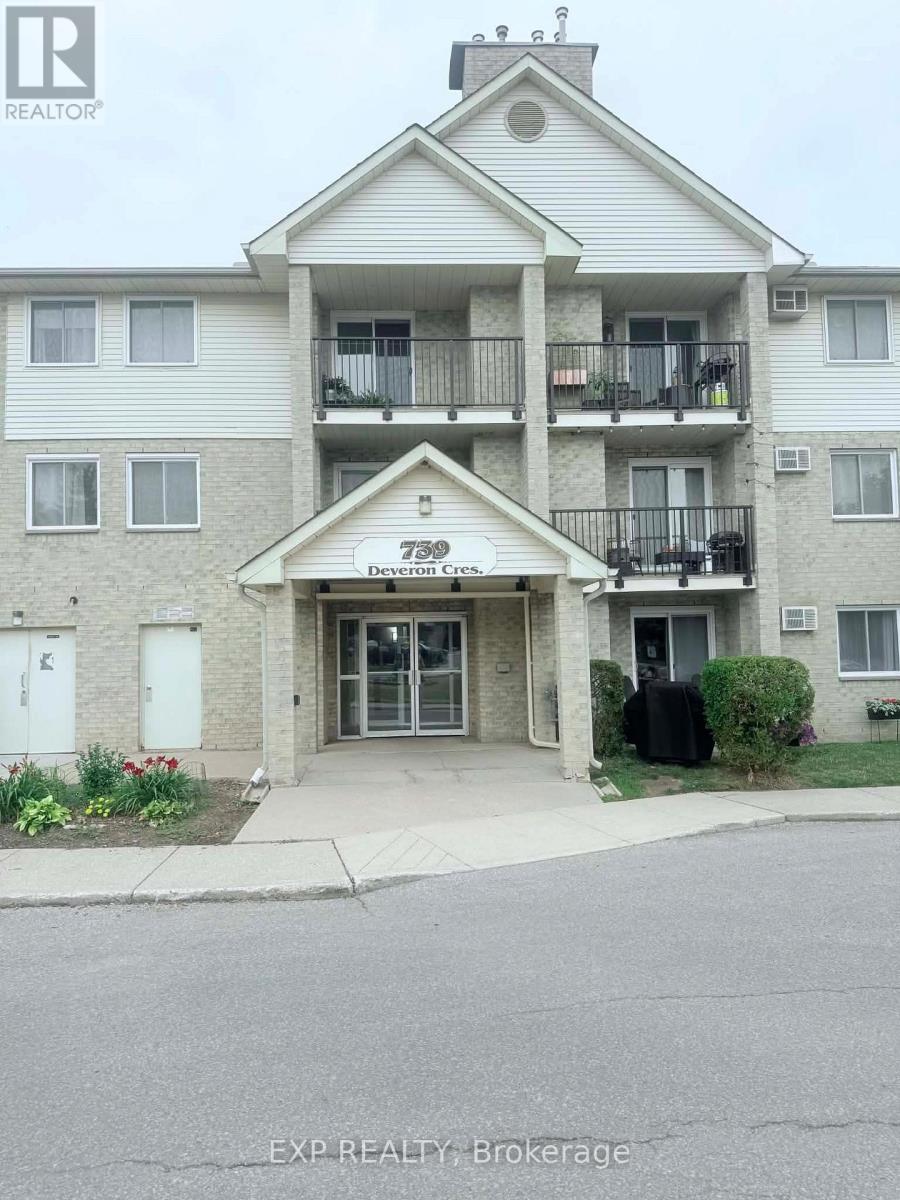
210 - 739 Deveron Crescent London South, Ontario N5Z 4Y1
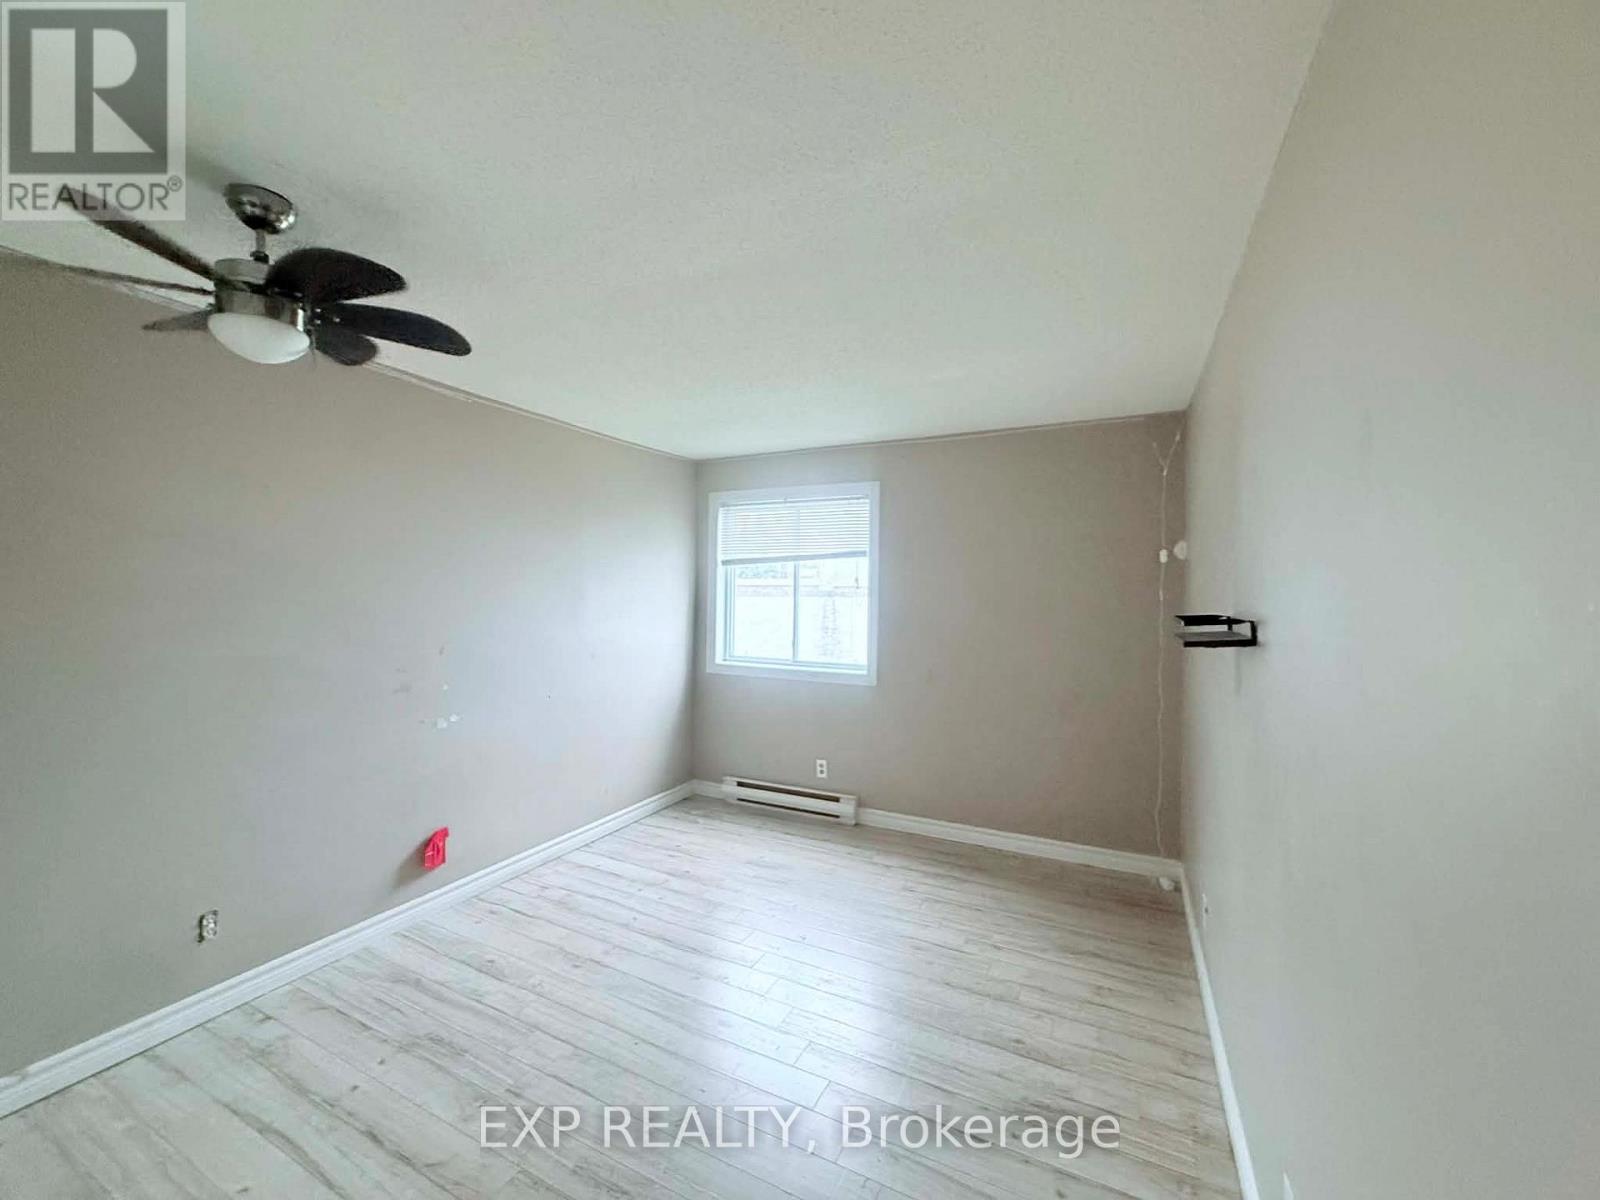

2 Bedroom
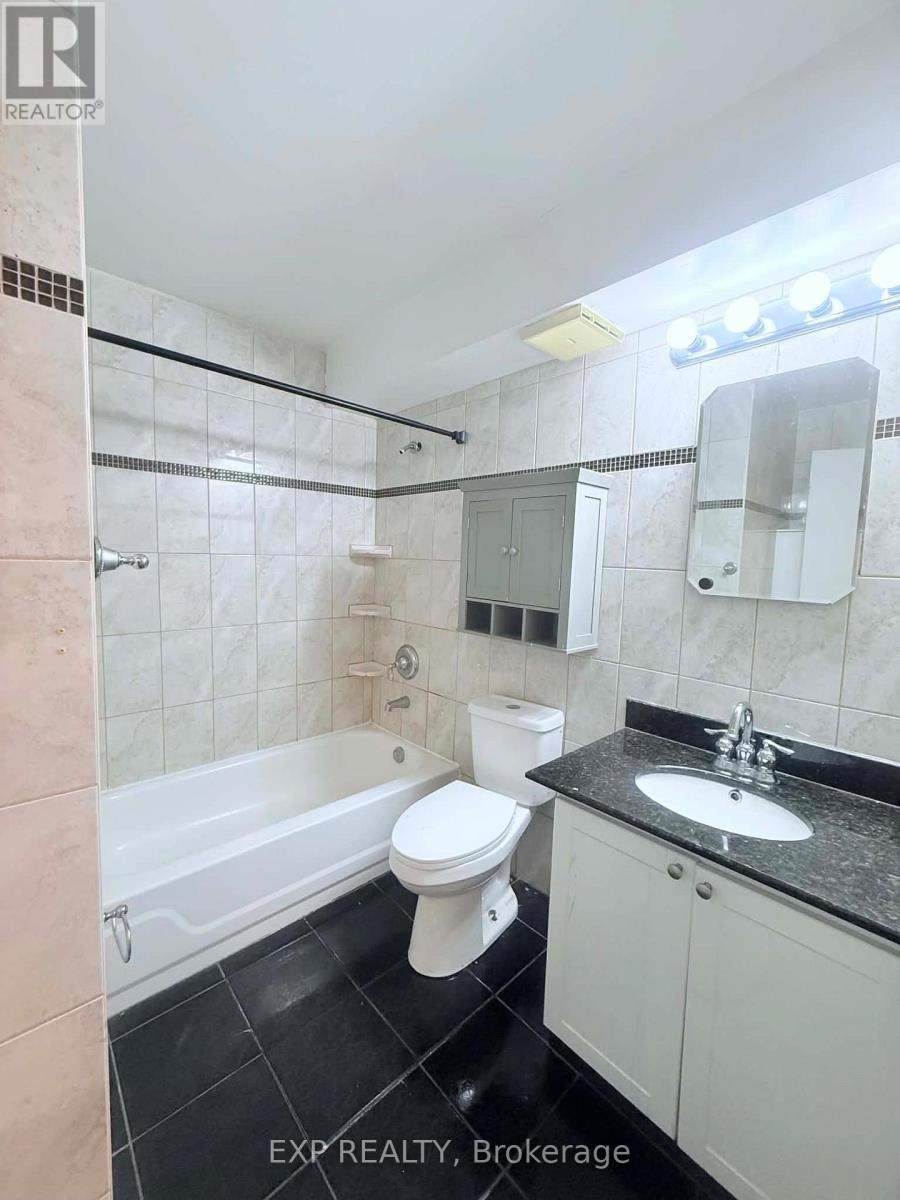
1 Bathroom
900 - 999 sqft
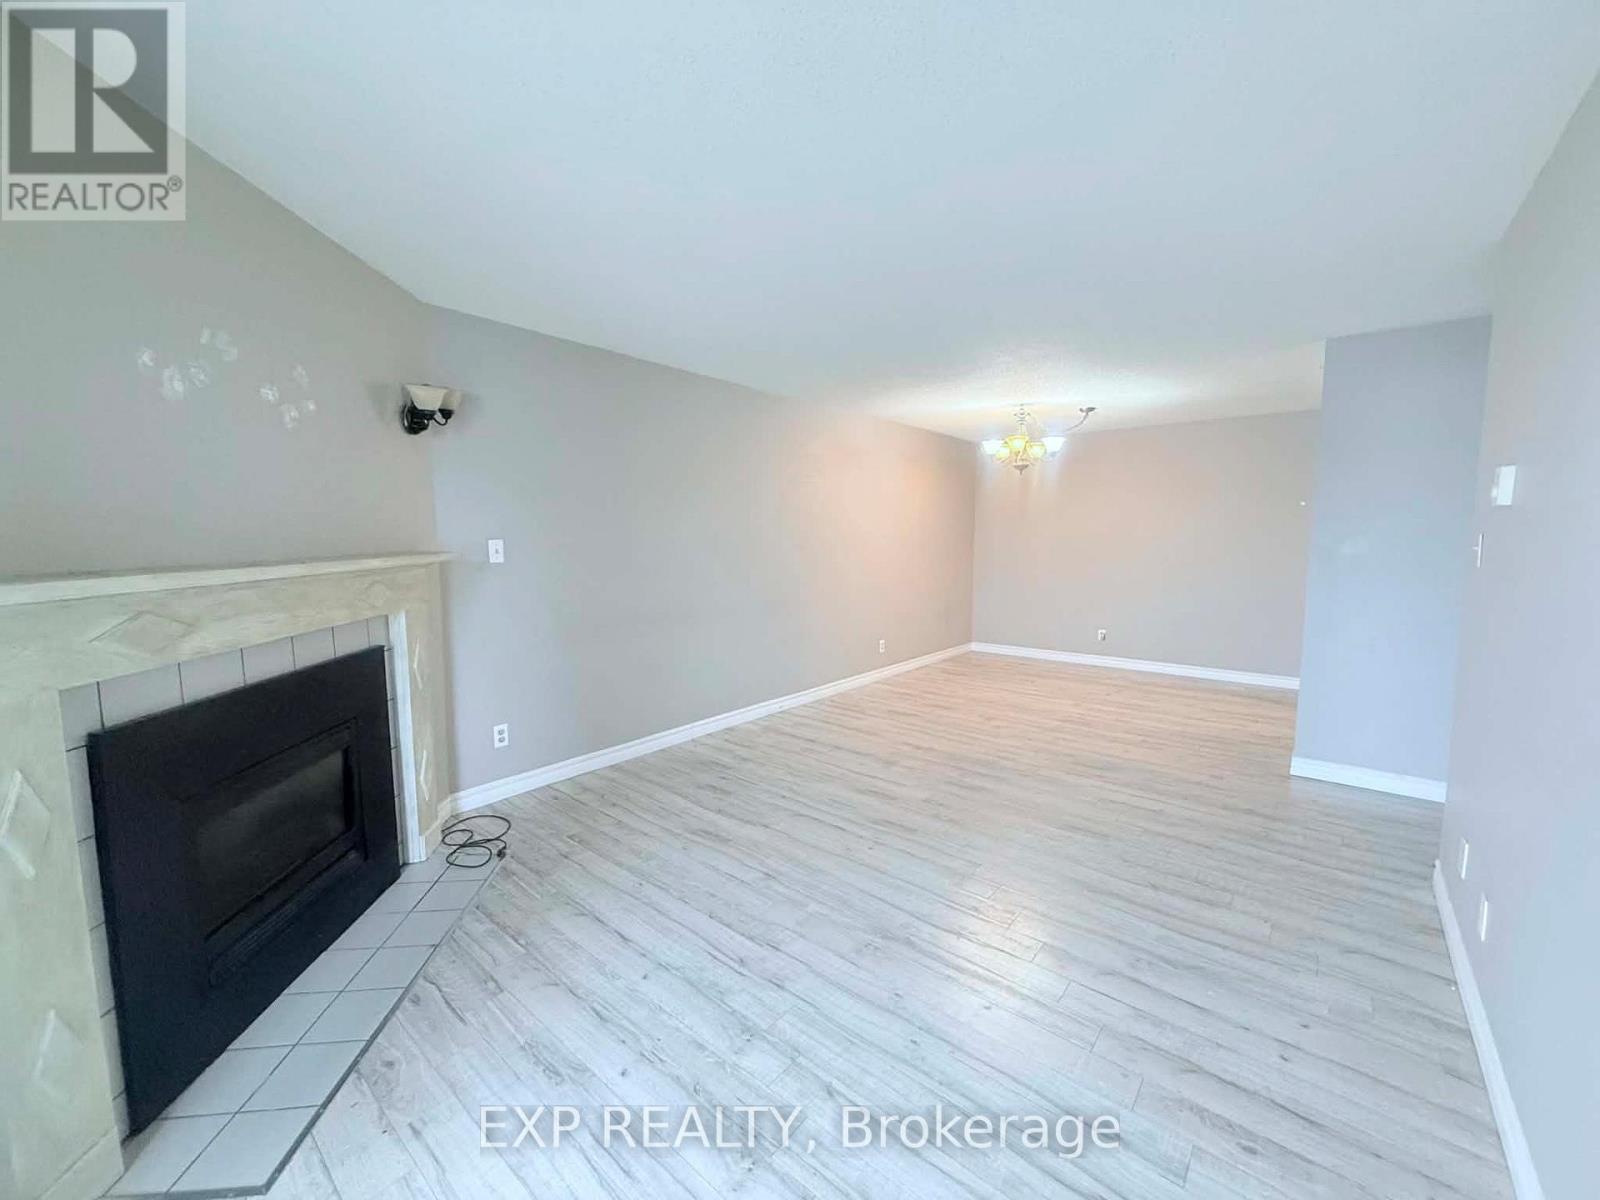
Fireplace
Outdoor Pool
None
Baseboard Heaters
$253,000Maintenance, Water, Parking, Common Area Maintenance, Insurance
$463.91 Monthly
Maintenance, Water, Parking, Common Area Maintenance, Insurance
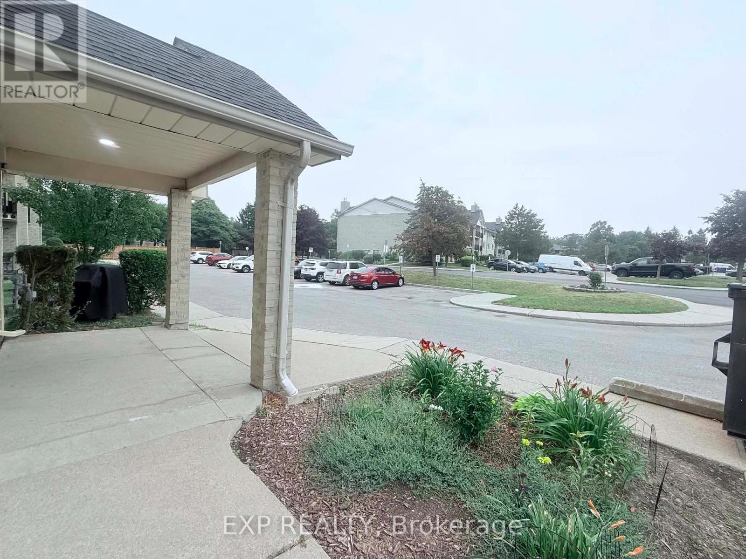
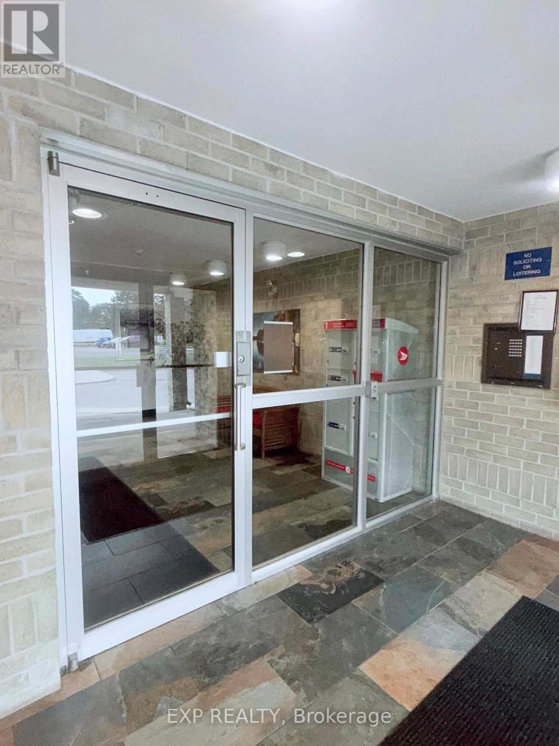
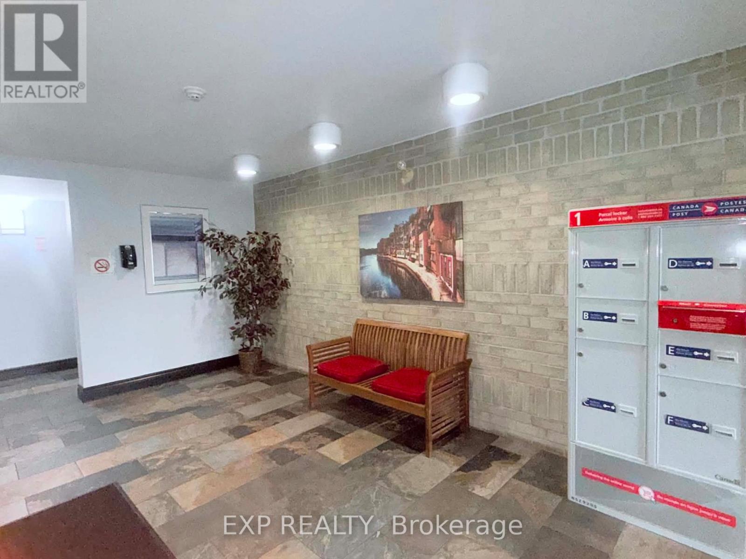
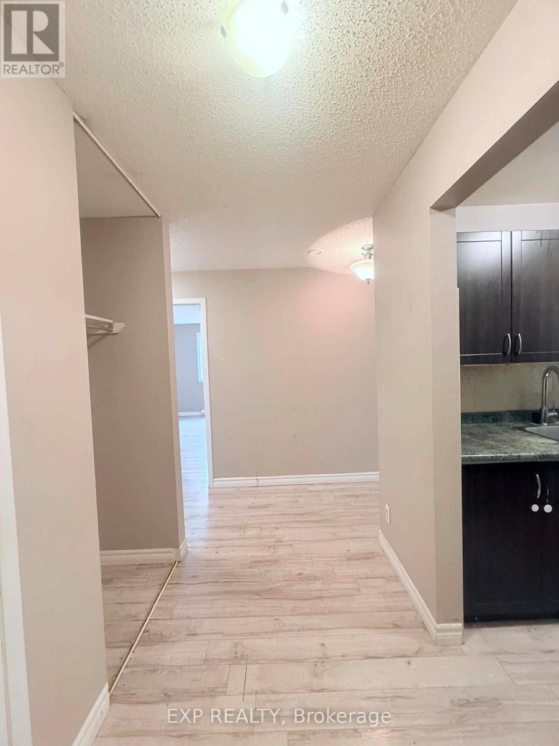
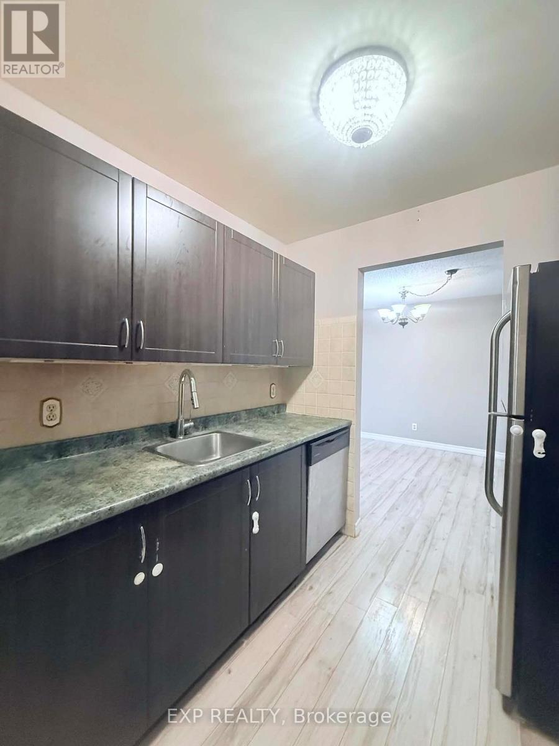
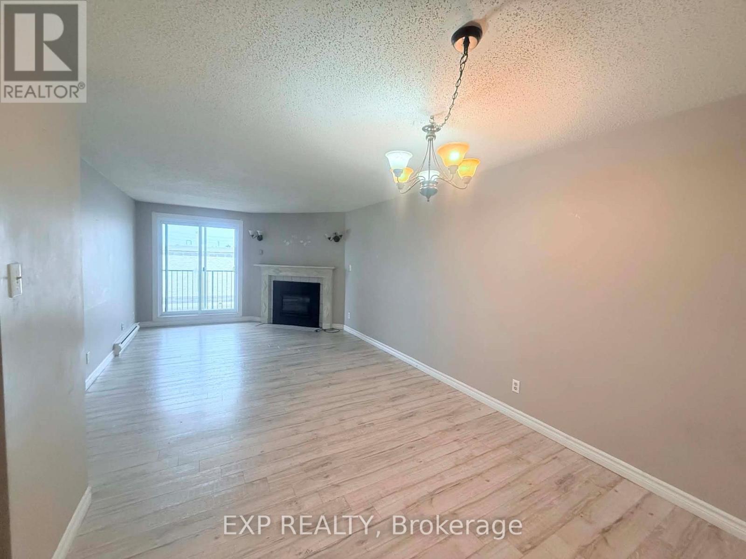
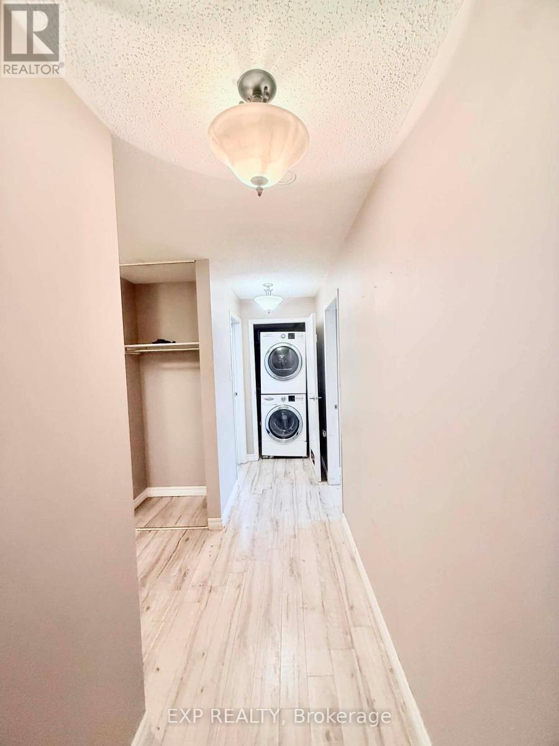
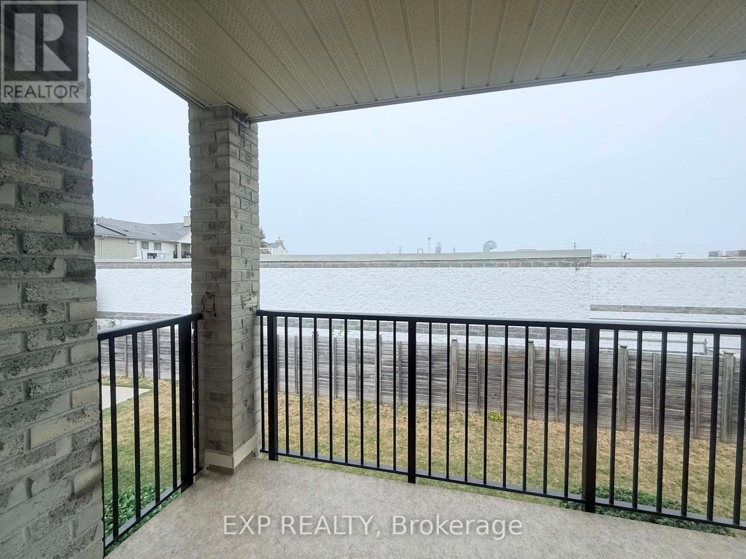
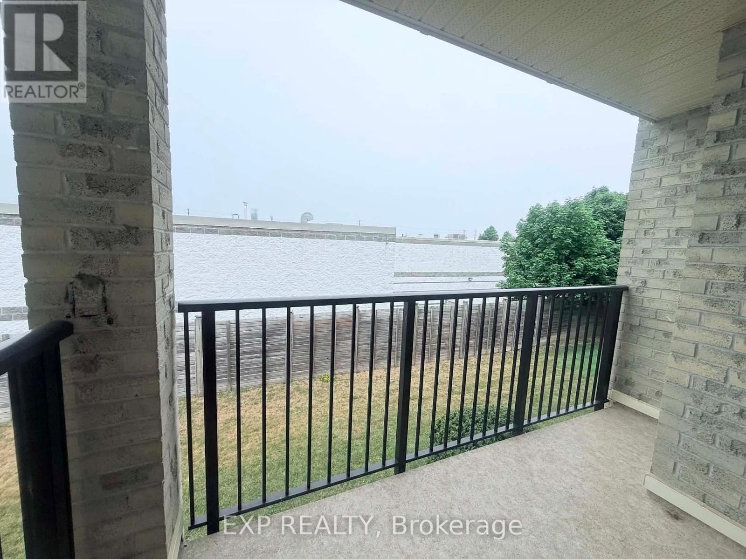
$463.91 MonthlyGreat opportunity to own this spacious 2-bedroom condo in a prime London location! Featuring bright living areas, large patio doors leading to a private balcony, a cozy gas fireplace, and convenient in-suite laundry, this unit offers incredible potential and is ready for your personal touch to make it shine. Located in a well-maintained complex with an outdoor pool and quick access to Highway 401, London Health Sciences Centre, public transit, school, shopping, and restaurants, this is an excellent opportunity for first-time buyers, downsizers, or investors. Great value in a fantastic location -don't miss out! (id:15069)
Property Details
| MLS® Number | X13648290 |
| Property Type | Single Family |
| Community Name | South T |
| Amenities Near By | Hospital, Schools, Public Transit |
| Community Features | Pets Allowed With Restrictions |
| Features | Balcony, Carpet Free |
| Parking Space Total | 1 |
| Pool Type | Outdoor Pool |
Building
| Bathroom Total | 1 |
| Bedrooms Above Ground | 2 |
| Bedrooms Total | 2 |
| Age | 31 To 50 Years |
| Amenities | Visitor Parking, Fireplace(s) |
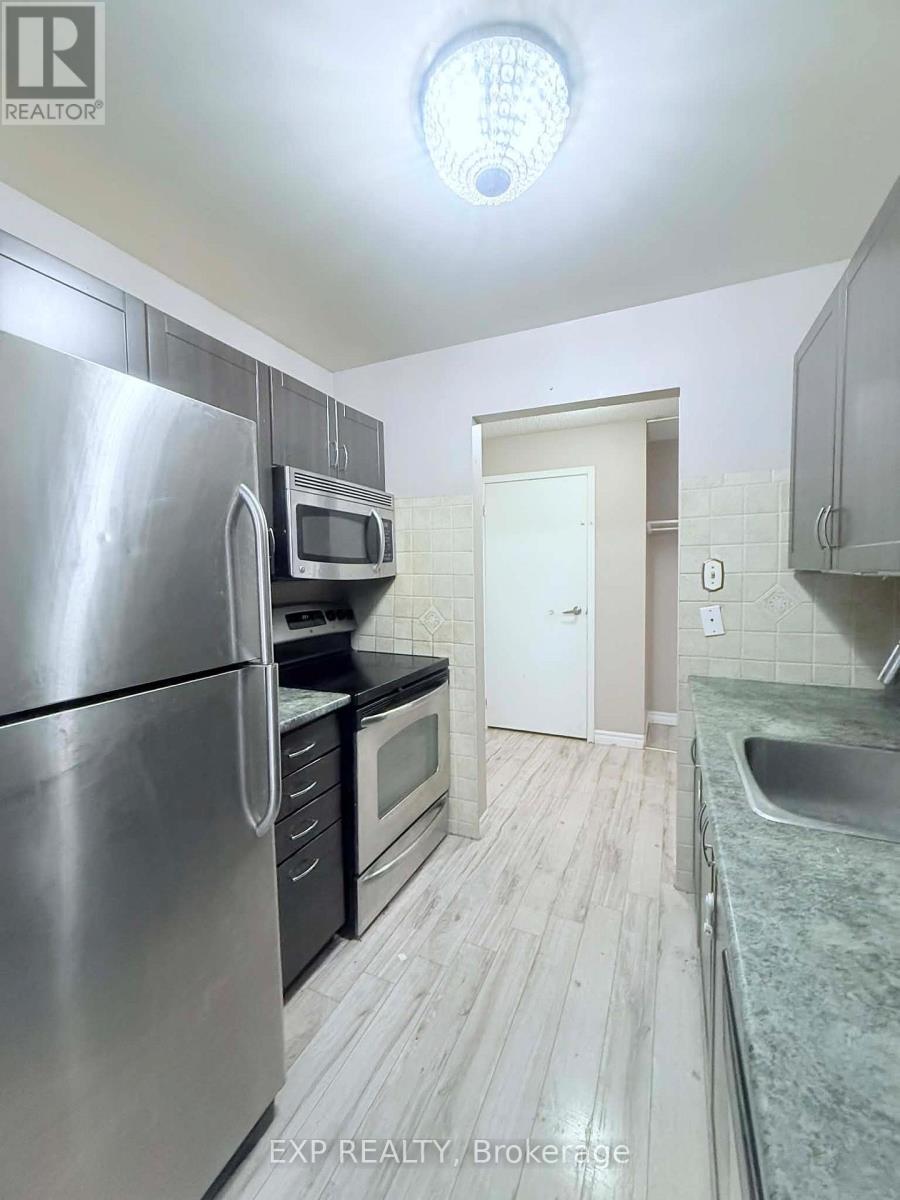
| Appliances | Dishwasher, Dryer, Microwave, Stove, Washer |
| Basement Type | None |
| Cooling Type | None |
| Exterior Finish | Brick |
| Fireplace Present | Yes |
| Heating Fuel | Natural Gas |
| Heating Type | Baseboard Heaters |
| Size Interior | 900 - 999 Sqft |
| Type | Apartment |
Parking
| Other | |
| No Garage |
Land
| Acreage | No |
| Land Amenities | Hospital, Schools, Public Transit |
Rooms
| Level | Type | Length | Width | Dimensions |
|---|---|---|---|---|
| Main Level | Kitchen | 2.49 m | 2.1 m | 2.49 m x 2.1 m |
| Main Level | Living Room | 7.26 m | 3.44 m | 7.26 m x 3.44 m |
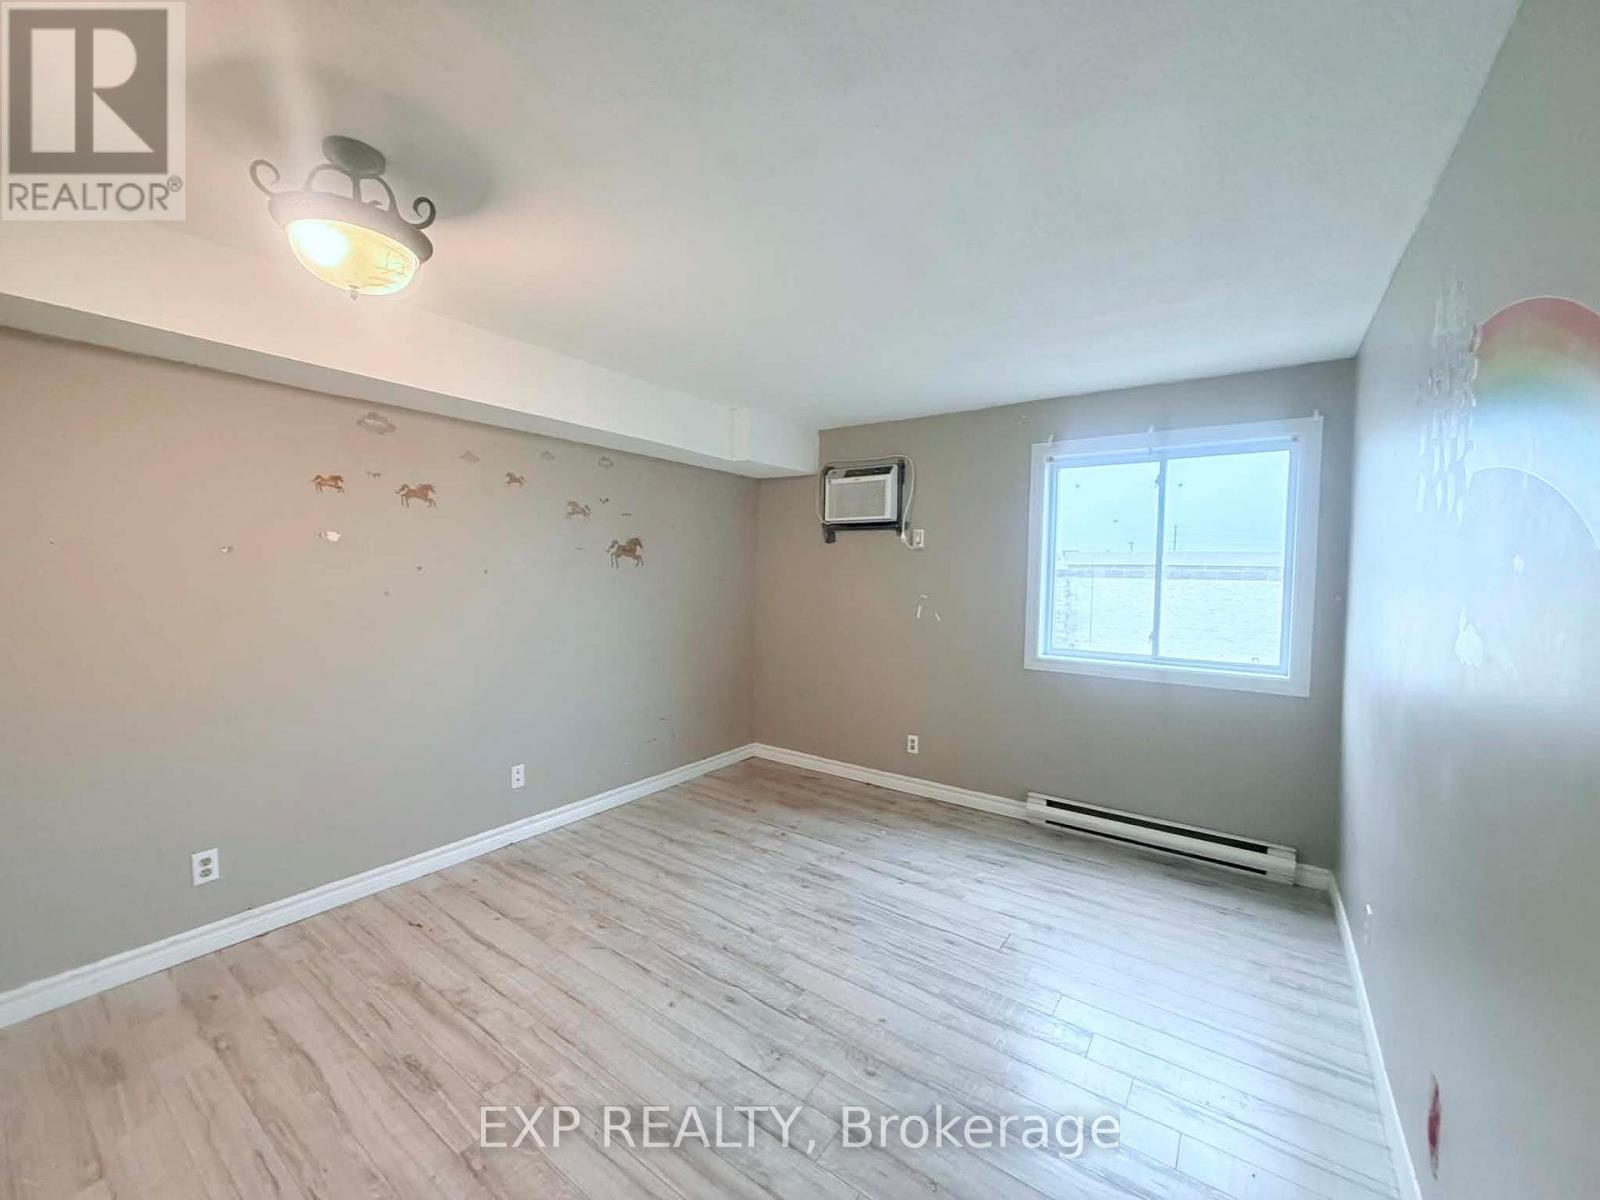
| Main Level | Primary Bedroom | 4.22 m | 3.47 m | 4.22 m x 3.47 m |
| Main Level | Bedroom 2 | 4.22 m | 3.16 m | 4.22 m x 3.16 m |
| Main Level | Laundry Room | 1 m | 1.25 m | 1 m x 1.25 m |
https://www.realtor.ca/real-estate/30126215/210-739-deveron-crescent-london-south-south-t-south-t
Contact Us
Contact us for more information

This REALTOR.ca listing content is owned and licensed by REALTOR® members of The Canadian Real Estate Association
The trademarks REALTOR®, REALTORS®, and the REALTOR® logo are controlled by The Canadian Real Estate Association (CREA) and identify real estate professionals who are members of CREA. The trademarks MLS®, Multiple Listing Service® and the associated logos are owned by The Canadian Real Estate Association (CREA) and identify the quality of services provided by real estate professionals who are members of CREA. The trademark DDF® is owned by The Canadian Real Estate Association (CREA) and identifies CREA's Data Distribution Facility (DDF®)
August 07 2026 04:20:33
London and St. Thomas Association of REALTORS®
Exp Realty